$775,000
Sold5 bd · 5.5 ba · 4,504 sqftAbout this home
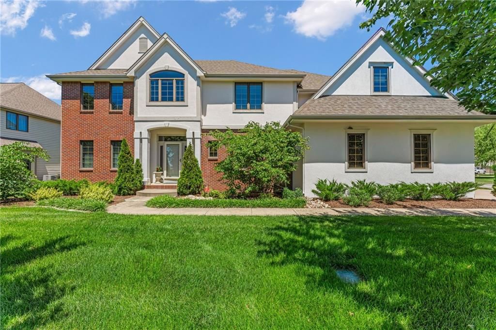
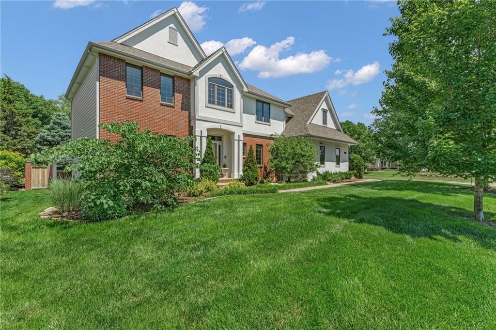
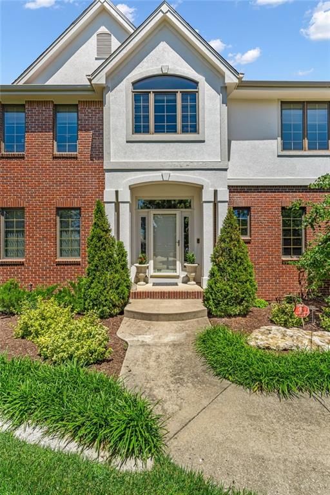
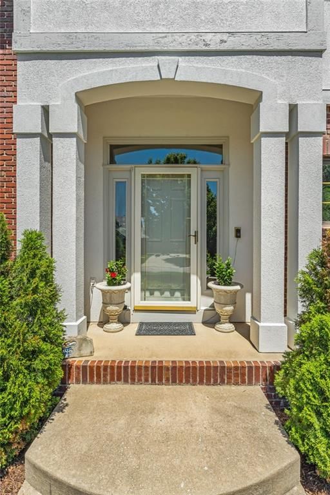
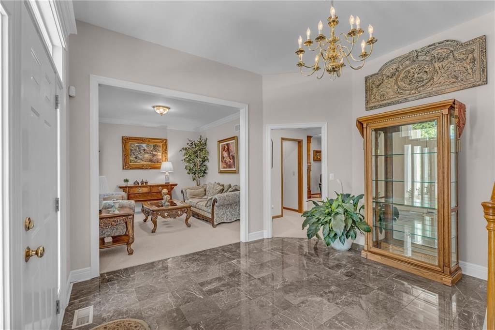
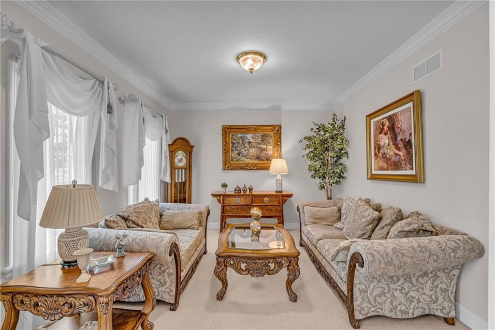
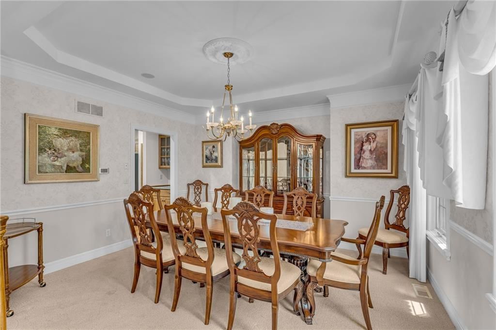
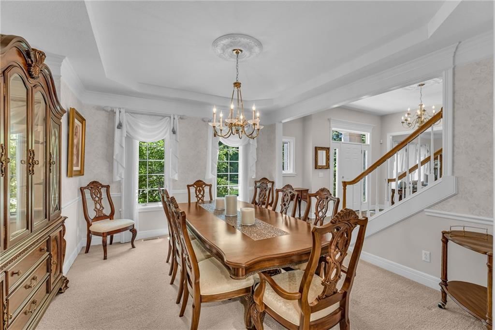
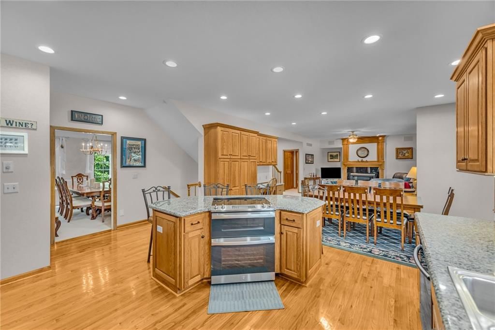
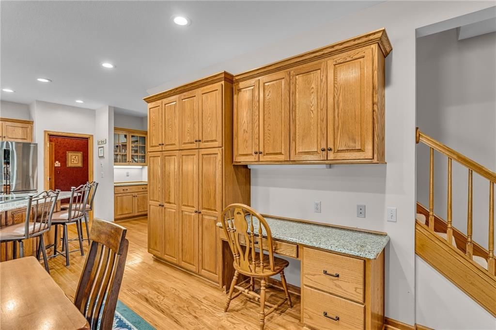
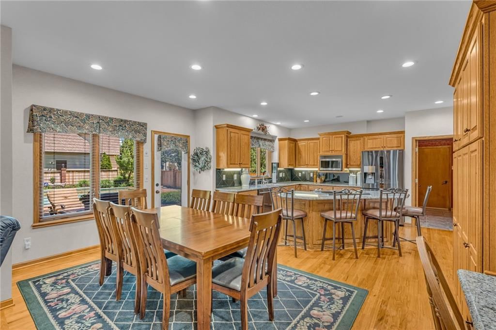
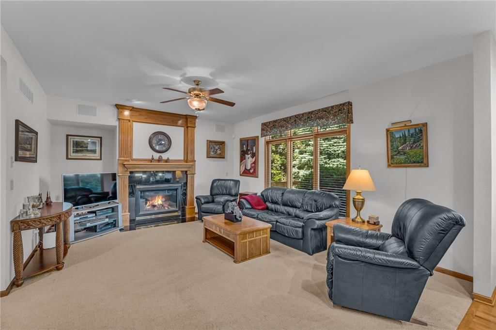
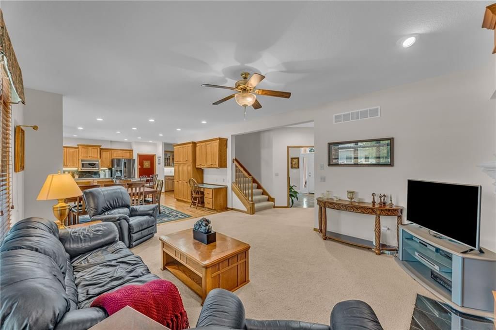
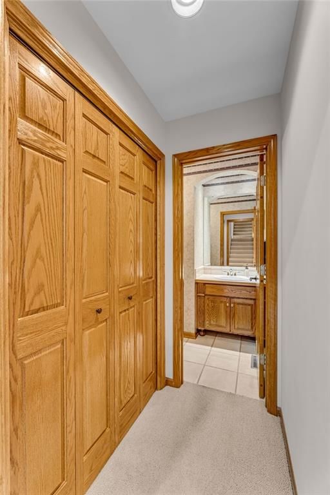
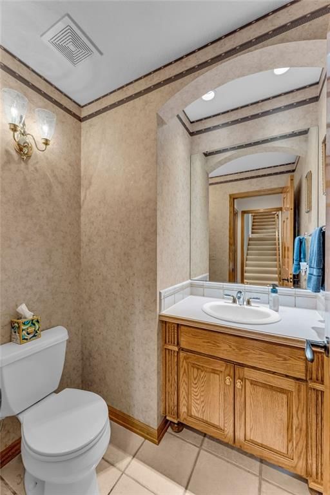
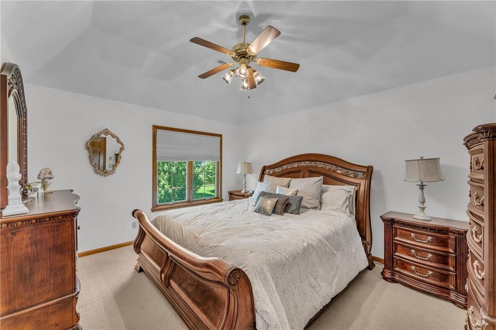
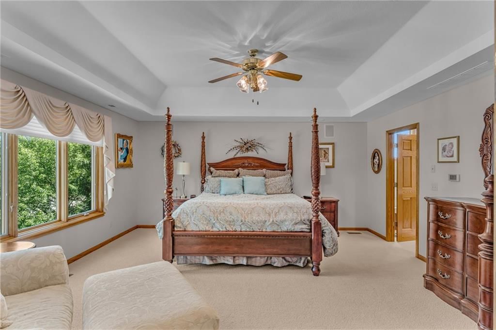
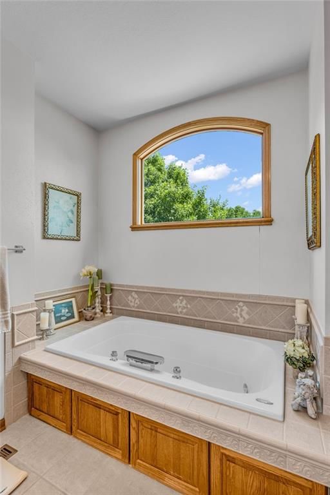
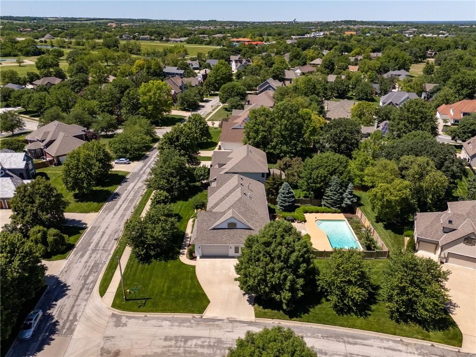
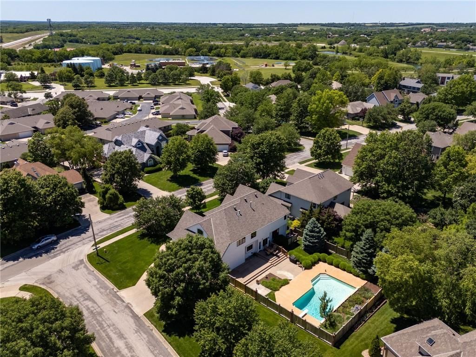
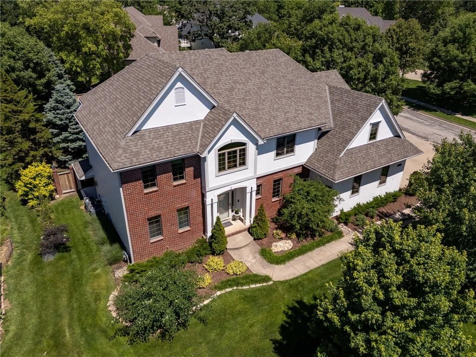
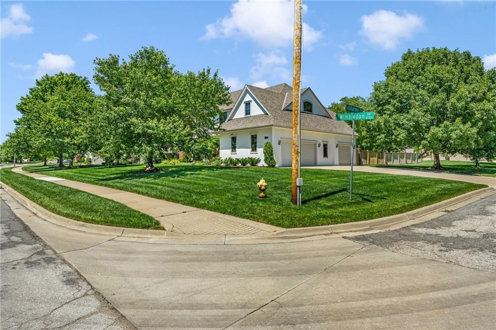
Rare opportunity to become only the second owner of this lovingly cared-for and impeccably maintained home in desirable NorthwestLawrence. Designed for both everyday comfort and exceptional entertaining, this stunning residence offers quality craftsmanship, timeless finishes, and generous living spaces throughout.…
Property Details
Interior
Bedrooms & bathrooms
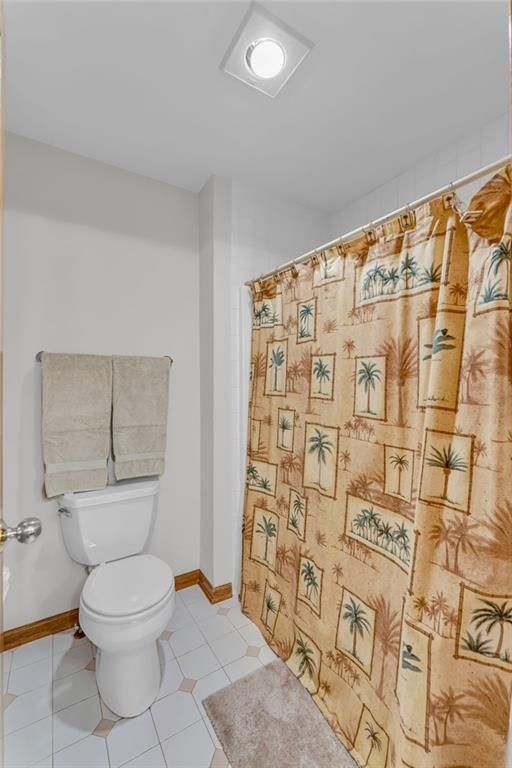
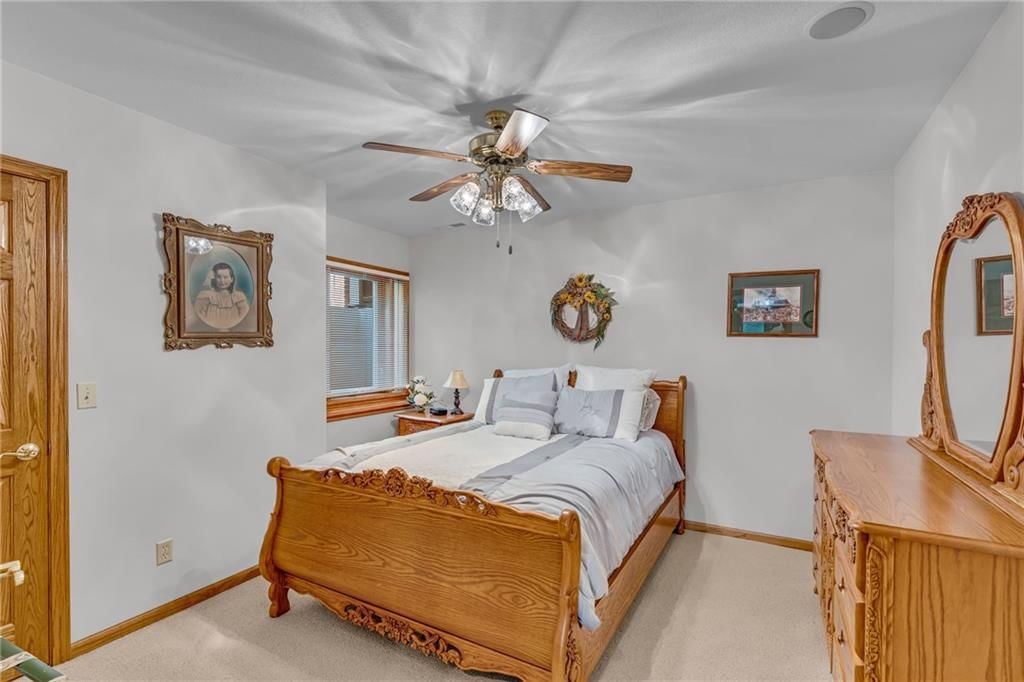
- Bedrooms: 5
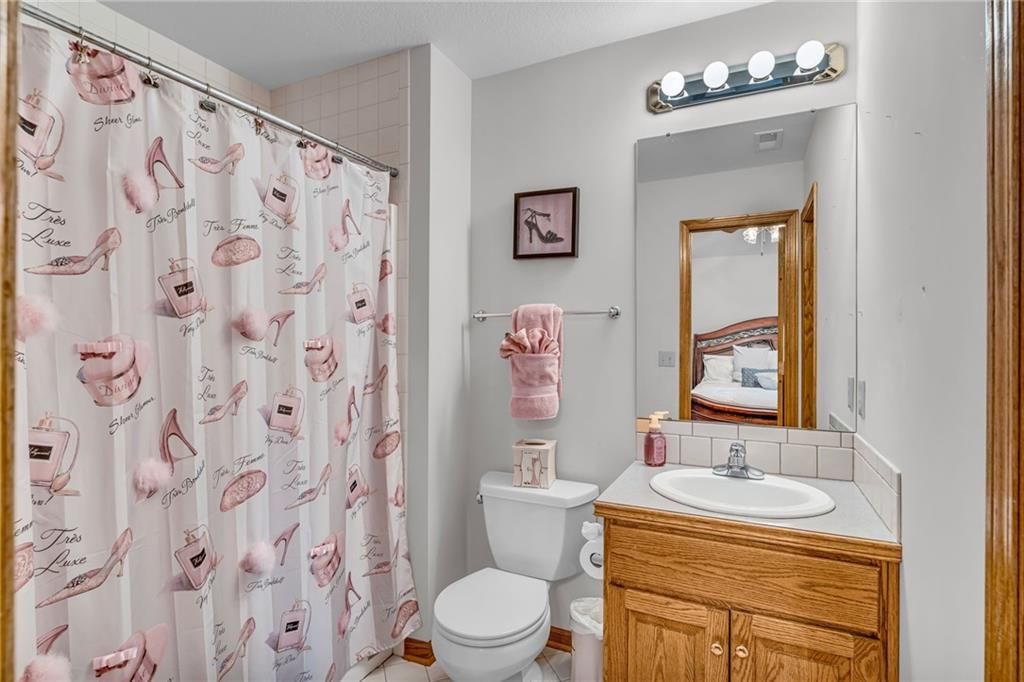
- Full bathrooms: 5
- 1/2 bathrooms: 1
Heating
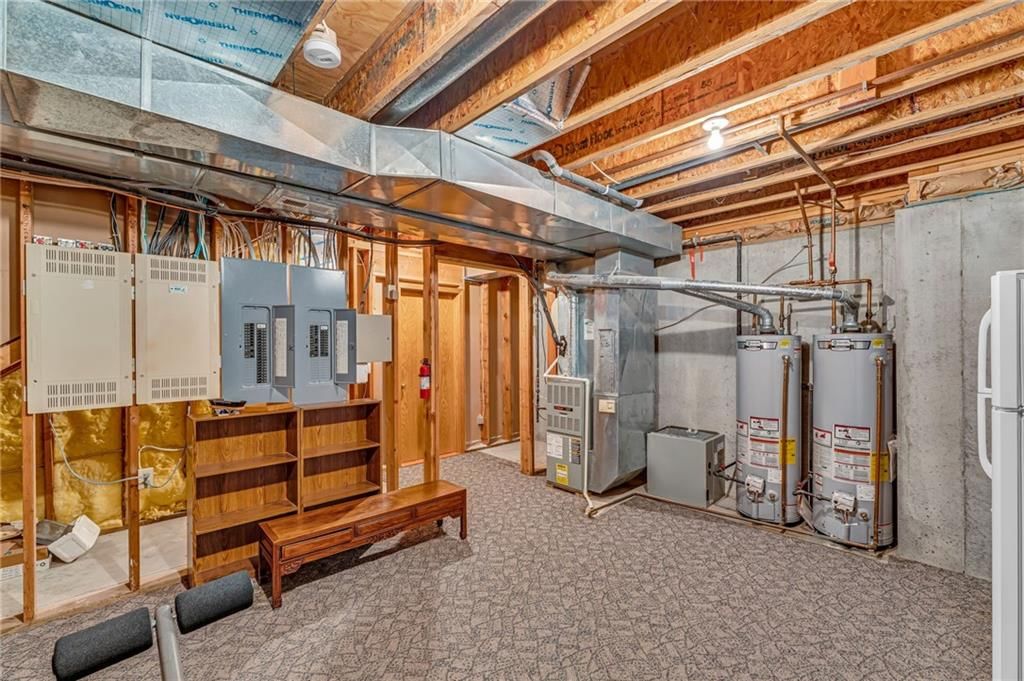
- Heating: Natural Gas
Cooling
- Cooling: Multi Units, Electric
Appliances
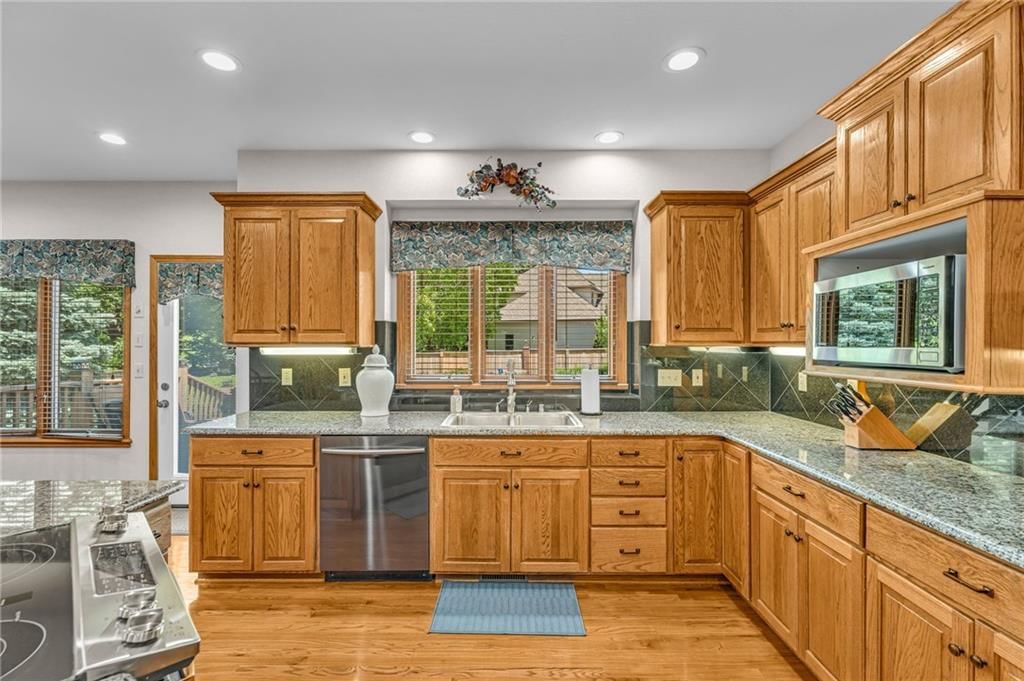
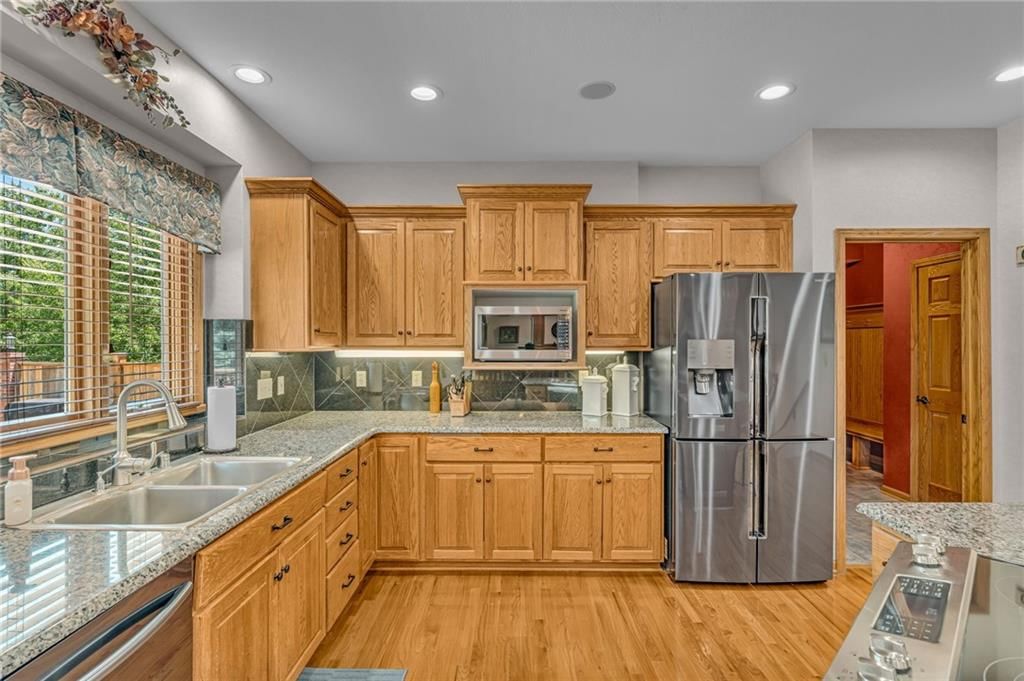
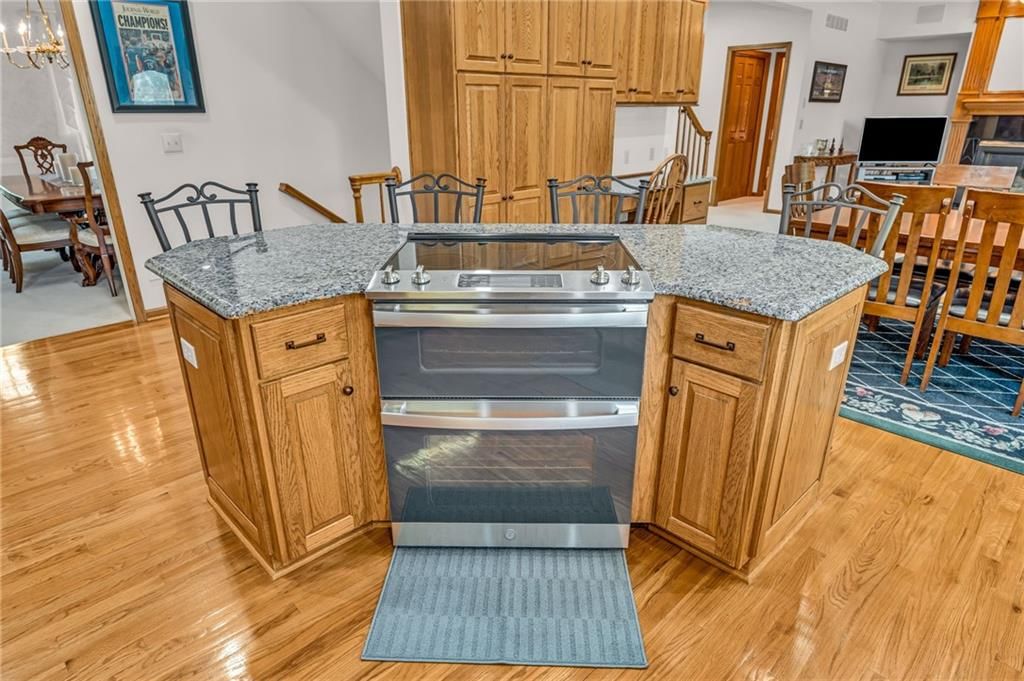
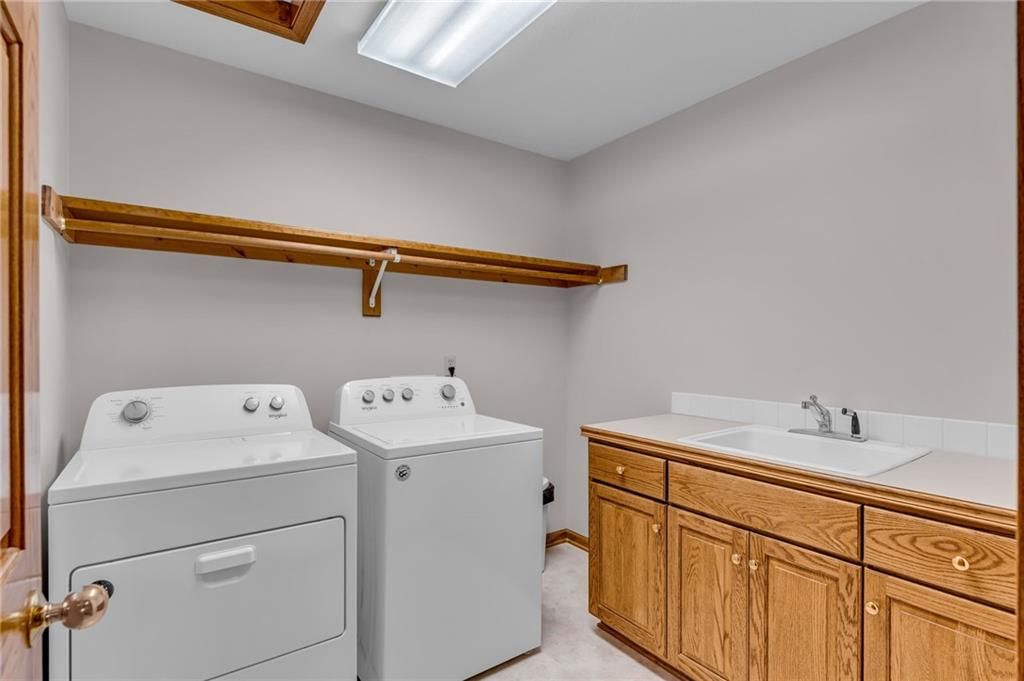
- Included: Dishwasher, Disposal, Refrigerator, Built-In Oven, Electric Range
Features
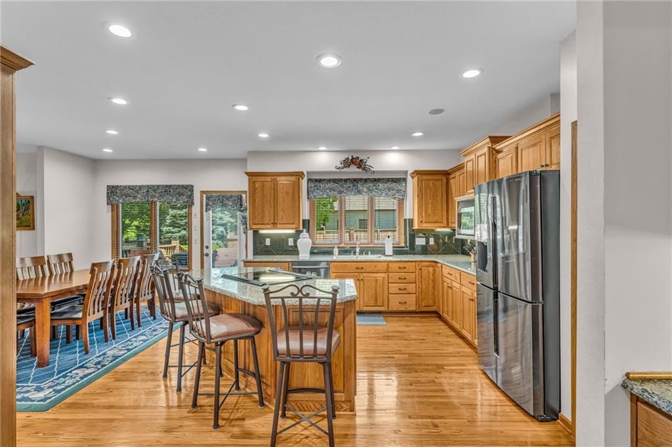
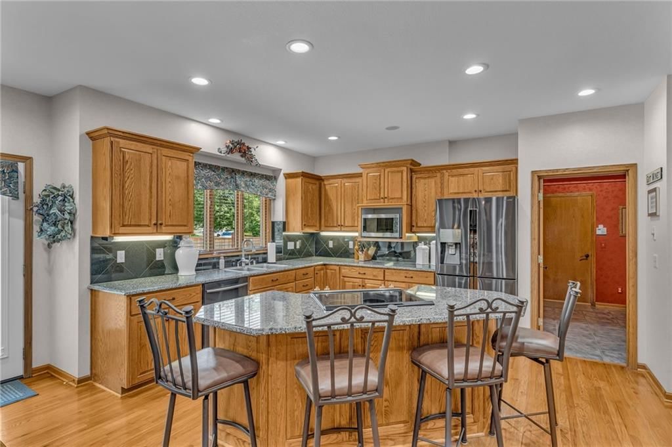
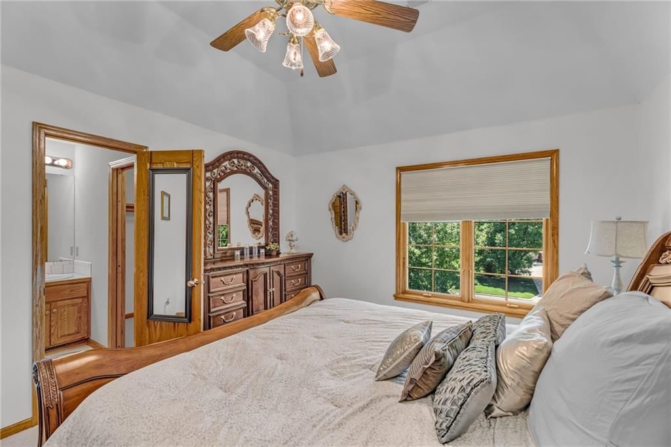
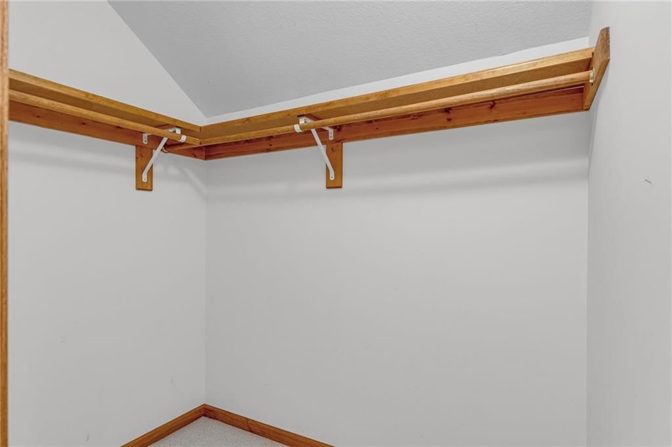
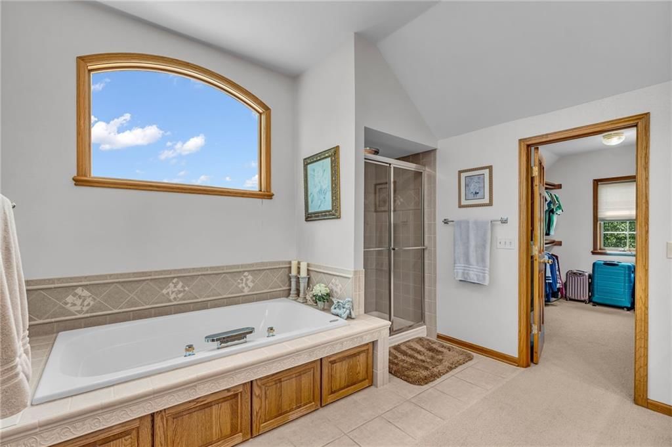
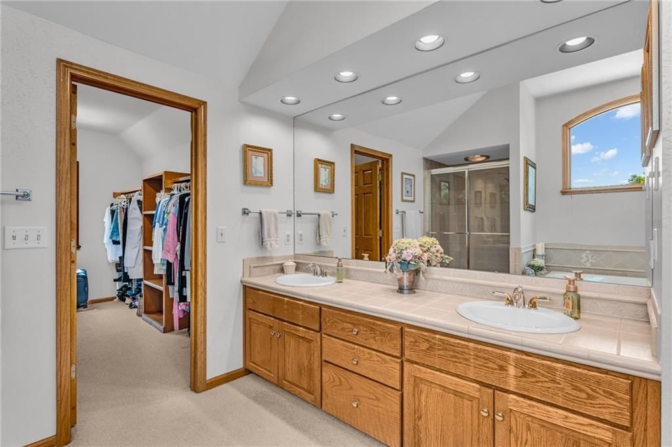
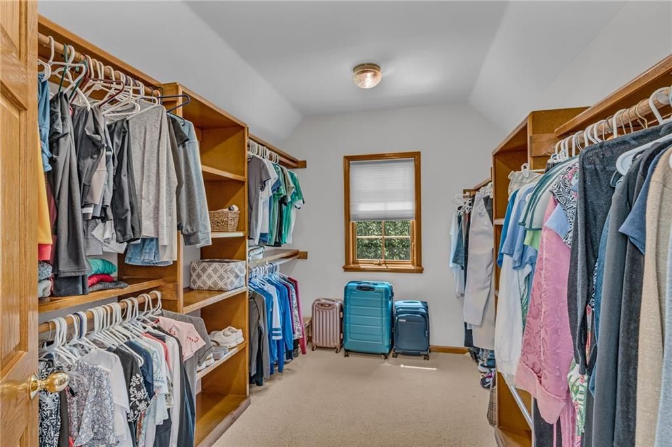
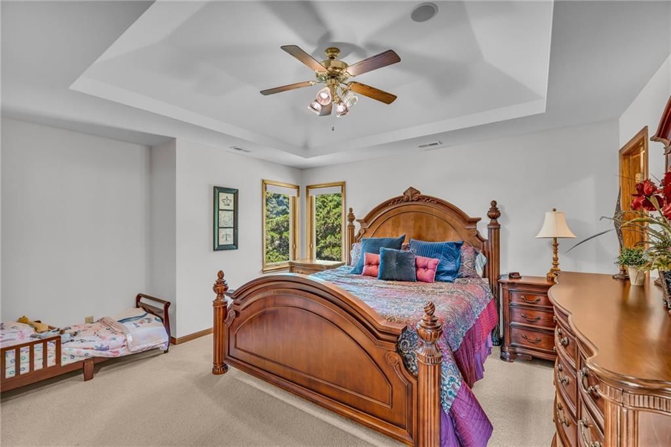
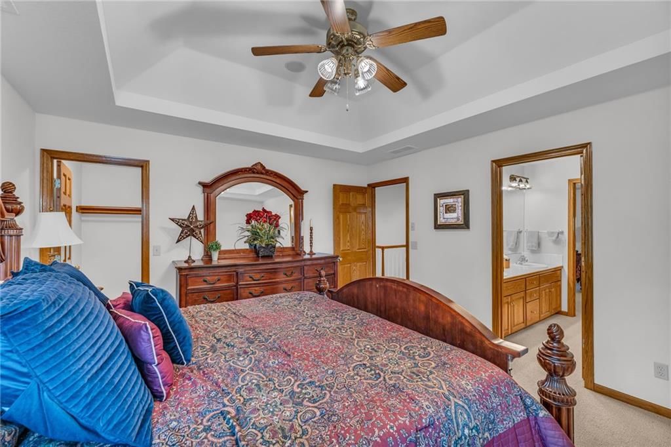
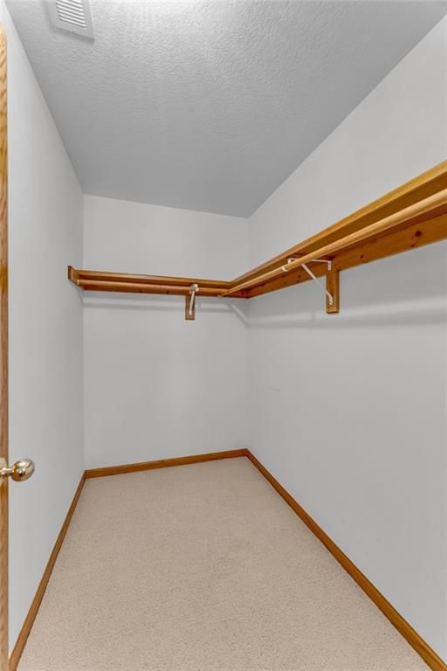
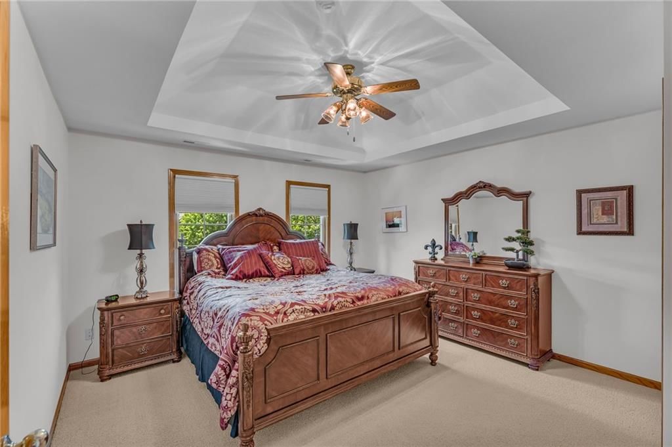
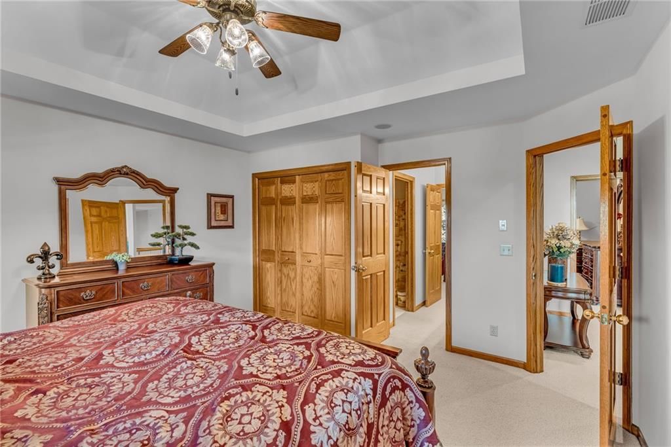
- Features: Ceiling Fan(s), Kitchen Island, Walk-In Closet(s)
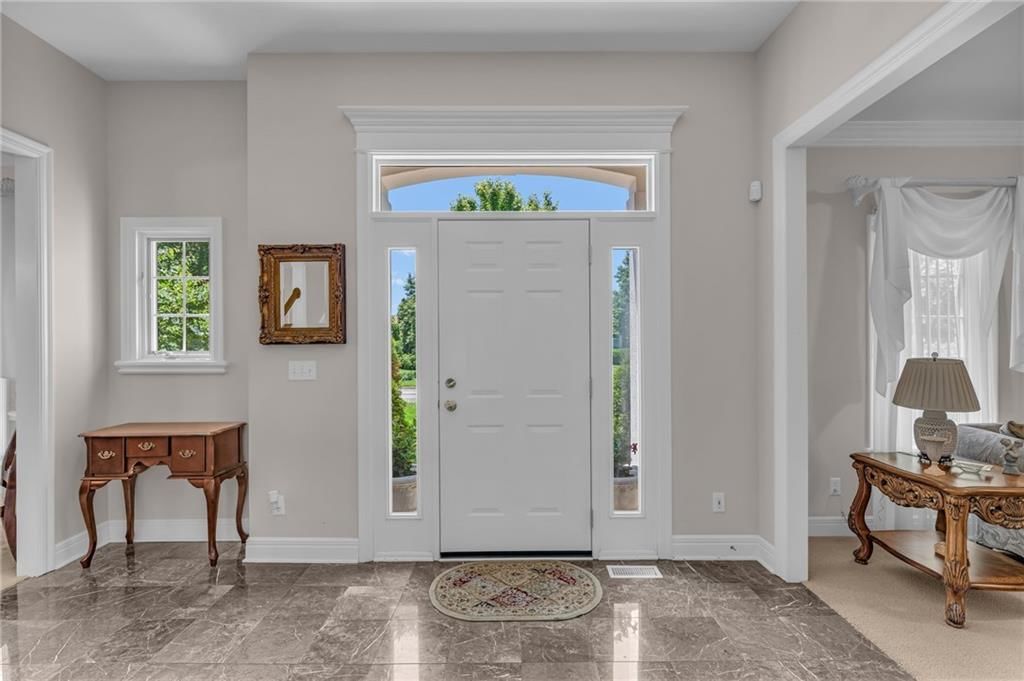
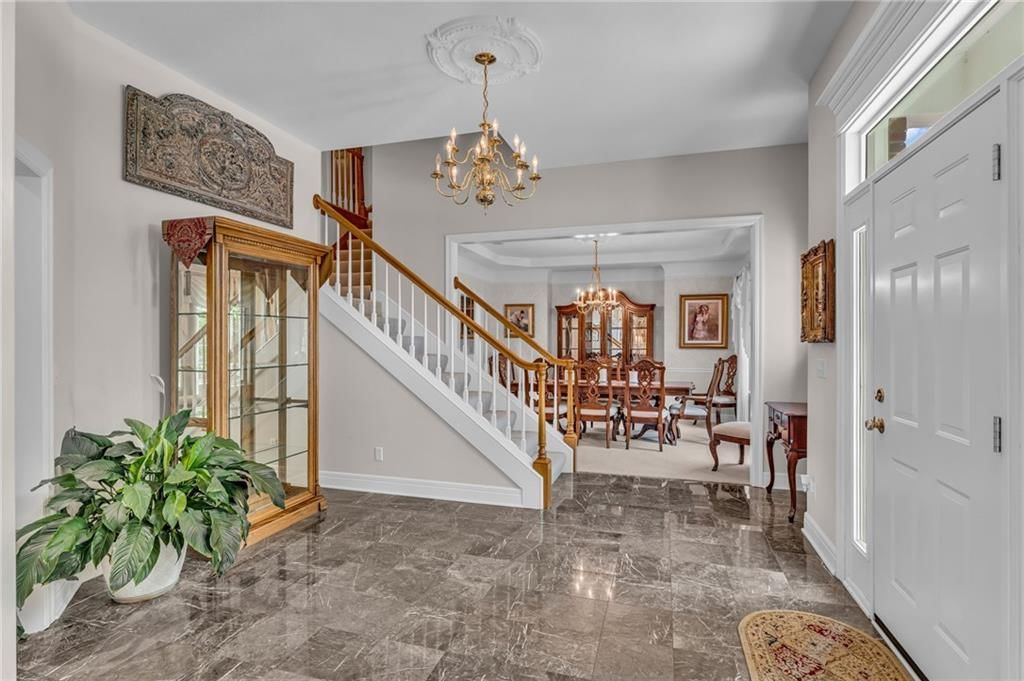
- Flooring: Carpet, Marble, Tile, Wood
- Basement: Daylight, Egress Window(s), Full, Sump Pump
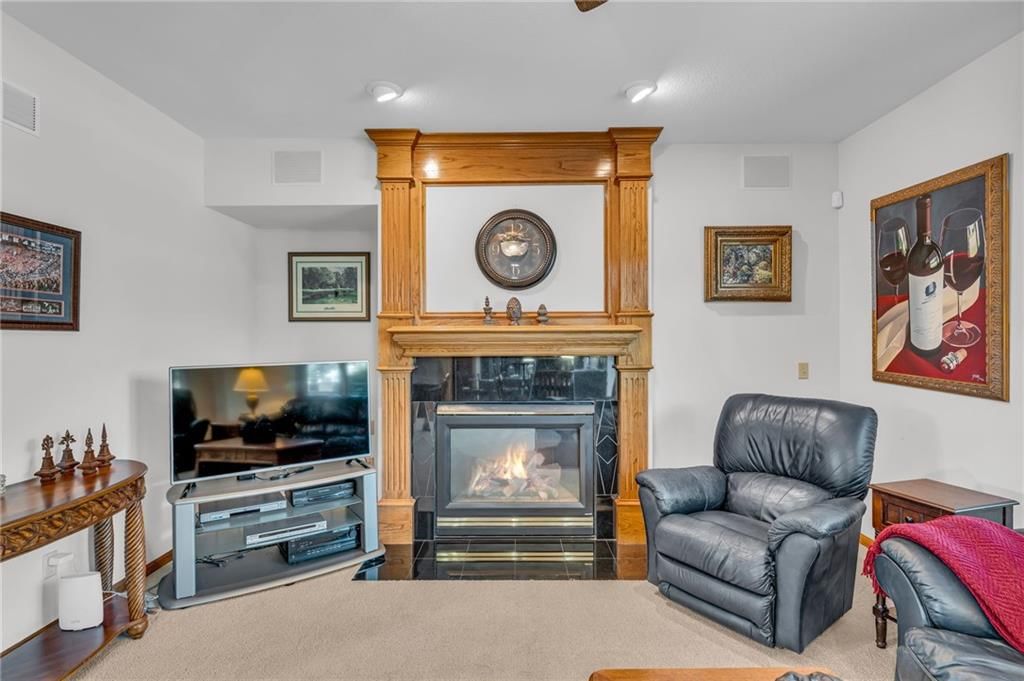
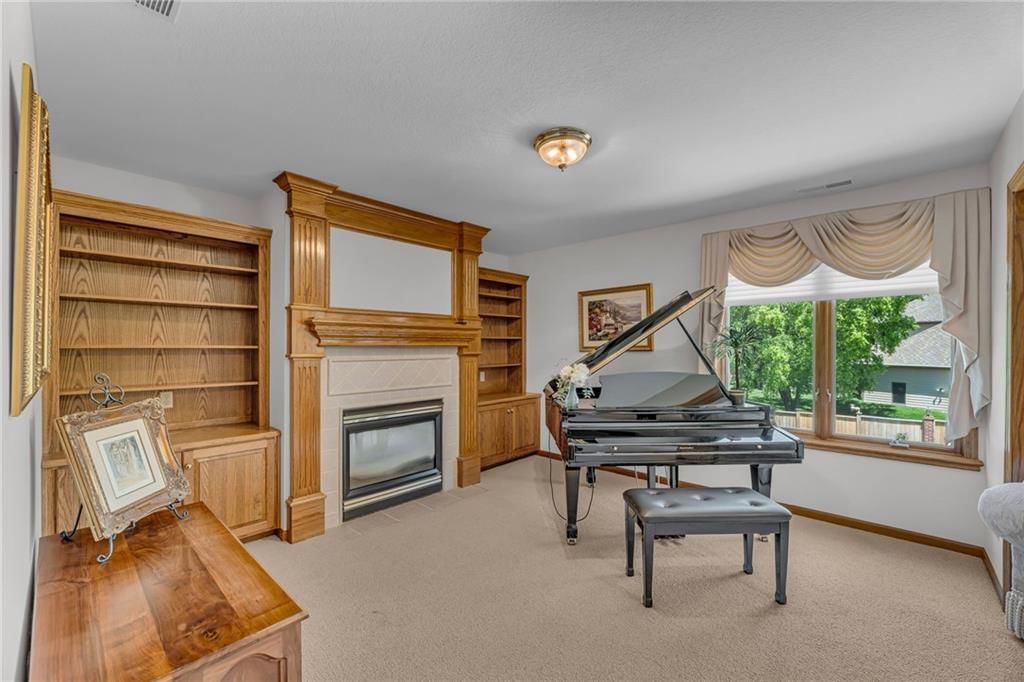
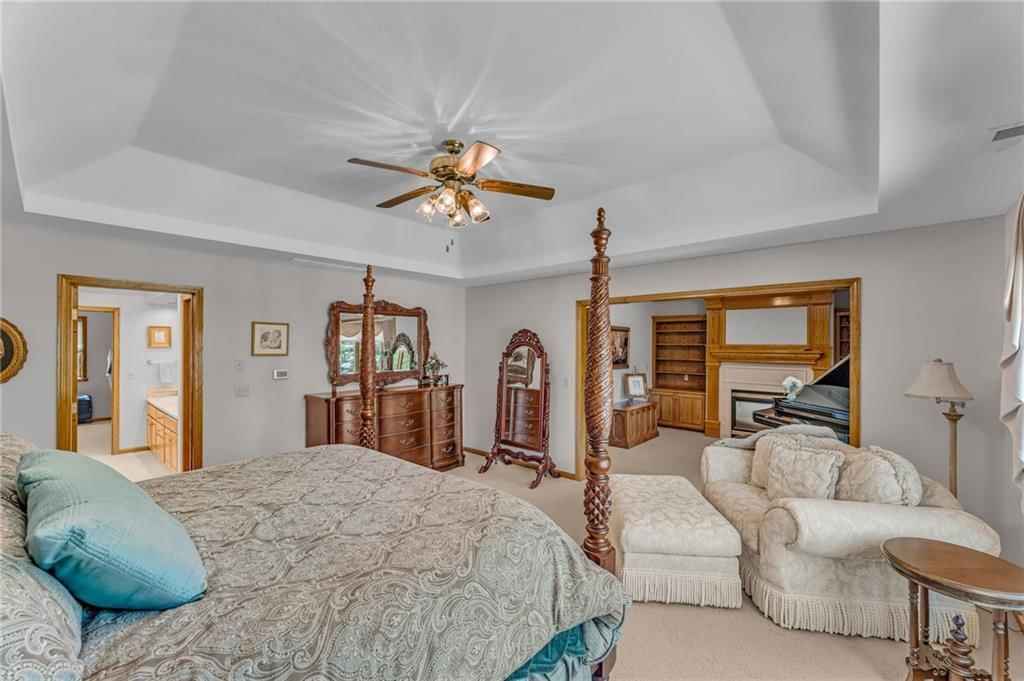
- Fireplace features: Family Room, Primary Bedroom
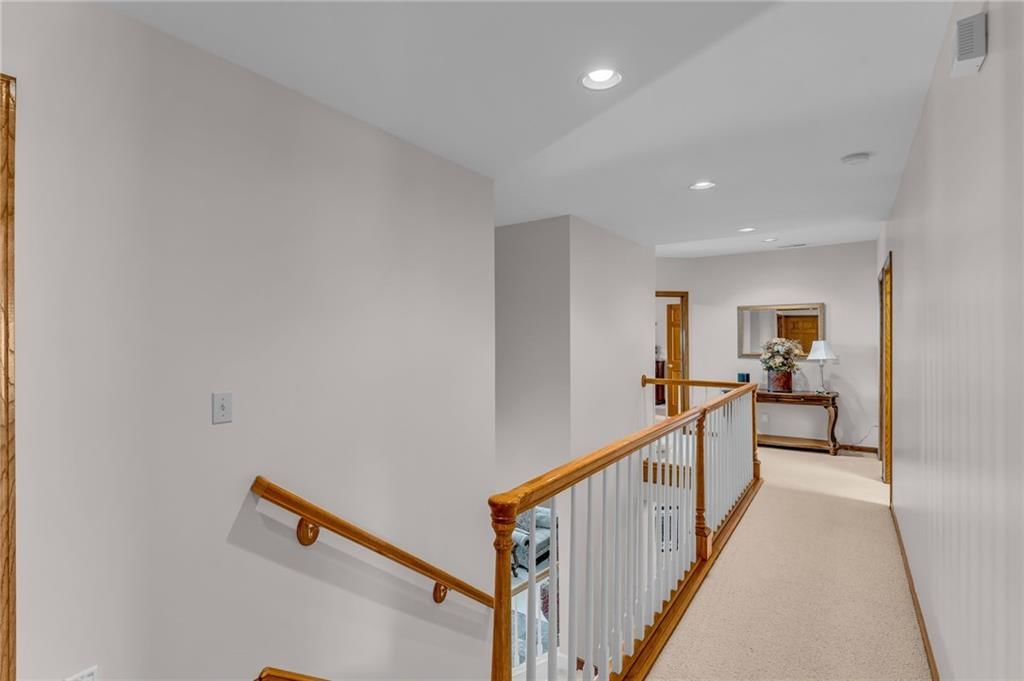
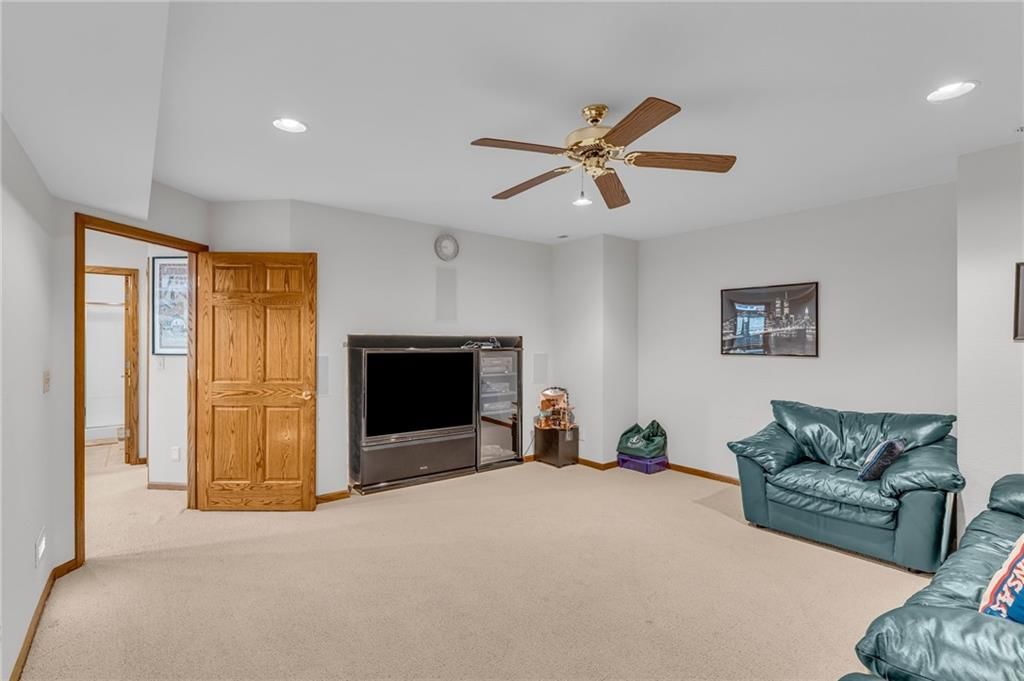
- Other rooms: Balcony/Loft, Formal Living Room, Recreation Room
Interior area
- Finished area above ground: 4,504 sqft
- Total interior livable area: 4,504 sqft
Property
Parking
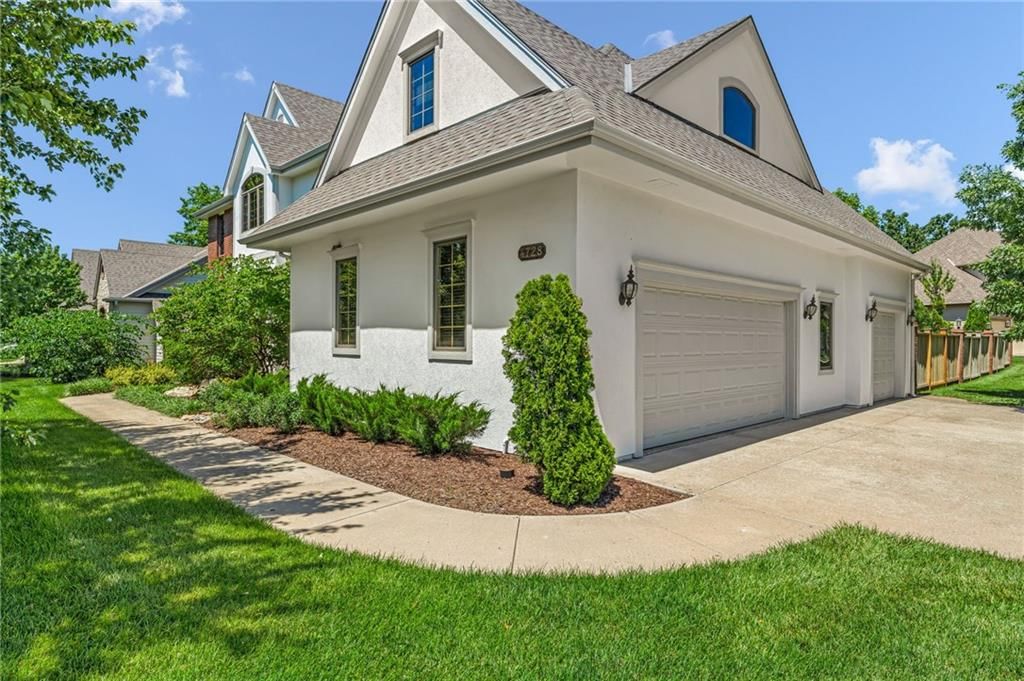
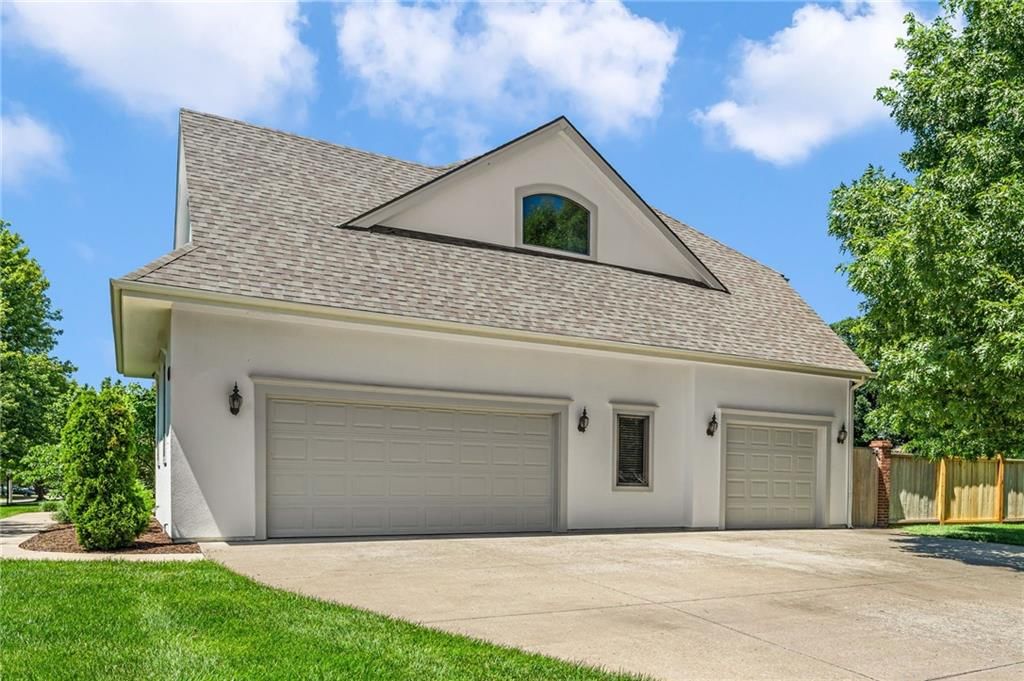
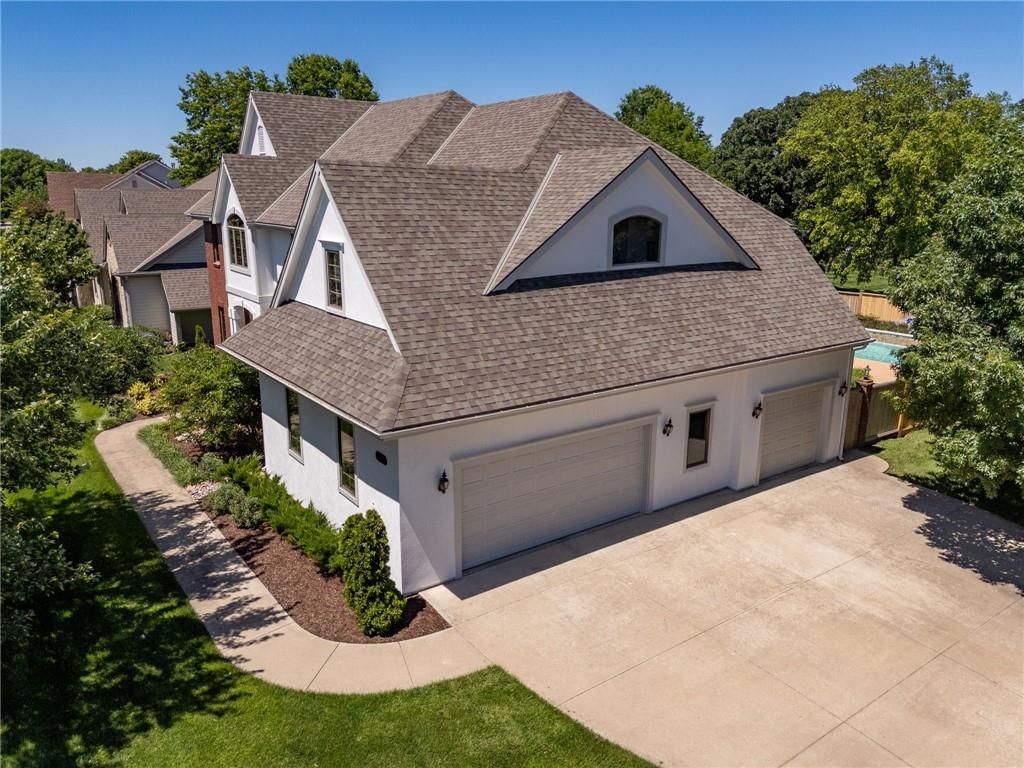
- Total spaces: 3
- Parking features: Attached
Lot
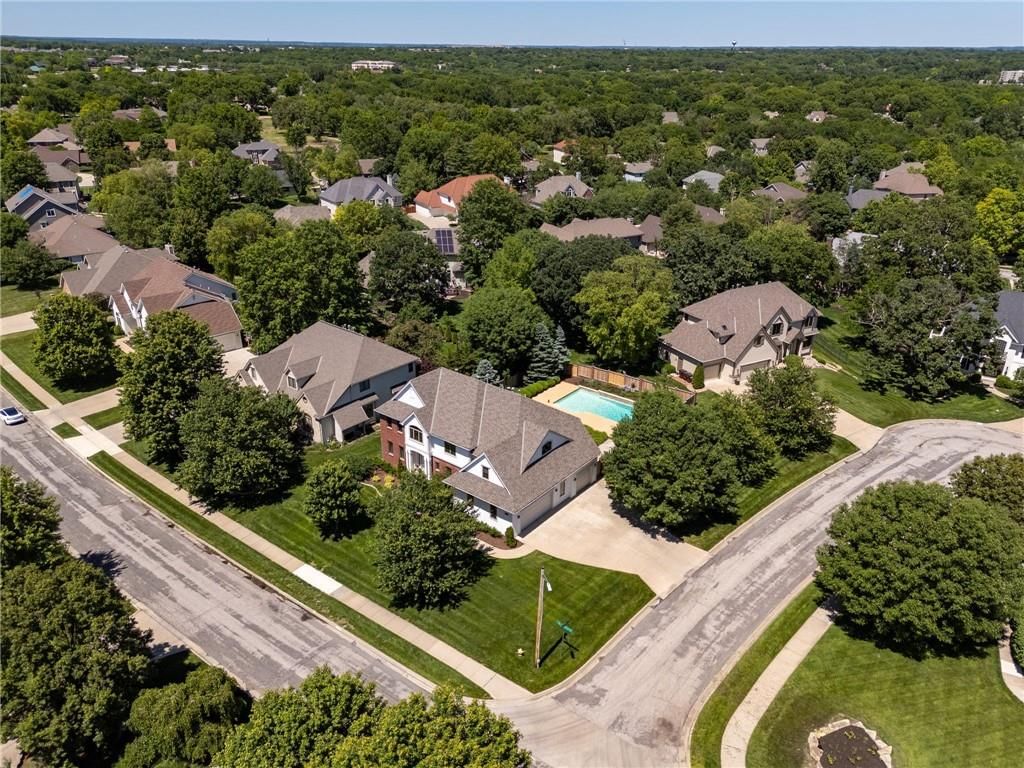
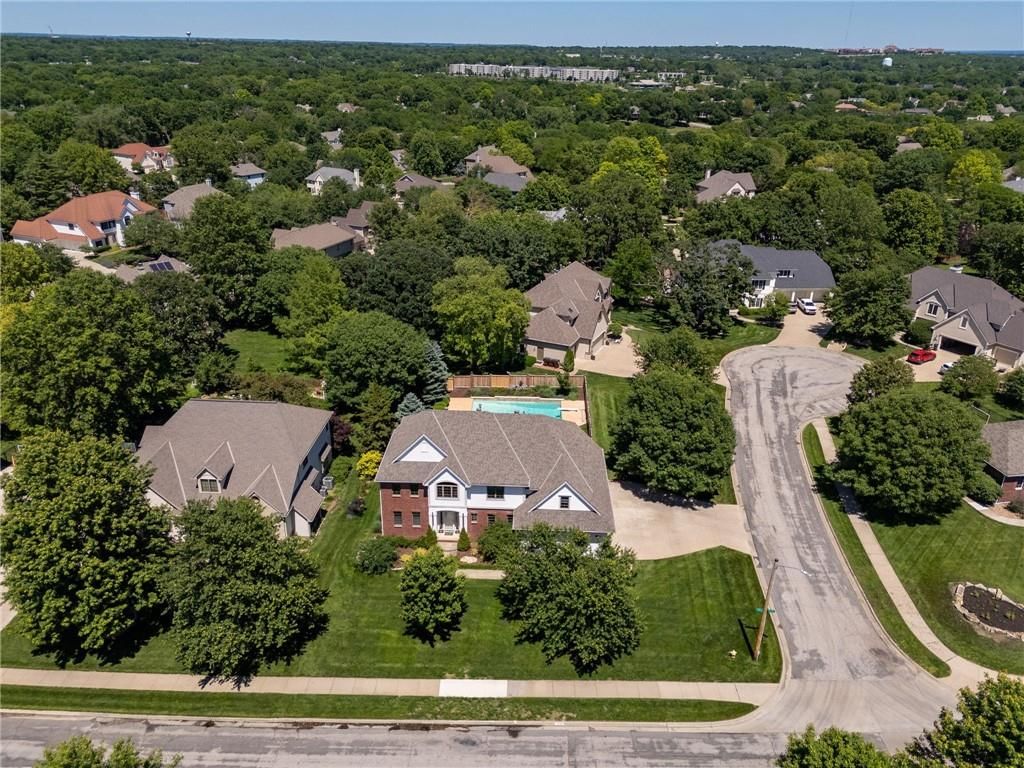
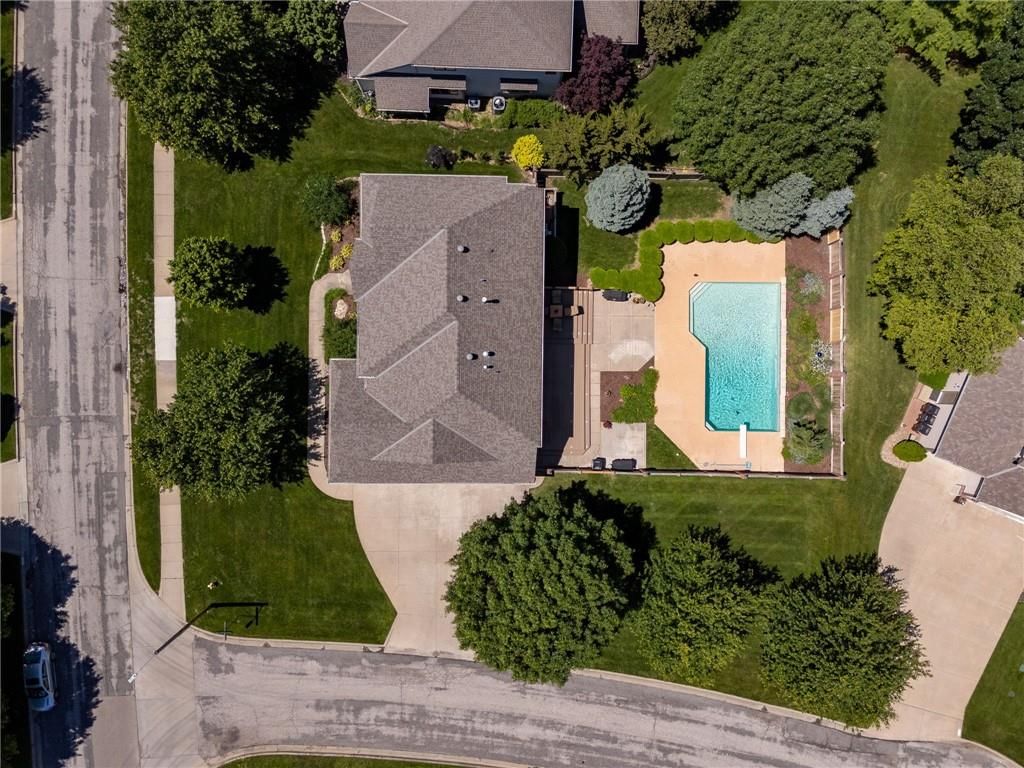
- Size: 0.35 Acres
- Features: Corner Lot
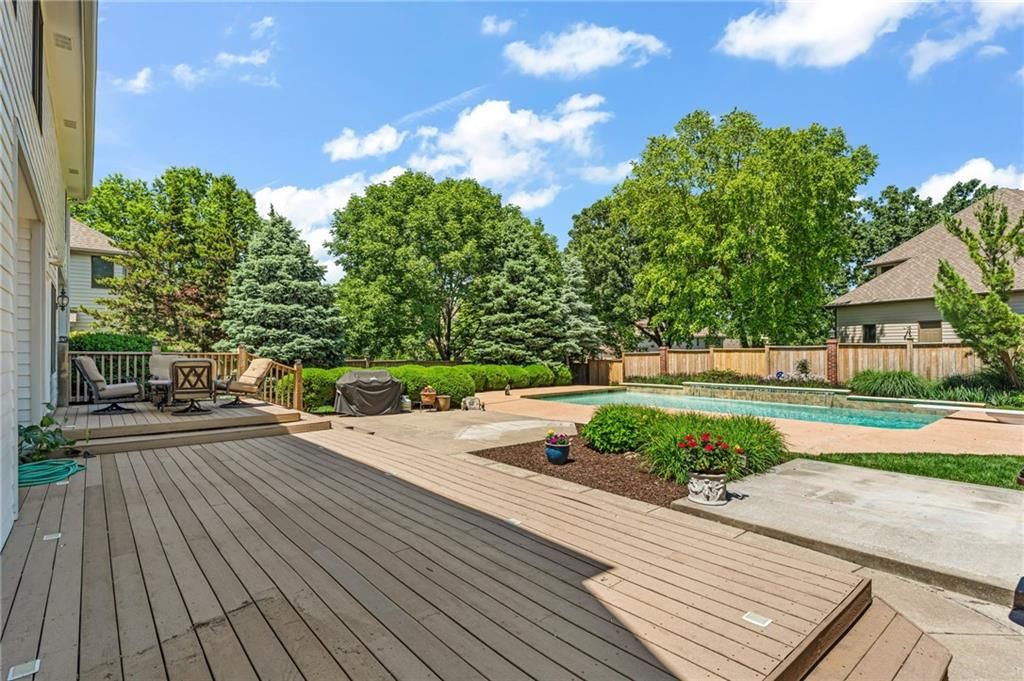
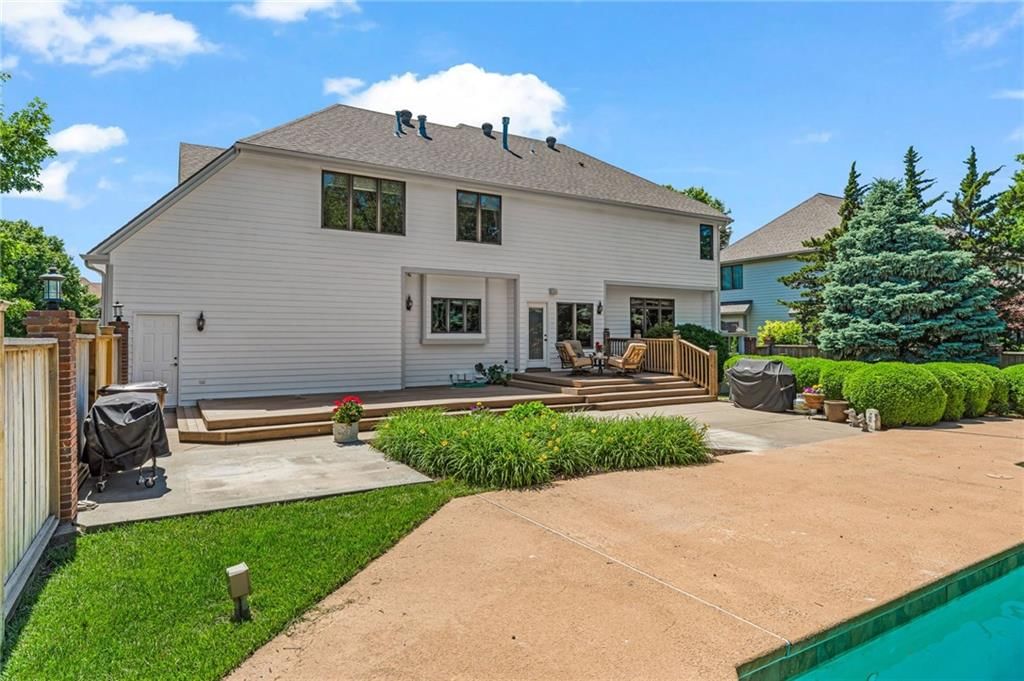
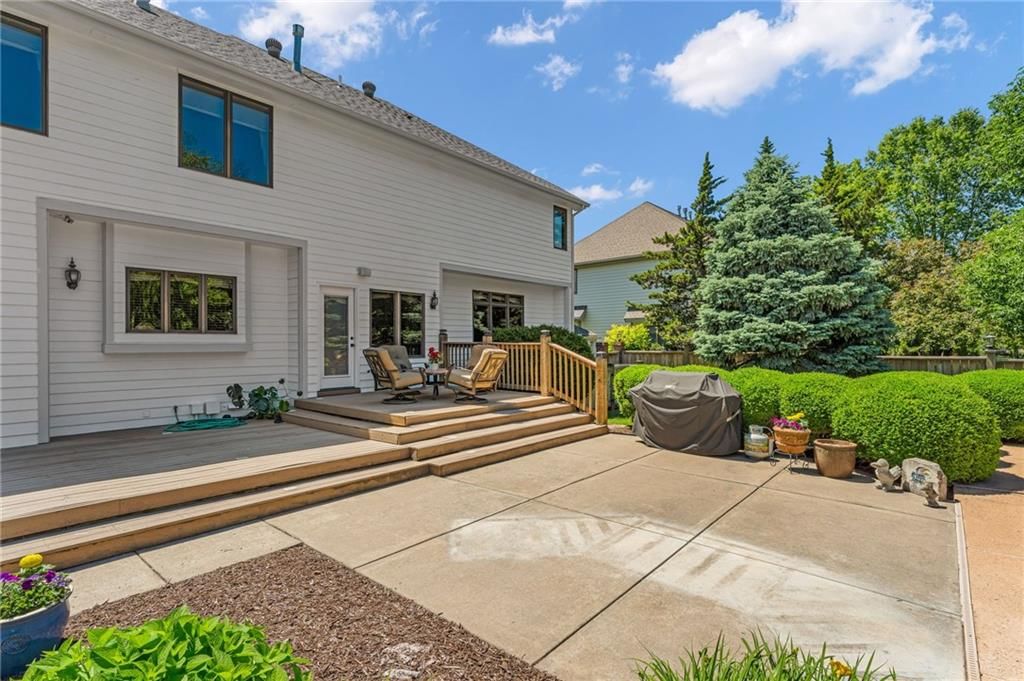
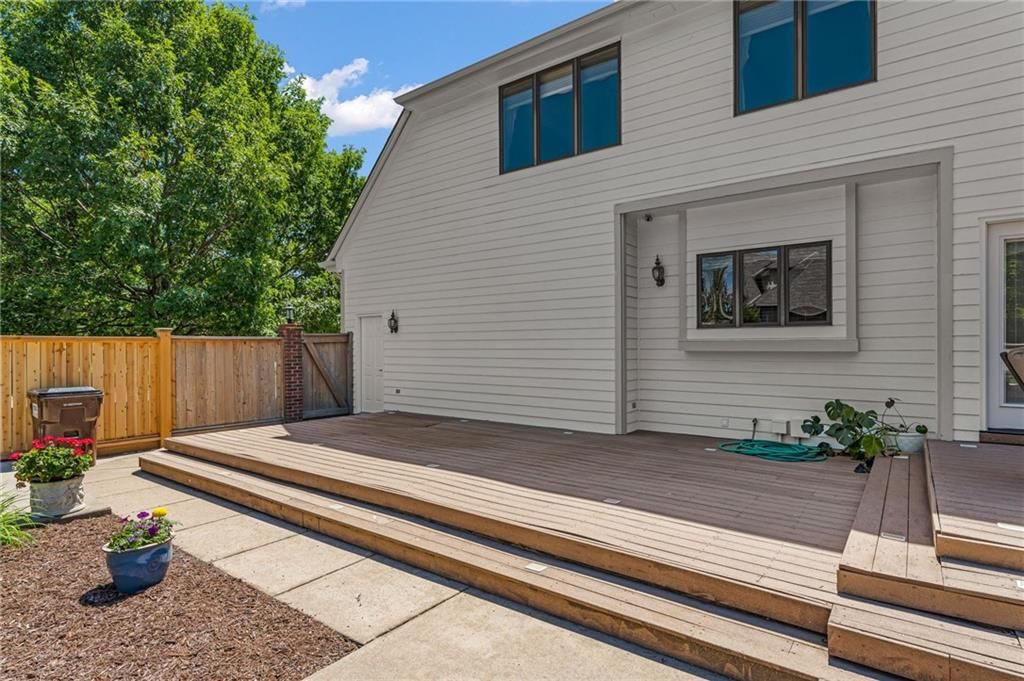
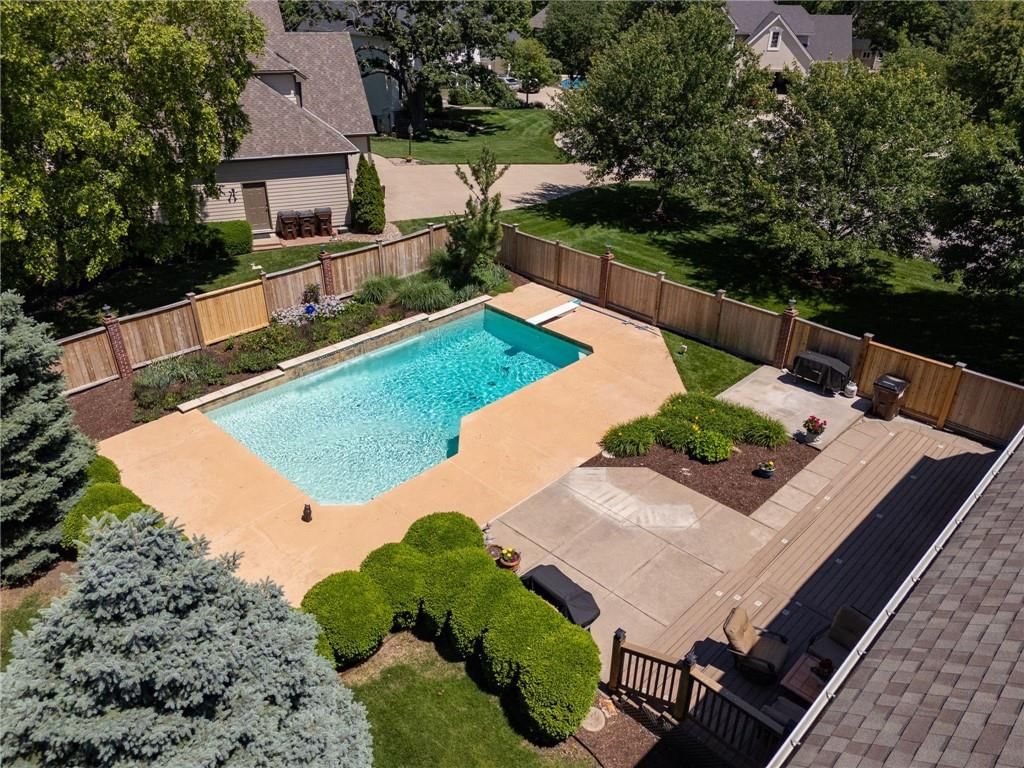
- Patio & porch: Deck, Patio
Construction
Type & style
- Home type: Residential
- Architectural style: Single Family Residence
Materials
- Materials: Brick Veneer, Wood Siding
Condition
- Year built: 1999
- Age: 21-30 Years
Utilities & green energy
- Sewer: Public Sewer
- Water: Public
Highlights
Outdoor & Lot
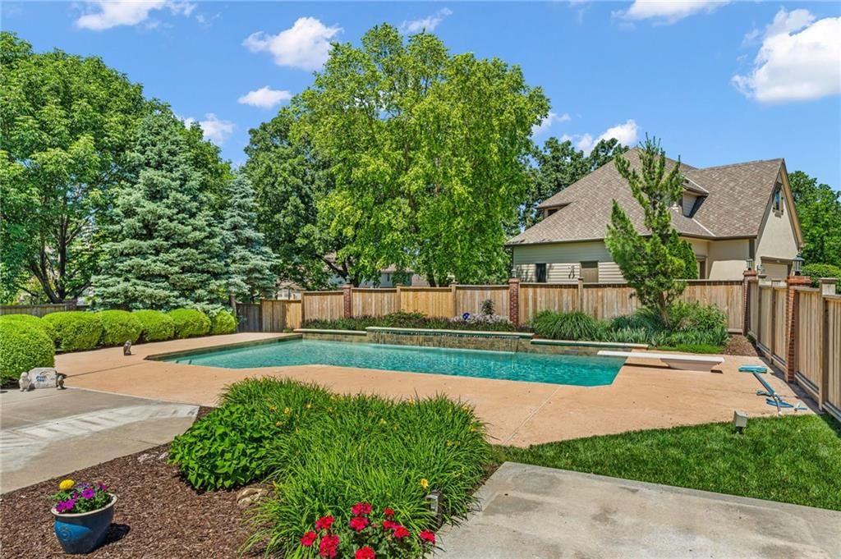
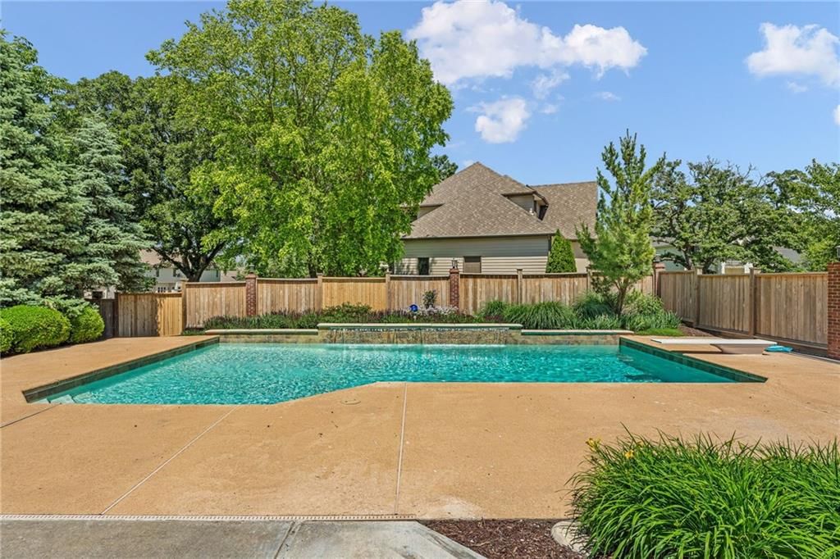
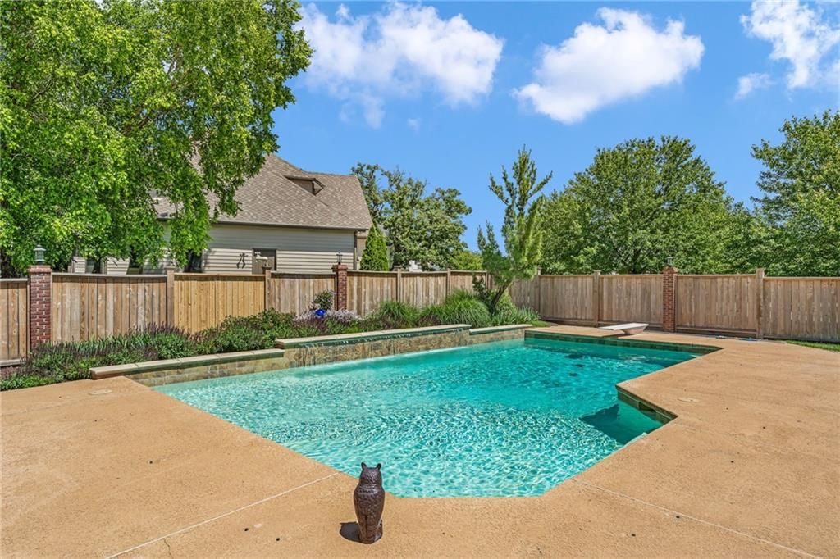
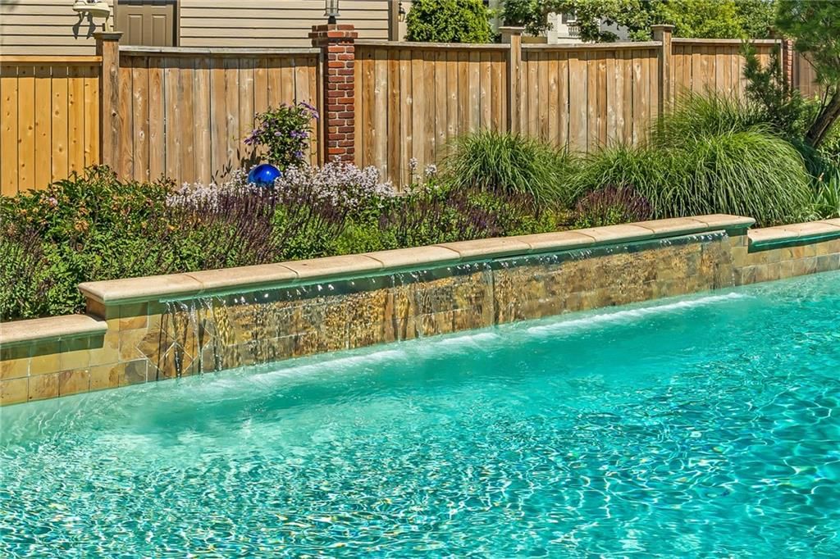
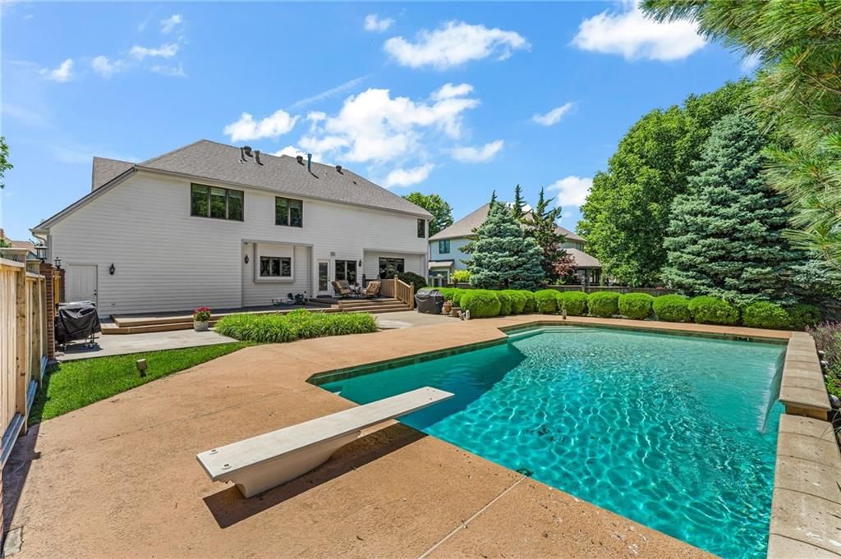
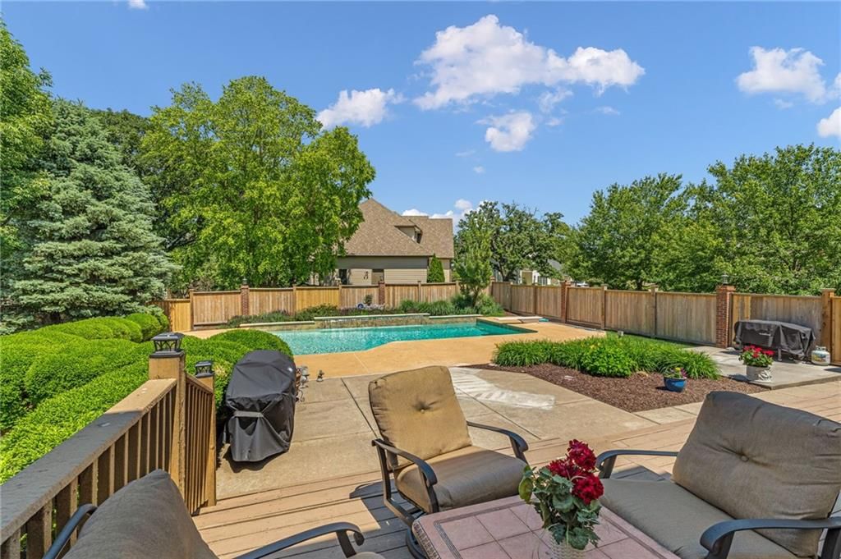
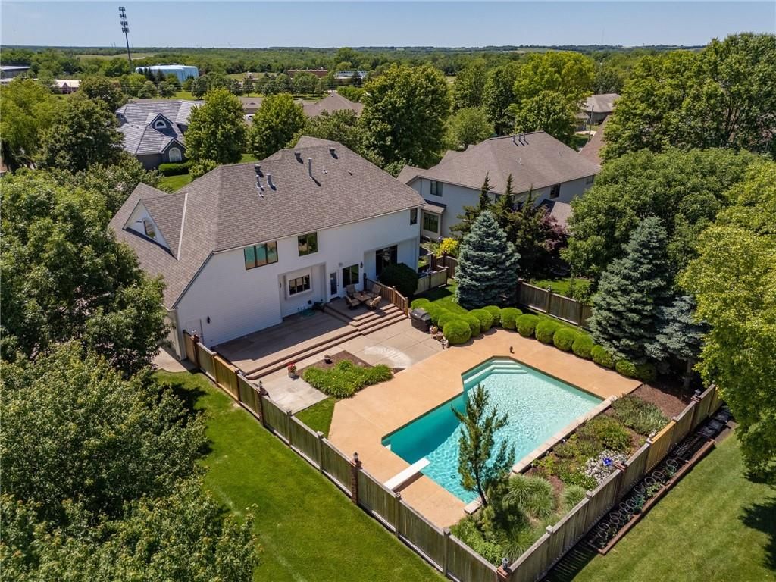
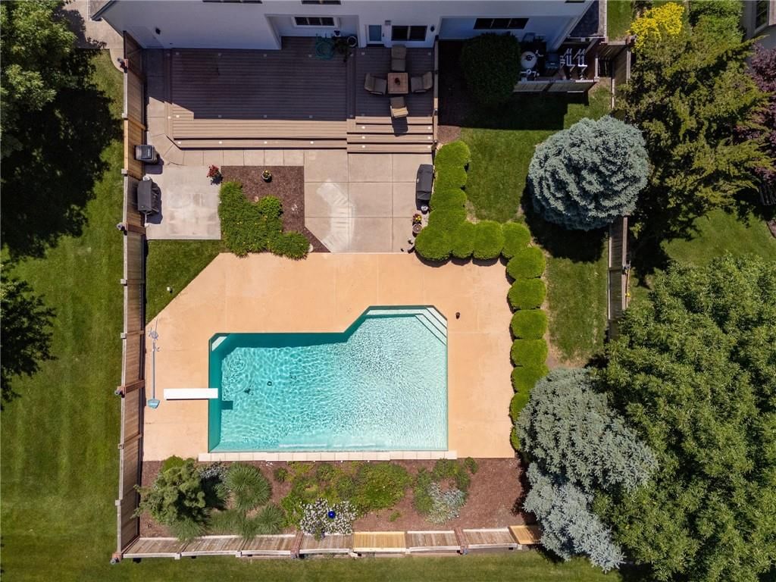
- Pool
- Deck
- Fenced Yard
- Big Backyard
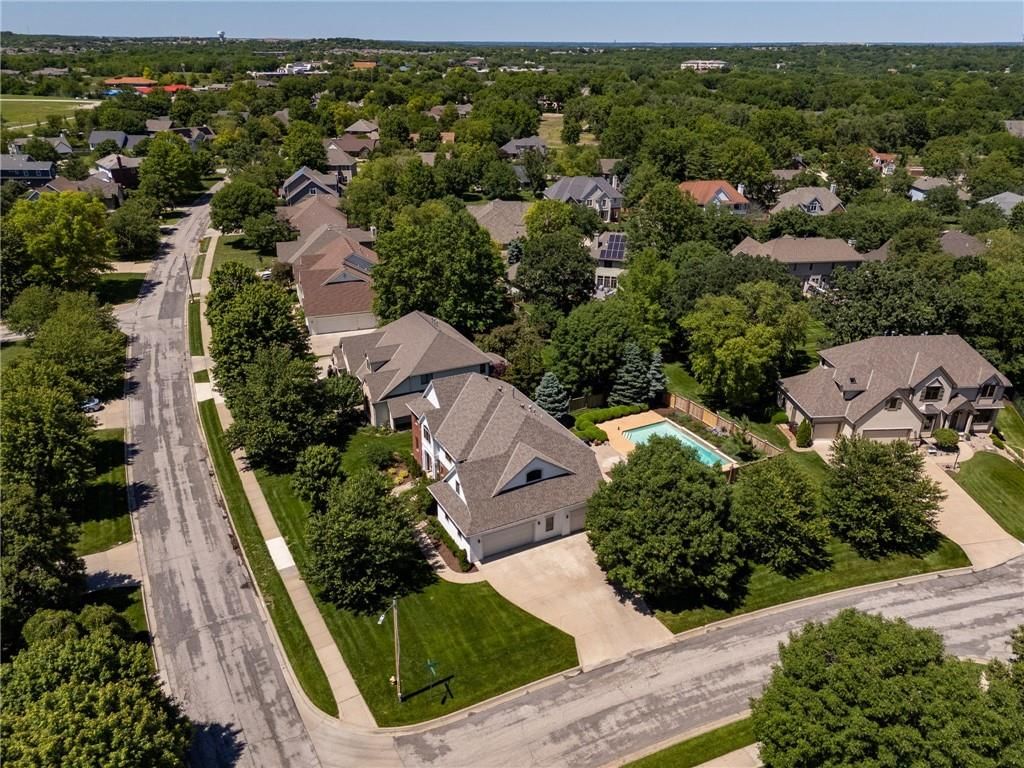
- Mature Trees
- Corner Lot
Kitchen
- Kitchen Island
- Stainless Appliances
Bathroom
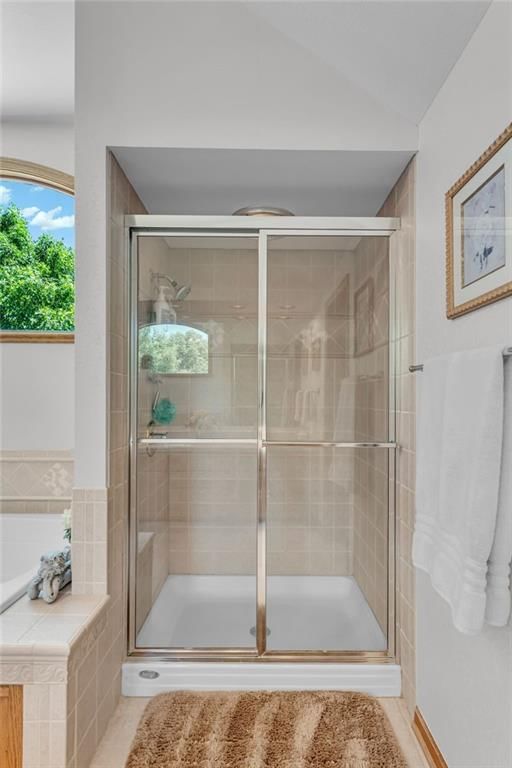
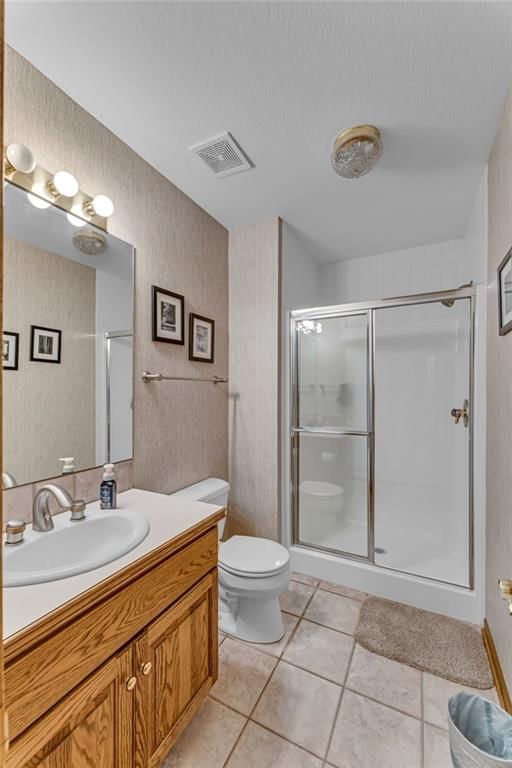
- Walk-in Shower
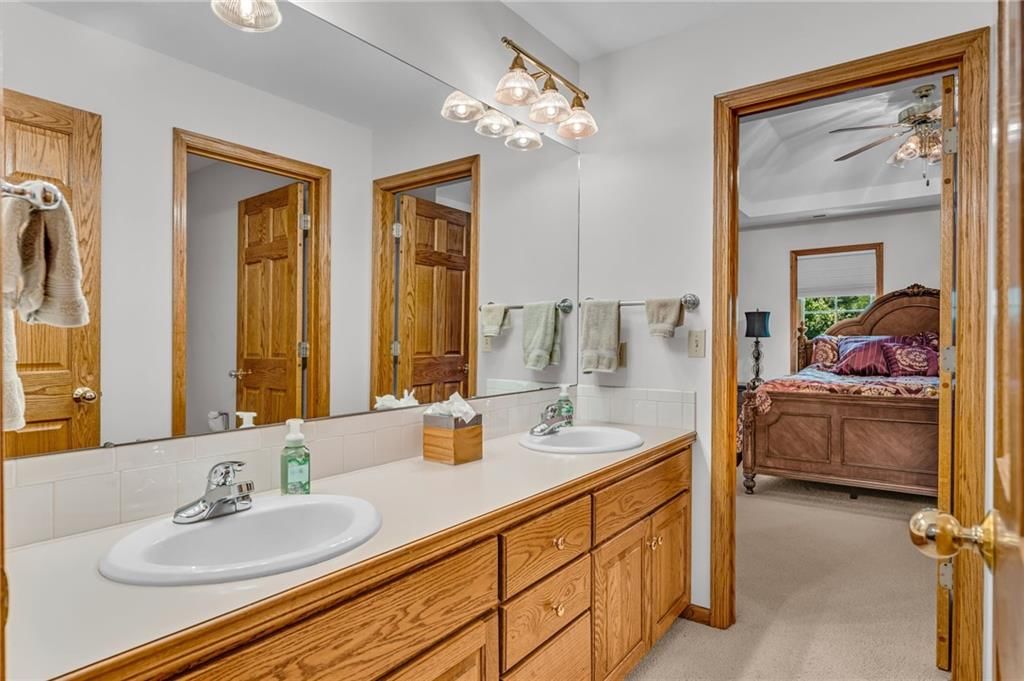
- Double Vanity
Interior
- Hardwood Floors
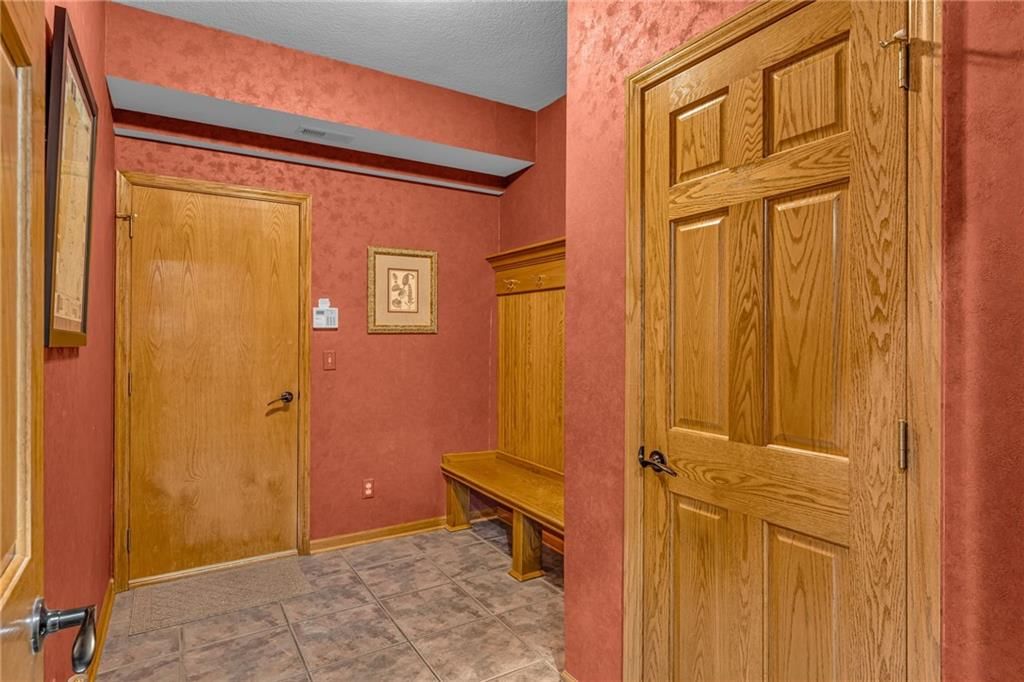
- Tile Floors
- Coffered or Tray Ceiling
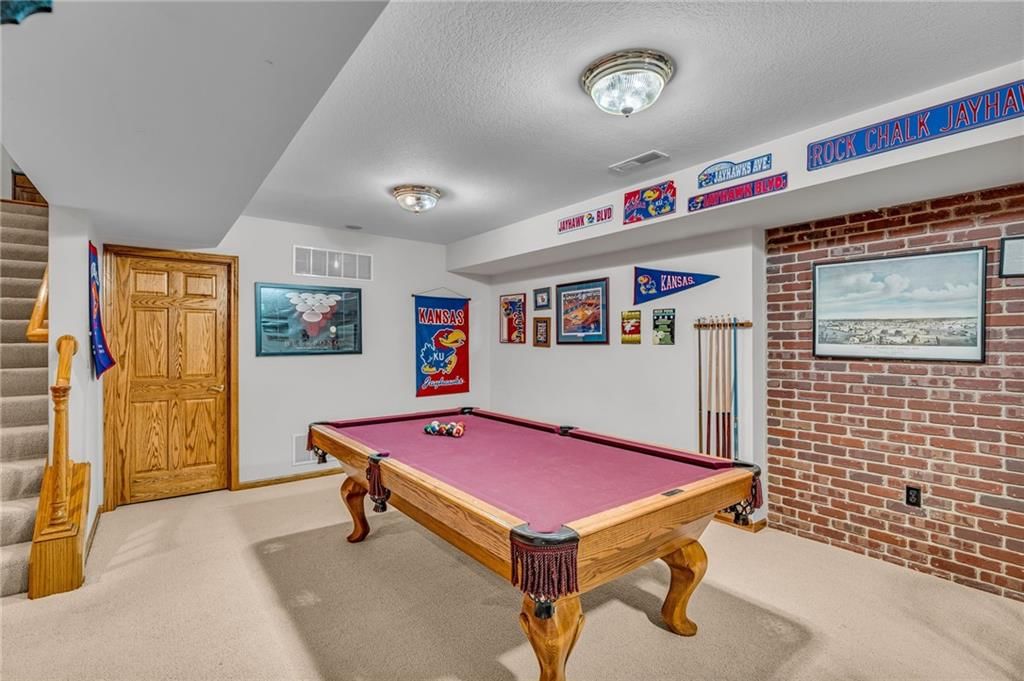
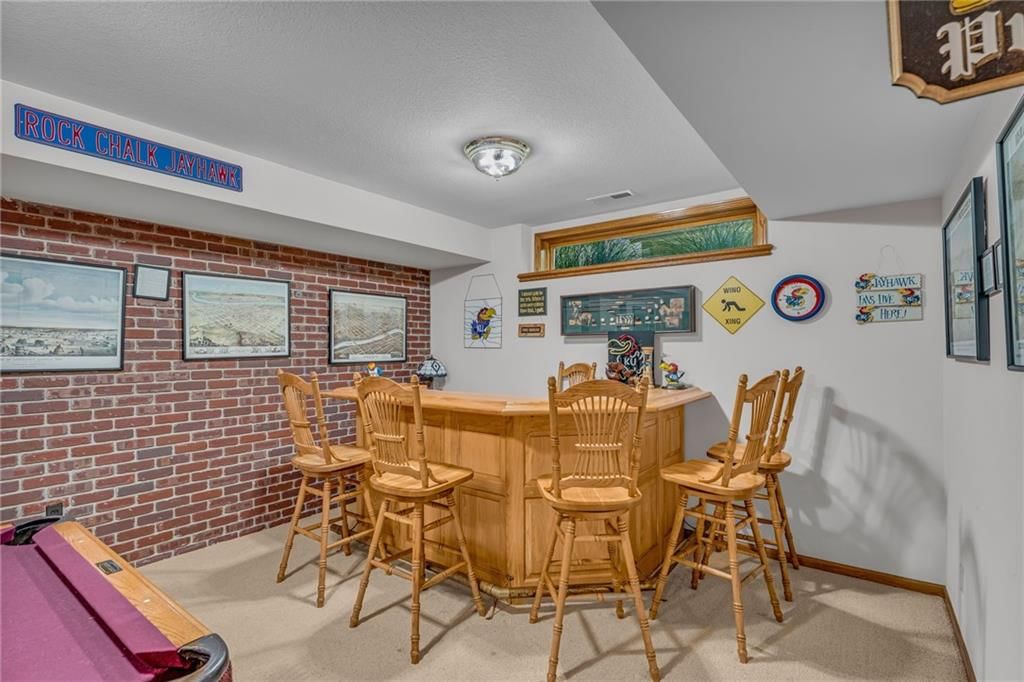
- Exposed Brick
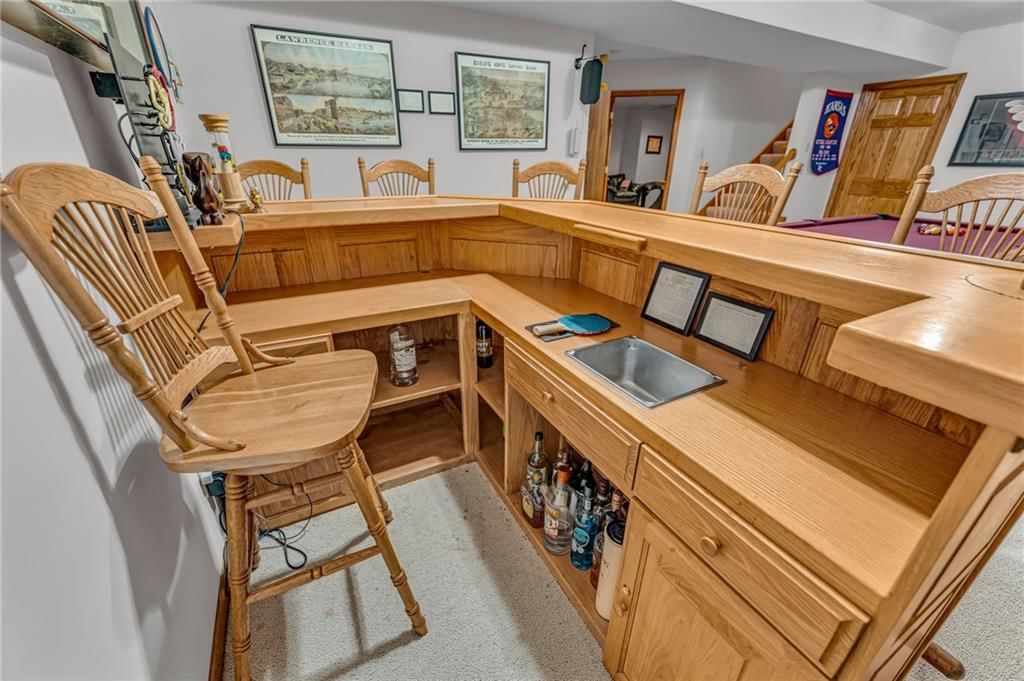
- Wet Bar
- Statement Lighting
Layout
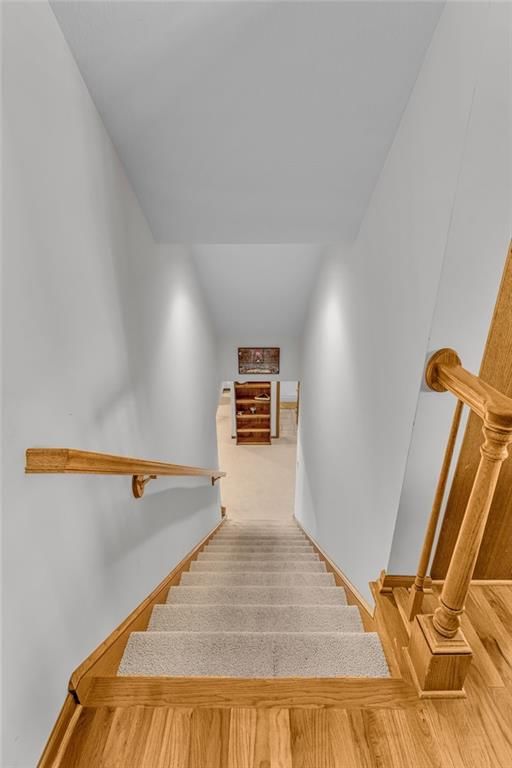
- Finished Basement
- Walk-out Basement
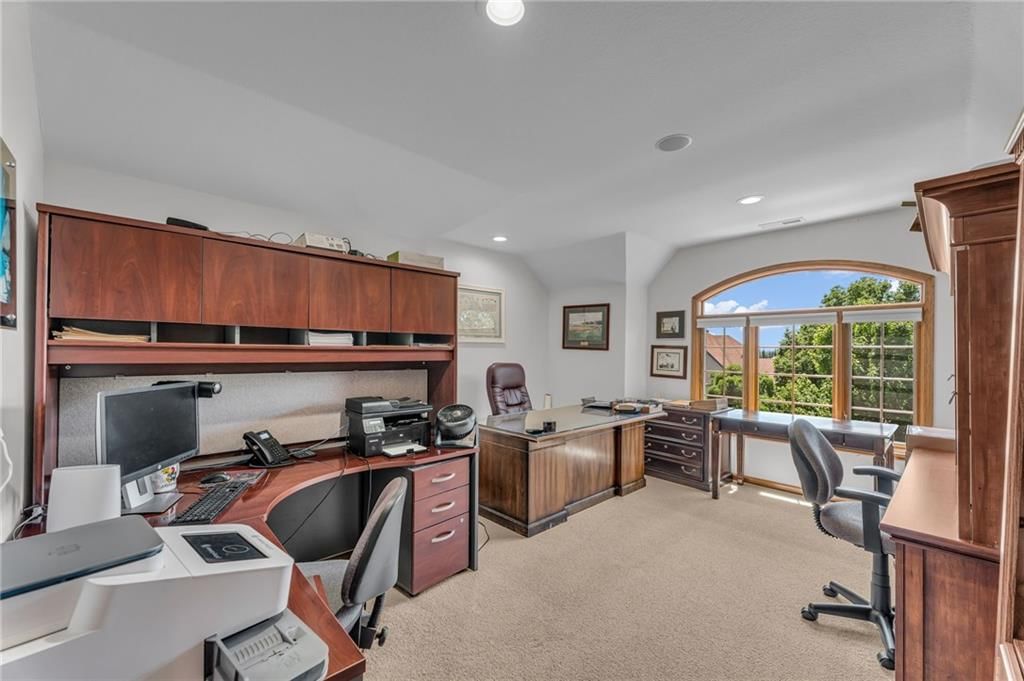
- Home Office
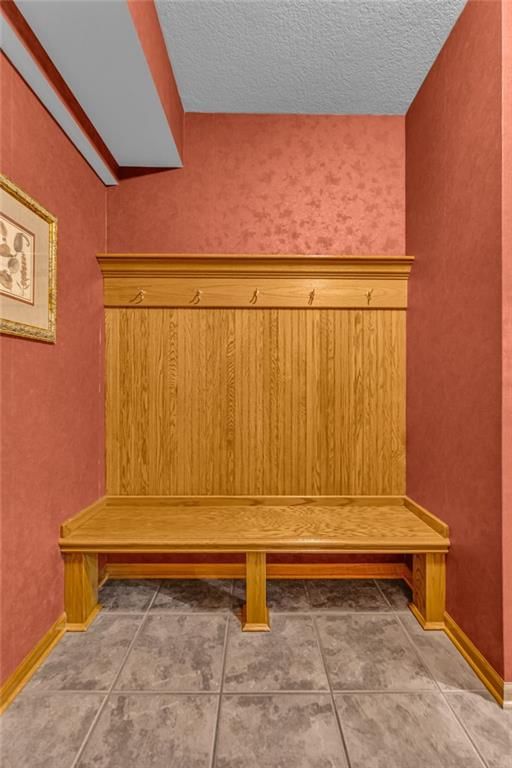
- Mudroom
- Bonus Room
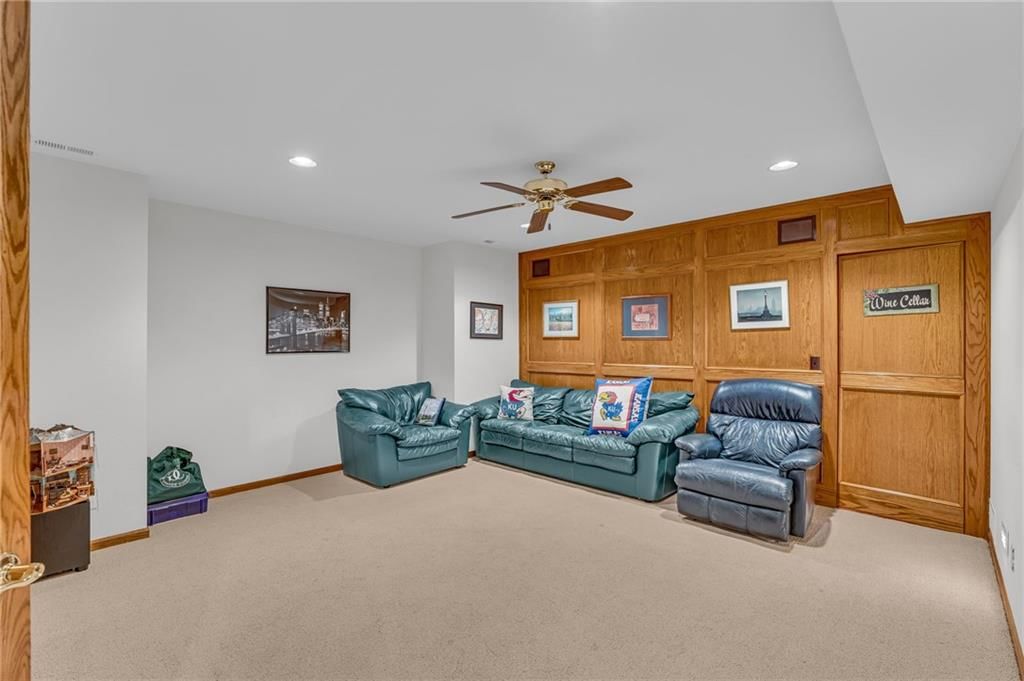
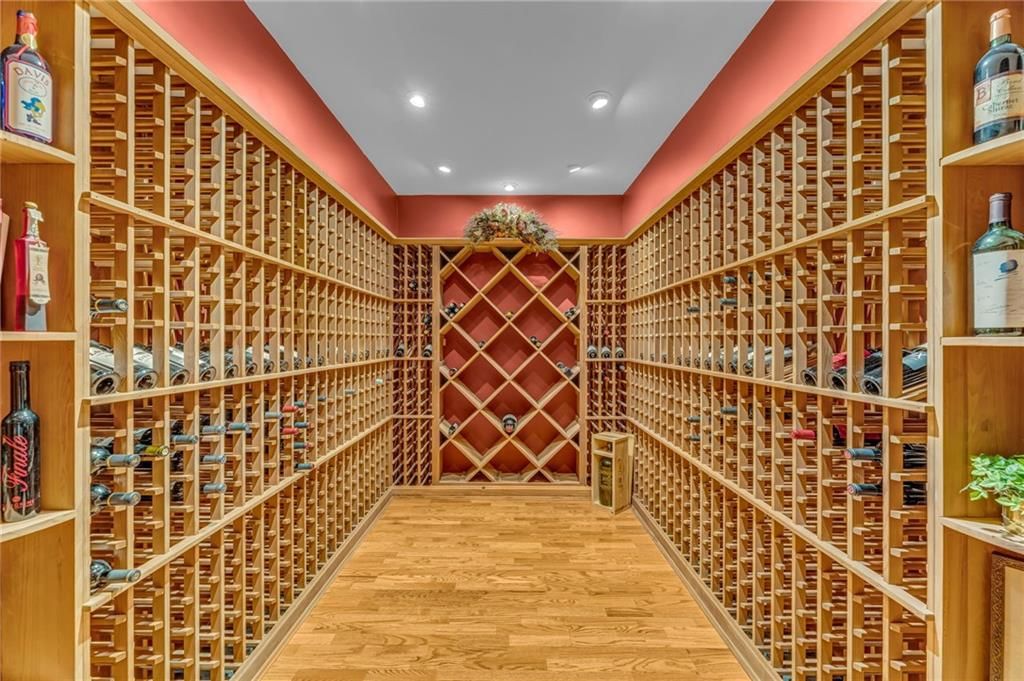
- Wine Cellar
Fireplace
- Fireplace
Garage & Parking
- Attached Garage
HOA and Amenities
HOA
- Has HOA: Yes
Amenities
- Clubhouse
- Community Center
- Trail(s)
Nearby schools
Schools provided by the listing agent
- District: Lawrence
- Elementary: Sunflower
- Middle: Southwest
- High: Lawrence
Price history
Tax
- Annual tax amount: $10,243 / yr
Listed by KW Integrity
Listed May 29, 2026, 3:07 PM · Updated Jul 8, 2026, 9:31 AM · Source: Heartland MLS as distributed by MLS GRID · MLS #2623091
Listed for
$775,000
Sold4728 Wimbledon Drive, Lawrence, KS 66044
About this home
Is this your home?
Claim this home to get your HouseLoop Home Valuation & Buyer Demand Report — real-time buyer demand and an up-to-date value for your home. Free, no obligation, about 3 minutes.
Rare opportunity to become only the second owner of this lovingly cared-for and impeccably maintained home in desirable NorthwestLawrence. Designed for both everyday comfort and exceptional entertaining, this stunning residence offers quality craftsmanship, timeless finishes, and generous living spaces throughout.…
Property Details
Interior
Bedrooms & bathrooms
- Bedrooms: 5
- Full bathrooms: 5
- 1/2 bathrooms: 1
Heating
- Heating: Natural Gas
Cooling
- Cooling: Multi Units, Electric
Appliances
- Included: Dishwasher, Disposal, Refrigerator, Built-In Oven, Electric Range
Features
- Features: Ceiling Fan(s), Kitchen Island, Walk-In Closet(s)
- Flooring: Carpet, Marble, Tile, Wood
- Basement: Daylight, Egress Window(s), Full, Sump Pump
- Fireplace features: Family Room, Primary Bedroom
- Other rooms: Balcony/Loft, Formal Living Room, Recreation Room
Interior area
- Finished area above ground: 4,504 sqft
- Total interior livable area: 4,504 sqft
Property
Parking
- Total spaces: 3
- Parking features: Attached
Lot
- Size: 0.35 Acres
- Features: Corner Lot
- Patio & porch: Deck, Patio
Construction
Type & style
- Home type: Residential
- Architectural style: Single Family Residence
Materials
- Materials: Brick Veneer, Wood Siding
Condition
- Year built: 1999
- Age: 21-30 Years
Utilities & green energy
- Sewer: Public Sewer
- Water: Public
Highlights
Outdoor & Lot
- Pool
- Deck
- Fenced Yard
- Big Backyard
- Mature Trees
- Corner Lot
Kitchen
- Kitchen Island
- Stainless Appliances
Bathroom
- Walk-in Shower
- Double Vanity
Interior
- Hardwood Floors
- Tile Floors
- Coffered or Tray Ceiling
- Exposed Brick
- Wet Bar
- Statement Lighting
Layout
- Finished Basement
- Walk-out Basement
- Home Office
- Mudroom
- Bonus Room
- Wine Cellar
Fireplace
- Fireplace
Garage & Parking
- Attached Garage
HOA and Amenities
HOA
- Has HOA: Yes
Amenities
- Clubhouse
- Community Center
- Trail(s)
Nearby schools
Schools provided by the listing agent
- District: Lawrence
- Elementary: Sunflower
- Middle: Southwest
- High: Lawrence
Price history
Tax
- Annual tax amount: $10,243 / yr
Is this your home?
Claim this home to get your HouseLoop Home Valuation & Buyer Demand Report — real-time buyer demand and an up-to-date value for your home. Free, no obligation, about 3 minutes.
Listed by KW Integrity
Listed May 29, 2026, 3:07 PM · Updated Jul 8, 2026, 9:31 AM · Source: Heartland MLS as distributed by MLS GRID · MLS #2623091