$789,950
Sold4 bd · 3 ba · 3,369 sqftAbout this home
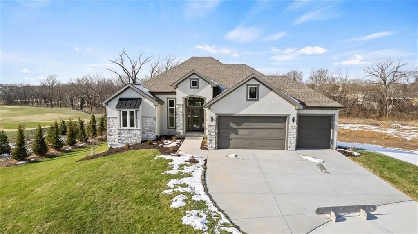
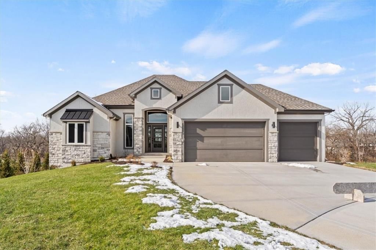
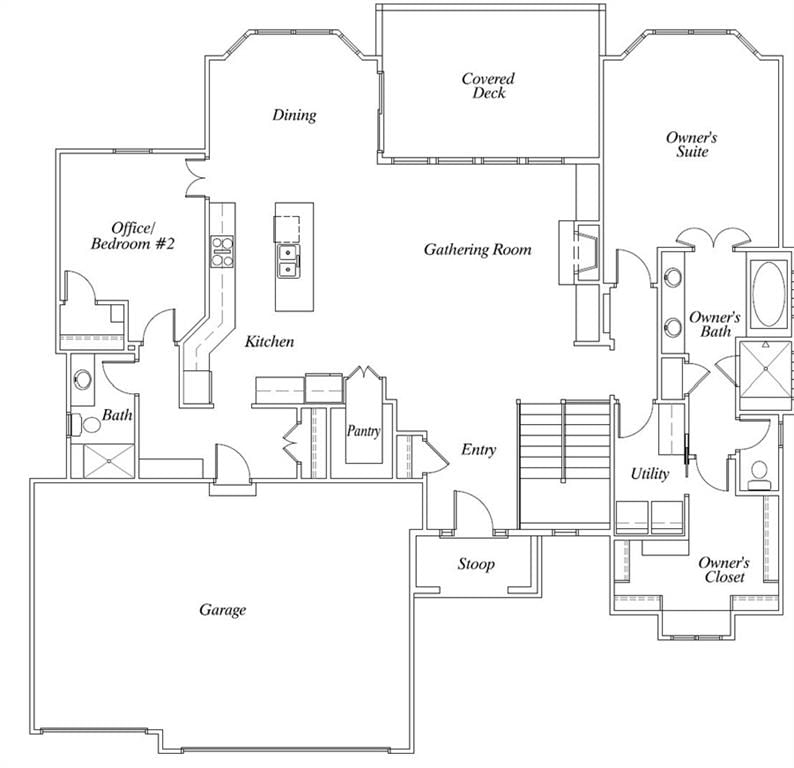
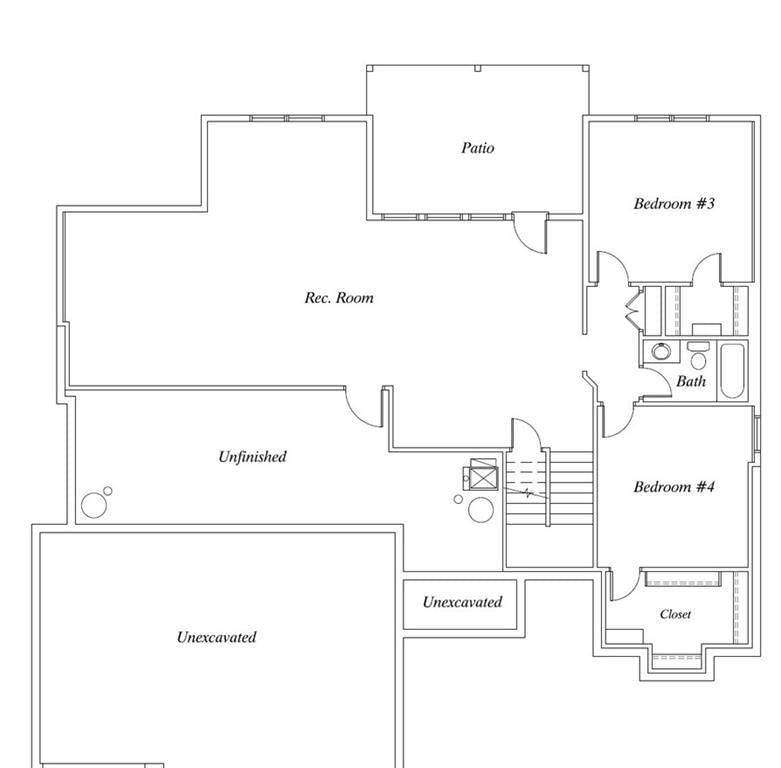
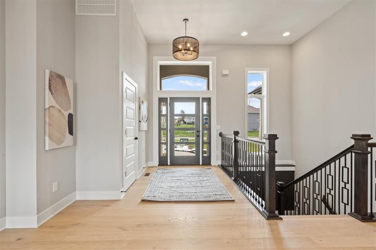
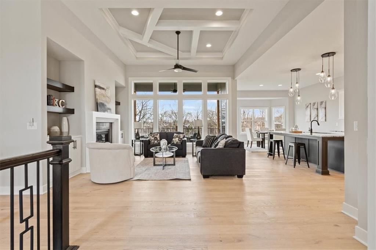
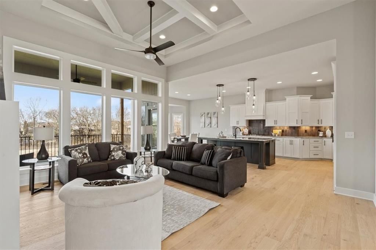
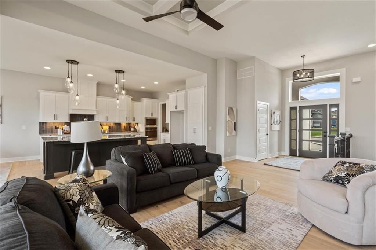
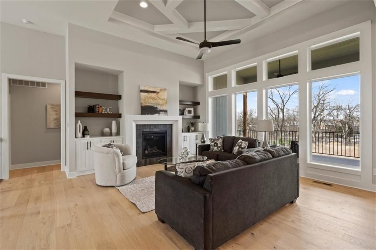
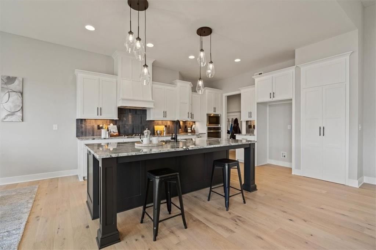
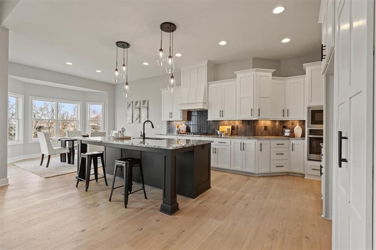
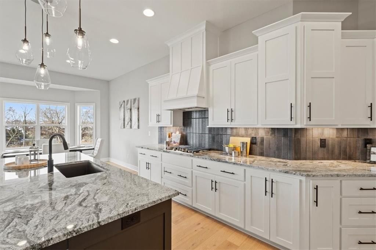
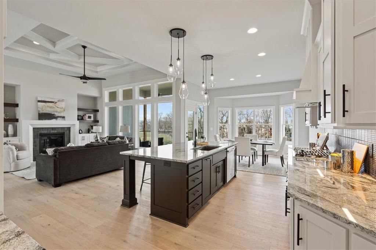
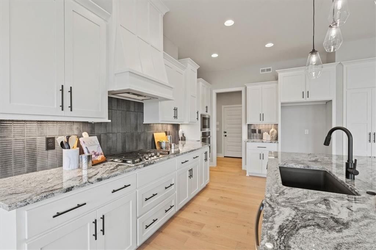
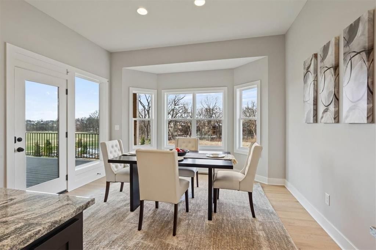
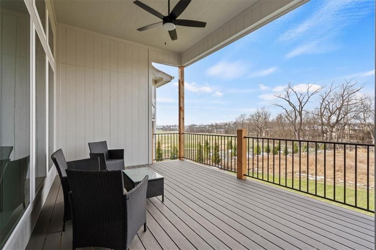
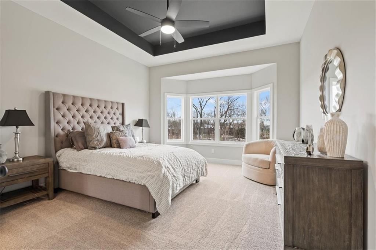
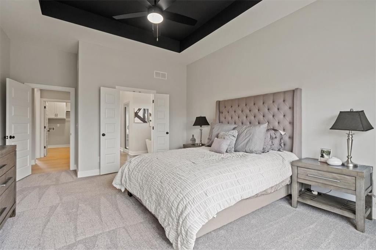
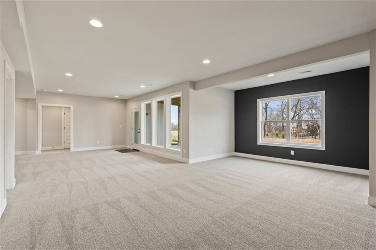
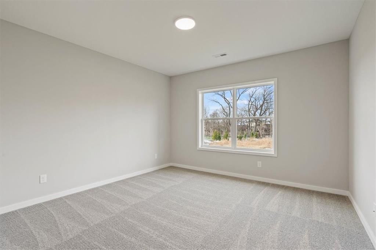
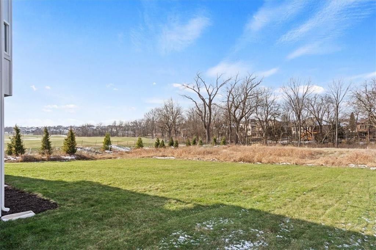
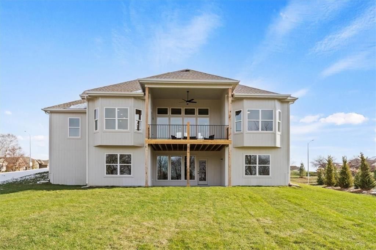
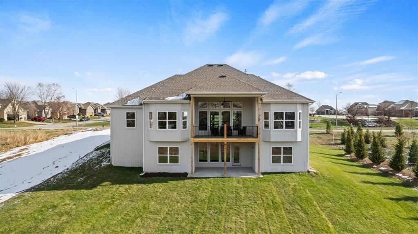
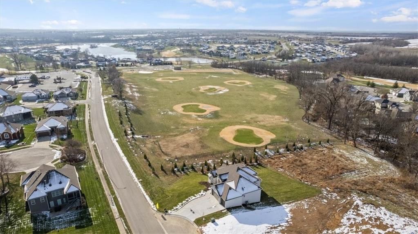
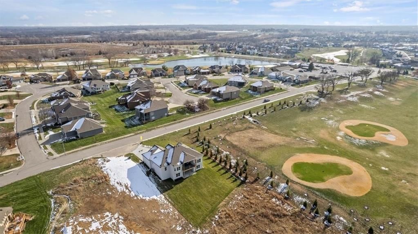
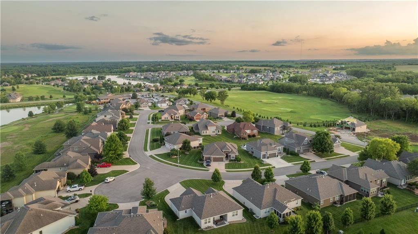
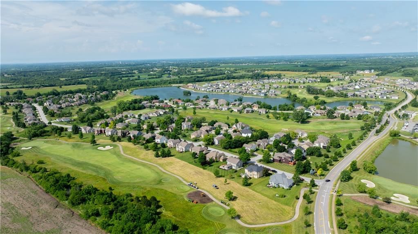
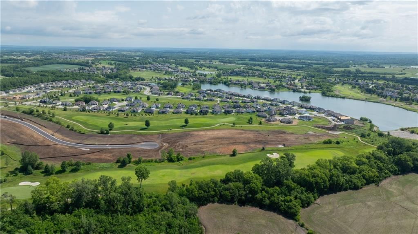
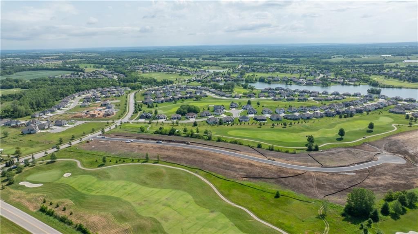
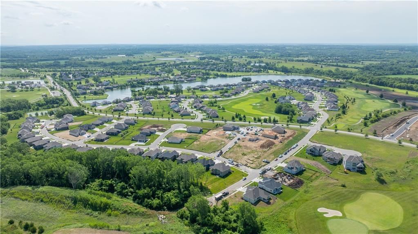
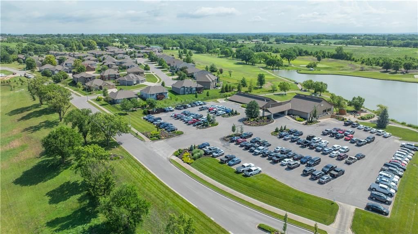
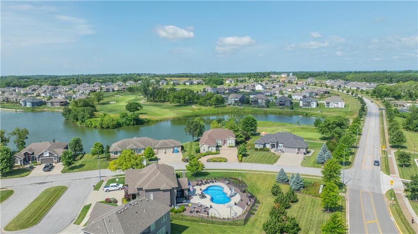
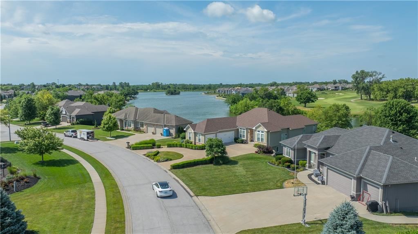
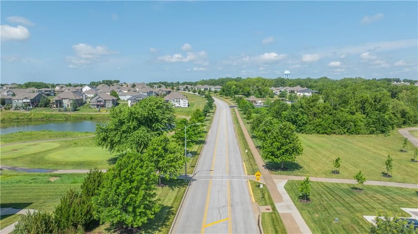
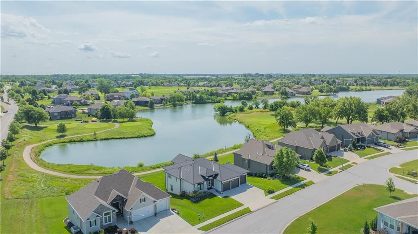
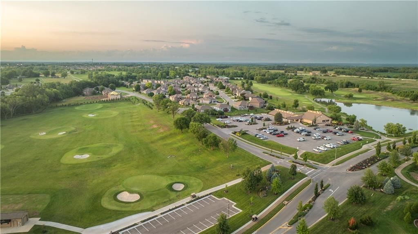
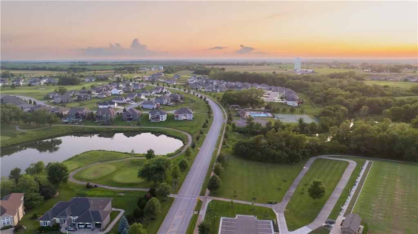
Lot 142 "The Morgan" by New Mark Homes. Live in a Golf Course Community on a HUGE WALKOUT lot (.68 acres) backing to tree line. A rare find!! Is READY NOW!! Beautiful Reverse plan has an open entry to the Large Great Room with fireplace, full windows looking out to the trees and large yard. Opens to the Spacious…
Property Details
Interior
Bedrooms & bathrooms
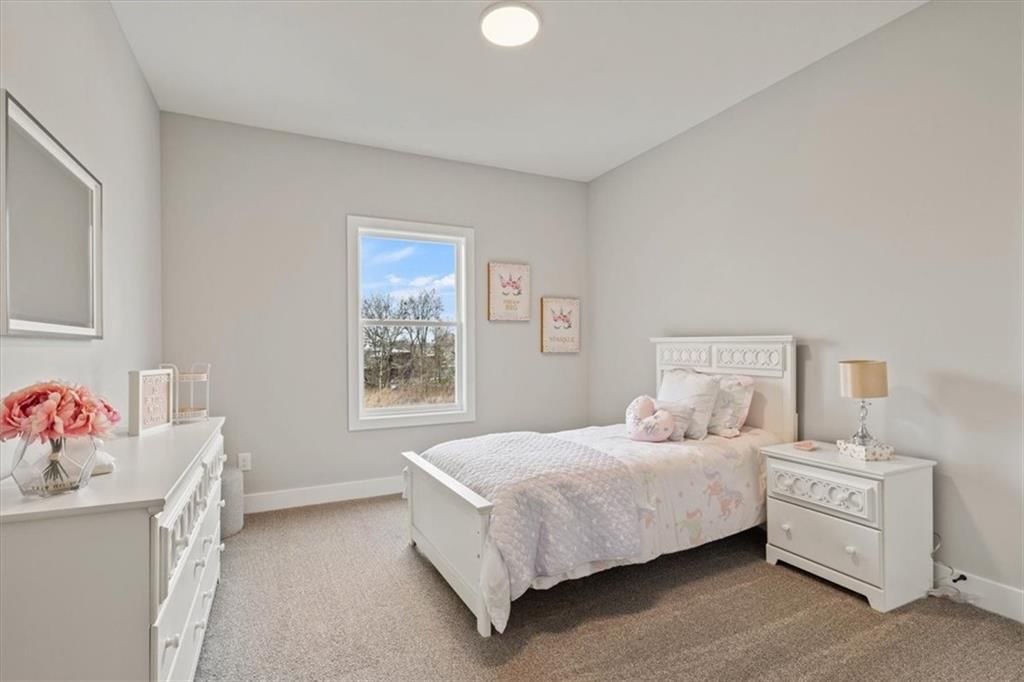
- Bedrooms: 4
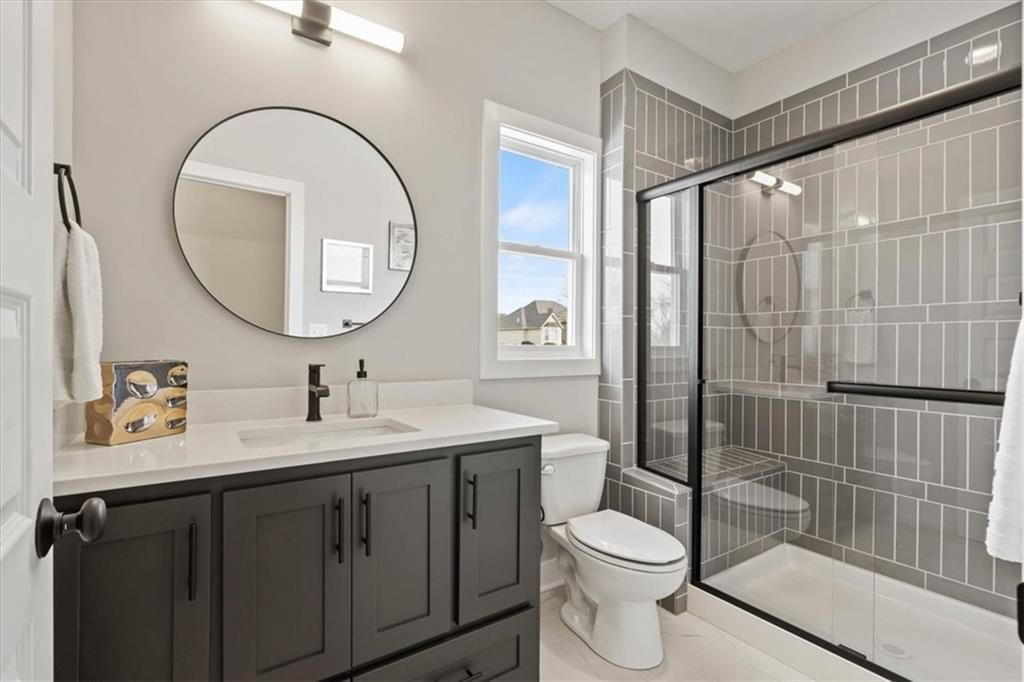
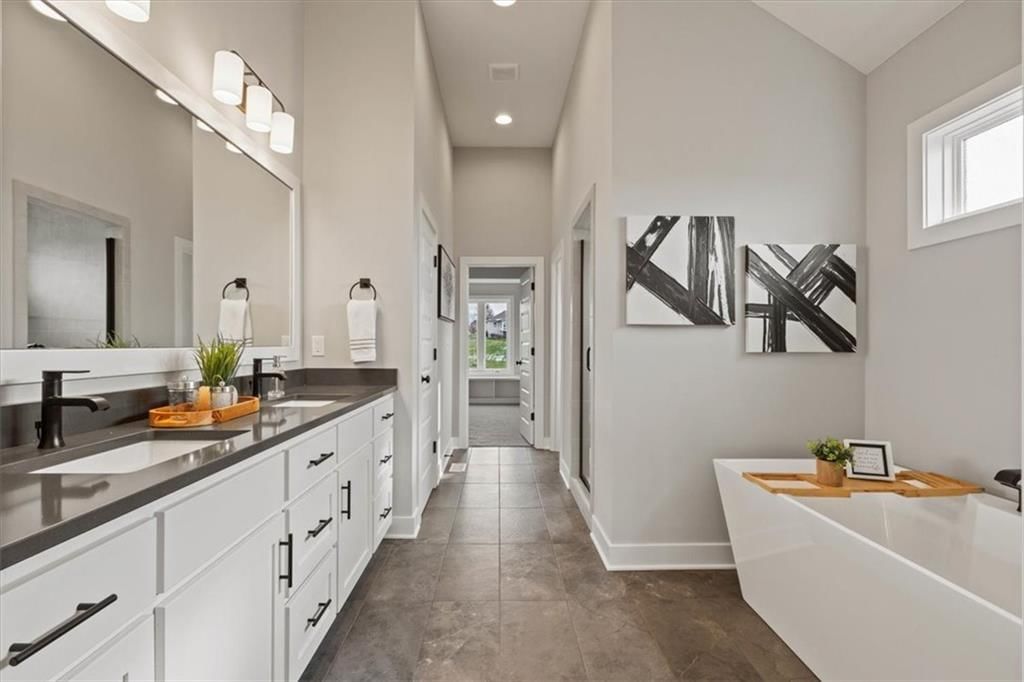
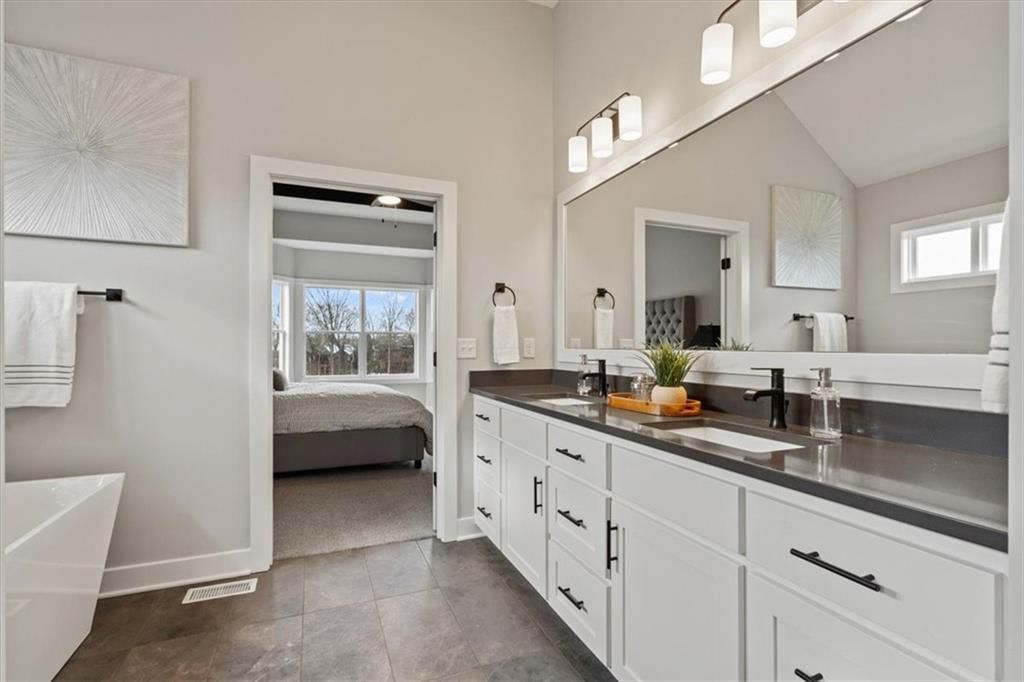
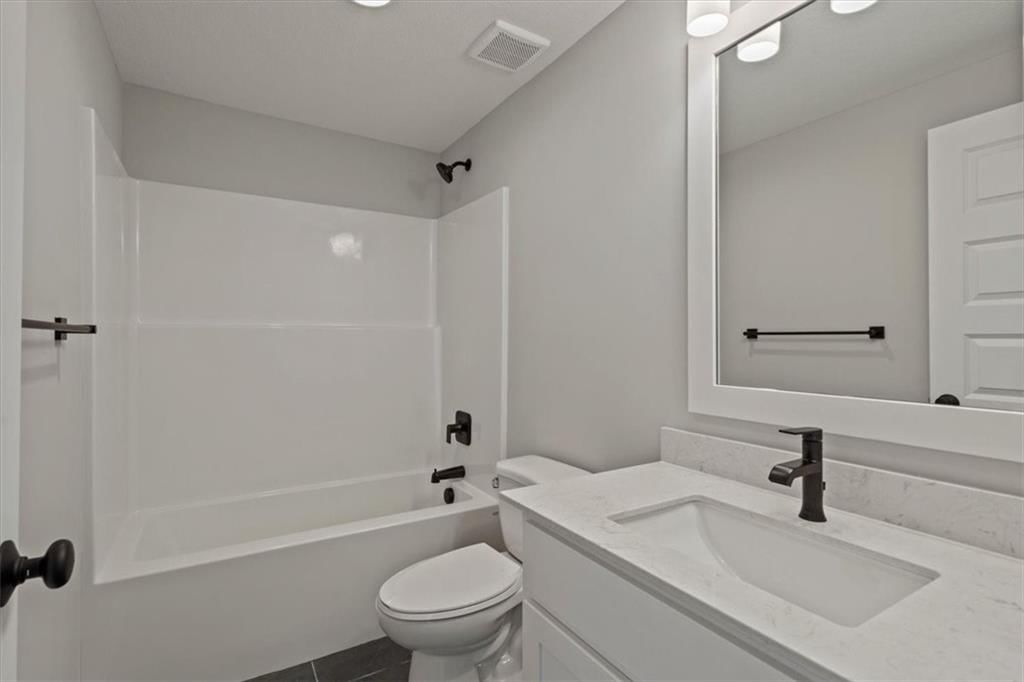
- Full bathrooms: 3
Heating
- Heating: Forced Air, Natural Gas
Cooling
- Cooling: Electric
Appliances
- Included: Cooktop, Dishwasher, Disposal, Humidifier, Microwave, Electric Range
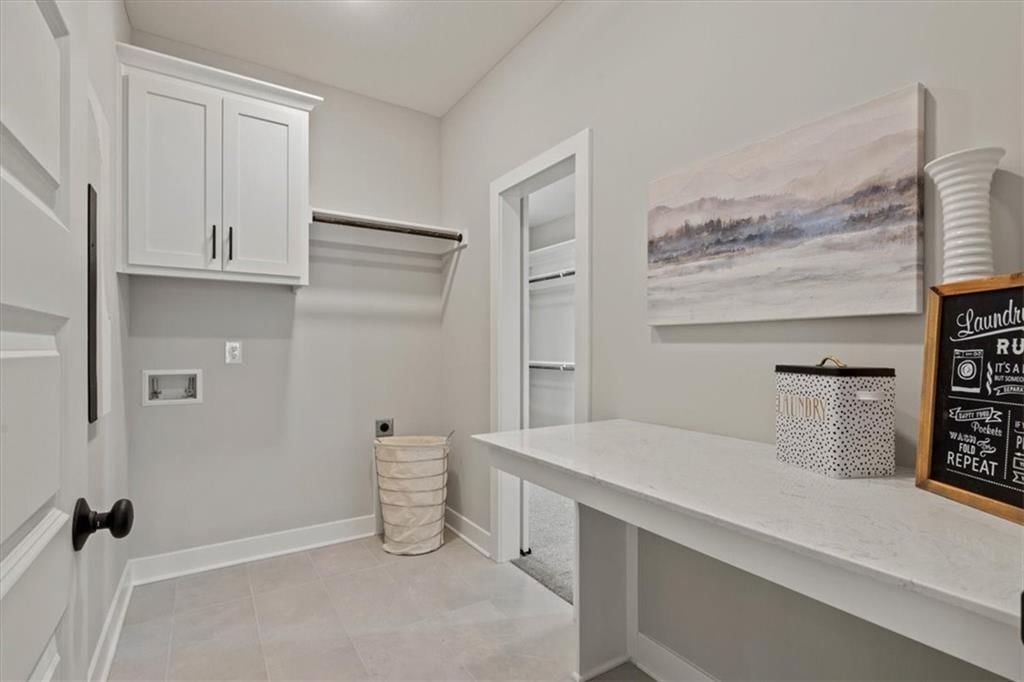
- Laundry: Laundry Room, Main Level
Features
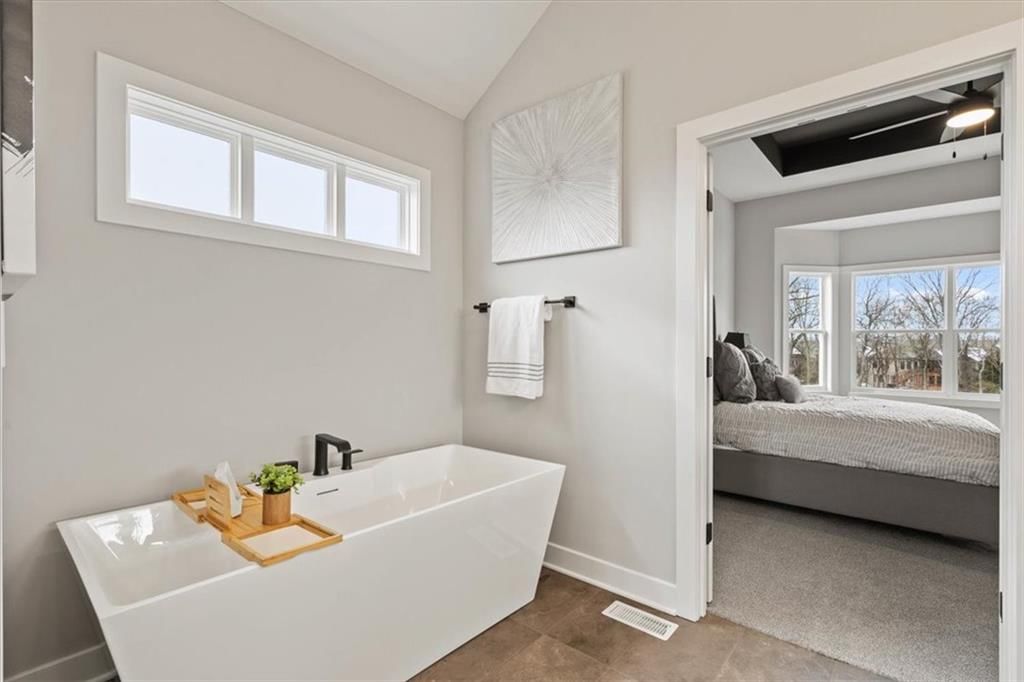
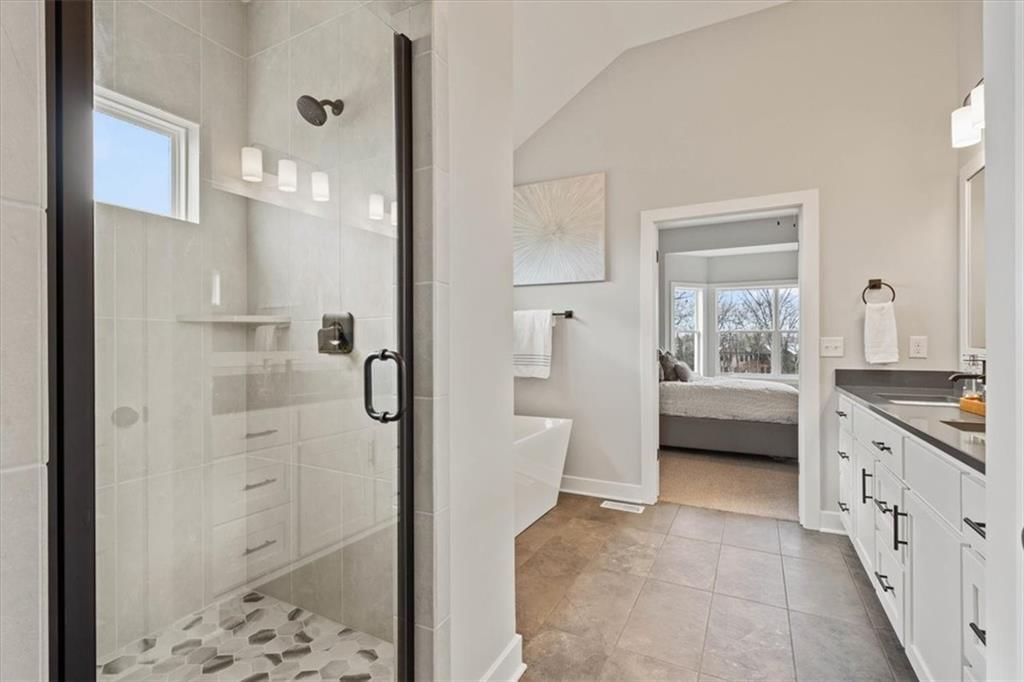
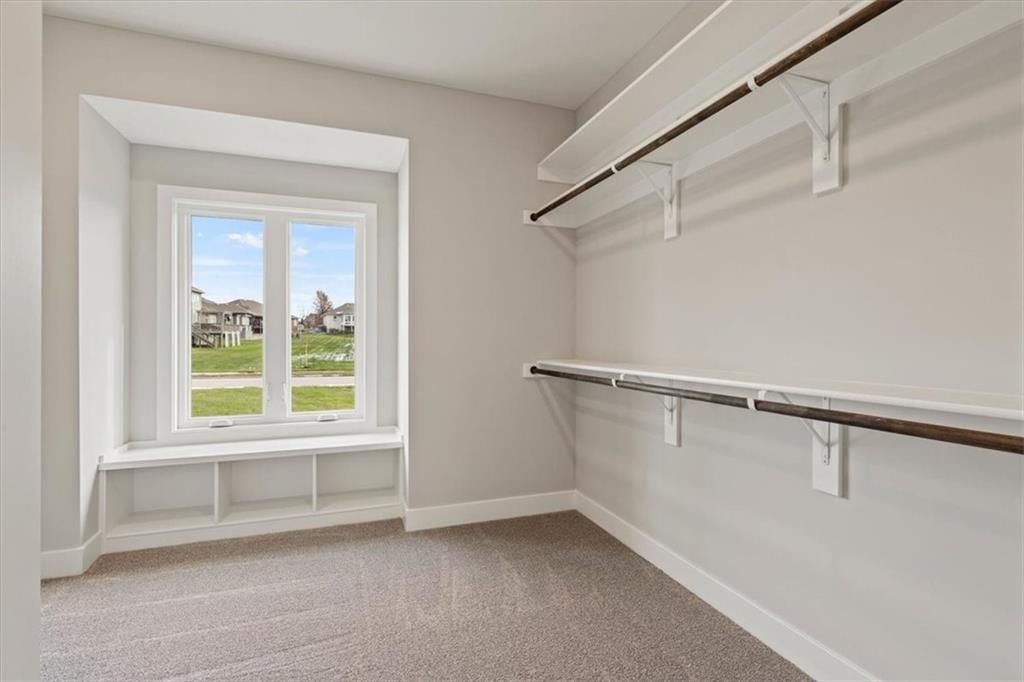
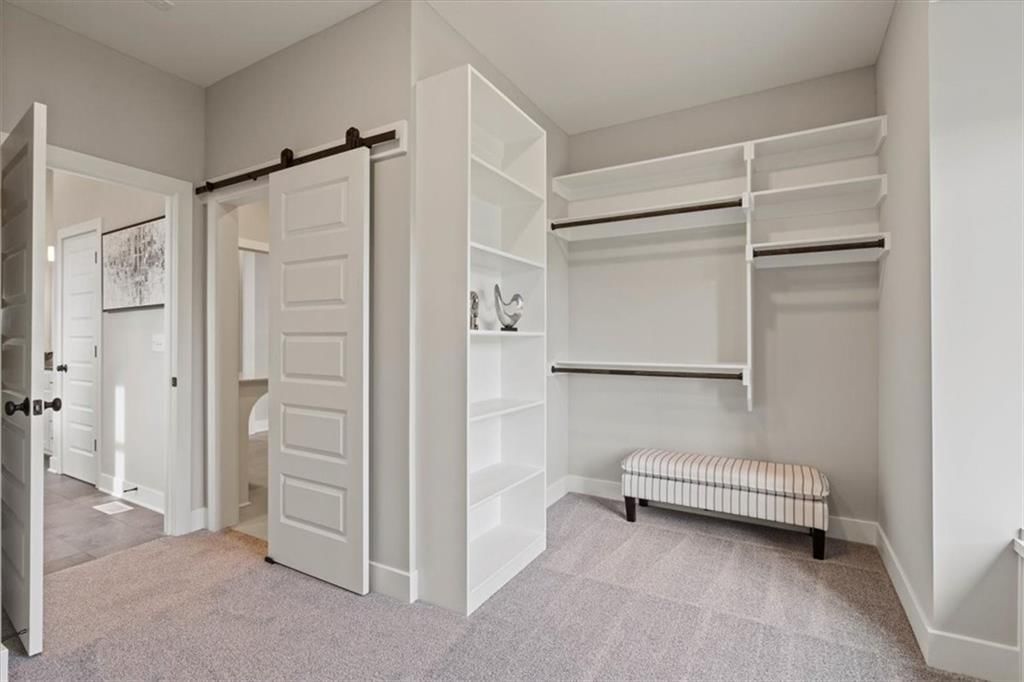
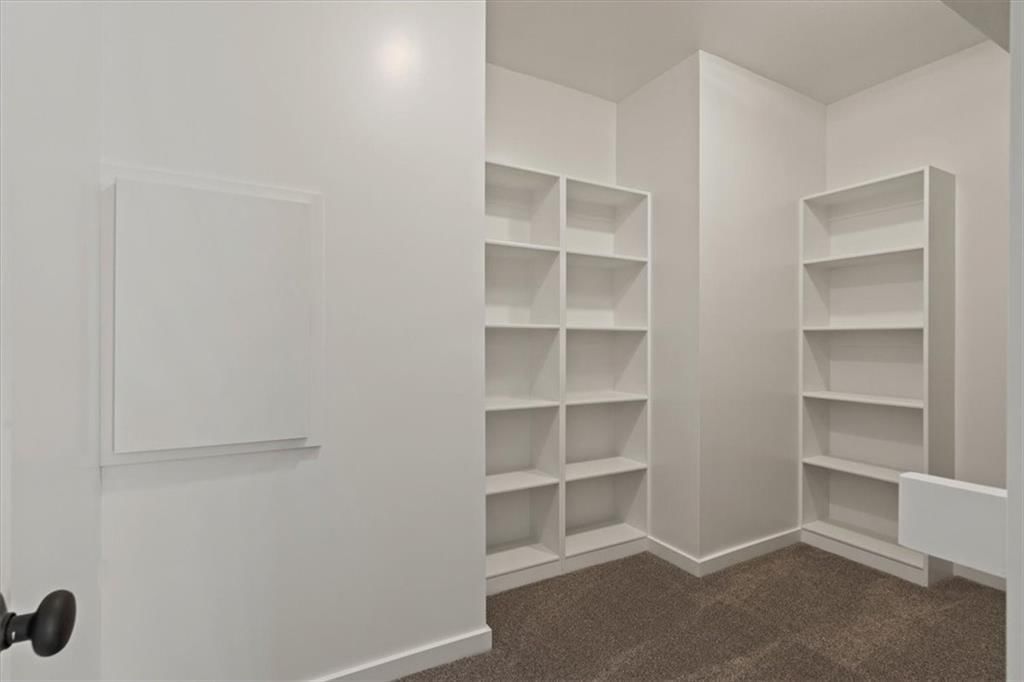
- Features: Ceiling Fan(s), Kitchen Island, Pantry, Walk-In Closet(s)
- Flooring: Carpet, Tile, Wood
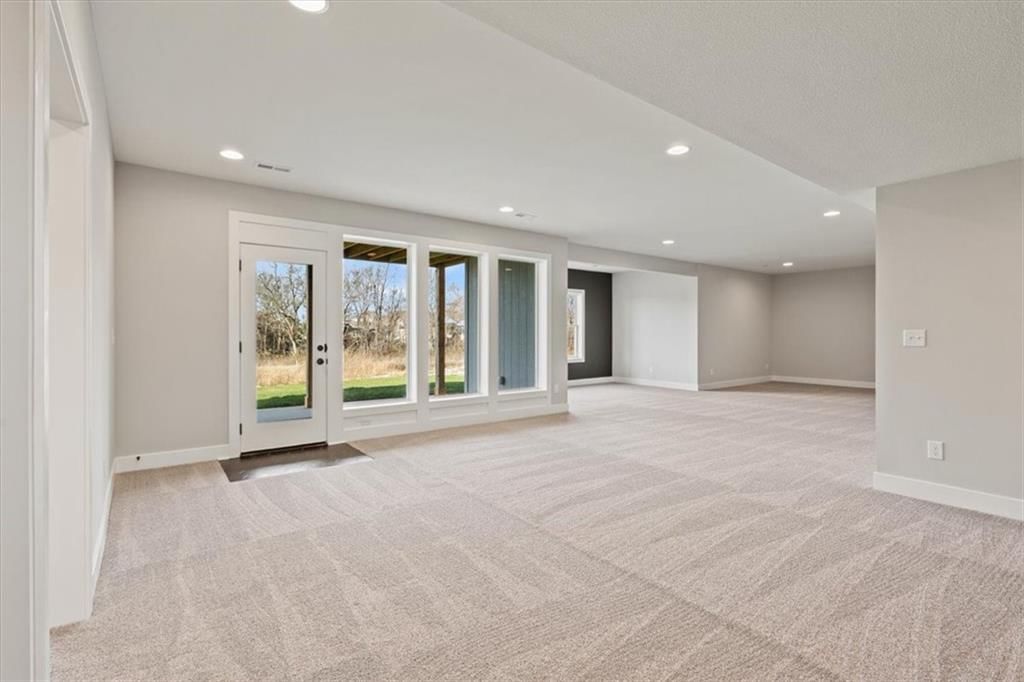
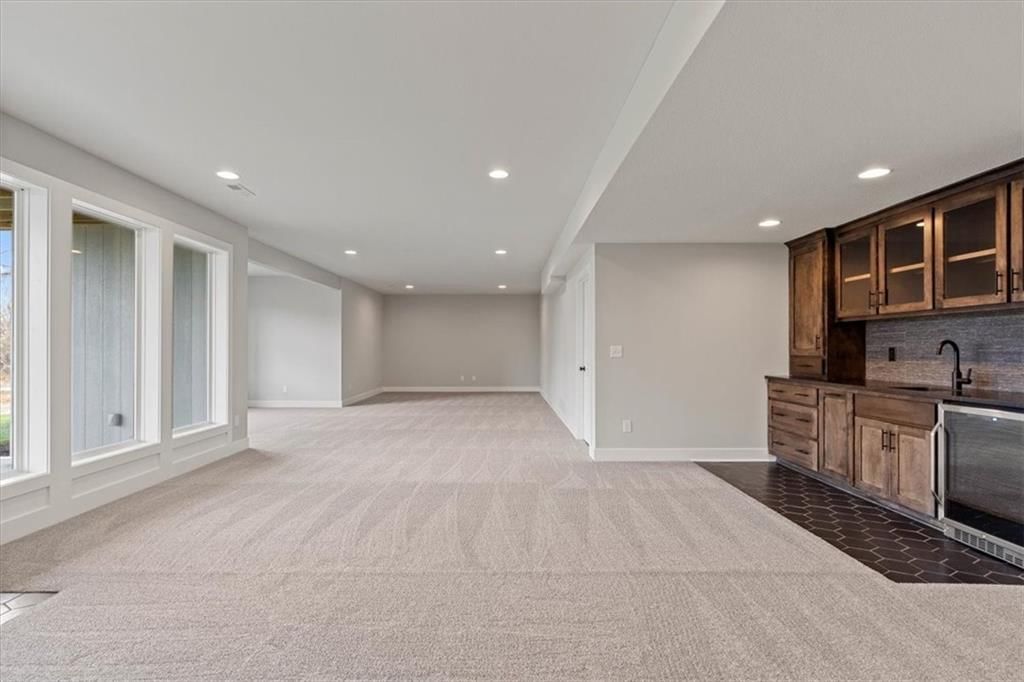
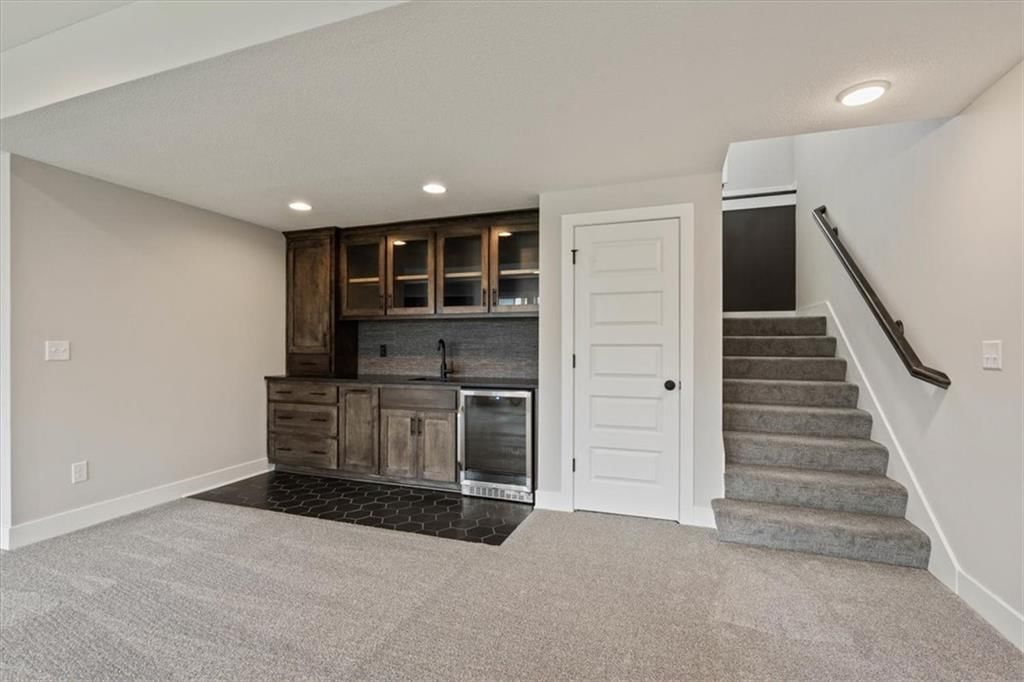
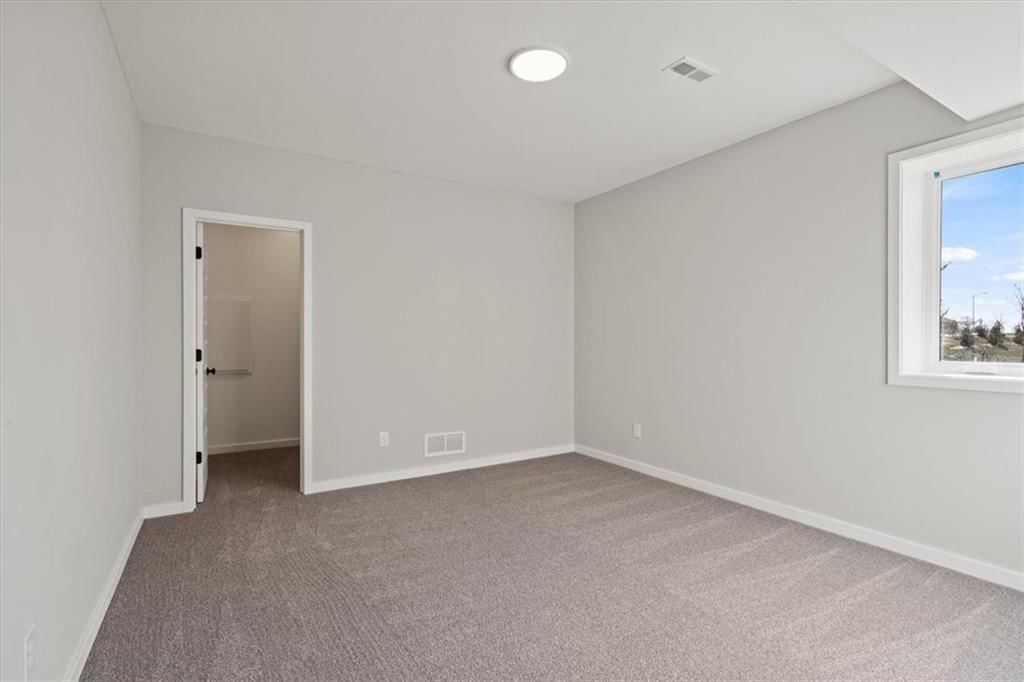
- Basement: Basement BR, Finished, Full, Radon Mitigation System, Walk-Out Access
- Fireplace features: Gas, Living Room
- Other rooms: Breakfast Room, Main Floor Primary Bedroom, Recreation Room
Interior area
- Finished area above ground: 3,369 sqft
- Total interior livable area: 3,369 sqft
Property
Parking
- Total spaces: 3
- Parking features: Attached, Garage Faces Front
Lot
- Size: 0.68 Acres
- Features: City Limits, Sprinkler-In Ground
- Patio & porch: Deck- Covered, Patio
Construction
Type & style
- Home type: Residential
- Architectural style: Single Family Residence
Materials
- Materials: Stone Trim, Stucco & Frame
Condition
- Year built: 2025
- Age: 2 Years/Less
Utilities & green energy
- Sewer: Public Sewer
- Water: Public
Highlights
Outdoor & Lot
- Sprinkler System
Kitchen
- Kitchen Island
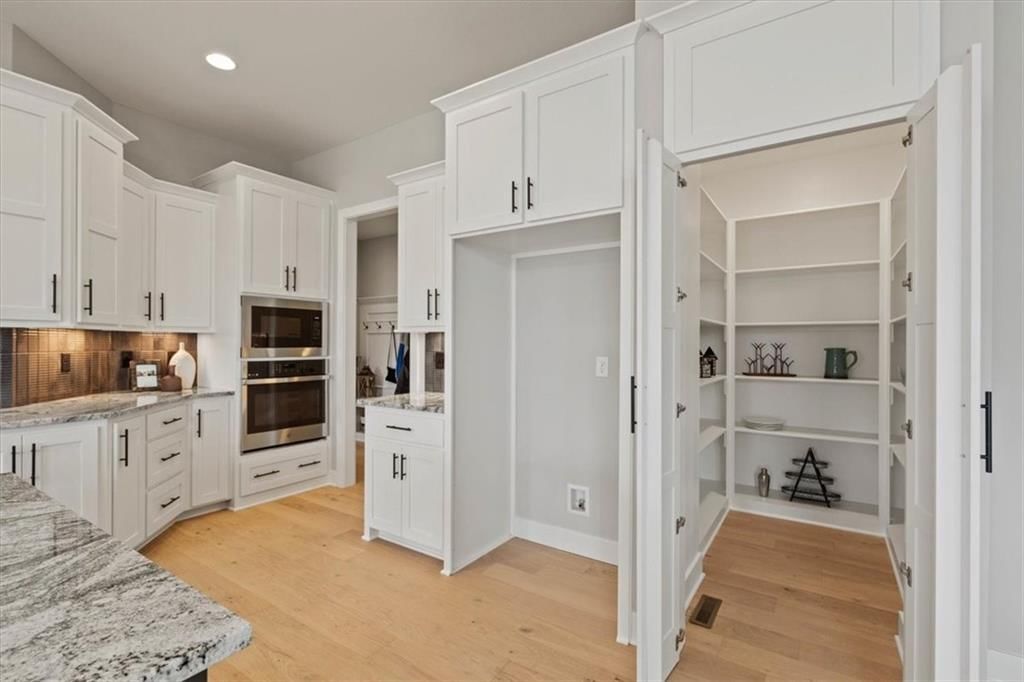
- Walk-in Pantry
Interior
- Hardwood Floors
- Tile Floors
Layout
- Main Floor Primary
- Finished Basement
- Walk-out Basement
- In-law Suite
- Bonus Room
Fireplace
- Fireplace
- Gas Fireplace
Garage & Parking
- Attached Garage
HOA and Amenities
HOA
- Has HOA: Yes
- Fee: $600 /year
Amenities
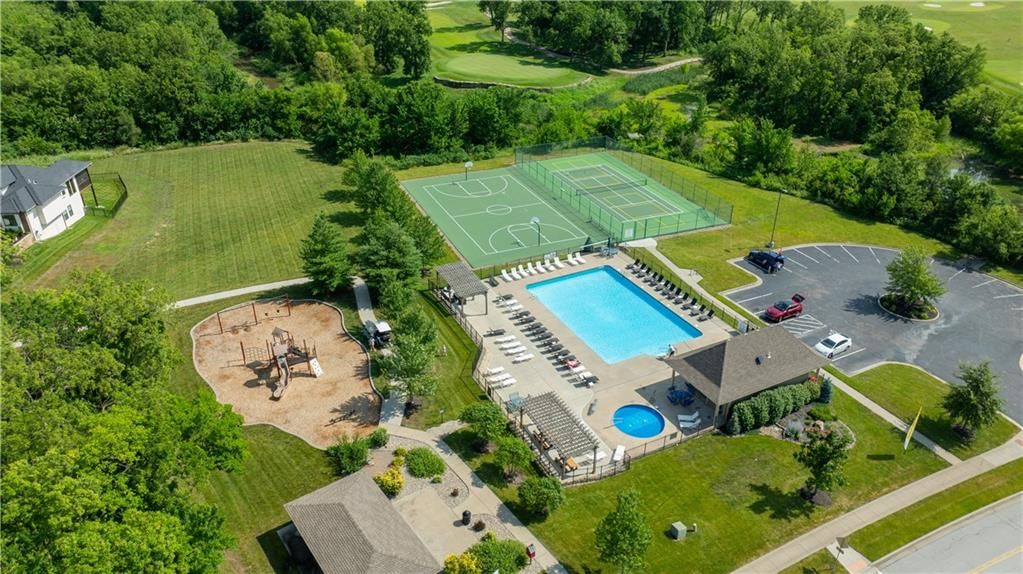
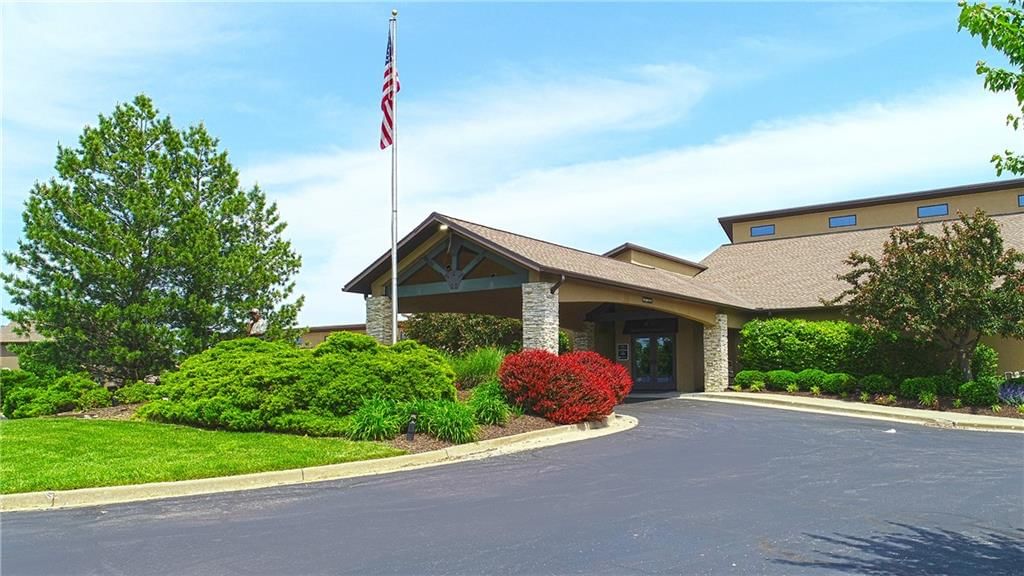
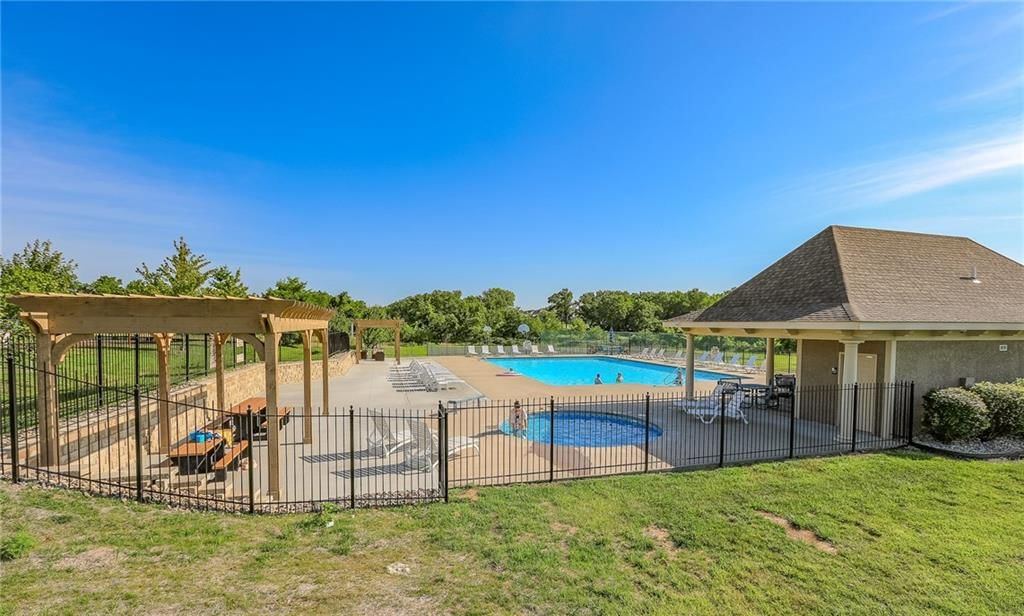
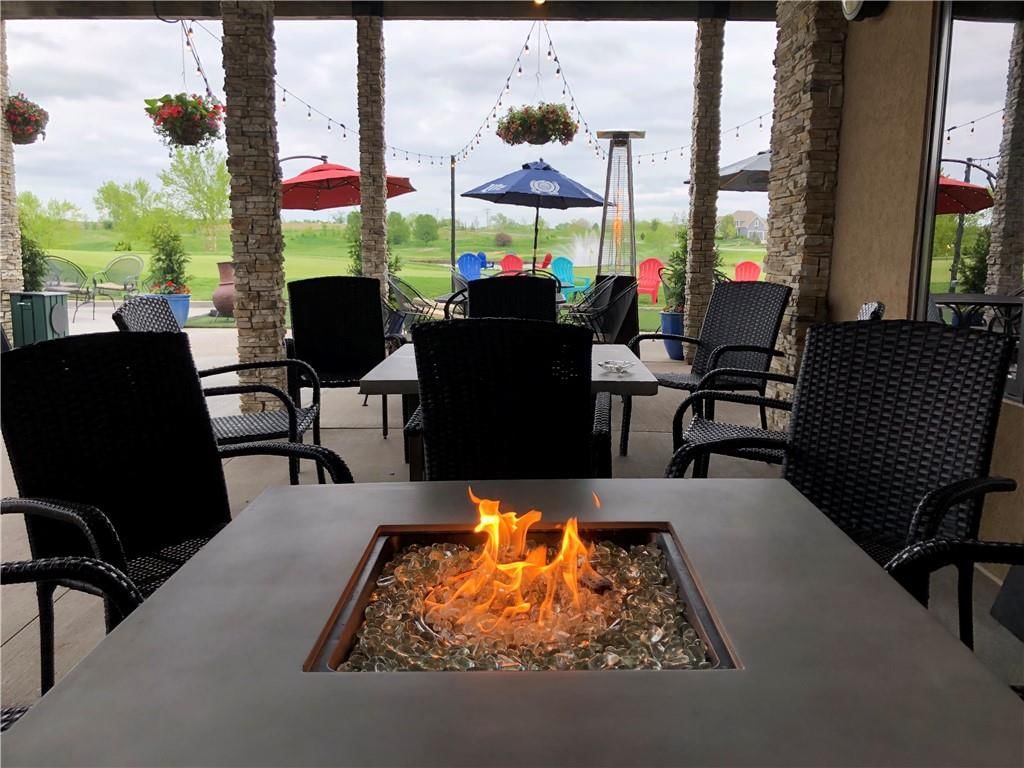
- Clubhouse
- Community Center
- Golf Course
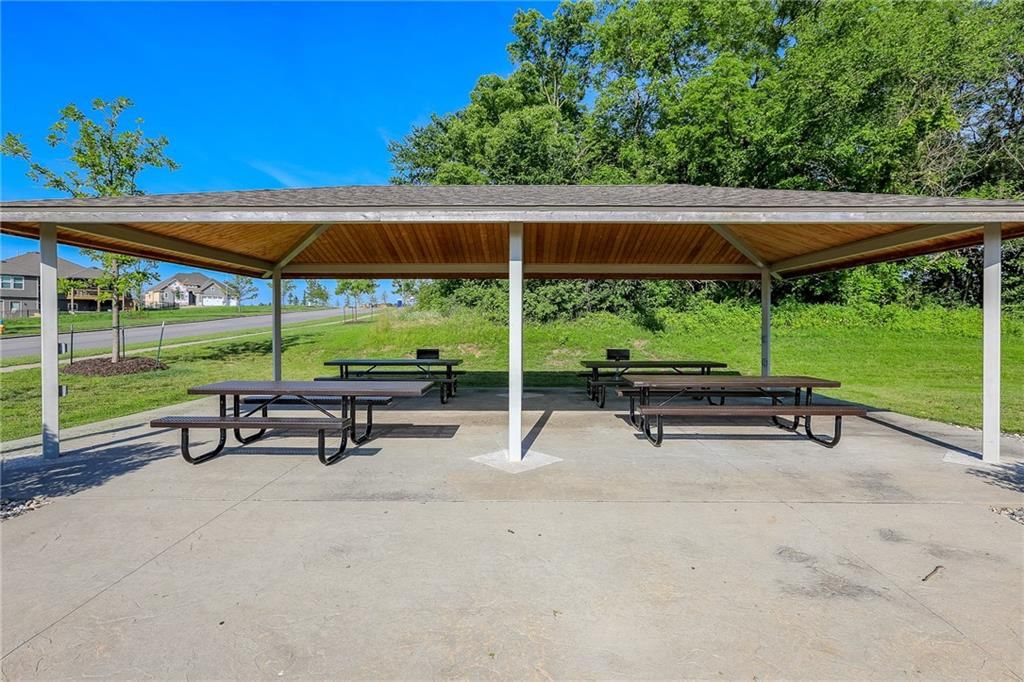
- Other
- Party Room
- Pickleball Court(s)
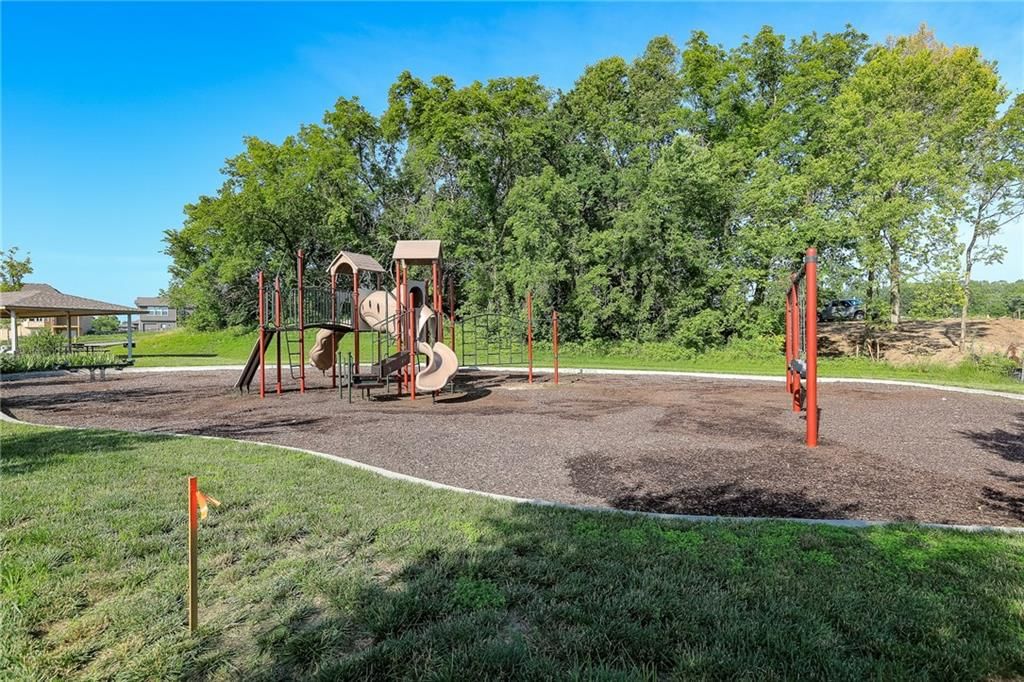
- Play Area
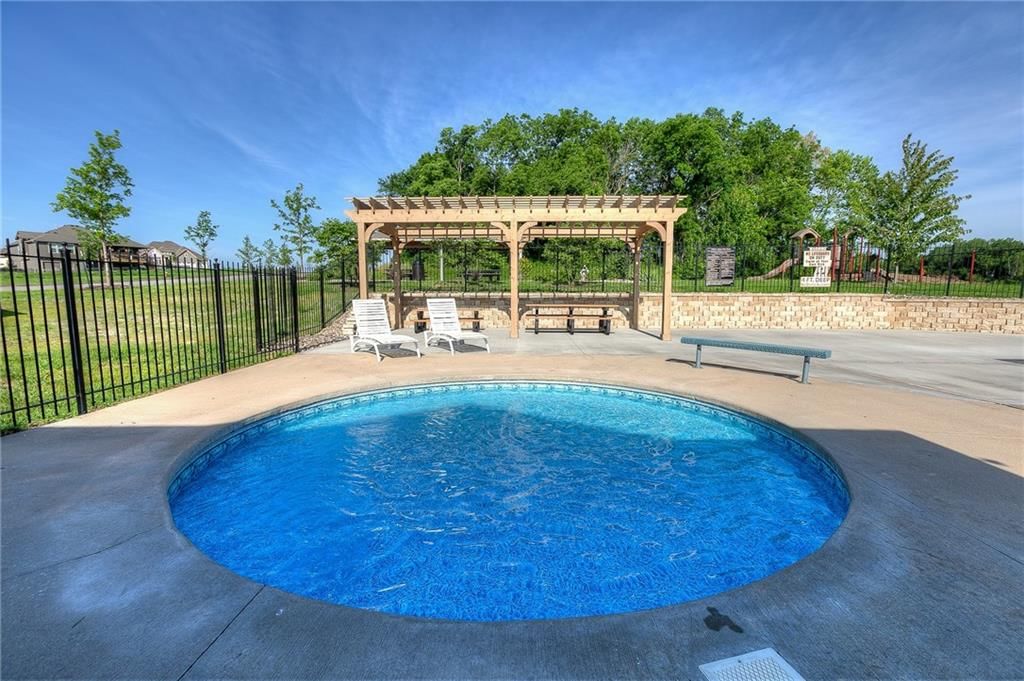
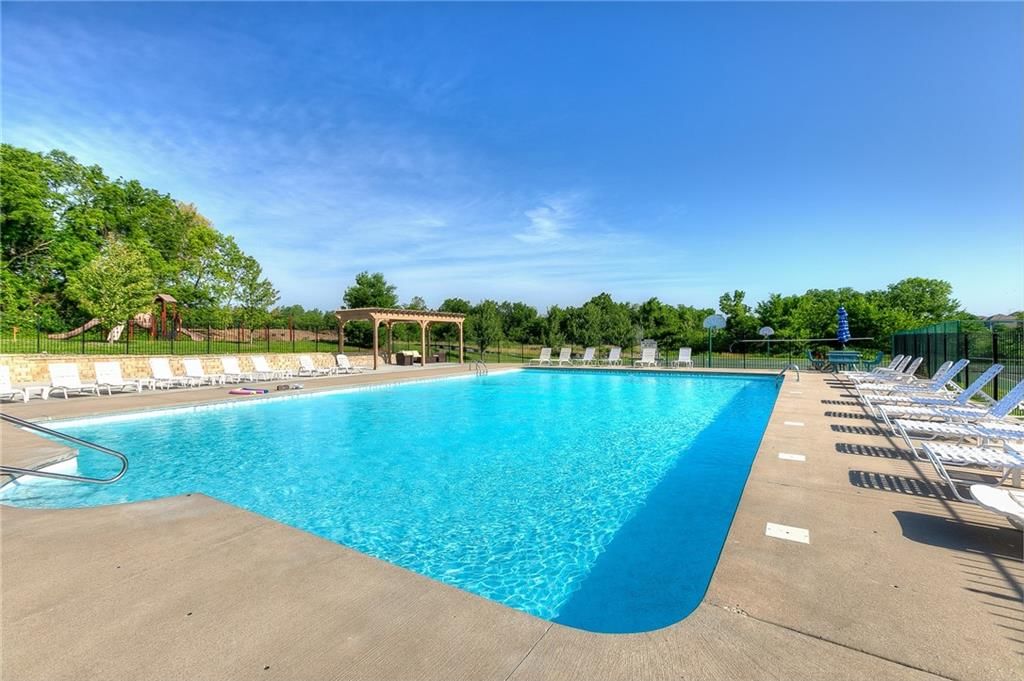
- Pool
- Putting Green
- Racquetball
- Tennis Court(s)
- Trail(s)
Nearby schools
Schools provided by the listing agent
- District: Basehor-Linwood
- Elementary: Basehor
- Middle: Basehor-Linwood
- High: Basehor-Linwood
Price history
Tax
- Annual tax amount: $12,544 / yr
Listed by Weichert, Realtors Welch & Co.
Listed Jul 7, 2025, 3:27 PM · Updated Feb 27, 2026, 2:12 PM · Source: Heartland MLS as distributed by MLS GRID · MLS #2561656
Listed for
$789,950
Sold4722 Clubhouse Drive, Basehor, KS 66007
About this home
Is this your home?
Claim this home to get your HouseLoop Home Valuation & Buyer Demand Report — real-time buyer demand and an up-to-date value for your home. Free, no obligation, about 3 minutes.
Lot 142 "The Morgan" by New Mark Homes. Live in a Golf Course Community on a HUGE WALKOUT lot (.68 acres) backing to tree line. A rare find!! Is READY NOW!! Beautiful Reverse plan has an open entry to the Large Great Room with fireplace, full windows looking out to the trees and large yard. Opens to the Spacious…
Property Details
Interior
Bedrooms & bathrooms
- Bedrooms: 4
- Full bathrooms: 3
Heating
- Heating: Forced Air, Natural Gas
Cooling
- Cooling: Electric
Appliances
- Included: Cooktop, Dishwasher, Disposal, Humidifier, Microwave, Electric Range
- Laundry: Laundry Room, Main Level
Features
- Features: Ceiling Fan(s), Kitchen Island, Pantry, Walk-In Closet(s)
- Flooring: Carpet, Tile, Wood
- Basement: Basement BR, Finished, Full, Radon Mitigation System, Walk-Out Access
- Fireplace features: Gas, Living Room
- Other rooms: Breakfast Room, Main Floor Primary Bedroom, Recreation Room
Interior area
- Finished area above ground: 3,369 sqft
- Total interior livable area: 3,369 sqft
Property
Parking
- Total spaces: 3
- Parking features: Attached, Garage Faces Front
Lot
- Size: 0.68 Acres
- Features: City Limits, Sprinkler-In Ground
- Patio & porch: Deck- Covered, Patio
Construction
Type & style
- Home type: Residential
- Architectural style: Single Family Residence
Materials
- Materials: Stone Trim, Stucco & Frame
Condition
- Year built: 2025
- Age: 2 Years/Less
Utilities & green energy
- Sewer: Public Sewer
- Water: Public
Highlights
Outdoor & Lot
- Sprinkler System
Kitchen
- Kitchen Island
- Walk-in Pantry
Interior
- Hardwood Floors
- Tile Floors
Layout
- Main Floor Primary
- Finished Basement
- Walk-out Basement
- In-law Suite
- Bonus Room
Fireplace
- Fireplace
- Gas Fireplace
Garage & Parking
- Attached Garage
HOA and Amenities
HOA
- Has HOA: Yes
- Fee: $600 /year
Amenities
- Clubhouse
- Community Center
- Golf Course
- Other
- Party Room
- Pickleball Court(s)
- Play Area
- Pool
- Putting Green
- Racquetball
- Tennis Court(s)
- Trail(s)
Nearby schools
Schools provided by the listing agent
- District: Basehor-Linwood
- Elementary: Basehor
- Middle: Basehor-Linwood
- High: Basehor-Linwood
Price history
Tax
- Annual tax amount: $12,544 / yr
Is this your home?
Claim this home to get your HouseLoop Home Valuation & Buyer Demand Report — real-time buyer demand and an up-to-date value for your home. Free, no obligation, about 3 minutes.
Listed by Weichert, Realtors Welch & Co.
Listed Jul 7, 2025, 3:27 PM · Updated Feb 27, 2026, 2:12 PM · Source: Heartland MLS as distributed by MLS GRID · MLS #2561656