






$279,000
Sold3 bd · 2 ba · 1,724 sqftAbout this home
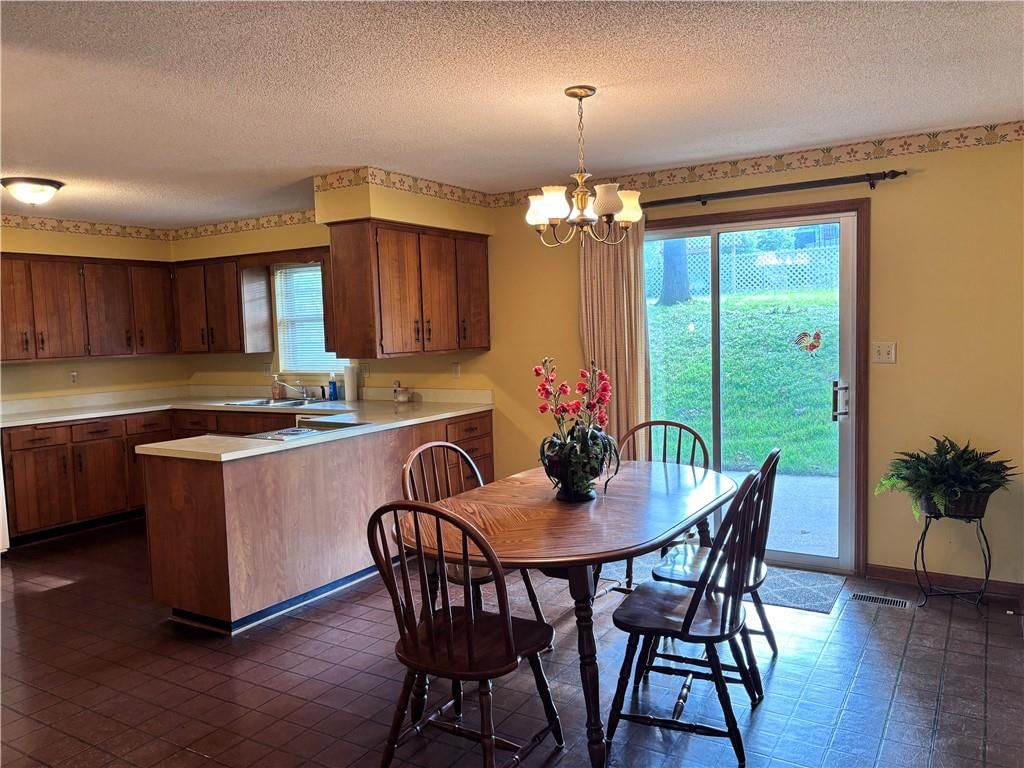
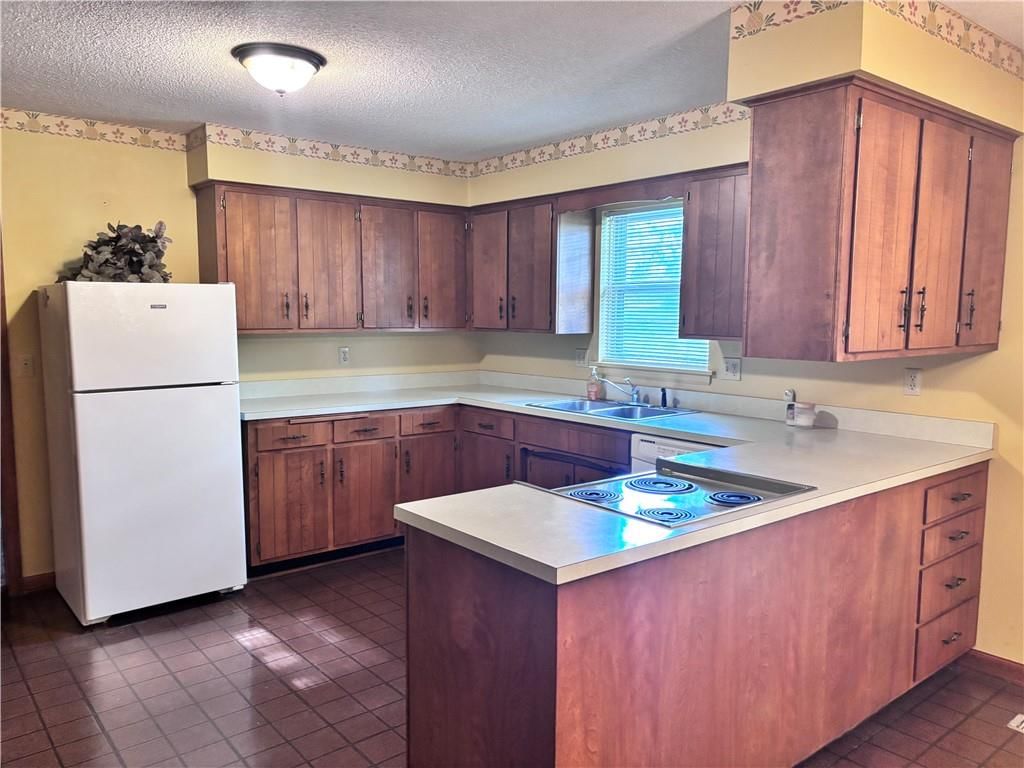
Meticulously built one-owner home crafted by a master carpenter for his own family. This true ranch style home offers low maintenance living with spacious bedrooms and generous closet space. Enjoy the charm of solid birch wood cabinets and built-in desk in kitchen. Nice oversized 1 car garage. Resent updates…
Property Details
Interior
Bedrooms & bathrooms
- Bedrooms: 3
- Full bathrooms: 2
Heating
- Heating: Natural Gas
Cooling
- Cooling: Electric
Appliances
- Laundry: Laundry Closet, Main Level
Features
- Basement: Slab
- Other rooms: Fam Rm Main Level, Formal Living Room
Interior area
- Finished area above ground: 1,724 sqft
- Total interior livable area: 1,724 sqft
Property
Parking
- Total spaces: 1
- Parking features: Attached, Garage Door Opener
Lot
- Size: 0.21 Acres
- Features: City Lot
Construction
Type & style
- Home type: Residential
- Architectural style: Single Family Residence
Materials
- Materials: Board & Batten Siding
Condition
- Year built: 1970
- Age: 51-75 Years
Utilities & green energy
- Sewer: Public Sewer
- Water: Public
Highlights
Garage & Parking
- Attached Garage
HOA and Amenities
No HOA on this home.
Nearby schools
Schools provided by the listing agent
- District: Bonner Springs
Price history
Tax
- Annual tax amount: $3,458 / yr
Listed by BHG Kansas City Homes
Listed Jul 1, 2025, 11:00 AM · Updated Aug 19, 2025, 1:59 PM · Source: Heartland MLS as distributed by MLS GRID · MLS #2559789
Listed for
$279,000
Sold468 N Garfield Avenue, Bonner Springs, KS 66012
About this home
Is this your home?
Claim this home to get your HouseLoop Home Valuation & Buyer Demand Report — real-time buyer demand and an up-to-date value for your home. Free, no obligation, about 3 minutes.
Meticulously built one-owner home crafted by a master carpenter for his own family. This true ranch style home offers low maintenance living with spacious bedrooms and generous closet space. Enjoy the charm of solid birch wood cabinets and built-in desk in kitchen. Nice oversized 1 car garage. Resent updates…
Property Details
Interior
Bedrooms & bathrooms
- Bedrooms: 3
- Full bathrooms: 2
Heating
- Heating: Natural Gas
Cooling
- Cooling: Electric
Appliances
- Laundry: Laundry Closet, Main Level
Features
- Basement: Slab
- Other rooms: Fam Rm Main Level, Formal Living Room
Interior area
- Finished area above ground: 1,724 sqft
- Total interior livable area: 1,724 sqft
Property
Parking
- Total spaces: 1
- Parking features: Attached, Garage Door Opener
Lot
- Size: 0.21 Acres
- Features: City Lot
Construction
Type & style
- Home type: Residential
- Architectural style: Single Family Residence
Materials
- Materials: Board & Batten Siding
Condition
- Year built: 1970
- Age: 51-75 Years
Utilities & green energy
- Sewer: Public Sewer
- Water: Public
Highlights
Garage & Parking
- Attached Garage
HOA and Amenities
No HOA on this home.
Nearby schools
Schools provided by the listing agent
- District: Bonner Springs
Price history
Tax
- Annual tax amount: $3,458 / yr
Is this your home?
Claim this home to get your HouseLoop Home Valuation & Buyer Demand Report — real-time buyer demand and an up-to-date value for your home. Free, no obligation, about 3 minutes.
Listed by BHG Kansas City Homes
Listed Jul 1, 2025, 11:00 AM · Updated Aug 19, 2025, 1:59 PM · Source: Heartland MLS as distributed by MLS GRID · MLS #2559789