
$434,900
Sold3 bd · 2 ba · 2,456 sqftAbout this home
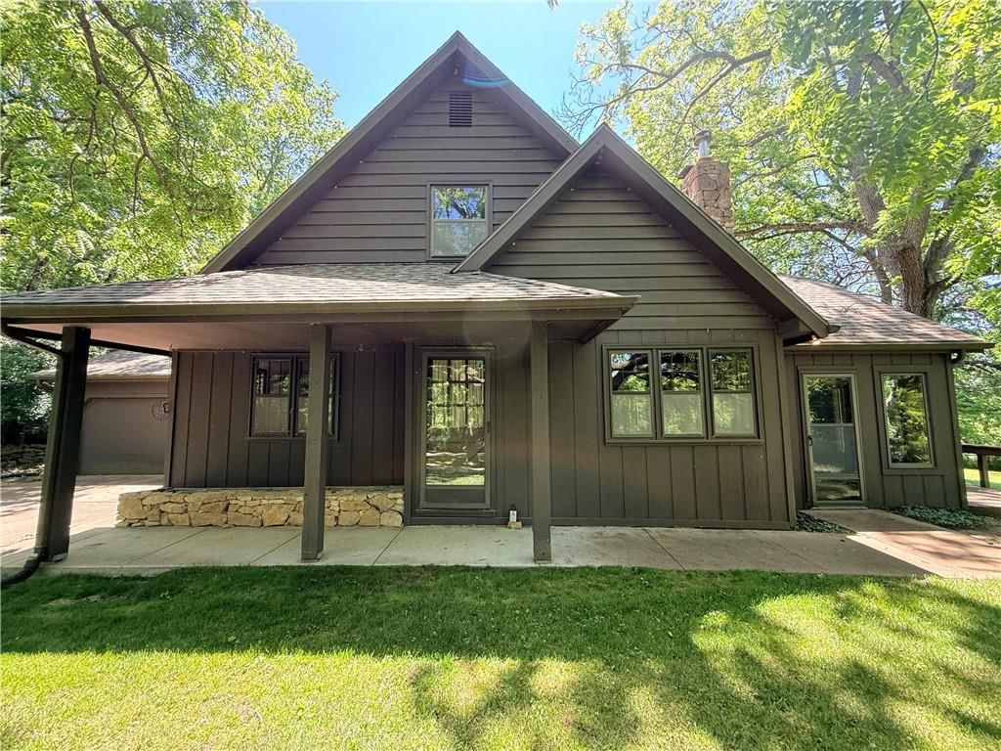
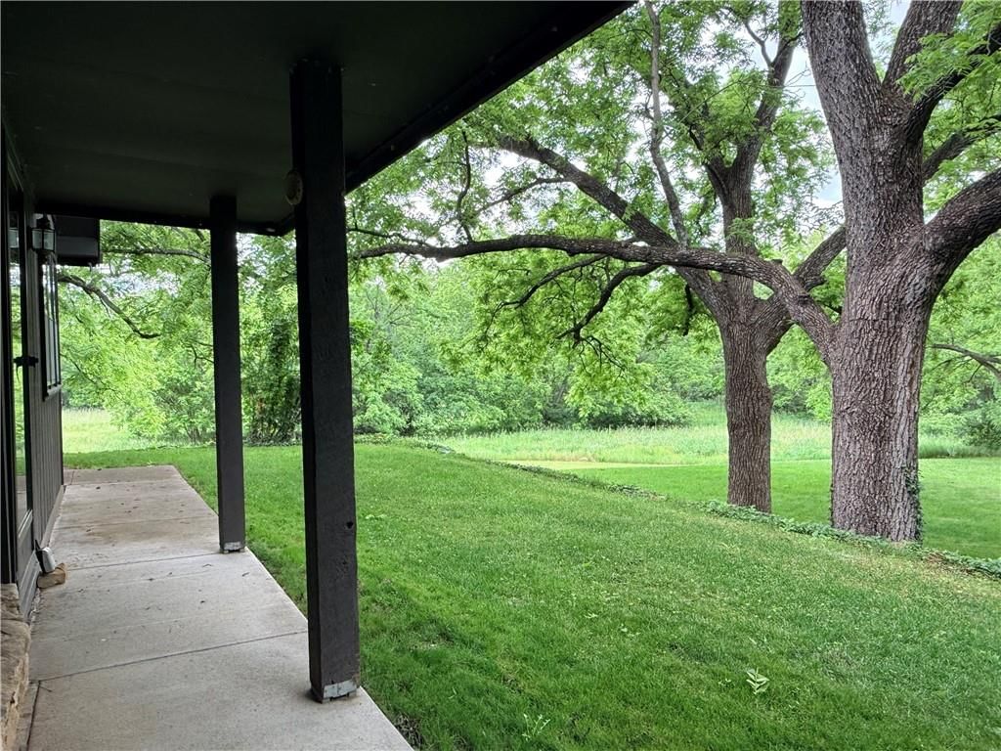
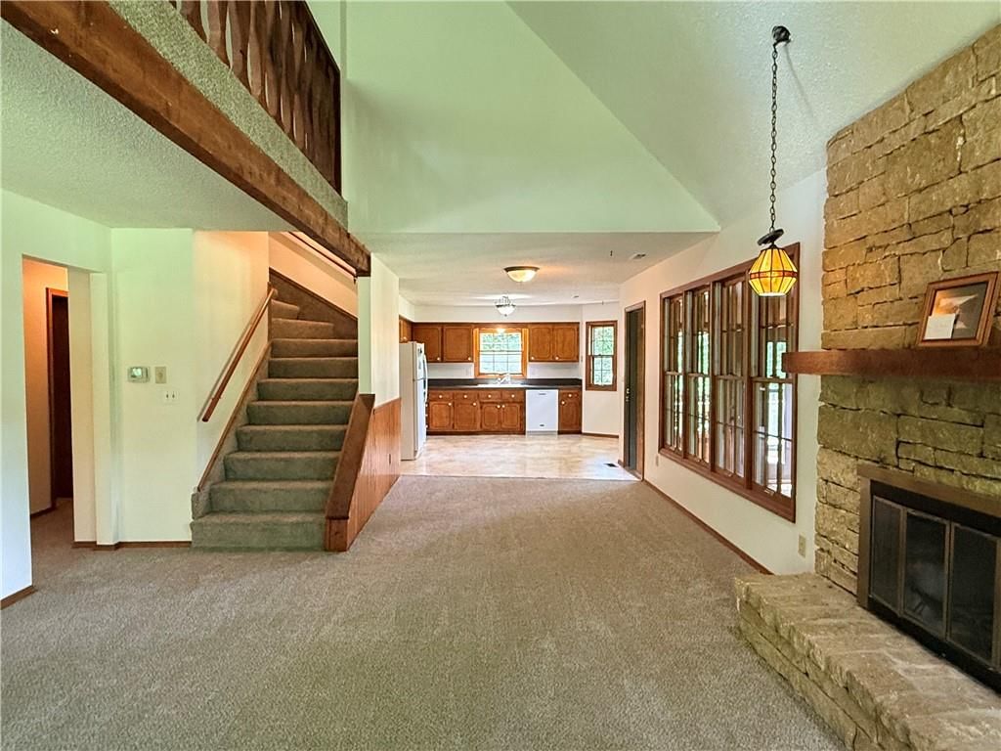
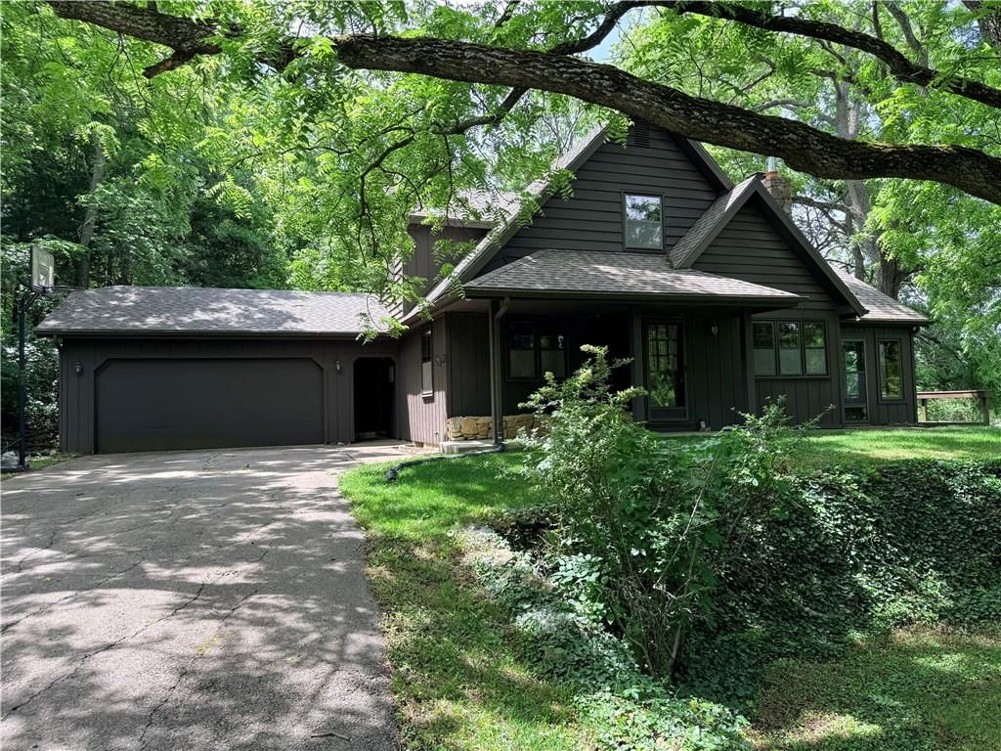
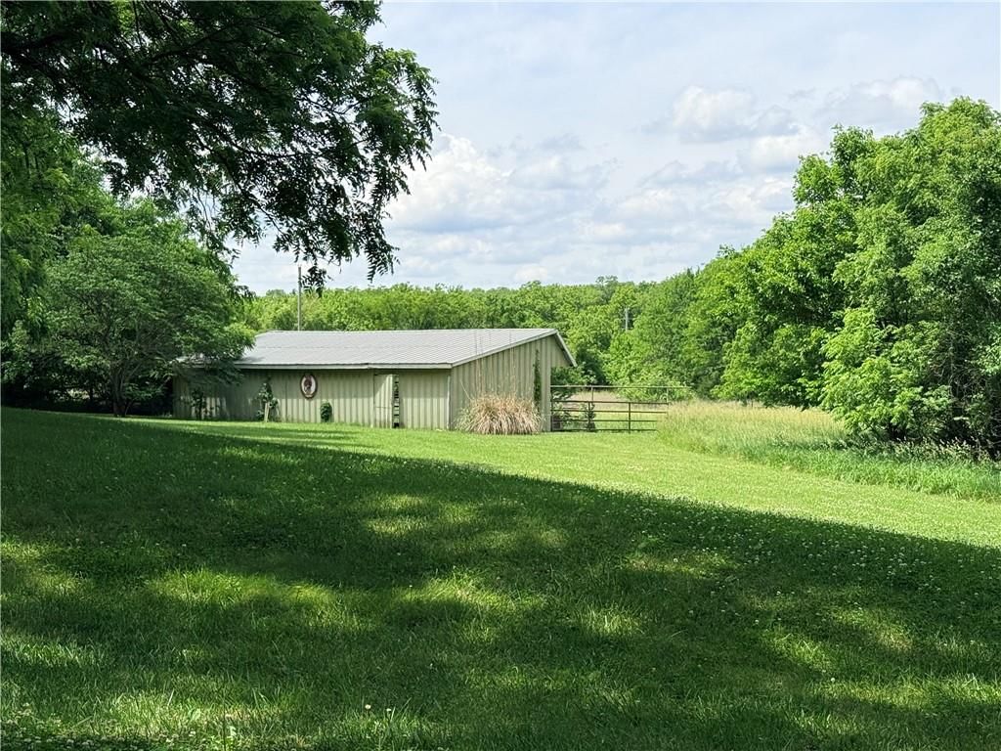
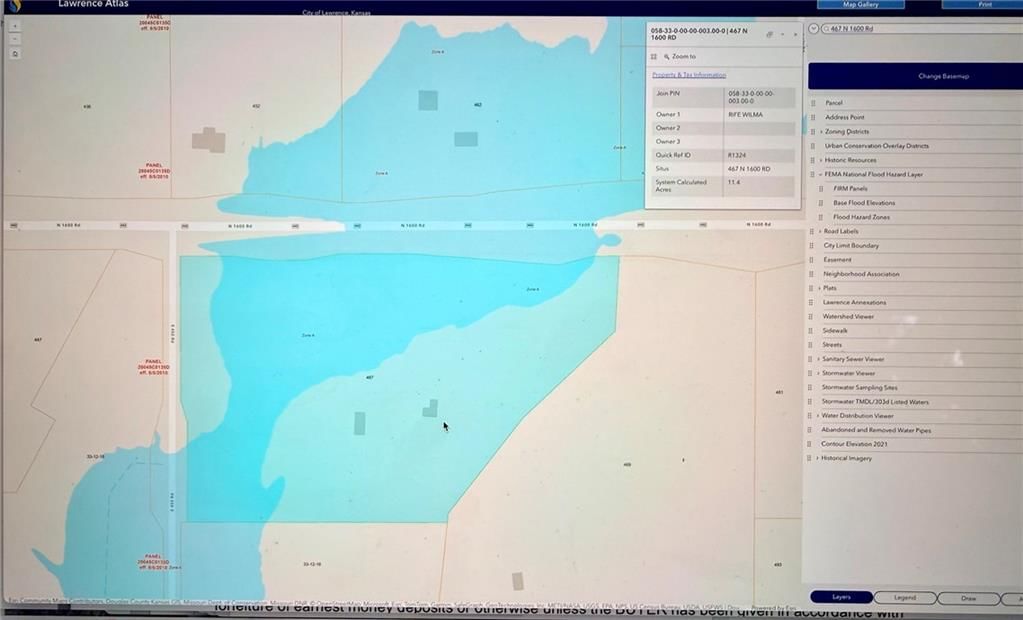
Property may be divisive and buildable; Buyer should check with Planning and Zoning, flood plain, and Douglas County septic requirements. The property features 12 acres with a home nestled into a wooded hill, pasture, creek, and a metal building for equipment and horses. The west lot line, E 450 Road, truncates south…
Estimated Sales Range
HouseLoop Home Value History
Property Details
Interior
Bedrooms & bathrooms
- Bedrooms: 3
- Full bathrooms: 2
Bedroom 2
- Features: Ceiling Fan(s)
- Level: First
- Dimensions: 10 × 10
Bedroom 3
- Features: Ceiling Fan(s)
- Level: Second
- Dimensions: 13 × 12
Bathroom 2
- Level: Second
Living Room
- Level: First
- Dimensions: 15 × 15
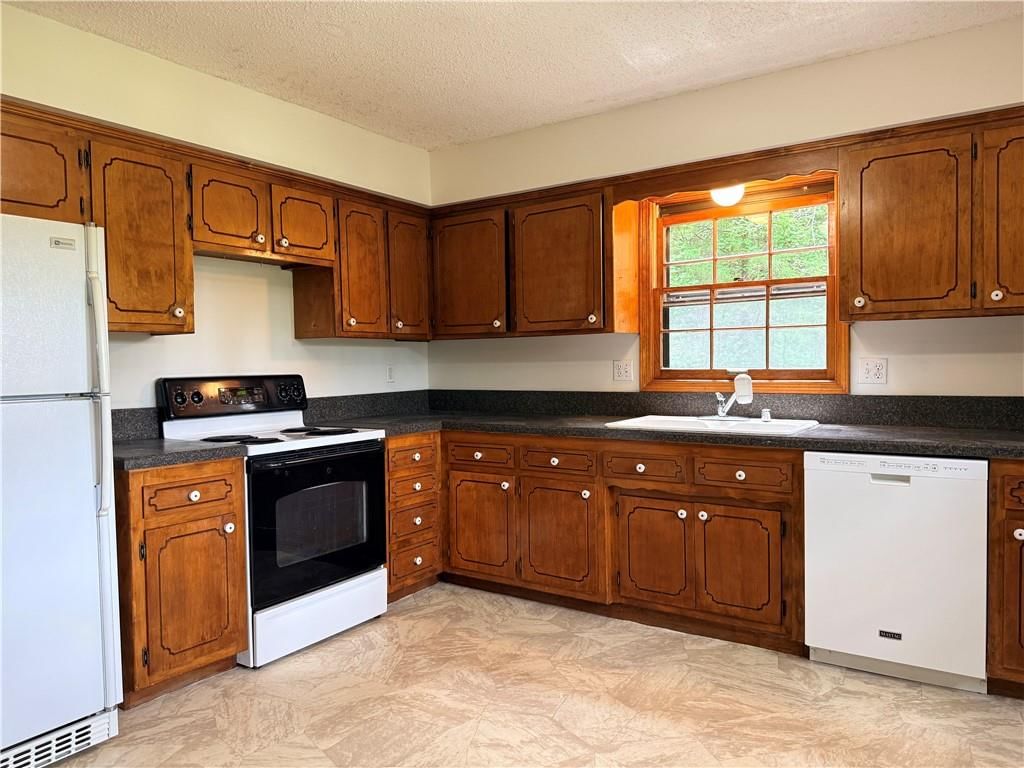
Kitchen
- Level: First
Loft
- Level: Second
- Dimensions: 13 × 10
Bedroom 1
- Features: Ceiling Fan(s)
- Level: First
- Dimensions: 15 × 10
Bathroom 1
- Level: First
Basement
- Level: Basement
Heating
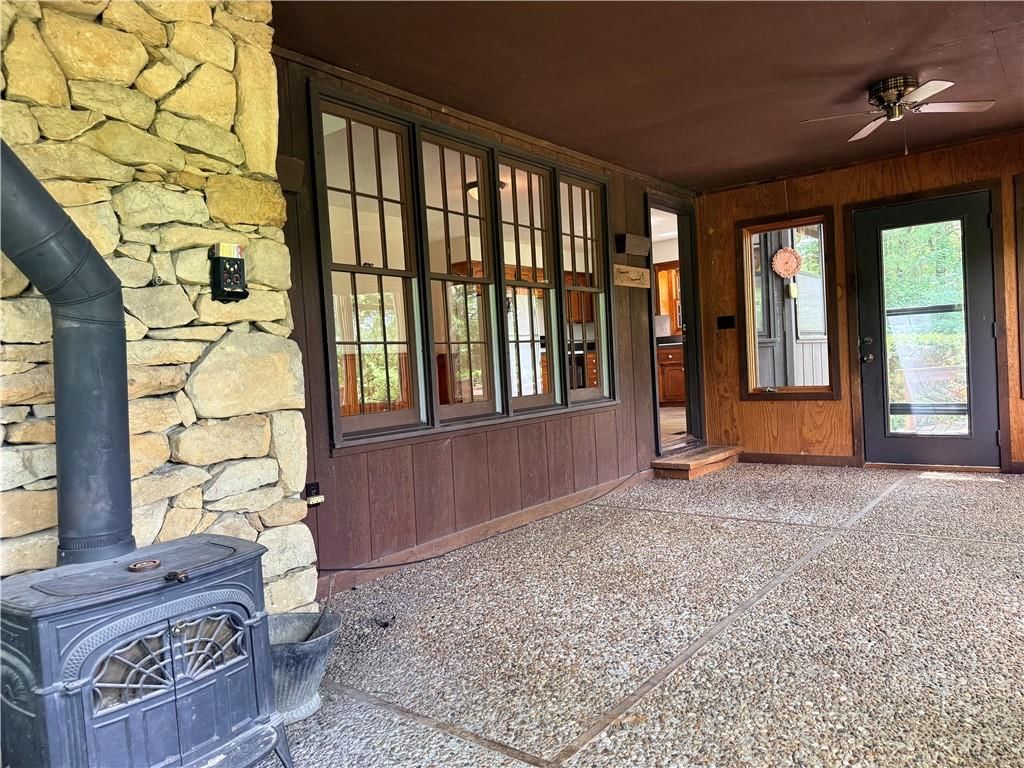
- Heating: Electric, Wood Stove
Cooling
- Cooling: Electric
Appliances
- Included: Dishwasher, Disposal, Dryer, Refrigerator, Washer
- Laundry: In Basement, Laundry Room
Features
- Features: Ceiling Fan(s), Vaulted Ceiling(s)
- Flooring: Carpet, Concrete, Vinyl
- Basement: Concrete, Daylight, Full, Partial
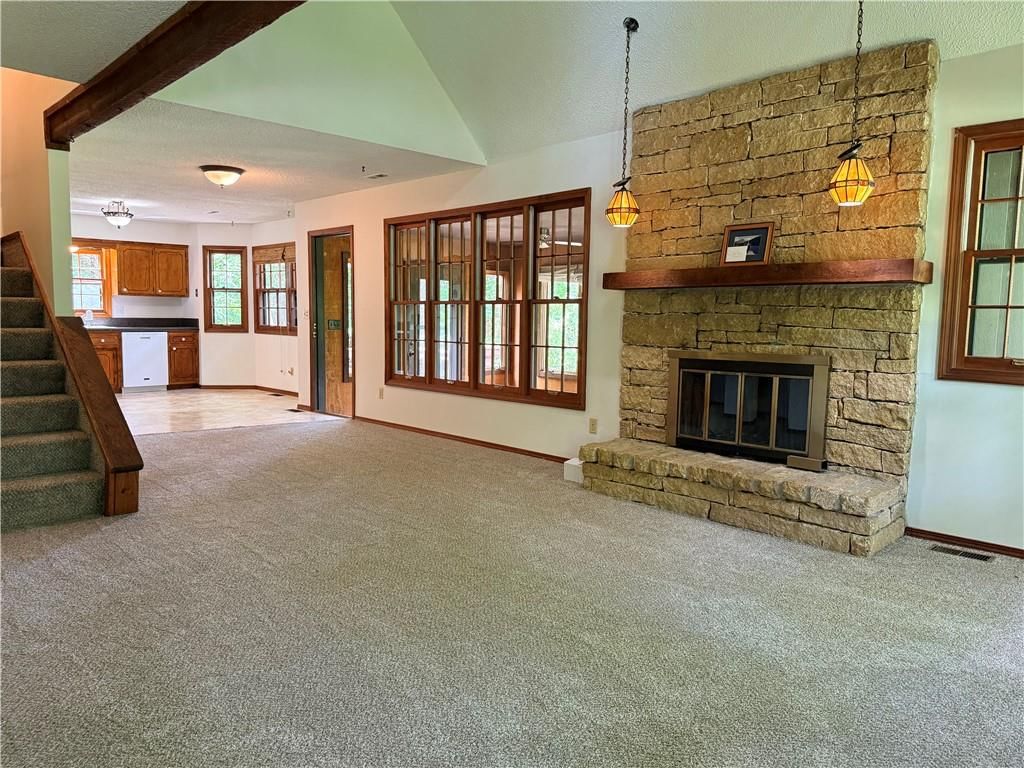
- Fireplace features: Living Room, Masonry, Wood Burn Stove
- Other rooms: Balcony/Loft, Main Floor BR, Office, Sun Room
Interior area
- Finished area above ground: 2,456 sqft
- Total interior livable area: 2,456 sqft
Property
Parking
- Total spaces: 2
- Parking features: Attached, Garage Faces Front
Lot
- Size: 12.00 Acres
- Features: Acreage, Corner Lot, Stream(s), Wooded
- Patio & porch: Deck, Porch
Construction
Type & style
- Home type: Residential
- Architectural style: Single Family Residence
Materials
- Materials: Concrete, Wood Siding
Condition
- Year built: 1974
- Age: 51-75 Years
Utilities & green energy
- Sewer: Septic Tank
- Water: Rural
Highlights
Outdoor & Lot
- Deck
- Covered Patio
- Big Backyard
- Mature Trees
- Wooded Lot
- Corner Lot
- Acreage
- Waterfront
Interior
- Tall Ceilings
- Ceiling Beams
Layout
- Main Floor Primary
- Walk-out Basement
- Home Office
- Sunroom
Fireplace
- Fireplace
- Stone Fireplace
Garage & Parking
- Attached Garage
HOA and Amenities
HOA
- Has HOA: Yes
Amenities
- Clubhouse
- Community Center
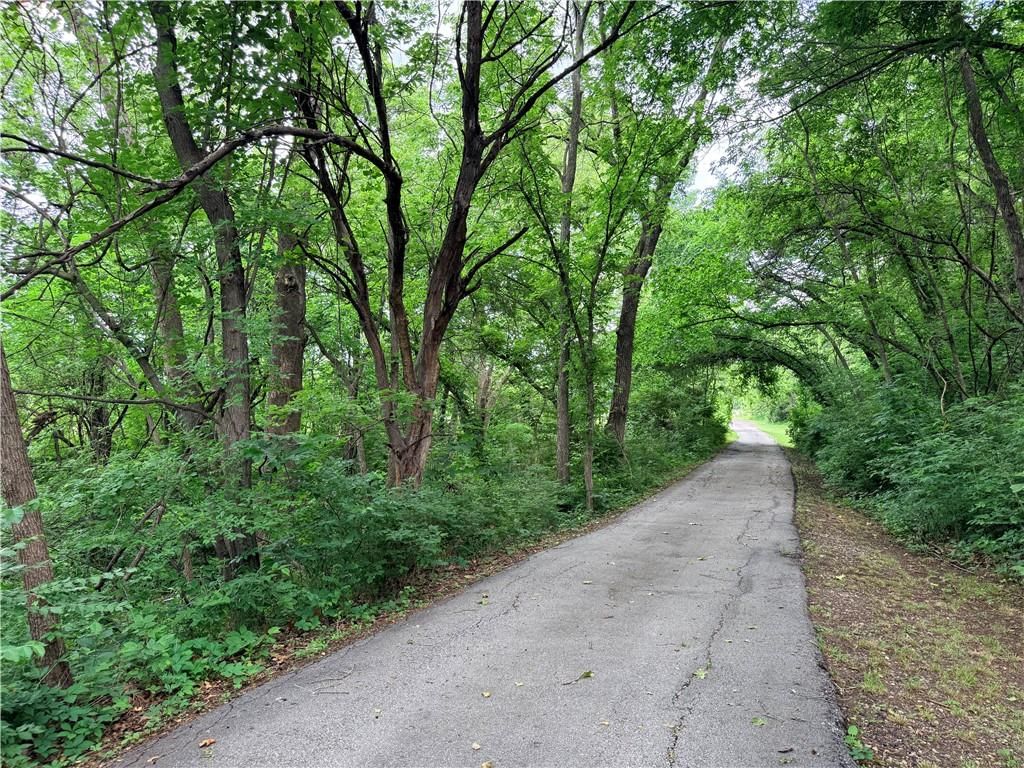
- Trail(s)
Nearby schools
GreatSchools rating
- 6Lecompton Elementary School
- 6Perry-Lecompton Middle School
- 6Perry Lecompton High School
Schools provided by the listing agent
- District: Perry/Lecompton
- Middle: Perry Lecompton
- High: Perry Lecompton
Price history
Tax
- Annual tax amount: $5,670 / yr
Property tax history
| Year | Property tax | Assessed value |
|---|---|---|
| 2024 | $5,223 | $44,449 |
| 2023 | $5,105 | $41,903 |
| 2022 | $5,077 | $40,930 |
| 2021 | $4,192 | $33,081 |
| 2019 | $3,540 | $28,330 |
| 2018 | $3,506 | $28,089 |
| 2017 | $1,868 | $28,002 |
| 2016 | $3,277 | $26,634 |
| 2015 | $3,066 | $25,516 |
| 2014 | $3,066 | $25,516 |
| 2013 | — | $25,537 |
| 2012 | — | $25,752 |
Listed by Realty Executives, Hedges Real
Listed May 27, 2026, 10:58 PM · Updated Jun 2, 2026, 5:01 PM · Source: Heartland MLS as distributed by MLS GRID · MLS #2622680
Listed for
$434,900
Sold467 N 1600 Road, Lawrence, KS 66049
About this home
Estimated Sales Range
HouseLoop Home Value History
Is this your home?
Claim this home to get your HouseLoop Home Valuation & Buyer Demand Report — real-time buyer demand and an up-to-date value for your home. Free, no obligation, about 3 minutes.
Property may be divisive and buildable; Buyer should check with Planning and Zoning, flood plain, and Douglas County septic requirements. The property features 12 acres with a home nestled into a wooded hill, pasture, creek, and a metal building for equipment and horses. The west lot line, E 450 Road, truncates south…
Property Details
Interior
Bedrooms & bathrooms
- Bedrooms: 3
- Full bathrooms: 2
Bedroom 2
- Features: Ceiling Fan(s)
- Level: First
- Dimensions: 10 × 10
Bedroom 3
- Features: Ceiling Fan(s)
- Level: Second
- Dimensions: 13 × 12
Bathroom 2
- Level: Second
Living Room
- Level: First
- Dimensions: 15 × 15
Kitchen
- Level: First
Loft
- Level: Second
- Dimensions: 13 × 10
Bedroom 1
- Features: Ceiling Fan(s)
- Level: First
- Dimensions: 15 × 10
Bathroom 1
- Level: First
Basement
- Level: Basement
Heating
- Heating: Electric, Wood Stove
Cooling
- Cooling: Electric
Appliances
- Included: Dishwasher, Disposal, Dryer, Refrigerator, Washer
- Laundry: In Basement, Laundry Room
Features
- Features: Ceiling Fan(s), Vaulted Ceiling(s)
- Flooring: Carpet, Concrete, Vinyl
- Basement: Concrete, Daylight, Full, Partial
- Fireplace features: Living Room, Masonry, Wood Burn Stove
- Other rooms: Balcony/Loft, Main Floor BR, Office, Sun Room
Interior area
- Finished area above ground: 2,456 sqft
- Total interior livable area: 2,456 sqft
Property
Parking
- Total spaces: 2
- Parking features: Attached, Garage Faces Front
Lot
- Size: 12.00 Acres
- Features: Acreage, Corner Lot, Stream(s), Wooded
- Patio & porch: Deck, Porch
Construction
Type & style
- Home type: Residential
- Architectural style: Single Family Residence
Materials
- Materials: Concrete, Wood Siding
Condition
- Year built: 1974
- Age: 51-75 Years
Utilities & green energy
- Sewer: Septic Tank
- Water: Rural
Highlights
Outdoor & Lot
- Deck
- Covered Patio
- Big Backyard
- Mature Trees
- Wooded Lot
- Corner Lot
- Acreage
- Waterfront
Interior
- Tall Ceilings
- Ceiling Beams
Layout
- Main Floor Primary
- Walk-out Basement
- Home Office
- Sunroom
Fireplace
- Fireplace
- Stone Fireplace
Garage & Parking
- Attached Garage
HOA and Amenities
HOA
- Has HOA: Yes
Amenities
- Clubhouse
- Community Center
- Trail(s)
Nearby schools
GreatSchools rating
- 6Lecompton Elementary School
- 6Perry-Lecompton Middle School
- 6Perry Lecompton High School
Schools provided by the listing agent
- District: Perry/Lecompton
- Middle: Perry Lecompton
- High: Perry Lecompton
Price history
Tax
- Annual tax amount: $5,670 / yr
Property tax history
| Year | Property tax | Assessed value |
|---|---|---|
| 2024 | $5,223 | $44,449 |
| 2023 | $5,105 | $41,903 |
| 2022 | $5,077 | $40,930 |
| 2021 | $4,192 | $33,081 |
| 2019 | $3,540 | $28,330 |
| 2018 | $3,506 | $28,089 |
| 2017 | $1,868 | $28,002 |
| 2016 | $3,277 | $26,634 |
| 2015 | $3,066 | $25,516 |
| 2014 | $3,066 | $25,516 |
| 2013 | — | $25,537 |
| 2012 | — | $25,752 |
Is this your home?
Claim this home to get your HouseLoop Home Valuation & Buyer Demand Report — real-time buyer demand and an up-to-date value for your home. Free, no obligation, about 3 minutes.
Listed by Realty Executives, Hedges Real
Listed May 27, 2026, 10:58 PM · Updated Jun 2, 2026, 5:01 PM · Source: Heartland MLS as distributed by MLS GRID · MLS #2622680