$499,000
Sold3 bd · 3 ba · 3,794 sqftAbout this home
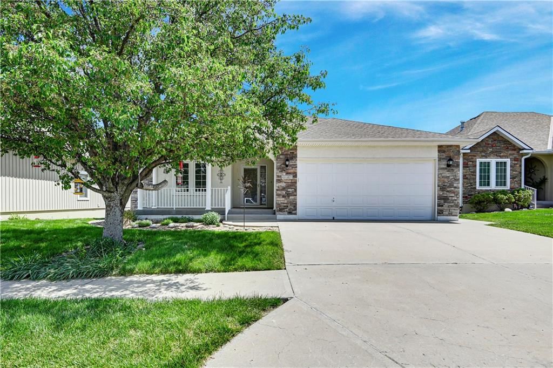
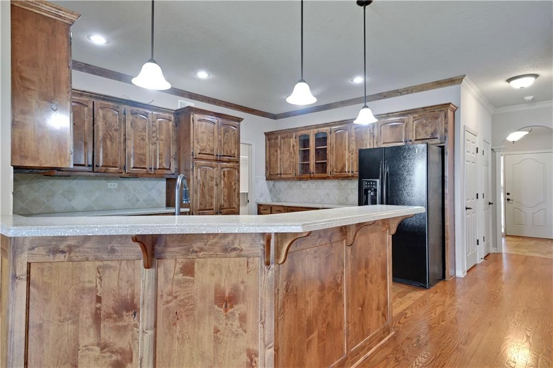
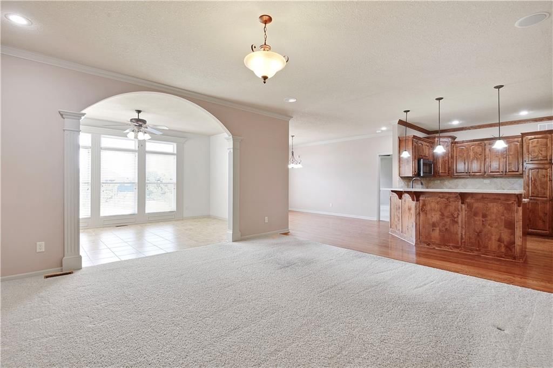
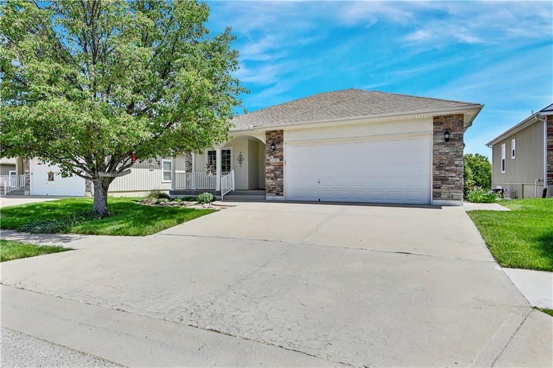
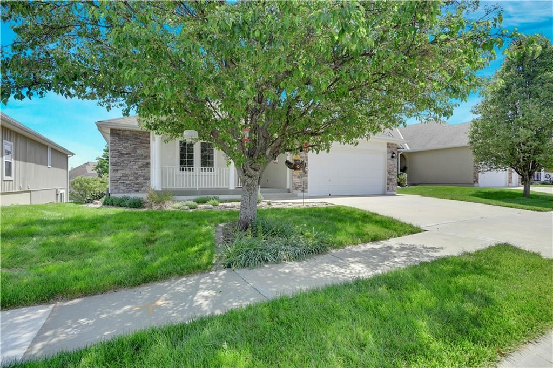
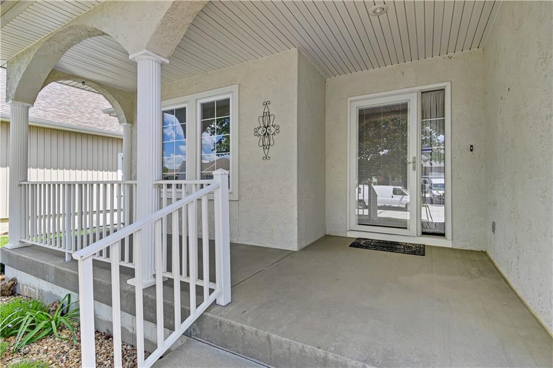
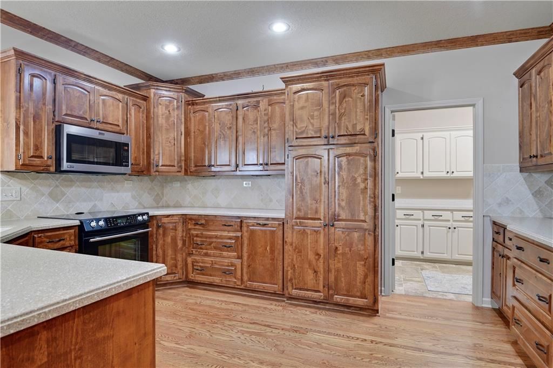
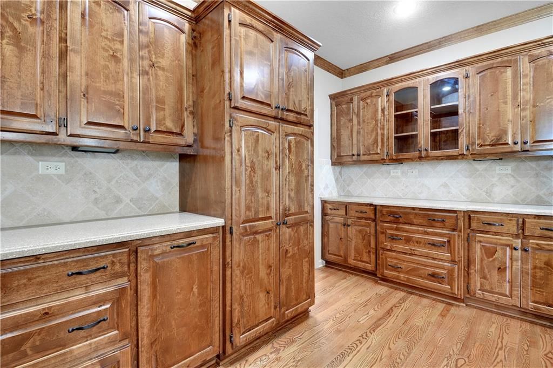
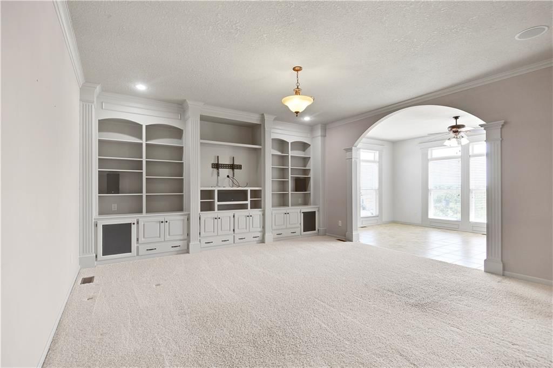
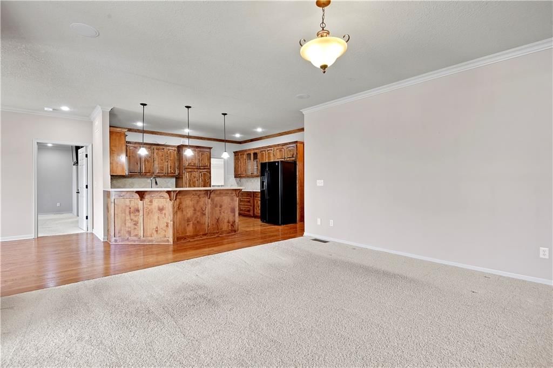
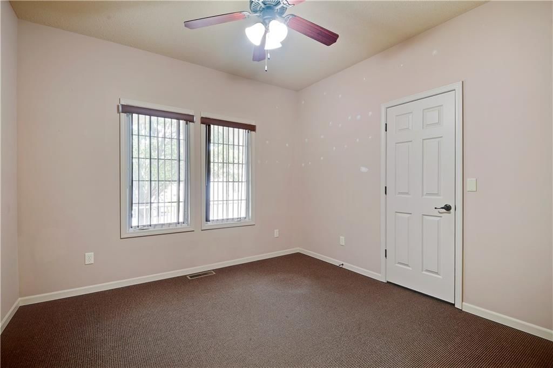
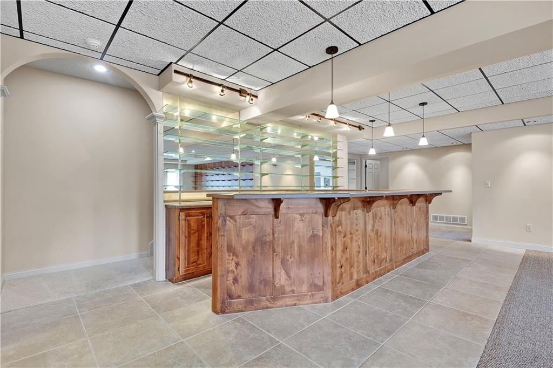
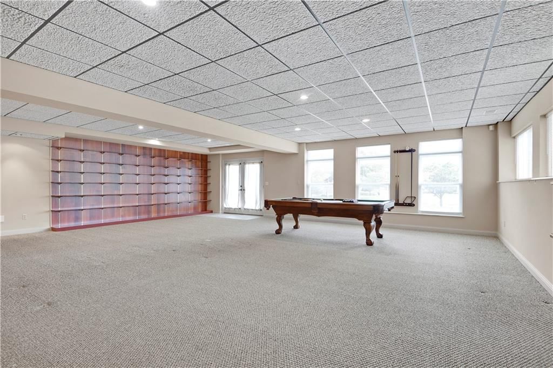
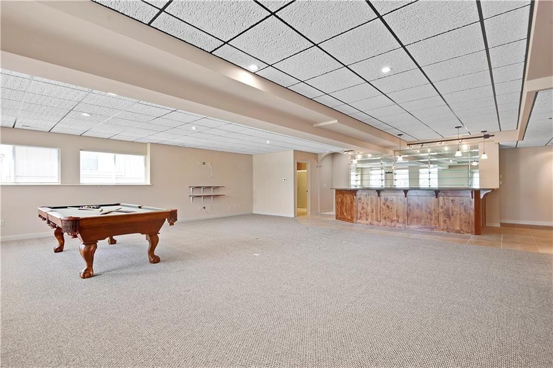
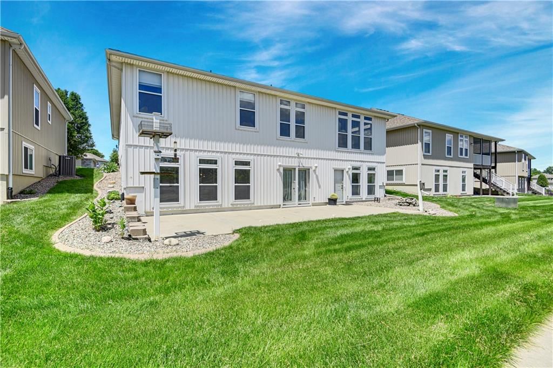
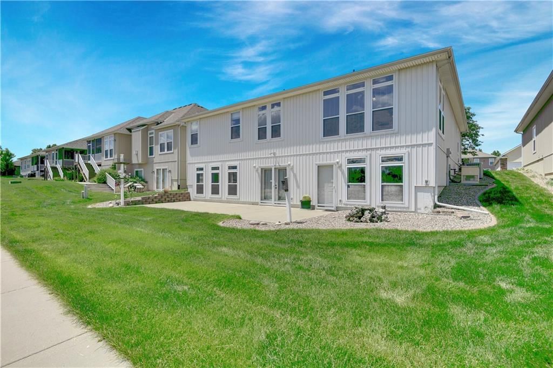
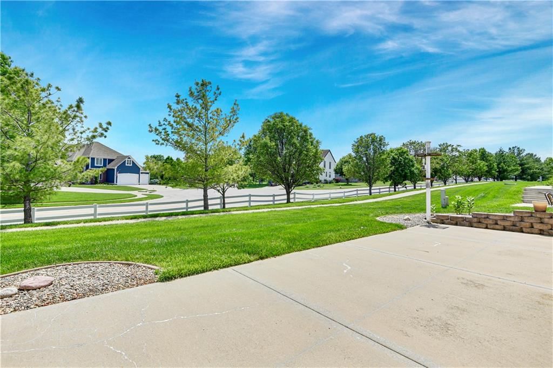
New AC just installed! Beautiful home with all the amenities and maintenance free living located in Raintree Lake 55+ community. 3 bedroom and 3 full bath plus a non-conforming 4th bedroom, with lots of space perfect for hosting. Open floor plan with a large kitchen that has extra counter space and cabinets. Stunning…
Estimated Sales Range
HouseLoop Home Value History
Property Details
Interior
Bedrooms & bathrooms
- Bedrooms: 3
- Full bathrooms: 3
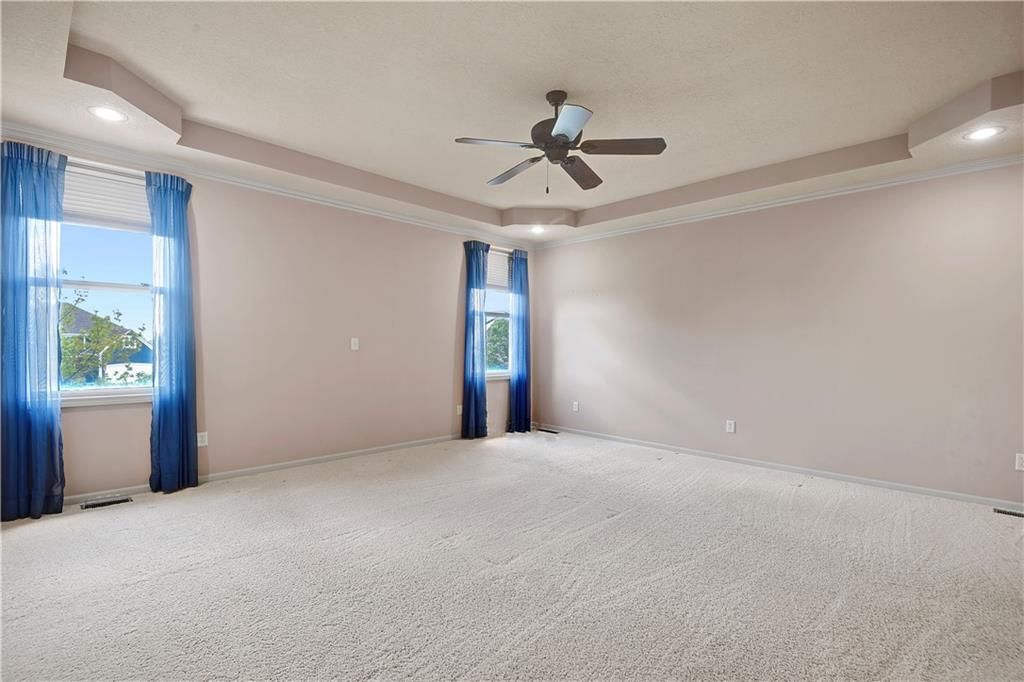
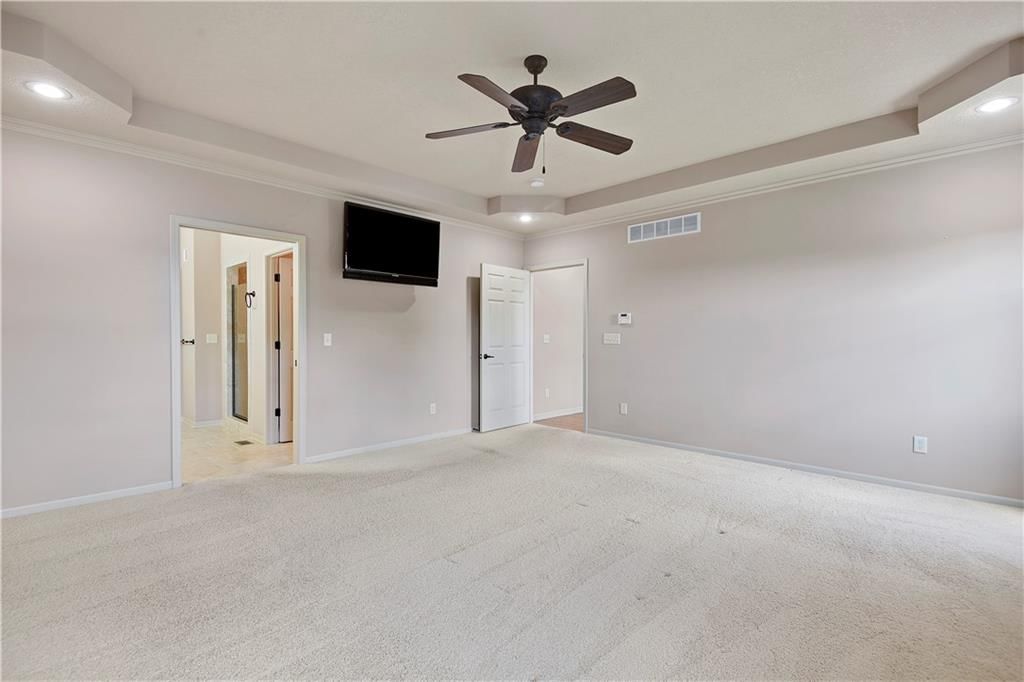
Primary Bedroom
- Features: Ceiling Fan(s)
- Level: Main
- Dimensions: 17 × 16
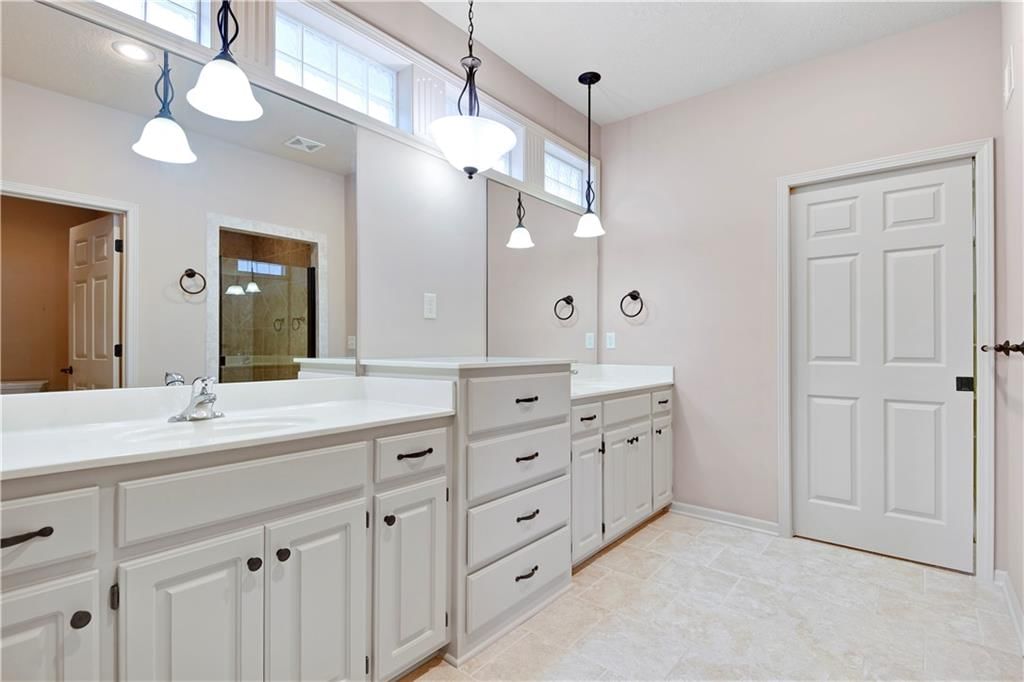
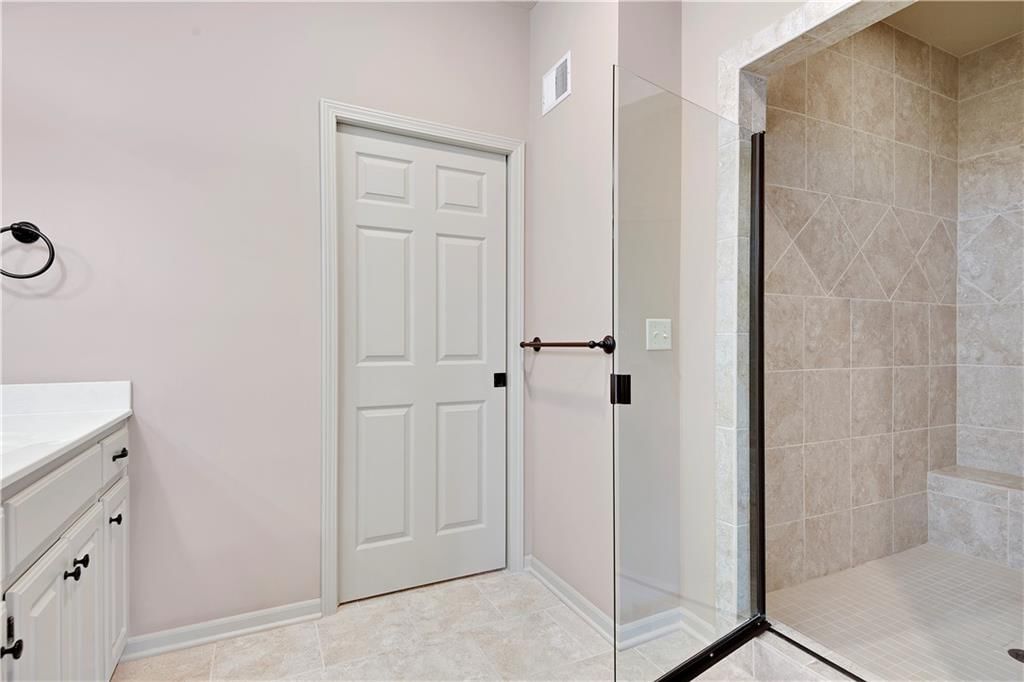
Primary Bathroom
- Features: double vanity, walk-in closet(s)
- Level: Main
- Dimensions: 10 × 7
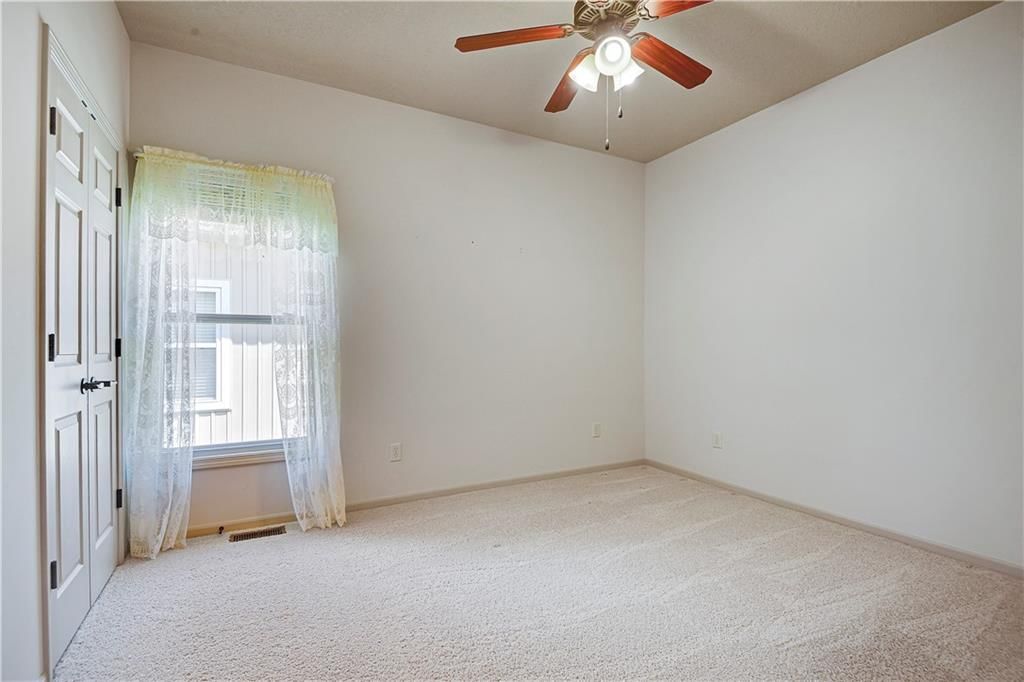
Bedroom 2

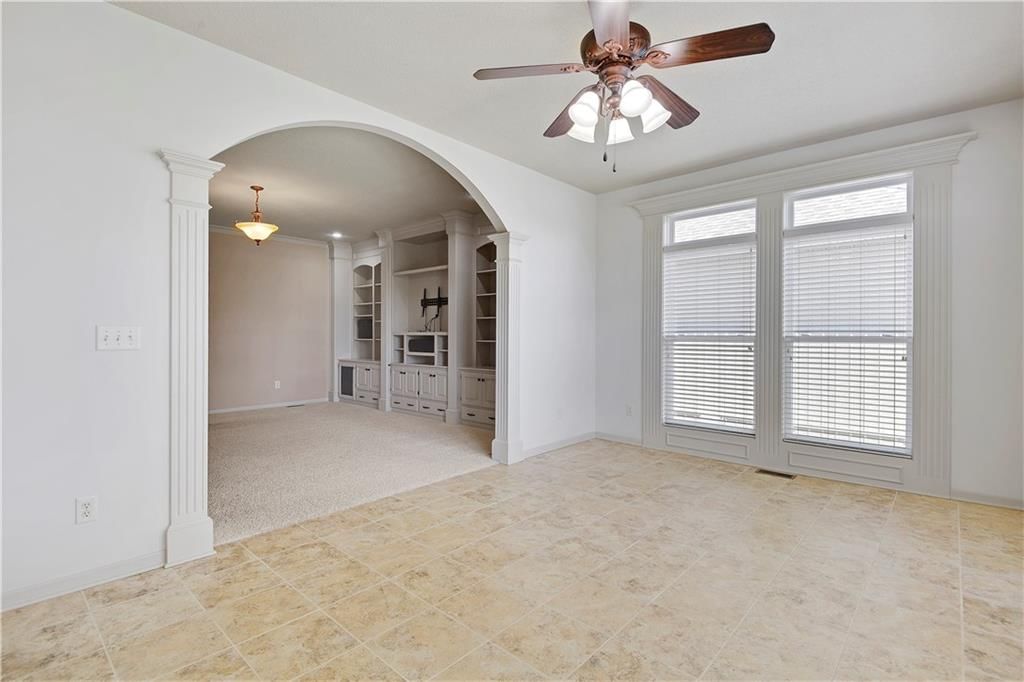
Living Room
- Level: Main
- Dimensions: 15 × 16
Kitchen
- Level: Main
- Dimensions: 15 × 12
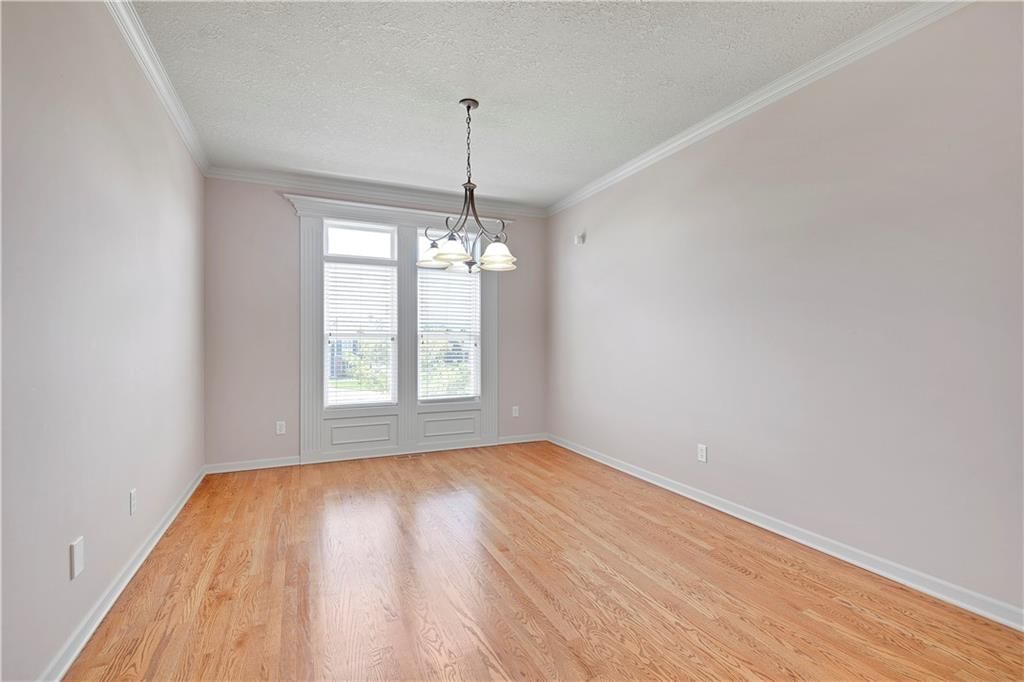
Dining Room
- Level: Main
- Dimensions: 11 × 17
Bedroom 1
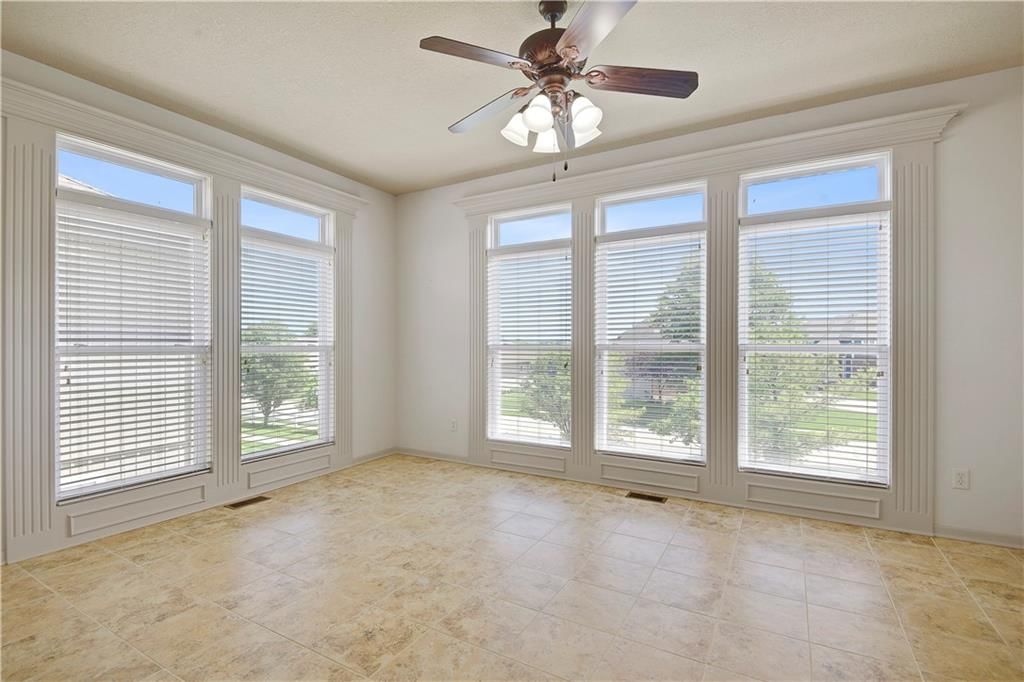
Sun Room
- Level: Main
- Dimensions: 17 × 11
Heating
- Heating: Heat Pump
Cooling
- Cooling: Heat Pump
Appliances
- Included: Dishwasher, Disposal, Microwave, Refrigerator, Water Softener
- Laundry: Main Level, Off The Kitchen
Features
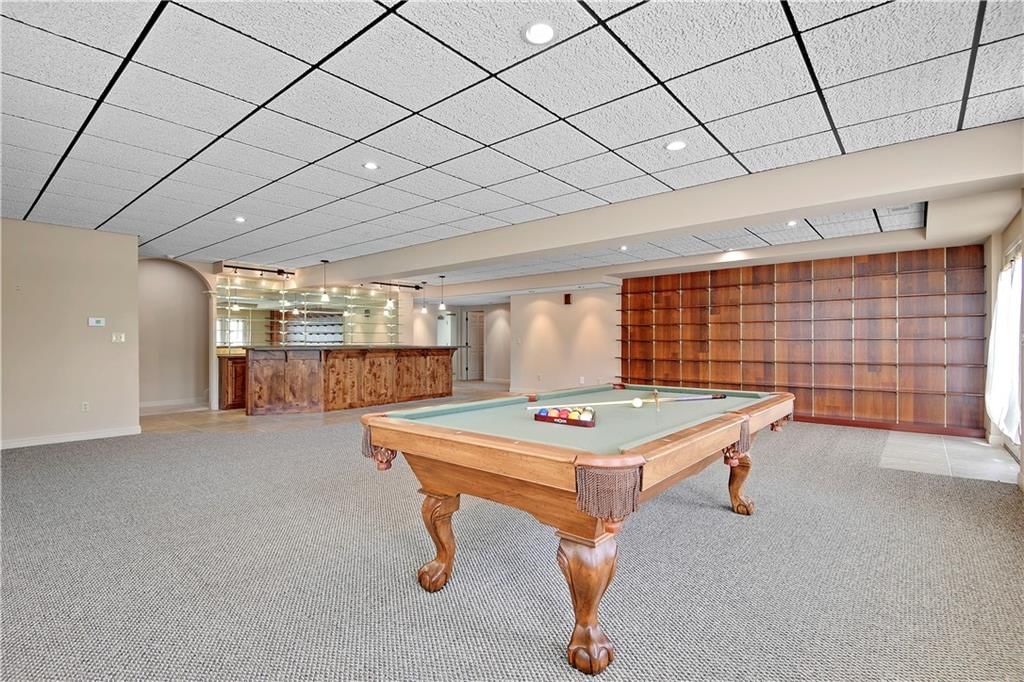
- Features: Ceiling Fan(s), Central Vacuum, Walk-In Closet(s), Wet Bar
- Flooring: Carpet, Tile, Wood
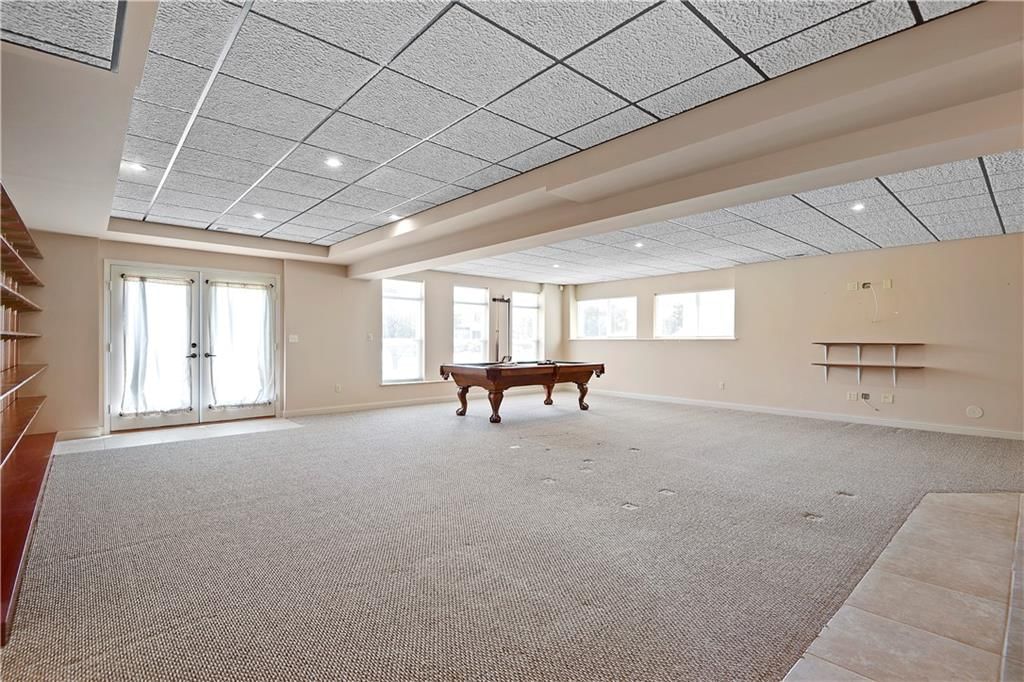
- Basement: Finished, Full, Walk-Out Access
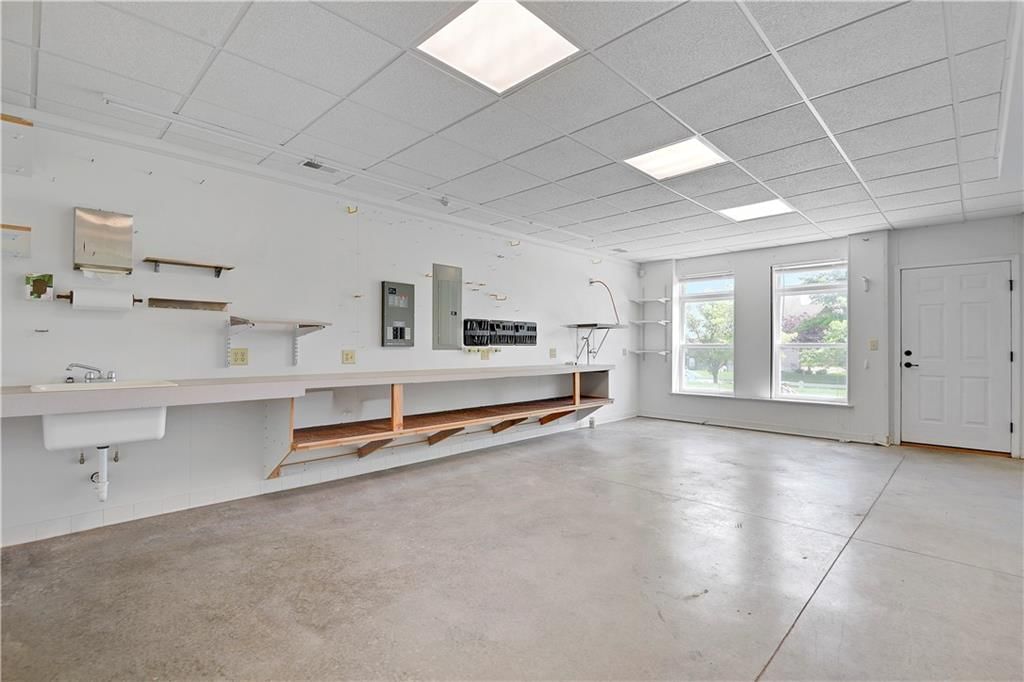
- Other rooms: Den/Study, Fam Rm Main Level, Main Floor BR, Main Floor Primary Bedroom, Recreation Room, Sun Room, Workshop
Interior area
- Finished area above ground: 3,794 sqft
- Total interior livable area: 3,794 sqft
Property
Parking
- Total spaces: 2
- Parking features: Attached, Garage Faces Front
Lot
- Size: 0.10 Acres
- Features: Sprinkler-In Ground
Construction
Type & style
- Home type: Residential
- Architectural style: Single Family Residence
Materials
- Materials: Stone & Frame, Vinyl Siding
Condition
- Year built: 2009
- Age: 16-20 Years
Utilities & green energy
- Water: Public
Highlights
Outdoor & Lot
- Sprinkler System
Interior
- Hardwood Floors
- Tile Floors
- Wet Bar
Layout
- Main Floor Primary
- Finished Basement
- Walk-out Basement
- Sunroom
- Bonus Room
- Workshop
Garage & Parking
- Attached Garage
HOA and Amenities
HOA
- Has HOA: Yes
- Fee: $632 /quarter
Amenities
- Boat Dock
- Clubhouse
- Community Center
- Exercise Room
- Golf Course
- Other
- Party Room
- Play Area
- Pool
- Putting Green
- Recreation Facilities
- Tennis Court(s)
- Trail(s)
Nearby schools
Schools provided by the listing agent
- District: Raymore-Peculiar
- Elementary: Timber Creek
- Middle: Raymore-Peculiar East
- High: Raymore-Peculiar
Price history
Tax
- Annual tax amount: $4,358 / yr
Listed by Compass Realty Group
Listed May 16, 2025, 12:20 AM · Updated May 22, 2026, 9:32 AM · Source: Heartland MLS as distributed by MLS GRID · MLS #2549844
Listed for
$499,000
Sold4641 SW Soldier Drive, Lee's Summit, MO 64082
About this home
Estimated Sales Range
HouseLoop Home Value History
Is this your home?
Claim this home to get your HouseLoop Home Valuation & Buyer Demand Report — real-time buyer demand and an up-to-date value for your home. Free, no obligation, about 3 minutes.
New AC just installed! Beautiful home with all the amenities and maintenance free living located in Raintree Lake 55+ community. 3 bedroom and 3 full bath plus a non-conforming 4th bedroom, with lots of space perfect for hosting. Open floor plan with a large kitchen that has extra counter space and cabinets. Stunning…
Property Details
Interior
Bedrooms & bathrooms
- Bedrooms: 3
- Full bathrooms: 3
Primary Bedroom
- Features: Ceiling Fan(s)
- Level: Main
- Dimensions: 17 × 16
Primary Bathroom
- Features: double vanity, walk-in closet(s)
- Level: Main
- Dimensions: 10 × 7
Bedroom 2
Living Room
- Level: Main
- Dimensions: 15 × 16
Kitchen
- Level: Main
- Dimensions: 15 × 12
Dining Room
- Level: Main
- Dimensions: 11 × 17
Bedroom 1
Sun Room
- Level: Main
- Dimensions: 17 × 11
Heating
- Heating: Heat Pump
Cooling
- Cooling: Heat Pump
Appliances
- Included: Dishwasher, Disposal, Microwave, Refrigerator, Water Softener
- Laundry: Main Level, Off The Kitchen
Features
- Features: Ceiling Fan(s), Central Vacuum, Walk-In Closet(s), Wet Bar
- Flooring: Carpet, Tile, Wood
- Basement: Finished, Full, Walk-Out Access
- Other rooms: Den/Study, Fam Rm Main Level, Main Floor BR, Main Floor Primary Bedroom, Recreation Room, Sun Room, Workshop
Interior area
- Finished area above ground: 3,794 sqft
- Total interior livable area: 3,794 sqft
Property
Parking
- Total spaces: 2
- Parking features: Attached, Garage Faces Front
Lot
- Size: 0.10 Acres
- Features: Sprinkler-In Ground
Construction
Type & style
- Home type: Residential
- Architectural style: Single Family Residence
Materials
- Materials: Stone & Frame, Vinyl Siding
Condition
- Year built: 2009
- Age: 16-20 Years
Utilities & green energy
- Water: Public
Highlights
Outdoor & Lot
- Sprinkler System
Interior
- Hardwood Floors
- Tile Floors
- Wet Bar
Layout
- Main Floor Primary
- Finished Basement
- Walk-out Basement
- Sunroom
- Bonus Room
- Workshop
Garage & Parking
- Attached Garage
HOA and Amenities
HOA
- Has HOA: Yes
- Fee: $632 /quarter
Amenities
- Boat Dock
- Clubhouse
- Community Center
- Exercise Room
- Golf Course
- Other
- Party Room
- Play Area
- Pool
- Putting Green
- Recreation Facilities
- Tennis Court(s)
- Trail(s)
Nearby schools
Schools provided by the listing agent
- District: Raymore-Peculiar
- Elementary: Timber Creek
- Middle: Raymore-Peculiar East
- High: Raymore-Peculiar
Price history
Tax
- Annual tax amount: $4,358 / yr
Is this your home?
Claim this home to get your HouseLoop Home Valuation & Buyer Demand Report — real-time buyer demand and an up-to-date value for your home. Free, no obligation, about 3 minutes.
Listed by Compass Realty Group
Listed May 16, 2025, 12:20 AM · Updated May 22, 2026, 9:32 AM · Source: Heartland MLS as distributed by MLS GRID · MLS #2549844
HouseLoop AI Overview
This Fountains at Raintree home took 328 days to reach an accepted offer, significantly outpacing typical market velocity in the subdivision. With 282 HouseLoop page views and 34 saves, the property demonstrated steady buyer interest despite the extended timeline. HouseLoop's AI photo analysis flagged architectural and outdoor features that resonated with visitors, suggesting the home's distinctive characteristics ultimately connected with the right buyer after a patient marketing period.
Frequently asked questions
How much did 4641 SW Soldier Drive sell for?
4641 SW Soldier Drive was listed at $499,000 and sold in May 2026.
How fast did 4641 SW Soldier Drive sell?
It went under contract in 328 days.
How popular was this home on HouseLoop?
282 views · 34 saves · 6 likes.
What schools serve 4641 SW Soldier Drive?
This home is in the Raymore-Peculiar school district (Raymore-Peculiar High School). Verify the exact attendance boundary for this address before relying on it.