

























$899,900
Sold4 bd · 3.5 ba · 3,920 sqftAbout this home
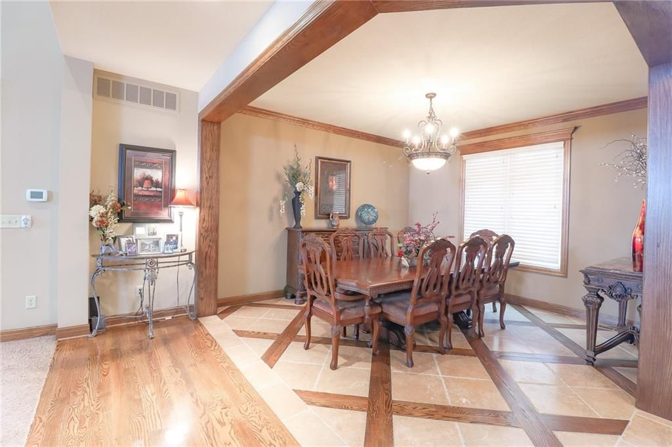
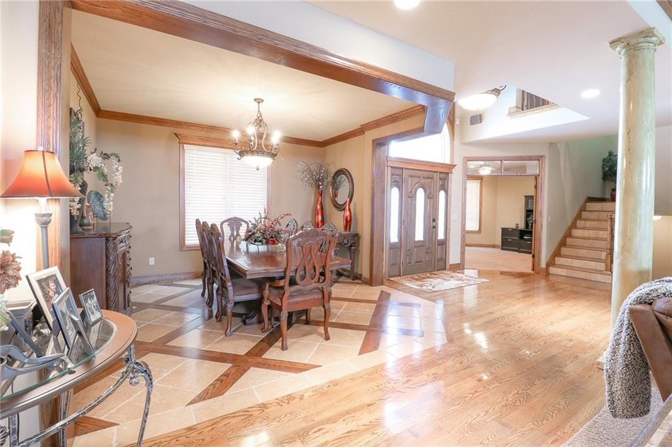
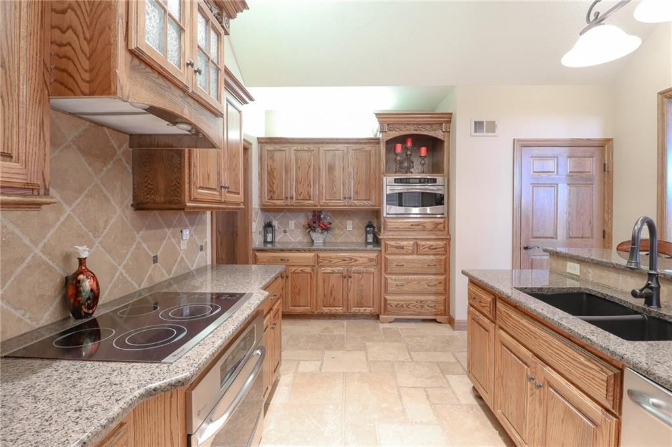
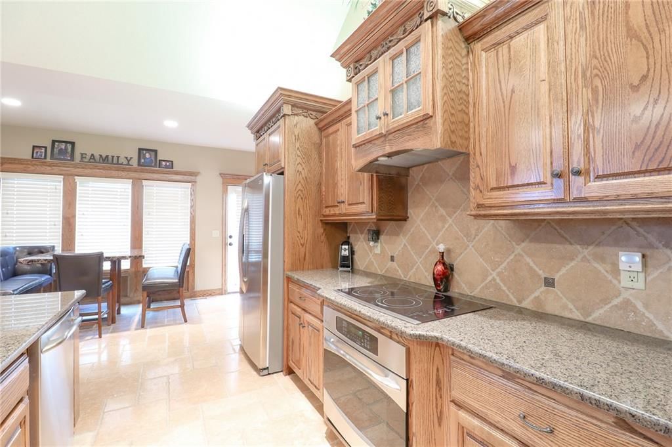
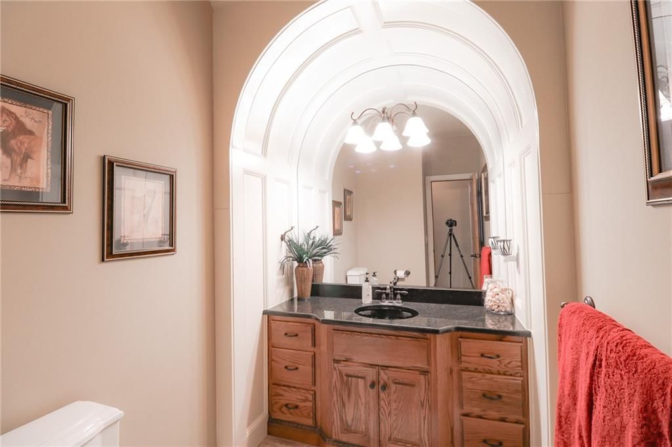
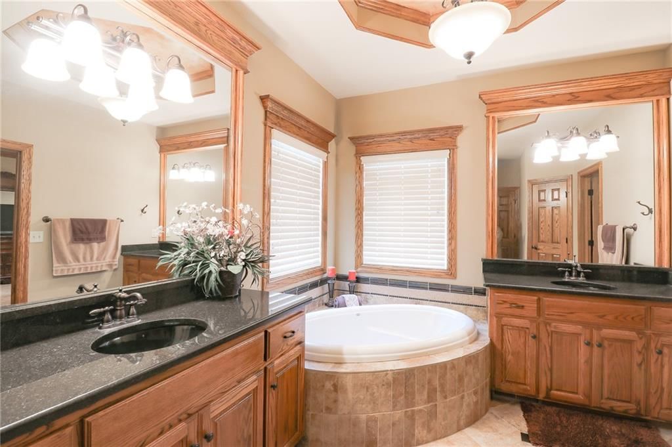
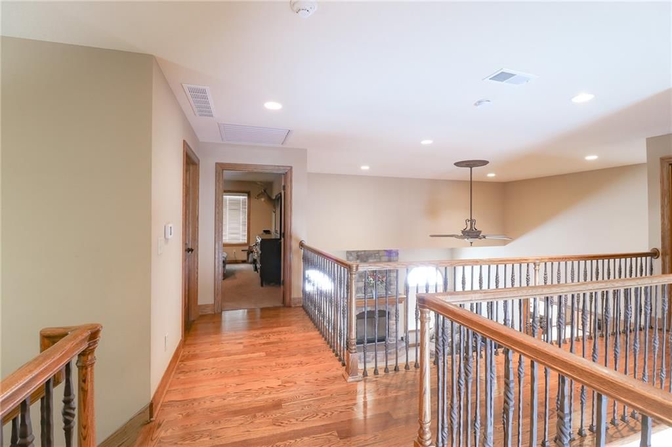
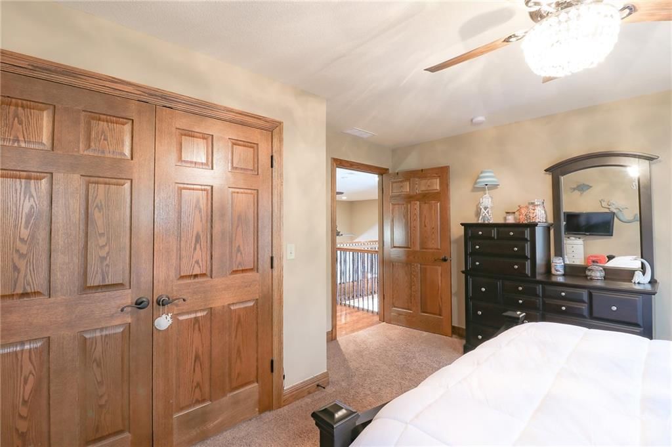
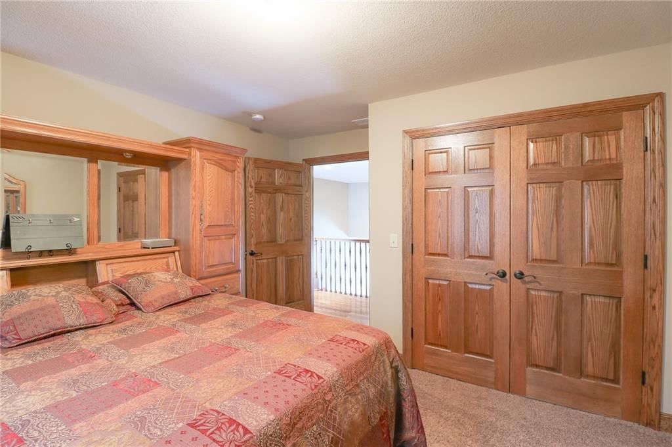
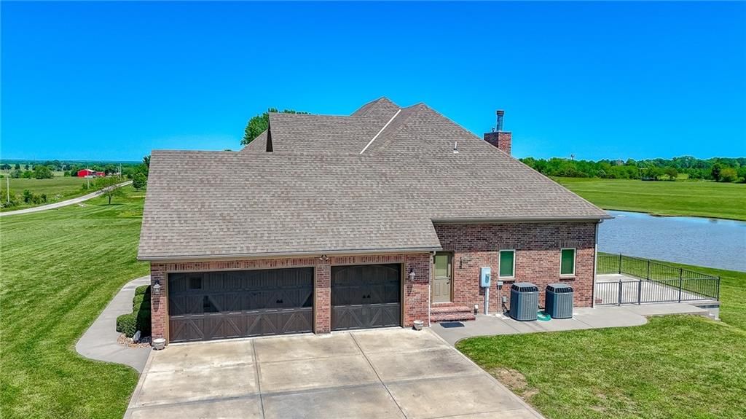
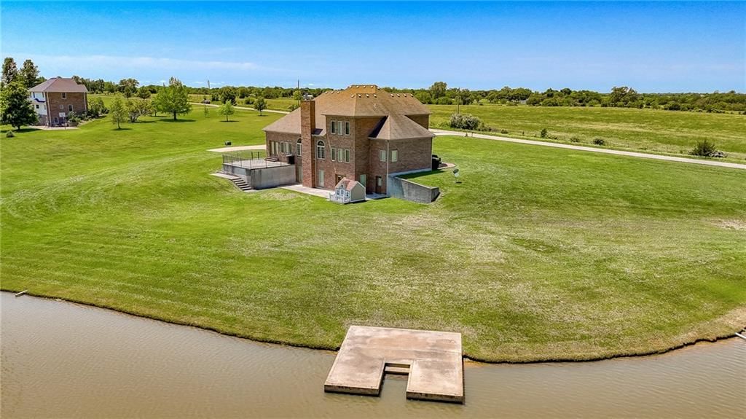
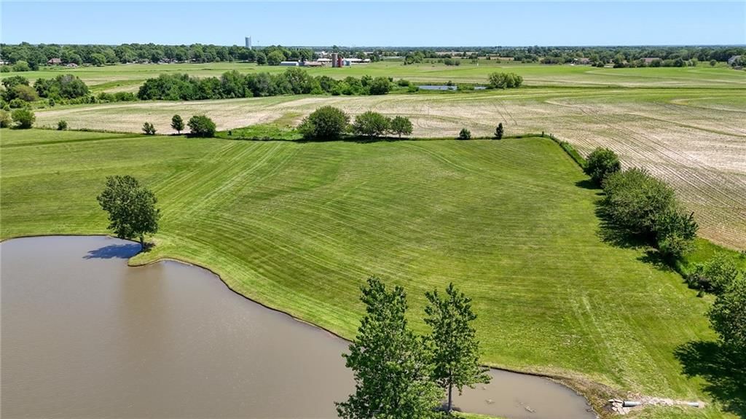
This gorgeous custom built brick, one owner home on 11.3 acres is a must see! You'll be wowed by the views of your very own 2 acre stocked lake! So many extras here including upgraded trim package with red oak, stone fireplace, vaulted ceilings and custom kitchen the cook will absolutely love with granite countertops,…
Estimated Sales Range
HouseLoop Home Value History
Property Details
Interior
Bedrooms & bathrooms
- Bedrooms: 4
- Full bathrooms: 3
- 1/2 bathrooms: 1
Heating
- Heating: Electric
Cooling
- Cooling: Electric
Appliances
- Included: Dishwasher, Disposal, Microwave, Built-In Electric Oven
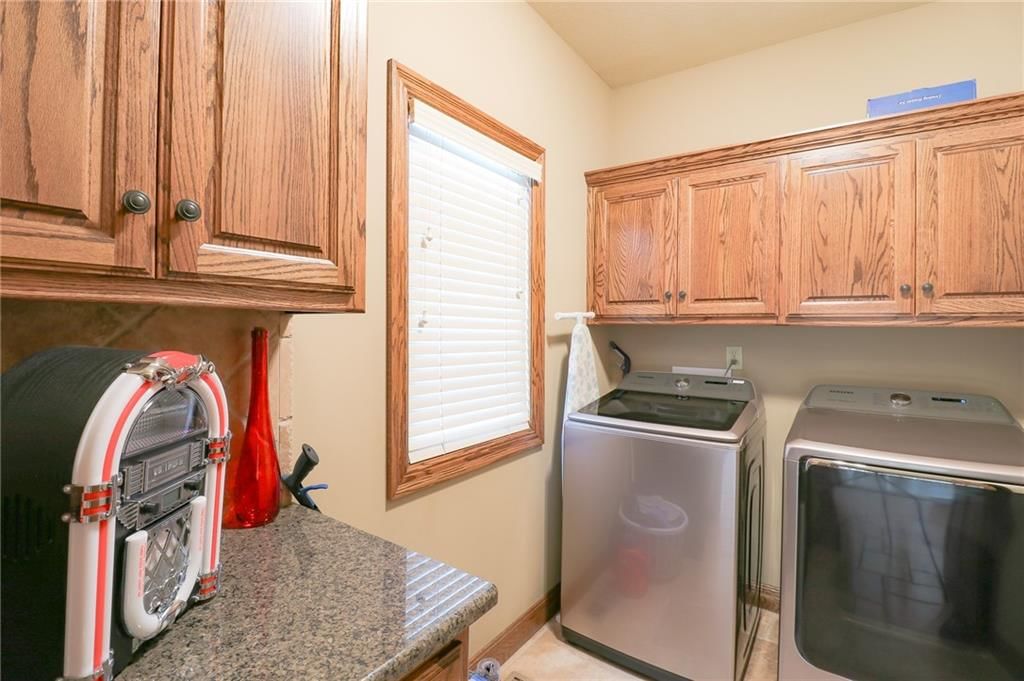
- Laundry: Main Level, Off The Kitchen
Features
- Features: Ceiling Fan(s), Custom Cabinets, Kitchen Island, Pantry, Stained Cabinets, Vaulted Ceiling(s), Walk-In Closet(s)
- Flooring: Carpet, Tile, Wood
- Basement: Full, Walk-Out Access
- Fireplace features: Living Room, Wood Burning
- Other rooms: Breakfast Room, Entry, Main Floor Master, Office
Interior area
- Finished area above ground: 3,920 sqft
- Total interior livable area: 3,920 sqft
Property
Parking
- Total spaces: 3
- Parking features: Attached
Lot
- Size: 11.30 Acres
- Features: Acreage, Lake on Lot, Level
- Patio & porch: Deck
Construction
Type & style
- Home type: Residential
- Architectural style: Single Family Residence
Materials
- Materials: Brick/Mortar
Condition
- Year built: 2009
- Age: 16-20 Years
Utilities & green energy
- Sewer: Septic Tank
- Water: Rural
Highlights
Outdoor & Lot
- Deck
- Acreage
Kitchen
- Kitchen Island
- Walk-in Pantry
Interior
- Hardwood Floors
- Tile Floors
- Tall Ceilings
Layout
- Walk-out Basement
- Home Office
Fireplace
- Fireplace
Garage & Parking
- Attached Garage
HOA and Amenities
No HOA on this home.
Nearby schools
Schools provided by the listing agent
- District: Holden
- Elementary: Holden
- Middle: Holden
- High: Holden
Price history
Tax
- Annual tax amount: $4,831 / yr
Listed by Homes by Darcy LLC
Listed Feb 19, 2025, 6:01 PM · Updated Sep 10, 2025, 8:48 AM · Source: Heartland MLS as distributed by MLS GRID · MLS #2531872
Listed for
$899,900
Sold463 SW 1351 Road, Holden, MO 64040
About this home
Estimated Sales Range
HouseLoop Home Value History
Is this your home?
Claim this home to get your HouseLoop Home Valuation & Buyer Demand Report — real-time buyer demand and an up-to-date value for your home. Free, no obligation, about 3 minutes.
This gorgeous custom built brick, one owner home on 11.3 acres is a must see! You'll be wowed by the views of your very own 2 acre stocked lake! So many extras here including upgraded trim package with red oak, stone fireplace, vaulted ceilings and custom kitchen the cook will absolutely love with granite countertops,…
Property Details
Interior
Bedrooms & bathrooms
- Bedrooms: 4
- Full bathrooms: 3
- 1/2 bathrooms: 1
Heating
- Heating: Electric
Cooling
- Cooling: Electric
Appliances
- Included: Dishwasher, Disposal, Microwave, Built-In Electric Oven
- Laundry: Main Level, Off The Kitchen
Features
- Features: Ceiling Fan(s), Custom Cabinets, Kitchen Island, Pantry, Stained Cabinets, Vaulted Ceiling(s), Walk-In Closet(s)
- Flooring: Carpet, Tile, Wood
- Basement: Full, Walk-Out Access
- Fireplace features: Living Room, Wood Burning
- Other rooms: Breakfast Room, Entry, Main Floor Master, Office
Interior area
- Finished area above ground: 3,920 sqft
- Total interior livable area: 3,920 sqft
Property
Parking
- Total spaces: 3
- Parking features: Attached
Lot
- Size: 11.30 Acres
- Features: Acreage, Lake on Lot, Level
- Patio & porch: Deck
Construction
Type & style
- Home type: Residential
- Architectural style: Single Family Residence
Materials
- Materials: Brick/Mortar
Condition
- Year built: 2009
- Age: 16-20 Years
Utilities & green energy
- Sewer: Septic Tank
- Water: Rural
Highlights
Outdoor & Lot
- Deck
- Acreage
Kitchen
- Kitchen Island
- Walk-in Pantry
Interior
- Hardwood Floors
- Tile Floors
- Tall Ceilings
Layout
- Walk-out Basement
- Home Office
Fireplace
- Fireplace
Garage & Parking
- Attached Garage
HOA and Amenities
No HOA on this home.
Nearby schools
Schools provided by the listing agent
- District: Holden
- Elementary: Holden
- Middle: Holden
- High: Holden
Price history
Tax
- Annual tax amount: $4,831 / yr
Is this your home?
Claim this home to get your HouseLoop Home Valuation & Buyer Demand Report — real-time buyer demand and an up-to-date value for your home. Free, no obligation, about 3 minutes.
Listed by Homes by Darcy LLC
Listed Feb 19, 2025, 6:01 PM · Updated Sep 10, 2025, 8:48 AM · Source: Heartland MLS as distributed by MLS GRID · MLS #2531872