$599,950
Sold3 bd · 3.5 ba · 2,084 sqftAbout this home
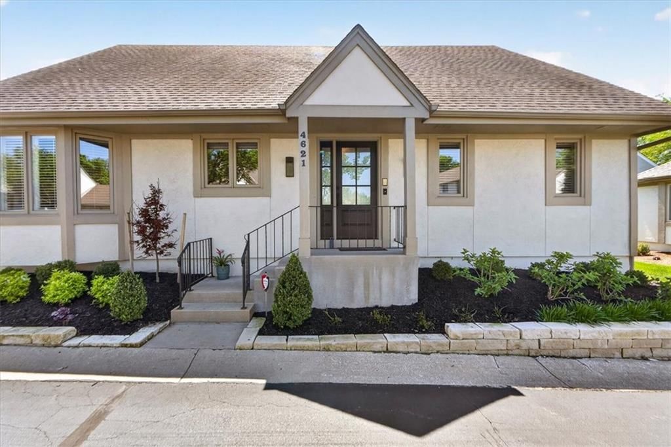
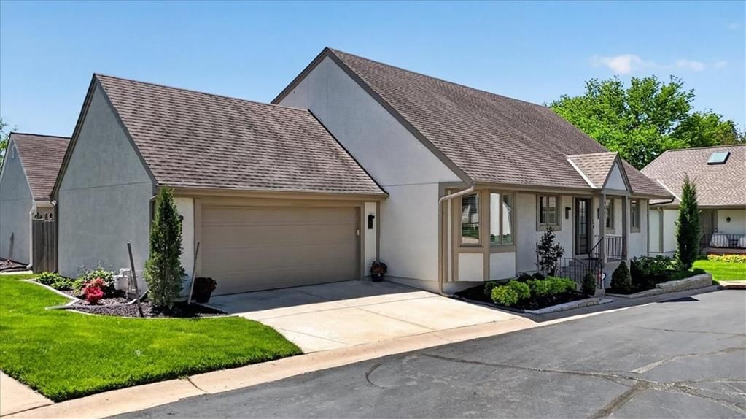
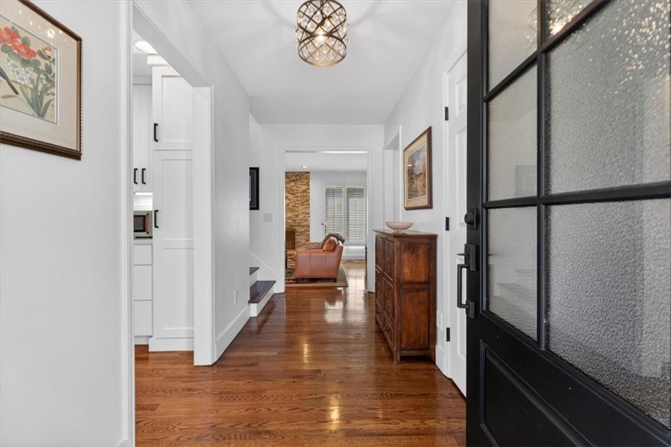
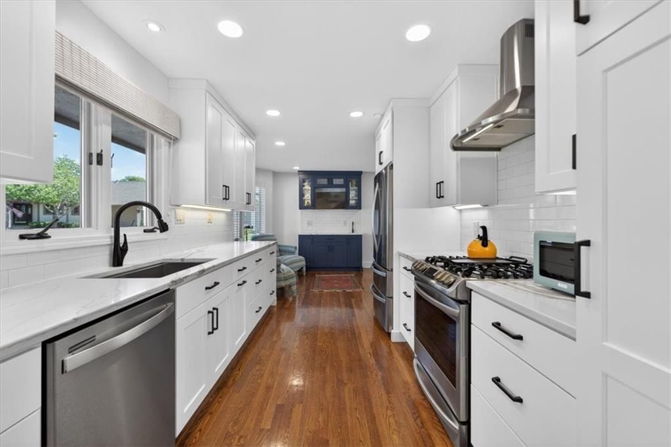
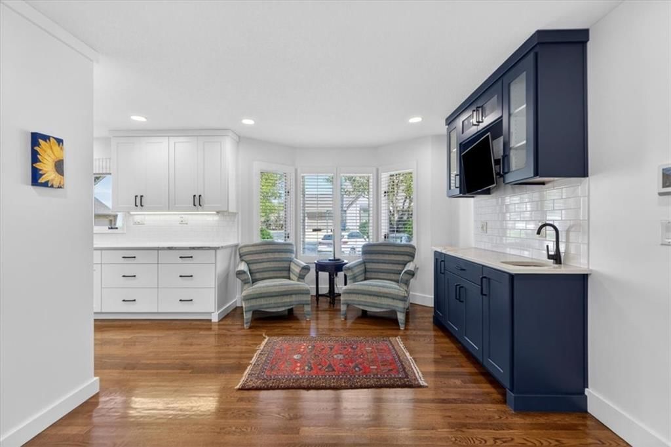
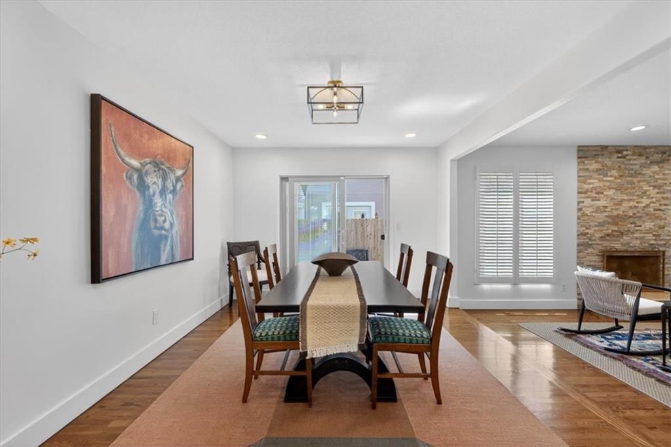
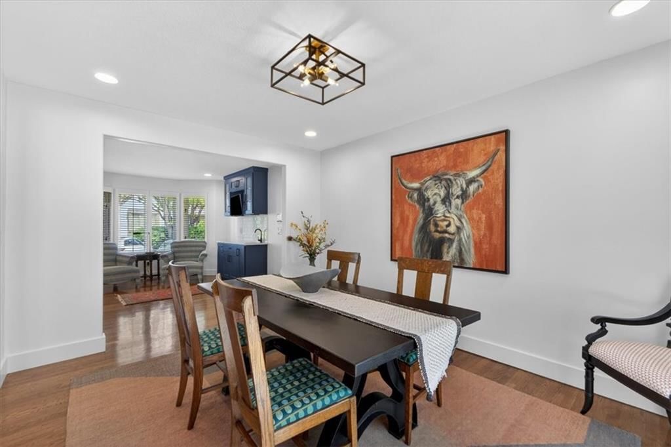
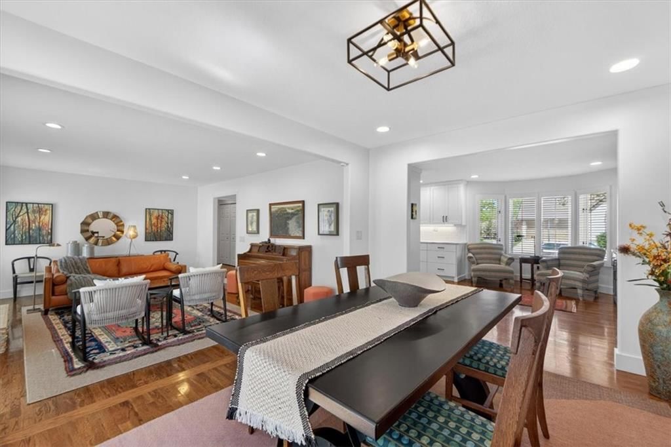
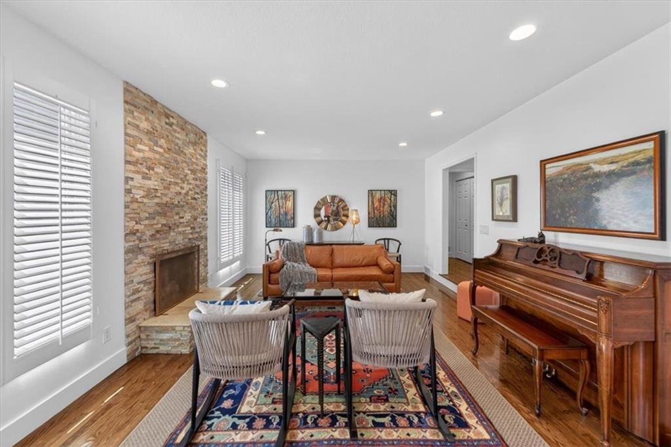
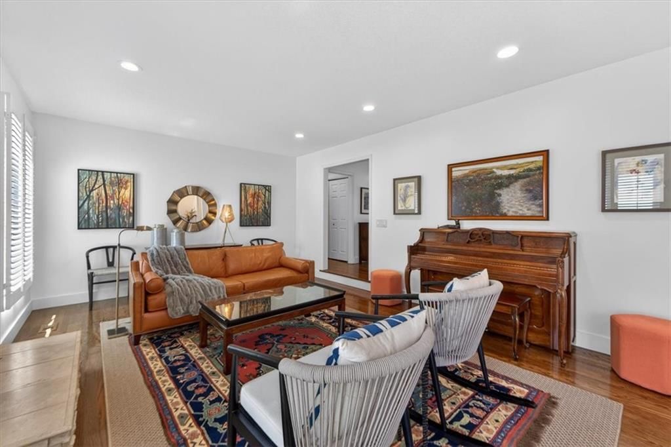
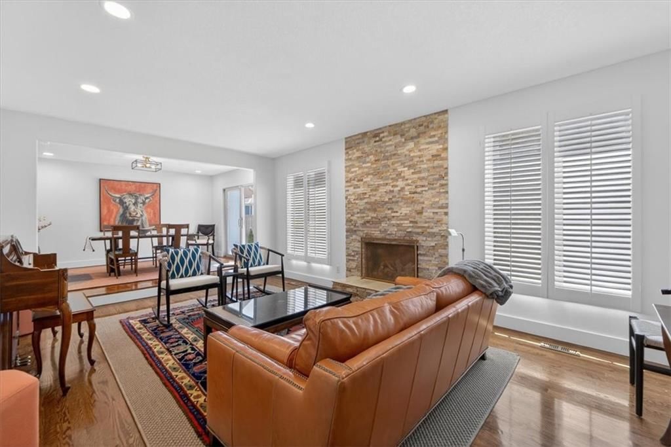
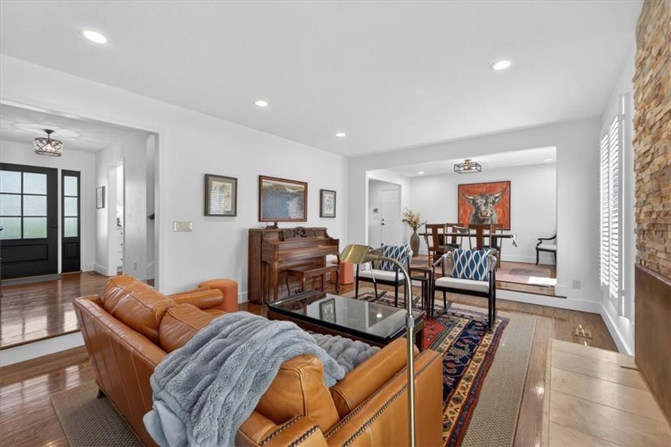
Set within one of Prairie Village’s most established and quietly desirable pockets, just moments from Franklin Park and Meadowbrook Park, this nearly fully reimagined villa reflects a thoughtful approach to both design and livability. The renovation is evident not in a single moment, but in the continuity of…
Property Details
Interior
Bedrooms & bathrooms
- Bedrooms: 3
- Full bathrooms: 3
- 1/2 bathrooms: 1
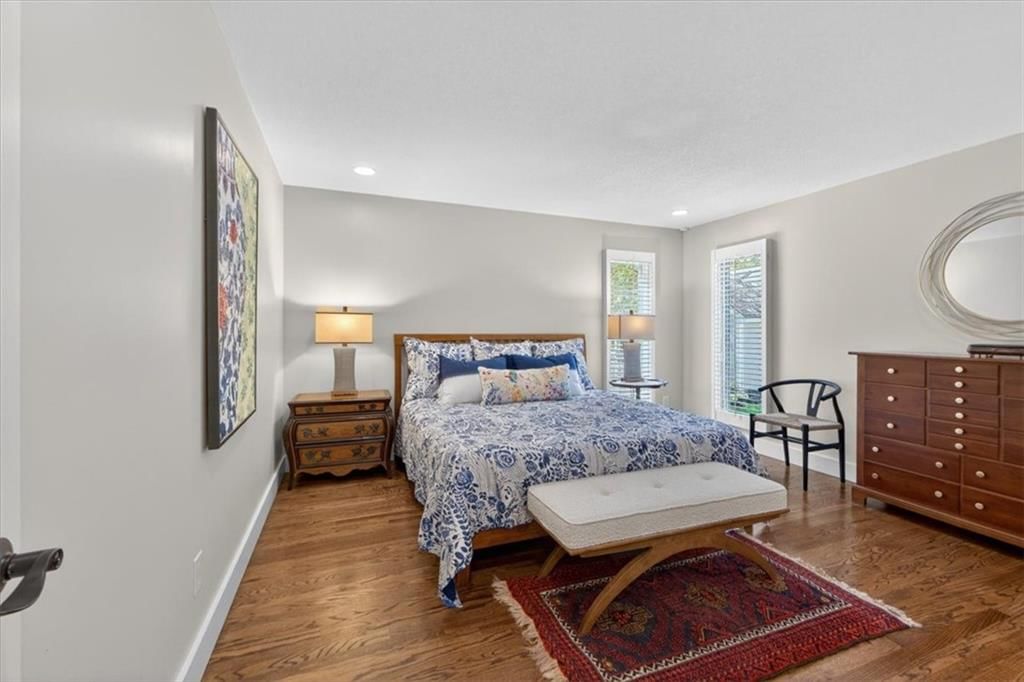
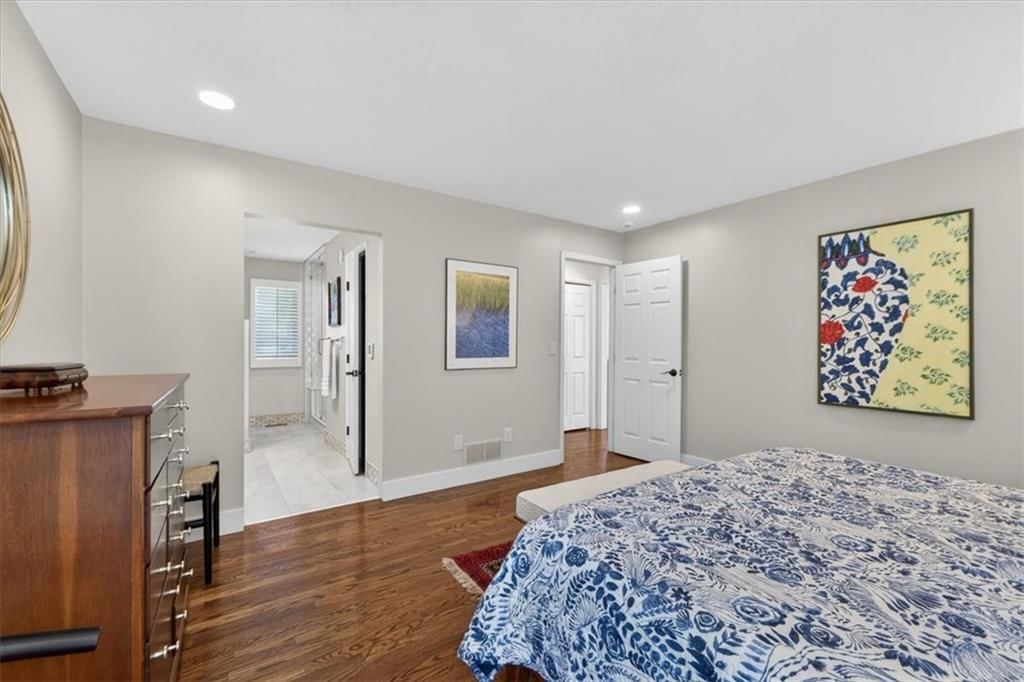
Primary Bedroom
- Features: Walk-In Closet(s)
- Level: First
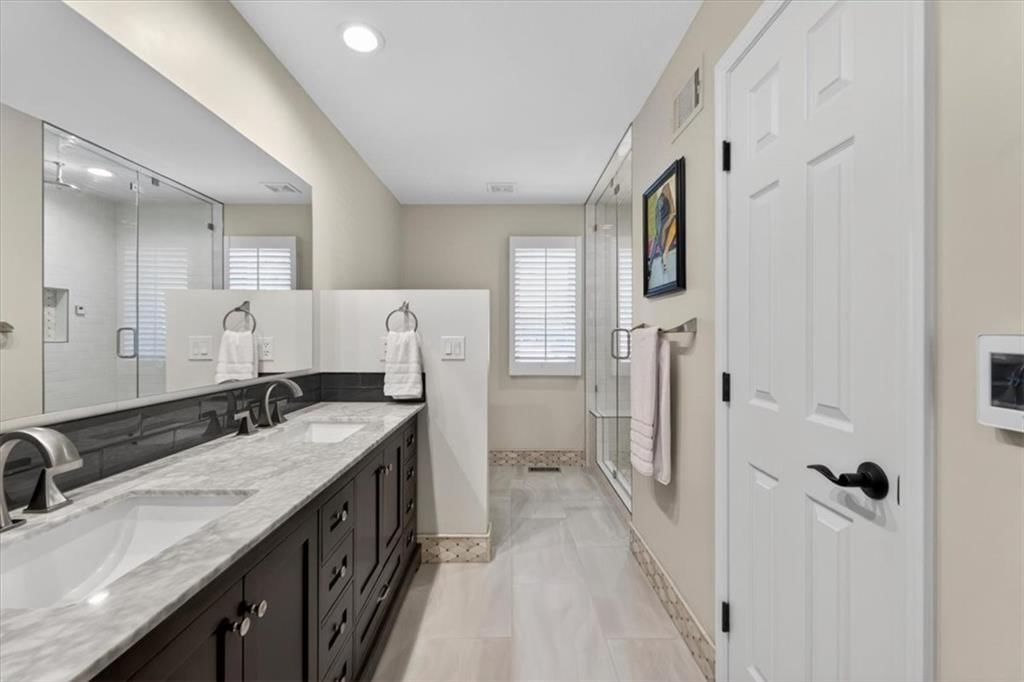
Primary Bathroom
- Features: Double Vanity
- Level: First

Bedroom 2
- Level: Second
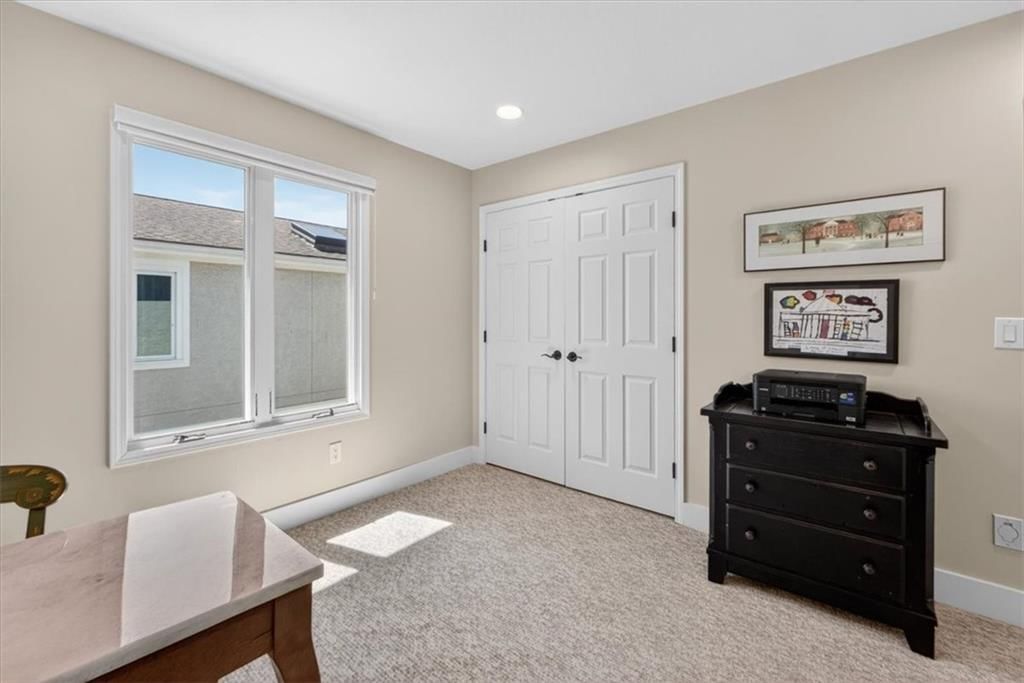
Bedroom 3
- Level: Second
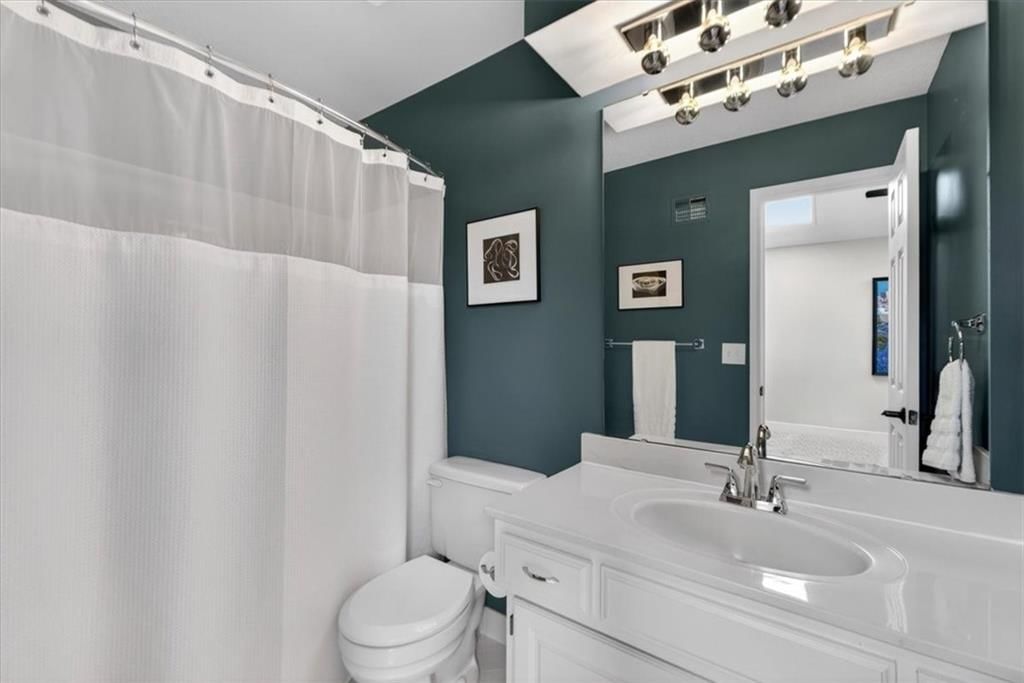
Bathroom 2
- Level: Second
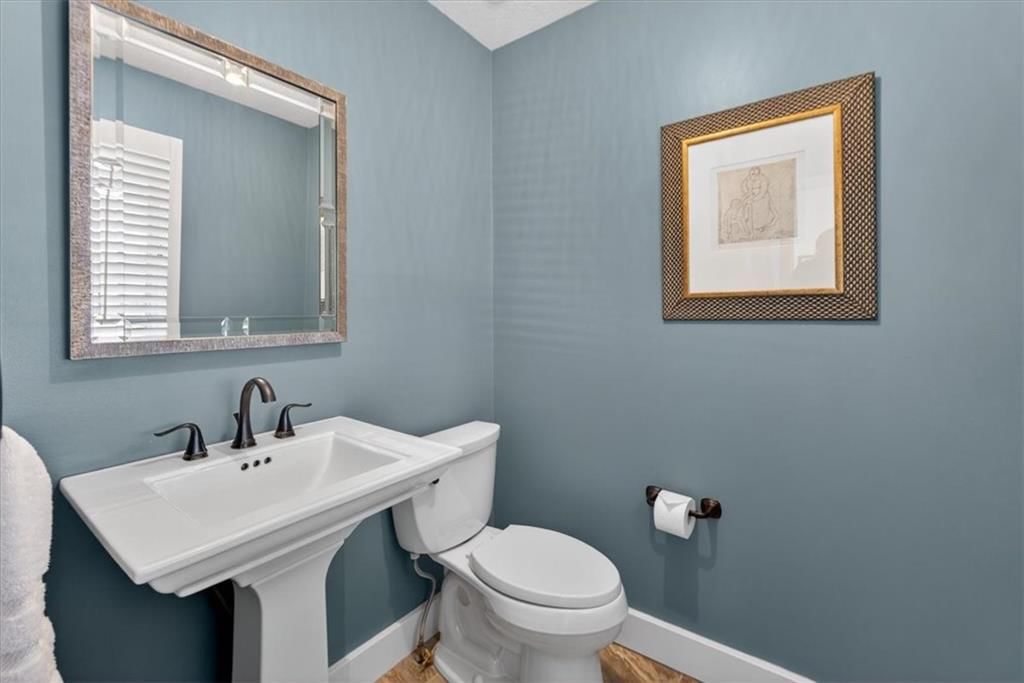
Half Bath
- Level: First
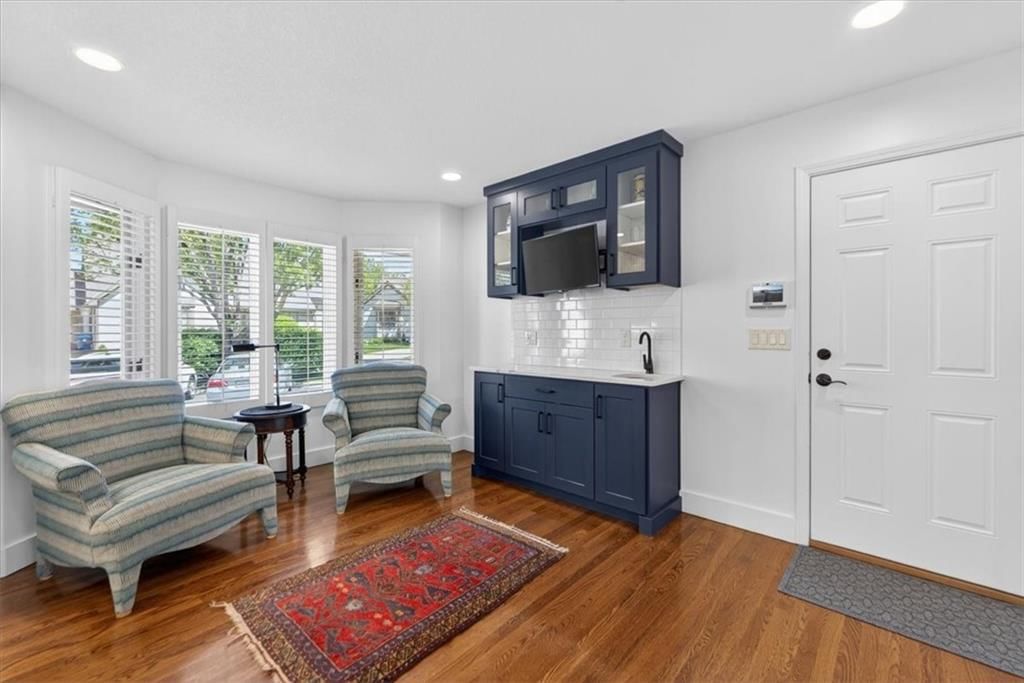
Living Room
- Level: First
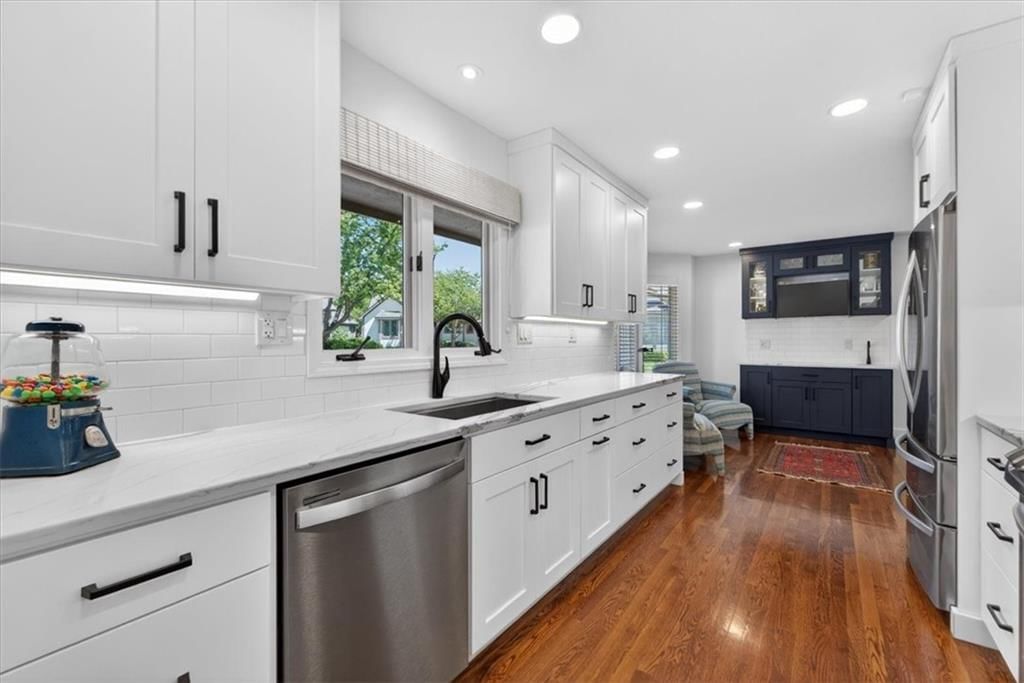
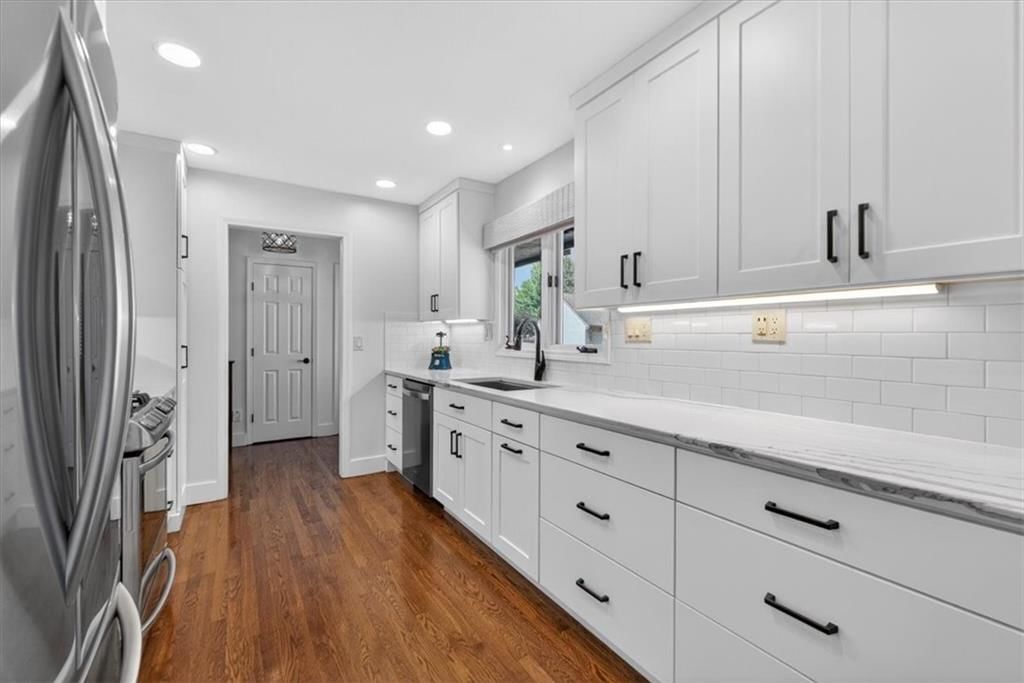
Kitchen
- Features: Kitchen Island
- Level: First
Dining Room
- Level: First
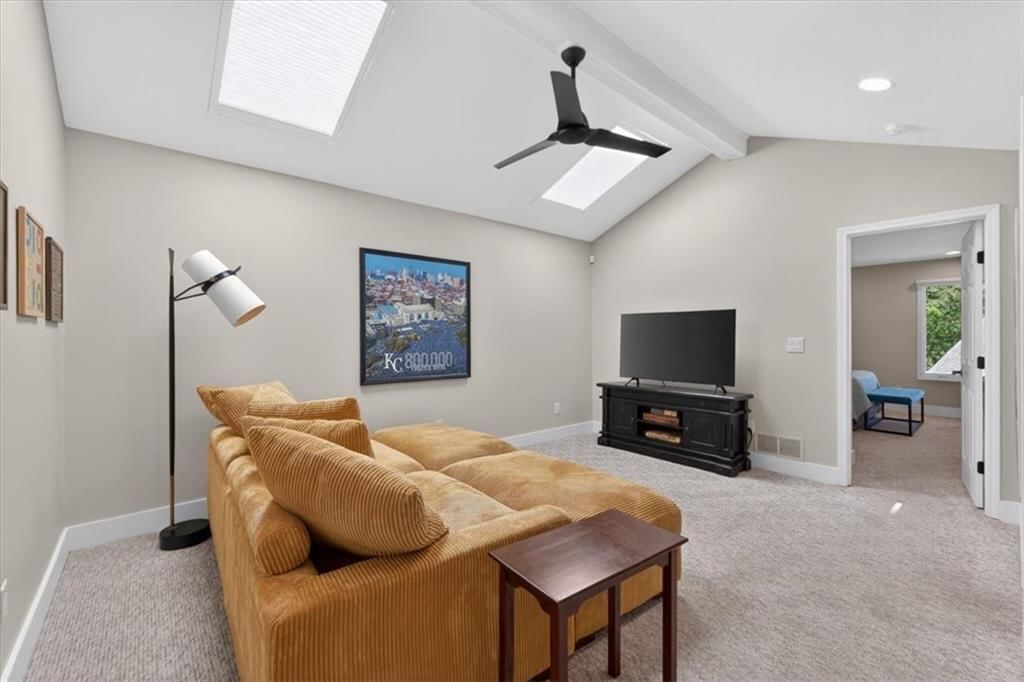
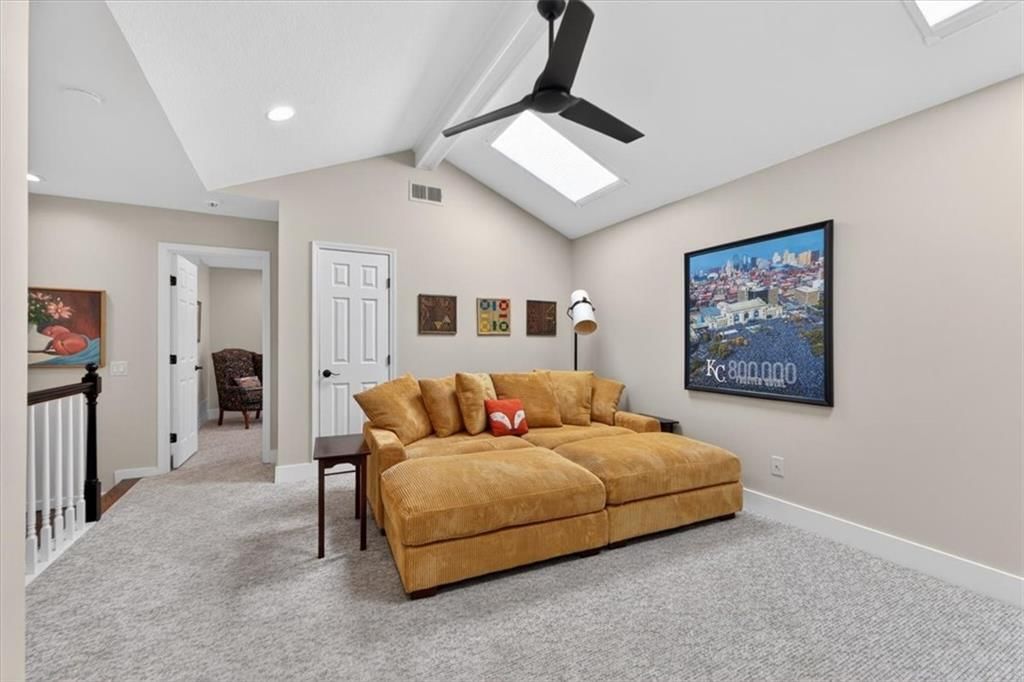
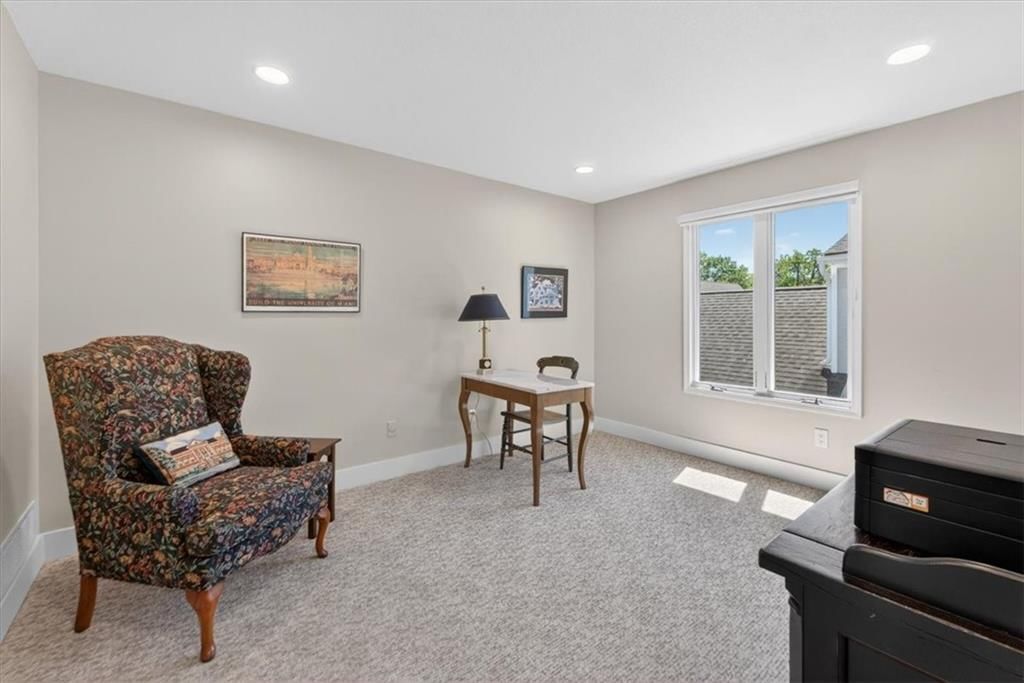
Loft
- Features: Ceiling Fan(s)
- Level: Second
Heating
- Heating: Natural Gas
Cooling
- Cooling: Electric
Appliances
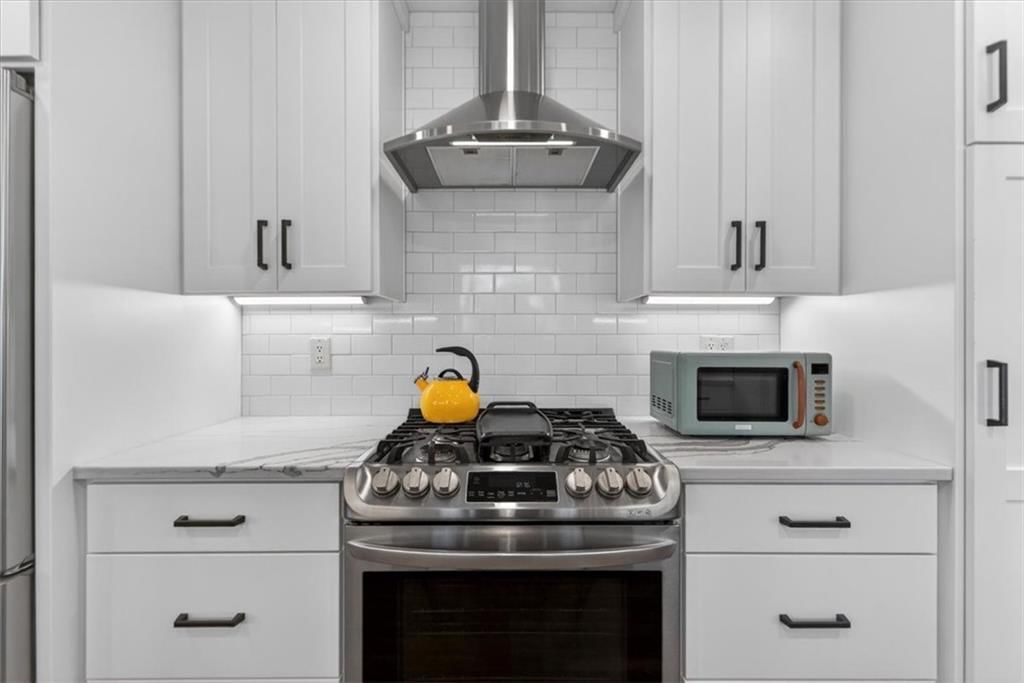
- Included: Dishwasher, Disposal, Refrigerator, Gas Range, Stainless Steel Appliance(s)
- Laundry: In Hall, Main Level
Features
- Features: Cedar Closet, Ceiling Fan(s), Kitchen Island, Walk-In Closet(s)
- Flooring: Carpet, Wood
- Basement: Concrete, Full, Inside Entrance
- Fireplace features: Living Room
- Other rooms: Balcony/Loft
Interior area
- Finished area above ground: 2,084 sqft
- Total interior livable area: 2,084 sqft
Property
Parking
- Total spaces: 2
- Parking features: Attached, Built-In, Garage Door Opener, Garage Faces Front
Lot
- Size: 0.10 Acres
- Features: City Lot, Cul-De-Sac
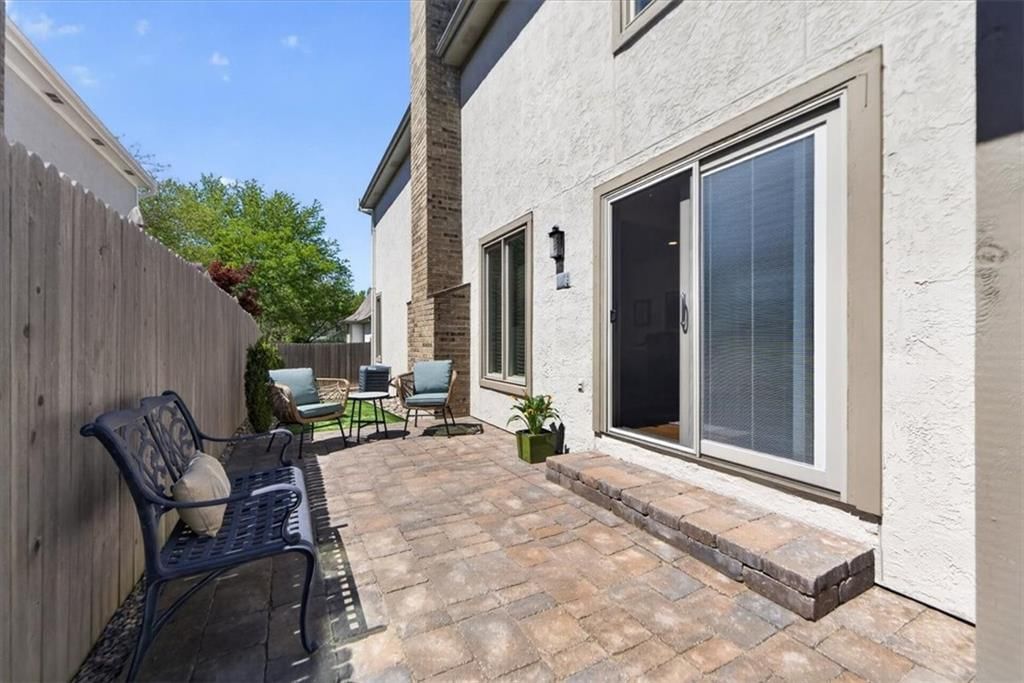
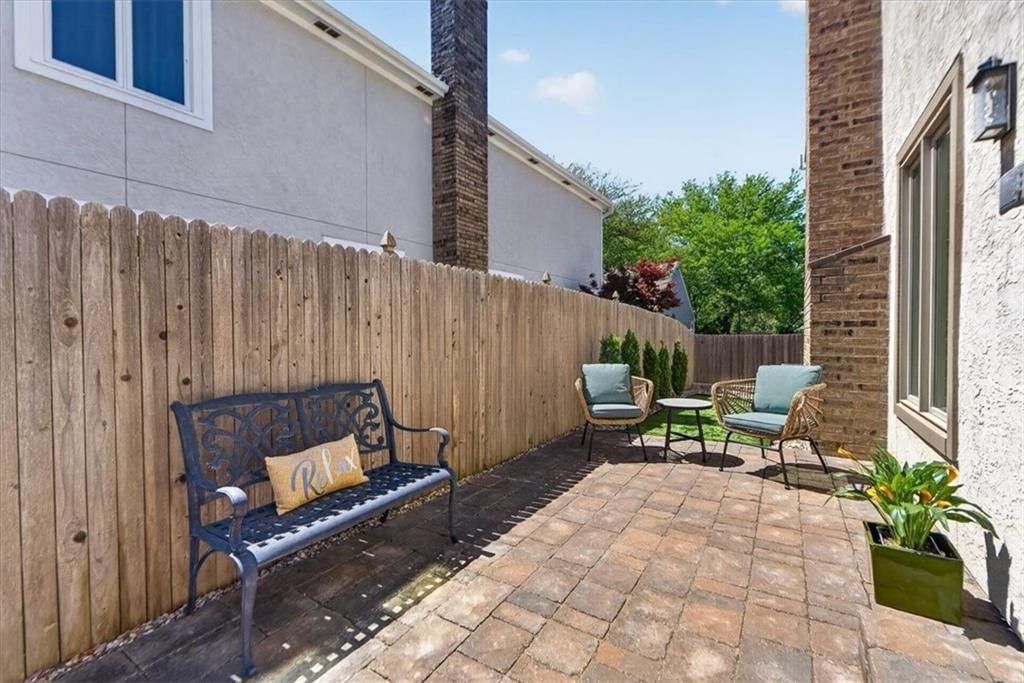
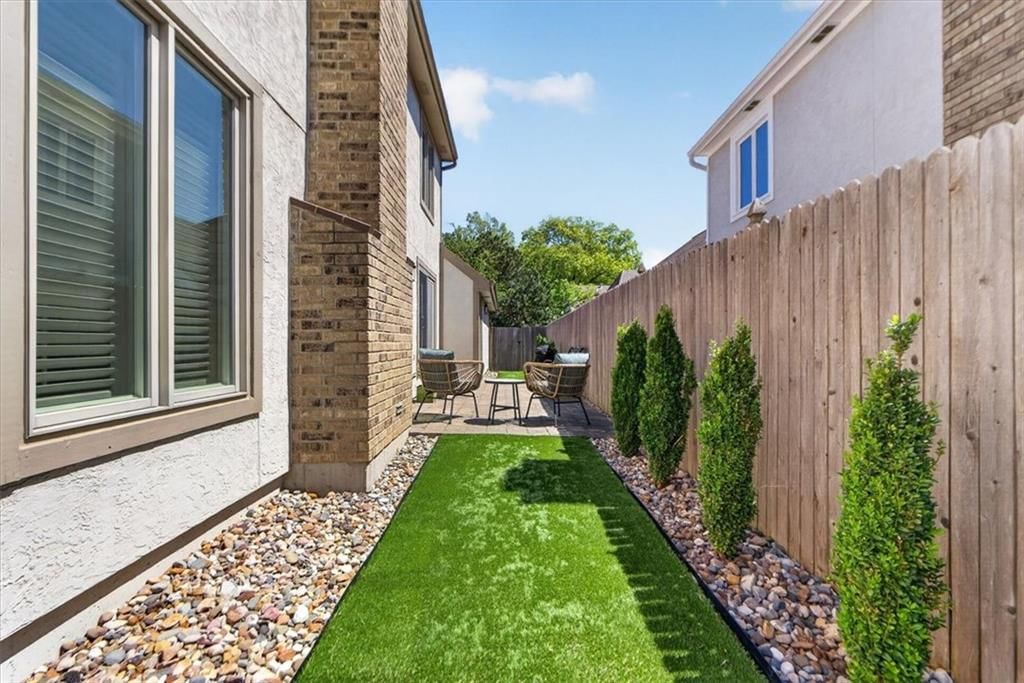
- Patio & porch: Patio
Construction
Type & style
- Home type: Residential
- Architectural style: Villa
Materials
- Materials: Stucco
Condition
- Year built: 1986
- Age: 31-40 Years
Utilities & green energy
- Sewer: Public Sewer
- Water: Public
Highlights
Outdoor & Lot
- Fenced Yard
- Cul-de-sac
Kitchen
- Kitchen Island
- White Kitchen
- Gas Range
- Stainless Appliances
Bathroom
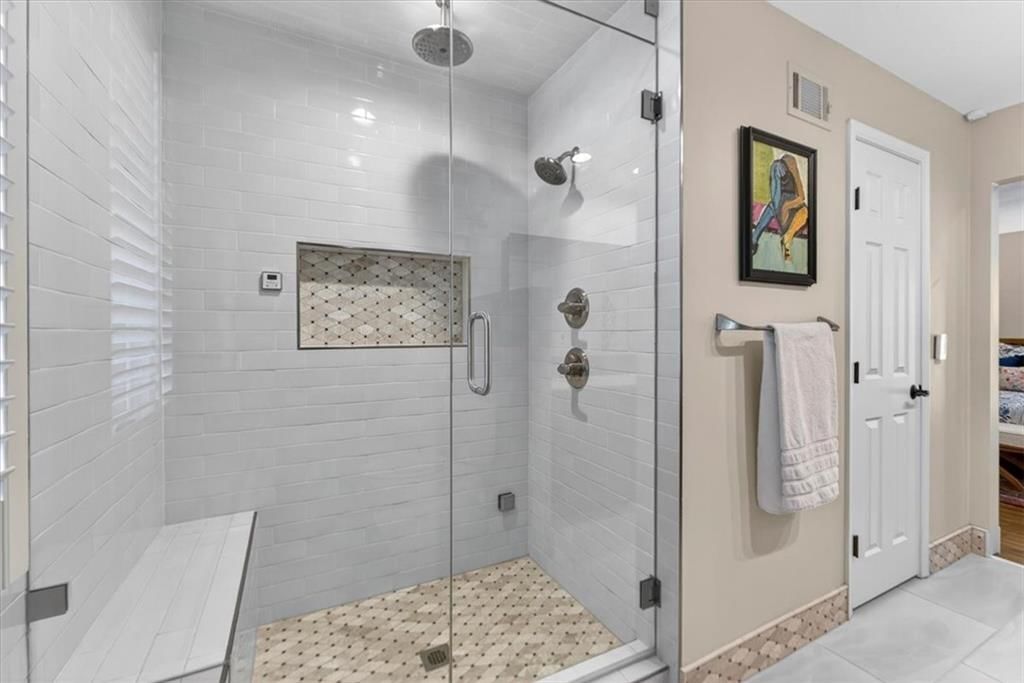
- Frameless Glass Shower
- Walk-in Shower
- Double Vanity
Interior
- Hardwood Floors
- Statement Lighting
Layout
- Main Floor Primary
- Home Office
- Bonus Room
Fireplace
- Fireplace
- Stone Fireplace
Garage & Parking
- Attached Garage
HOA and Amenities
HOA
- Has HOA: Yes
- Fee: $300 /month
Nearby schools
Schools provided by the listing agent
- District: Shawnee Mission
- Elementary: Briarwood
- Middle: Indian Hills
- High: SM East
Price history
Tax
- Annual tax amount: $6,481 / yr
Listed by Sage Sotheby's International Realty
Listed Apr 9, 2026, 11:23 PM · Updated May 29, 2026, 2:07 PM · Source: Heartland MLS as distributed by MLS GRID · MLS #2613404
Listed for
$599,950
Sold4621 W 89th Street, Prairie Village, KS 66207
About this home
Is this your home?
Claim this home to get your HouseLoop Home Valuation & Buyer Demand Report — real-time buyer demand and an up-to-date value for your home. Free, no obligation, about 3 minutes.
Set within one of Prairie Village’s most established and quietly desirable pockets, just moments from Franklin Park and Meadowbrook Park, this nearly fully reimagined villa reflects a thoughtful approach to both design and livability. The renovation is evident not in a single moment, but in the continuity of…
Property Details
Interior
Bedrooms & bathrooms
- Bedrooms: 3
- Full bathrooms: 3
- 1/2 bathrooms: 1
Primary Bedroom
- Features: Walk-In Closet(s)
- Level: First
Primary Bathroom
- Features: Double Vanity
- Level: First
Bedroom 2
- Level: Second
Bedroom 3
- Level: Second
Bathroom 2
- Level: Second
Half Bath
- Level: First
Living Room
- Level: First
Kitchen
- Features: Kitchen Island
- Level: First
Dining Room
- Level: First
Loft
- Features: Ceiling Fan(s)
- Level: Second
Heating
- Heating: Natural Gas
Cooling
- Cooling: Electric
Appliances
- Included: Dishwasher, Disposal, Refrigerator, Gas Range, Stainless Steel Appliance(s)
- Laundry: In Hall, Main Level
Features
- Features: Cedar Closet, Ceiling Fan(s), Kitchen Island, Walk-In Closet(s)
- Flooring: Carpet, Wood
- Basement: Concrete, Full, Inside Entrance
- Fireplace features: Living Room
- Other rooms: Balcony/Loft
Interior area
- Finished area above ground: 2,084 sqft
- Total interior livable area: 2,084 sqft
Property
Parking
- Total spaces: 2
- Parking features: Attached, Built-In, Garage Door Opener, Garage Faces Front
Lot
- Size: 0.10 Acres
- Features: City Lot, Cul-De-Sac
- Patio & porch: Patio
Construction
Type & style
- Home type: Residential
- Architectural style: Villa
Materials
- Materials: Stucco
Condition
- Year built: 1986
- Age: 31-40 Years
Utilities & green energy
- Sewer: Public Sewer
- Water: Public
Highlights
Outdoor & Lot
- Fenced Yard
- Cul-de-sac
Kitchen
- Kitchen Island
- White Kitchen
- Gas Range
- Stainless Appliances
Bathroom
- Frameless Glass Shower
- Walk-in Shower
- Double Vanity
Interior
- Hardwood Floors
- Statement Lighting
Layout
- Main Floor Primary
- Home Office
- Bonus Room
Fireplace
- Fireplace
- Stone Fireplace
Garage & Parking
- Attached Garage
HOA and Amenities
HOA
- Has HOA: Yes
- Fee: $300 /month
Nearby schools
Schools provided by the listing agent
- District: Shawnee Mission
- Elementary: Briarwood
- Middle: Indian Hills
- High: SM East
Price history
Tax
- Annual tax amount: $6,481 / yr
Is this your home?
Claim this home to get your HouseLoop Home Valuation & Buyer Demand Report — real-time buyer demand and an up-to-date value for your home. Free, no obligation, about 3 minutes.
Listed by Sage Sotheby's International Realty
Listed Apr 9, 2026, 11:23 PM · Updated May 29, 2026, 2:07 PM · Source: Heartland MLS as distributed by MLS GRID · MLS #2613404
HouseLoop AI Overview
This Somerset Courts West villa took 21 days to reach an accepted offer, tracking slightly above the subdivision median and signaling measured buyer interest in the market. Strong engagement metrics—313 page views with 10 saves—indicate solid appeal, with HouseLoop's AI photo analysis identifying luxury finishes, the loft layout, and outdoor amenities like the pool as key draw drivers. The property's well-maintained condition and flat lot positioning resonated with buyers evaluating similar homes in the area.
Homes with similar features
| Home | Neighborhood | Shared features | Saves · Likes |
|---|---|---|---|
| 17029 King Street | Mills Ranch | loft, model, luxury, photos | 17 · 23 |
| 12715 W 146th Street | The Willows | model, luxury, photos, flat lot | 42 · 33 |
| 10237 Marion Street | Stoneview | model, luxury, photos, flat lot | 89 · 34 |
| 12313 Beverly Street | Buckingham Estates | loft, model, luxury, photos | 51 · 22 |
| 15914 W 161st Street | Arbor Creek/The Estates | model, luxury, photos, flat lot | 27 · 9 |
Frequently asked questions
How much did 4621 W 89th Street sell for?
4621 W 89th Street was listed at $599,950 and sold in May 2026. Individual sold prices aren't published here, but the surrounding data tells the story: it featured loft, model, luxury per HouseLoop's AI photo analysis.
How fast did 4621 W 89th Street sell?
It went under contract in 21 days.
How popular was this home on HouseLoop?
313 views · 10 saves · 8 likes.
What features did this home have?
HouseLoop's AI photo analysis detected: loft, model, luxury, photos, flat lot, condition, fireplace, pool form.
What schools serve 4621 W 89th Street?
This home is in the Shawnee Mission school district (Shawnee Mission East High School). Verify the exact attendance boundary for this address before relying on it.