$407,000
Sold3 bd · 2 ba · 1,565 sqftAbout this home
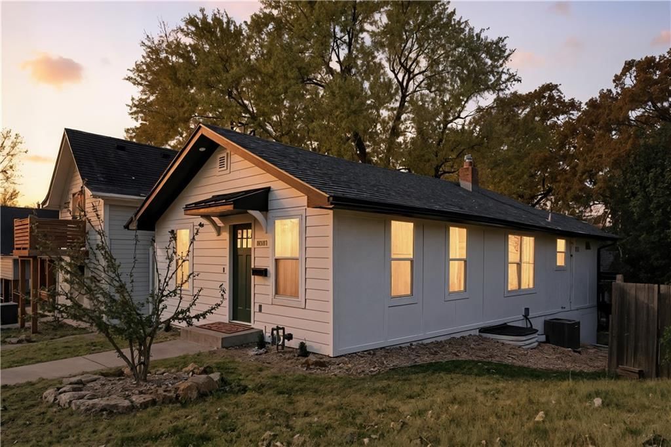
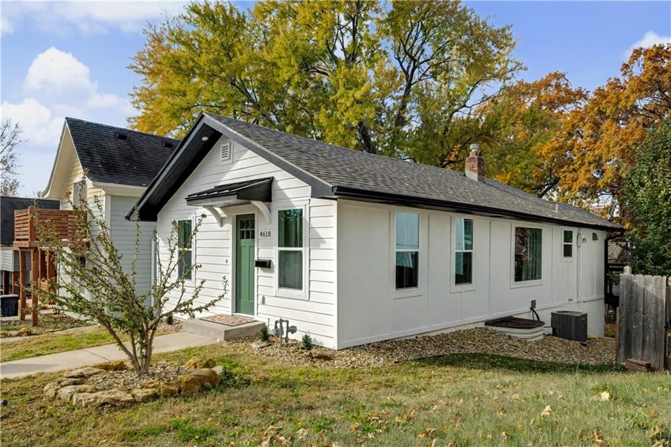
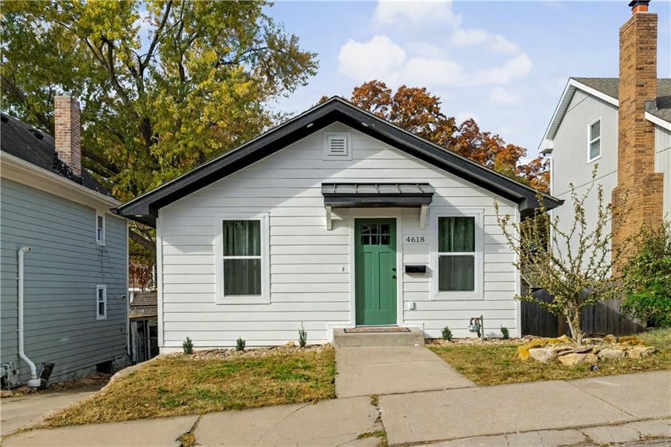
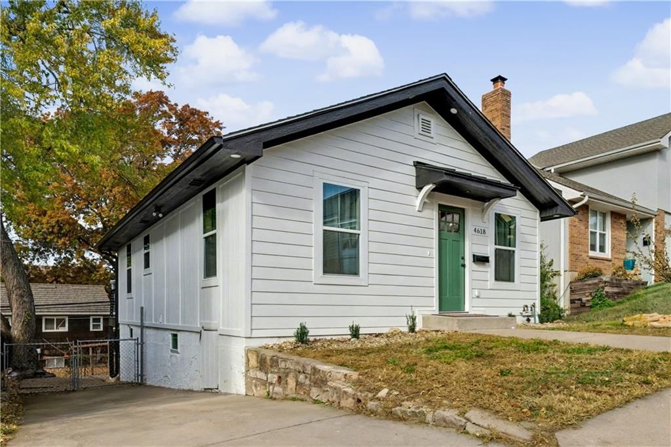
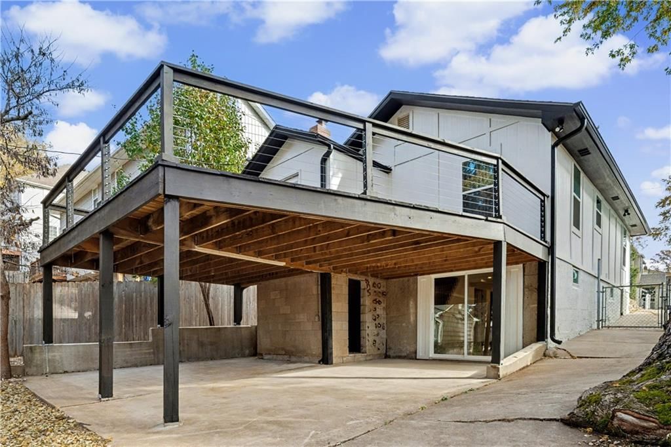
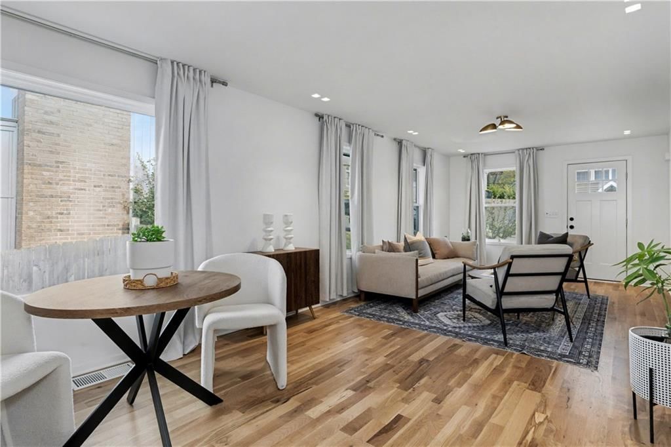
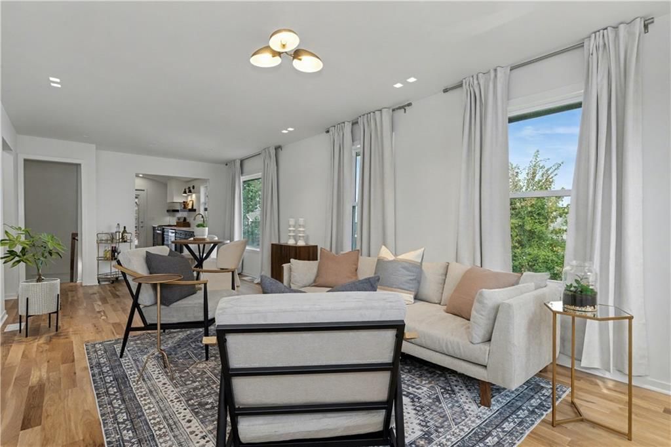
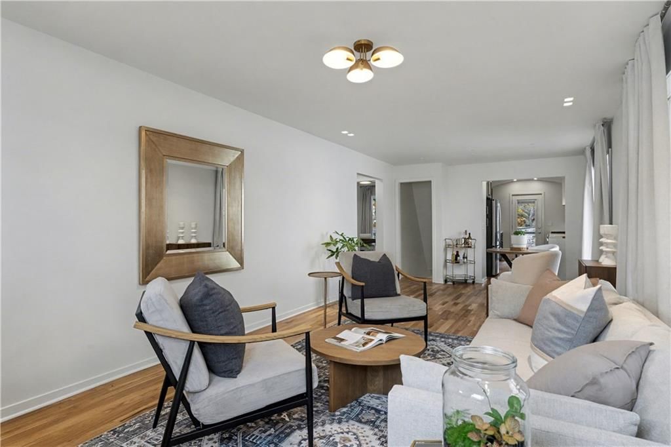
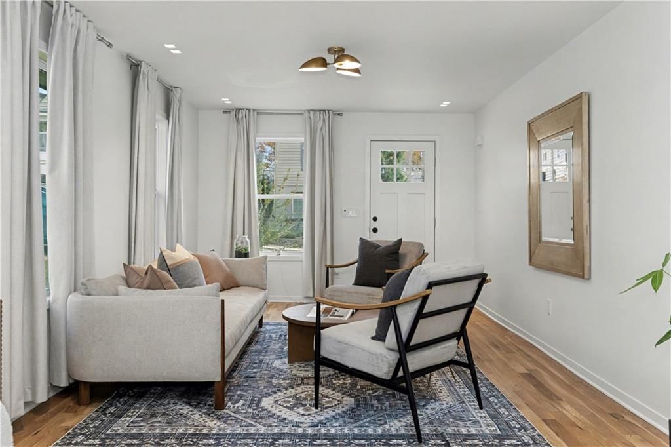
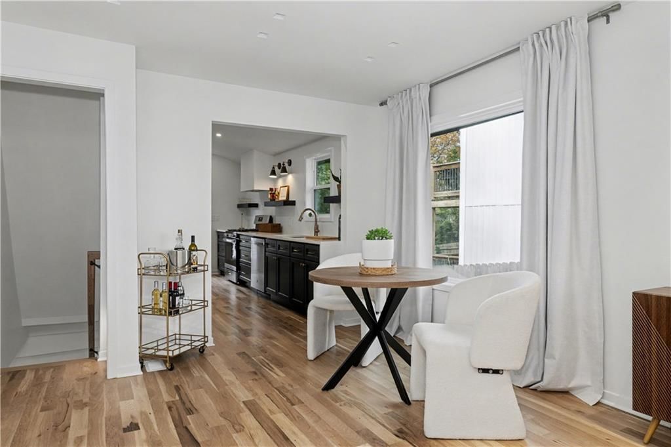
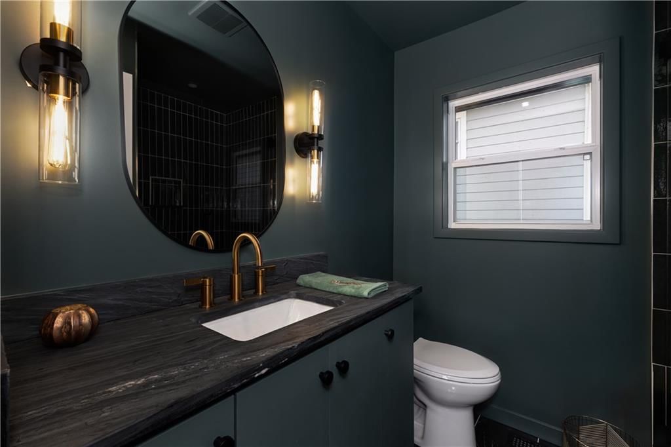
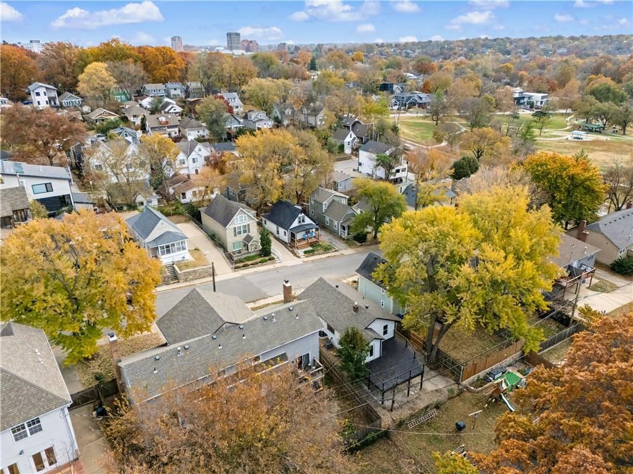
Rebuilt. Reimagined. Remarkable. The Kansas City renovation everyone will be talking about! Taken down to the studs & recreated by Amanda Adams—KC’s finest & most sought-after GC & Designer & team at Amanda Lee Interiors, this home reflects exceptional talent, vision, & craftsmanship. Every detail was executed by…
Property Details
Interior
Bedrooms & bathrooms
- Bedrooms: 3
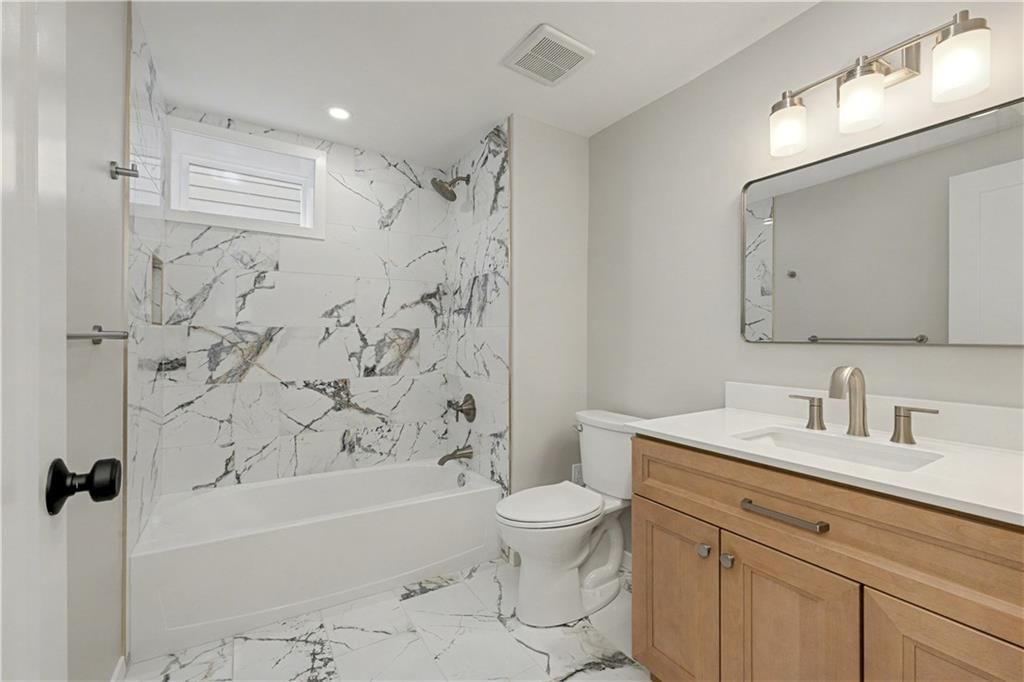
- Full bathrooms: 2
Heating
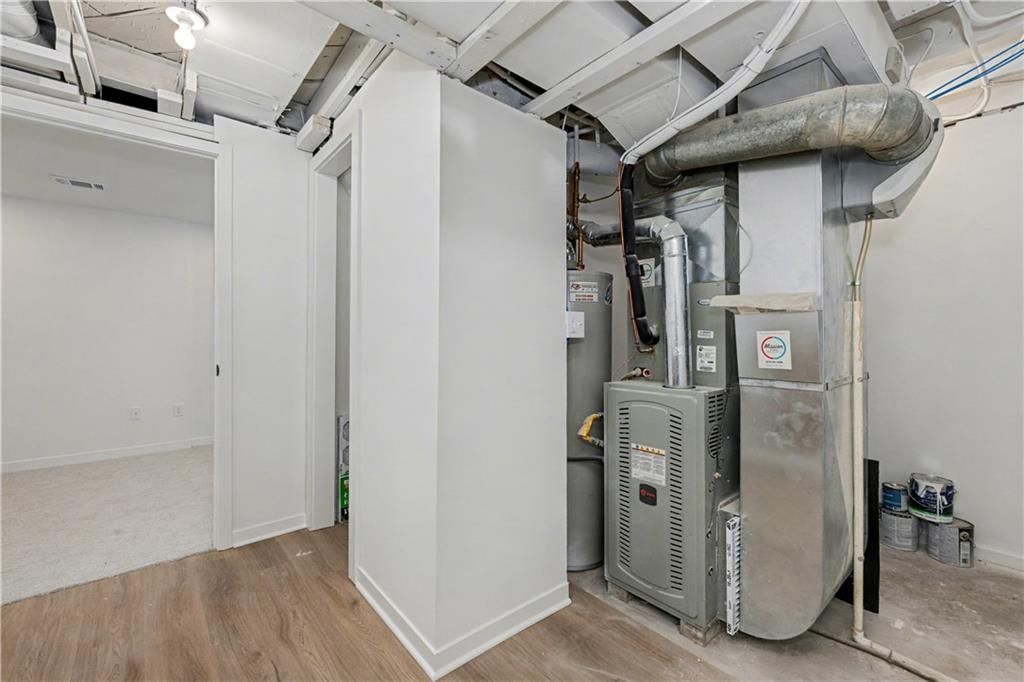
- Heating: Forced Air, Natural Gas
Cooling
- Cooling: Electric
Appliances
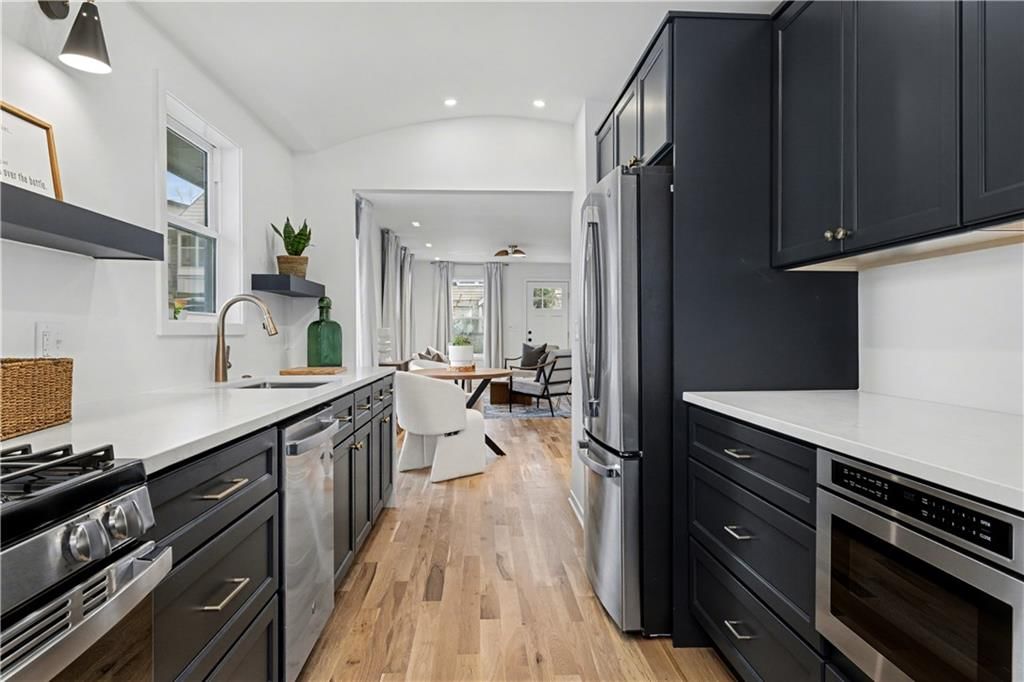
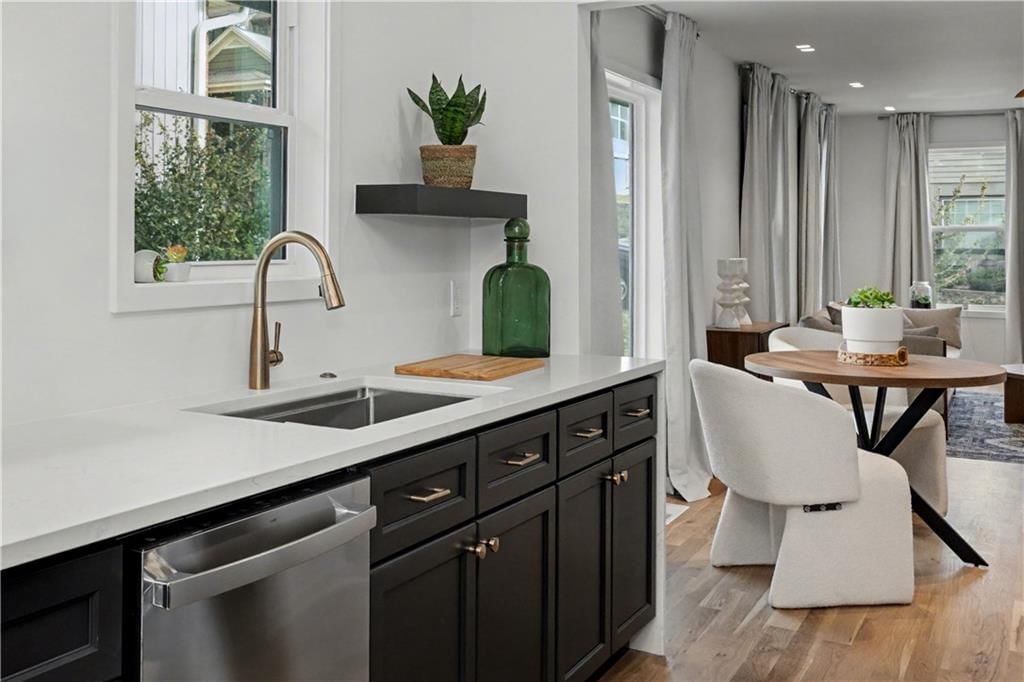
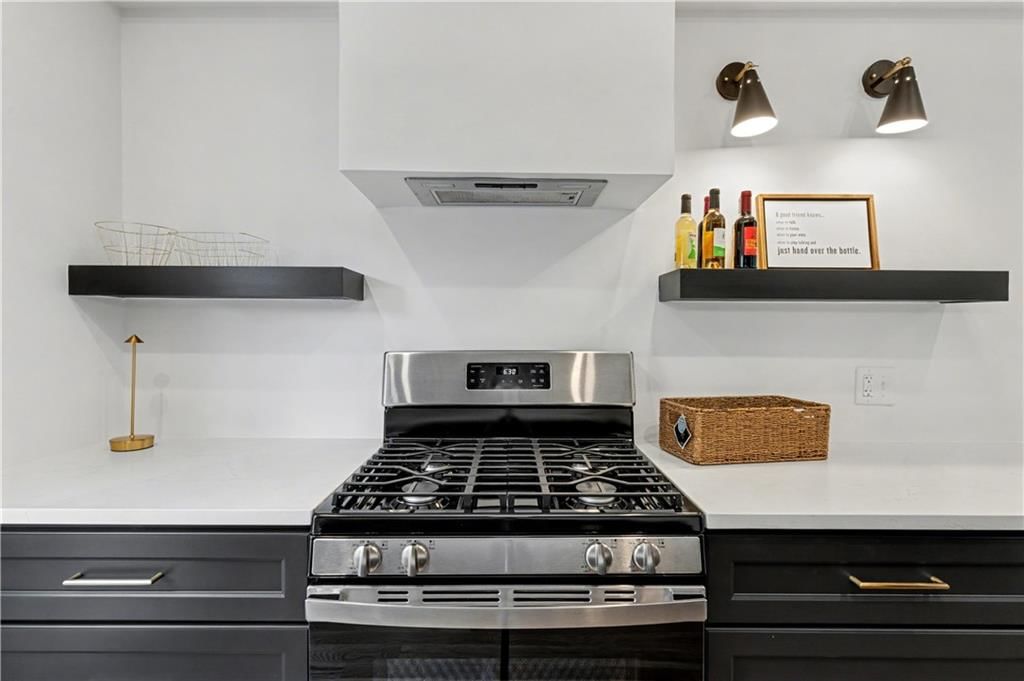
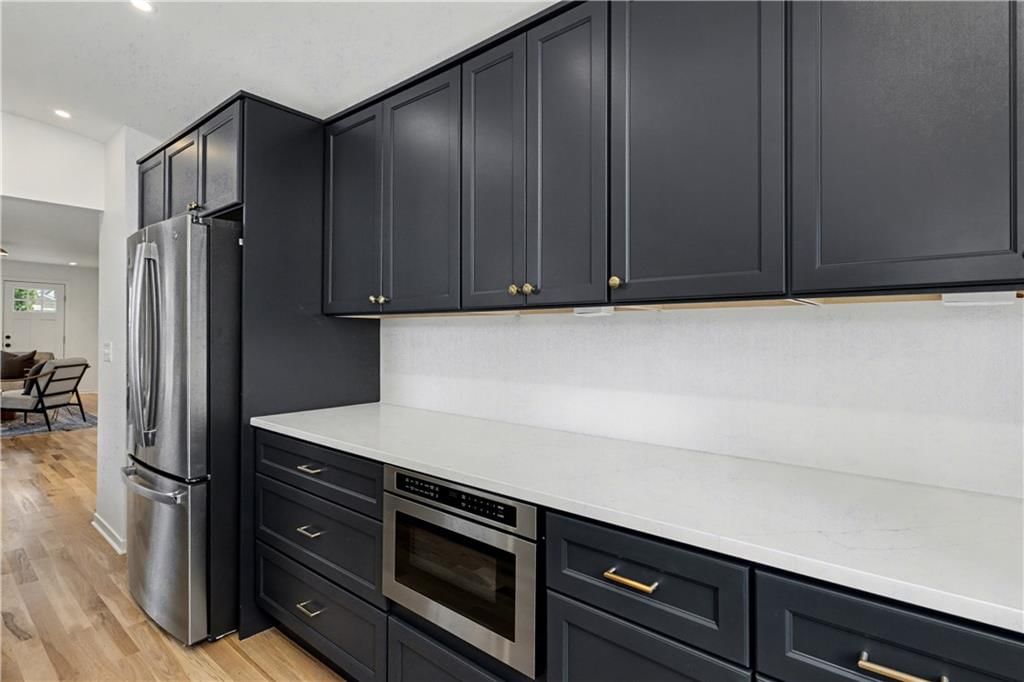
- Included: Dishwasher, Disposal, Exhaust Fan, Microwave, Refrigerator, Gas Range, Stainless Steel Appliance(s)
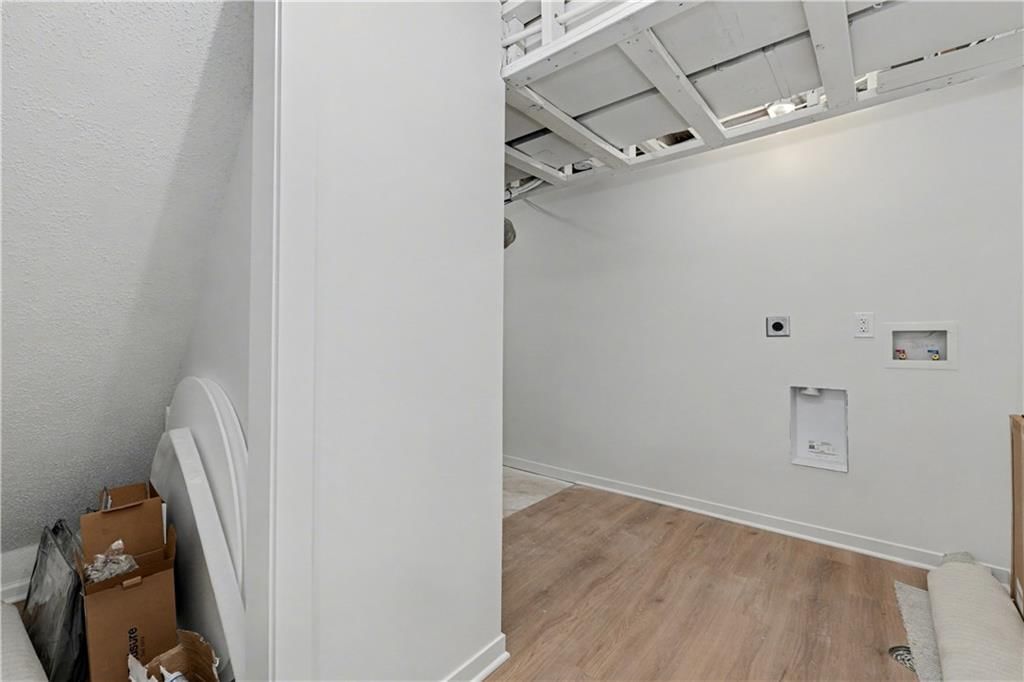
- Laundry: In Basement
Features
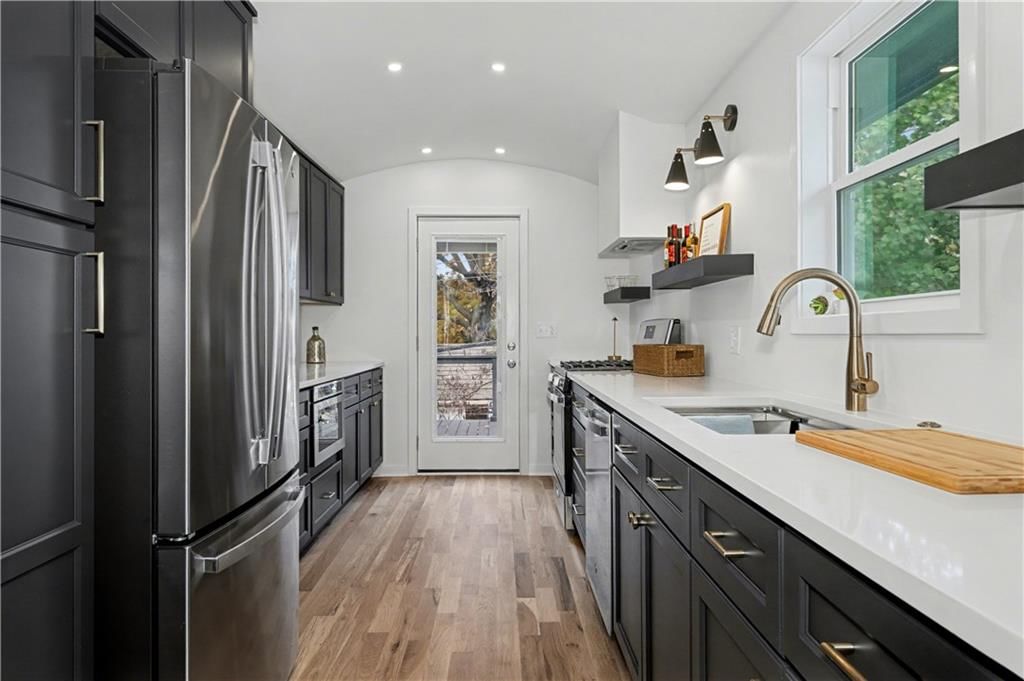
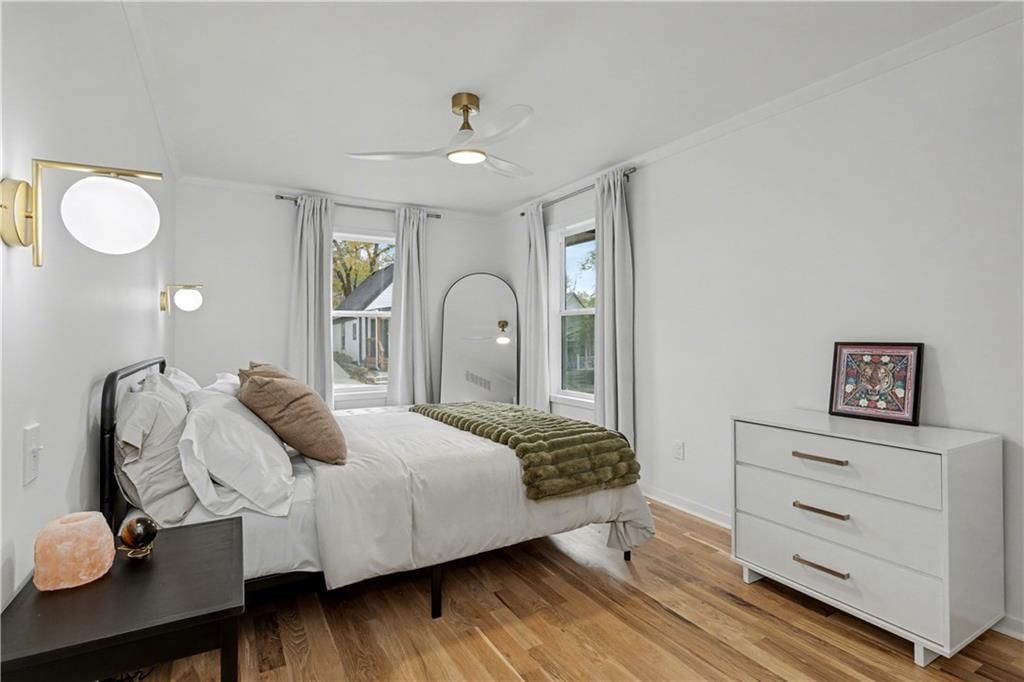
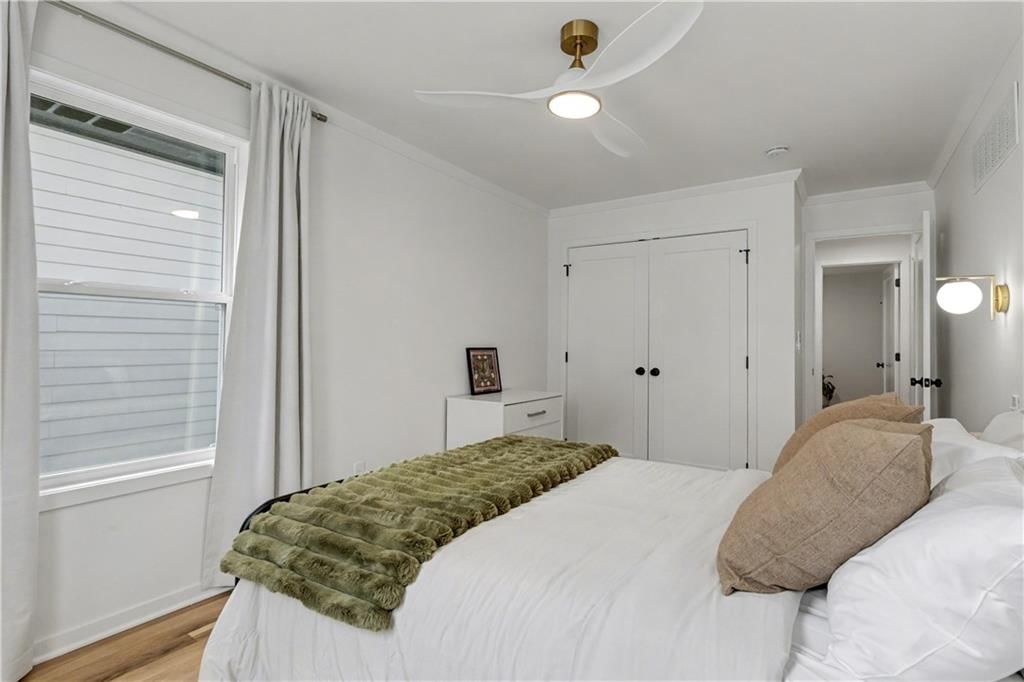
- Features: Ceiling Fan(s), Custom Cabinets, Expandable Attic, Pantry, In-Law Floorplan, Vaulted Ceiling(s), Walk-In Closet(s)
- Flooring: Carpet, Ceramic Floor, Tile, Wood
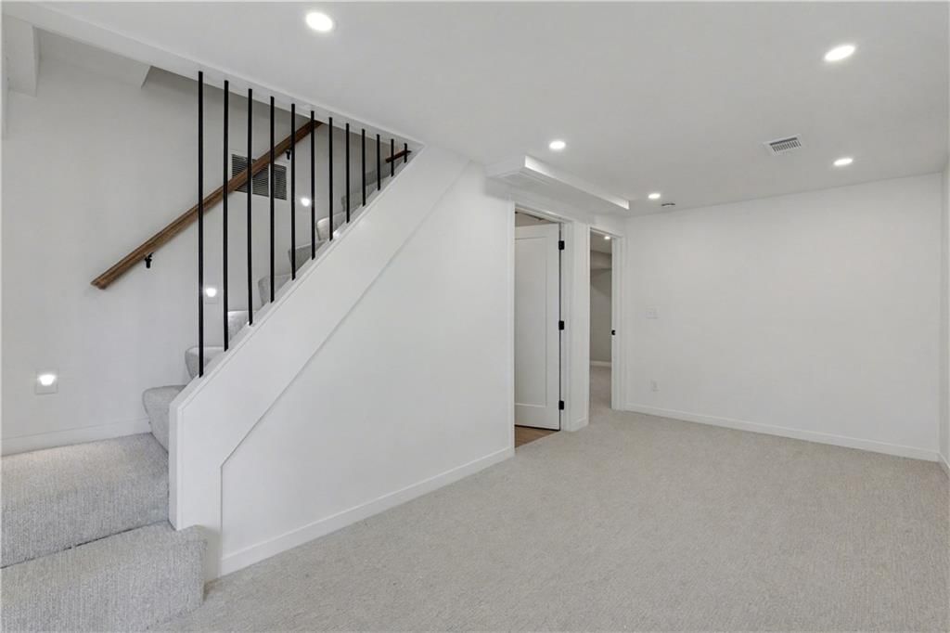
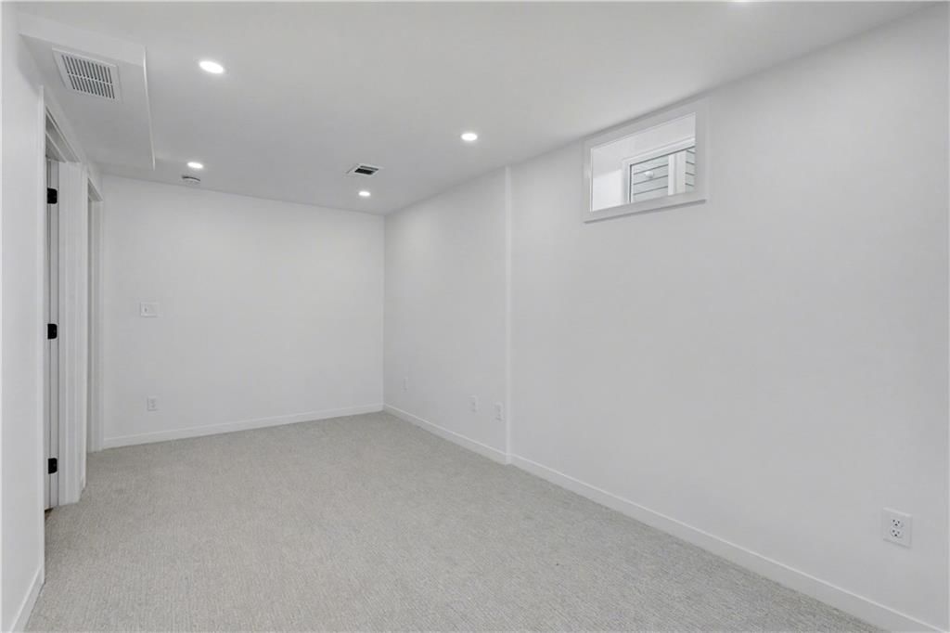
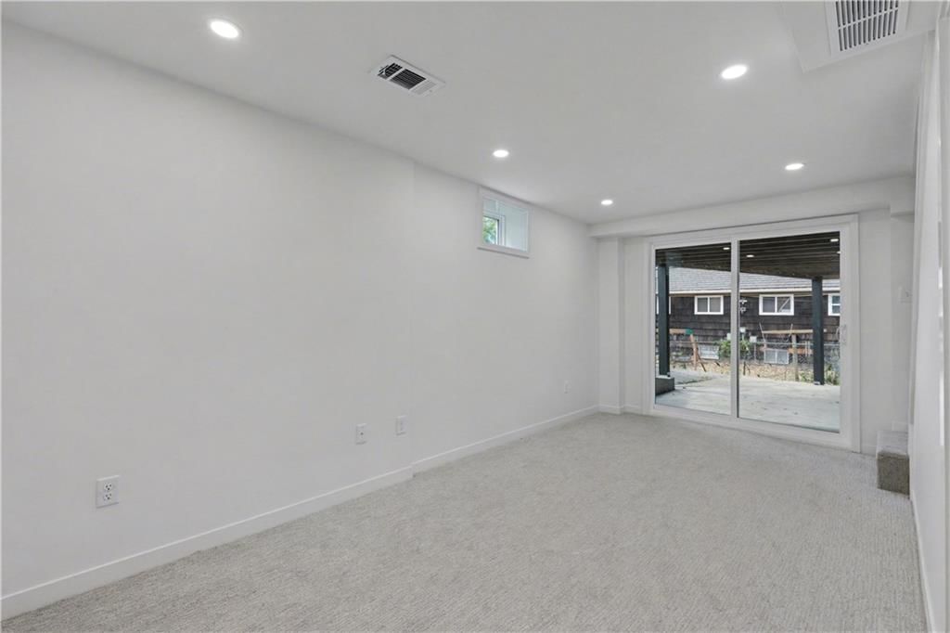
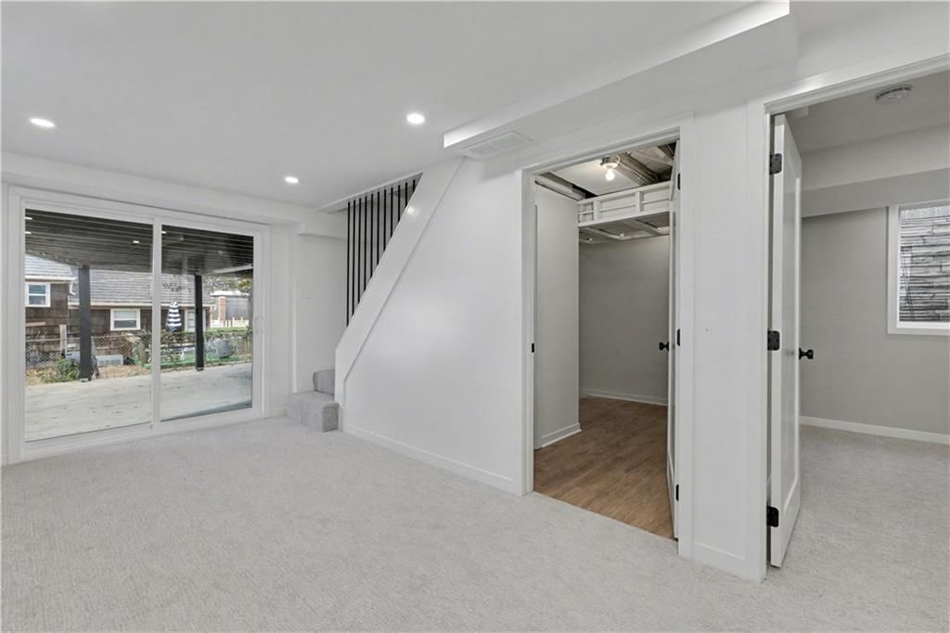
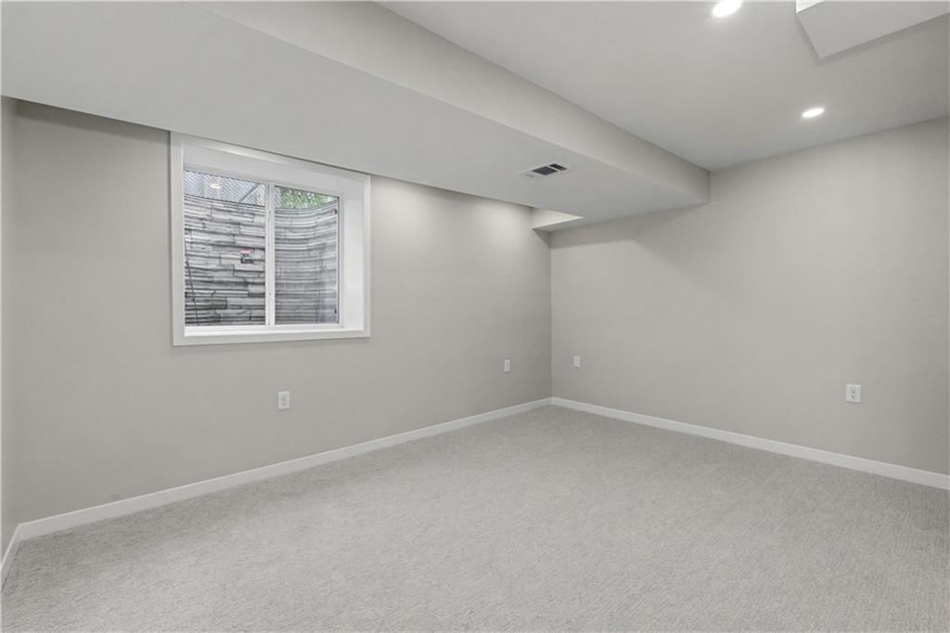
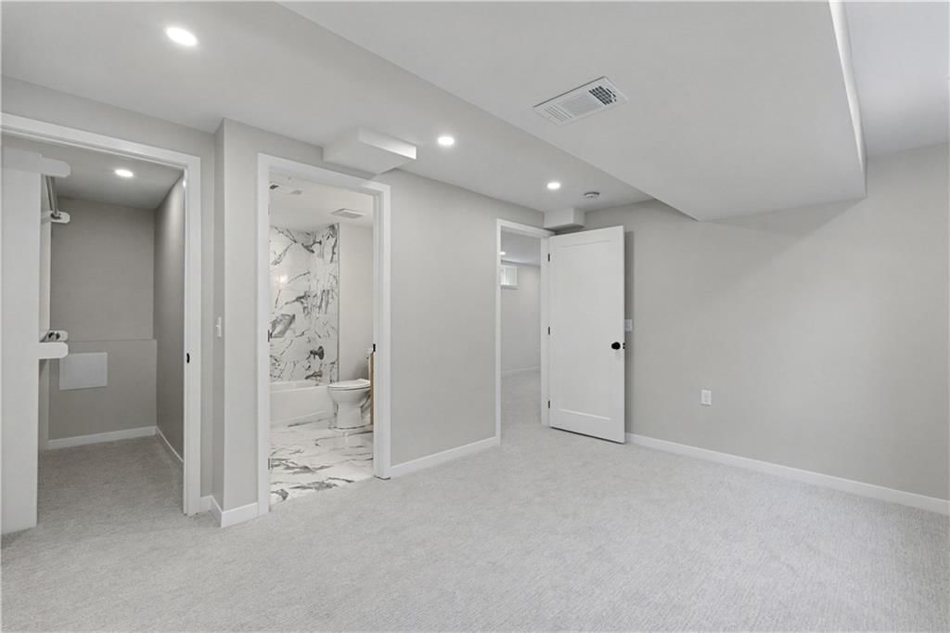
- Basement: Basement BR, Egress Window(s), Finished, Full, Walk-Out Access
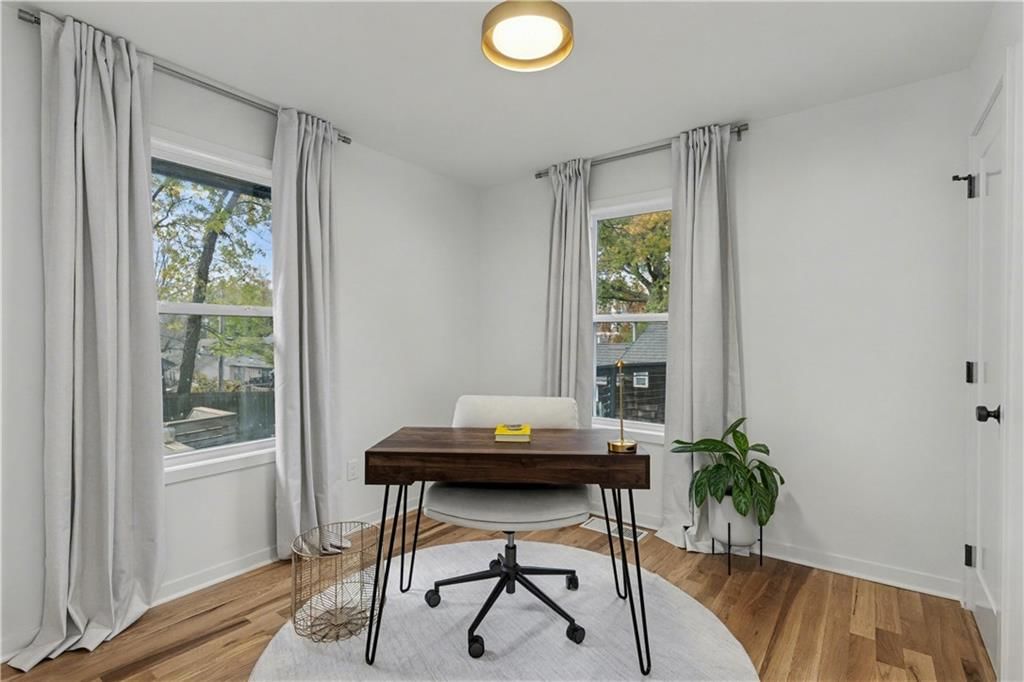
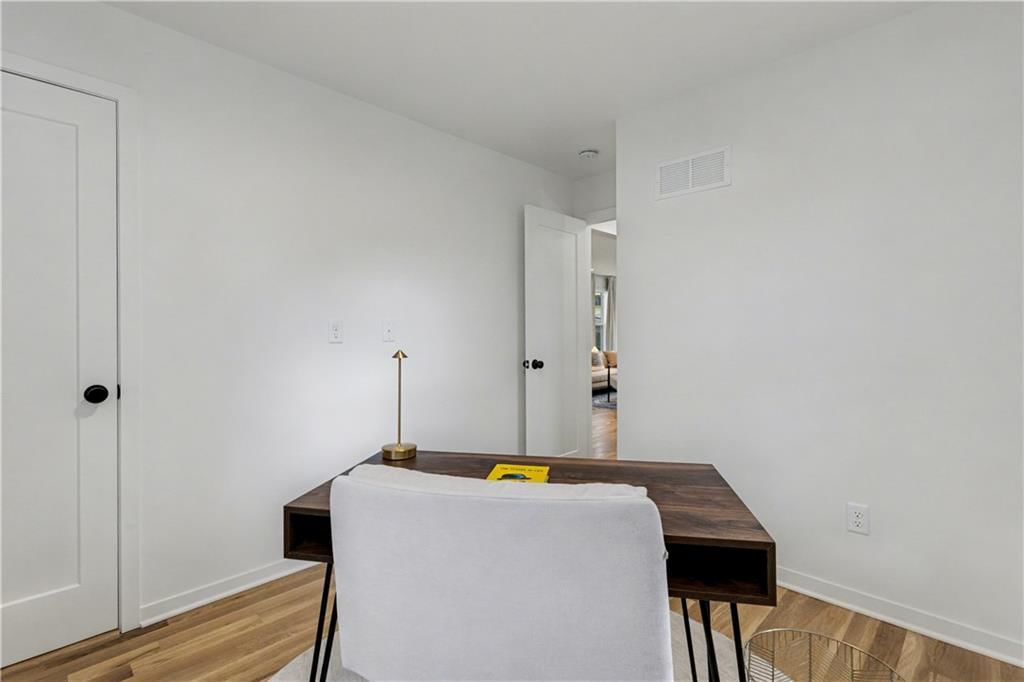
- Other rooms: Main Floor BR, Main Floor Primary Bedroom, Office, Recreation Room
Interior area
- Finished area above ground: 1,565 sqft
- Total interior livable area: 1,565 sqft
Property
Parking
- Parking features: Off Street
Lot
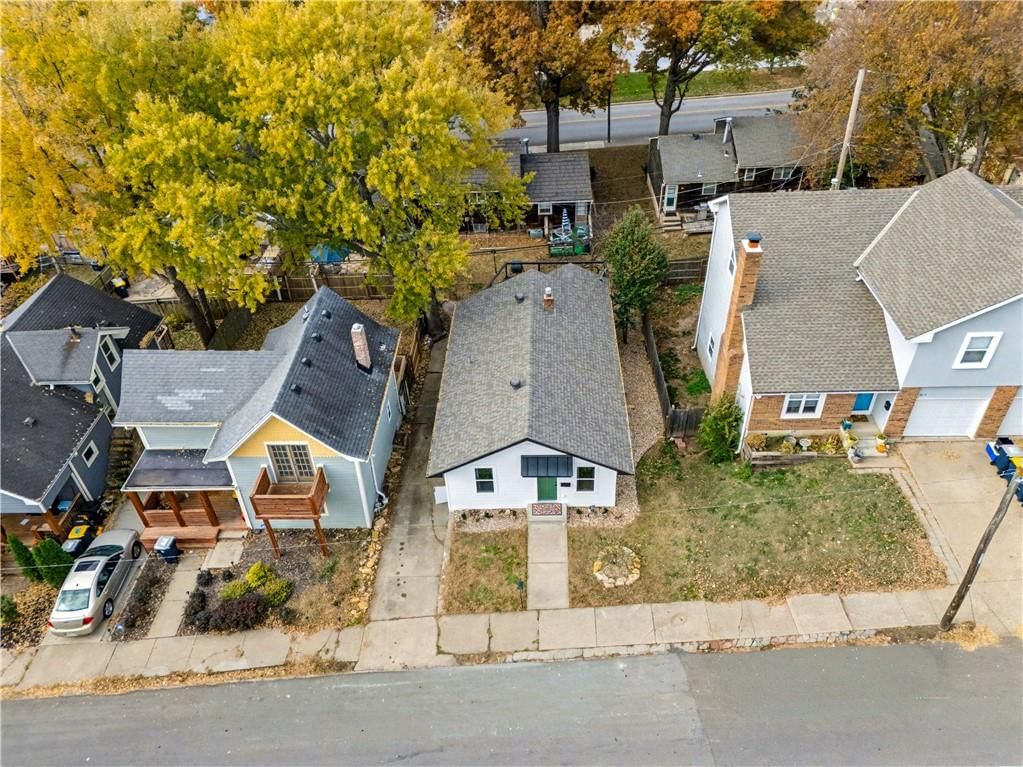
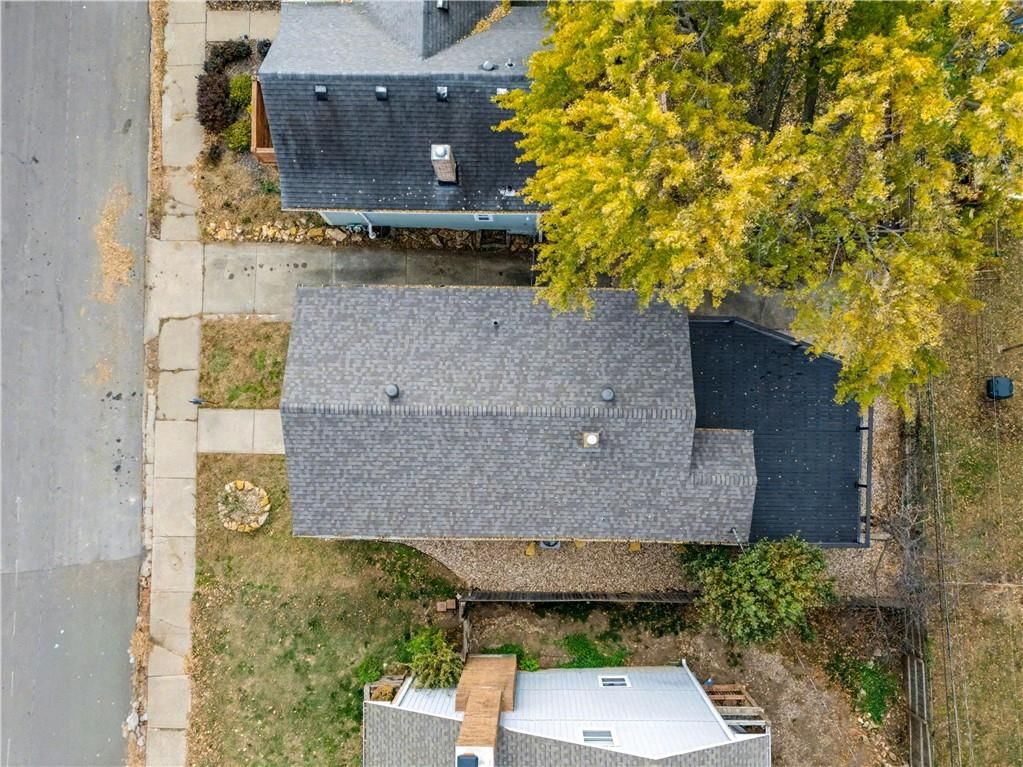
- Size: 0.07 Acres
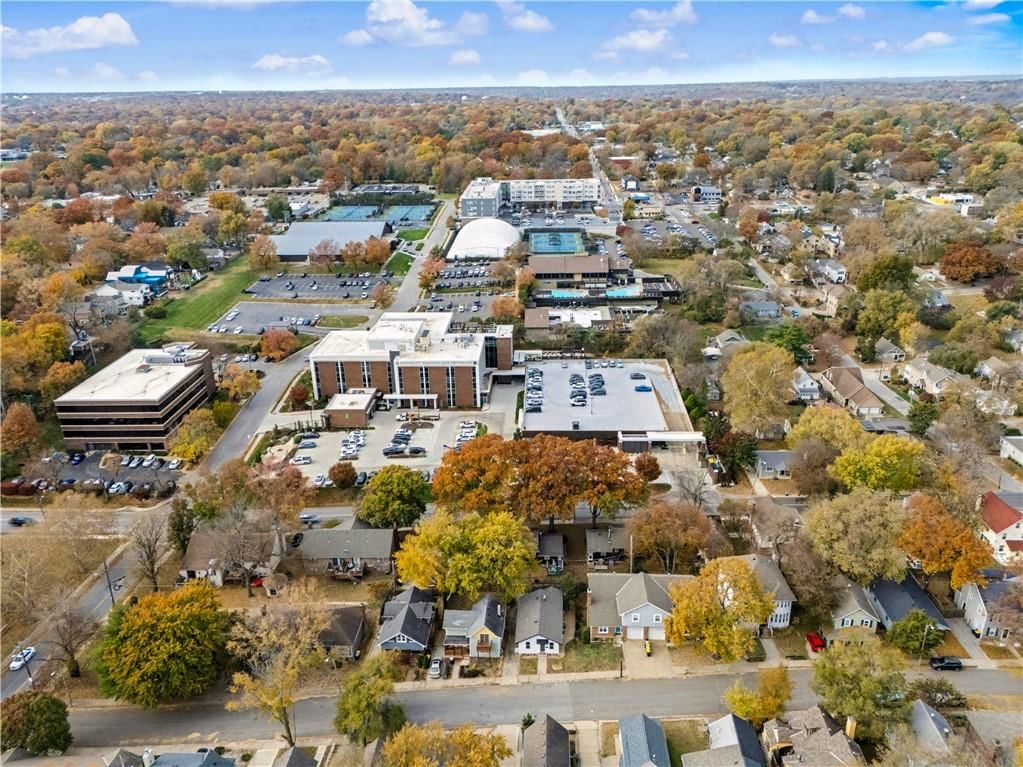
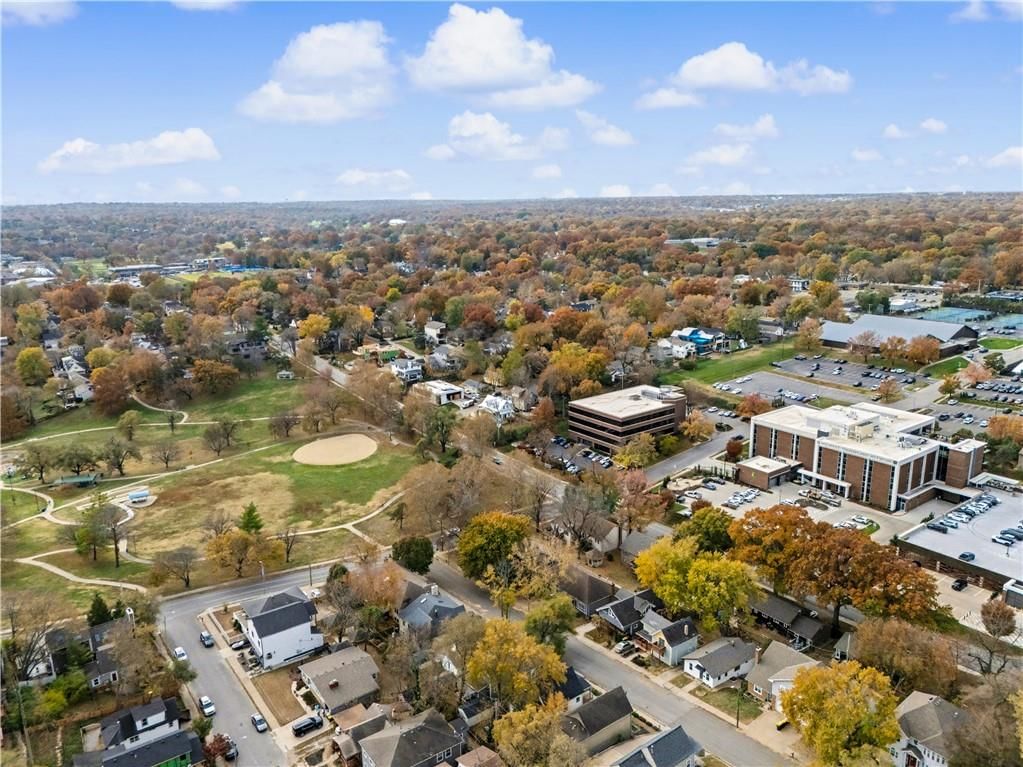
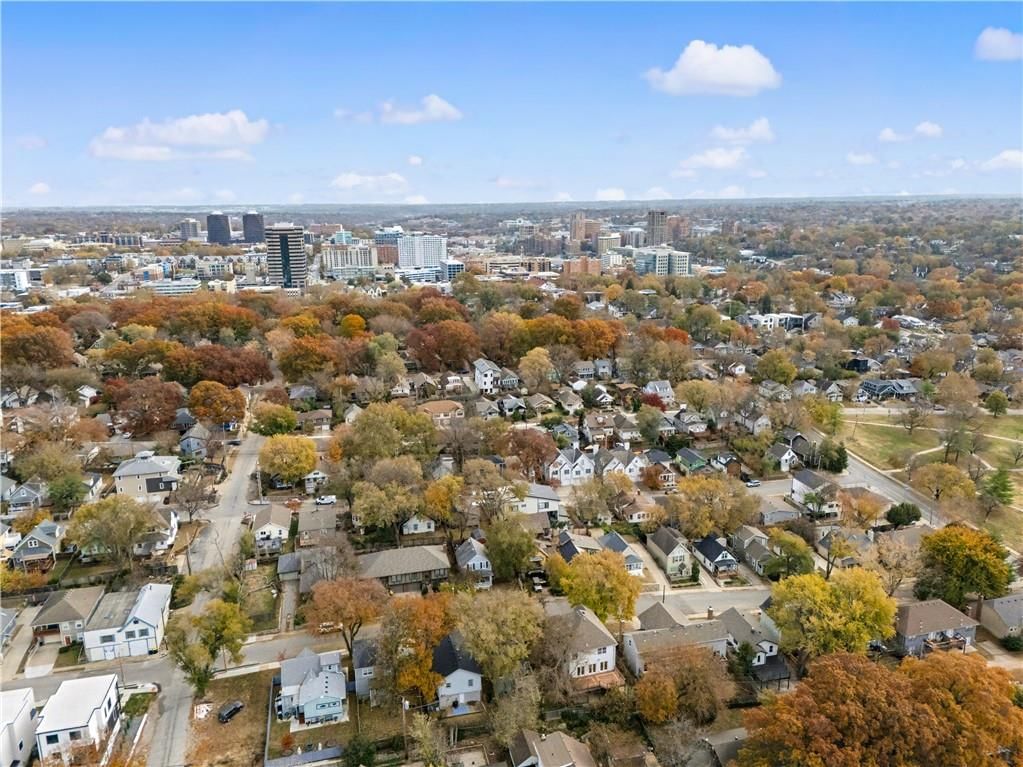
- Features: City Limits, Many Trees
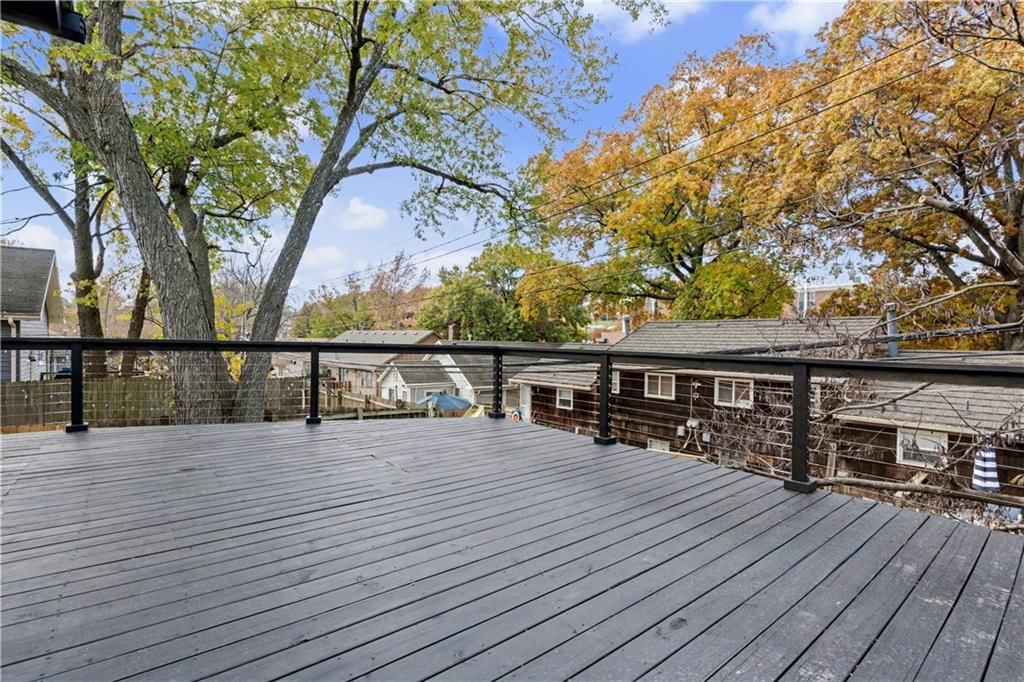
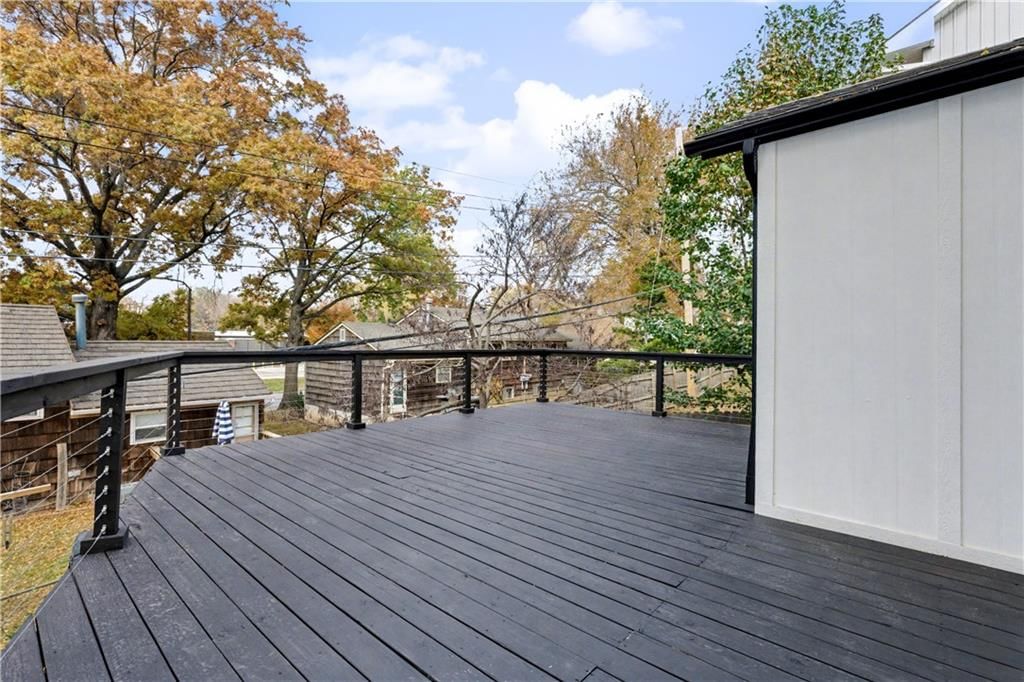
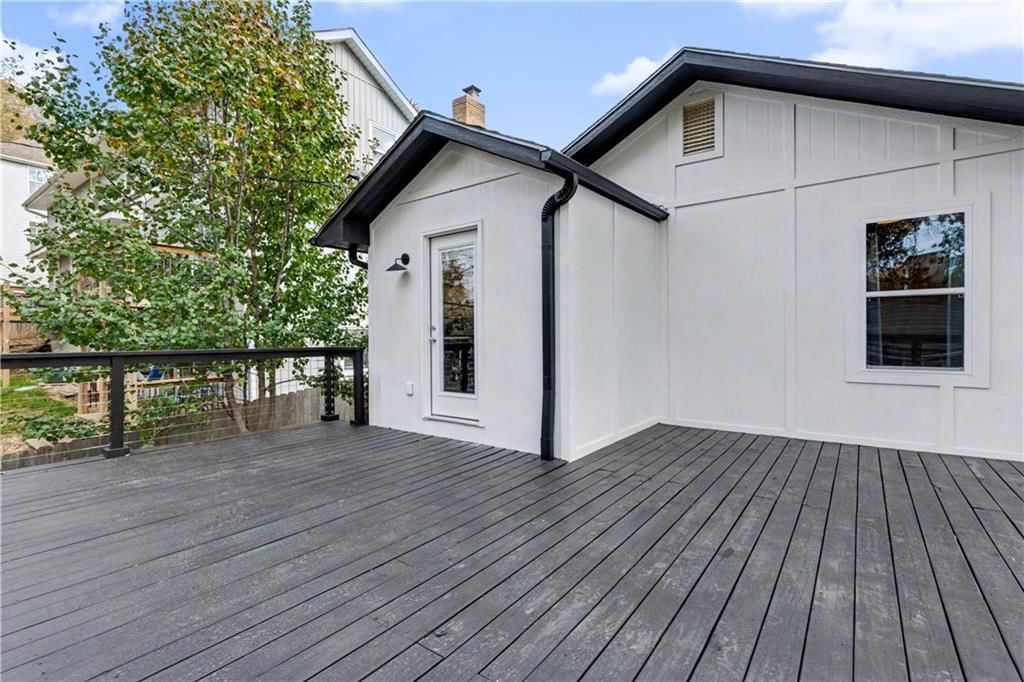
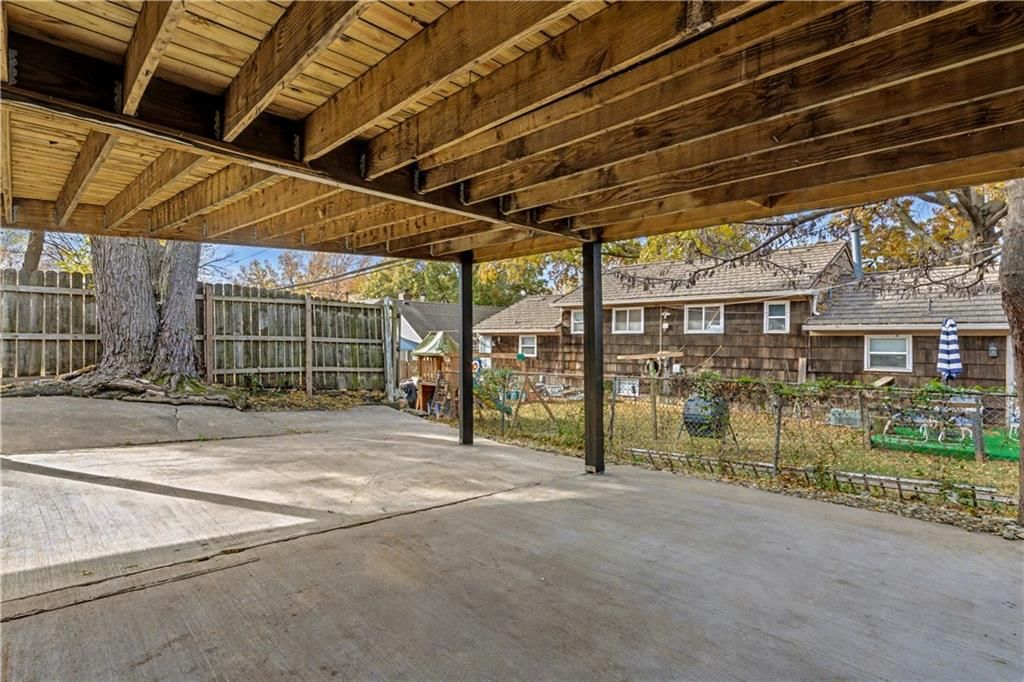
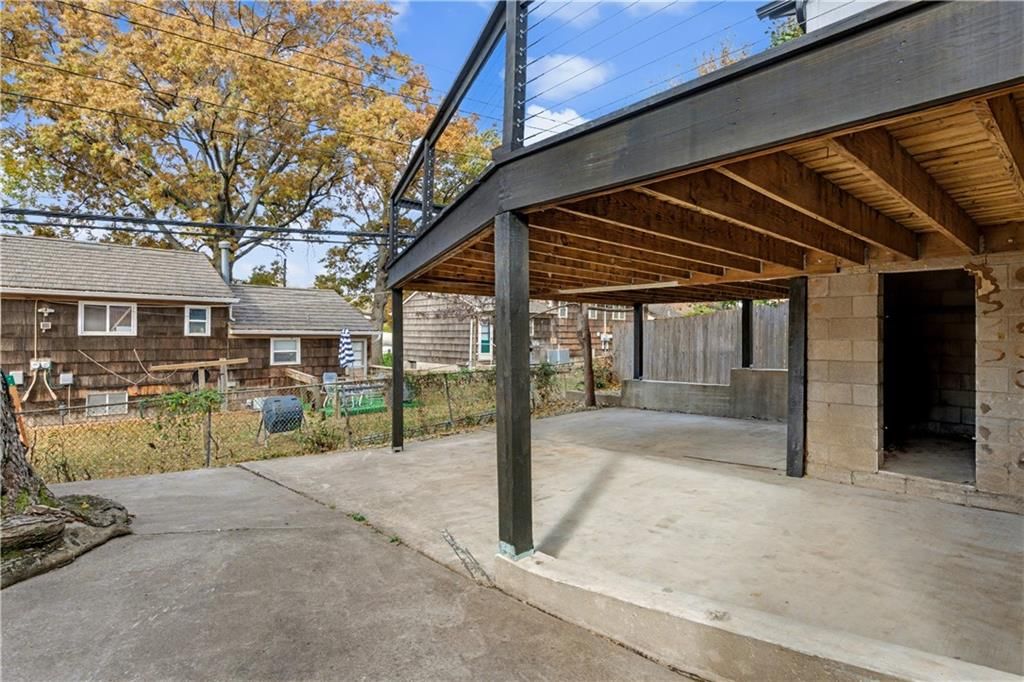
- Patio & porch: Deck, Covered Patio
Construction
Type & style
- Home type: Residential
- Architectural style: Single Family Residence
Materials
- Materials: Other, Wood Siding
Condition
- Year built: 1928
- Age: 76-100 Years
Utilities & green energy
- Sewer: Public Sewer
- Water: Public
Highlights
Outdoor & Lot
- Deck
- Covered Patio
- Mature Trees
Kitchen
- Walk-in Pantry
- Gas Range
- Stainless Appliances
Interior
- Hardwood Floors
- Tile Floors
- Tall Ceilings
Layout
- Main Floor Primary
- Finished Basement
- Walk-out Basement
- In-law Suite
- Home Office
- Bonus Room
HOA and Amenities
No HOA on this home.
Nearby schools
Schools provided by the listing agent
- District: Kansas City Mo
Price history
Tax
- Annual tax amount: $2,905 / yr
Listed by 1 Perfect Door, INC
Listed Nov 14, 2025, 4:01 PM · Updated Feb 25, 2026, 1:47 AM · Source: Heartland MLS as distributed by MLS GRID · MLS #2584020
Listed for
$407,000
Sold4618 Bell Street, Kansas City, MO 64112
About this home
Is this your home?
Claim this home to get your HouseLoop Home Valuation & Buyer Demand Report — real-time buyer demand and an up-to-date value for your home. Free, no obligation, about 3 minutes.
Rebuilt. Reimagined. Remarkable. The Kansas City renovation everyone will be talking about! Taken down to the studs & recreated by Amanda Adams—KC’s finest & most sought-after GC & Designer & team at Amanda Lee Interiors, this home reflects exceptional talent, vision, & craftsmanship. Every detail was executed by…
Property Details
Interior
Bedrooms & bathrooms
- Bedrooms: 3
- Full bathrooms: 2
Heating
- Heating: Forced Air, Natural Gas
Cooling
- Cooling: Electric
Appliances
- Included: Dishwasher, Disposal, Exhaust Fan, Microwave, Refrigerator, Gas Range, Stainless Steel Appliance(s)
- Laundry: In Basement
Features
- Features: Ceiling Fan(s), Custom Cabinets, Expandable Attic, Pantry, In-Law Floorplan, Vaulted Ceiling(s), Walk-In Closet(s)
- Flooring: Carpet, Ceramic Floor, Tile, Wood
- Basement: Basement BR, Egress Window(s), Finished, Full, Walk-Out Access
- Other rooms: Main Floor BR, Main Floor Primary Bedroom, Office, Recreation Room
Interior area
- Finished area above ground: 1,565 sqft
- Total interior livable area: 1,565 sqft
Property
Parking
- Parking features: Off Street
Lot
- Size: 0.07 Acres
- Features: City Limits, Many Trees
- Patio & porch: Deck, Covered Patio
Construction
Type & style
- Home type: Residential
- Architectural style: Single Family Residence
Materials
- Materials: Other, Wood Siding
Condition
- Year built: 1928
- Age: 76-100 Years
Utilities & green energy
- Sewer: Public Sewer
- Water: Public
Highlights
Outdoor & Lot
- Deck
- Covered Patio
- Mature Trees
Kitchen
- Walk-in Pantry
- Gas Range
- Stainless Appliances
Interior
- Hardwood Floors
- Tile Floors
- Tall Ceilings
Layout
- Main Floor Primary
- Finished Basement
- Walk-out Basement
- In-law Suite
- Home Office
- Bonus Room
HOA and Amenities
No HOA on this home.
Nearby schools
Schools provided by the listing agent
- District: Kansas City Mo
Price history
Tax
- Annual tax amount: $2,905 / yr
Is this your home?
Claim this home to get your HouseLoop Home Valuation & Buyer Demand Report — real-time buyer demand and an up-to-date value for your home. Free, no obligation, about 3 minutes.
Listed by 1 Perfect Door, INC
Listed Nov 14, 2025, 4:01 PM · Updated Feb 25, 2026, 1:47 AM · Source: Heartland MLS as distributed by MLS GRID · MLS #2584020