





$155,000
Sold2 bd · 1 ba · 768 sqftAbout this home
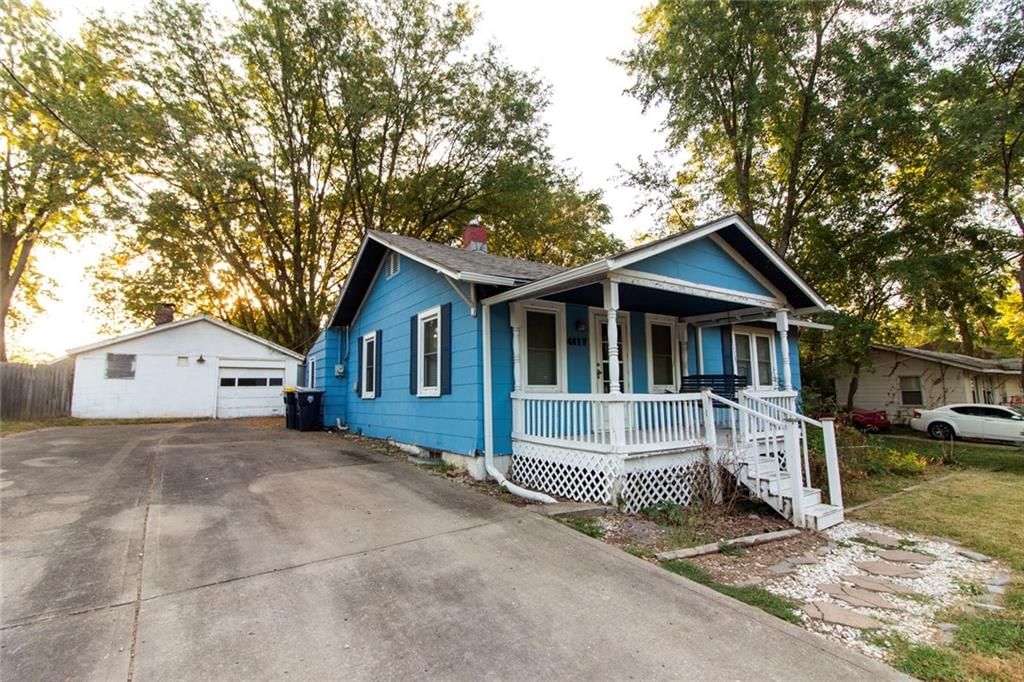
Welcome home! This cozy 2-bedroom, 1-bath charmer offers comfortable living with thoughtful extras — a Nest smart thermostat, washer & dryer included, and lightning-fast Google Fiber available. Enjoy the oversized 2-car garage with loft above, perfect for storage, hobbies, or a future workshop. The newer double…
Estimated Sales Range
HouseLoop Home Value History
Property Details
Interior
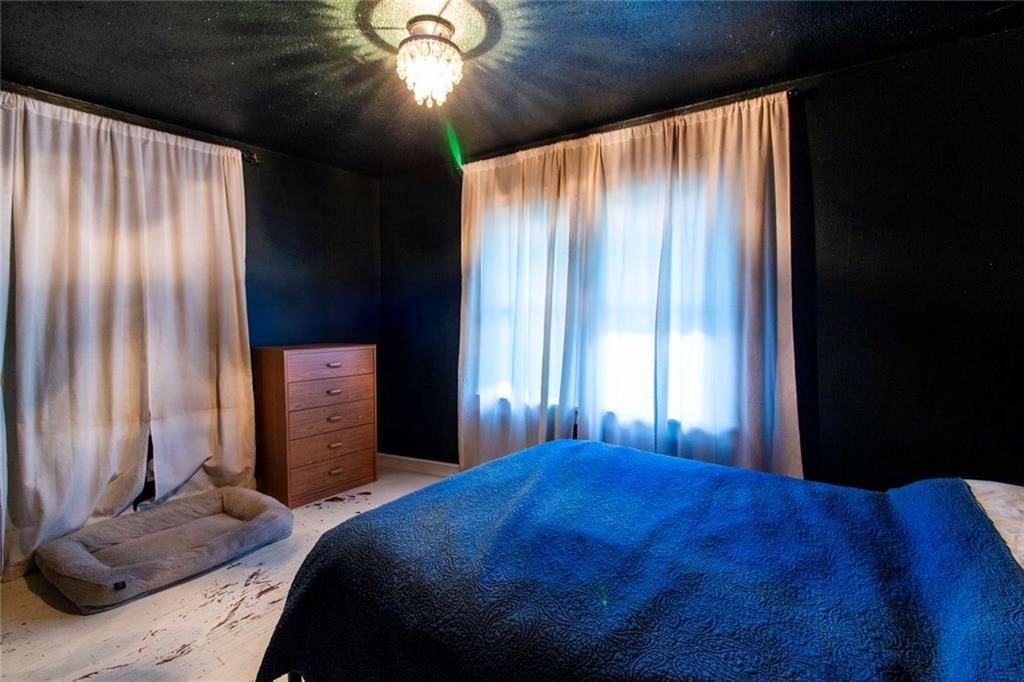
Bedrooms & bathrooms
- Bedrooms: 2
- Full bathrooms: 1
Heating
- Heating: Natural Gas
Cooling
- Cooling: Electric
Appliances
- Included: Free-Standing Electric Oven, Gas Range
- Laundry: In Basement, Laundry Room
Features
- Flooring: Luxury Vinyl, Wood
- Basement: Concrete, Full, Unfinished
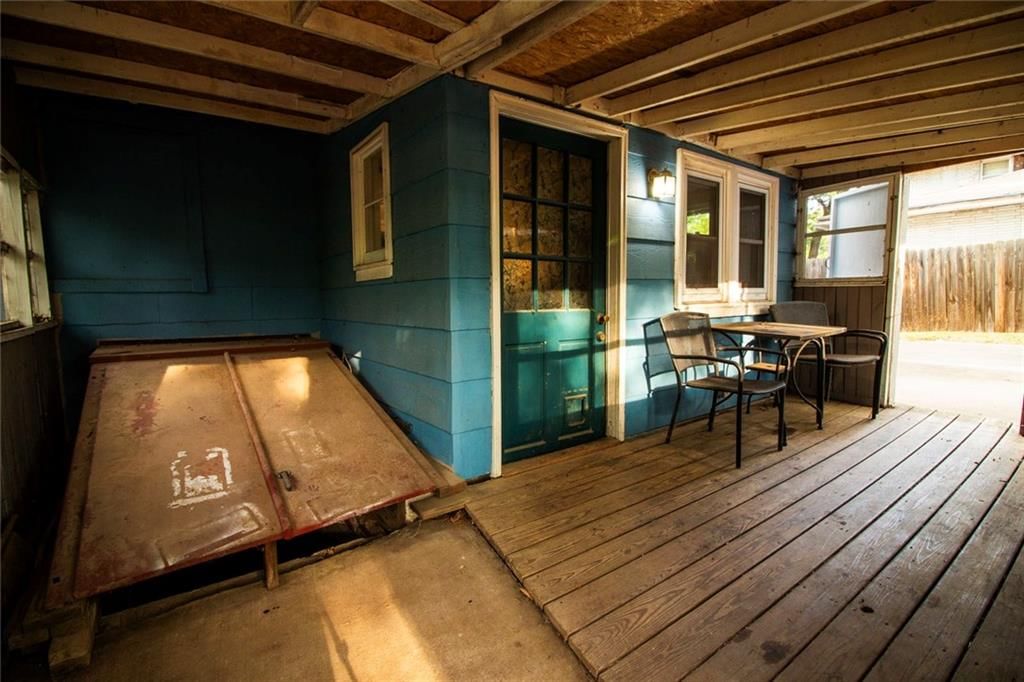
- Other rooms: Enclosed Porch, Main Floor BR, Main Floor Primary Bedroom
Interior area
- Finished area above ground: 768 sqft
- Total interior livable area: 768 sqft
Property
Parking
- Total spaces: 2
- Parking features: Detached
Lot
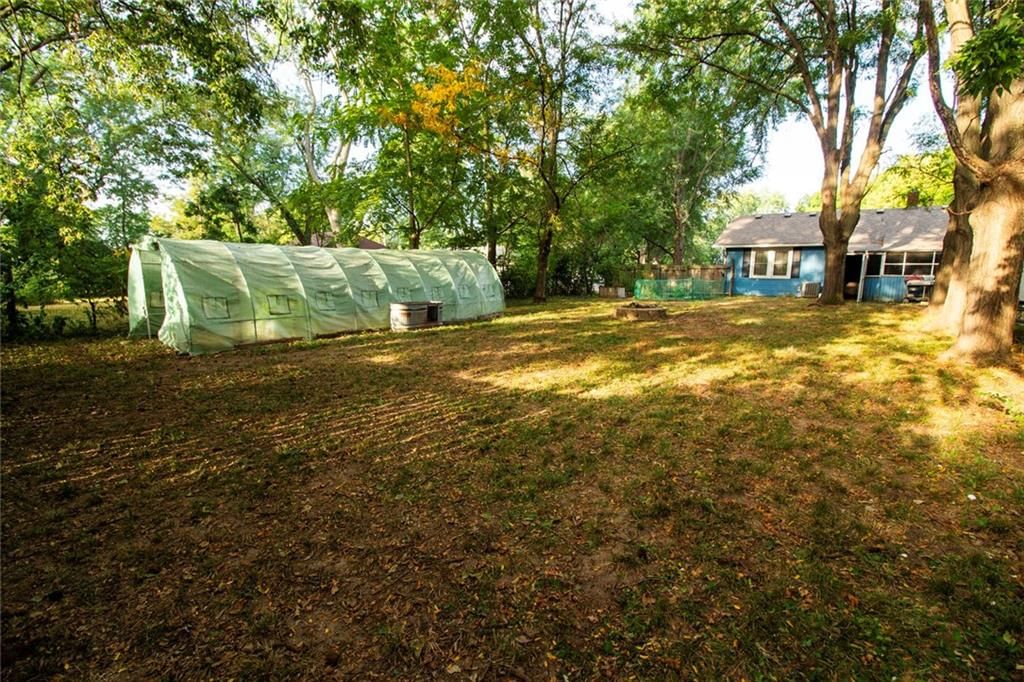
- Size: 0.29 Acres
- Features: City Lot
- Patio & porch: Screened
Construction
Type & style
- Home type: Residential
- Architectural style: Single Family Residence
Materials
- Materials: Wood Siding
Condition
- Year built: 1934
- Age: 76-100 Years
Utilities & green energy
- Sewer: Public Sewer
- Water: Public
Highlights
Outdoor & Lot
- Covered Patio
Kitchen
- Gas Range
Interior
- Hardwood Floors
Layout
- Main Floor Primary
Garage & Parking
- Detached Garage
HOA and Amenities
No HOA on this home.
Nearby schools
Schools provided by the listing agent
- District: North Kansas City
- Elementary: Crestview
- Middle: Northgate
- High: North Kansas City
Price history
Tax
- Annual tax amount: $1,463 / yr
Listed by HomeSmart Legacy
Listed Sep 7, 2025, 10:51 AM · Updated Dec 16, 2025, 9:39 PM · Source: Heartland MLS as distributed by MLS GRID · MLS #2574305
Listed for
$155,000
Sold4617 Kelsey Road, Kansas City, MO 64116
About this home
Estimated Sales Range
HouseLoop Home Value History
Is this your home?
Claim this home to get your HouseLoop Home Valuation & Buyer Demand Report — real-time buyer demand and an up-to-date value for your home. Free, no obligation, about 3 minutes.
Welcome home! This cozy 2-bedroom, 1-bath charmer offers comfortable living with thoughtful extras — a Nest smart thermostat, washer & dryer included, and lightning-fast Google Fiber available. Enjoy the oversized 2-car garage with loft above, perfect for storage, hobbies, or a future workshop. The newer double…
Property Details
Interior
Bedrooms & bathrooms
- Bedrooms: 2
- Full bathrooms: 1
Heating
- Heating: Natural Gas
Cooling
- Cooling: Electric
Appliances
- Included: Free-Standing Electric Oven, Gas Range
- Laundry: In Basement, Laundry Room
Features
- Flooring: Luxury Vinyl, Wood
- Basement: Concrete, Full, Unfinished
- Other rooms: Enclosed Porch, Main Floor BR, Main Floor Primary Bedroom
Interior area
- Finished area above ground: 768 sqft
- Total interior livable area: 768 sqft
Property
Parking
- Total spaces: 2
- Parking features: Detached
Lot
- Size: 0.29 Acres
- Features: City Lot
- Patio & porch: Screened
Construction
Type & style
- Home type: Residential
- Architectural style: Single Family Residence
Materials
- Materials: Wood Siding
Condition
- Year built: 1934
- Age: 76-100 Years
Utilities & green energy
- Sewer: Public Sewer
- Water: Public
Highlights
Outdoor & Lot
- Covered Patio
Kitchen
- Gas Range
Interior
- Hardwood Floors
Layout
- Main Floor Primary
Garage & Parking
- Detached Garage
HOA and Amenities
No HOA on this home.
Nearby schools
Schools provided by the listing agent
- District: North Kansas City
- Elementary: Crestview
- Middle: Northgate
- High: North Kansas City
Price history
Tax
- Annual tax amount: $1,463 / yr
Is this your home?
Claim this home to get your HouseLoop Home Valuation & Buyer Demand Report — real-time buyer demand and an up-to-date value for your home. Free, no obligation, about 3 minutes.
Listed by HomeSmart Legacy
Listed Sep 7, 2025, 10:51 AM · Updated Dec 16, 2025, 9:39 PM · Source: Heartland MLS as distributed by MLS GRID · MLS #2574305