







$625,000
Sold4 bd · 5.5 ba · 4,218 sqftAbout this home
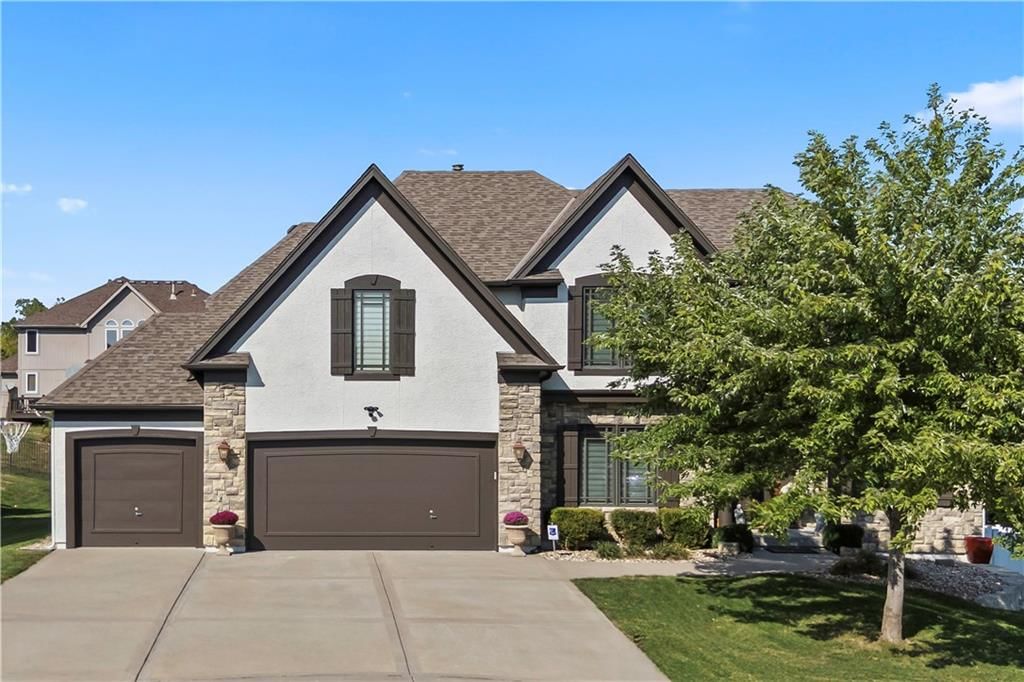
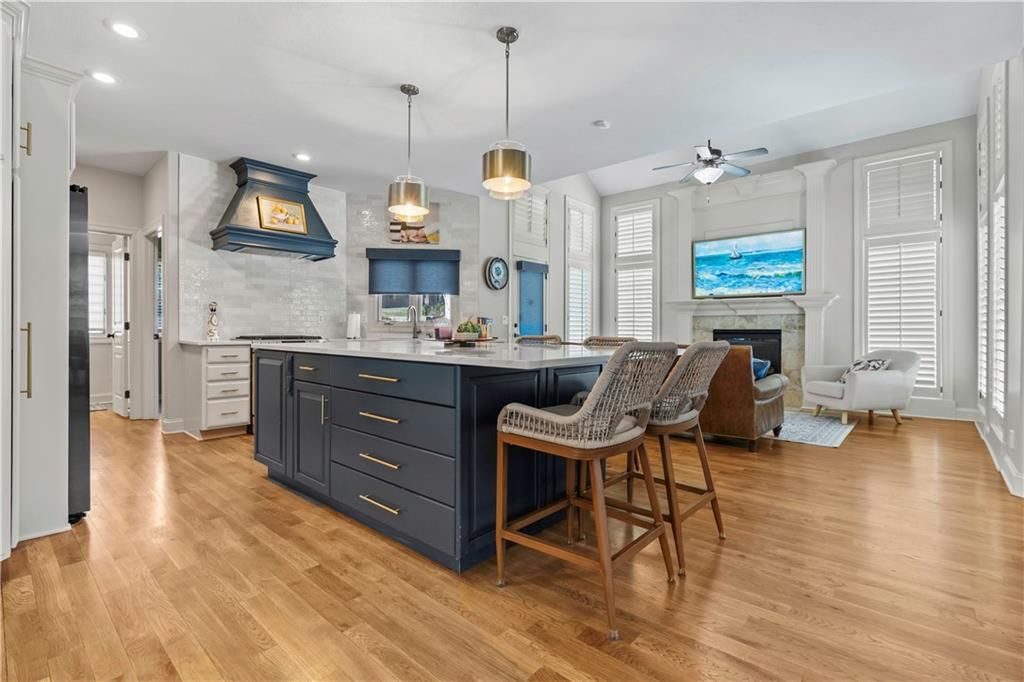
Gorgeous 2-Story Has It All! Featuring quartz countertops, iron spindles, Birch cabinets, stainless steel appliances, new carpet, and so much more. The 2-story tiled entryway showcases remarkable trim details throughout the home. Main level offers a large office, formal dining room, and an open, spacious kitchen…
Estimated Sales Range
HouseLoop Home Value History
Property Details
Interior
Bedrooms & bathrooms
- Bedrooms: 4
- Full bathrooms: 5
- 1/2 bathrooms: 1
Heating
- Heating: Forced Air, Heat Pump
Cooling
- Cooling: Heat Pump
Appliances
- Included: Dishwasher, Disposal, Microwave, Electric Range
- Laundry: Main Level, Off The Kitchen
Features
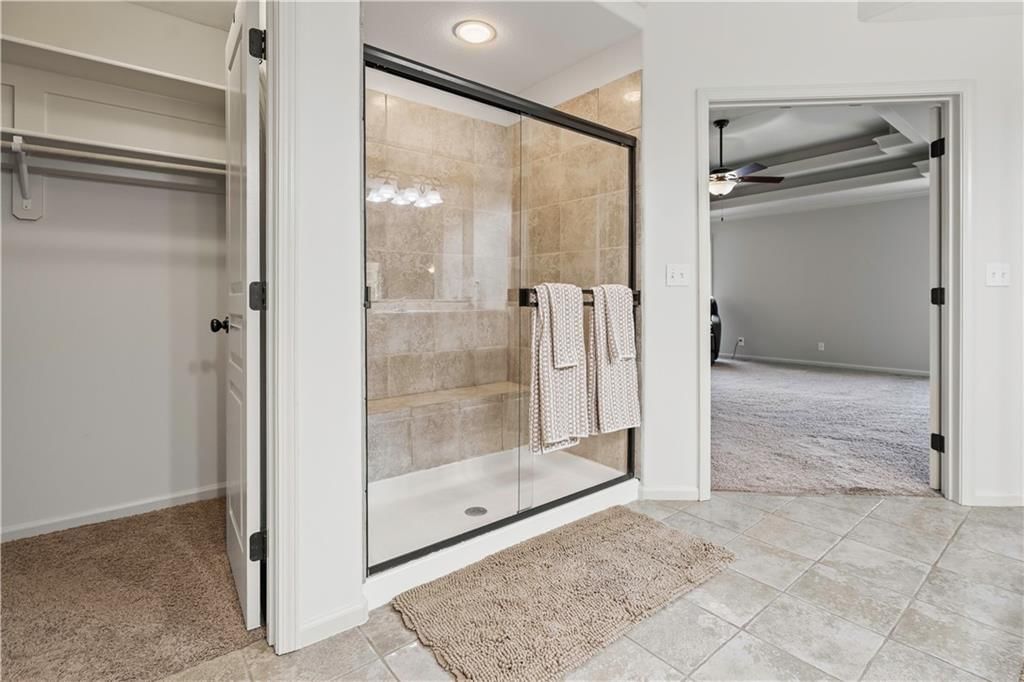
- Features: Ceiling Fan(s), Kitchen Island, Pantry, Vaulted Ceiling(s), Walk-In Closet(s)
- Flooring: Wood
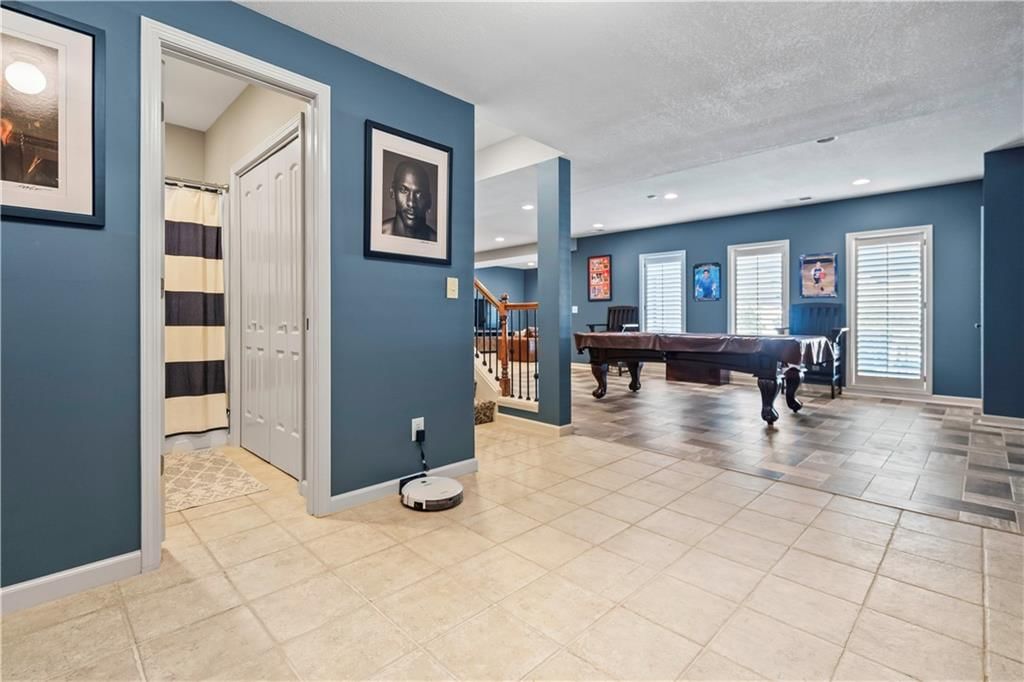
- Basement: Full, Stubbed for Bath, Walk-Out Access
- Fireplace features: Great Room, Hearth Room
- Other rooms: Den/Study, Sitting Room
Interior area
- Finished area above ground: 4,218 sqft
- Total interior livable area: 4,218 sqft
Property
Parking
- Total spaces: 3
- Parking features: Garage Door Opener, Garage Faces Front
Lot
- Size: 0.29 Acres
- Features: Cul-De-Sac
- Patio & porch: Deck- Covered, Patio
Construction
Type & style
- Home type: Residential
- Architectural style: Single Family Residence
Materials
- Materials: Stone & Frame, Stucco
Condition
- Age: 21-30 Years
Utilities & green energy
- Sewer: Public Sewer
- Water: Public
Highlights
Outdoor & Lot
- Cul-de-sac
Kitchen
- Kitchen Island
- Walk-in Pantry
Interior
- Hardwood Floors
- Tall Ceilings
Layout
- Walk-out Basement
HOA and Amenities
HOA
- Has HOA: Yes
- Fee: $300 /year
Amenities
- Clubhouse
- Pickleball Court(s)
- Play Area
- Pool
- Tennis Court(s)
- Trail(s)
Nearby schools
Schools provided by the listing agent
- District: North Kansas City
- Elementary: Ravenwood
- Middle: Maple Park
Price history
Tax
- Annual tax amount: $6,719 / yr
Listed by The Caster Team Real Estate
Listed Oct 15, 2025, 1:39 PM · Updated Nov 19, 2025, 5:08 PM · Source: Heartland MLS as distributed by MLS GRID · MLS #2582046
Listed for
$625,000
Sold4606 NE 63rd Street, Kansas City, MO 64119
About this home
Estimated Sales Range
HouseLoop Home Value History
Is this your home?
Claim this home to get your HouseLoop Home Valuation & Buyer Demand Report — real-time buyer demand and an up-to-date value for your home. Free, no obligation, about 3 minutes.
Gorgeous 2-Story Has It All! Featuring quartz countertops, iron spindles, Birch cabinets, stainless steel appliances, new carpet, and so much more. The 2-story tiled entryway showcases remarkable trim details throughout the home. Main level offers a large office, formal dining room, and an open, spacious kitchen…
Property Details
Interior
Bedrooms & bathrooms
- Bedrooms: 4
- Full bathrooms: 5
- 1/2 bathrooms: 1
Heating
- Heating: Forced Air, Heat Pump
Cooling
- Cooling: Heat Pump
Appliances
- Included: Dishwasher, Disposal, Microwave, Electric Range
- Laundry: Main Level, Off The Kitchen
Features
- Features: Ceiling Fan(s), Kitchen Island, Pantry, Vaulted Ceiling(s), Walk-In Closet(s)
- Flooring: Wood
- Basement: Full, Stubbed for Bath, Walk-Out Access
- Fireplace features: Great Room, Hearth Room
- Other rooms: Den/Study, Sitting Room
Interior area
- Finished area above ground: 4,218 sqft
- Total interior livable area: 4,218 sqft
Property
Parking
- Total spaces: 3
- Parking features: Garage Door Opener, Garage Faces Front
Lot
- Size: 0.29 Acres
- Features: Cul-De-Sac
- Patio & porch: Deck- Covered, Patio
Construction
Type & style
- Home type: Residential
- Architectural style: Single Family Residence
Materials
- Materials: Stone & Frame, Stucco
Condition
- Age: 21-30 Years
Utilities & green energy
- Sewer: Public Sewer
- Water: Public
Highlights
Outdoor & Lot
- Cul-de-sac
Kitchen
- Kitchen Island
- Walk-in Pantry
Interior
- Hardwood Floors
- Tall Ceilings
Layout
- Walk-out Basement
HOA and Amenities
HOA
- Has HOA: Yes
- Fee: $300 /year
Amenities
- Clubhouse
- Pickleball Court(s)
- Play Area
- Pool
- Tennis Court(s)
- Trail(s)
Nearby schools
Schools provided by the listing agent
- District: North Kansas City
- Elementary: Ravenwood
- Middle: Maple Park
Price history
Tax
- Annual tax amount: $6,719 / yr
Is this your home?
Claim this home to get your HouseLoop Home Valuation & Buyer Demand Report — real-time buyer demand and an up-to-date value for your home. Free, no obligation, about 3 minutes.
Listed by The Caster Team Real Estate
Listed Oct 15, 2025, 1:39 PM · Updated Nov 19, 2025, 5:08 PM · Source: Heartland MLS as distributed by MLS GRID · MLS #2582046