$142,000
Sold2 bd · 2 ba · 1,076 sqftAbout this home
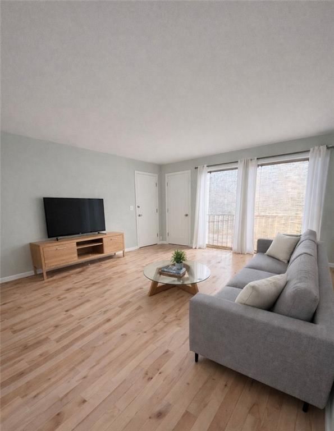
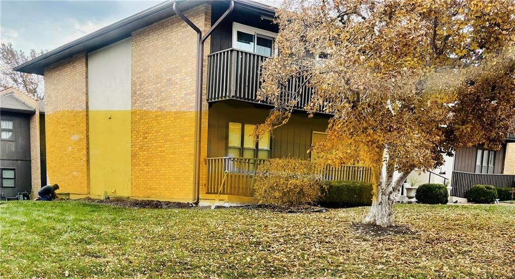
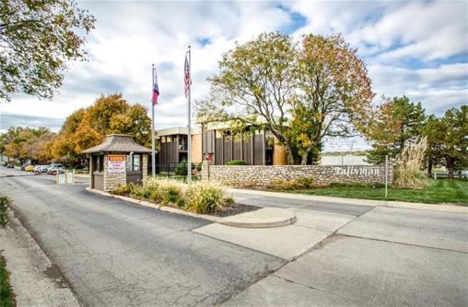
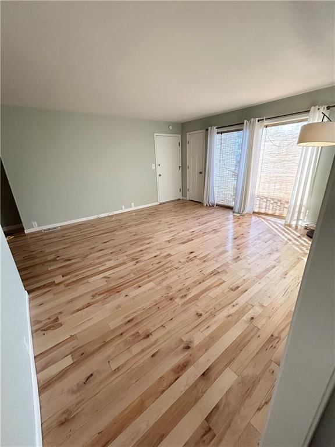
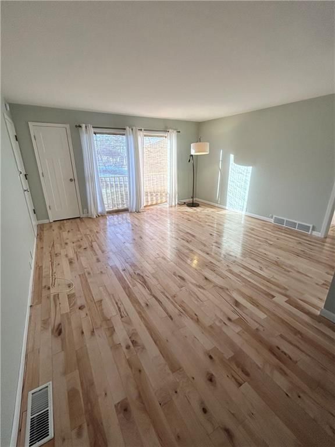
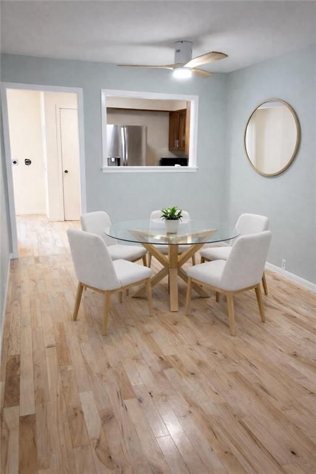
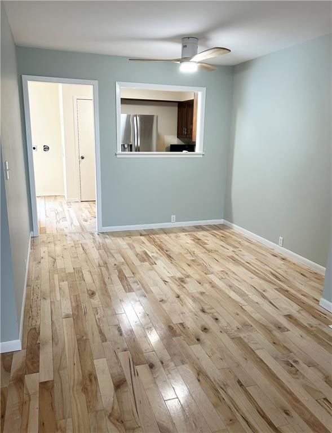
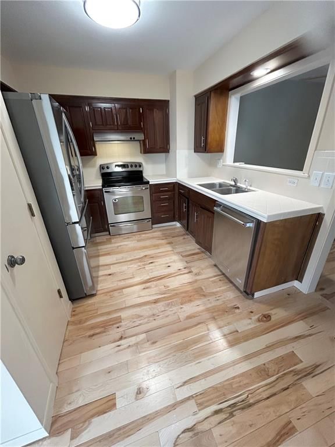
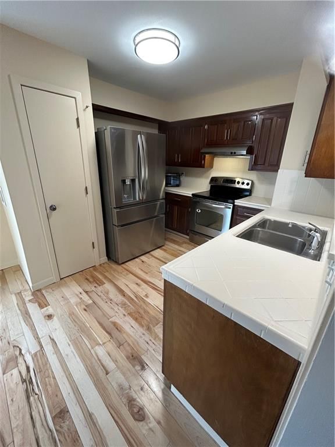
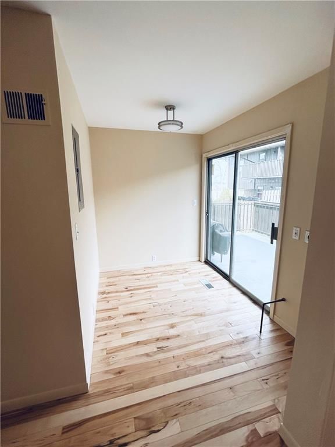
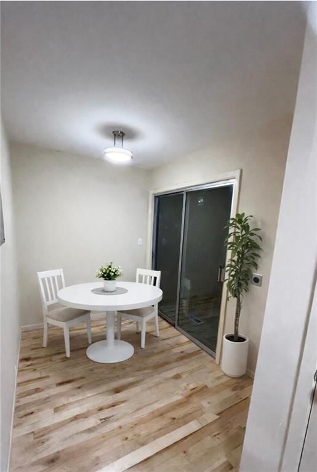
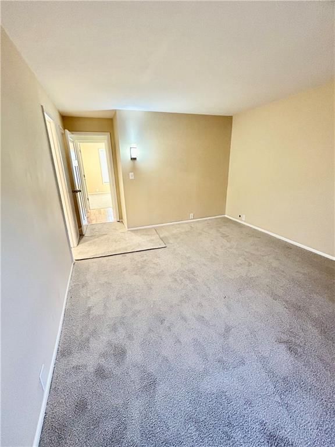
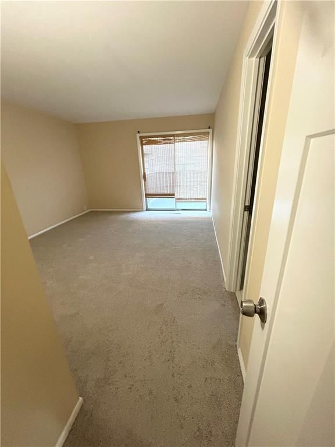
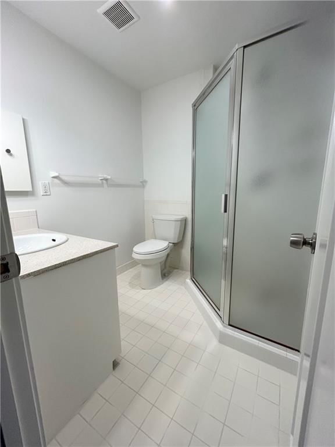
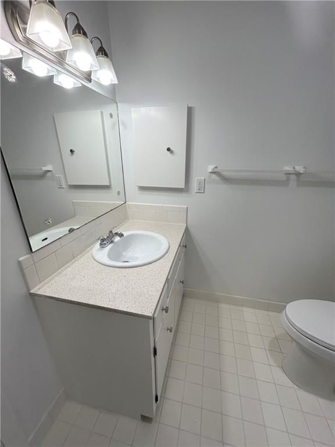
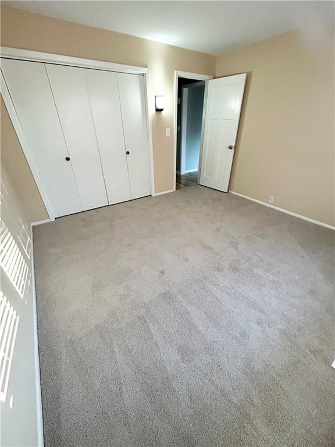
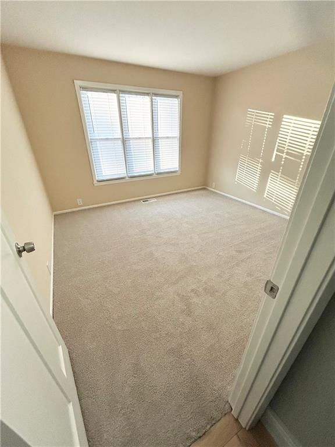
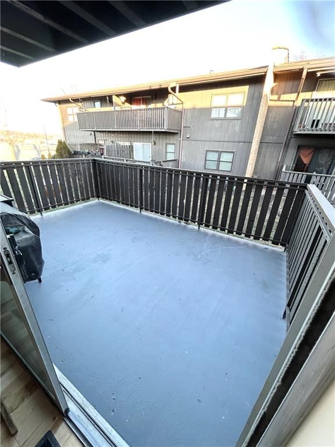
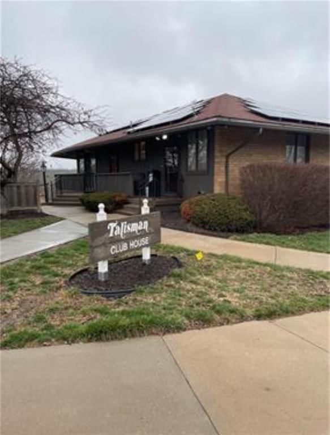
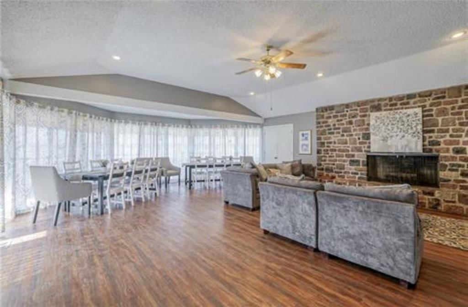
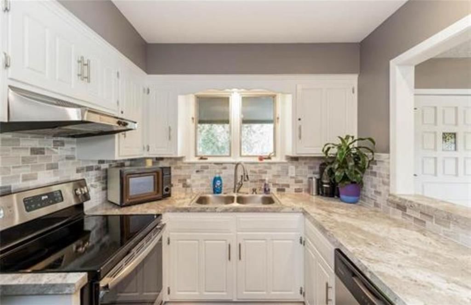
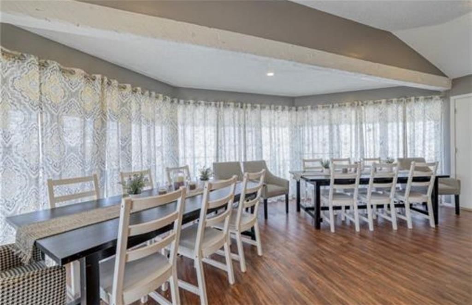
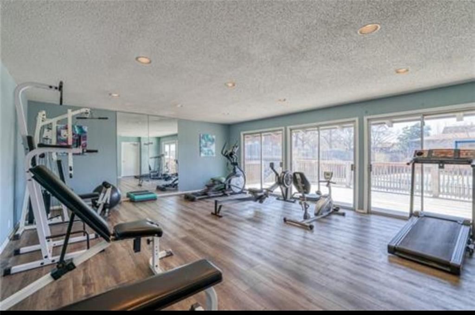
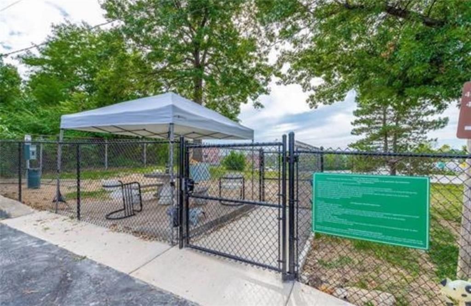
Step into your new home! Main level living nestled within a gated community ideally located within minutes of shopping, restaurants, parks, and schools. Outside you will find manicured lawns, courtyards, and walkways, while the interior has been beautifully updated, providing a move-in ready haven along with a low…
Estimated Sales Range
HouseLoop Home Value History
Property Details
Interior
Bedrooms & bathrooms
- Bedrooms: 2
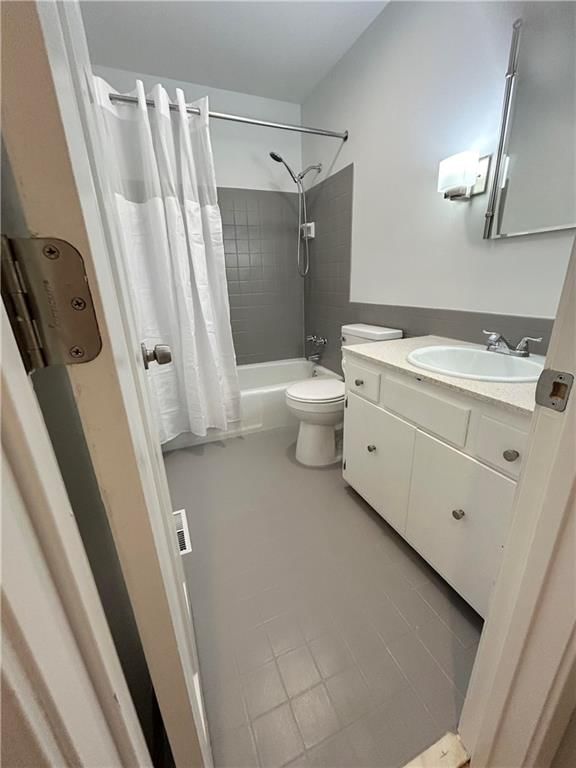
- Full bathrooms: 2
Heating
- Heating: Forced Air, Hot Water, Natural Gas
Cooling
- Cooling: Electric
Appliances
- Laundry: In Basement, In Kitchen
Features
- Flooring: Carpet, Tile, Wood
- Basement: Concrete, Unfinished
Interior area
- Finished area above ground: 1,076 sqft
- Total interior livable area: 1,076 sqft
Property
Parking
- Parking features: Carport
Lot
- Size: 0.05 Acres
Construction
Type & style
- Home type: Residential
- Architectural style: Condominium
Materials
- Materials: Stucco & Frame, Synthetic Stucco
Condition
- Age: 51-75 Years
Utilities & green energy
- Sewer: Public Sewer
- Water: Public
Highlights
Interior
- Hardwood Floors
- Tile Floors
HOA and Amenities
HOA
- Has HOA: Yes
- Fee: $414 /month
Amenities
- Boat Dock
- Pickleball Court(s)
- Pool
- Storage
- Trail(s)
Nearby schools
Price history
Tax
- Annual tax amount: $1,224 / yr
Listed by Kansas City Regional Homes Inc
Listed Jan 6, 2026, 2:30 PM · Updated Feb 7, 2026, 10:52 AM · Source: Heartland MLS as distributed by MLS GRID · MLS #2594960
Listed for
$142,000
Sold459 W 104 Street, Kansas City, MO 64114
About this home
Estimated Sales Range
HouseLoop Home Value History
Is this your home?
Claim this home to get your HouseLoop Home Valuation & Buyer Demand Report — real-time buyer demand and an up-to-date value for your home. Free, no obligation, about 3 minutes.
Step into your new home! Main level living nestled within a gated community ideally located within minutes of shopping, restaurants, parks, and schools. Outside you will find manicured lawns, courtyards, and walkways, while the interior has been beautifully updated, providing a move-in ready haven along with a low…
Property Details
Interior
Bedrooms & bathrooms
- Bedrooms: 2
- Full bathrooms: 2
Heating
- Heating: Forced Air, Hot Water, Natural Gas
Cooling
- Cooling: Electric
Appliances
- Laundry: In Basement, In Kitchen
Features
- Flooring: Carpet, Tile, Wood
- Basement: Concrete, Unfinished
Interior area
- Finished area above ground: 1,076 sqft
- Total interior livable area: 1,076 sqft
Property
Parking
- Parking features: Carport
Lot
- Size: 0.05 Acres
Construction
Type & style
- Home type: Residential
- Architectural style: Condominium
Materials
- Materials: Stucco & Frame, Synthetic Stucco
Condition
- Age: 51-75 Years
Utilities & green energy
- Sewer: Public Sewer
- Water: Public
Highlights
Interior
- Hardwood Floors
- Tile Floors
HOA and Amenities
HOA
- Has HOA: Yes
- Fee: $414 /month
Amenities
- Boat Dock
- Pickleball Court(s)
- Pool
- Storage
- Trail(s)
Nearby schools
Price history
Tax
- Annual tax amount: $1,224 / yr
Is this your home?
Claim this home to get your HouseLoop Home Valuation & Buyer Demand Report — real-time buyer demand and an up-to-date value for your home. Free, no obligation, about 3 minutes.
Listed by Kansas City Regional Homes Inc
Listed Jan 6, 2026, 2:30 PM · Updated Feb 7, 2026, 10:52 AM · Source: Heartland MLS as distributed by MLS GRID · MLS #2594960