$719,900
Sold4 bd · 4.5 ba · 2,830 sqftAbout this home
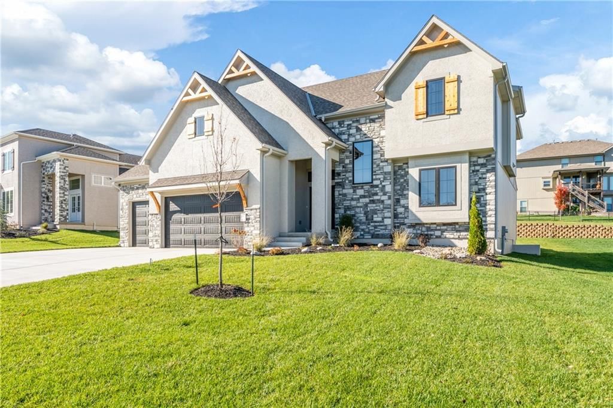
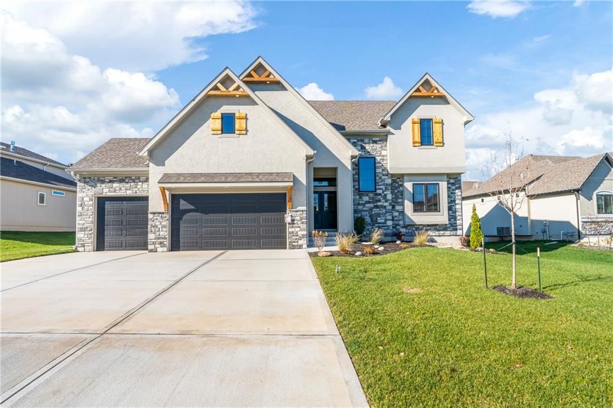
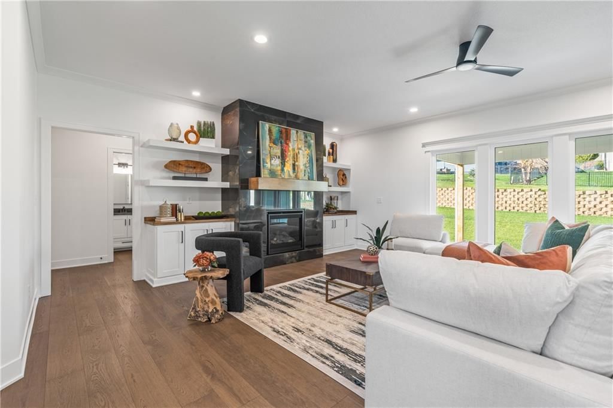
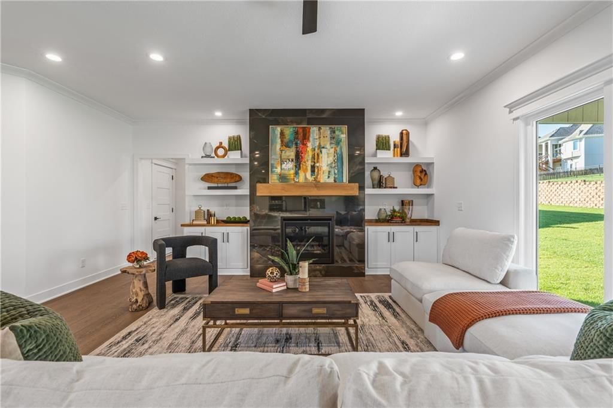
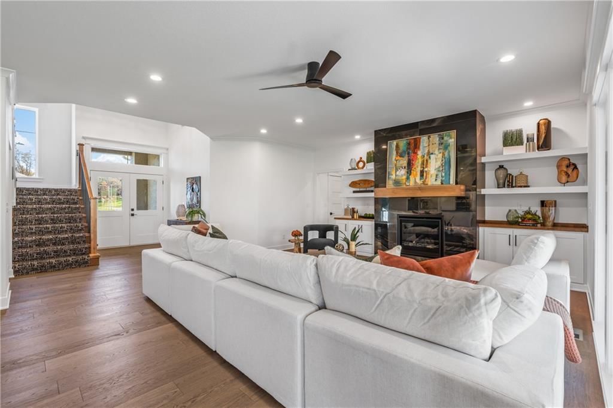
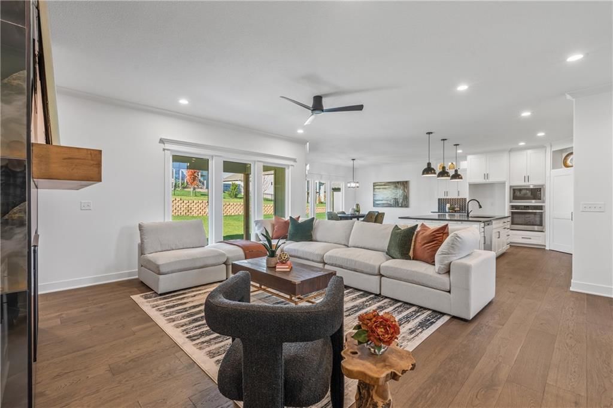
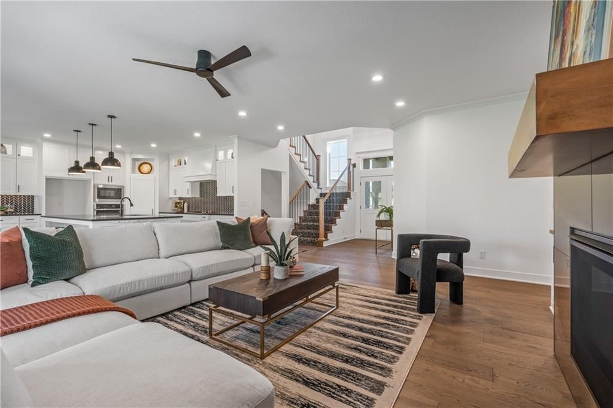

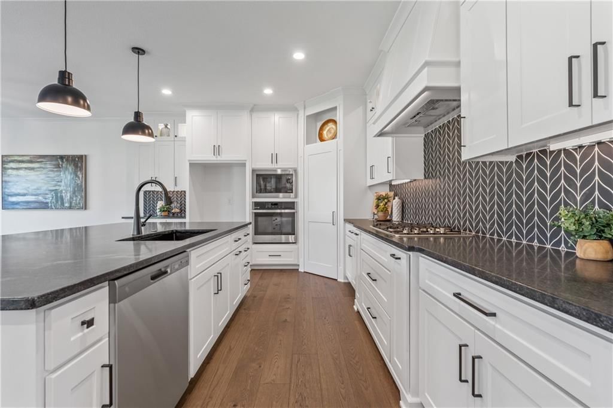
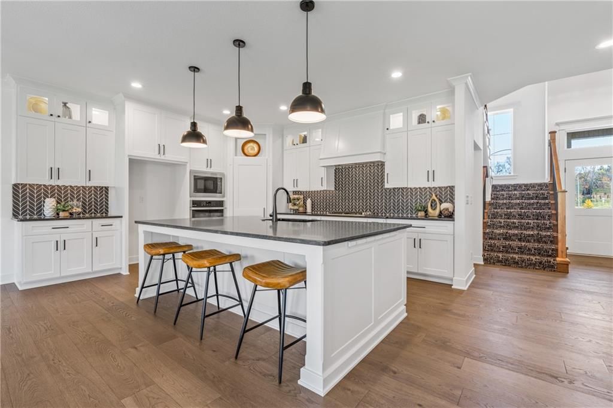
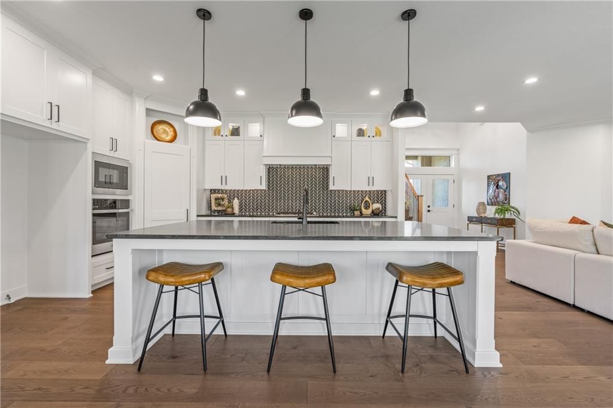
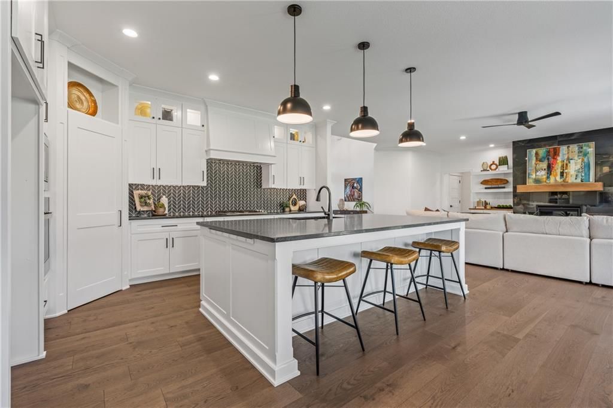
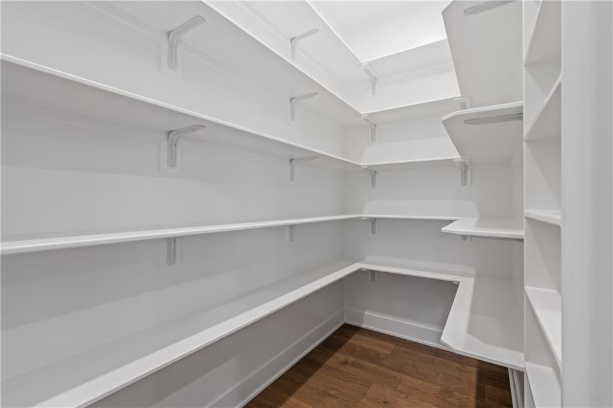
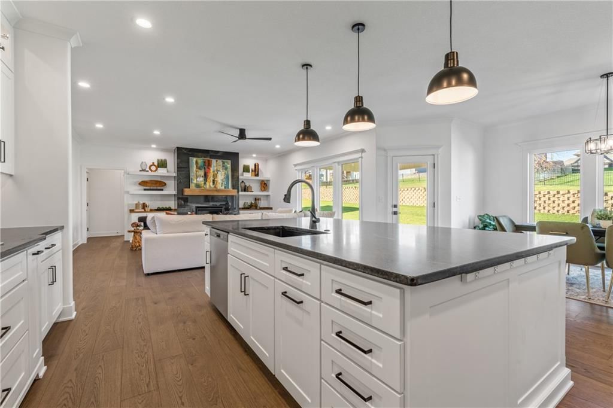
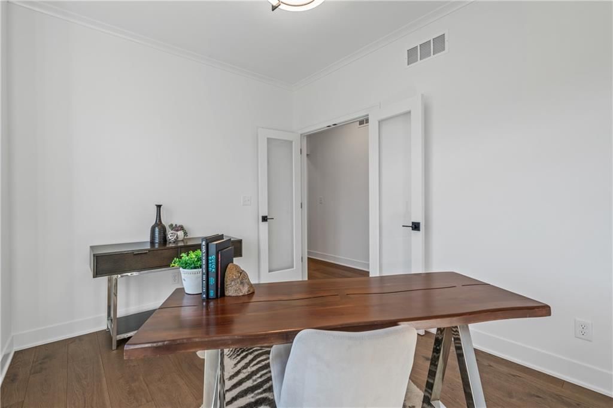
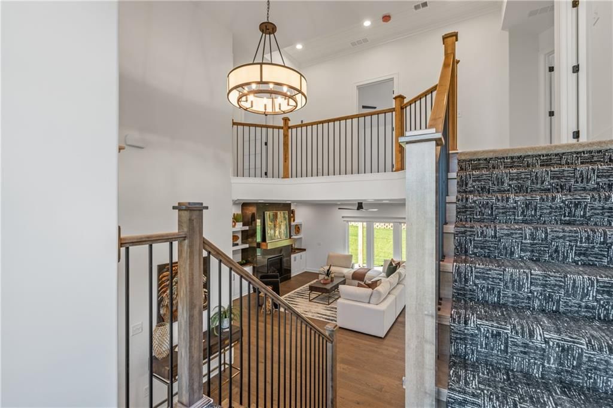
Welcome to this stunning new construction home, offering modern living in a spacious 4 bedroom, 3 and a half bathroom residence spanning 2,830 square feet. Step inside to find a well-designed main level featuring a large private office, a gourmet kitchen complete with a walk-in pantry and island, an inviting dining…
Property Details
Interior
Bedrooms & bathrooms
- Bedrooms: 4
- Full bathrooms: 4
- 1/2 bathrooms: 1
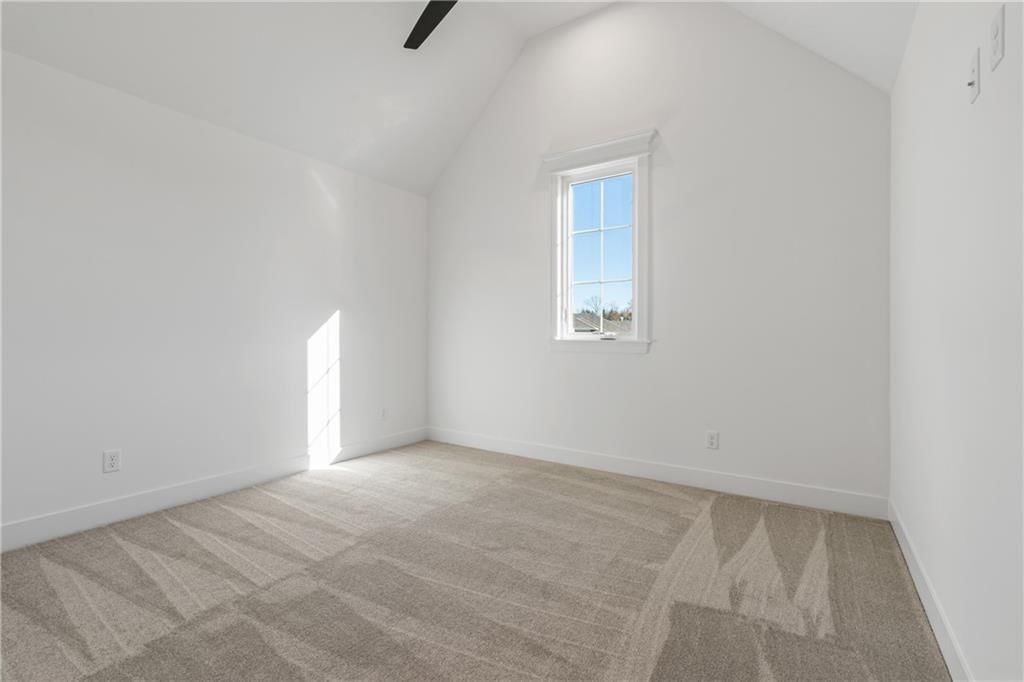
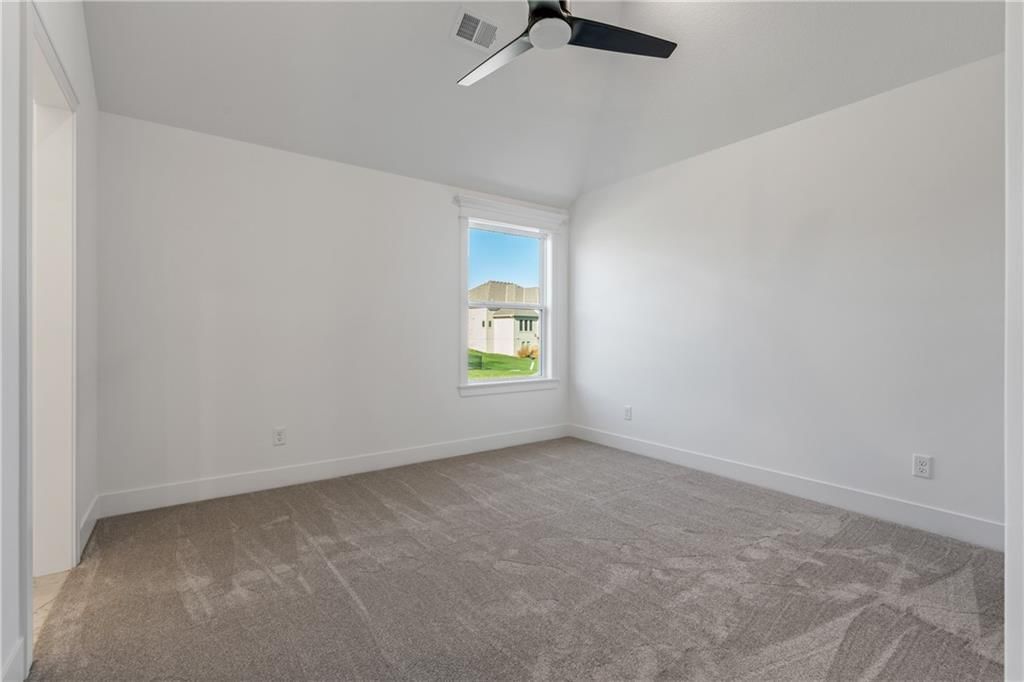
Bedroom 2
- Level: Second
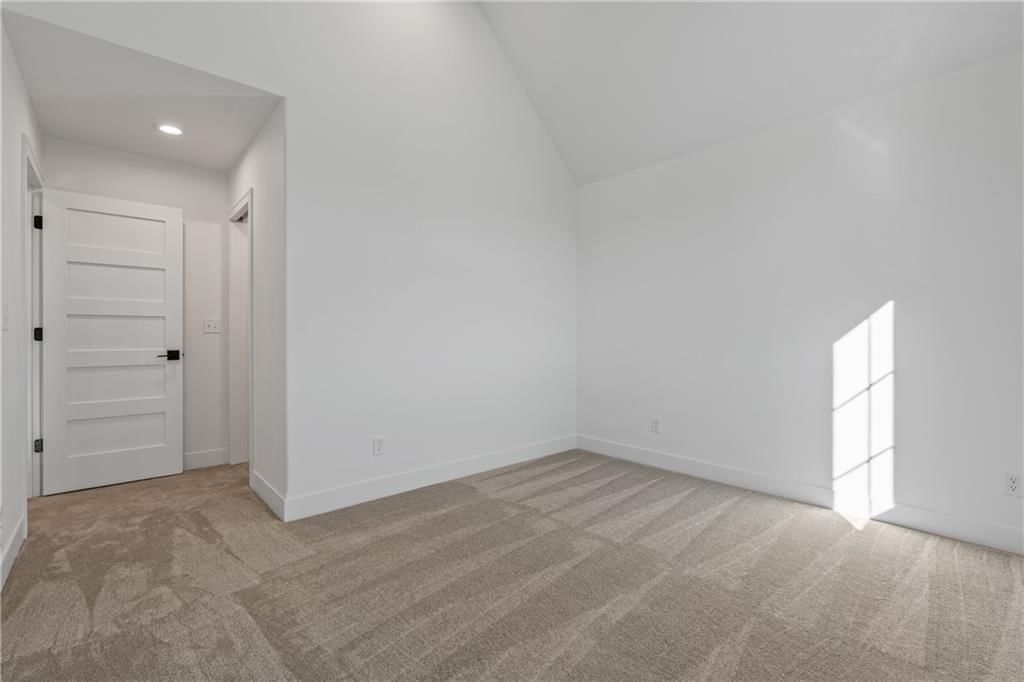
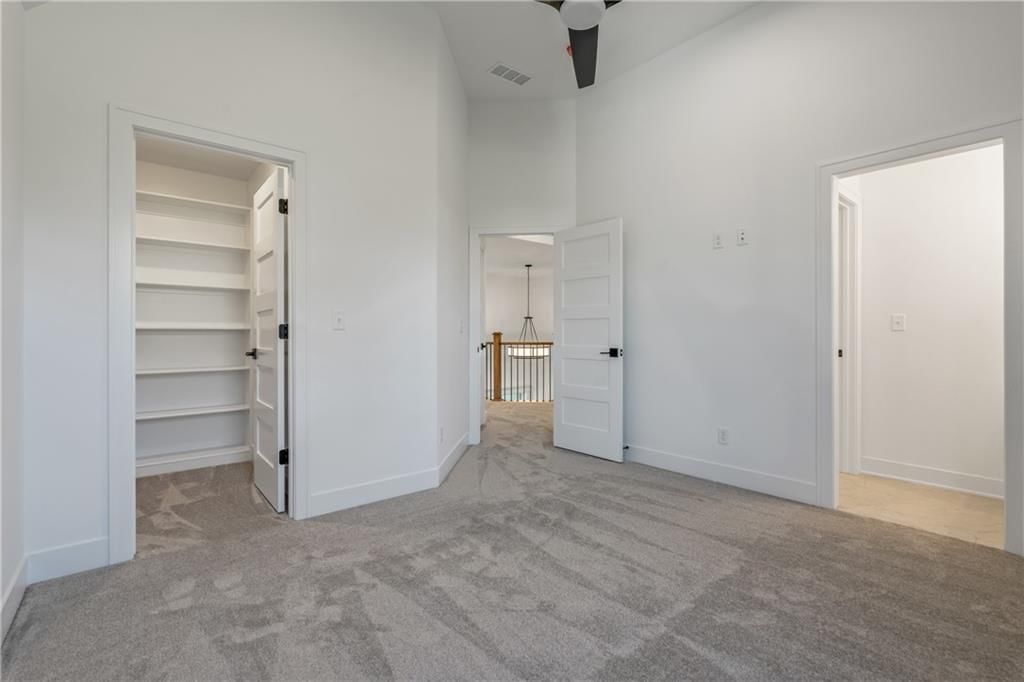
Bedroom 3
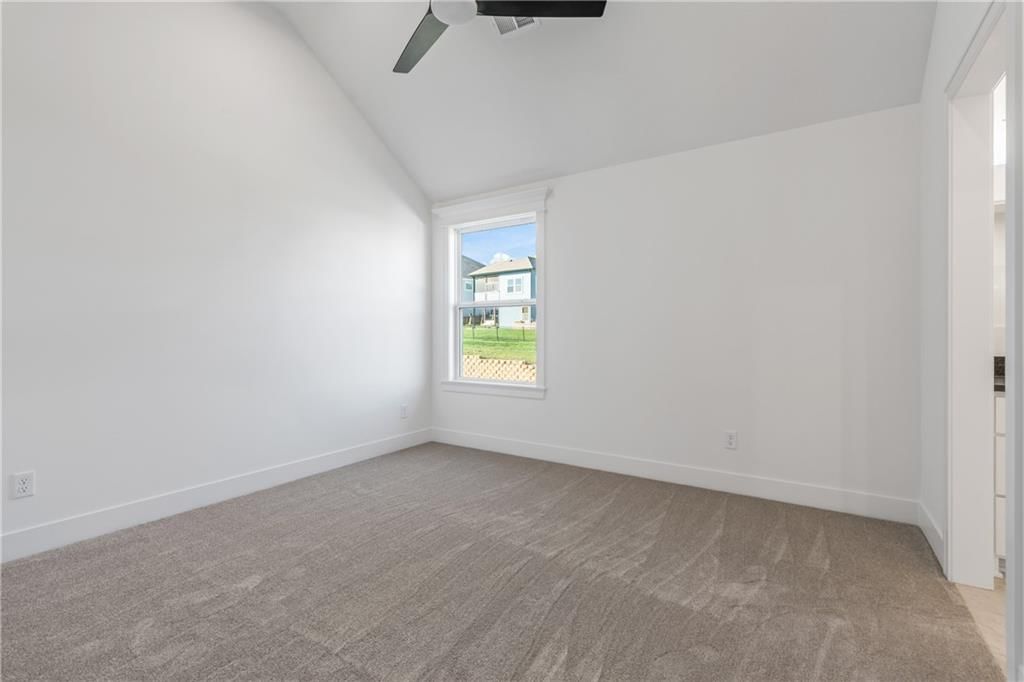
Bedroom 4
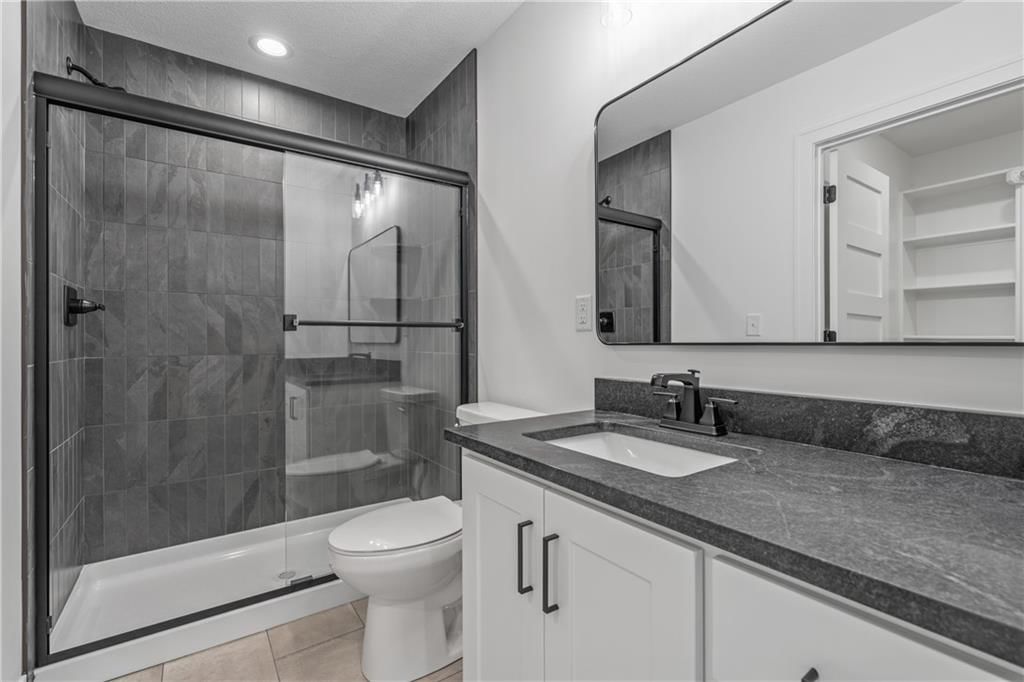
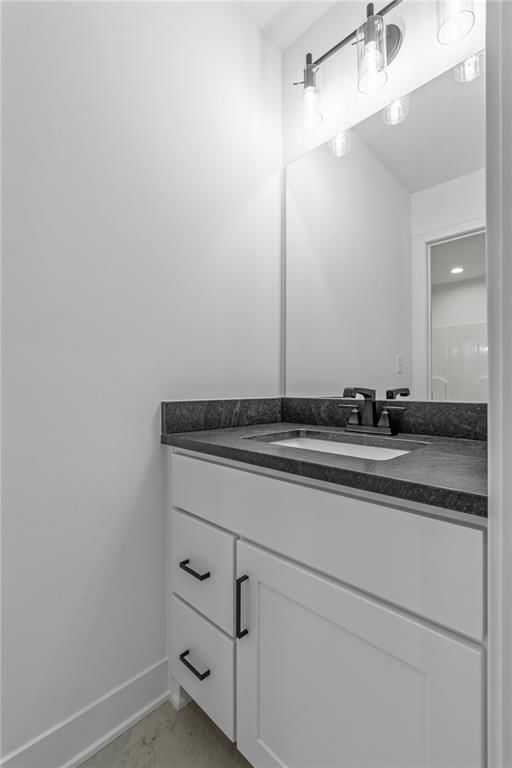
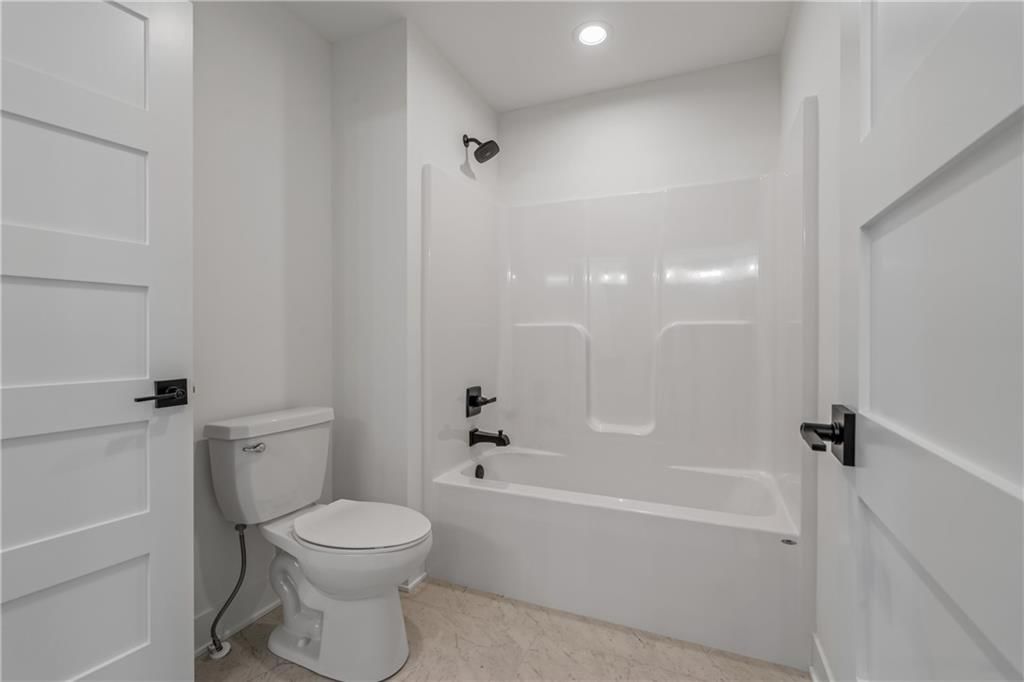
Bathroom 2
- Level: Second
Bathroom 3
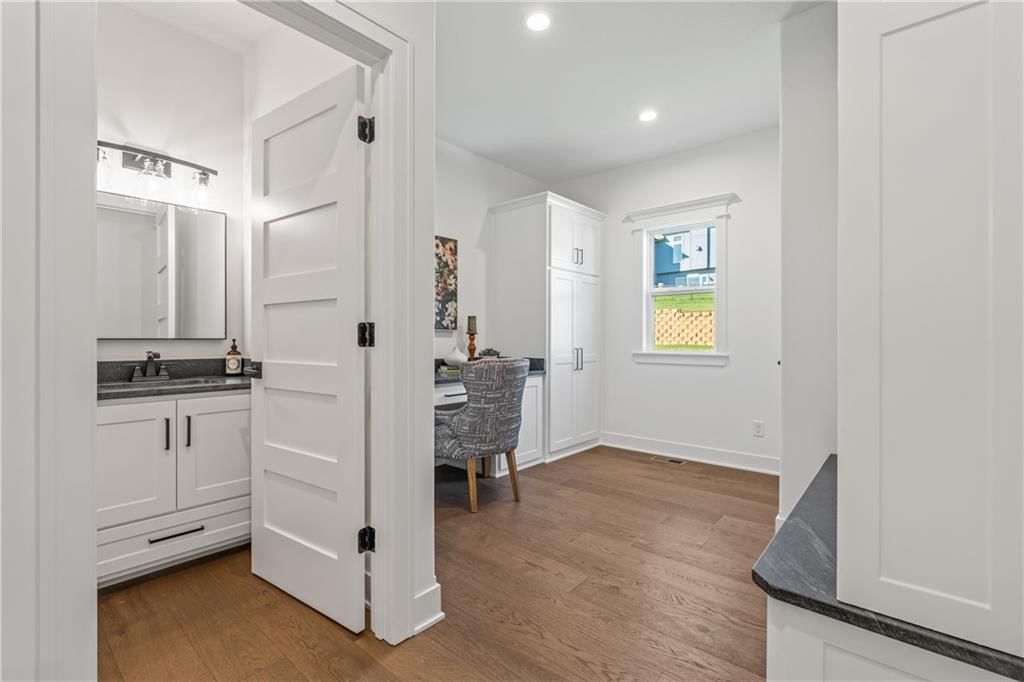
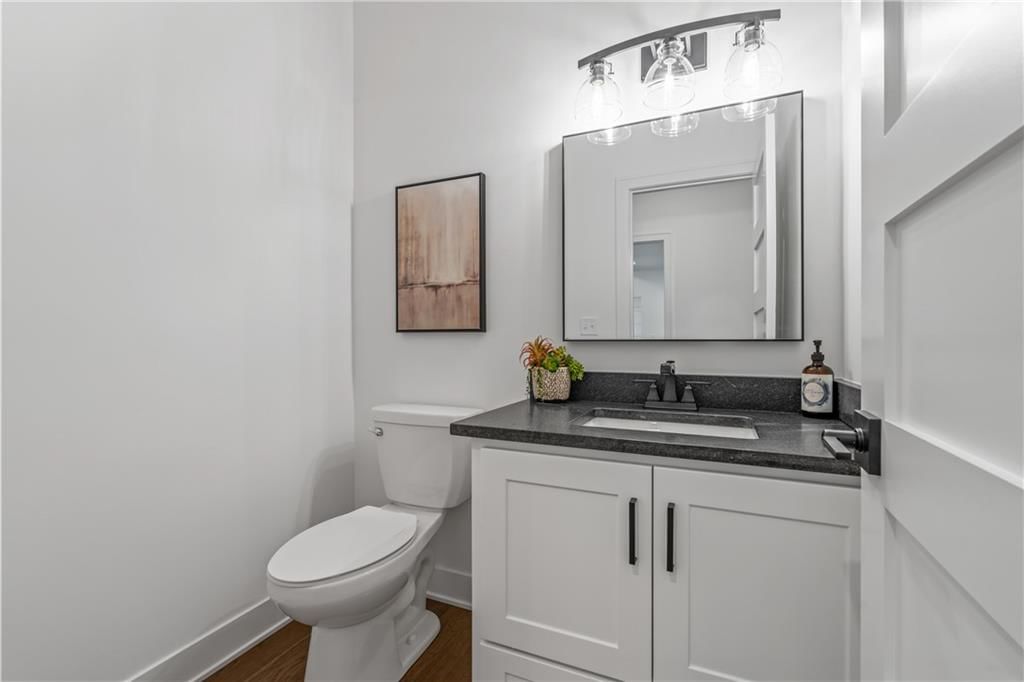
Half Bath
- Level: Main
Great Room
- Features: Built-in Features
- Level: Main
Kitchen
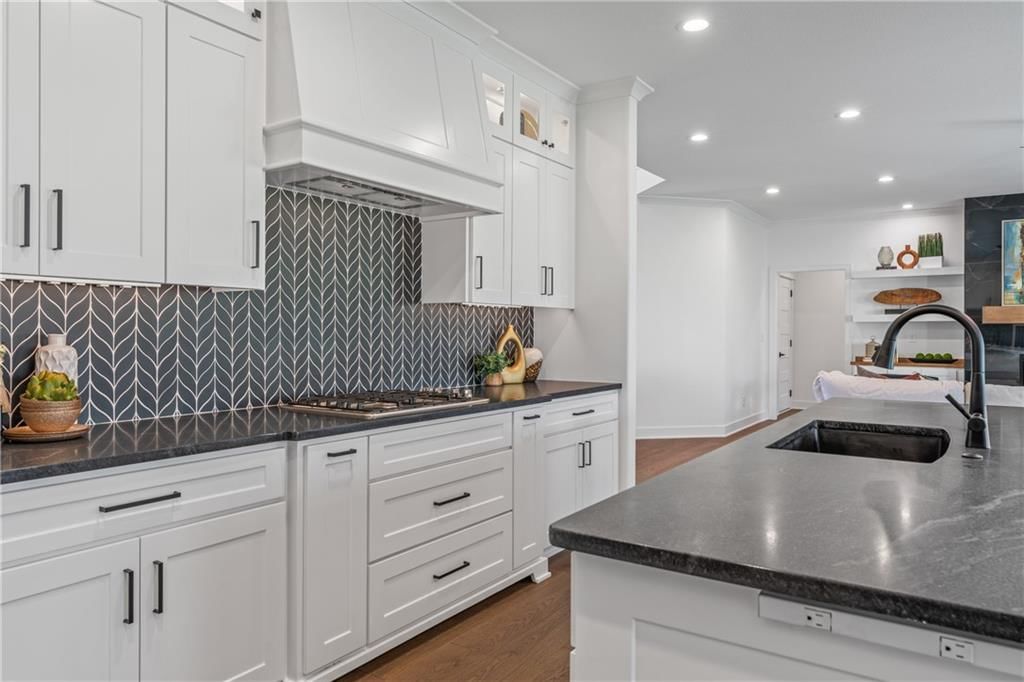
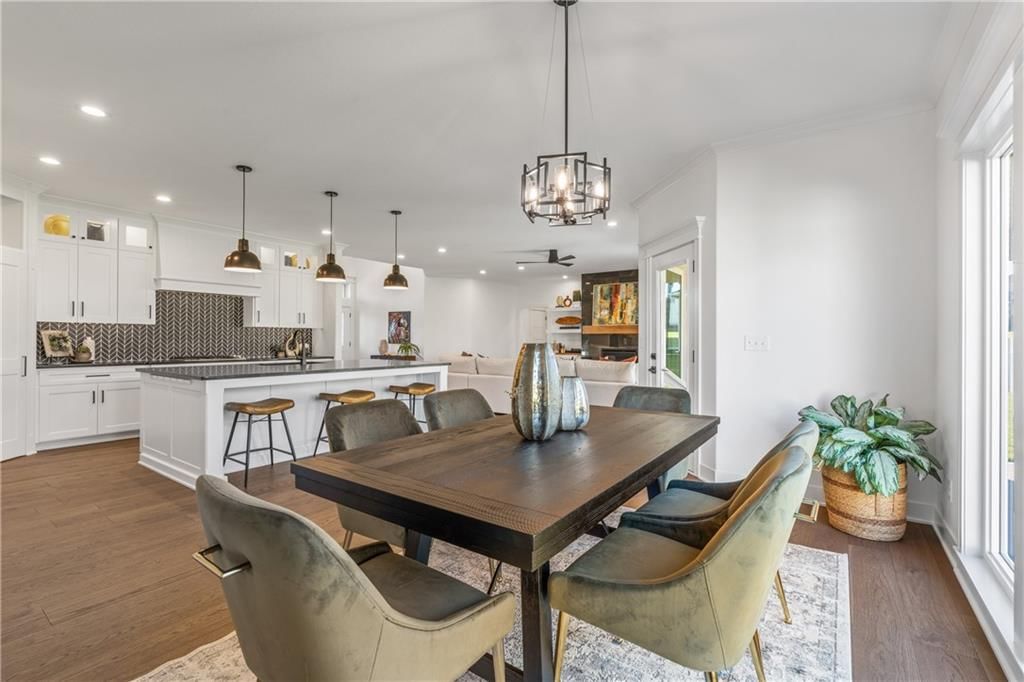
- Features: kitchen island, pantry
- Level: Main
Dining Room
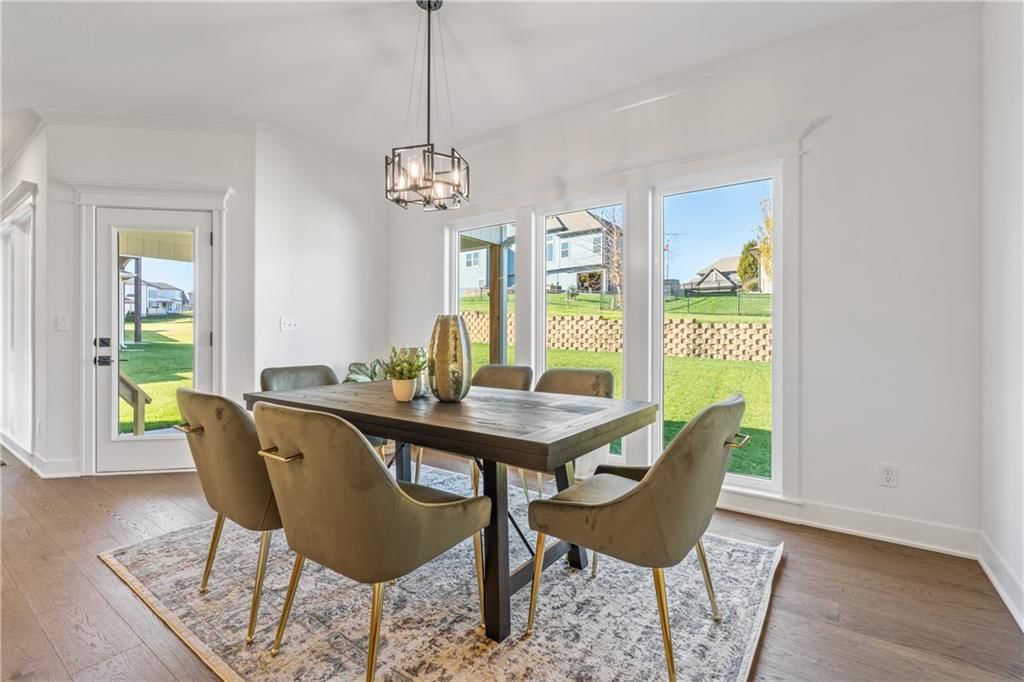
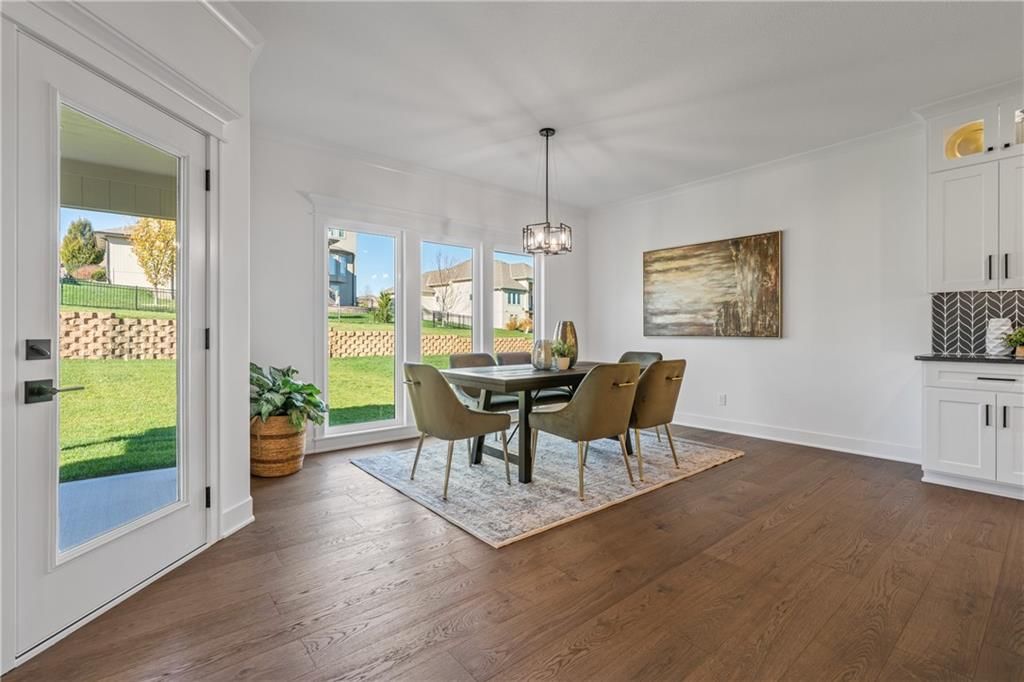
- Level: Main
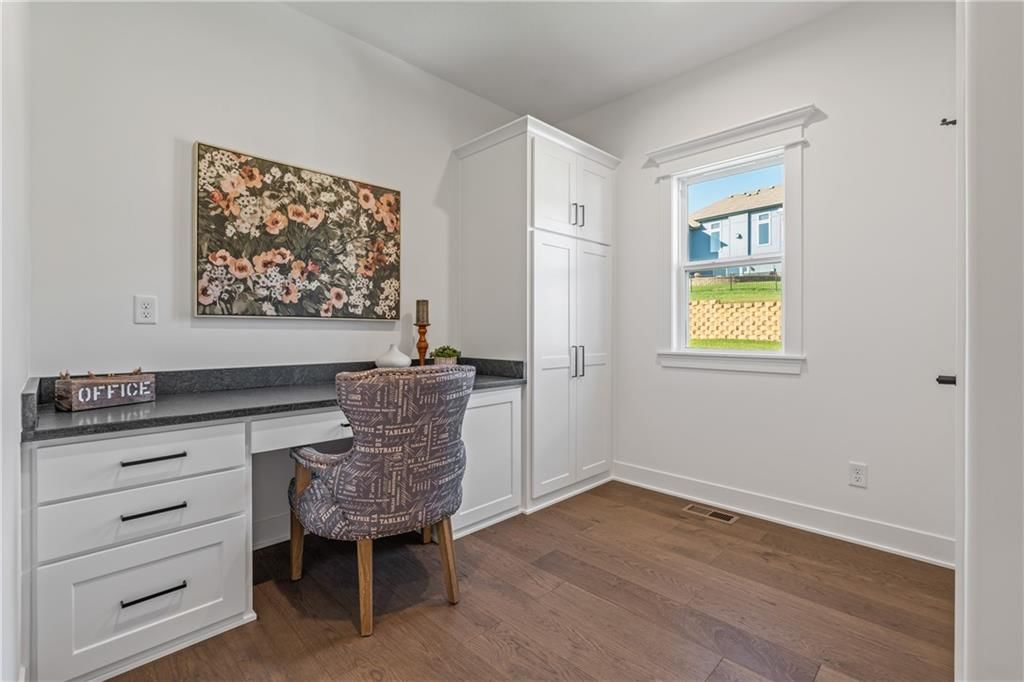
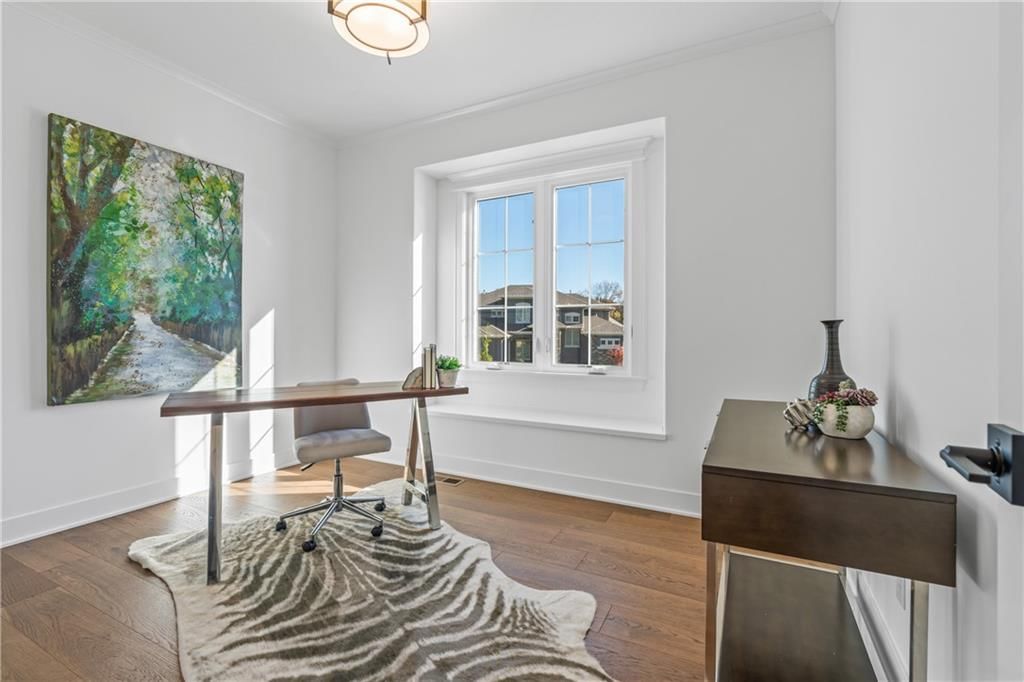
Office
- Level: Main
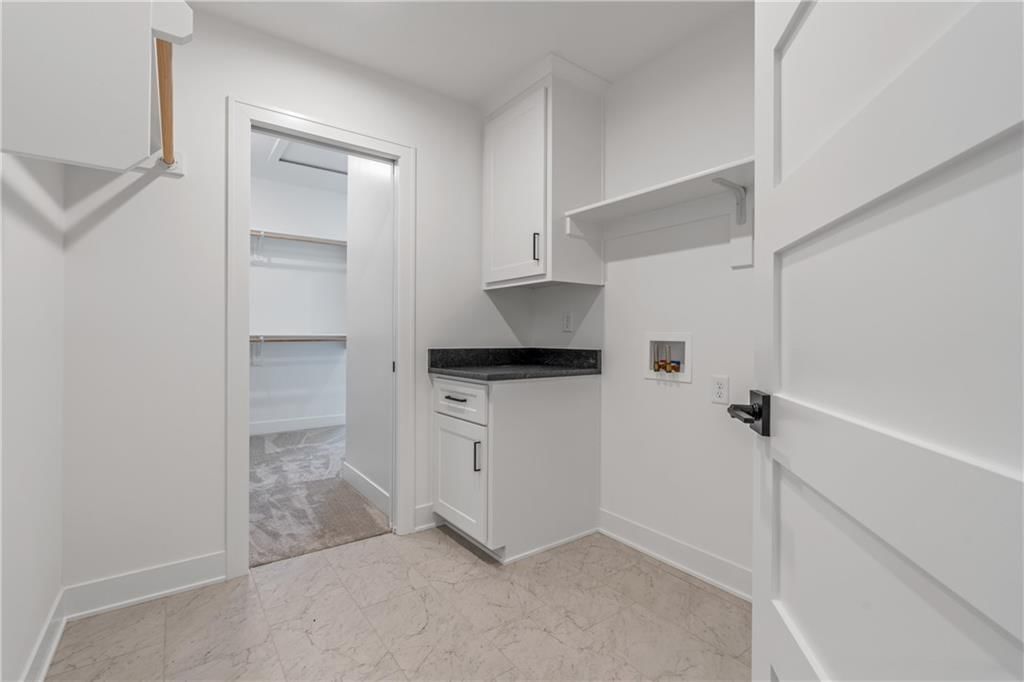
Laundry
- Level: Second
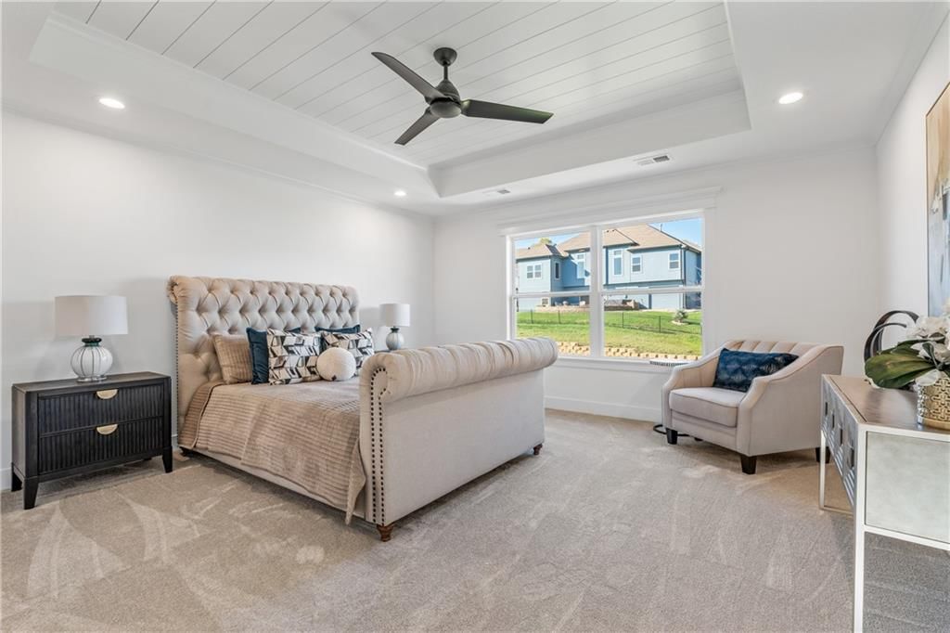
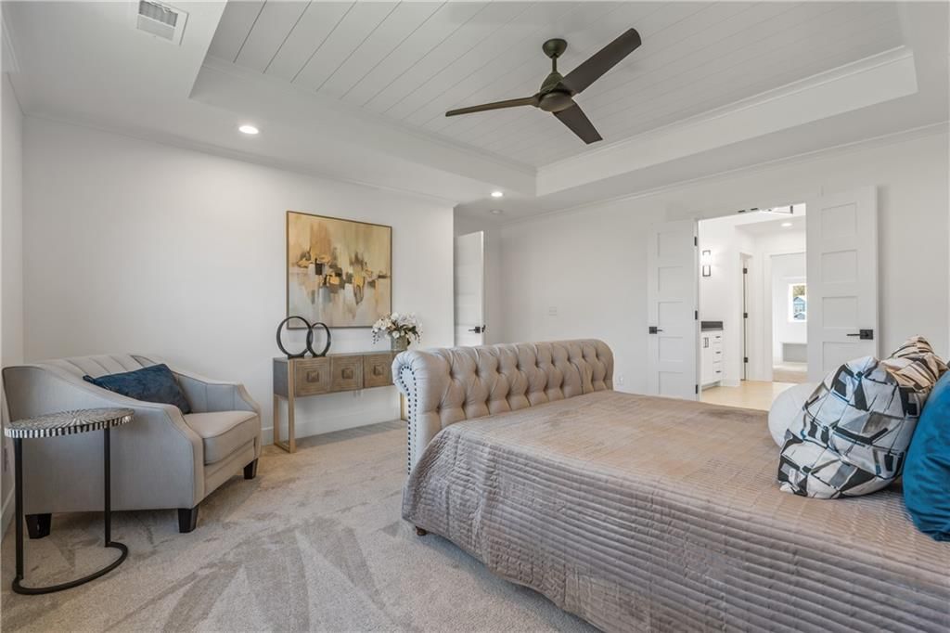
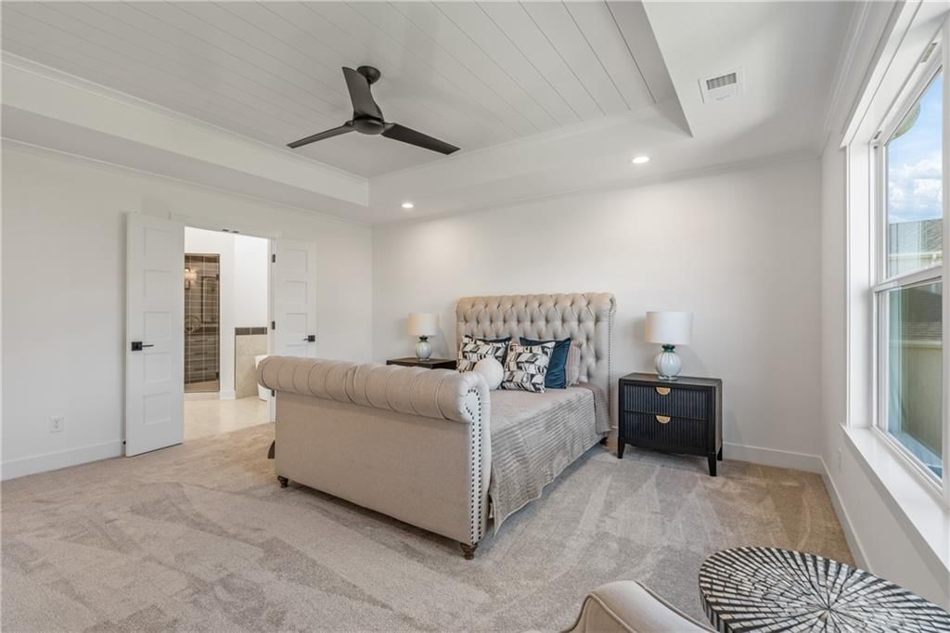
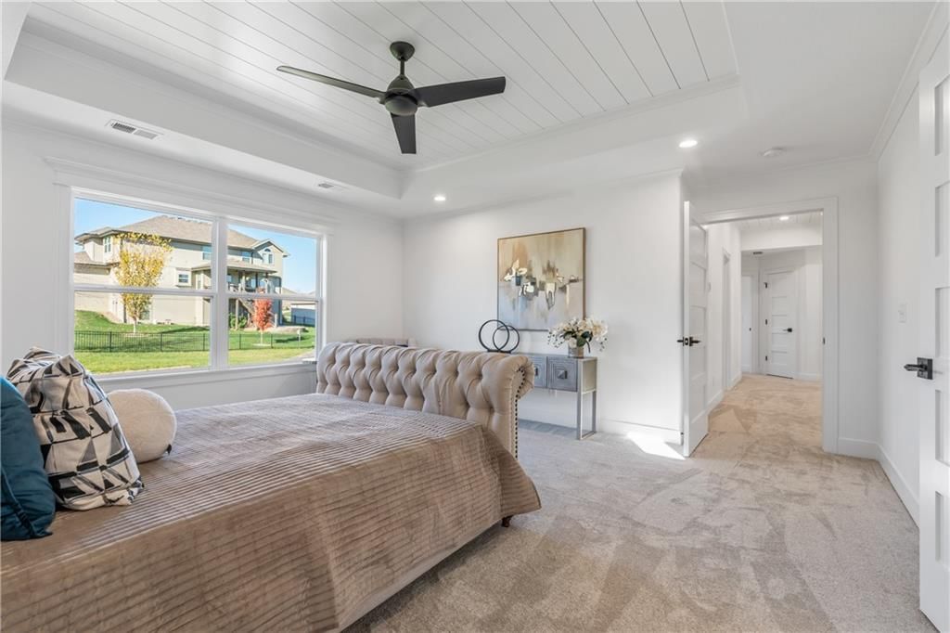
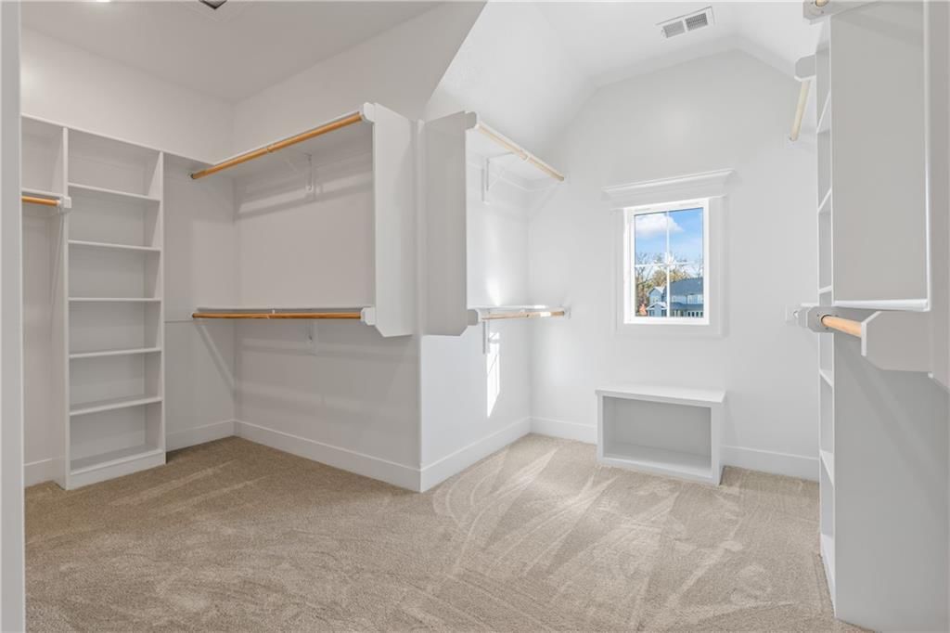
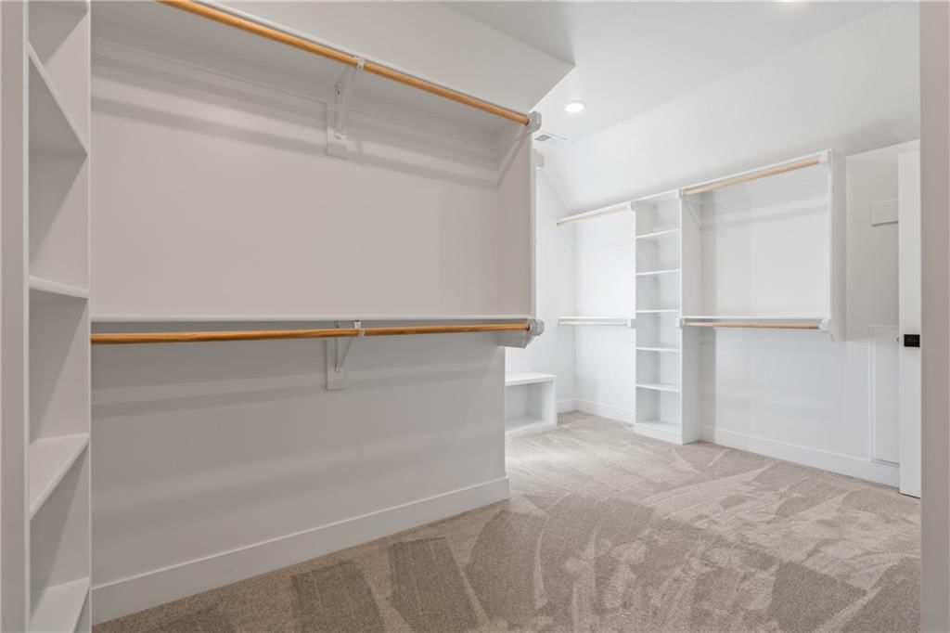
Master Bedroom
- Features: Walk-In Closet(s)
- Level: Second
Other Room
- Level: Main
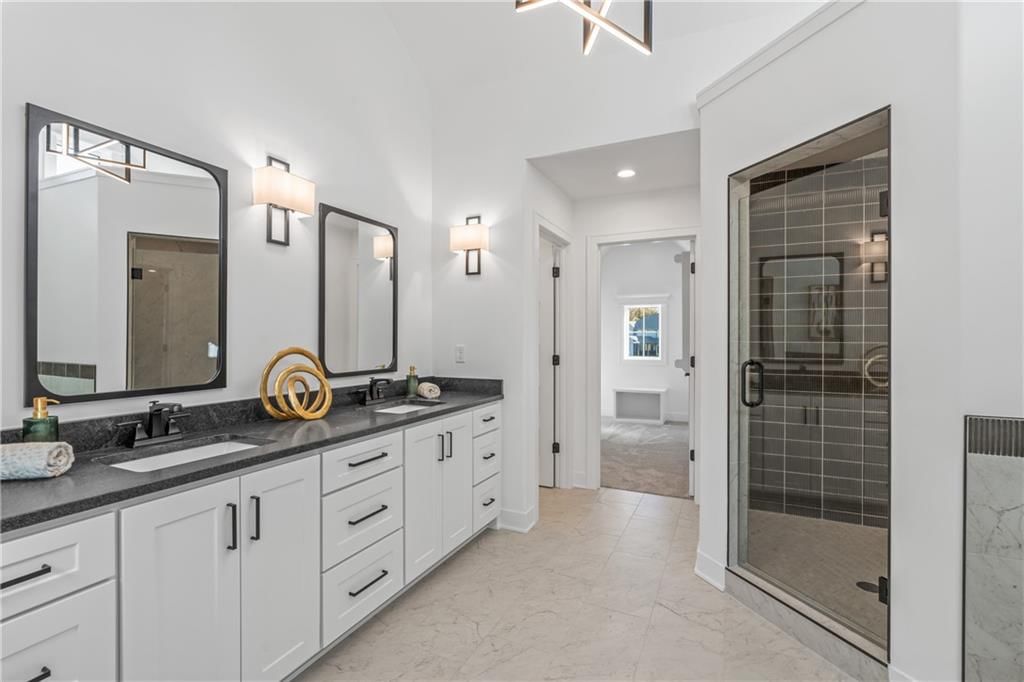
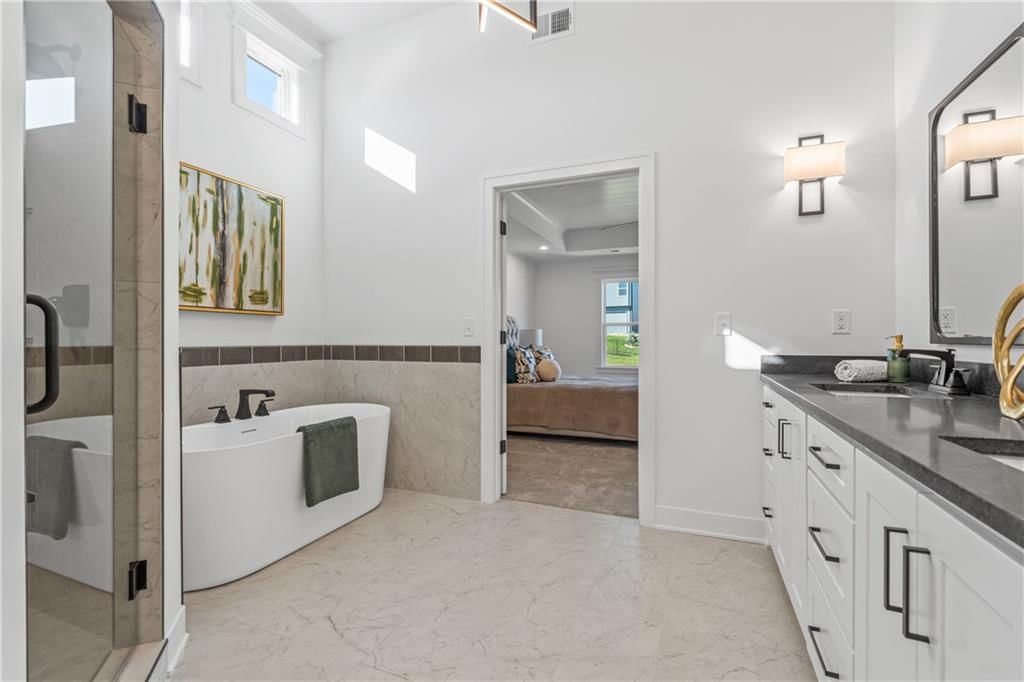
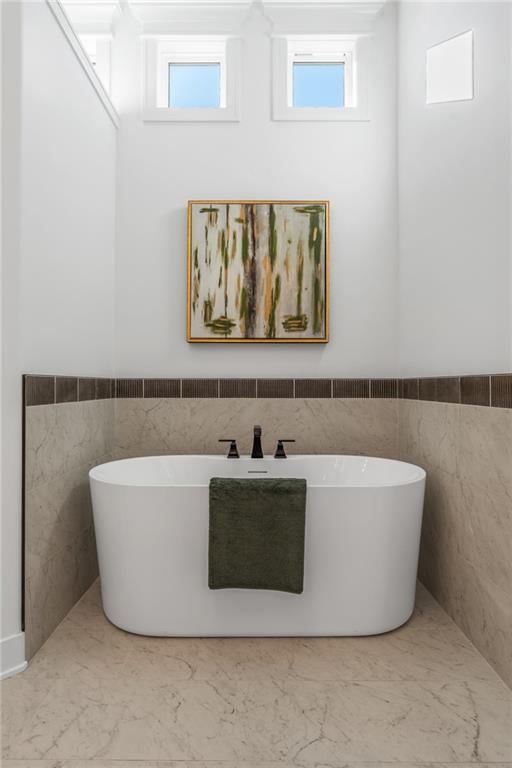
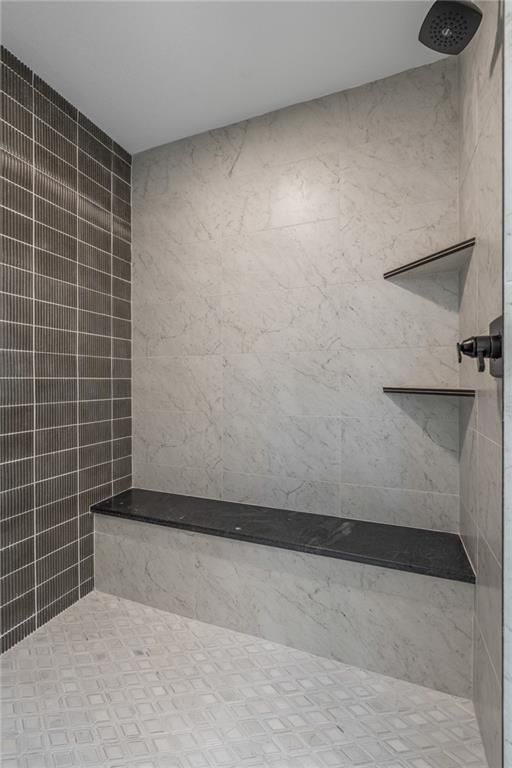
Master Bathroom
- Level: Second
Heating
- Heating: Natural Gas
Cooling
- Cooling: Electric
Appliances
- Included: Dishwasher, Disposal, Microwave
- Laundry: Bedroom Level, Laundry Room
Features
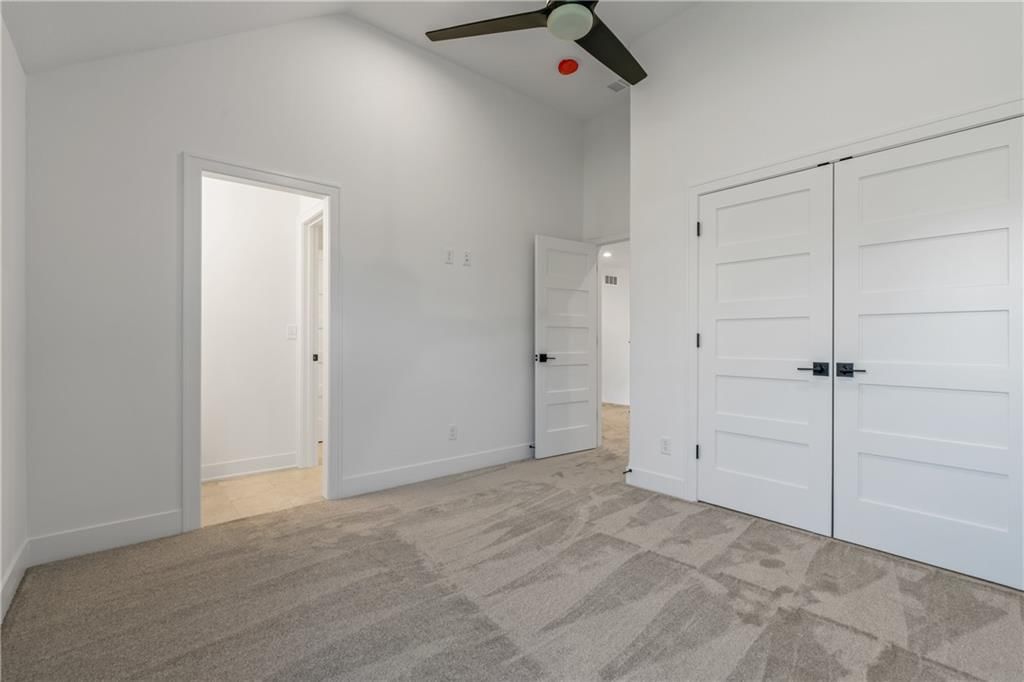
- Features: Ceiling Fan(s), Custom Cabinets, Kitchen Island, Painted Cabinets, Pantry, Walk-In Closet(s)
- Basement: Unfinished
- Fireplace features: Great Room
- Other rooms: Breakfast Room, Entry, Great Room, Mud Room, Office
Interior area
- Finished area above ground: 2,830 sqft
- Total interior livable area: 2,830 sqft
Property
Parking
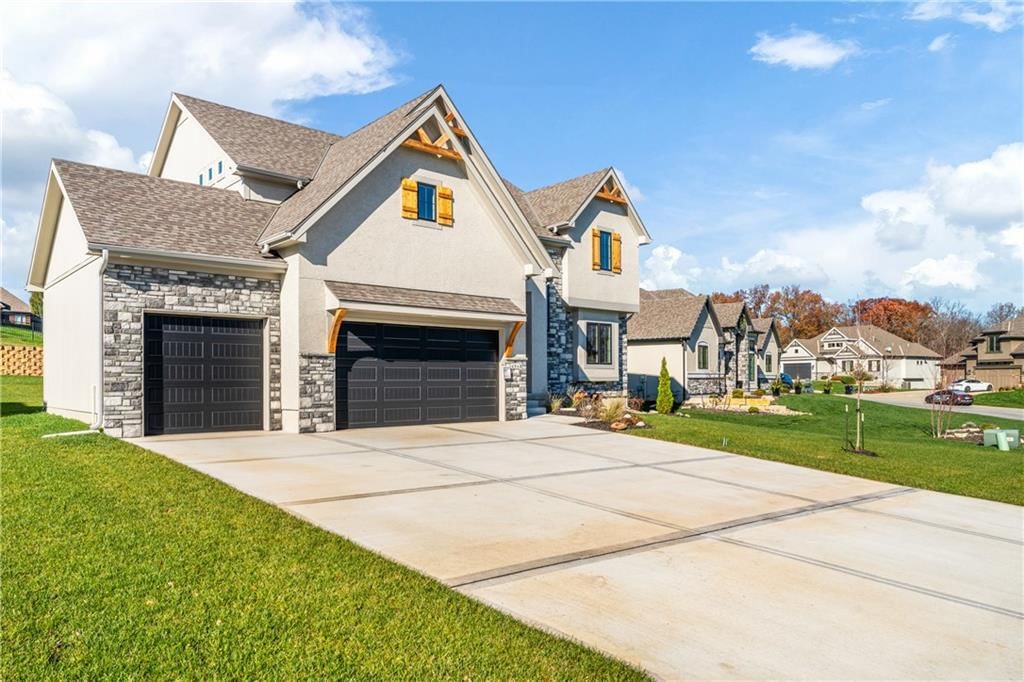
- Total spaces: 3
- Parking features: Attached, Garage Faces Front
Lot
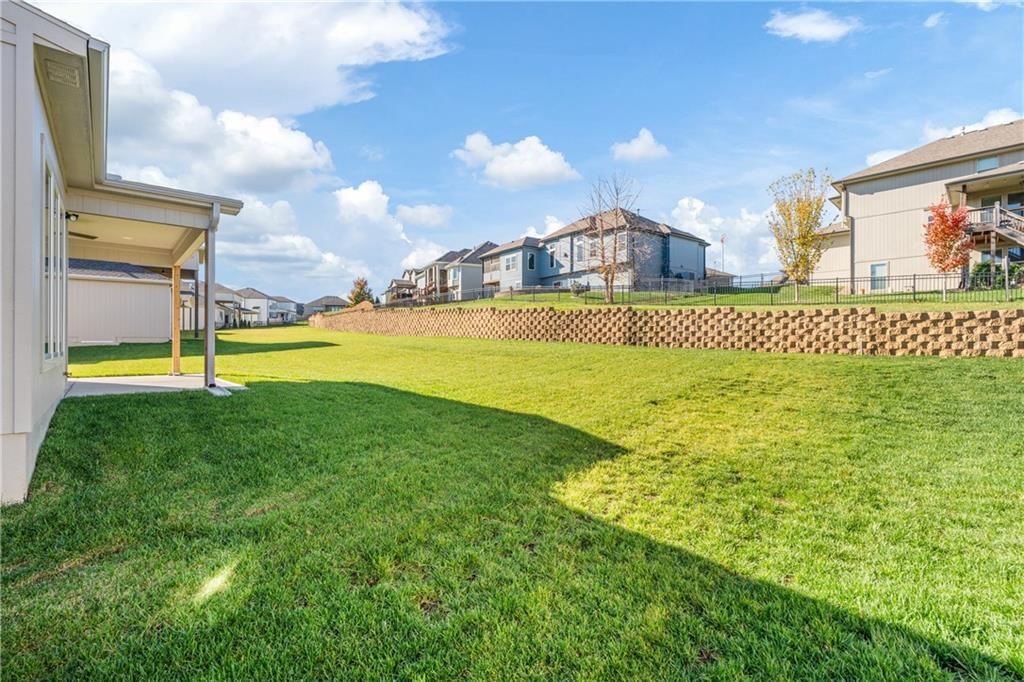
- Size: 0.26 Acres
- Features: City Lot
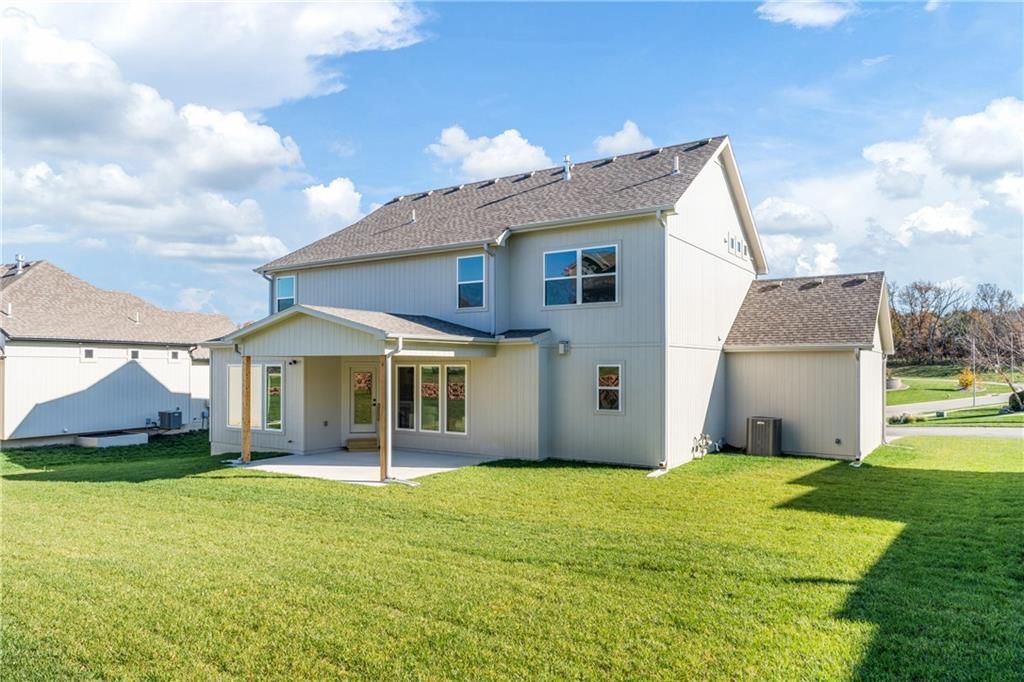
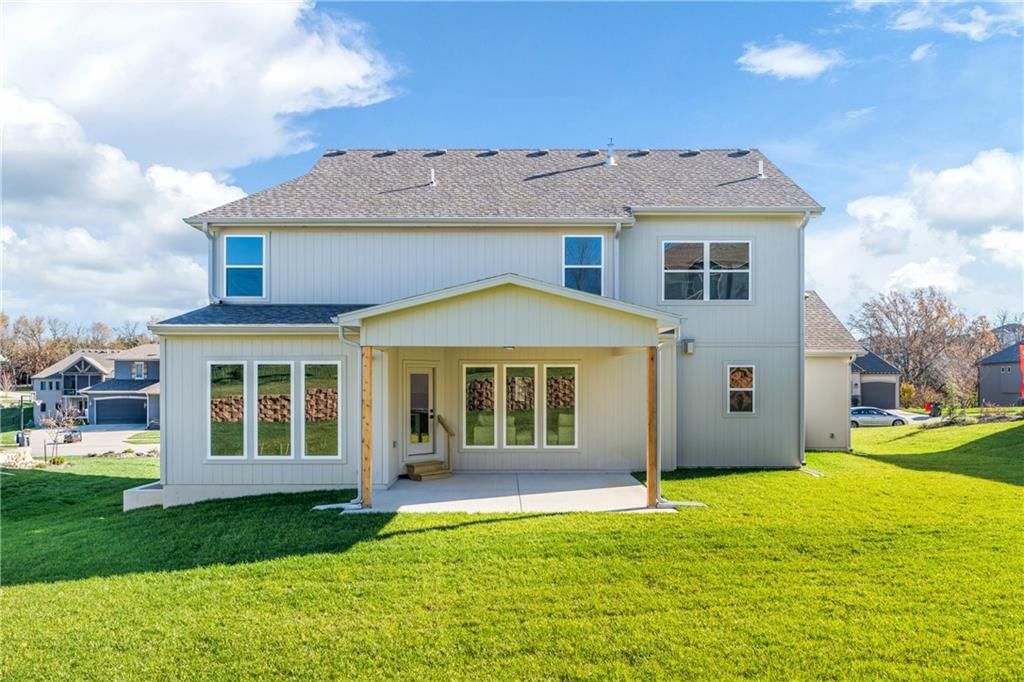
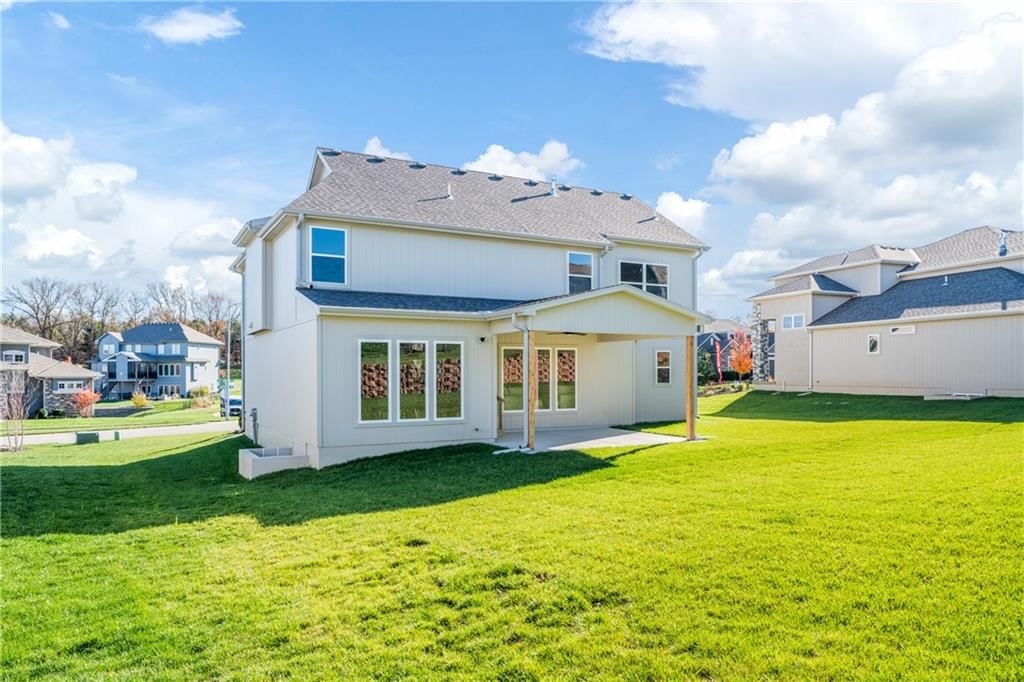
- Patio & porch: Patio, Covered Patio
Construction
Type & style
- Home type: Residential
- Architectural style: Single Family Residence
Materials
- Materials: Concrete, Frame
Condition
- Age: 2 Years/Less
Utilities & green energy
- Sewer: Public Sewer
- Water: Public
Highlights
Outdoor & Lot
- Covered Patio
Kitchen
- Kitchen Island
- Walk-in Pantry
Interior
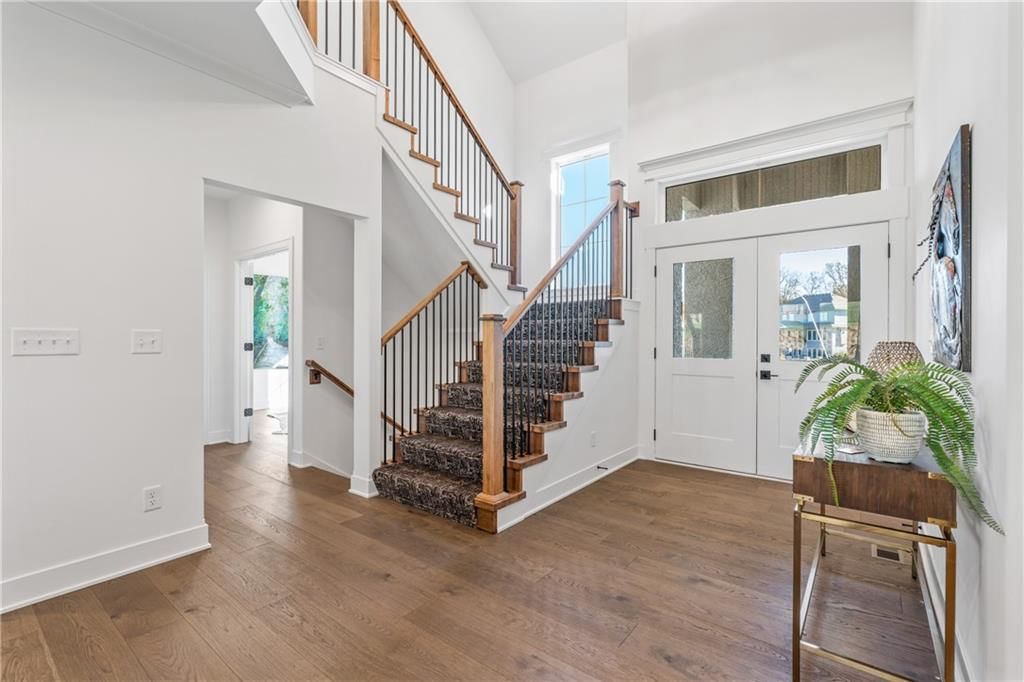
- Two-Story Living Room
Layout
- Home Office
- Mudroom
Garage & Parking
- Attached Garage
HOA and Amenities
HOA
- Has HOA: Yes
- Fee: $1,161 /year
Amenities
- Clubhouse
- Community Center
- Exercise Room
- Other
- Party Room
- Pickleball Court(s)
- Play Area
- Pool
- Racquetball
- Tennis Court(s)
- Trail(s)
Nearby schools
Schools provided by the listing agent
- District: Blue Springs
- Elementary: Chapel Lakes
- Middle: Delta Woods
- High: Blue Springs South
Price history
Tax
No tax data available for this listing.
Listed by Chartwell Realty LLC
Listed Nov 23, 2024, 12:09 PM · Updated May 26, 2026, 1:41 PM · Source: Heartland MLS as distributed by MLS GRID · MLS #2521024
Listed for
$719,900
Sold4548 NE Sherwood Drive, Lee's Summit, MO 64064
About this home
Is this your home?
Claim this home to get your HouseLoop Home Valuation & Buyer Demand Report — real-time buyer demand and an up-to-date value for your home. Free, no obligation, about 3 minutes.
Welcome to this stunning new construction home, offering modern living in a spacious 4 bedroom, 3 and a half bathroom residence spanning 2,830 square feet. Step inside to find a well-designed main level featuring a large private office, a gourmet kitchen complete with a walk-in pantry and island, an inviting dining…
Property Details
Interior
Bedrooms & bathrooms
- Bedrooms: 4
- Full bathrooms: 4
- 1/2 bathrooms: 1
Bedroom 2
- Level: Second
Bedroom 3
Bedroom 4
Bathroom 2
- Level: Second
Bathroom 3
Half Bath
- Level: Main
Great Room
- Features: Built-in Features
- Level: Main
Kitchen
- Features: kitchen island, pantry
- Level: Main
Dining Room
- Level: Main
Office
- Level: Main
Laundry
- Level: Second
Master Bedroom
- Features: Walk-In Closet(s)
- Level: Second
Other Room
- Level: Main
Master Bathroom
- Level: Second
Heating
- Heating: Natural Gas
Cooling
- Cooling: Electric
Appliances
- Included: Dishwasher, Disposal, Microwave
- Laundry: Bedroom Level, Laundry Room
Features
- Features: Ceiling Fan(s), Custom Cabinets, Kitchen Island, Painted Cabinets, Pantry, Walk-In Closet(s)
- Basement: Unfinished
- Fireplace features: Great Room
- Other rooms: Breakfast Room, Entry, Great Room, Mud Room, Office
Interior area
- Finished area above ground: 2,830 sqft
- Total interior livable area: 2,830 sqft
Property
Parking
- Total spaces: 3
- Parking features: Attached, Garage Faces Front
Lot
- Size: 0.26 Acres
- Features: City Lot
- Patio & porch: Patio, Covered Patio
Construction
Type & style
- Home type: Residential
- Architectural style: Single Family Residence
Materials
- Materials: Concrete, Frame
Condition
- Age: 2 Years/Less
Utilities & green energy
- Sewer: Public Sewer
- Water: Public
Highlights
Outdoor & Lot
- Covered Patio
Kitchen
- Kitchen Island
- Walk-in Pantry
Interior
- Two-Story Living Room
Layout
- Home Office
- Mudroom
Garage & Parking
- Attached Garage
HOA and Amenities
HOA
- Has HOA: Yes
- Fee: $1,161 /year
Amenities
- Clubhouse
- Community Center
- Exercise Room
- Other
- Party Room
- Pickleball Court(s)
- Play Area
- Pool
- Racquetball
- Tennis Court(s)
- Trail(s)
Nearby schools
Schools provided by the listing agent
- District: Blue Springs
- Elementary: Chapel Lakes
- Middle: Delta Woods
- High: Blue Springs South
Price history
Tax
No tax data available for this listing.
Is this your home?
Claim this home to get your HouseLoop Home Valuation & Buyer Demand Report — real-time buyer demand and an up-to-date value for your home. Free, no obligation, about 3 minutes.
Listed by Chartwell Realty LLC
Listed Nov 23, 2024, 12:09 PM · Updated May 26, 2026, 1:41 PM · Source: Heartland MLS as distributed by MLS GRID · MLS #2521024
HouseLoop AI Overview
This Park Ridge Summit home spent 277 days on market before finding a buyer—a notably extended timeline suggesting selective demand in this subdivision. Despite moderate engagement with 628 page views and 47 saves, the property required patience to attract an offer, indicating the home may have faced pricing or positioning challenges relative to comparable inventory. The sustained interest from serious buyers willing to save the listing suggests eventual alignment between expectations and market conditions ultimately closed the sale.
Frequently asked questions
How much did 4548 NE Sherwood Drive sell for?
4548 NE Sherwood Drive was listed at $719,900 and sold in Sep 2025.
How fast did 4548 NE Sherwood Drive sell?
It went under contract in 277 days.
How popular was this home on HouseLoop?
628 views · 47 saves · 12 likes.