


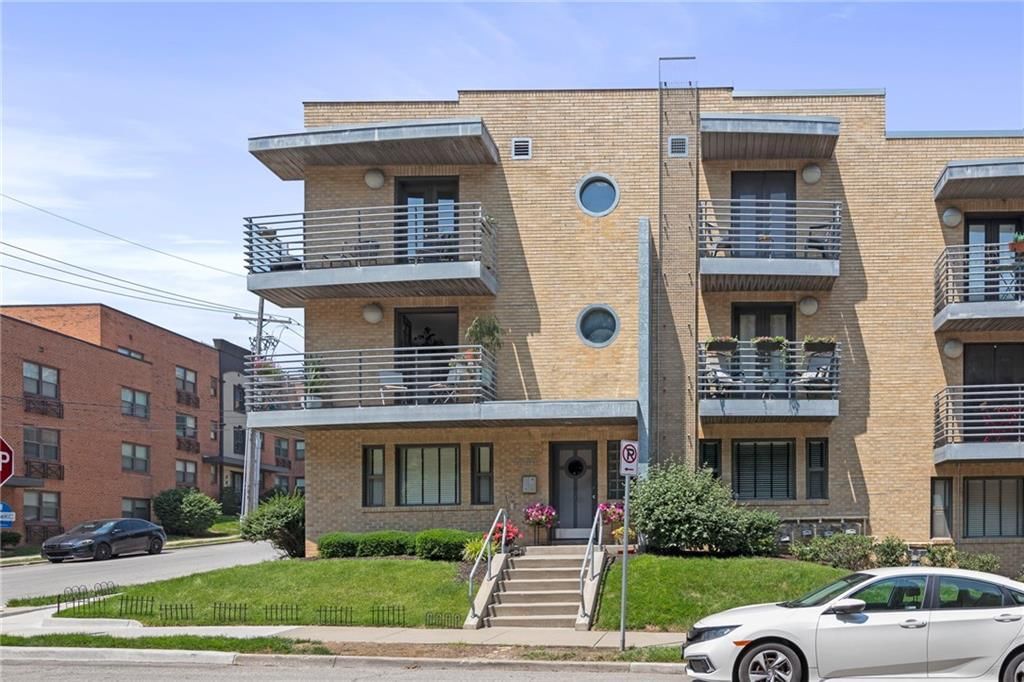

$160,000
0 bd · 1 ba · 500 sqftAbout this home
Designer-finished luxury studio just steps from the Country Club Plaza. Features brand-new waterproof, scratch-resistant chevron LVP flooring, a sleek custom kitchen with waterfall Cambria quartz countertops, custom white cabinetry, brass accents, and a dedicated coffee bar with built in shelves. Entire unit has been…
Offer Insights
Choose an offer strength
$156,800 – $159,840
Market Estimate
Kansas City, MO · city · sell-to-list 100%
$155,000 – $160,000
Property Details
Interior
Bedrooms & bathrooms
- Bedrooms: 0
- Full bathrooms: 1
Heating
- Heating: Natural Gas
Cooling
- Cooling: Electric
Appliances
- Included: Dishwasher, Disposal, Dryer, Refrigerator, Electric Range, Washer
- Laundry: Laundry Room, Off The Kitchen
Features
- Flooring: Luxury Vinyl, Tile
- Basement: Inside Entrance, Walk-Up Access
Interior area
- Finished area above ground: 500 sqft
- Total interior livable area: 500 sqft
Property
Parking
- Parking features: Other
Lot
- Size: 0.01 Acres
Construction
Type & style
- Home type: Residential
- Architectural style: Condominium
Materials
- Materials: Brick
Condition
- Year built: 1933
- Age: 76-100 Years
Utilities & green energy
- Sewer: Public Sewer
- Water: Public
Highlights
Interior
- Tile Floors
HOA and Amenities
HOA
- Has HOA: Yes
- Fee: $192 /month
Amenities
- Storage
Nearby schools
Schools provided by the listing agent
- District: Kansas City Mo
Price history
Tax
- Annual tax amount: $1,800 / yr
Listed by Platinum Realty LLC
Listed Dec 30, 2025, 5:23 PM · Updated May 1, 2026, 9:00 AM · Source: Heartland MLS as distributed by MLS GRID · MLS #2594360
$160,000
4540 Broadway Boulevard #1N, Kansas City, MO 64111
About this home
Designer-finished luxury studio just steps from the Country Club Plaza. Features brand-new waterproof, scratch-resistant chevron LVP flooring, a sleek custom kitchen with waterfall Cambria quartz countertops, custom white cabinetry, brass accents, and a dedicated coffee bar with built in shelves. Entire unit has been…
See this home in person
Connect with a local HouseLoop agent to show you this home and answer your questions.
Pick a date
Pick a time
Property Details
Interior
Bedrooms & bathrooms
- Bedrooms: 0
- Full bathrooms: 1
Heating
- Heating: Natural Gas
Cooling
- Cooling: Electric
Appliances
- Included: Dishwasher, Disposal, Dryer, Refrigerator, Electric Range, Washer
- Laundry: Laundry Room, Off The Kitchen
Features
- Flooring: Luxury Vinyl, Tile
- Basement: Inside Entrance, Walk-Up Access
Interior area
- Finished area above ground: 500 sqft
- Total interior livable area: 500 sqft
Property
Parking
- Parking features: Other
Lot
- Size: 0.01 Acres
Construction
Type & style
- Home type: Residential
- Architectural style: Condominium
Materials
- Materials: Brick
Condition
- Year built: 1933
- Age: 76-100 Years
Utilities & green energy
- Sewer: Public Sewer
- Water: Public
Highlights
Interior
- Tile Floors
HOA and Amenities
HOA
- Has HOA: Yes
- Fee: $192 /month
Amenities
- Storage
Nearby schools
Schools provided by the listing agent
- District: Kansas City Mo
Price history
Tax
- Annual tax amount: $1,800 / yr
Offer Insights
Choose an offer strength
$156,800 – $159,840
Market Estimate
Kansas City, MO · city · sell-to-list 100%
$155,000 – $160,000
Listed by Platinum Realty LLC
Listed Dec 30, 2025, 5:23 PM · Updated May 1, 2026, 9:00 AM · Source: Heartland MLS as distributed by MLS GRID · MLS #2594360