$359,000
Sold4 bd · 3.5 ba · 1,642 sqftAbout this home
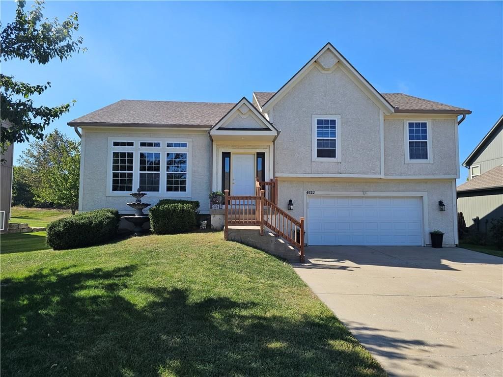
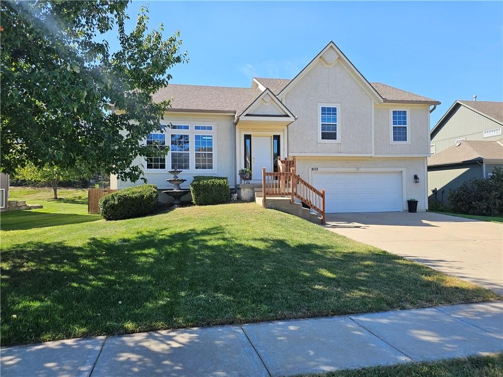
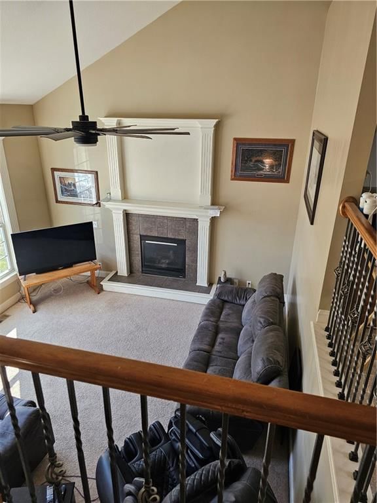

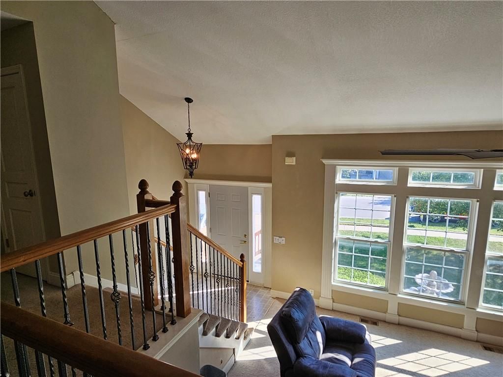
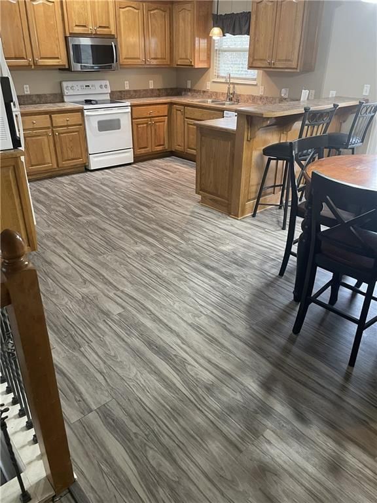
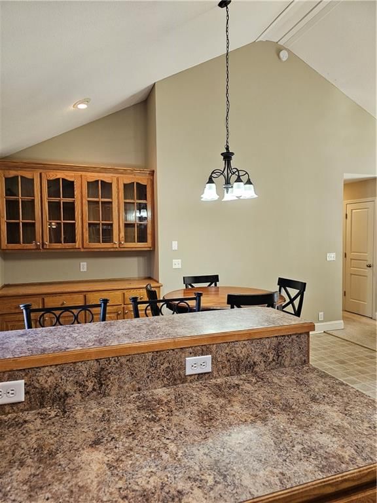
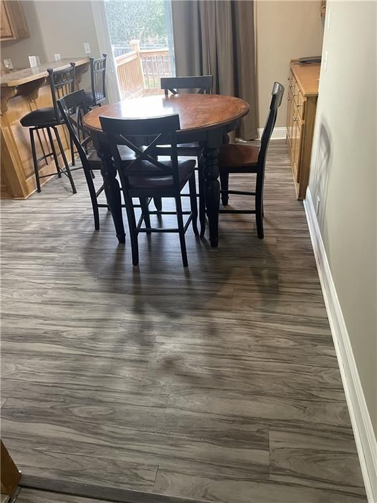
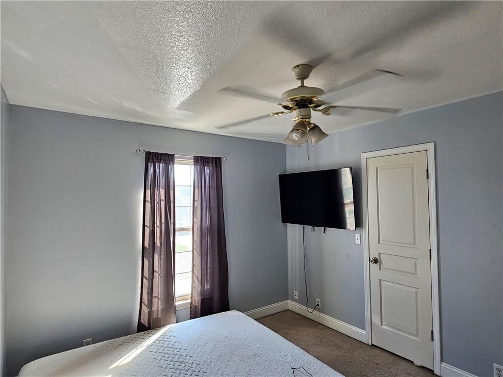
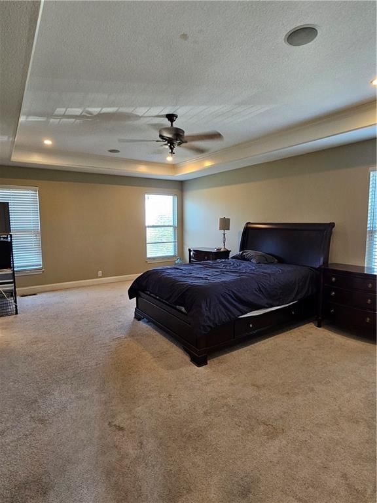
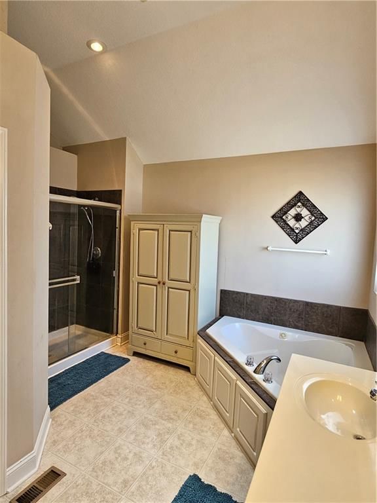
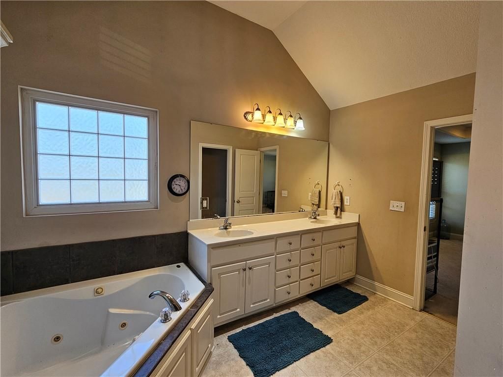
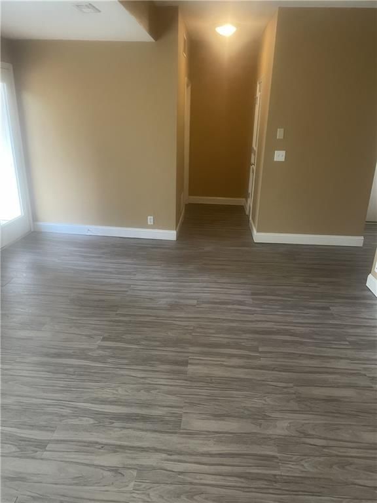
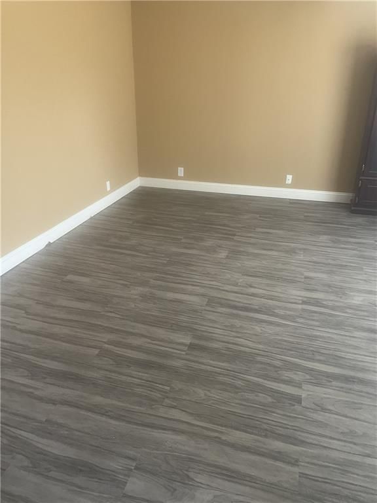
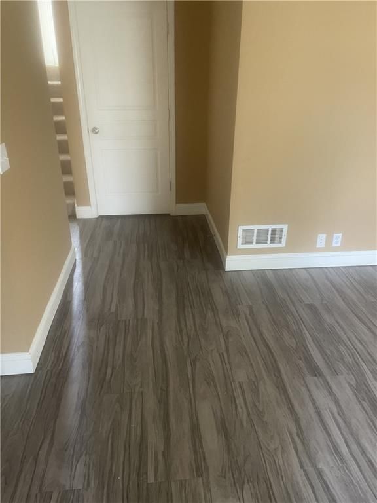
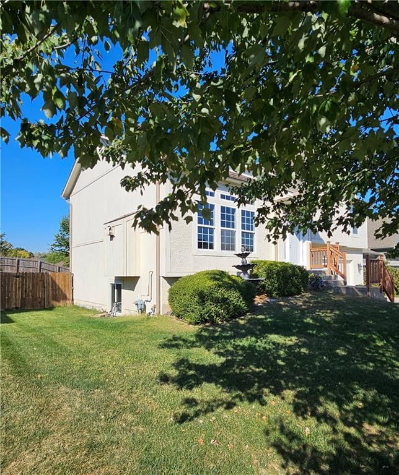
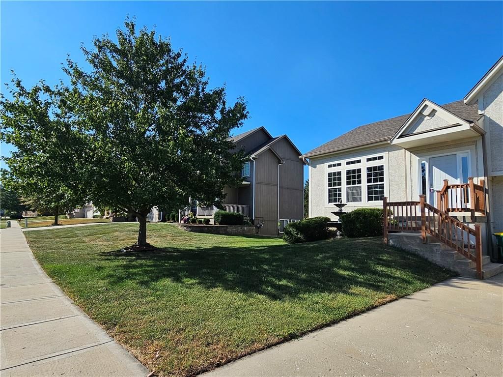
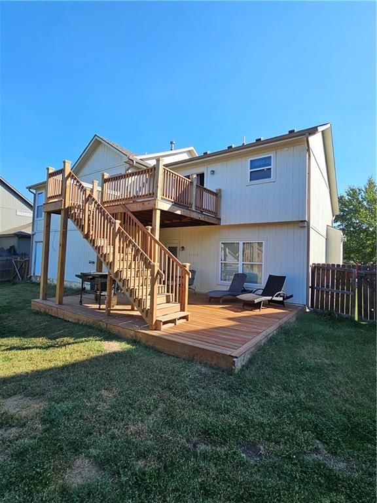
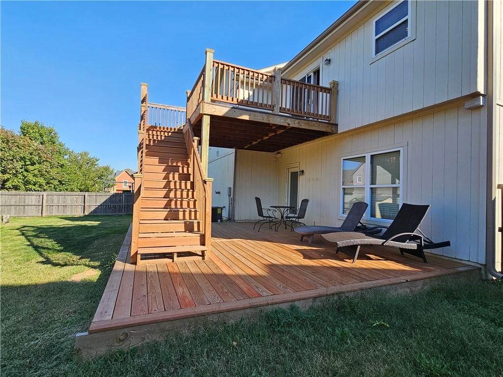
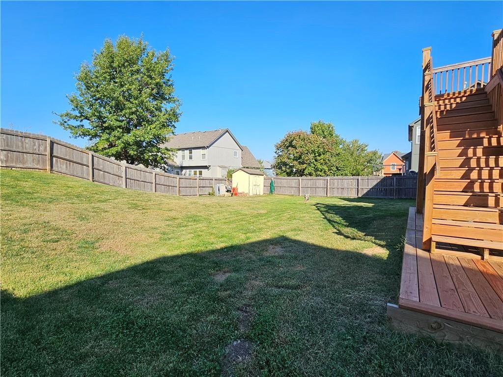
Fall in love with this charming home—ready for your personal touch! Step inside to enjoy fresh paint throughout, brand-new upper and lower decks, and a new front door that welcomes you in style. The spacious backyard is perfect for kids, pets, or weekend gatherings. New flooring up and downstairs as of 10/29. Move in…
Property Details
Interior
Bedrooms & bathrooms
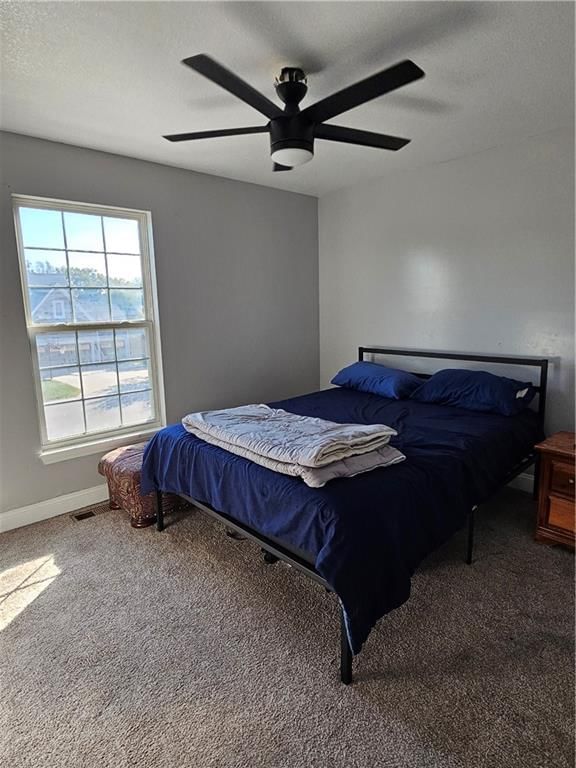
- Bedrooms: 4
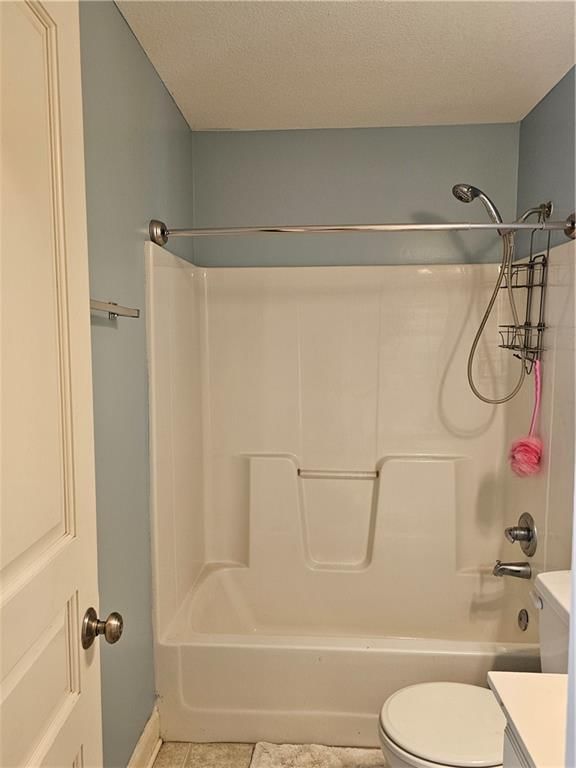
- Full bathrooms: 3
- 1/2 bathrooms: 1
Heating
- Heating: Electric
Cooling
- Cooling: Electric
Appliances
- Laundry: Bedroom Level
Features
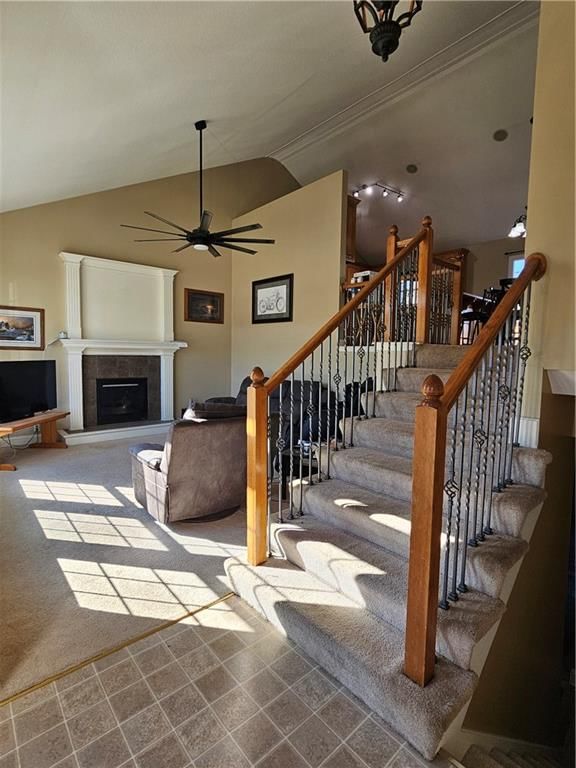
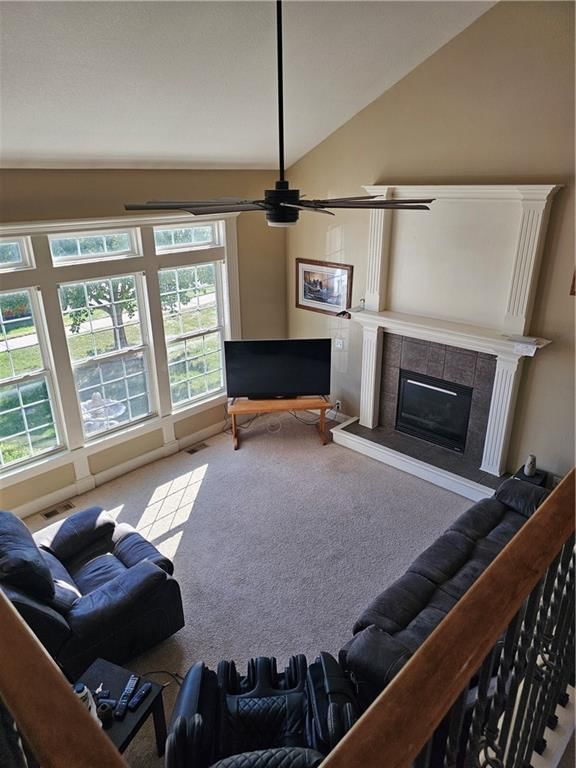
- Features: Vaulted Ceiling(s), Walk-In Closet(s)
- Flooring: Carpet
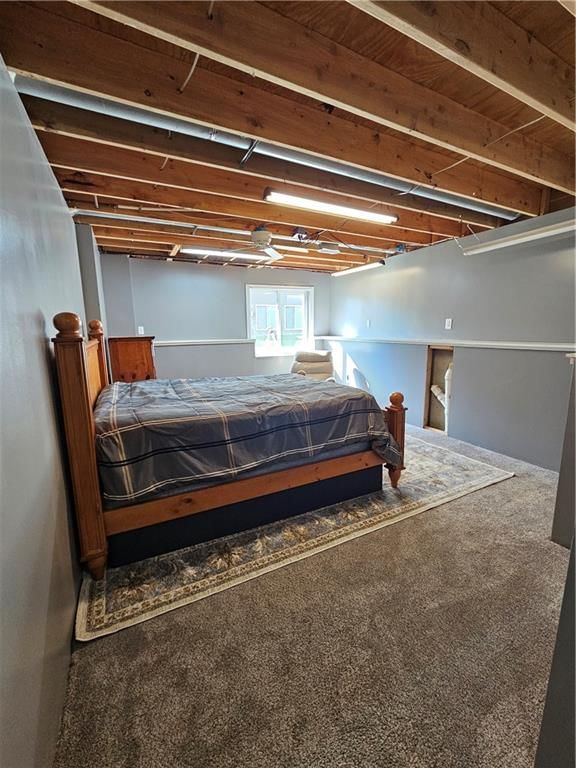
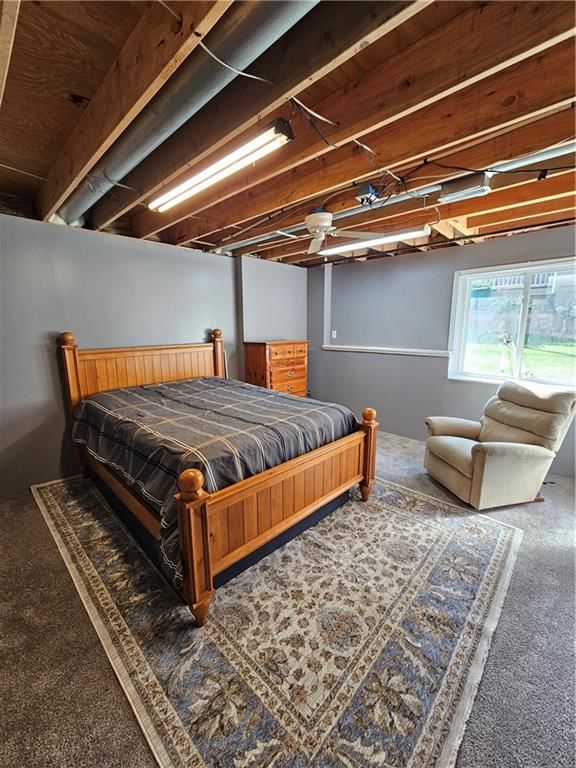
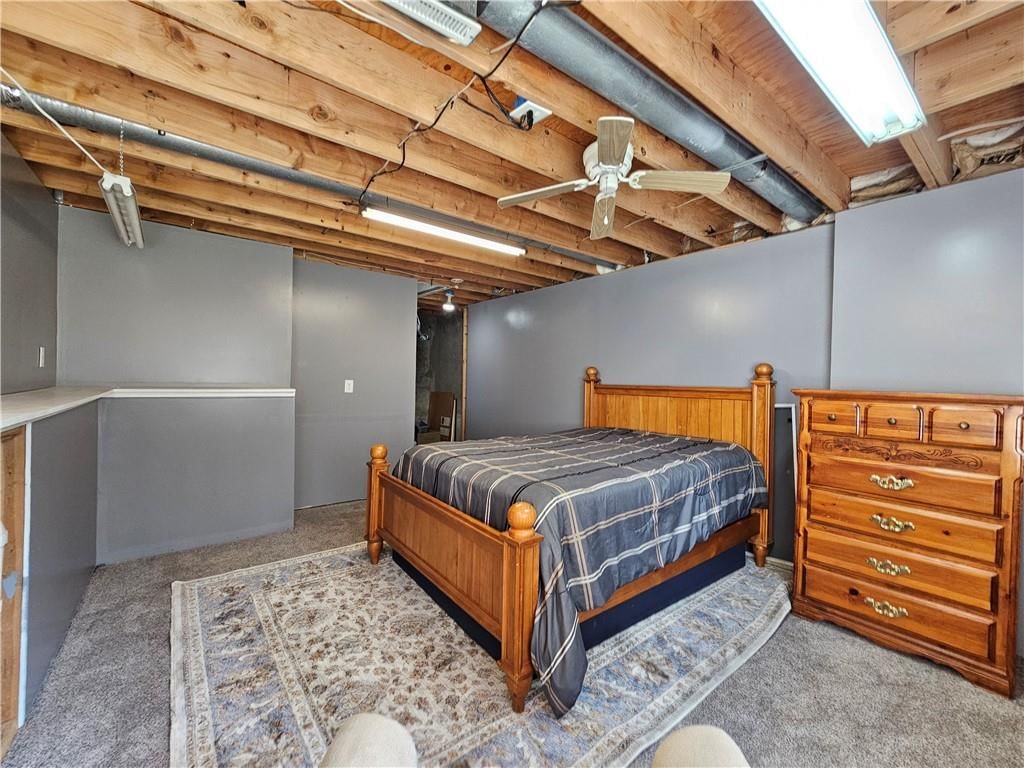
- Basement: Finished, Full, Garage Entrance, Walk-Out Access
- Fireplace features: Electric, Great Room
- Other rooms: Fam Rm Gar Level, Great Room
Interior area
- Finished area above ground: 1,642 sqft
- Total interior livable area: 1,642 sqft
Property
Parking
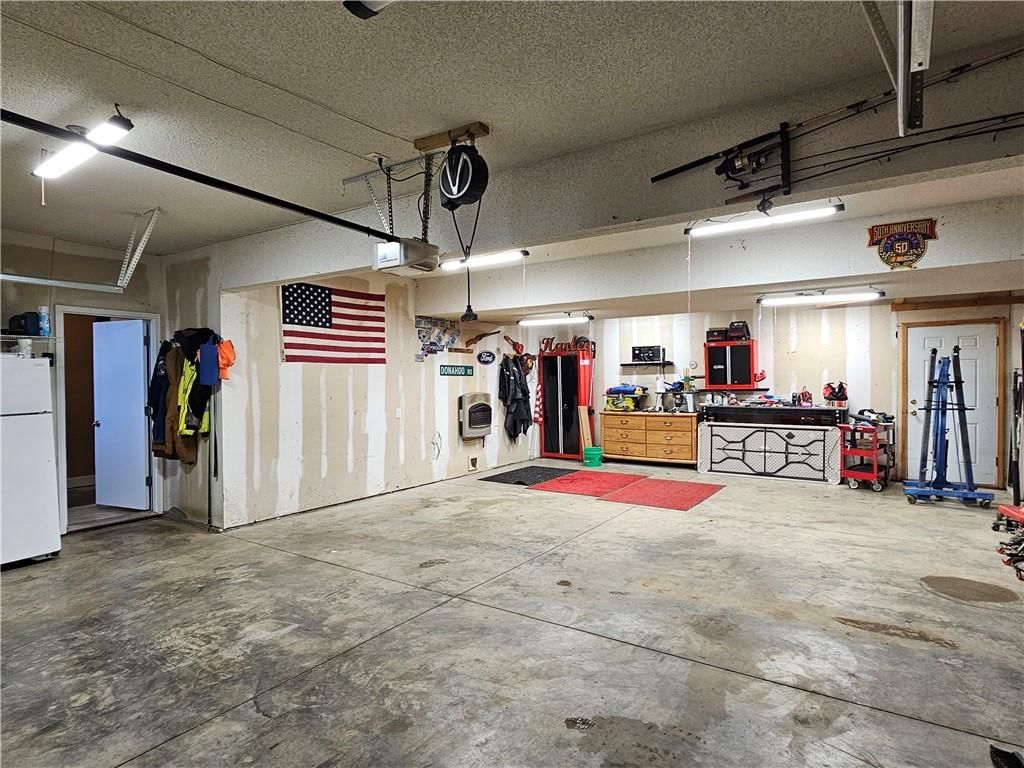
- Total spaces: 2
- Parking features: Attached
Lot
- Size: 0.23 Acres
- Patio & porch: Deck
Construction
Type & style
- Home type: Residential
- Architectural style: Single Family Residence
Materials
- Materials: Stucco & Frame
Condition
- Year built: 2005
- Age: 16-20 Years
Utilities & green energy
- Sewer: Public Sewer
- Water: Public
Highlights
Outdoor & Lot
- Deck
Interior
- Tall Ceilings
- Two-Story Living Room
Layout
- Finished Basement
- Walk-out Basement
Garage & Parking
- Attached Garage
HOA and Amenities
HOA
- Has HOA: Yes
- Fee: $350 /year
Nearby schools
Price history
Tax
- Annual tax amount: $7,695 / yr
Listed by KC Realtors LLC
Listed Oct 10, 2025, 9:41 PM · Updated Jan 21, 2026, 8:09 PM · Source: Heartland MLS as distributed by MLS GRID · MLS #2581433
Listed for
$359,000
Sold4522 N 122 Street, Kansas City, KS 66109
About this home
Is this your home?
Claim this home to get your HouseLoop Home Valuation & Buyer Demand Report — real-time buyer demand and an up-to-date value for your home. Free, no obligation, about 3 minutes.
Fall in love with this charming home—ready for your personal touch! Step inside to enjoy fresh paint throughout, brand-new upper and lower decks, and a new front door that welcomes you in style. The spacious backyard is perfect for kids, pets, or weekend gatherings. New flooring up and downstairs as of 10/29. Move in…
Property Details
Interior
Bedrooms & bathrooms
- Bedrooms: 4
- Full bathrooms: 3
- 1/2 bathrooms: 1
Heating
- Heating: Electric
Cooling
- Cooling: Electric
Appliances
- Laundry: Bedroom Level
Features
- Features: Vaulted Ceiling(s), Walk-In Closet(s)
- Flooring: Carpet
- Basement: Finished, Full, Garage Entrance, Walk-Out Access
- Fireplace features: Electric, Great Room
- Other rooms: Fam Rm Gar Level, Great Room
Interior area
- Finished area above ground: 1,642 sqft
- Total interior livable area: 1,642 sqft
Property
Parking
- Total spaces: 2
- Parking features: Attached
Lot
- Size: 0.23 Acres
- Patio & porch: Deck
Construction
Type & style
- Home type: Residential
- Architectural style: Single Family Residence
Materials
- Materials: Stucco & Frame
Condition
- Year built: 2005
- Age: 16-20 Years
Utilities & green energy
- Sewer: Public Sewer
- Water: Public
Highlights
Outdoor & Lot
- Deck
Interior
- Tall Ceilings
- Two-Story Living Room
Layout
- Finished Basement
- Walk-out Basement
Garage & Parking
- Attached Garage
HOA and Amenities
HOA
- Has HOA: Yes
- Fee: $350 /year
Nearby schools
Price history
Tax
- Annual tax amount: $7,695 / yr
Is this your home?
Claim this home to get your HouseLoop Home Valuation & Buyer Demand Report — real-time buyer demand and an up-to-date value for your home. Free, no obligation, about 3 minutes.
Listed by KC Realtors LLC
Listed Oct 10, 2025, 9:41 PM · Updated Jan 21, 2026, 8:09 PM · Source: Heartland MLS as distributed by MLS GRID · MLS #2581433