$699,900
Sold5 bd · 4.5 ba · 3,946 sqftAbout this home
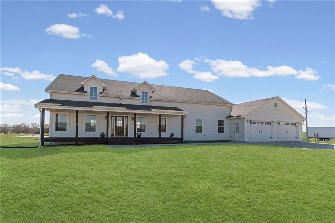
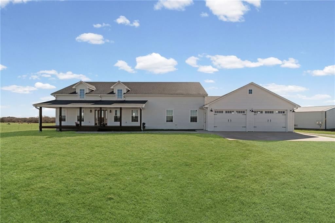
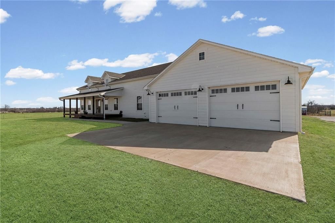
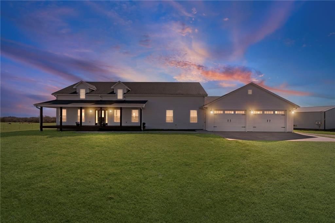
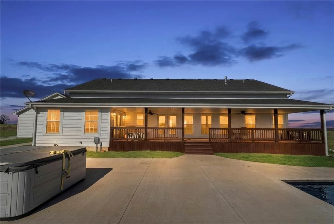
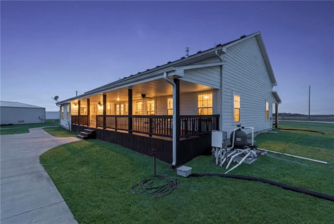
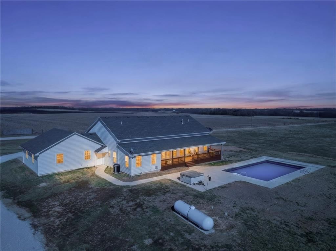
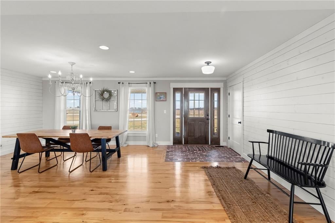
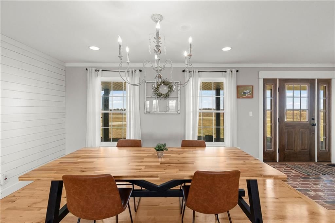

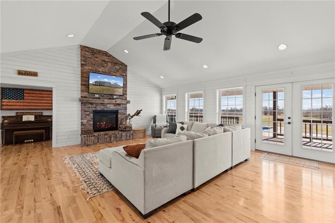
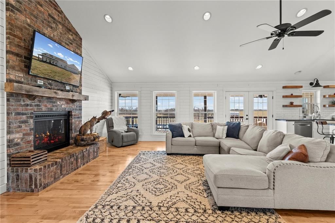
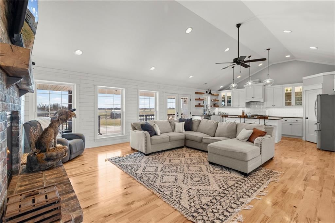
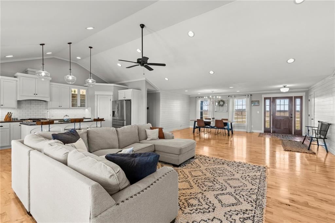
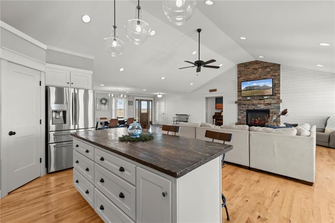
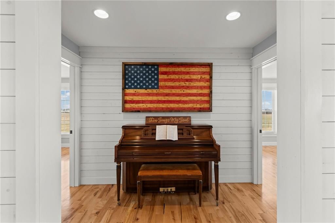
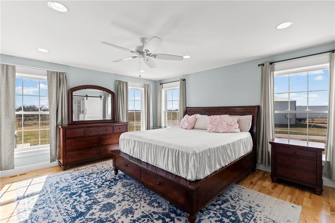
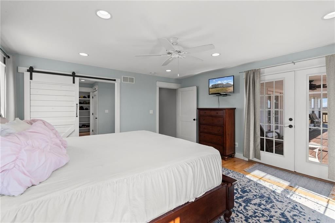
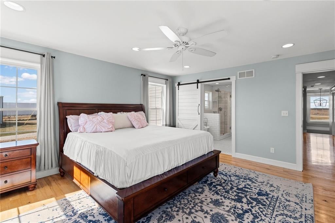
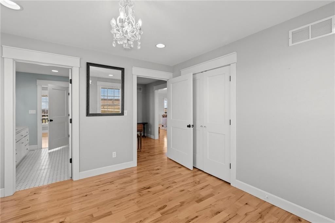
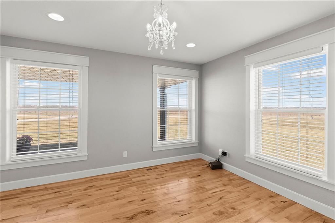
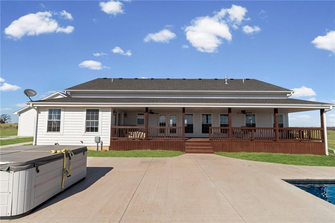
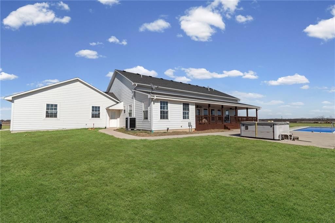
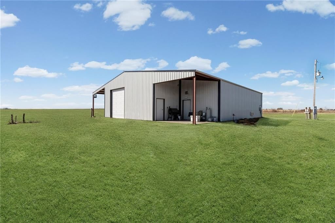
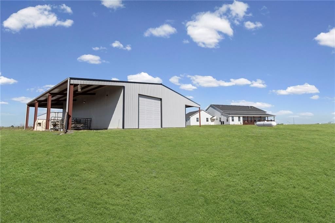
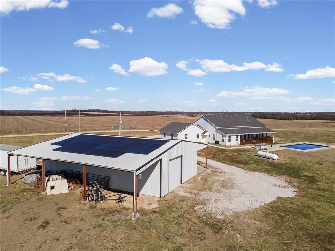
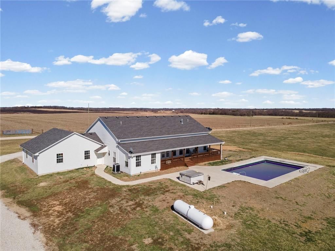
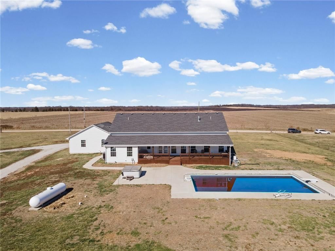
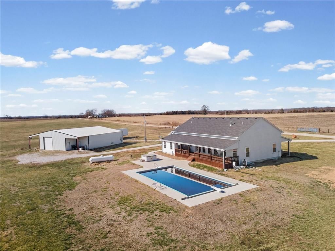
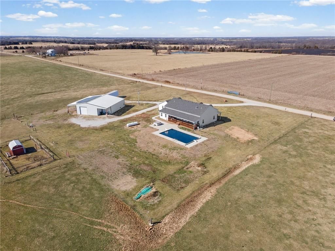
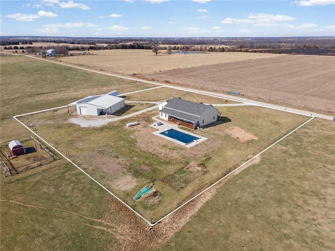
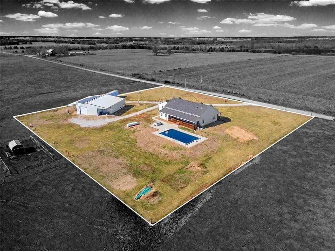
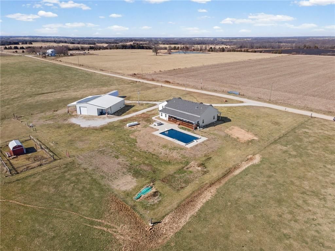
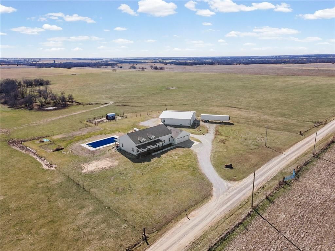
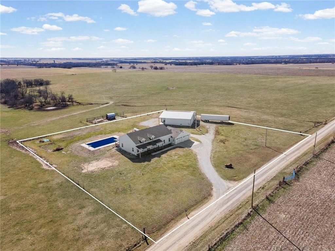
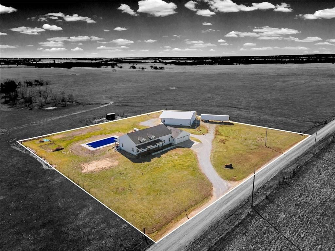
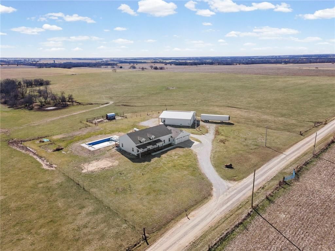
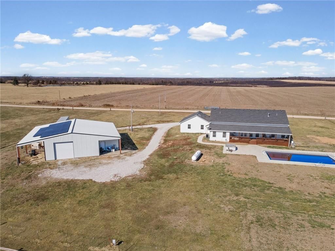
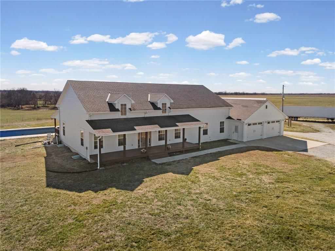
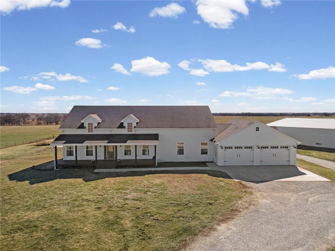
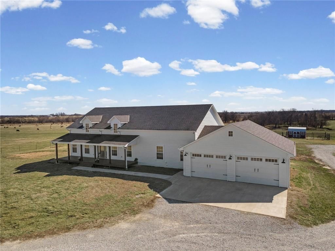
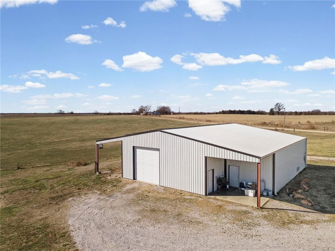
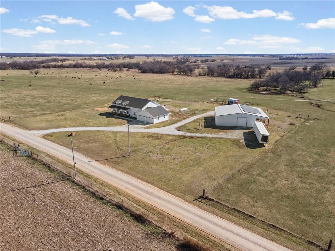
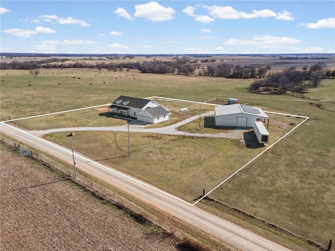
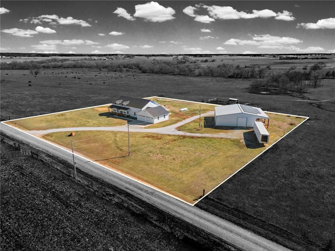
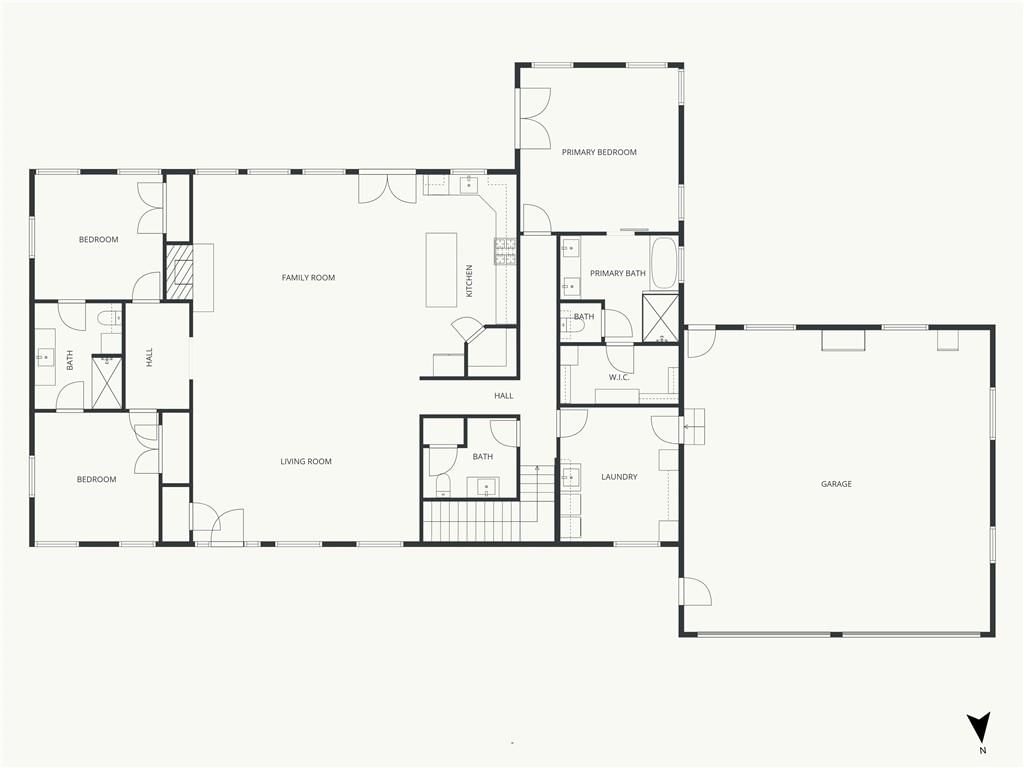
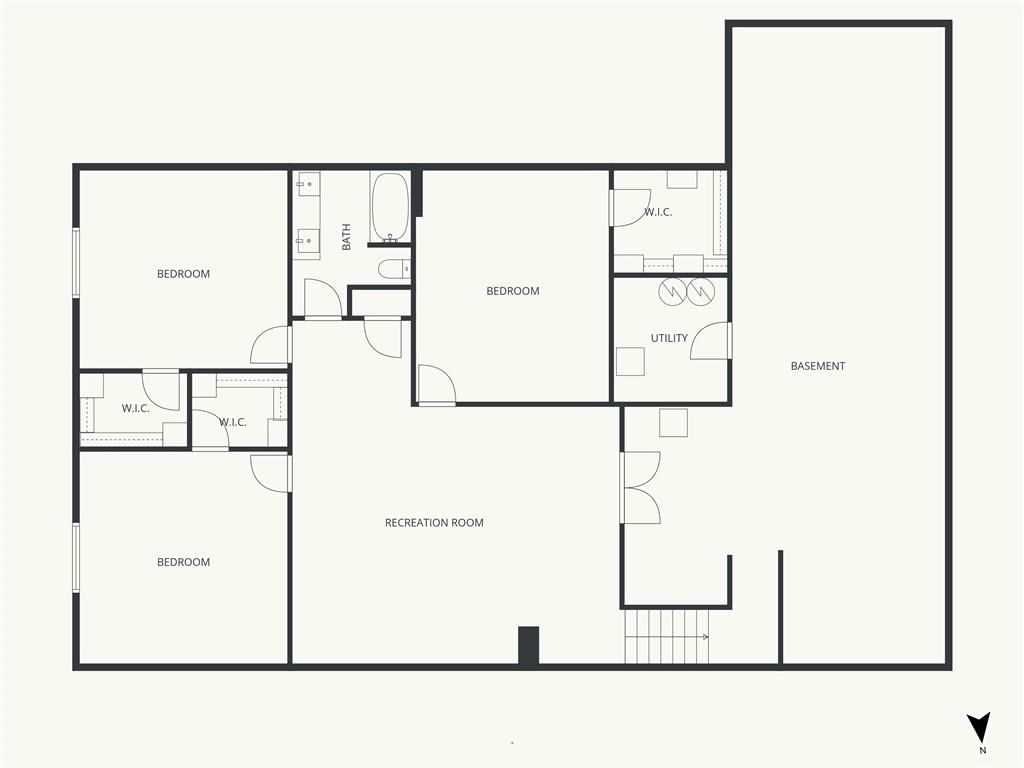
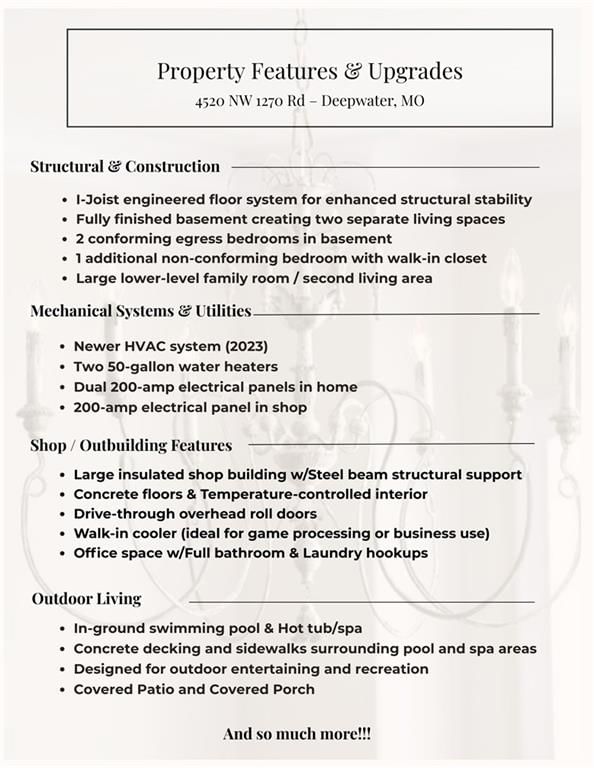
Nearly 4,000 sq ft of finished living space on 2.25 acres offers a true live-work property in rural Deepwater, Missouri. This property supports home-based business, multi-generational living, or remote work with fiber-optic internet and extensive infrastructure already in place. The main level features 3 bedrooms…
Estimated Sales Range
HouseLoop Home Value History
Property Details
Interior
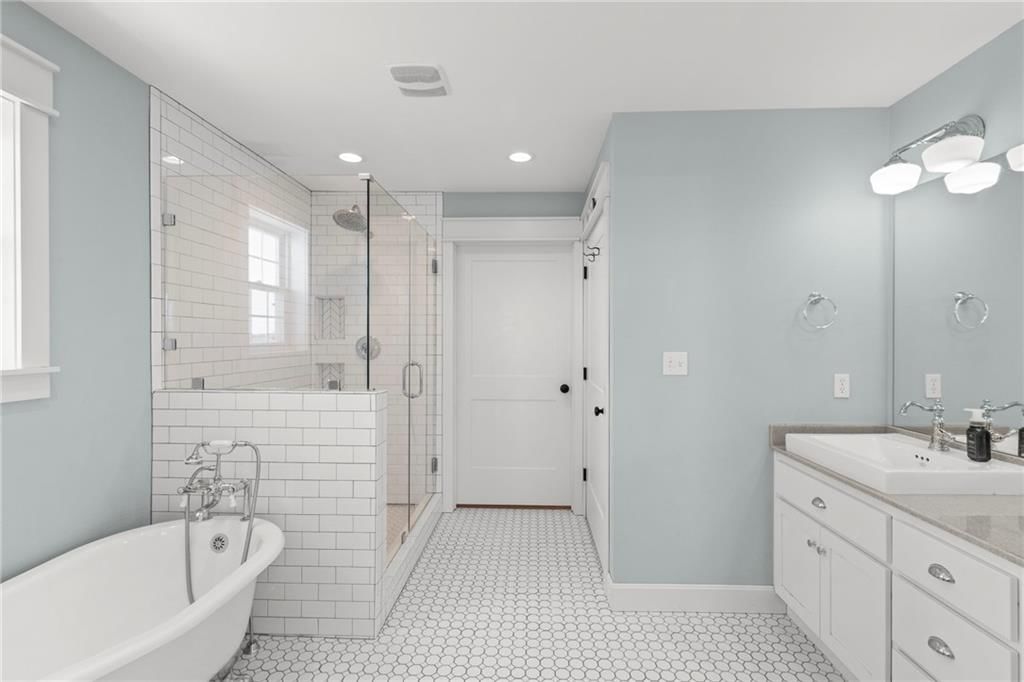
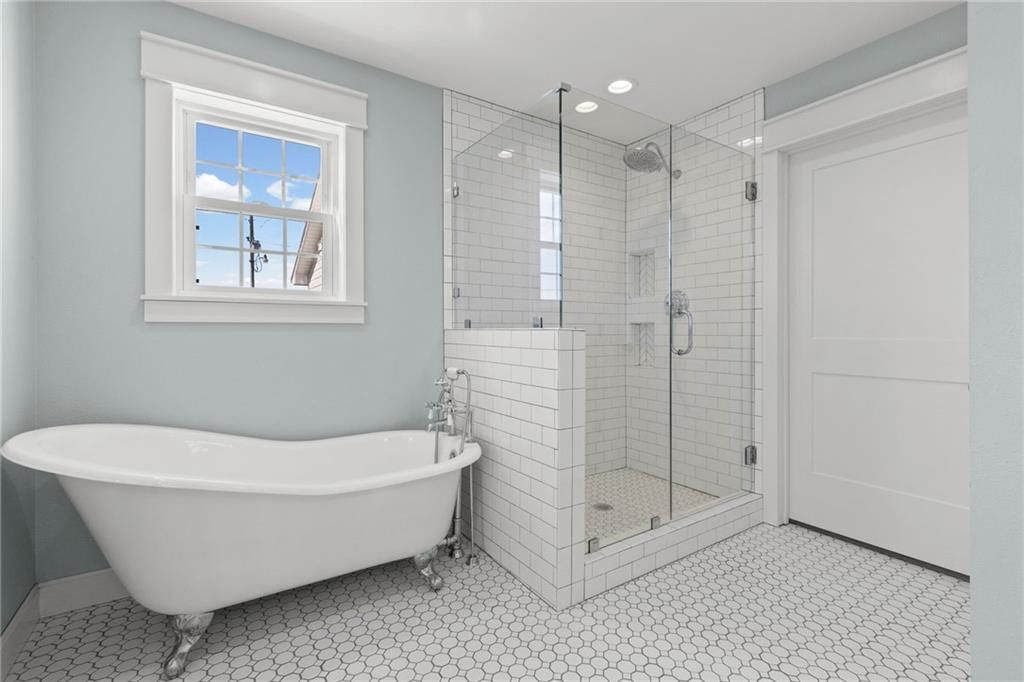
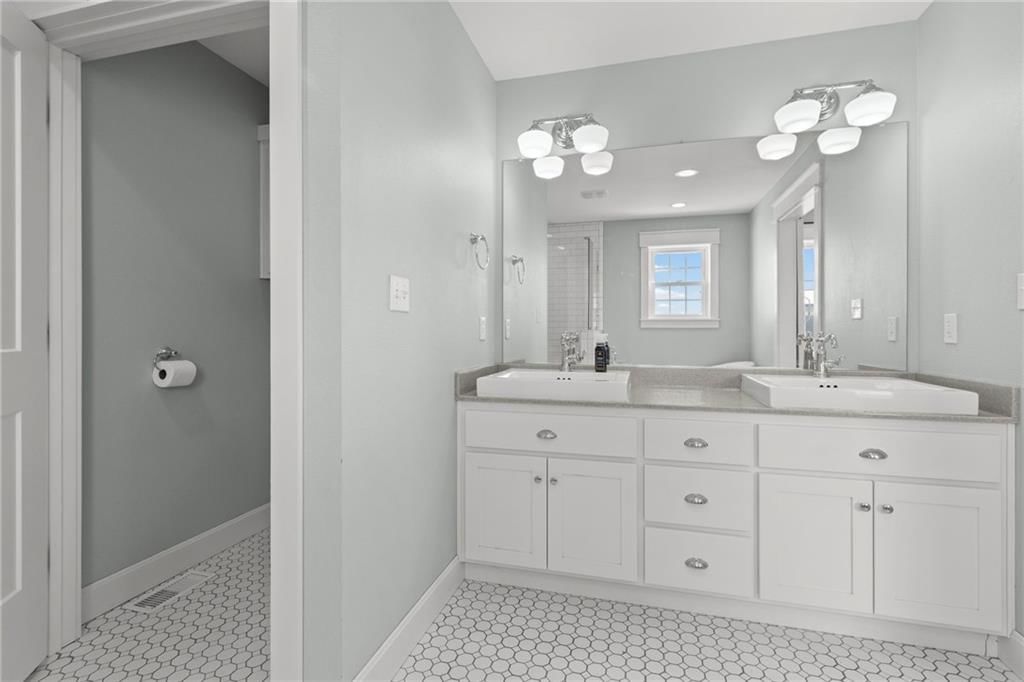
Bedrooms & bathrooms
- Bedrooms: 5
- Full bathrooms: 4
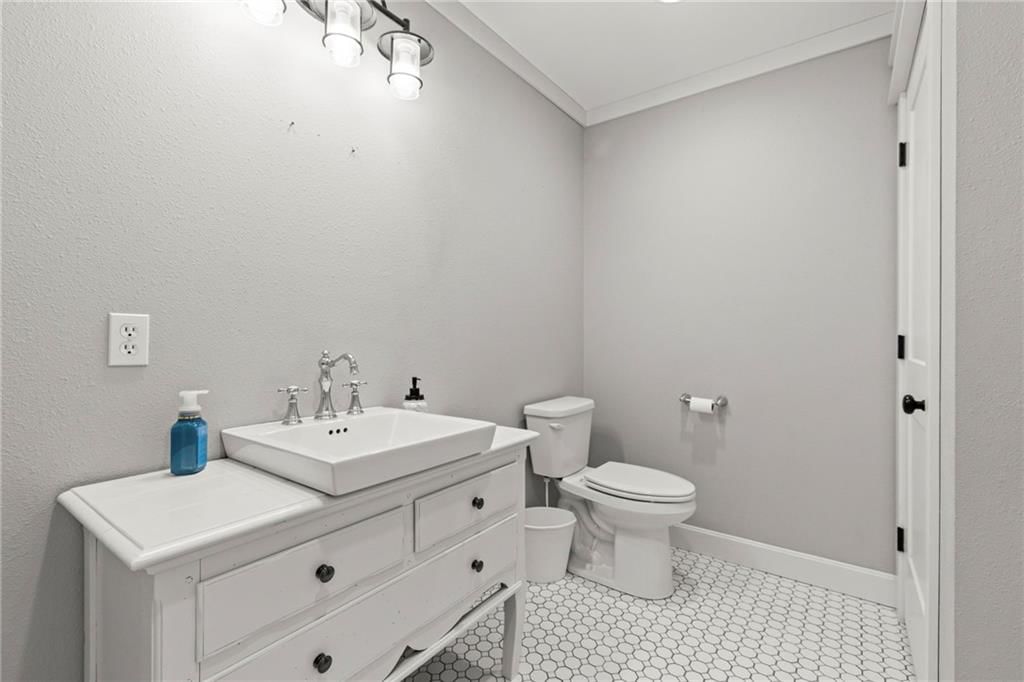
- 1/2 bathrooms: 1
Heating
- Heating: Forced Air, Natural Gas
Cooling
- Cooling: Electric
Appliances
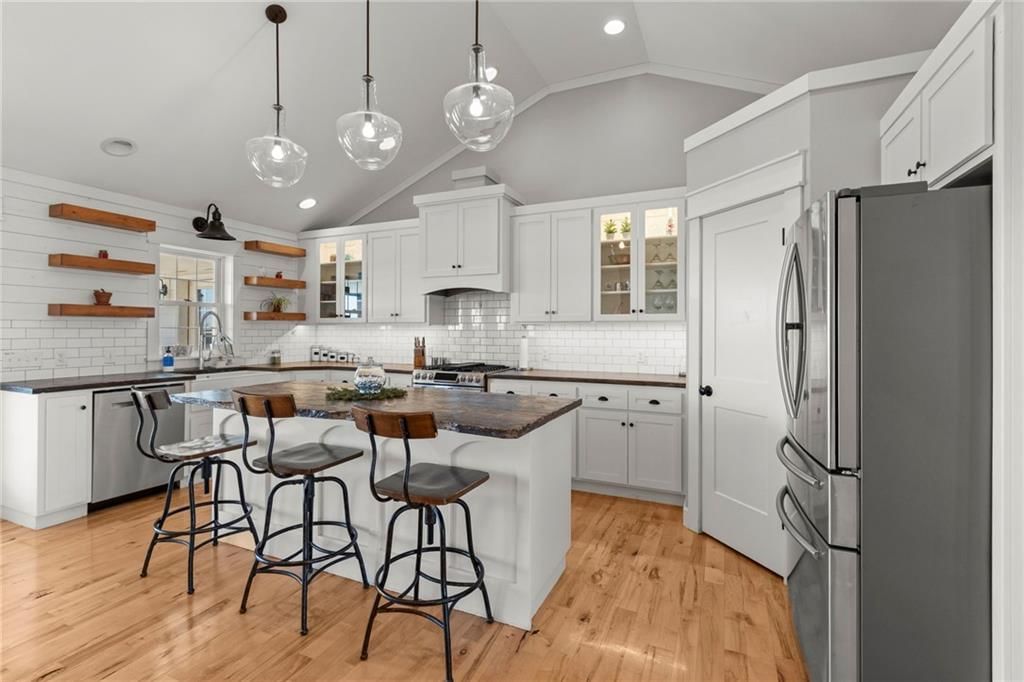
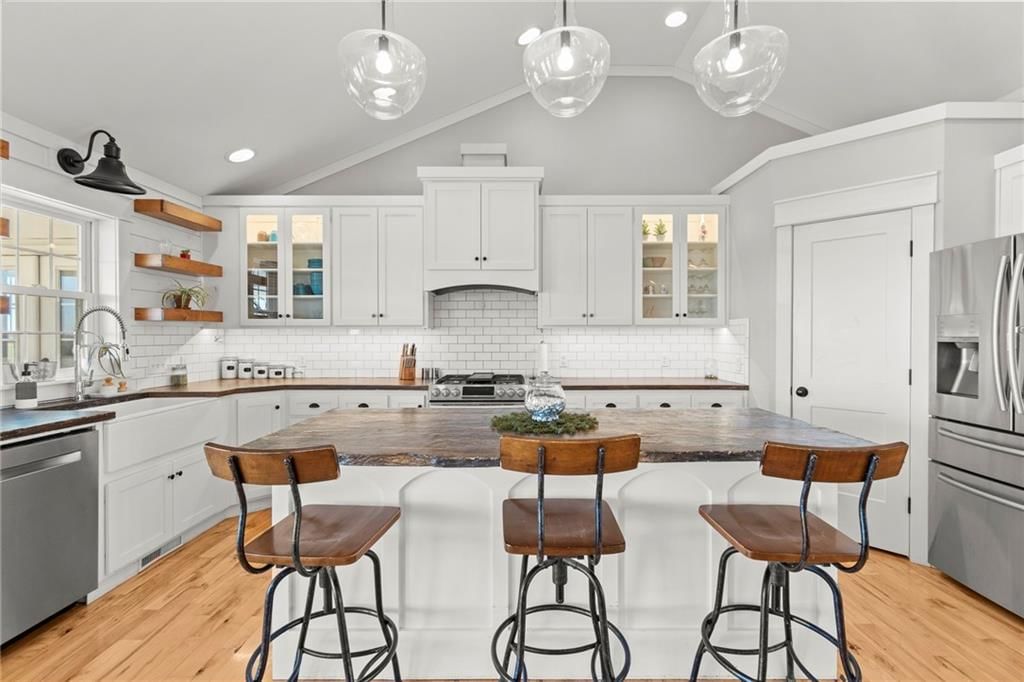
- Included: Dishwasher, Dryer, Microwave, Refrigerator, Gas Range, Stainless Steel Appliance(s), Washer
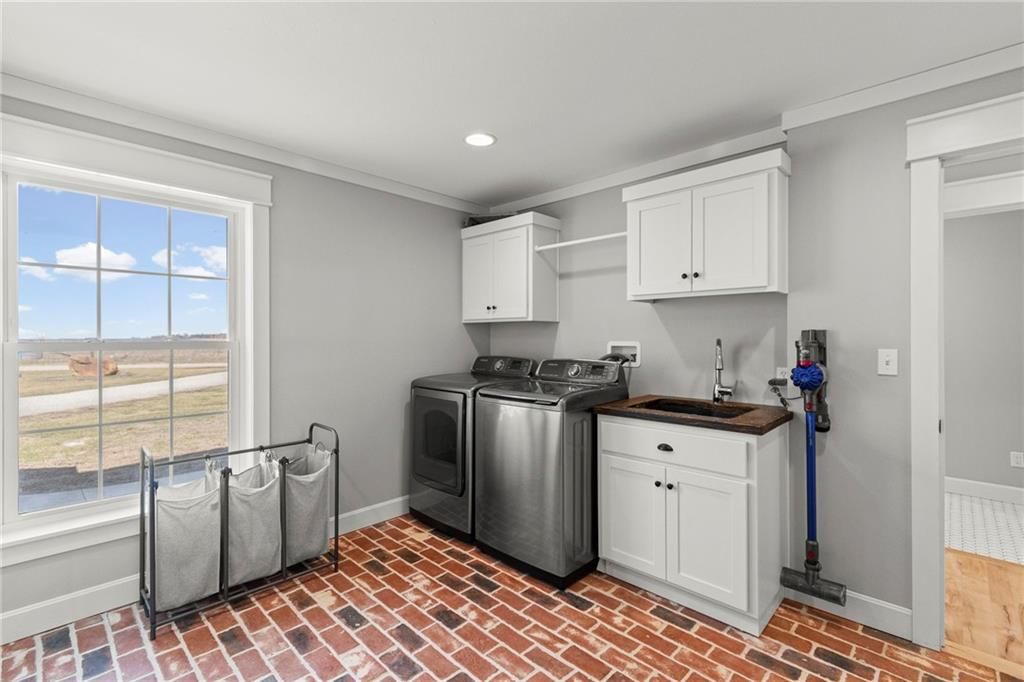
- Laundry: Dryer Hookup-Ele, Off The Kitchen
Features
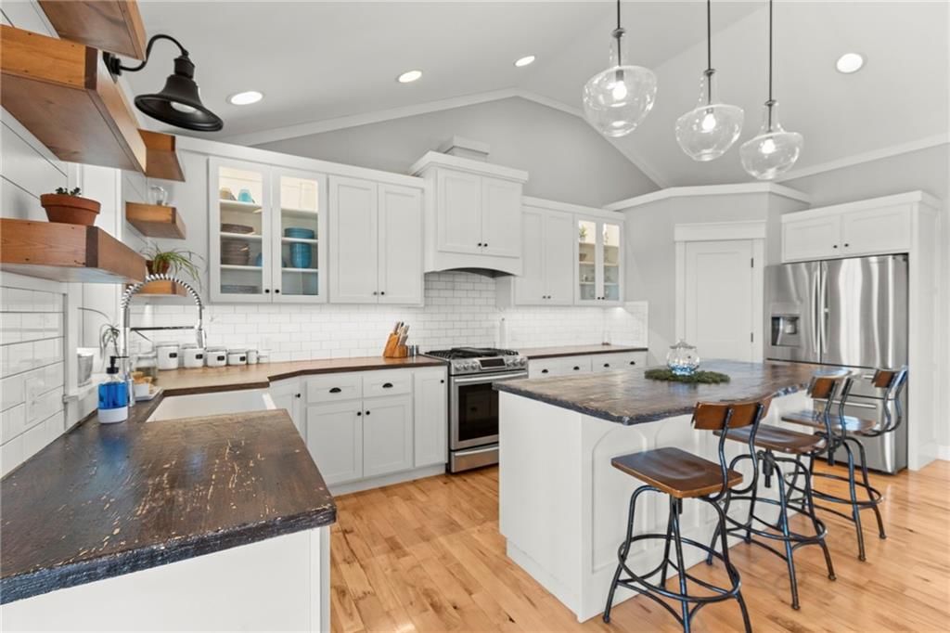
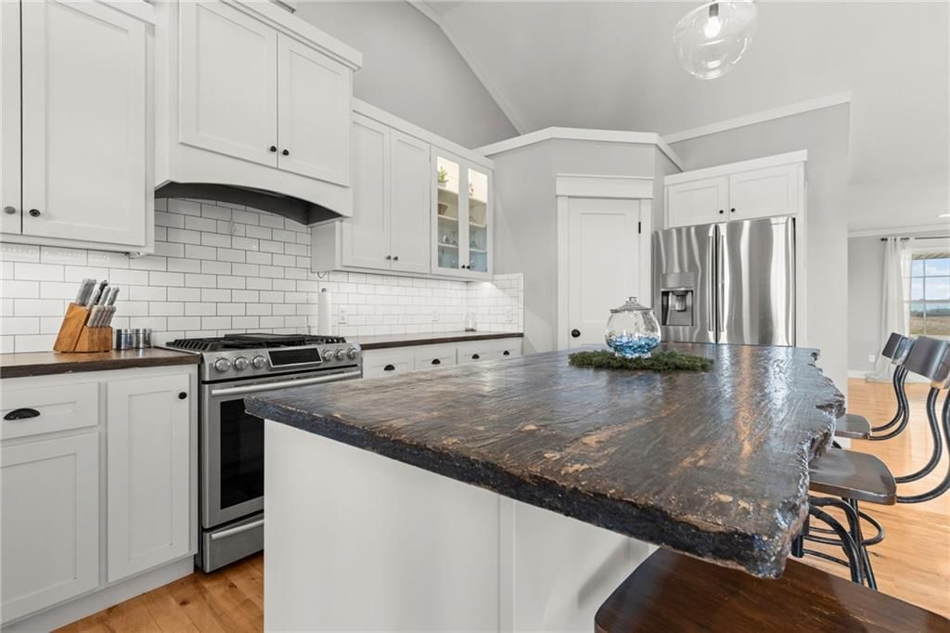
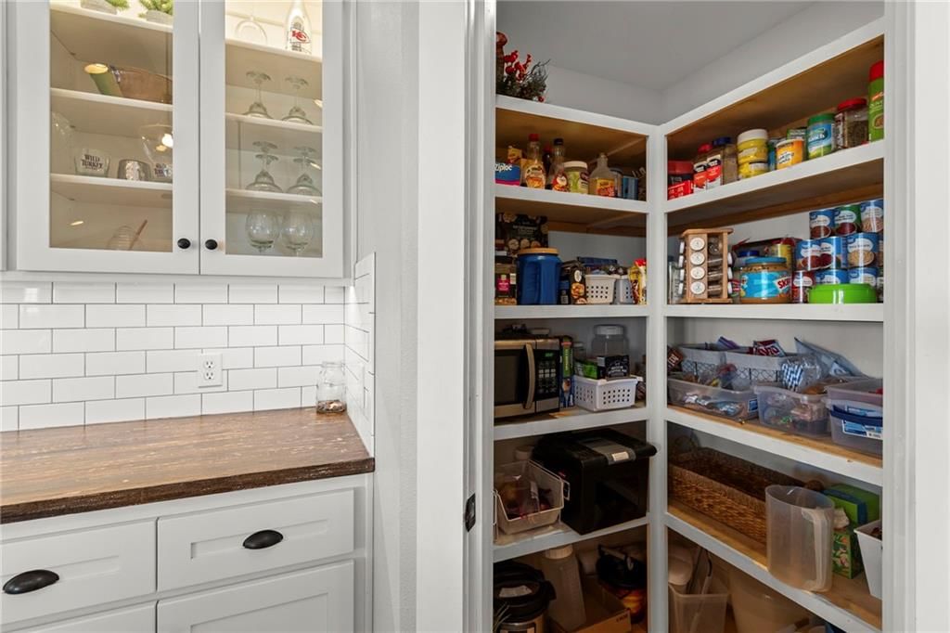
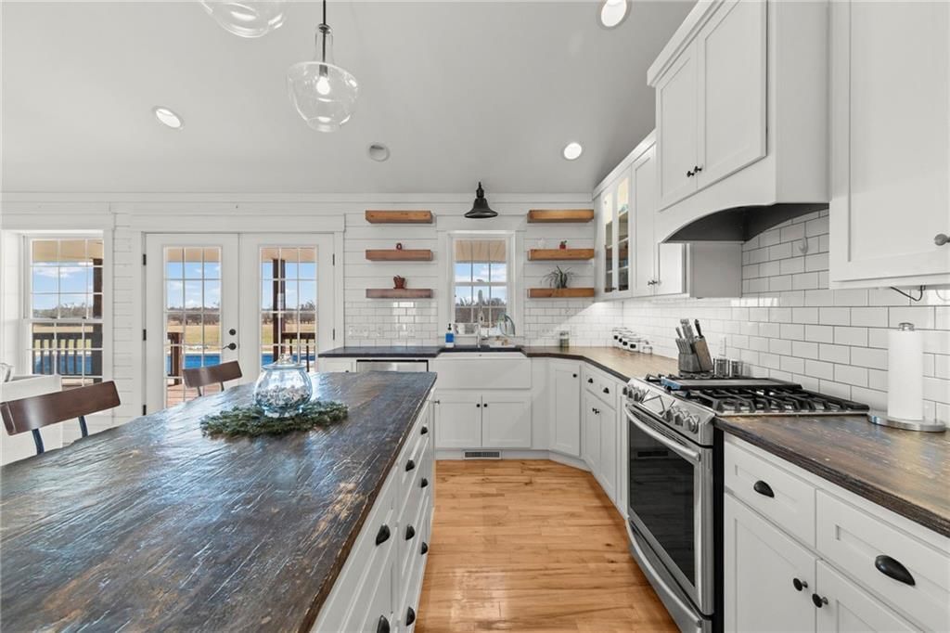
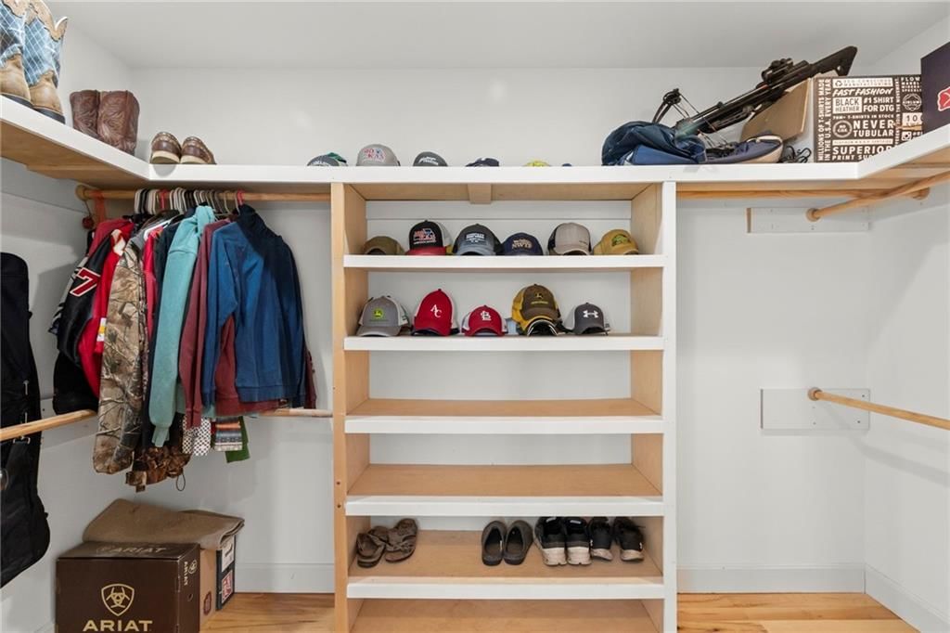
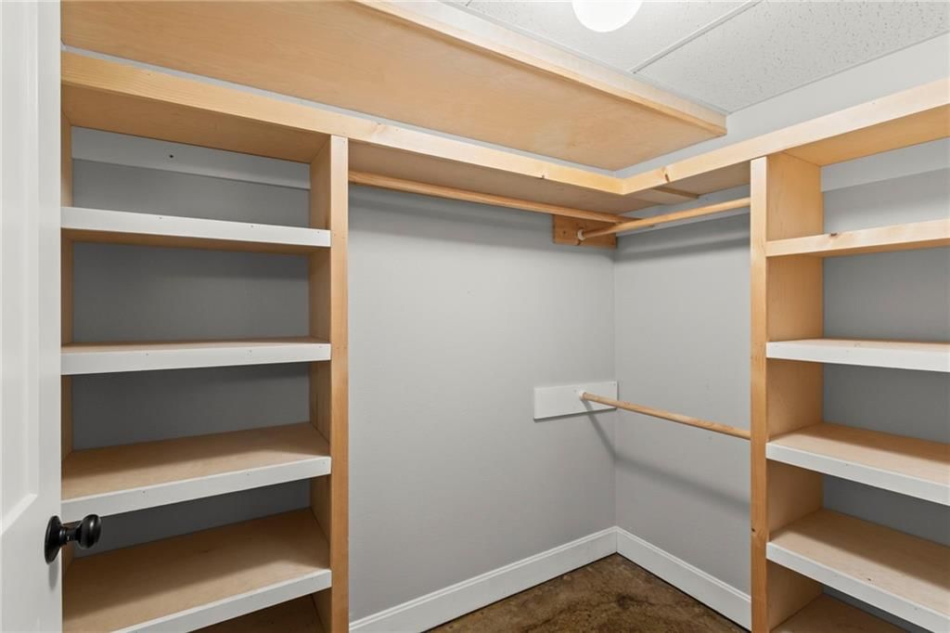
- Features: Ceiling Fan(s), Custom Cabinets, Hot Tub, Kitchen Island, Pantry, Smart Thermostat, Vaulted Ceiling(s), Walk-In Closet(s)
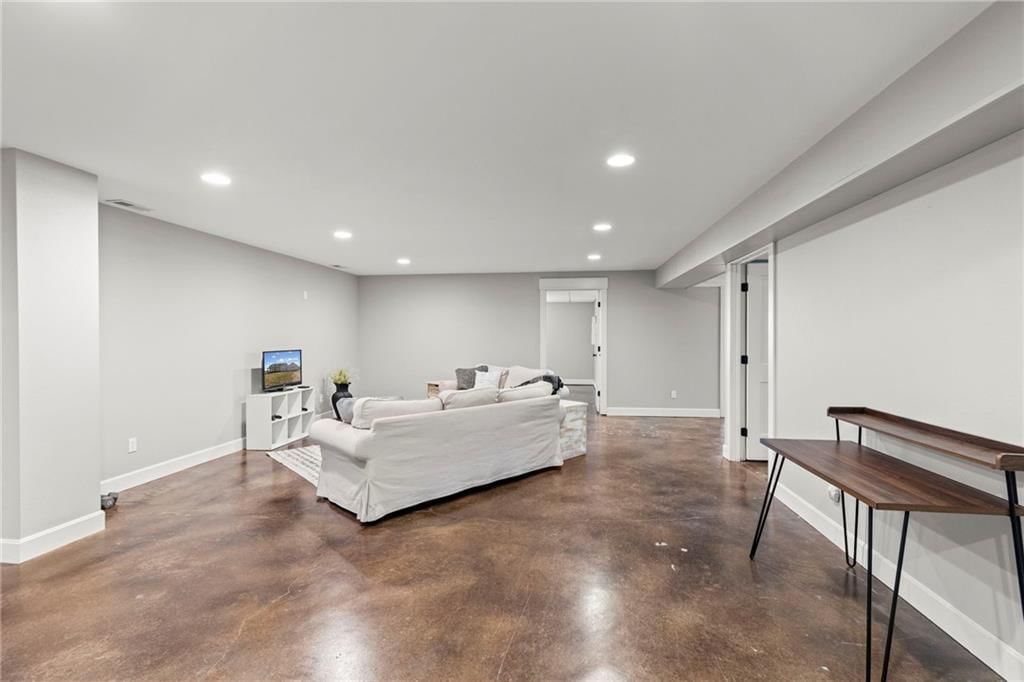
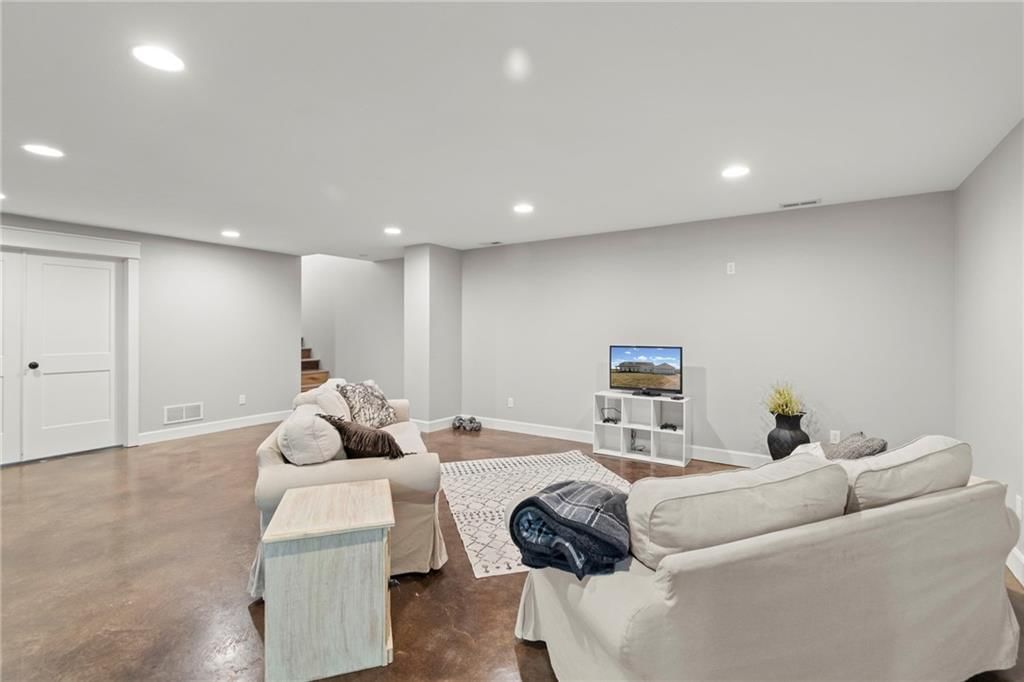
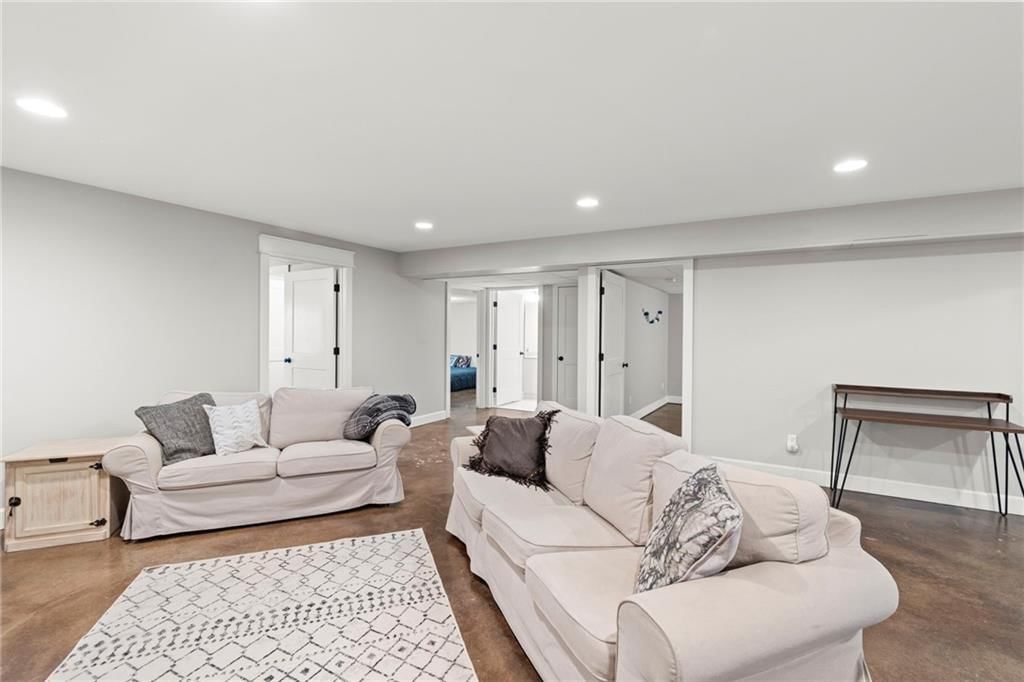
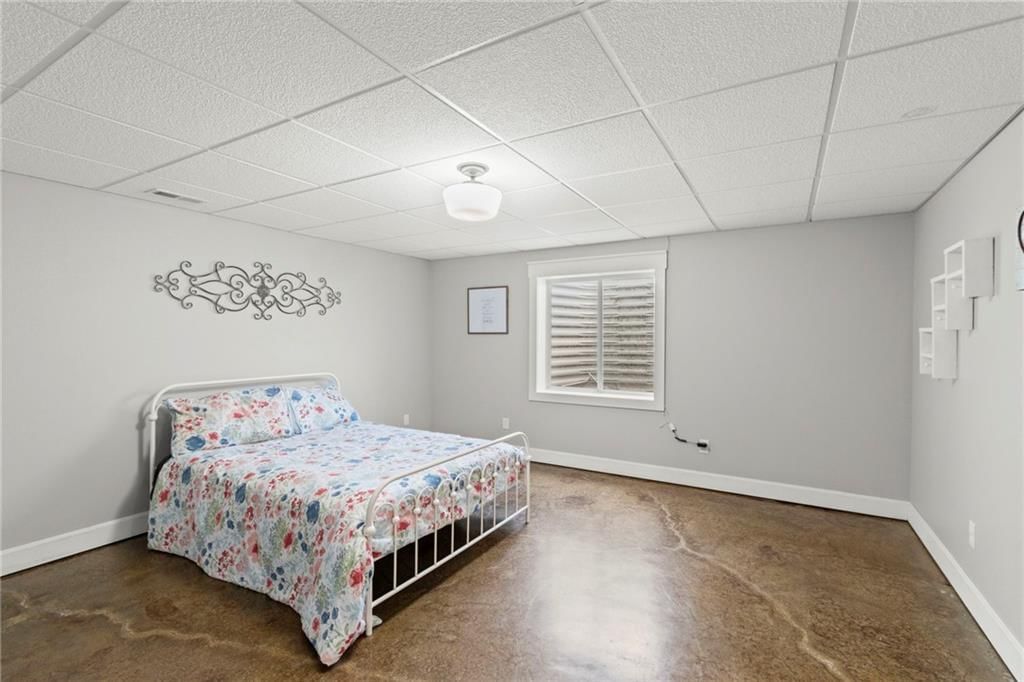
- Flooring: Concrete, Luxury Vinyl
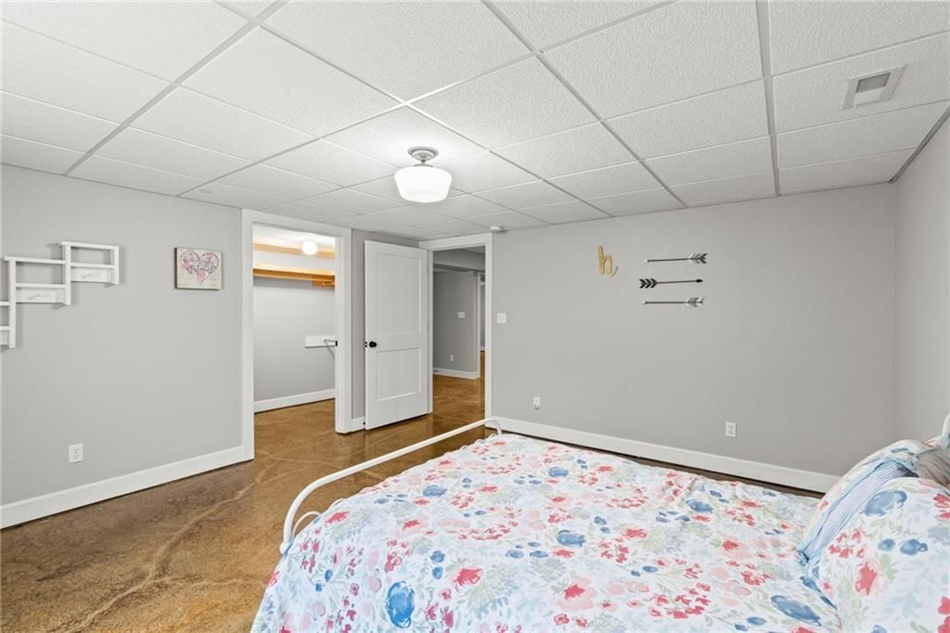
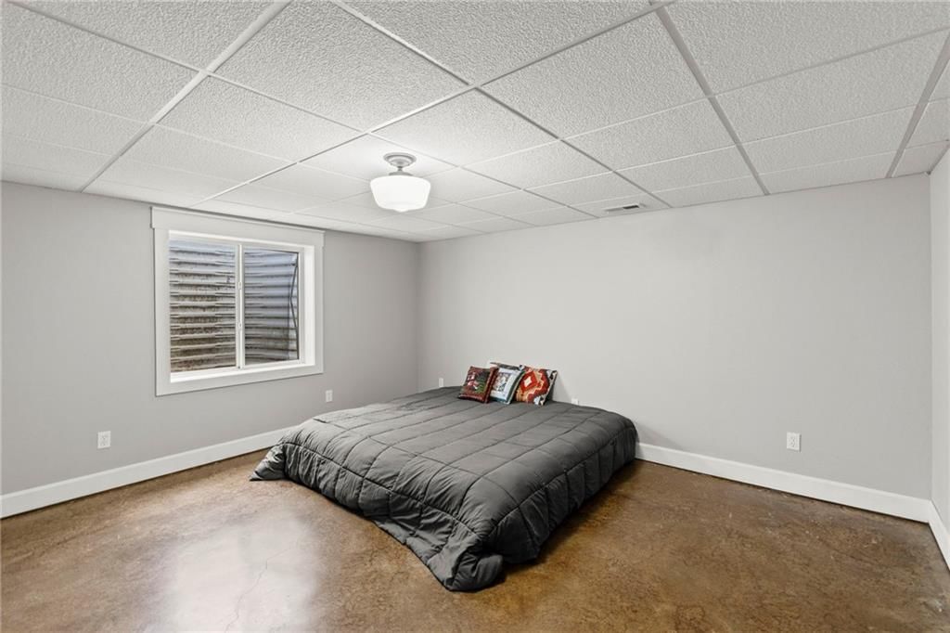
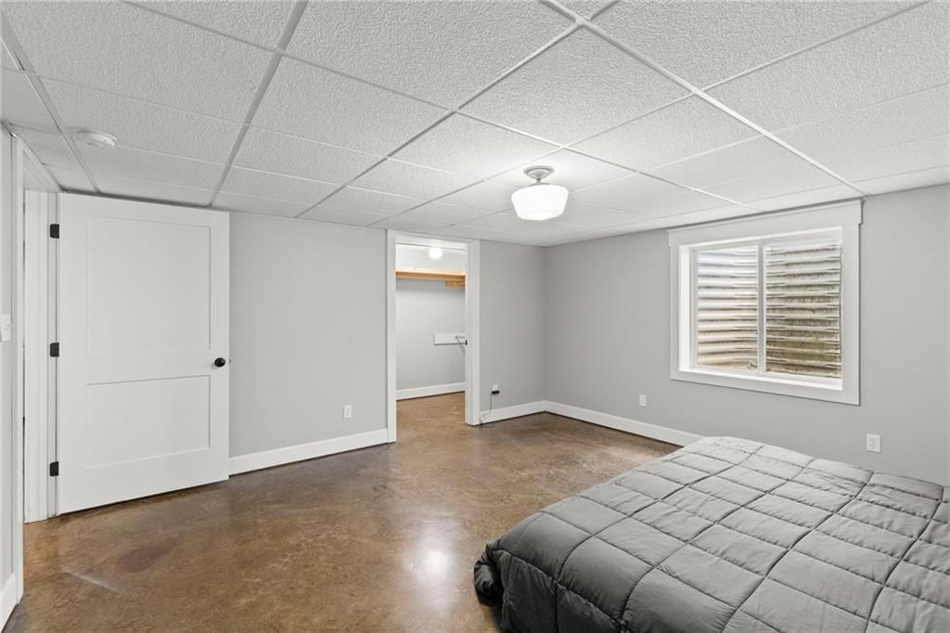
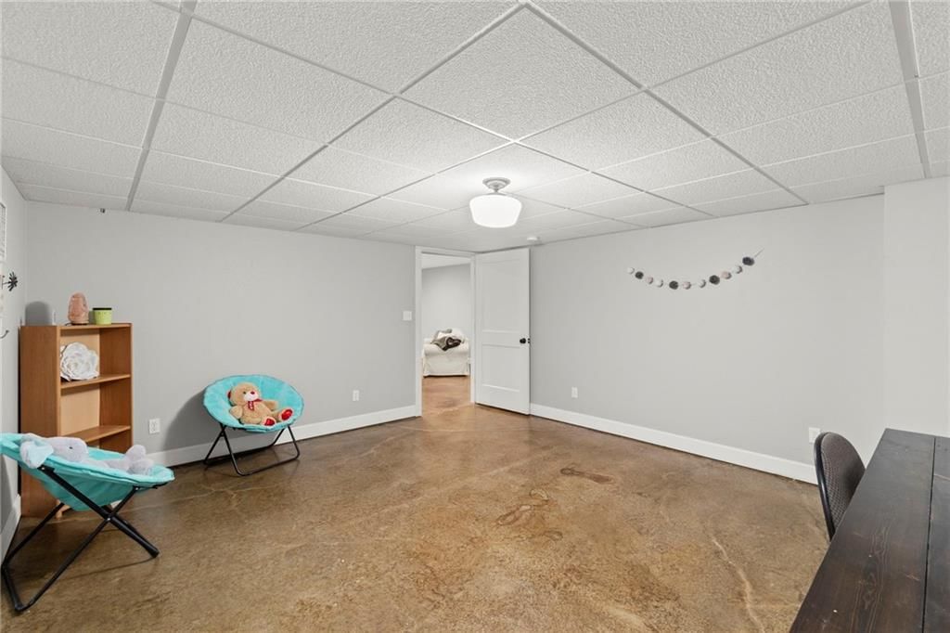
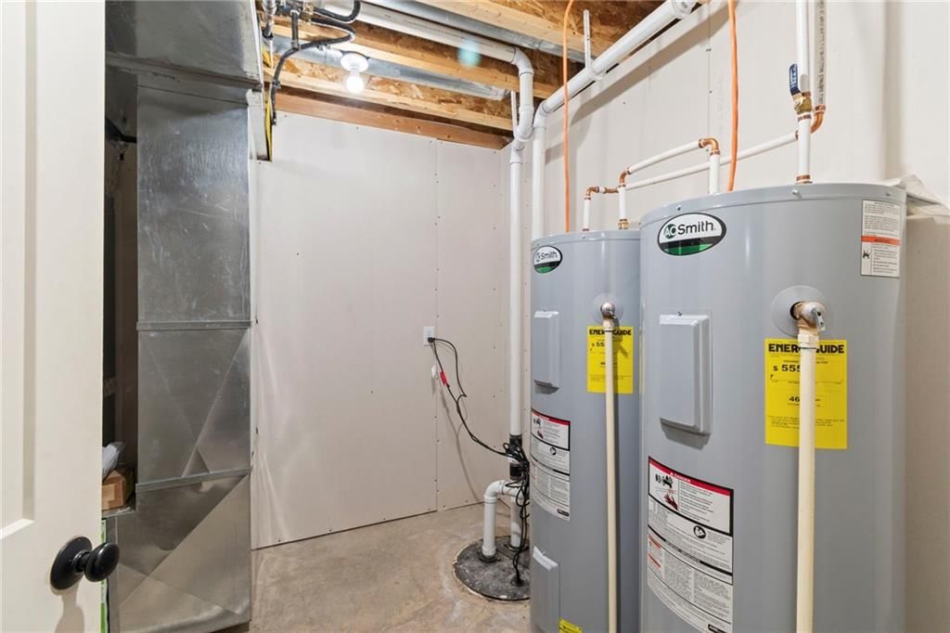
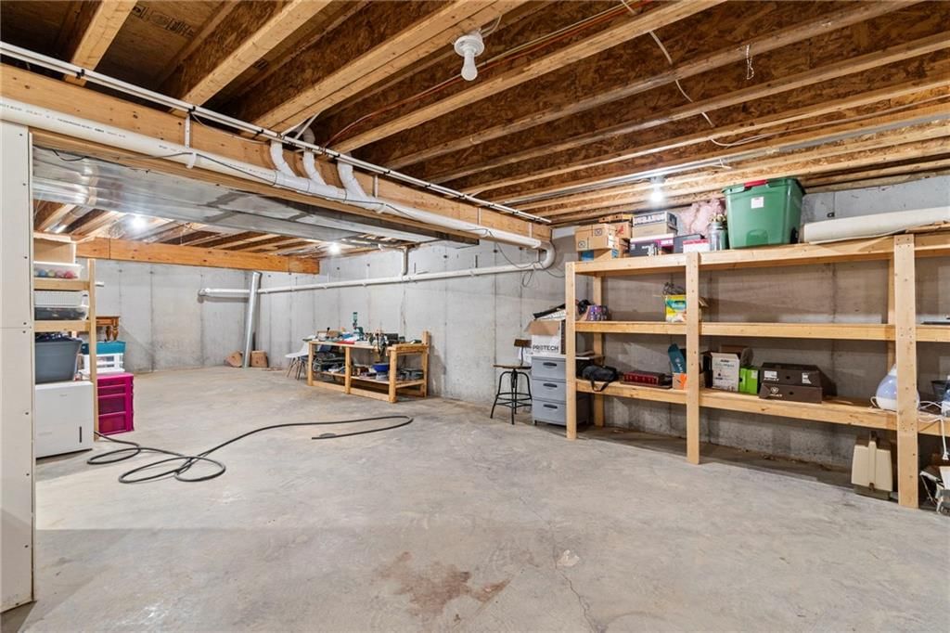
- Basement: Basement BR, Concrete, Finished, Partial, Sump Pump
- Fireplace features: Family Room, Gas, Gas Starter
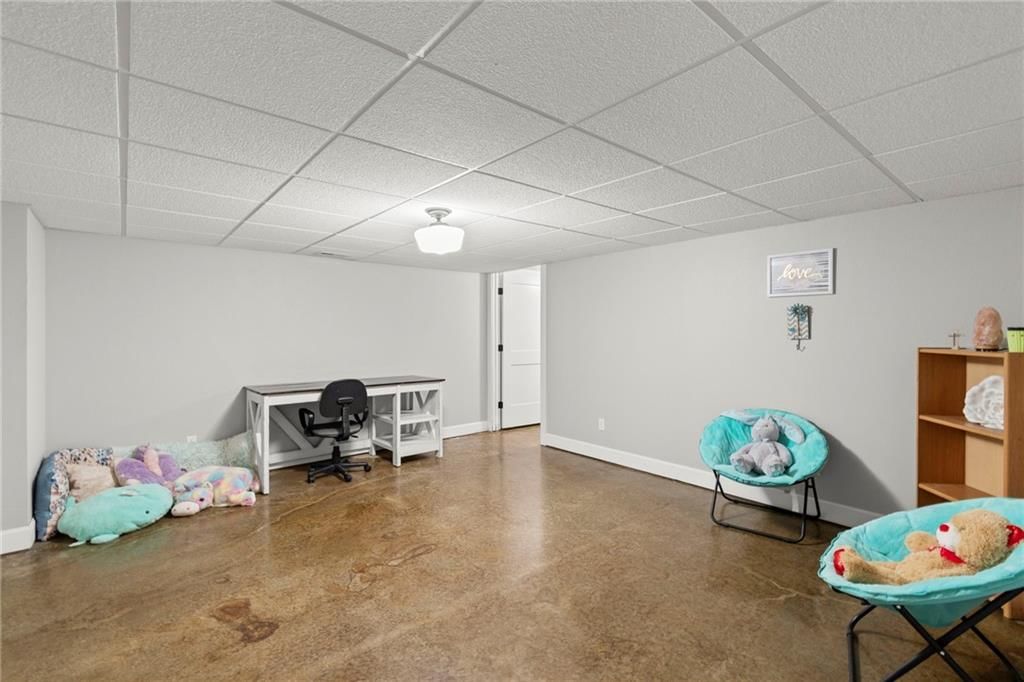
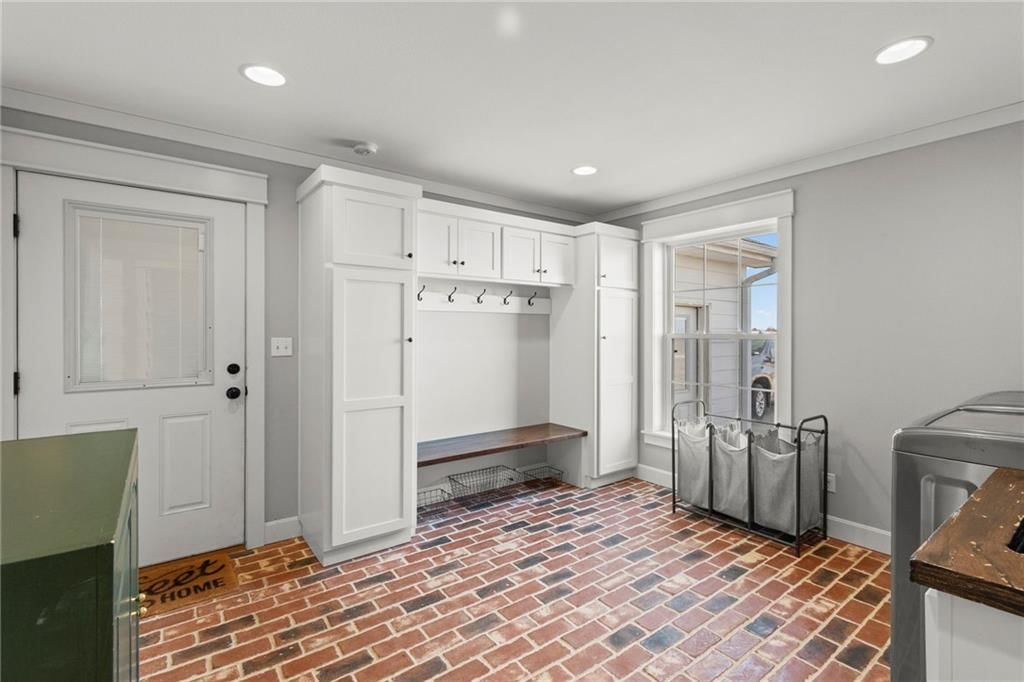
- Other rooms: Fam Rm Main Level, Main Floor BR, Main Floor Primary Bedroom, Mud Room, Office, Recreation Room, Workshop
Interior area
- Finished area above ground: 3,946 sqft
- Total interior livable area: 3,946 sqft
Property
Parking
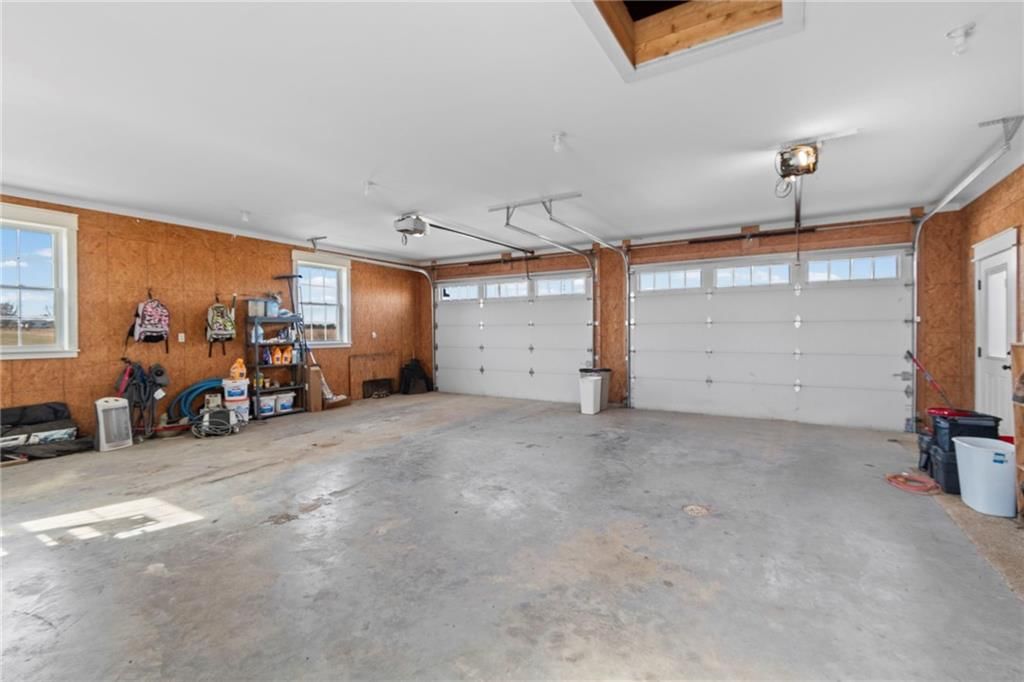
- Total spaces: 6
- Parking features: Attached, Detached, Garage Faces Front, Off Street, Other
Lot
- Size: 2.20 Acres
- Features: Acreage, Level
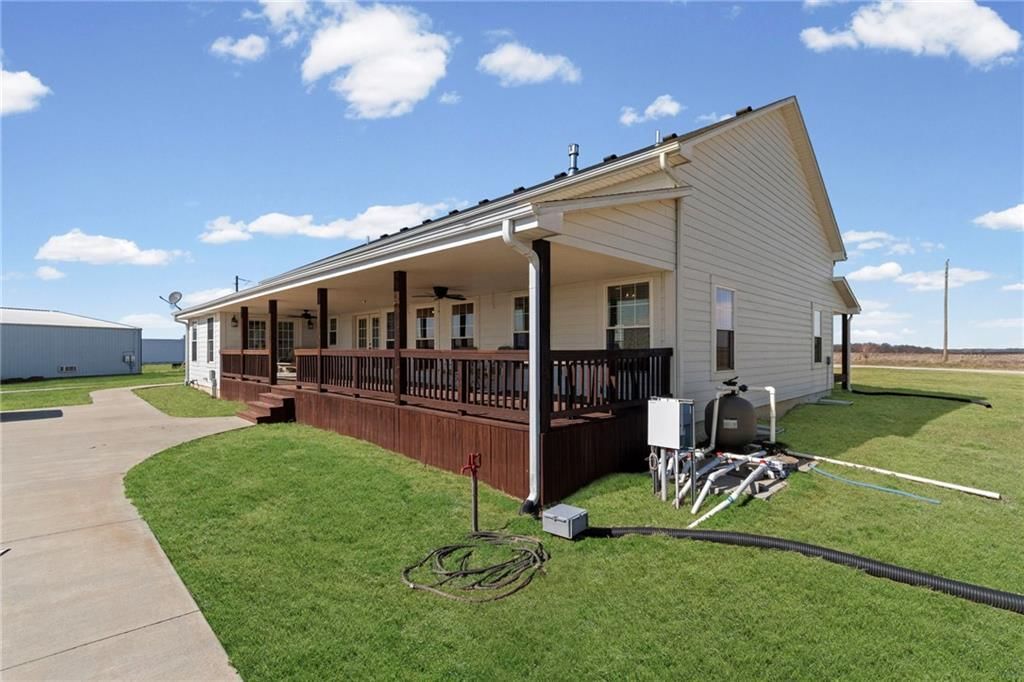
- Patio & porch: Deck- Covered, Covered Patio
Construction
Type & style
- Home type: Residential
- Architectural style: Single Family Residence
Materials
- Materials: Board & Batten Siding, Wood Siding
Condition
- Year built: 2016
- Age: 6-10 Years
Utilities & green energy
- Sewer: Septic Tank
- Water: PWS Dist, Rural
Highlights
Outdoor & Lot
- Hot Tub
- Covered Patio
- Acreage
Kitchen
- Kitchen Island
- Walk-in Pantry
- Gas Range
- Stainless Appliances
Interior
- Tall Ceilings
- Smart Thermostat
Layout
- Main Floor Primary
- Finished Basement
- In-law Suite
- Home Office
- Mudroom
- Bonus Room
- Workshop
Fireplace
- Fireplace
- Gas Fireplace
Garage & Parking
- Attached Garage
- Detached Garage
HOA and Amenities
No HOA on this home.
Nearby schools
Schools provided by the listing agent
- District: Appleton City R-II
Price history
Tax
- Annual tax amount: $4,341 / yr
Listed by EXP Realty LLC
Listed Feb 21, 2026, 6:21 AM · Updated Apr 27, 2026, 12:57 PM · Source: Heartland MLS as distributed by MLS GRID · MLS #2601604
Listed for
$699,900
Sold4520 NW 1270 Road, Deepwater, MO 64740
About this home
Estimated Sales Range
HouseLoop Home Value History
Is this your home?
Claim this home to get your HouseLoop Home Valuation & Buyer Demand Report — real-time buyer demand and an up-to-date value for your home. Free, no obligation, about 3 minutes.
Nearly 4,000 sq ft of finished living space on 2.25 acres offers a true live-work property in rural Deepwater, Missouri. This property supports home-based business, multi-generational living, or remote work with fiber-optic internet and extensive infrastructure already in place. The main level features 3 bedrooms…
Property Details
Interior
Bedrooms & bathrooms
- Bedrooms: 5
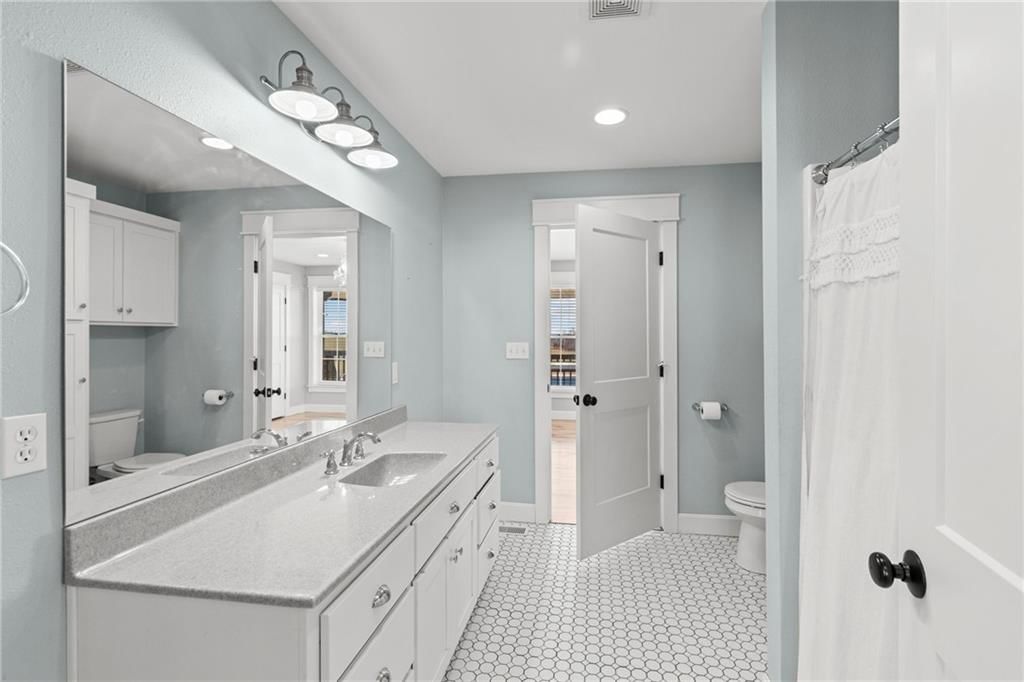
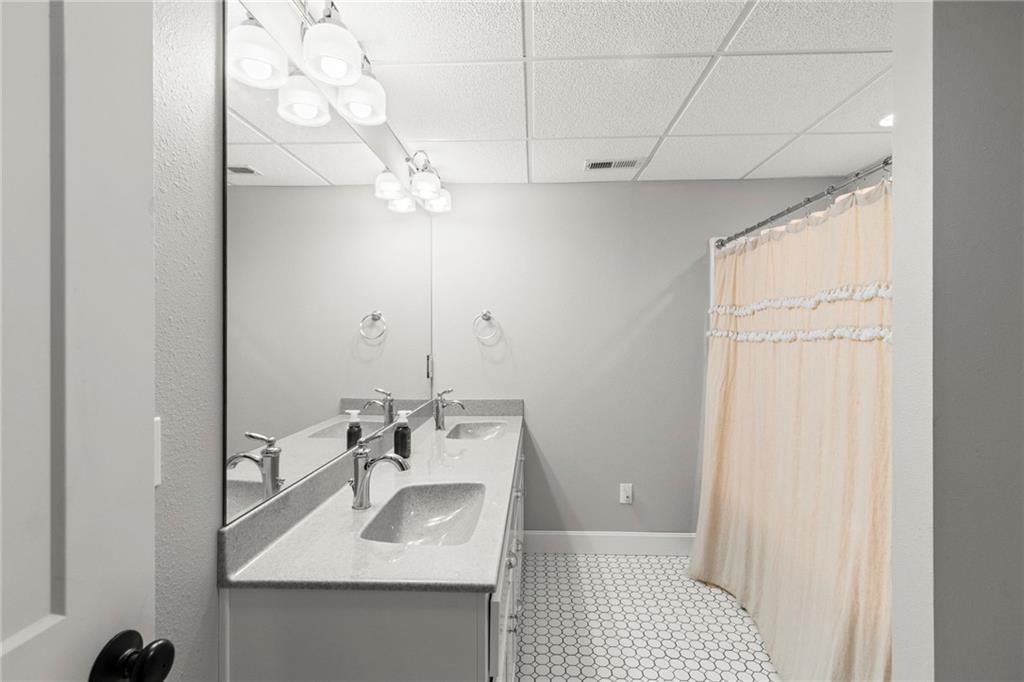
- Full bathrooms: 4
- 1/2 bathrooms: 1
Heating
- Heating: Forced Air, Natural Gas
Cooling
- Cooling: Electric
Appliances
- Included: Dishwasher, Dryer, Microwave, Refrigerator, Gas Range, Stainless Steel Appliance(s), Washer
- Laundry: Dryer Hookup-Ele, Off The Kitchen
Features
- Features: Ceiling Fan(s), Custom Cabinets, Hot Tub, Kitchen Island, Pantry, Smart Thermostat, Vaulted Ceiling(s), Walk-In Closet(s)
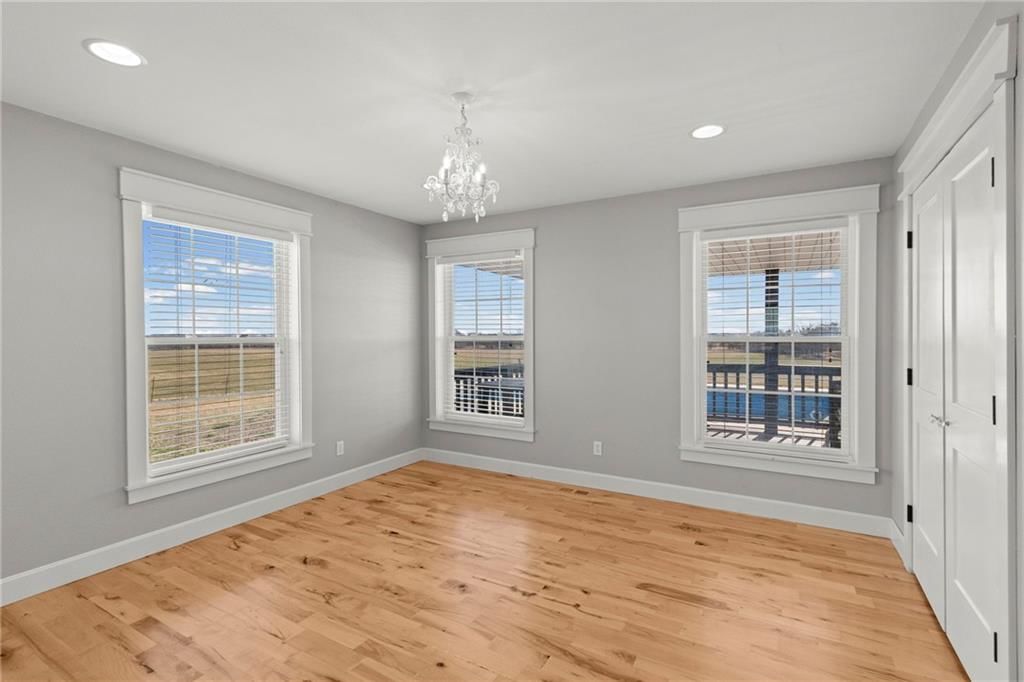
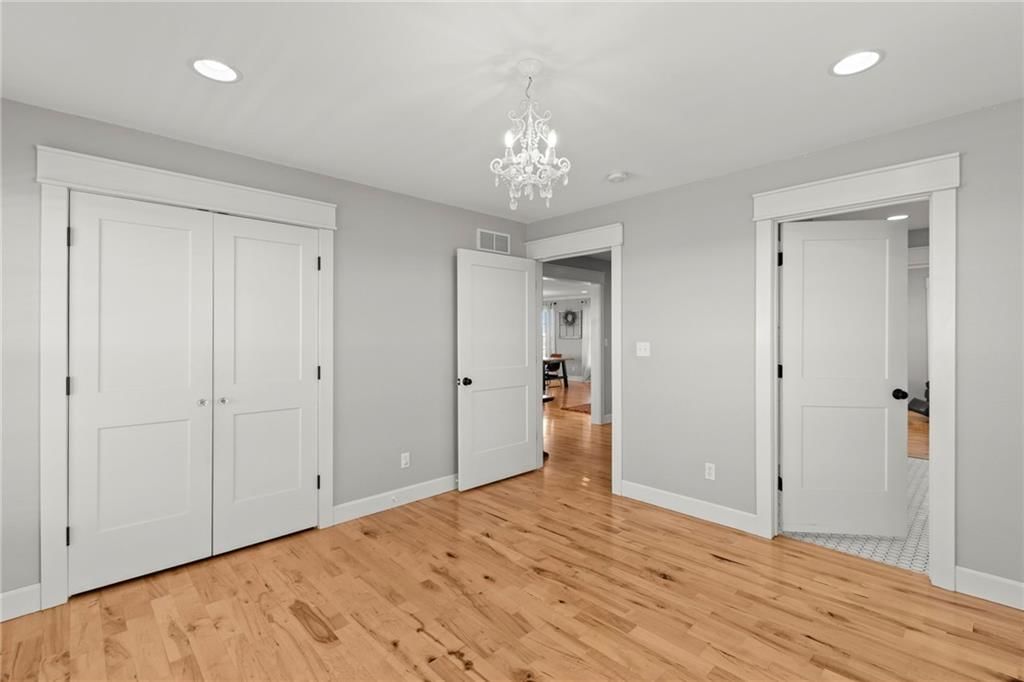
- Flooring: Concrete, Luxury Vinyl
- Basement: Basement BR, Concrete, Finished, Partial, Sump Pump
- Fireplace features: Family Room, Gas, Gas Starter
- Other rooms: Fam Rm Main Level, Main Floor BR, Main Floor Primary Bedroom, Mud Room, Office, Recreation Room, Workshop
Interior area
- Finished area above ground: 3,946 sqft
- Total interior livable area: 3,946 sqft
Property
Parking
- Total spaces: 6
- Parking features: Attached, Detached, Garage Faces Front, Off Street, Other
Lot
- Size: 2.20 Acres
- Features: Acreage, Level
- Patio & porch: Deck- Covered, Covered Patio
Construction
Type & style
- Home type: Residential
- Architectural style: Single Family Residence
Materials
- Materials: Board & Batten Siding, Wood Siding
Condition
- Year built: 2016
- Age: 6-10 Years
Utilities & green energy
- Sewer: Septic Tank
- Water: PWS Dist, Rural
Highlights
Outdoor & Lot
- Hot Tub
- Covered Patio
- Acreage
Kitchen
- Kitchen Island
- Walk-in Pantry
- Gas Range
- Stainless Appliances
Interior
- Tall Ceilings
- Smart Thermostat
Layout
- Main Floor Primary
- Finished Basement
- In-law Suite
- Home Office
- Mudroom
- Bonus Room
- Workshop
Fireplace
- Fireplace
- Gas Fireplace
Garage & Parking
- Attached Garage
- Detached Garage
HOA and Amenities
No HOA on this home.
Nearby schools
Schools provided by the listing agent
- District: Appleton City R-II
Price history
Tax
- Annual tax amount: $4,341 / yr
Is this your home?
Claim this home to get your HouseLoop Home Valuation & Buyer Demand Report — real-time buyer demand and an up-to-date value for your home. Free, no obligation, about 3 minutes.
Listed by EXP Realty LLC
Listed Feb 21, 2026, 6:21 AM · Updated Apr 27, 2026, 12:57 PM · Source: Heartland MLS as distributed by MLS GRID · MLS #2601604