$659,640
Sold4 bd · 4.5 ba · 3,127 sqftAbout this home
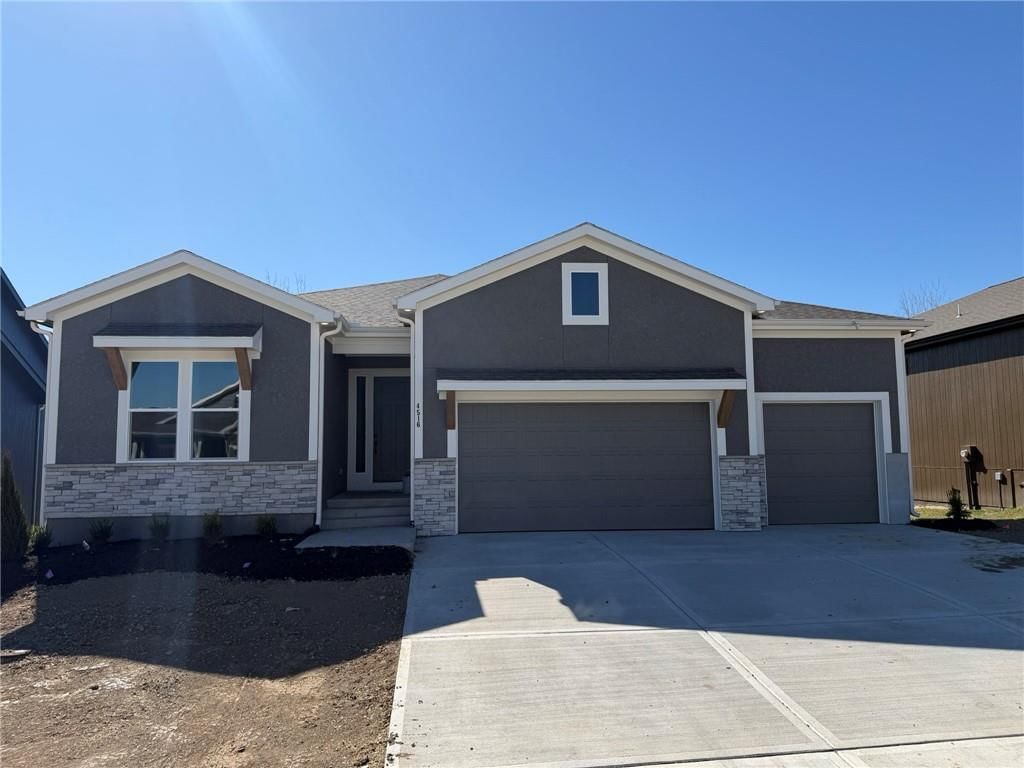
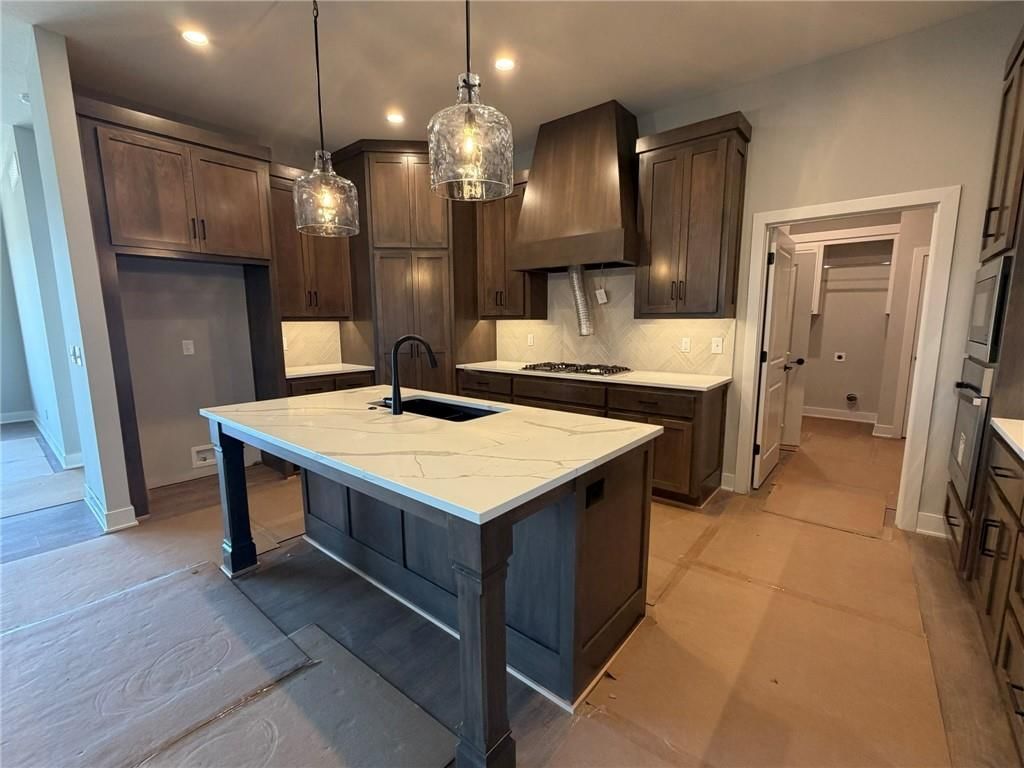
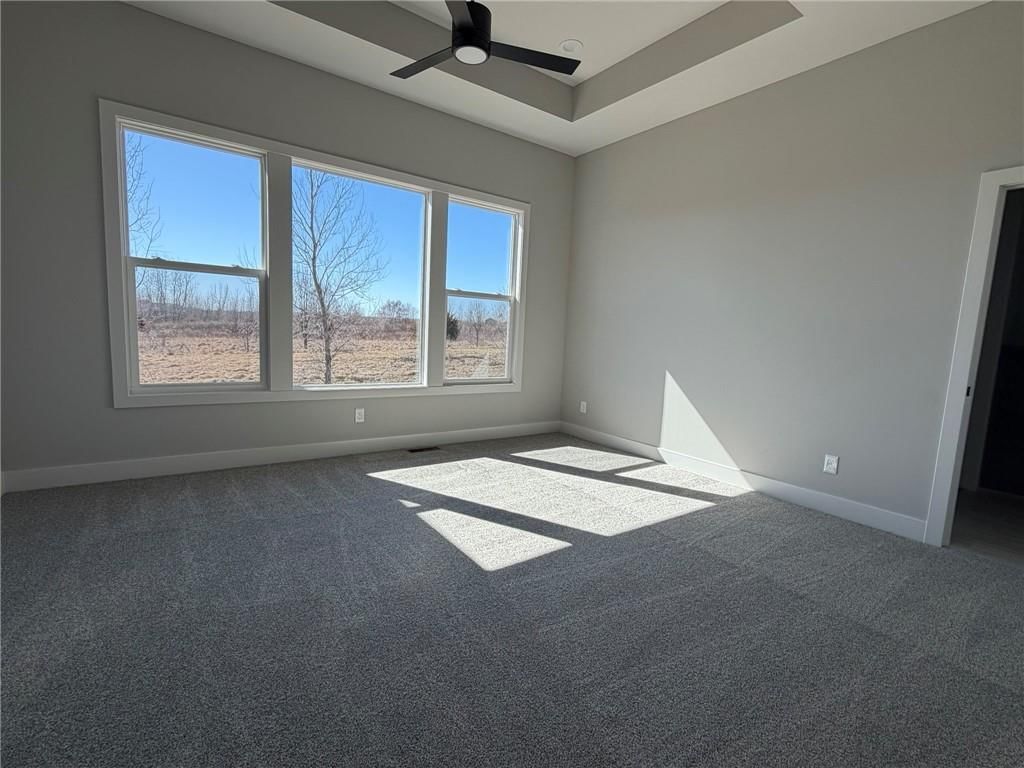
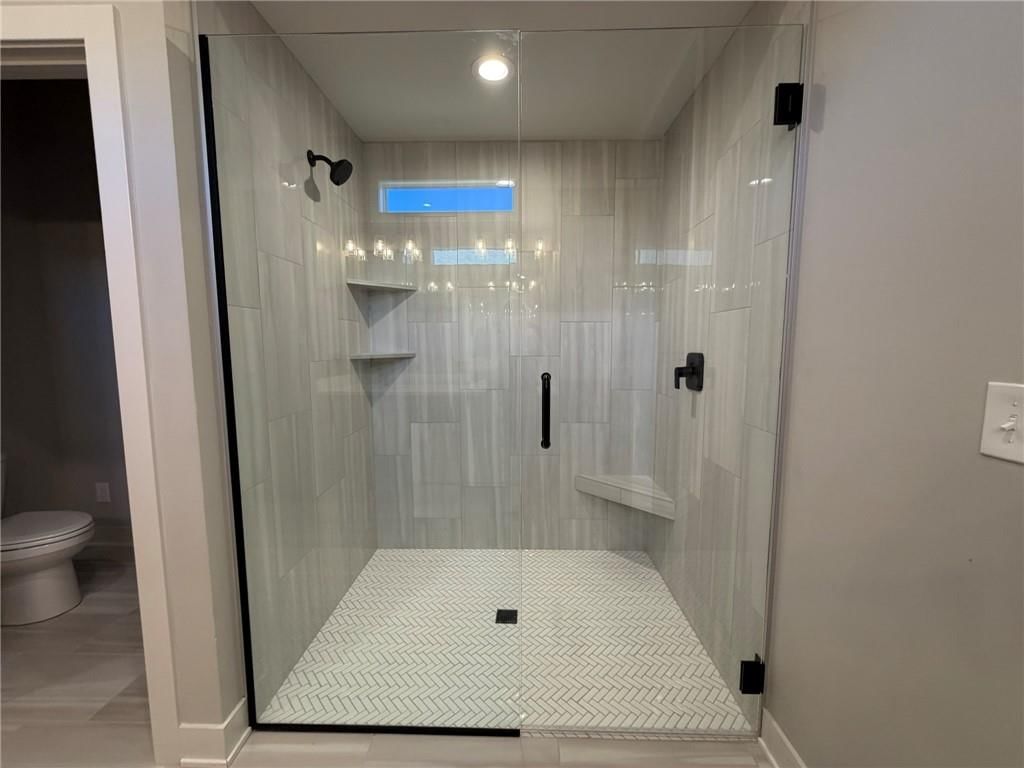
Ready mid-April and located in the Maintenance Provided section of Kensington Farms, this popular Sonoma Reverse 1.5-story floorplan is currently in our Quality Assurance stage—pardon our dust as finishing touches are completed! The thoughtfully designed main level features two primary bedrooms, each with a private…
Estimated Sales Range
HouseLoop Home Value History
Property Details
Interior
Bedrooms & bathrooms
- Bedrooms: 4
- Full bathrooms: 4
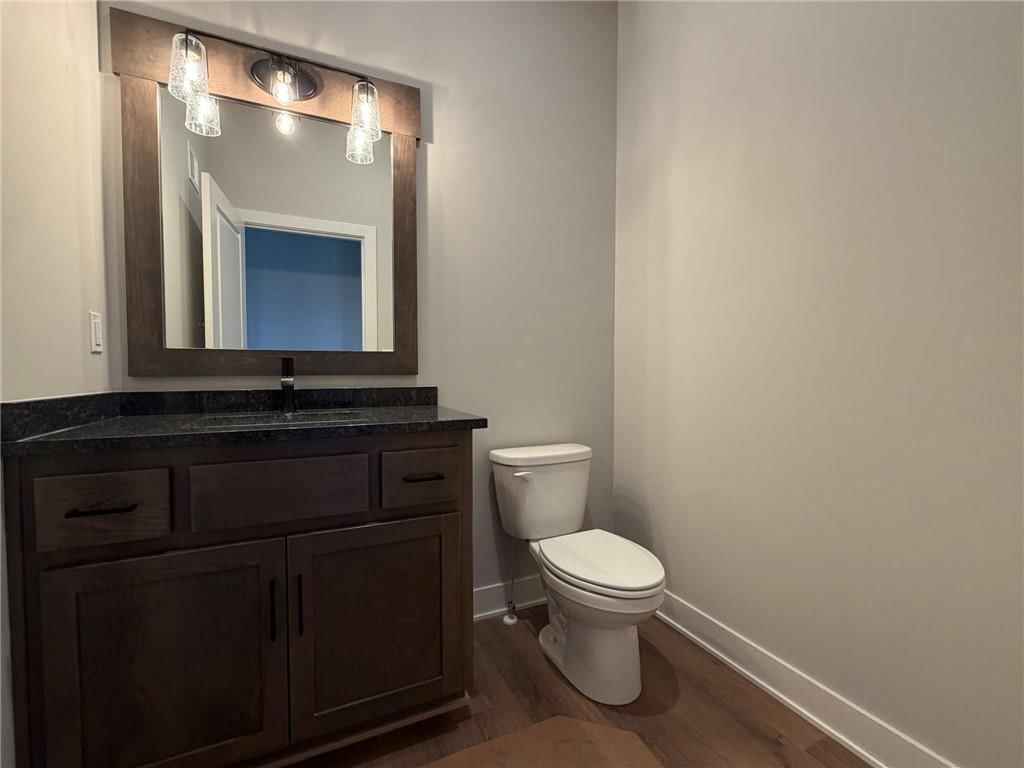
- 1/2 bathrooms: 1
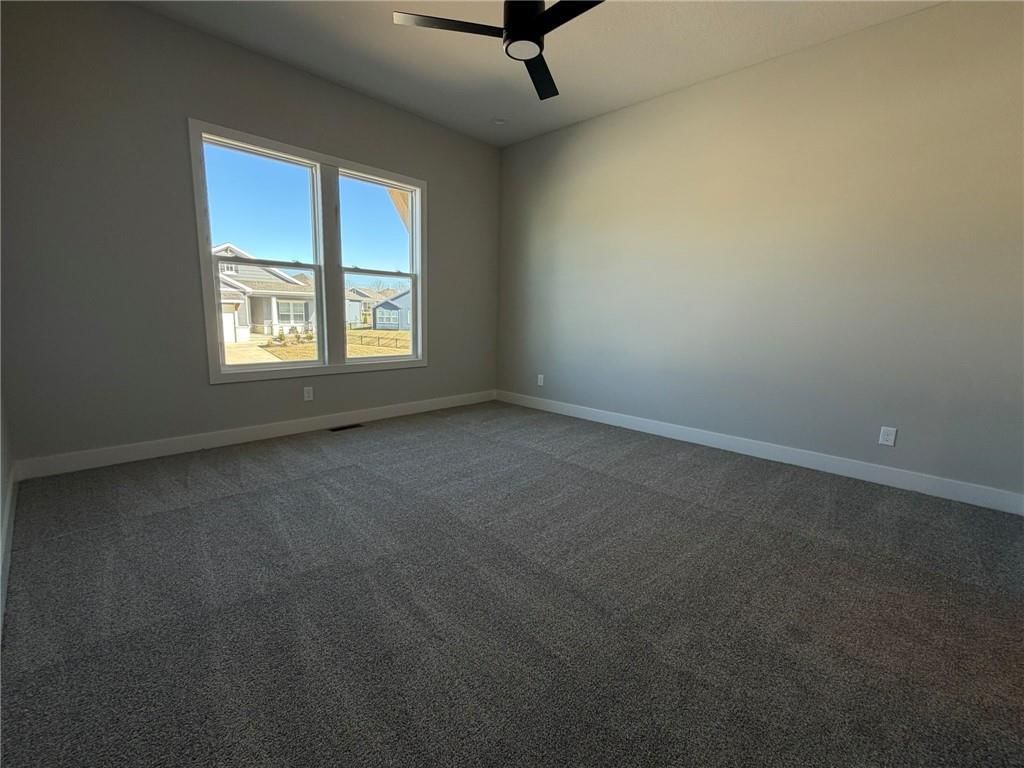
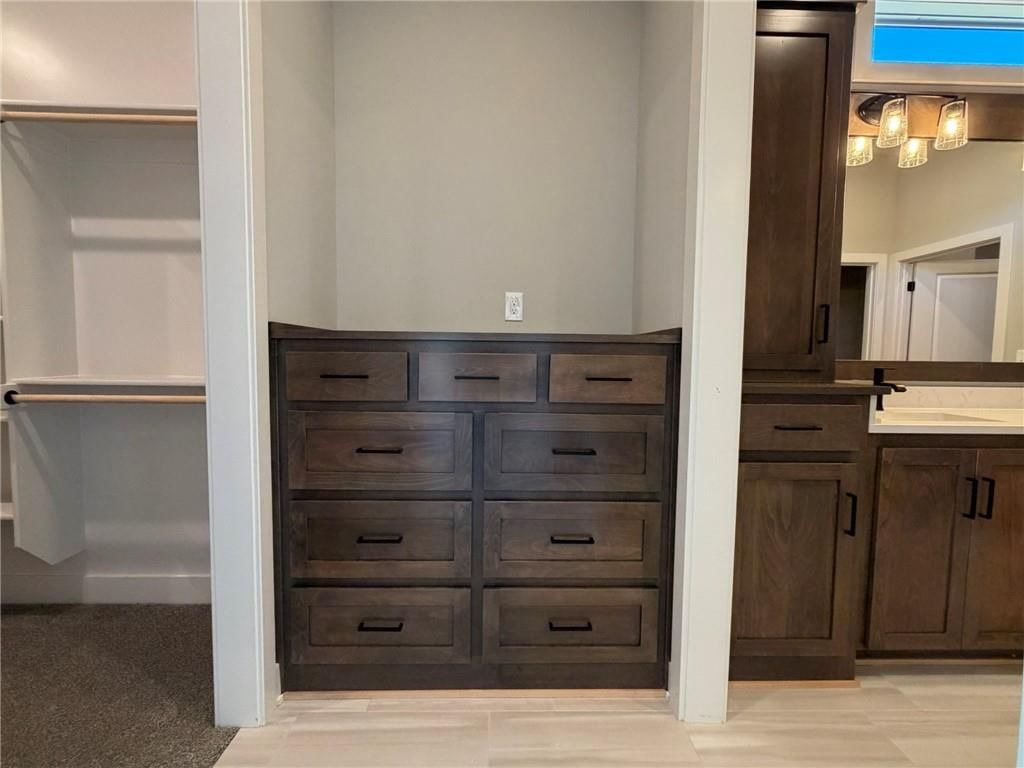
Primary Bedroom
- Features: built-in features, ceiling fan(s)
- Level: Main
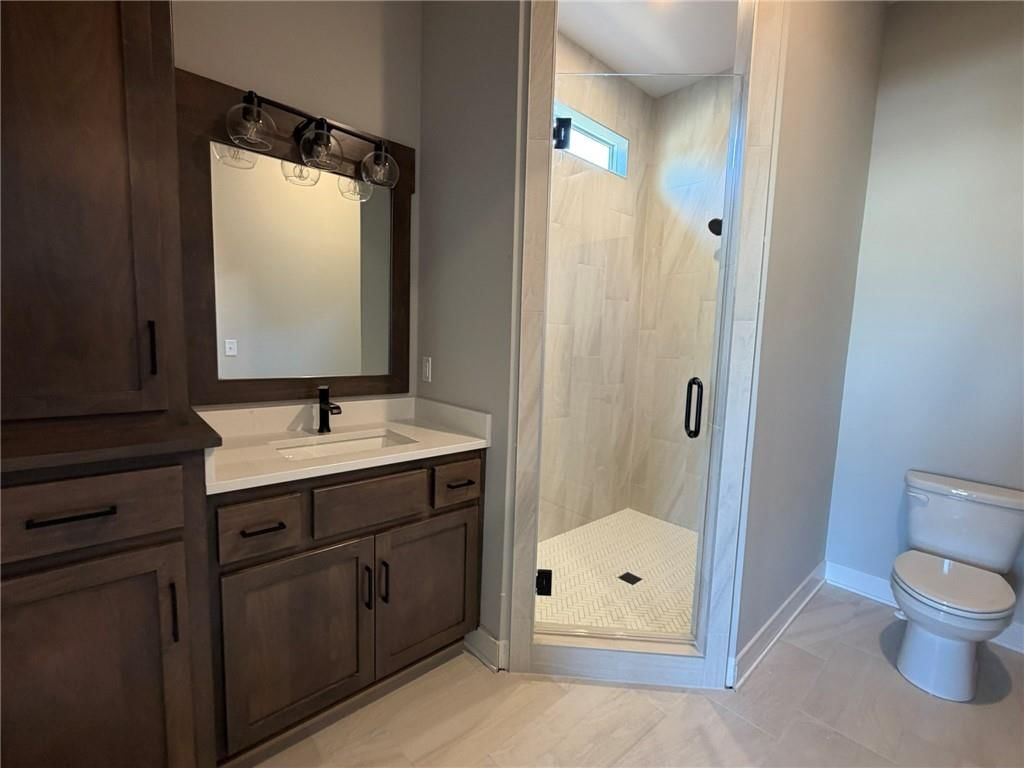
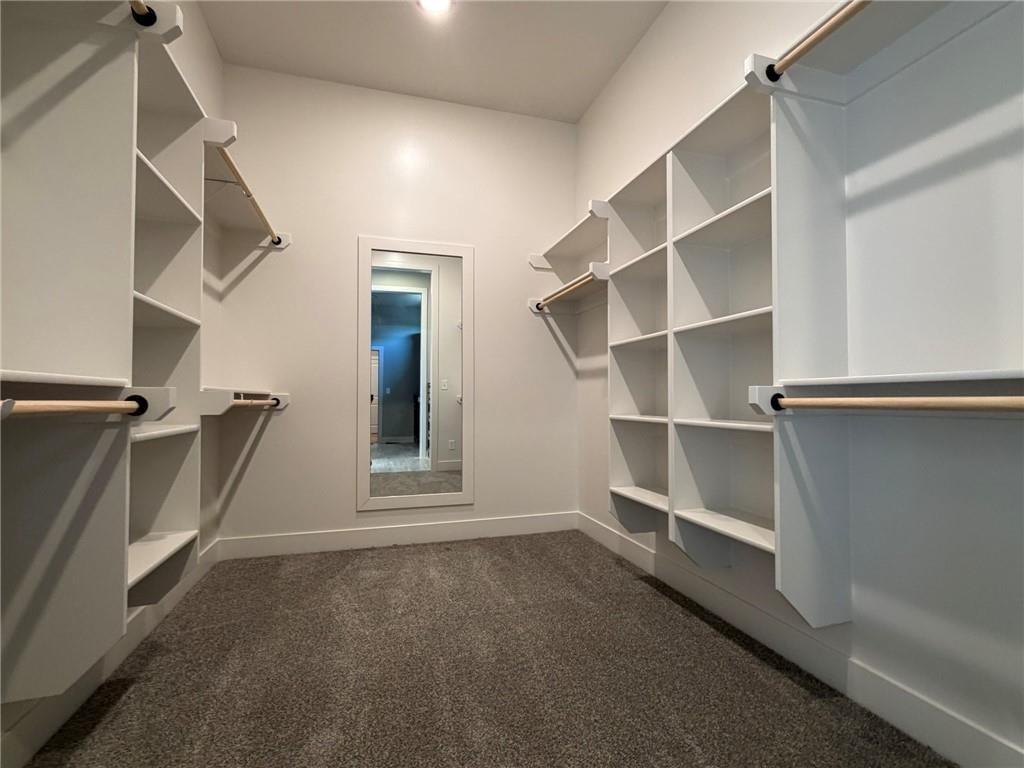
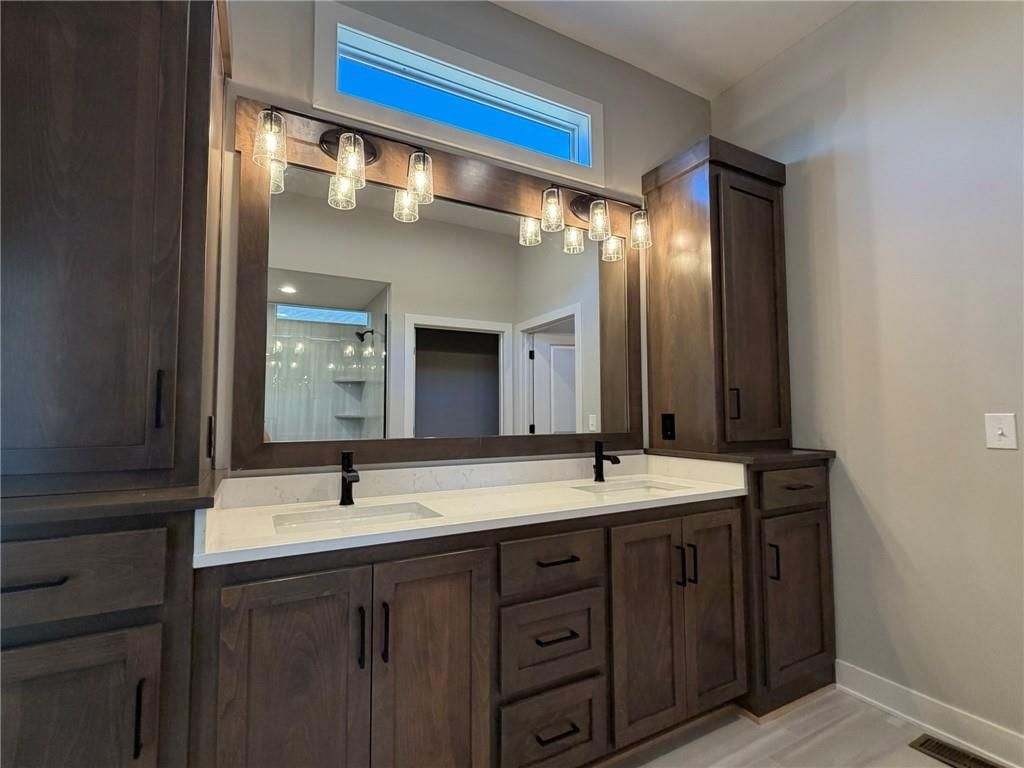
Primary Bathroom
- Features: Walk-In Closet(s)
- Level: Main
Bedroom 2
- Level: Main
Bedroom 3
- Level: Lower
Bedroom 4
- Level: Lower
Bathroom 2
- Level: Main
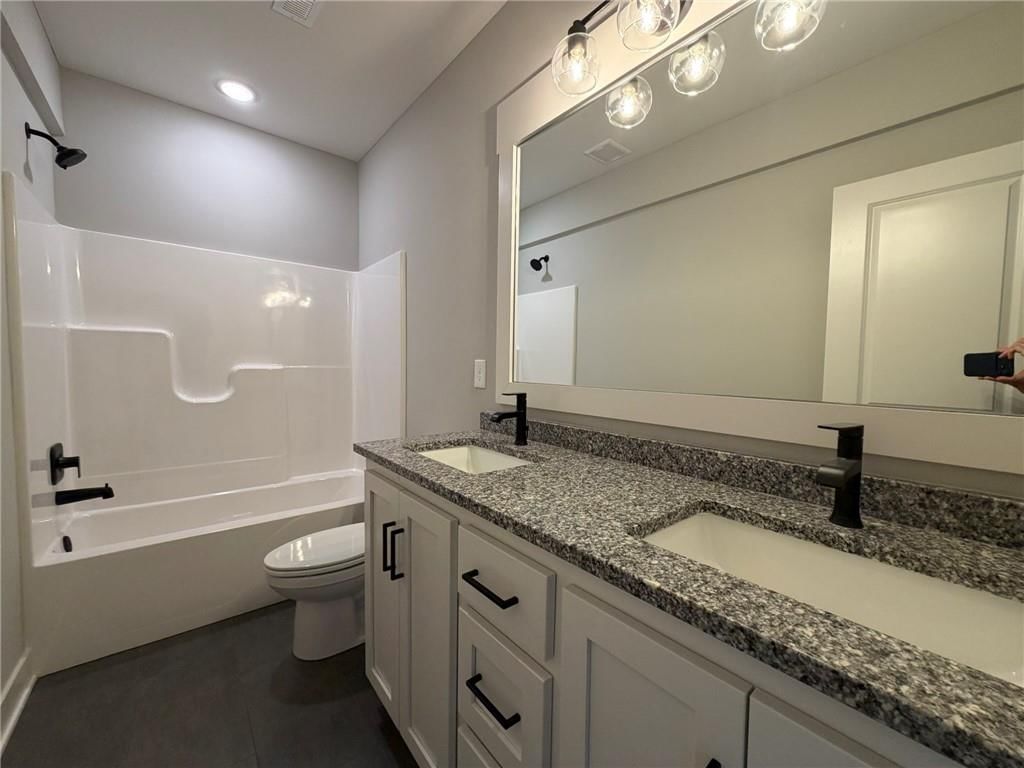
Bathroom 3
- Level: Lower
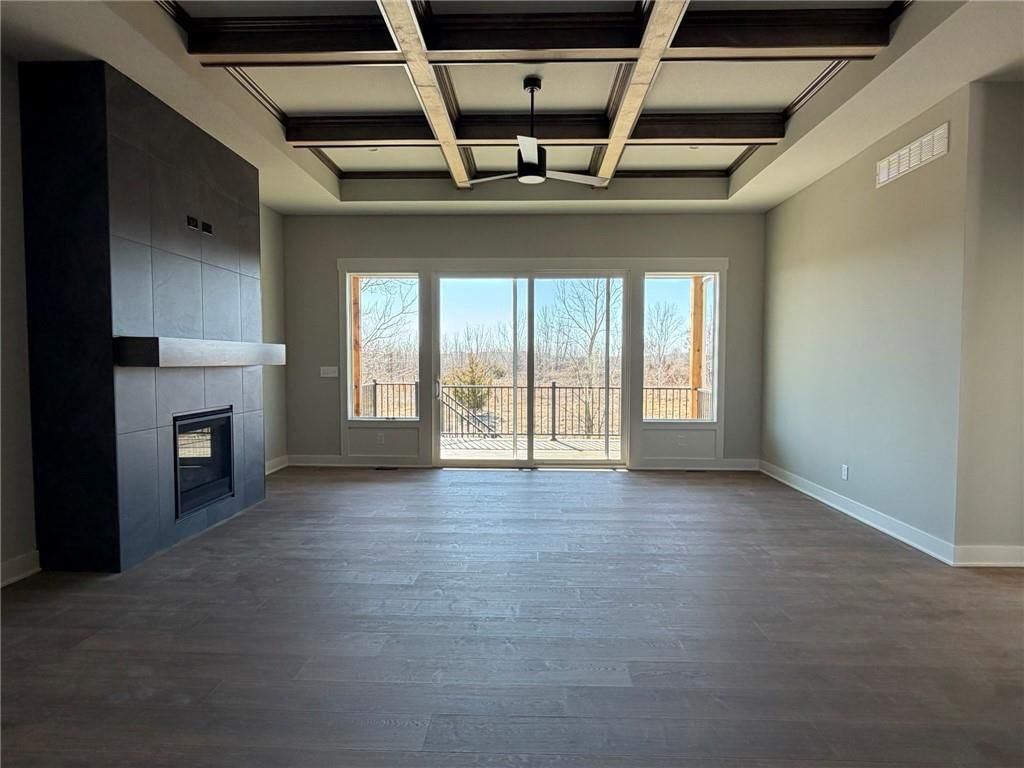
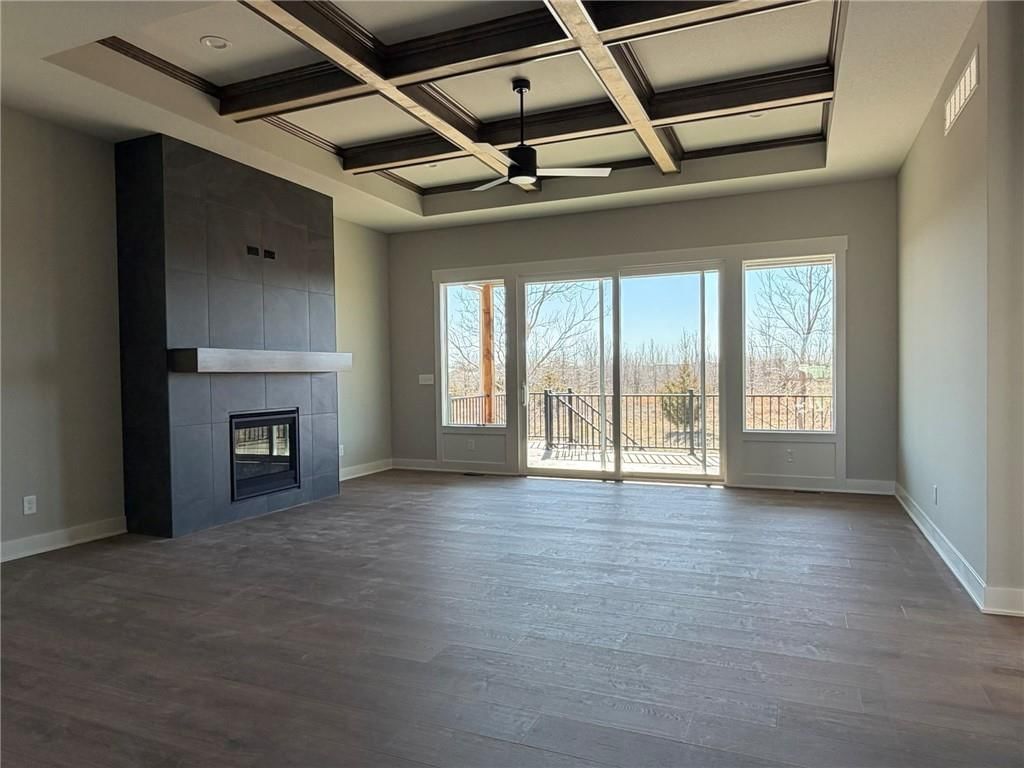
Great Room
- Features: Built-in Features
- Level: Main
Kitchen
- Features: built-in features, kitchen island, pantry
- Level: Main
Dining Room
- Level: Main
Laundry
- Level: Main
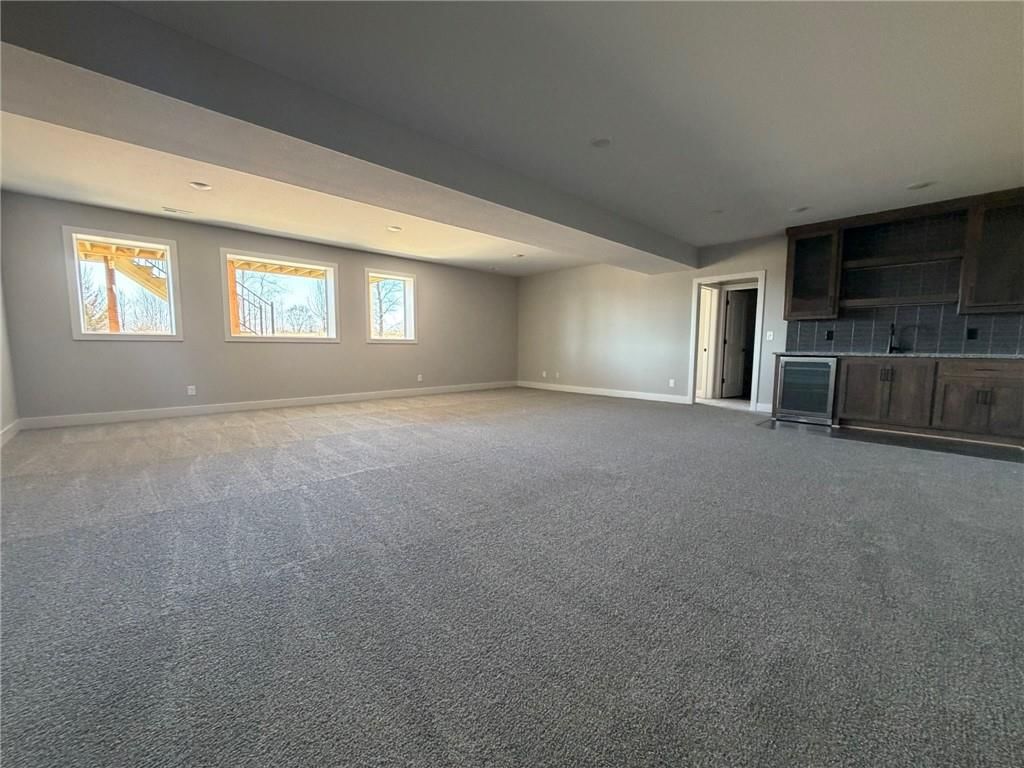
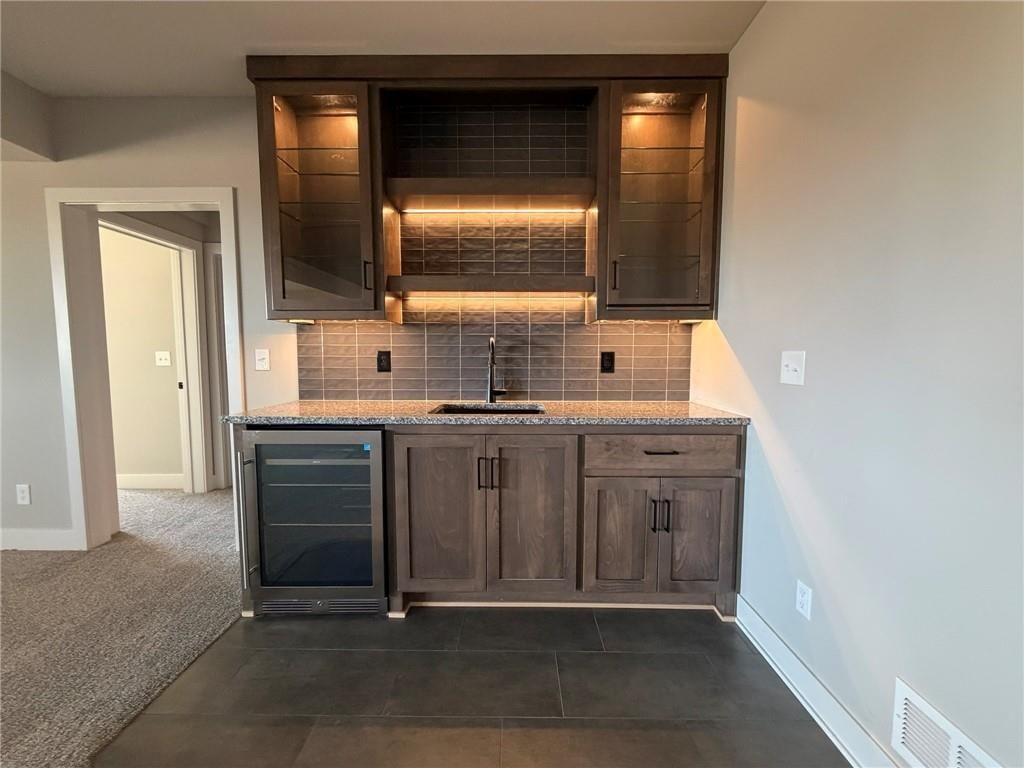
Recreation Room
- Features: Wet Bar
- Level: Lower
Heating
- Heating: Forced Air
Cooling
- Cooling: Electric
Appliances
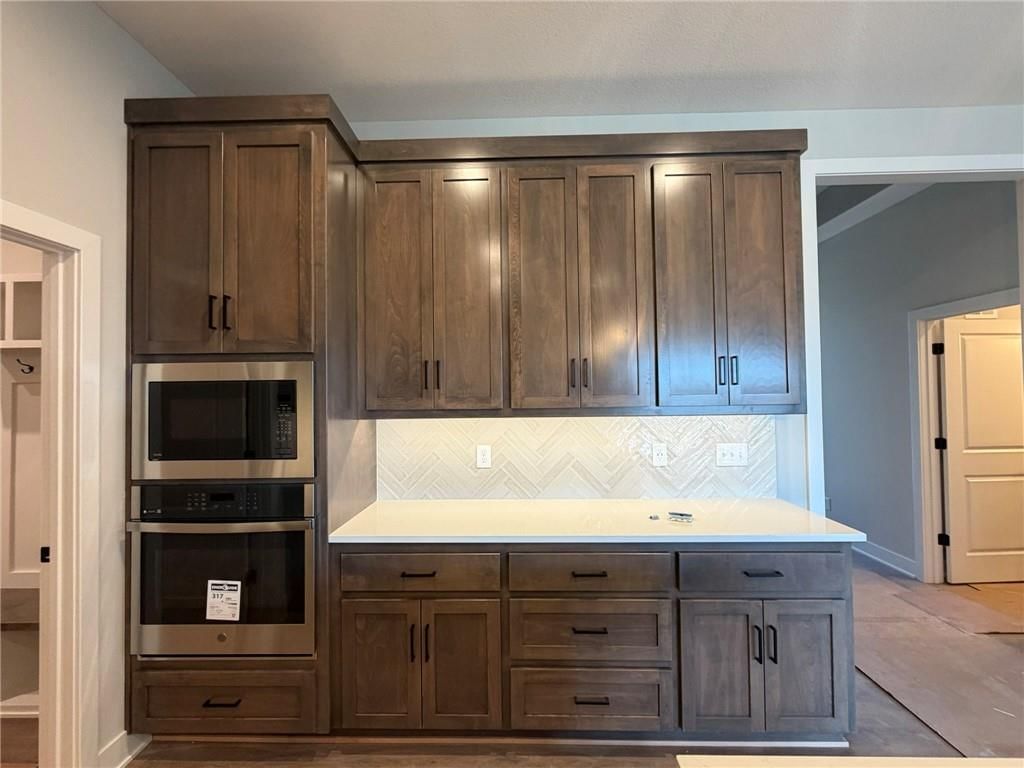
- Included: Cooktop, Dishwasher, Disposal, Exhaust Fan, Humidifier, Microwave, Built-In Oven, Stainless Steel Appliance(s)
- Laundry: Laundry Room, Main Level
Features
- Features: Ceiling Fan(s), Custom Cabinets, Kitchen Island, Painted Cabinets, Pantry, Stained Cabinets, Walk-In Closet(s), Wet Bar
- Flooring: Carpet, Ceramic Floor, Laminate
- Basement: Basement BR, Daylight, Egress Window(s), Finished, Sump Pump
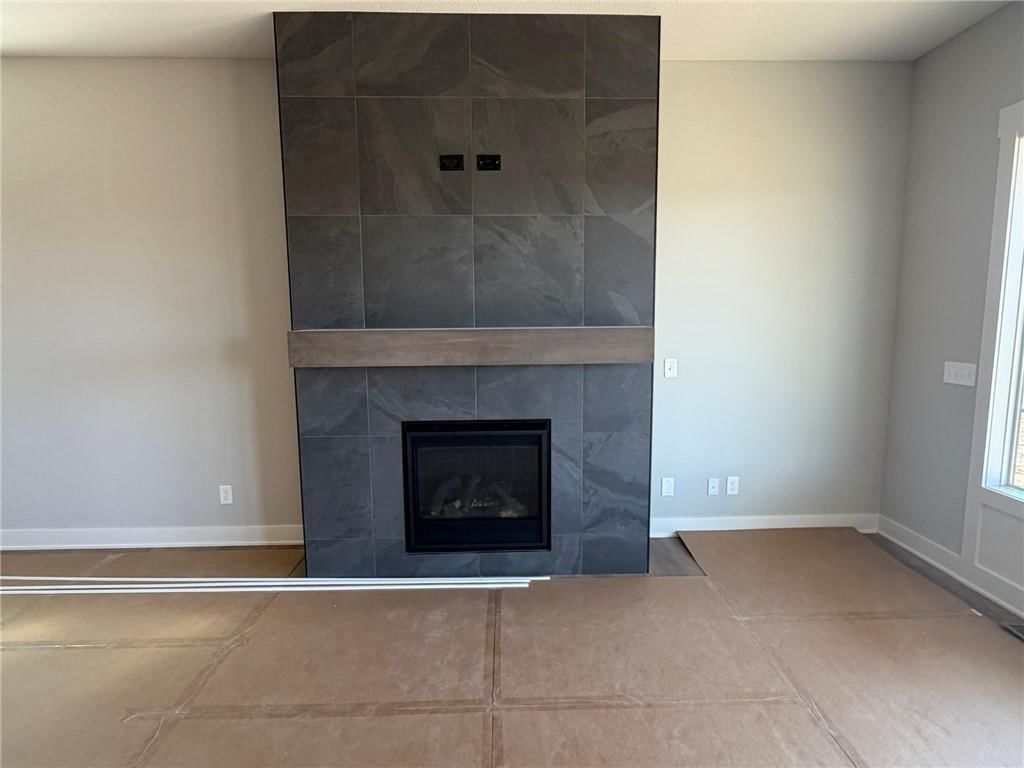
- Fireplace features: Gas, Great Room, Heat Circulator
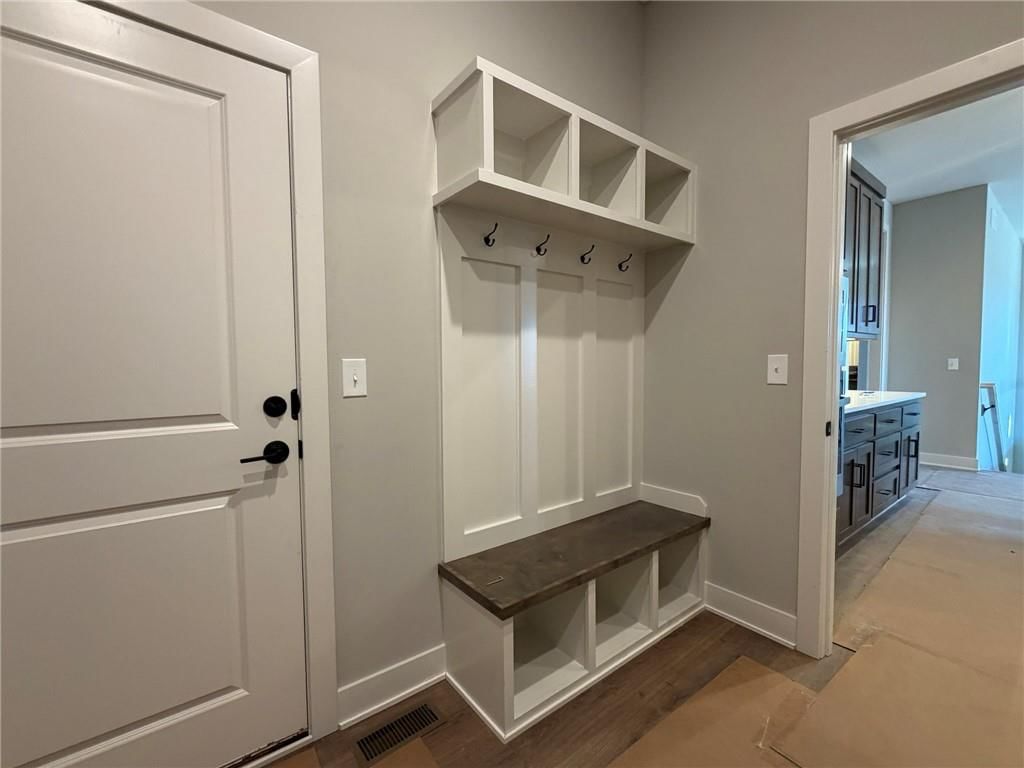
- Other rooms: Entry, Family Room, Great Room, Main Floor BR, Main Floor Primary Bedroom, Mud Room, Office, Recreation Room
Interior area
- Finished area above ground: 3,127 sqft
- Total interior livable area: 3,127 sqft
Property
Parking
- Total spaces: 3
- Parking features: Attached, Garage Door Opener, Garage Faces Front
Lot
- Size: 0.20 Acres
- Features: City Limits, Corner Lot, Sprinkler-In Ground
- Patio & porch: Deck- Covered
Construction
Type & style
- Home type: Residential
- Architectural style: Villa
Materials
- Materials: Stone Veneer, Stucco
Condition
- Year built: 2026
- Age: 2 Years/Less
Utilities & green energy
- Sewer: Public Sewer
- Water: Public
Highlights
Outdoor & Lot
- Corner Lot
- Sprinkler System
Kitchen
- Kitchen Island
- Walk-in Pantry
- Stainless Appliances
Interior
- Tile Floors
- Two-Story Living Room
- Wet Bar
Layout
- Main Floor Primary
- Finished Basement
- Walk-out Basement
- In-law Suite
- Home Office
- Mudroom
- Bonus Room
Fireplace
- Fireplace
- Gas Fireplace
Garage & Parking
- Attached Garage
HOA and Amenities
HOA
- Has HOA: Yes
- Fee: $695 /year
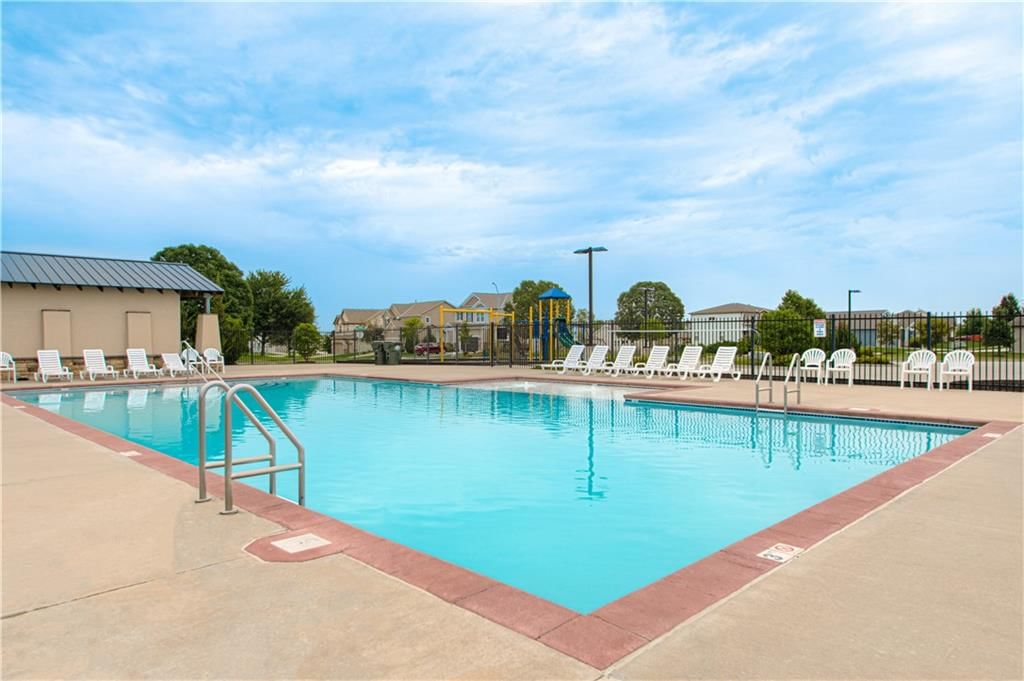
Amenities
- Clubhouse
- Other
- Pickleball Court(s)
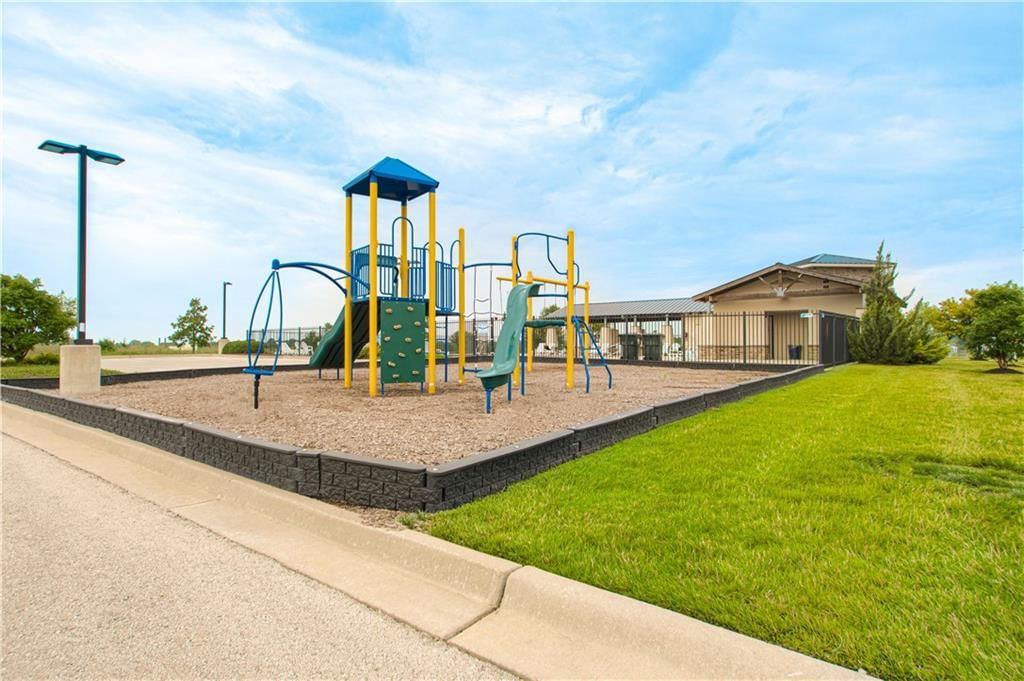
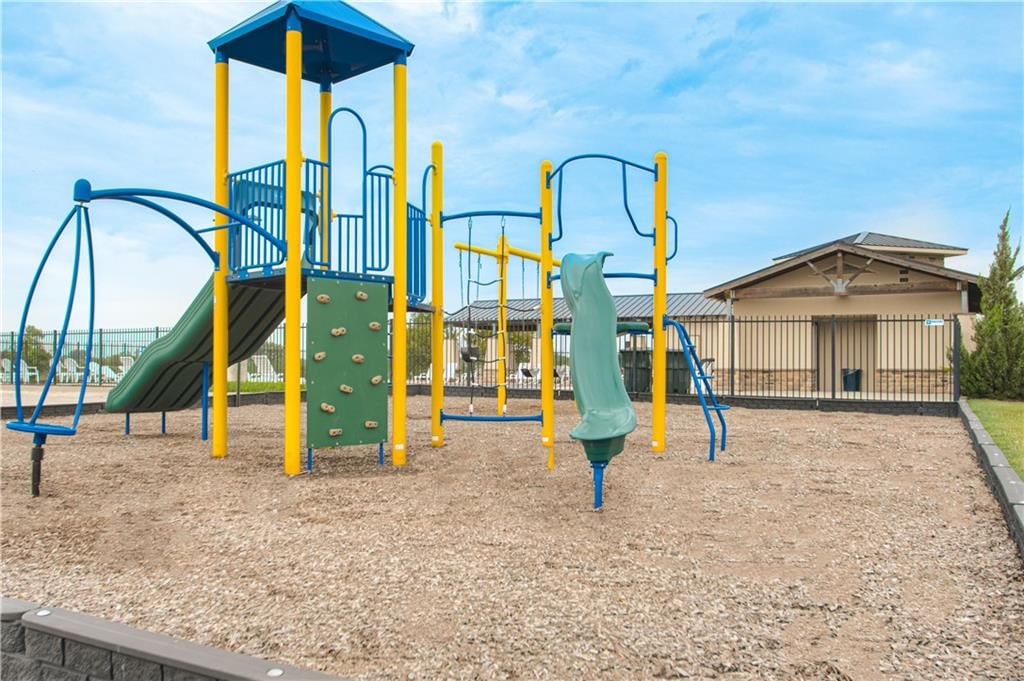
- Play Area
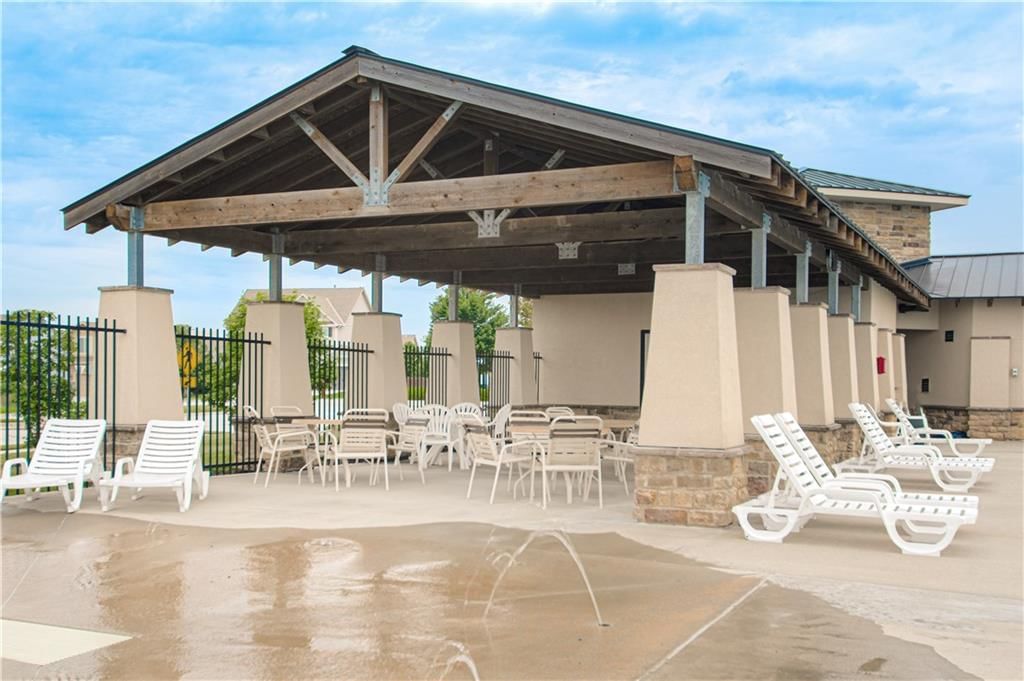
- Pool
- Trail(s)
Nearby schools
Schools provided by the listing agent
- District: Raymore-Peculiar
Price history
Tax
- Annual tax amount: $9,555 / yr
Listed by Inspired Realty of KC, LLC
Listed Mar 11, 2026, 5:24 PM · Updated Apr 30, 2026, 1:36 AM · Source: Heartland MLS as distributed by MLS GRID · MLS #2606369
Listed for
$659,640
Sold4516 SW Berkshire Drive, Lee's Summit, MO 64083
About this home
Estimated Sales Range
HouseLoop Home Value History
Is this your home?
Claim this home to get your HouseLoop Home Valuation & Buyer Demand Report — real-time buyer demand and an up-to-date value for your home. Free, no obligation, about 3 minutes.
Ready mid-April and located in the Maintenance Provided section of Kensington Farms, this popular Sonoma Reverse 1.5-story floorplan is currently in our Quality Assurance stage—pardon our dust as finishing touches are completed! The thoughtfully designed main level features two primary bedrooms, each with a private…
Property Details
Interior
Bedrooms & bathrooms
- Bedrooms: 4
- Full bathrooms: 4
- 1/2 bathrooms: 1
Primary Bedroom
- Features: built-in features, ceiling fan(s)
- Level: Main
Primary Bathroom
- Features: Walk-In Closet(s)
- Level: Main
Bedroom 2
- Level: Main
Bedroom 3
- Level: Lower
Bedroom 4
- Level: Lower
Bathroom 2
- Level: Main
Bathroom 3
- Level: Lower
Great Room
- Features: Built-in Features
- Level: Main
Kitchen
- Features: built-in features, kitchen island, pantry
- Level: Main
Dining Room
- Level: Main
Laundry
- Level: Main
Recreation Room
- Features: Wet Bar
- Level: Lower
Heating
- Heating: Forced Air
Cooling
- Cooling: Electric
Appliances
- Included: Cooktop, Dishwasher, Disposal, Exhaust Fan, Humidifier, Microwave, Built-In Oven, Stainless Steel Appliance(s)
- Laundry: Laundry Room, Main Level
Features
- Features: Ceiling Fan(s), Custom Cabinets, Kitchen Island, Painted Cabinets, Pantry, Stained Cabinets, Walk-In Closet(s), Wet Bar
- Flooring: Carpet, Ceramic Floor, Laminate
- Basement: Basement BR, Daylight, Egress Window(s), Finished, Sump Pump
- Fireplace features: Gas, Great Room, Heat Circulator
- Other rooms: Entry, Family Room, Great Room, Main Floor BR, Main Floor Primary Bedroom, Mud Room, Office, Recreation Room
Interior area
- Finished area above ground: 3,127 sqft
- Total interior livable area: 3,127 sqft
Property
Parking
- Total spaces: 3
- Parking features: Attached, Garage Door Opener, Garage Faces Front
Lot
- Size: 0.20 Acres
- Features: City Limits, Corner Lot, Sprinkler-In Ground
- Patio & porch: Deck- Covered
Construction
Type & style
- Home type: Residential
- Architectural style: Villa
Materials
- Materials: Stone Veneer, Stucco
Condition
- Year built: 2026
- Age: 2 Years/Less
Utilities & green energy
- Sewer: Public Sewer
- Water: Public
Highlights
Outdoor & Lot
- Corner Lot
- Sprinkler System
Kitchen
- Kitchen Island
- Walk-in Pantry
- Stainless Appliances
Interior
- Tile Floors
- Two-Story Living Room
- Wet Bar
Layout
- Main Floor Primary
- Finished Basement
- Walk-out Basement
- In-law Suite
- Home Office
- Mudroom
- Bonus Room
Fireplace
- Fireplace
- Gas Fireplace
Garage & Parking
- Attached Garage
HOA and Amenities
HOA
- Has HOA: Yes
- Fee: $695 /year
Amenities
- Clubhouse
- Other
- Pickleball Court(s)
- Play Area
- Pool
- Trail(s)
Nearby schools
Schools provided by the listing agent
- District: Raymore-Peculiar
Price history
Tax
- Annual tax amount: $9,555 / yr
Is this your home?
Claim this home to get your HouseLoop Home Valuation & Buyer Demand Report — real-time buyer demand and an up-to-date value for your home. Free, no obligation, about 3 minutes.
Listed by Inspired Realty of KC, LLC
Listed Mar 11, 2026, 5:24 PM · Updated Apr 30, 2026, 1:36 AM · Source: Heartland MLS as distributed by MLS GRID · MLS #2606369