










$278,000
Sold3 bd · 2 ba · 1,394 sqftAbout this home
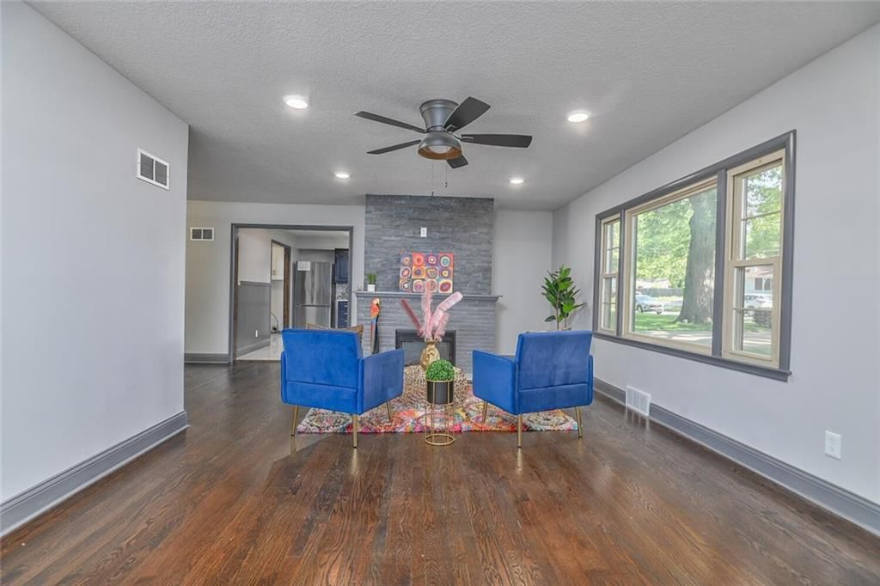
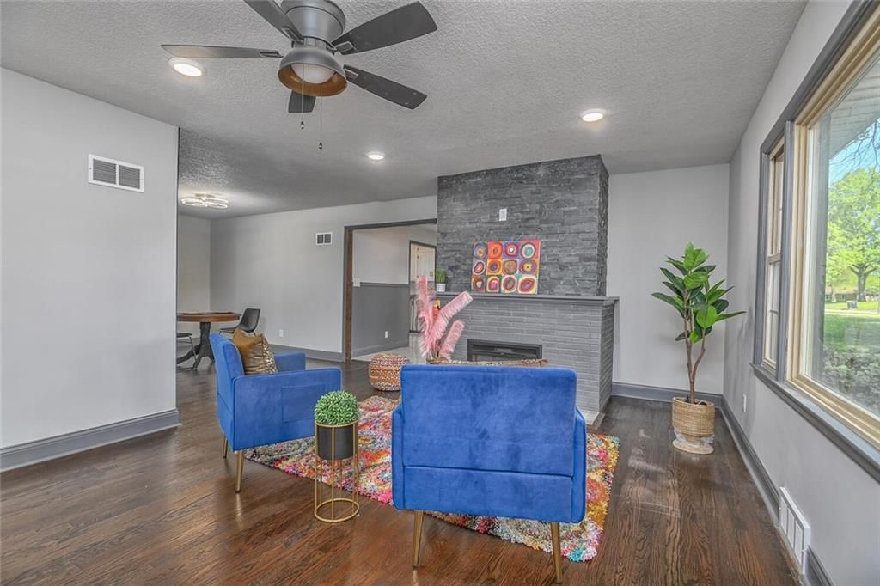
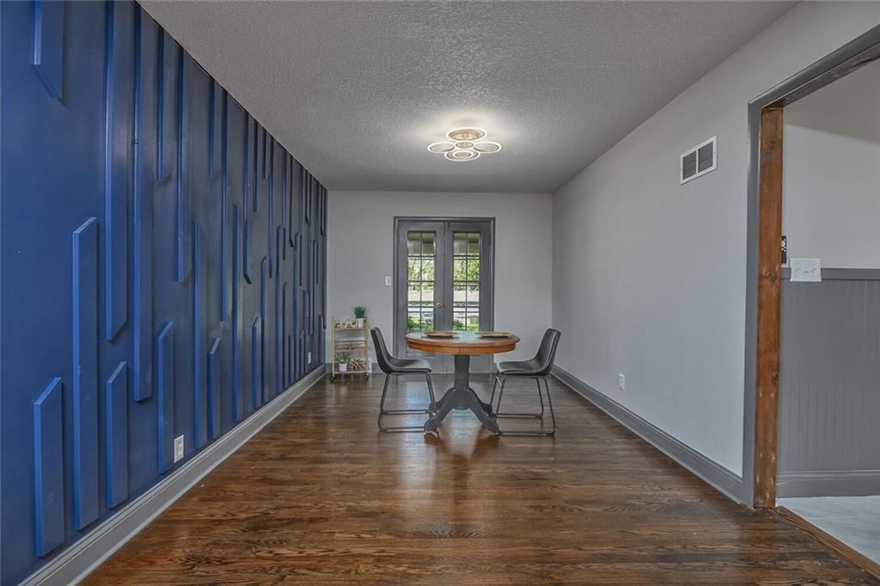
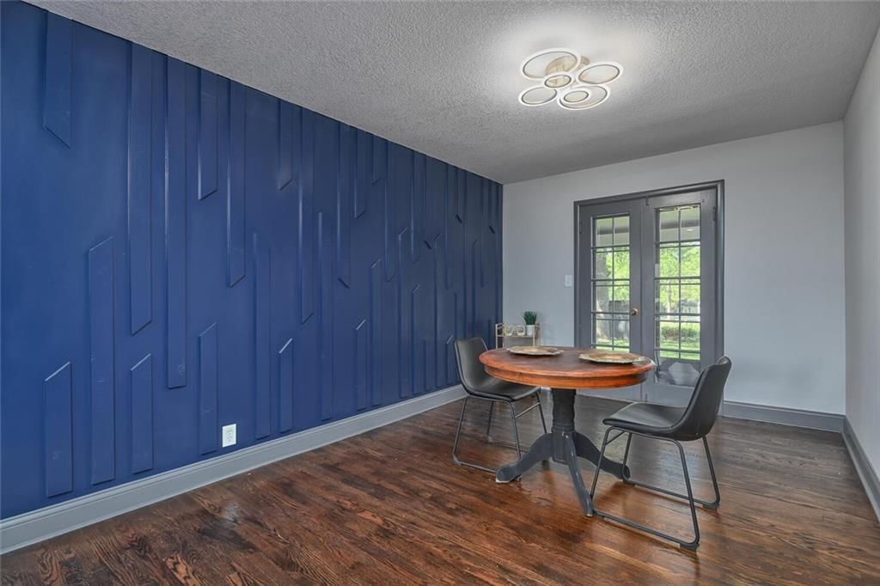
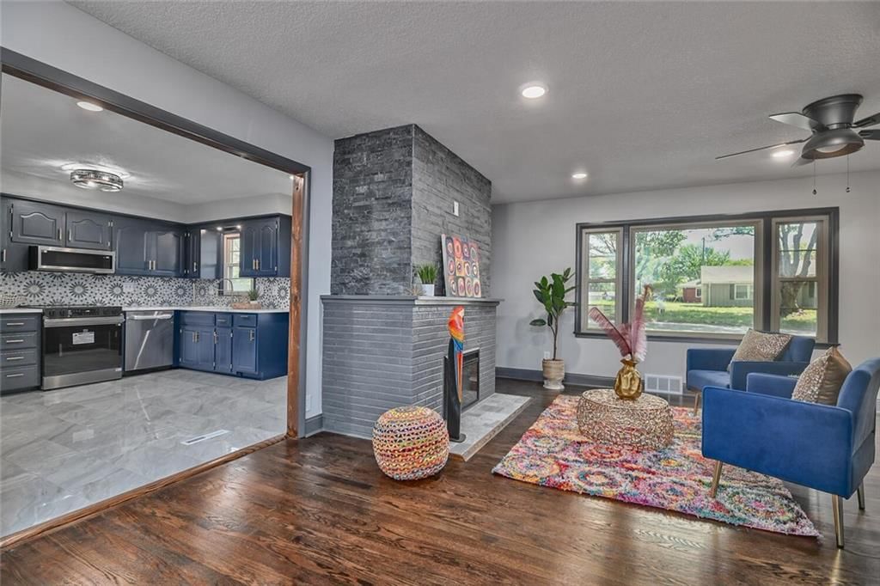
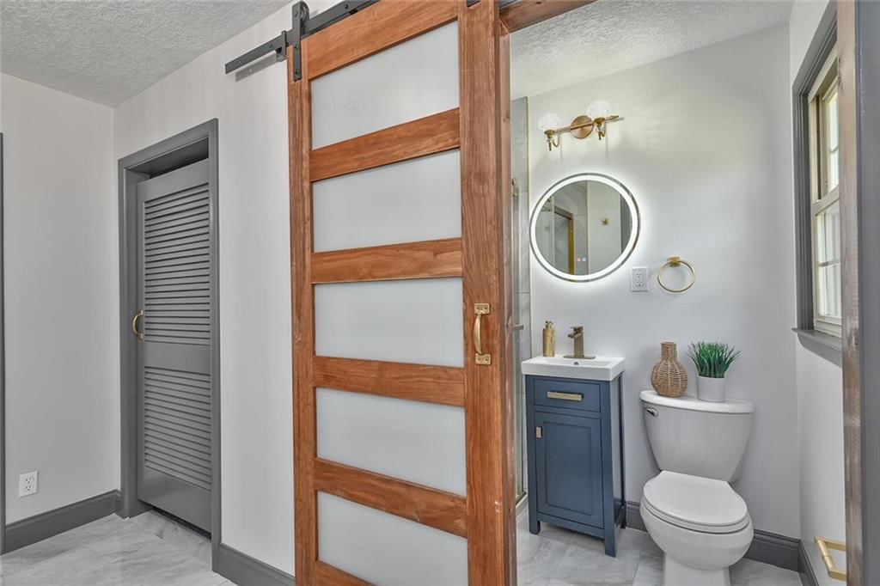
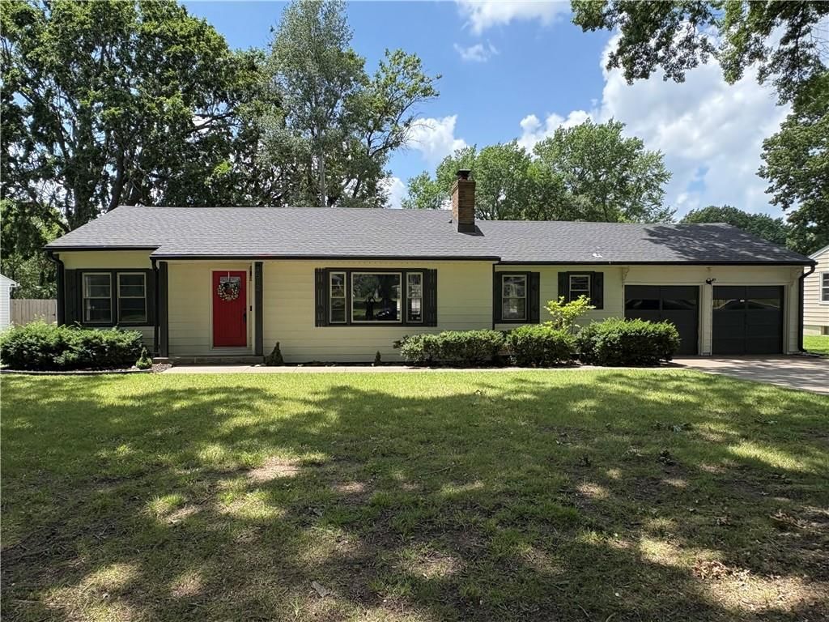
LOCATION is KEY...TOTALLY renovated from top to bottom! Come and see this STUNNING 3 bedroom-Each offering comfort and tranquility, 2 bathroom, 2 car garage home Elegantly designed that features NEW EVERYTHING!! New interior and exterior paint, NEW quartz countertops, NEW appliances, NEW flooring, NEW Efficient AC and…
Property Details
Interior
Bedrooms & bathrooms
- Bedrooms: 3
- Full bathrooms: 2
Heating
- Heating: Forced Air
Cooling
- Cooling: Electric
Appliances
- Included: Dishwasher, Disposal, Microwave, Refrigerator, Built-In Electric Oven, Stainless Steel Appliance(s)
- Laundry: Dryer Hookup-Ele, Dryer Hookup-Gas
Features
- Features: Ceiling Fan(s), Painted Cabinets
- Flooring: Wood
- Basement: Crawl Space
- Fireplace features: Living Room
Interior area
- Finished area above ground: 1,394 sqft
- Total interior livable area: 1,394 sqft
Property
Parking
- Total spaces: 2
- Parking features: Attached, Garage Door Opener, Garage Faces Front
Lot
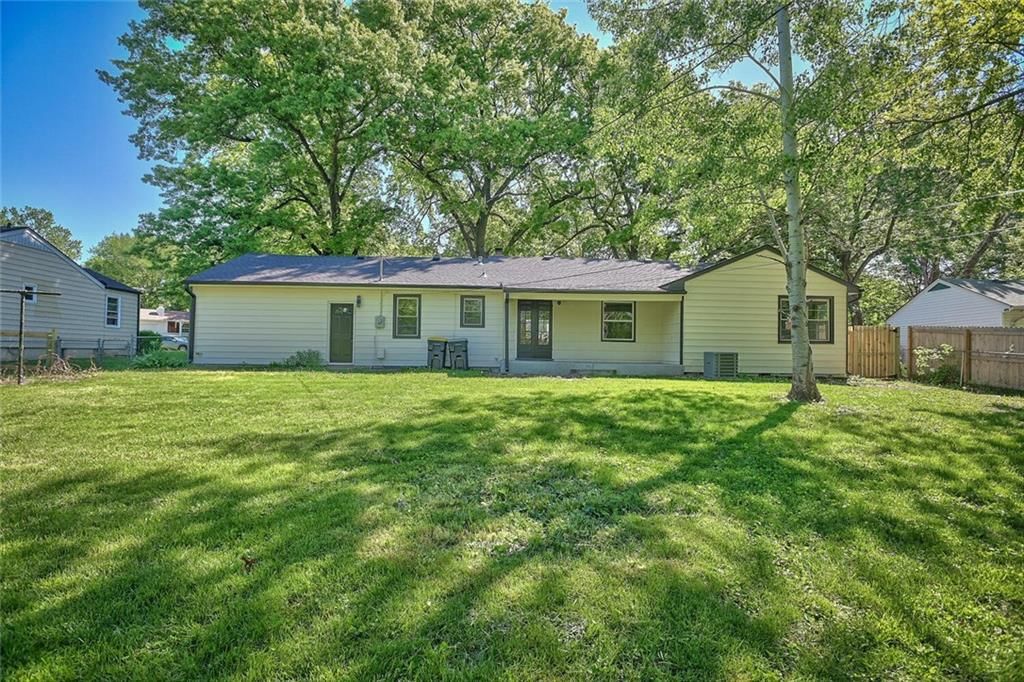
- Size: 0.36 Acres
Construction
Type & style
- Home type: Residential
- Architectural style: Single Family Residence
Materials
- Materials: Metal Siding
Condition
- Year built: 1953
- Age: 51-75 Years
Utilities & green energy
- Sewer: Public Sewer
- Water: City/Public - Verify
Highlights
Kitchen
- Stainless Appliances
Interior
- Hardwood Floors
Garage & Parking
- Attached Garage
HOA and Amenities
No HOA on this home.
Nearby schools
Price history
Tax
No tax data available for this listing.
Listed by Keller Williams Platinum Prtnr
Listed May 6, 2025, 12:19 AM · Updated Aug 18, 2025, 4:38 PM · Source: Heartland MLS as distributed by MLS GRID · MLS #2547791
Listed for
$278,000
Sold4512 Claremont Avenue, Kansas City, MO 64133
About this home
Is this your home?
Claim this home to get your HouseLoop Home Valuation & Buyer Demand Report — real-time buyer demand and an up-to-date value for your home. Free, no obligation, about 3 minutes.
LOCATION is KEY...TOTALLY renovated from top to bottom! Come and see this STUNNING 3 bedroom-Each offering comfort and tranquility, 2 bathroom, 2 car garage home Elegantly designed that features NEW EVERYTHING!! New interior and exterior paint, NEW quartz countertops, NEW appliances, NEW flooring, NEW Efficient AC and…
Property Details
Interior
Bedrooms & bathrooms
- Bedrooms: 3
- Full bathrooms: 2
Heating
- Heating: Forced Air
Cooling
- Cooling: Electric
Appliances
- Included: Dishwasher, Disposal, Microwave, Refrigerator, Built-In Electric Oven, Stainless Steel Appliance(s)
- Laundry: Dryer Hookup-Ele, Dryer Hookup-Gas
Features
- Features: Ceiling Fan(s), Painted Cabinets
- Flooring: Wood
- Basement: Crawl Space
- Fireplace features: Living Room
Interior area
- Finished area above ground: 1,394 sqft
- Total interior livable area: 1,394 sqft
Property
Parking
- Total spaces: 2
- Parking features: Attached, Garage Door Opener, Garage Faces Front
Lot
- Size: 0.36 Acres
Construction
Type & style
- Home type: Residential
- Architectural style: Single Family Residence
Materials
- Materials: Metal Siding
Condition
- Year built: 1953
- Age: 51-75 Years
Utilities & green energy
- Sewer: Public Sewer
- Water: City/Public - Verify
Highlights
Kitchen
- Stainless Appliances
Interior
- Hardwood Floors
Garage & Parking
- Attached Garage
HOA and Amenities
No HOA on this home.
Nearby schools
Price history
Tax
No tax data available for this listing.
Is this your home?
Claim this home to get your HouseLoop Home Valuation & Buyer Demand Report — real-time buyer demand and an up-to-date value for your home. Free, no obligation, about 3 minutes.
Listed by Keller Williams Platinum Prtnr
Listed May 6, 2025, 12:19 AM · Updated Aug 18, 2025, 4:38 PM · Source: Heartland MLS as distributed by MLS GRID · MLS #2547791