$425,000
Sold3 bd · 1 ba · 1,155 sqftAbout this home
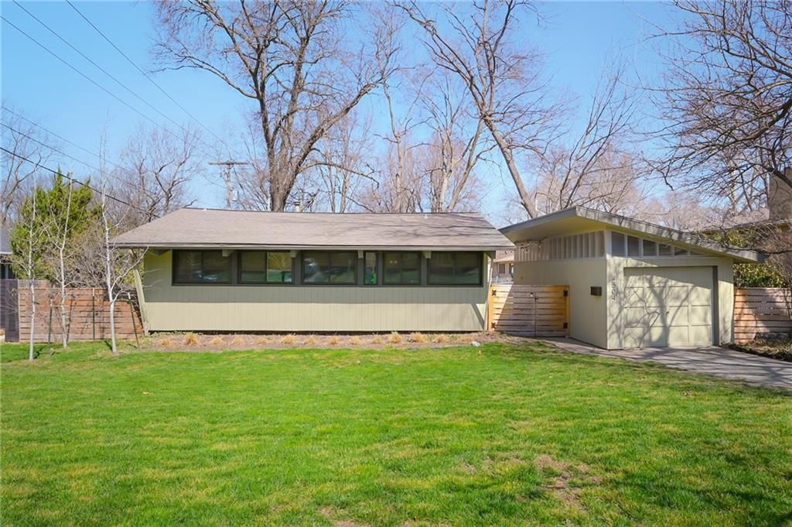
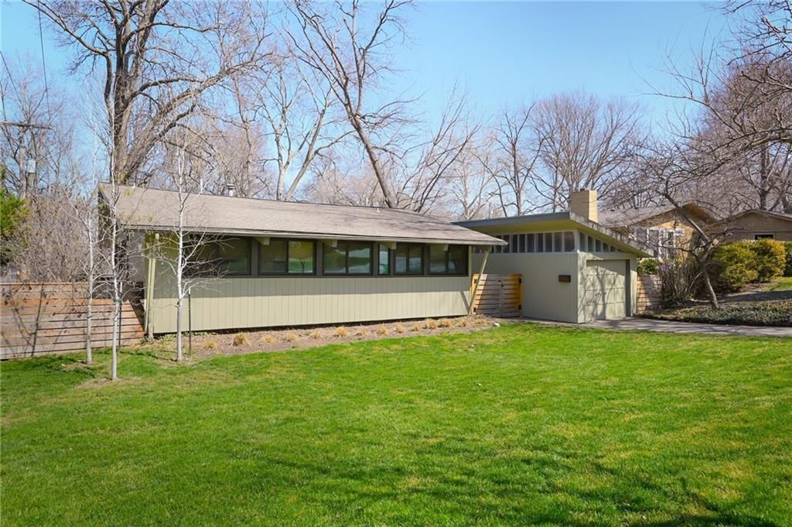
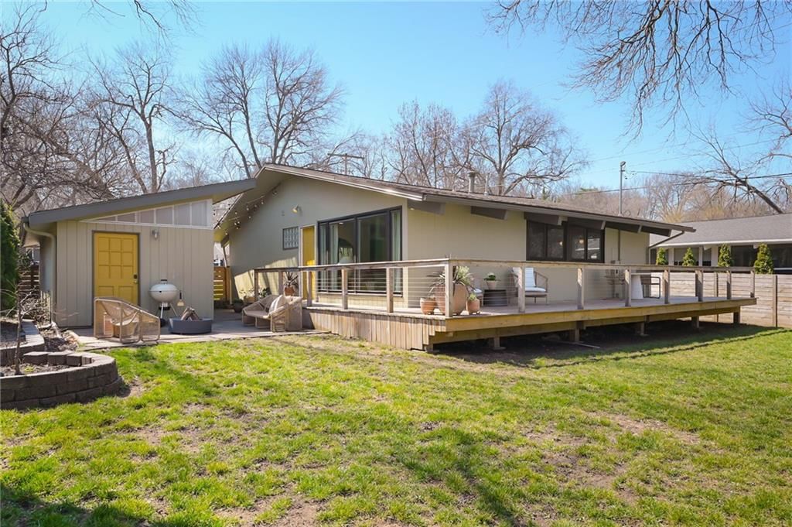
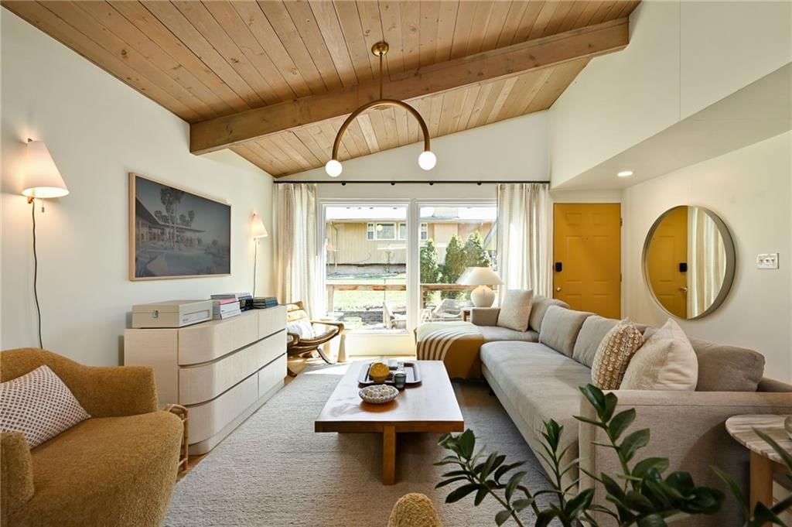
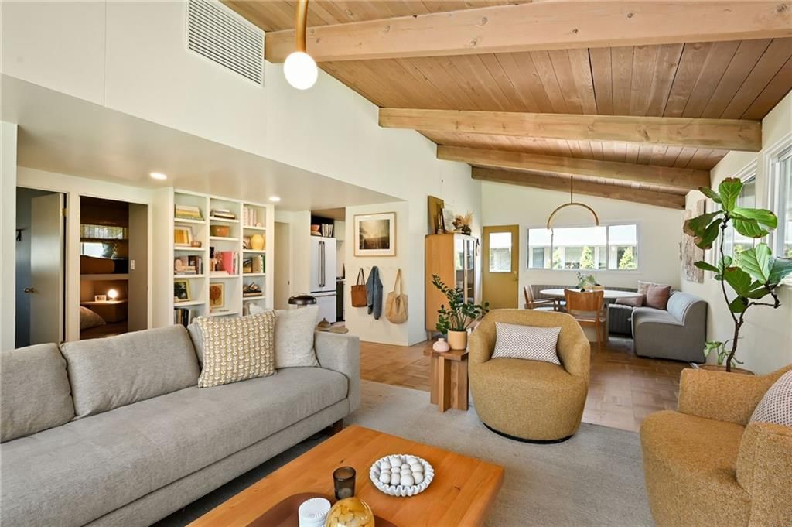
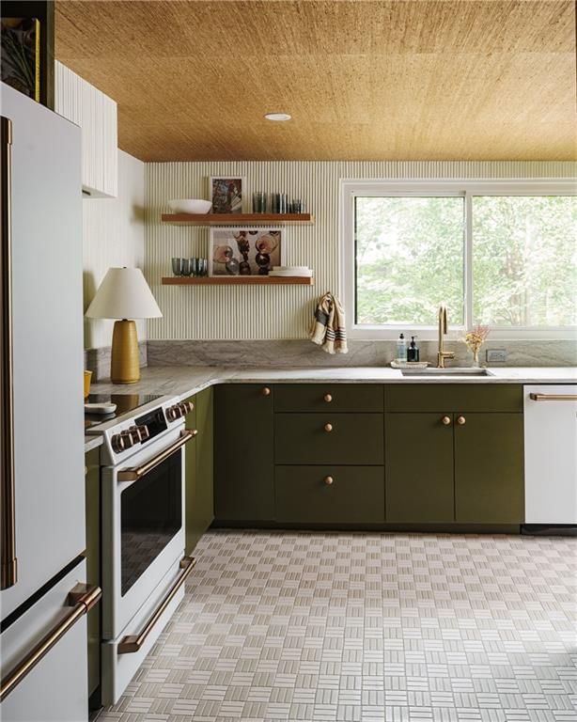
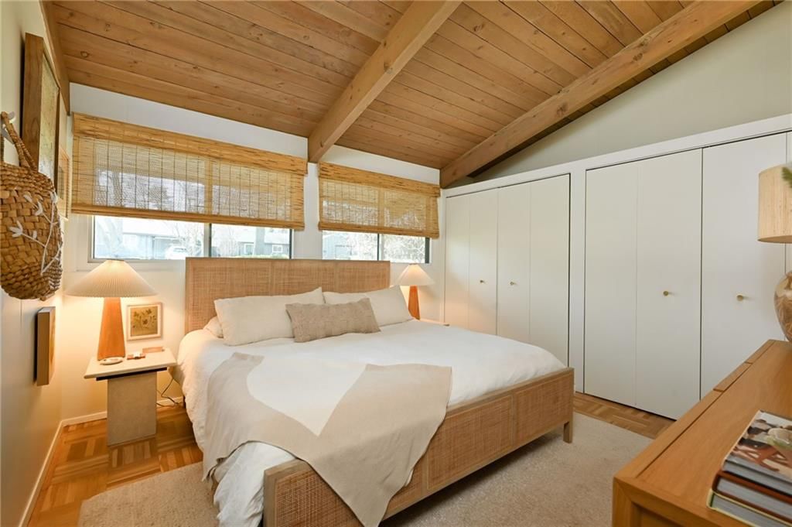
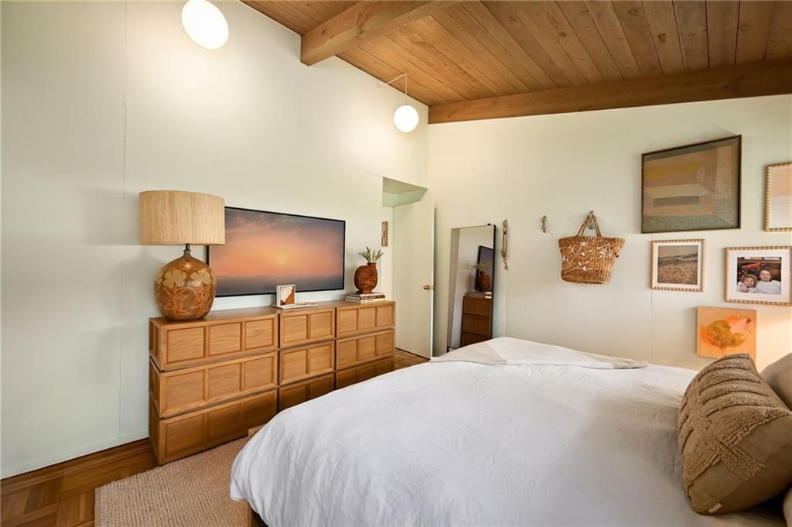
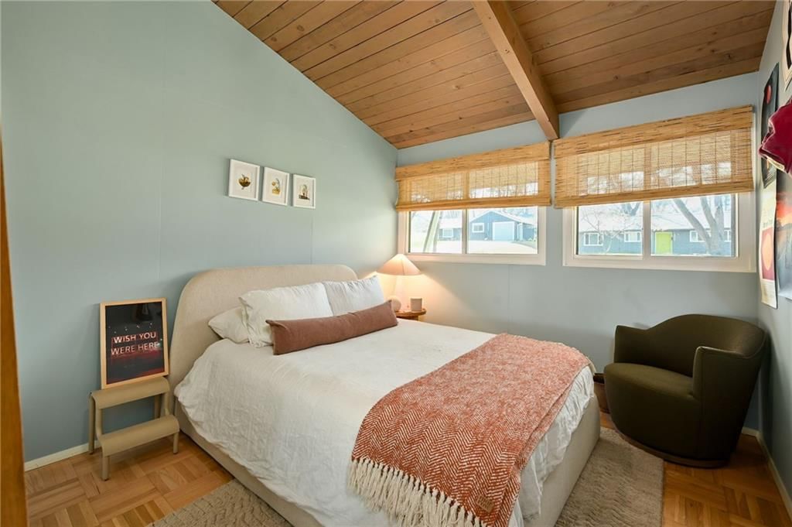
Multiple offers have been received. Deadline for offers is Friday, 4/3 at 8:00 PM. A Rare Opportunity to Own a Piece of Kansas City Architectural History. Designed by noted architect David Runnells and built by Don Drummond, this authentic Mid-Century Modern is truly one-of-a-kind, only nine of this design were ever…
Property Details
Interior
Bedrooms & bathrooms
- Bedrooms: 3
- Full bathrooms: 1
Primary Bedroom
- Level: First
Bedroom 2
- Level: First
Bedroom 3
- Level: First
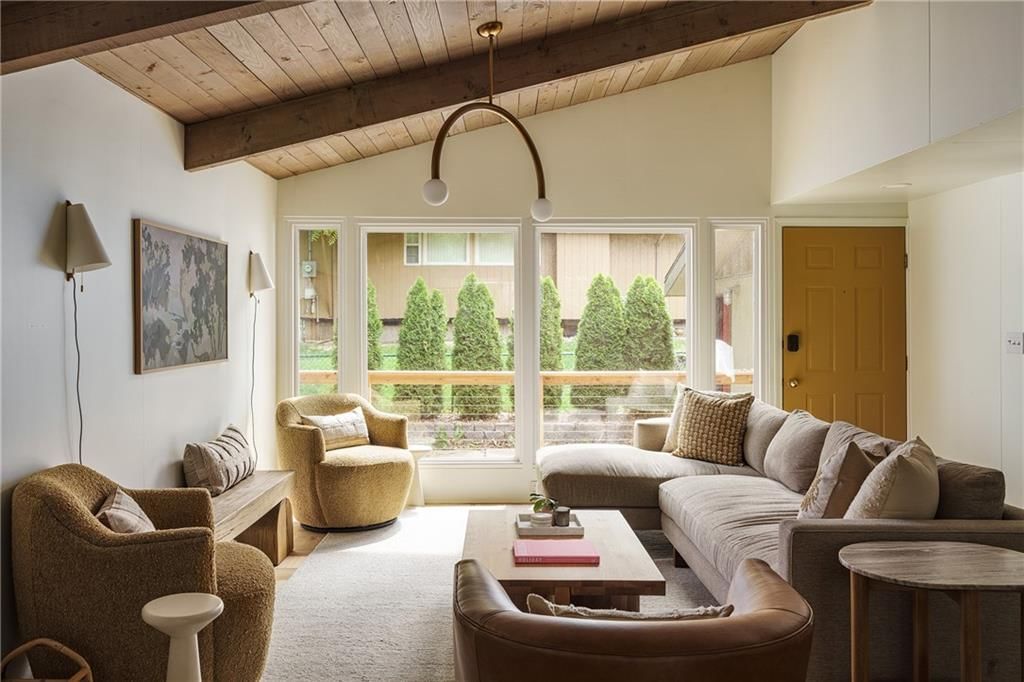
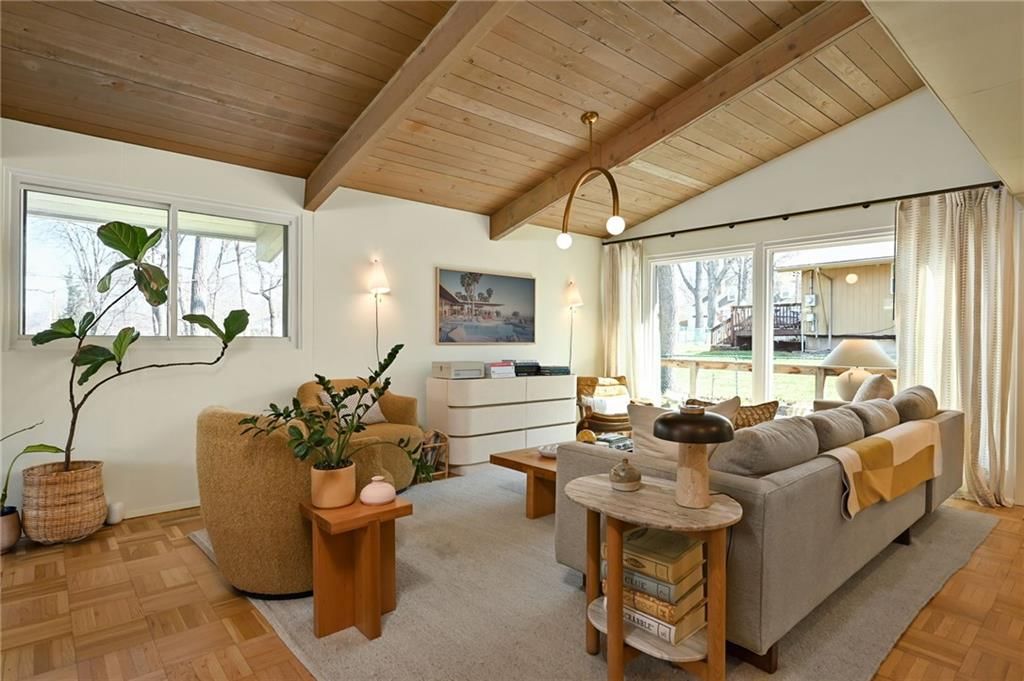
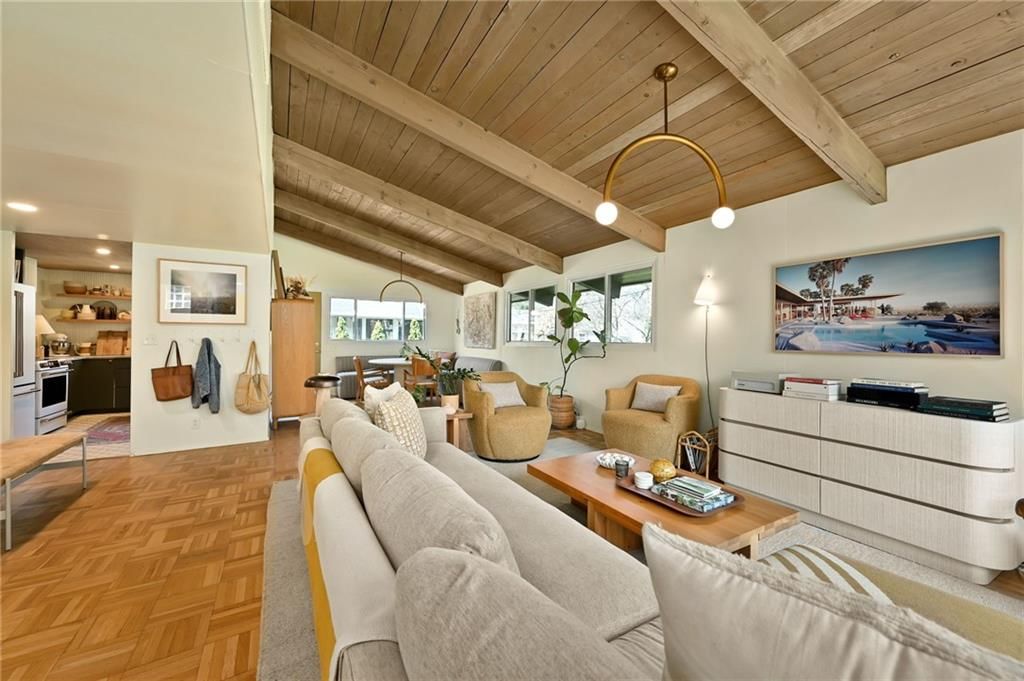
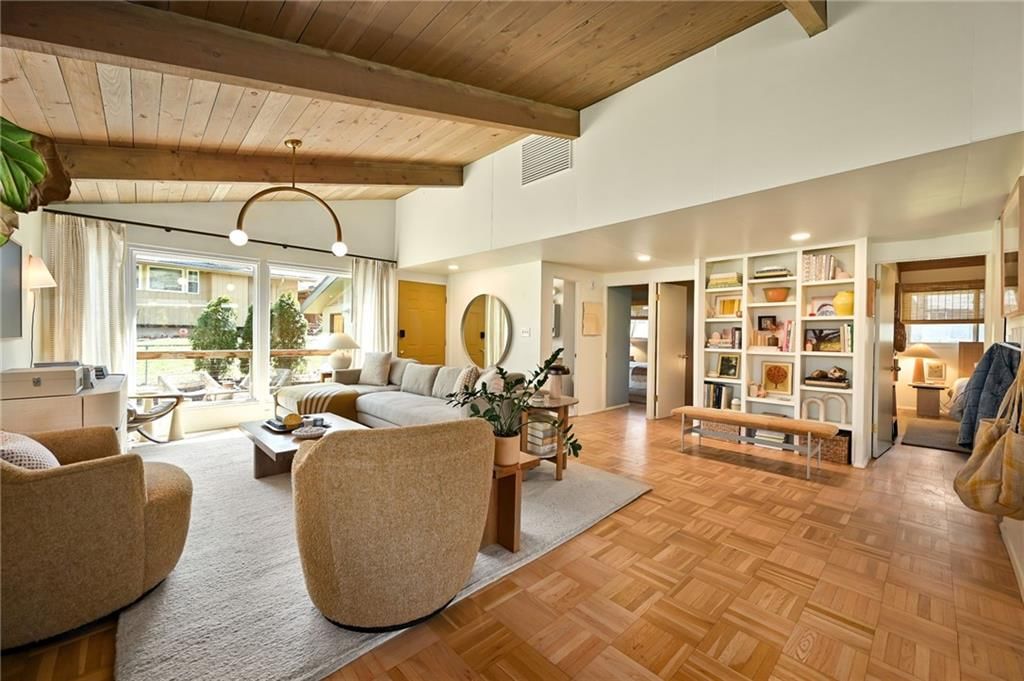
Living Room
- Level: First
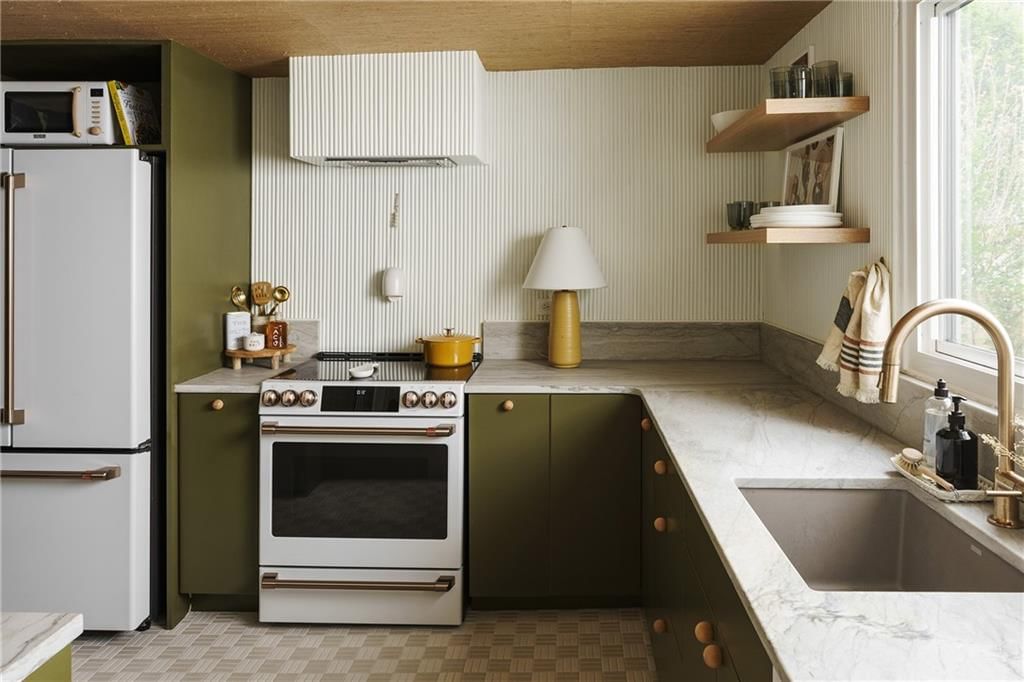
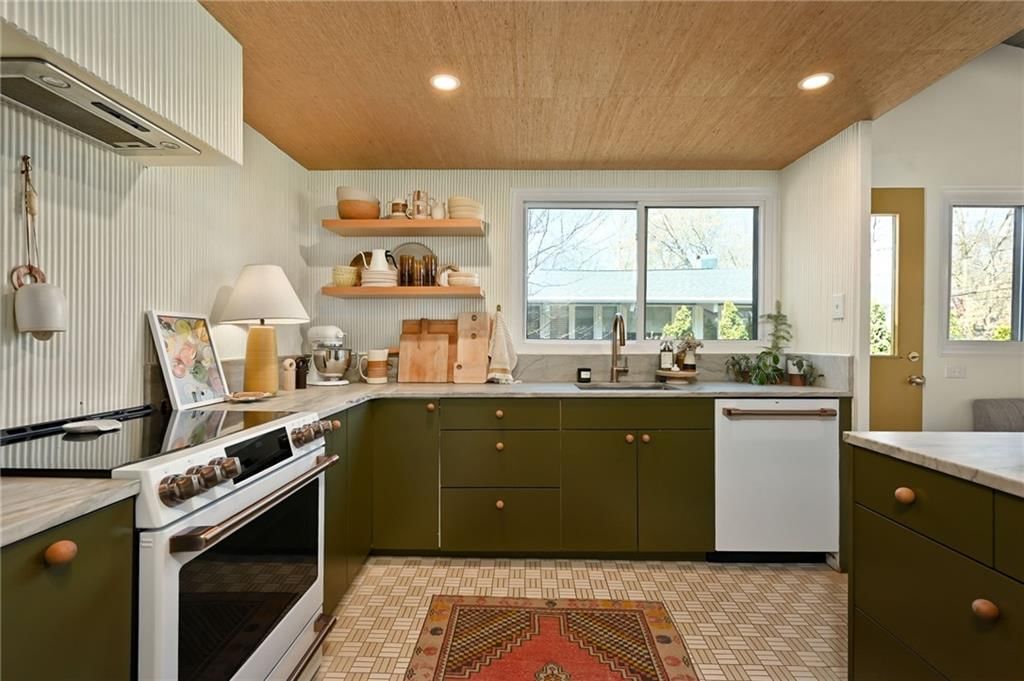
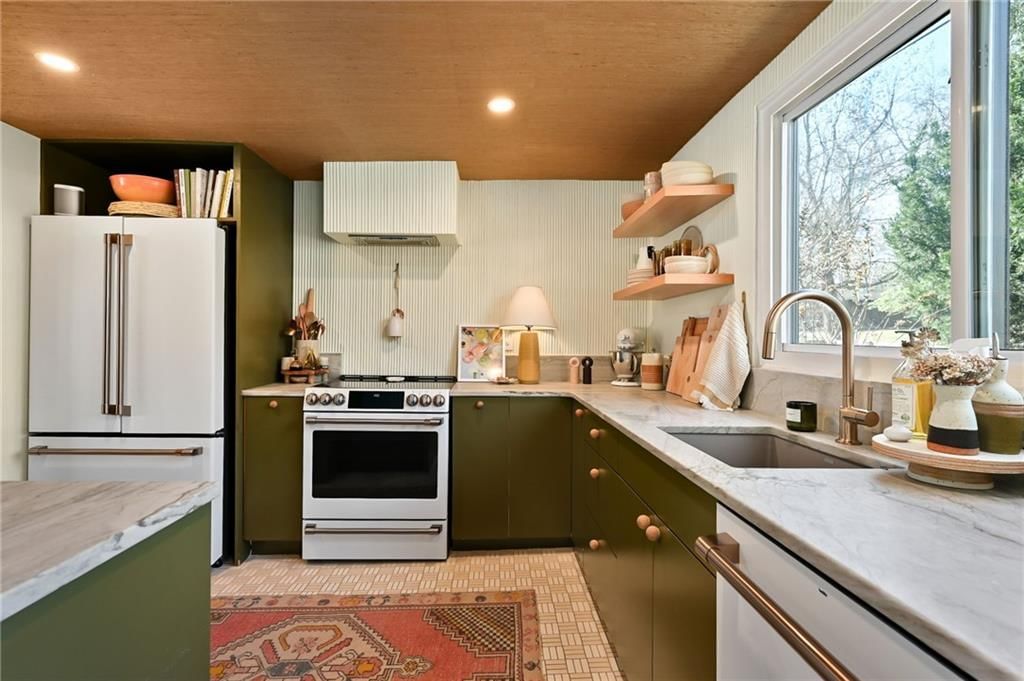
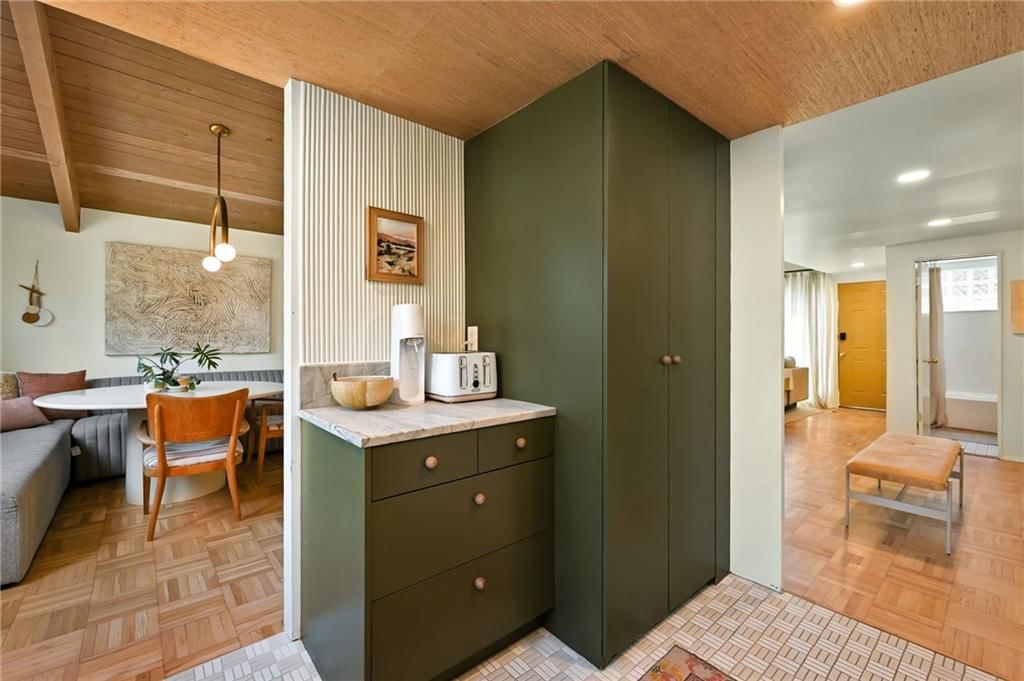
Kitchen
- Features: Built-in Features
- Level: First
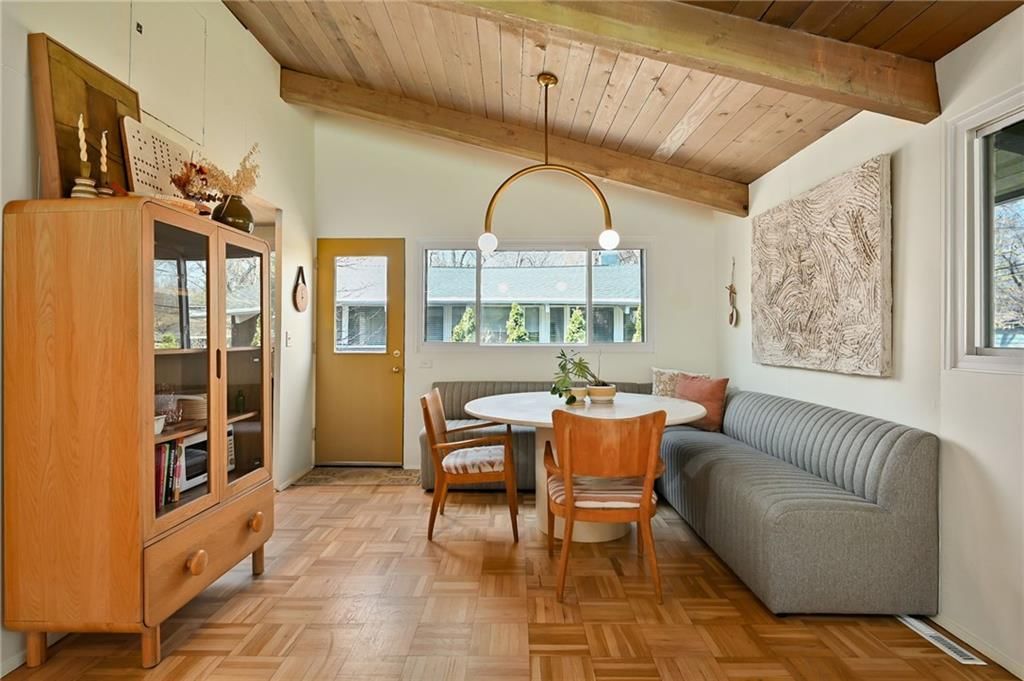
Dining Room
- Level: First
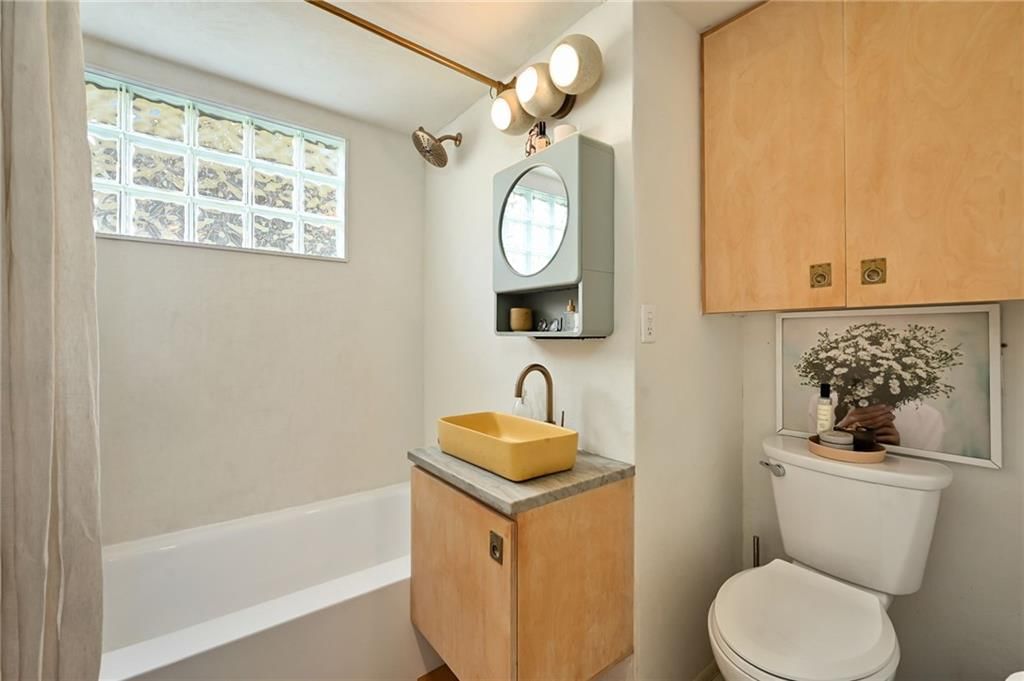
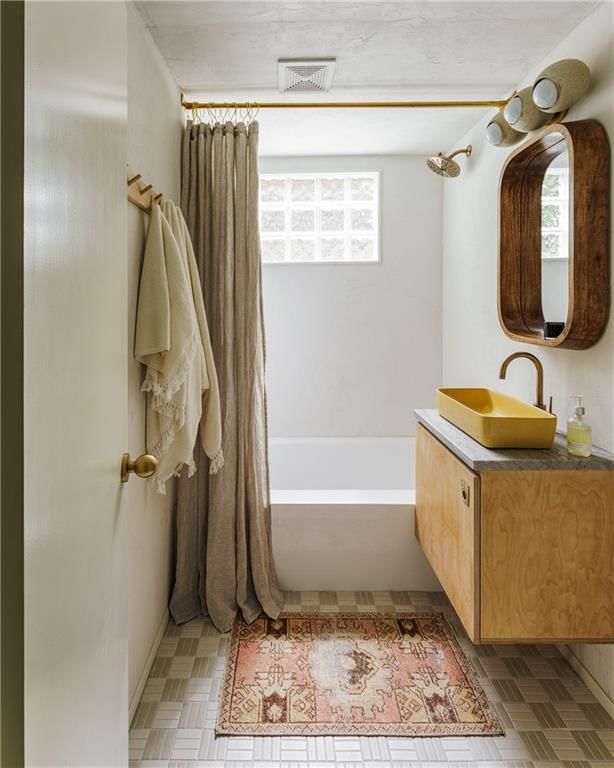
Bathroom 1
- Level: First
Heating
- Heating: Forced Air
Cooling
- Cooling: Electric
Appliances
- Included: Dishwasher, Disposal, Free-Standing Electric Oven, Gas Range
- Laundry: In Kitchen
Features
- Features: Custom Cabinets, Painted Cabinets
- Flooring: Wood
- Basement: Crawl Space
Interior area
- Finished area above ground: 1,155 sqft
- Total interior livable area: 1,155 sqft
Property
Parking
- Total spaces: 1
- Parking features: Detached, Garage Faces Front
Lot
- Size: 0.20 Acres
- Features: City Lot, Level
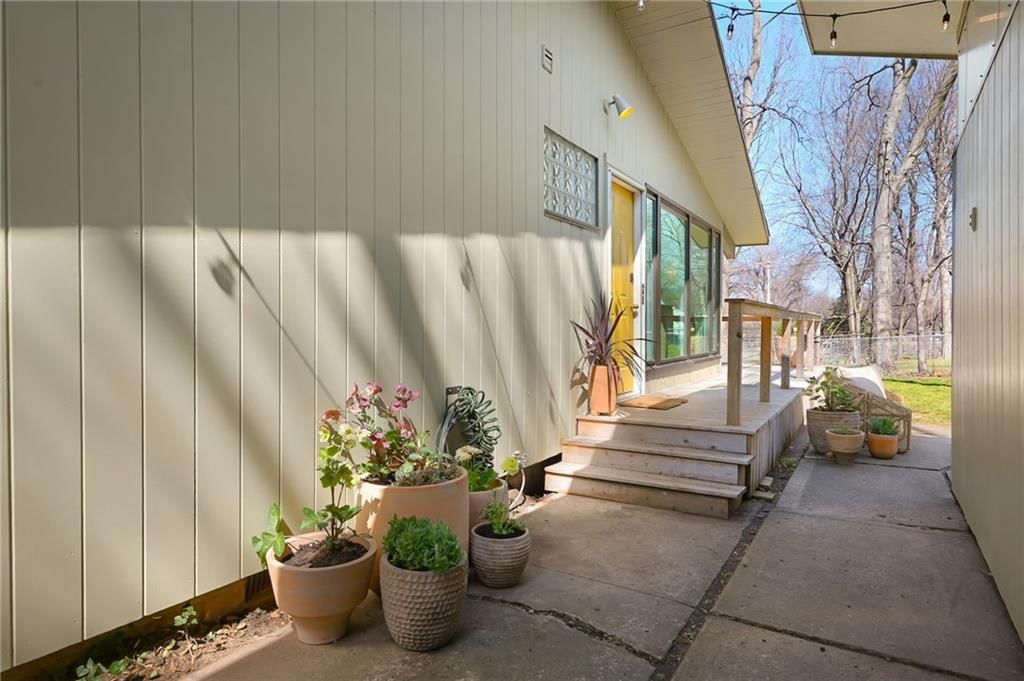
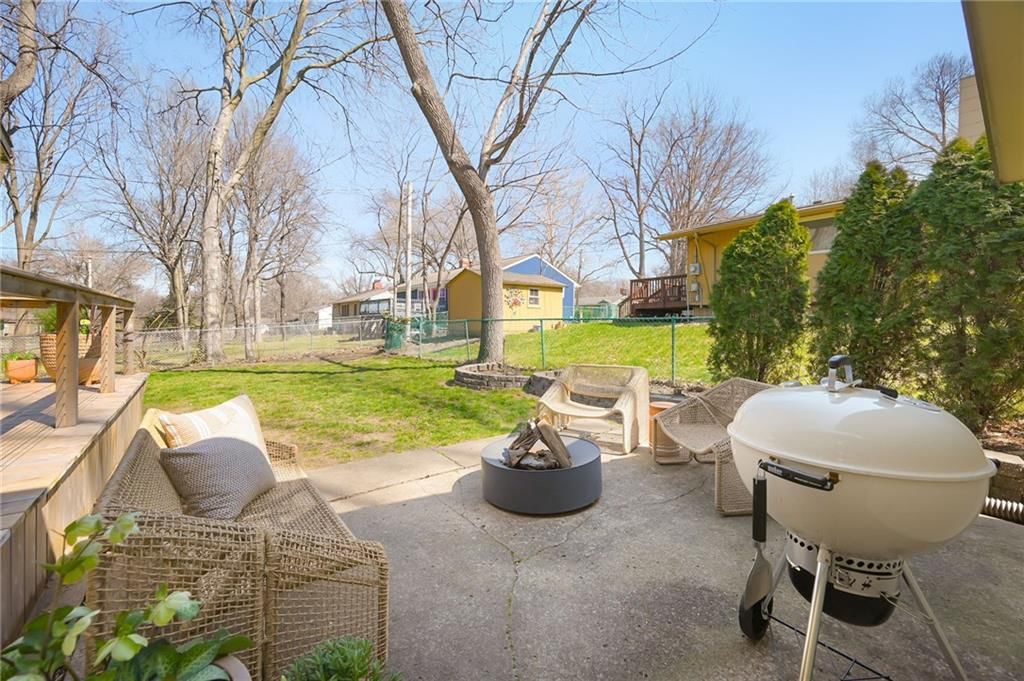
- Patio & porch: Deck, Patio
Construction
Type & style
- Home type: Residential
- Architectural style: Single Family Residence
Materials
- Materials: Wood Siding
Condition
- Year built: 1953
- Age: 51-75 Years
Utilities & green energy
- Sewer: Public Sewer
- Water: Public
Highlights
Outdoor & Lot
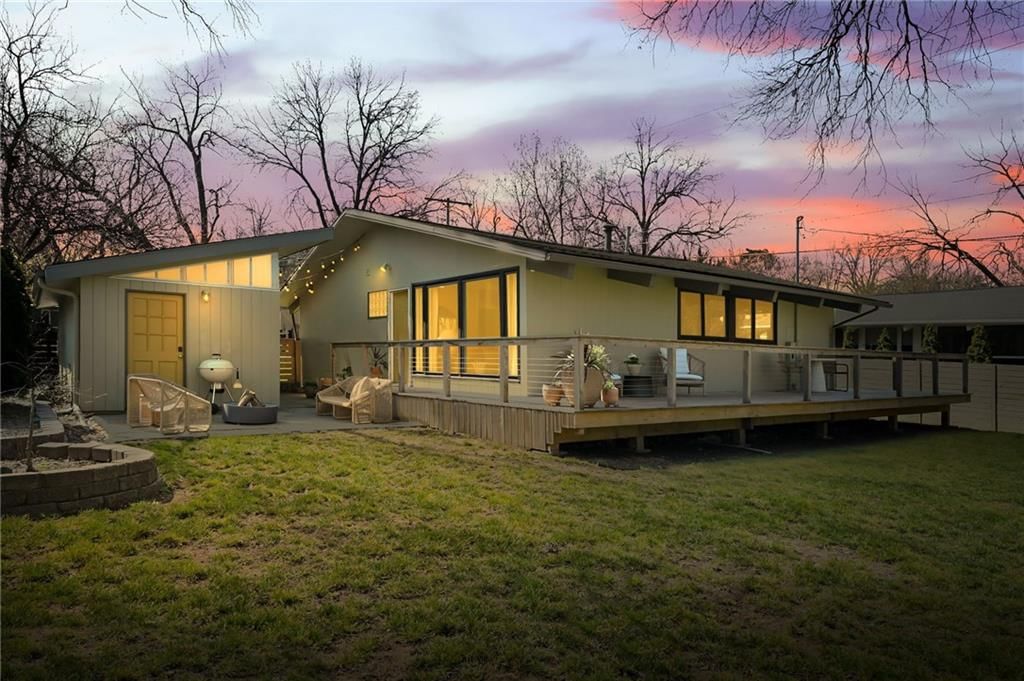
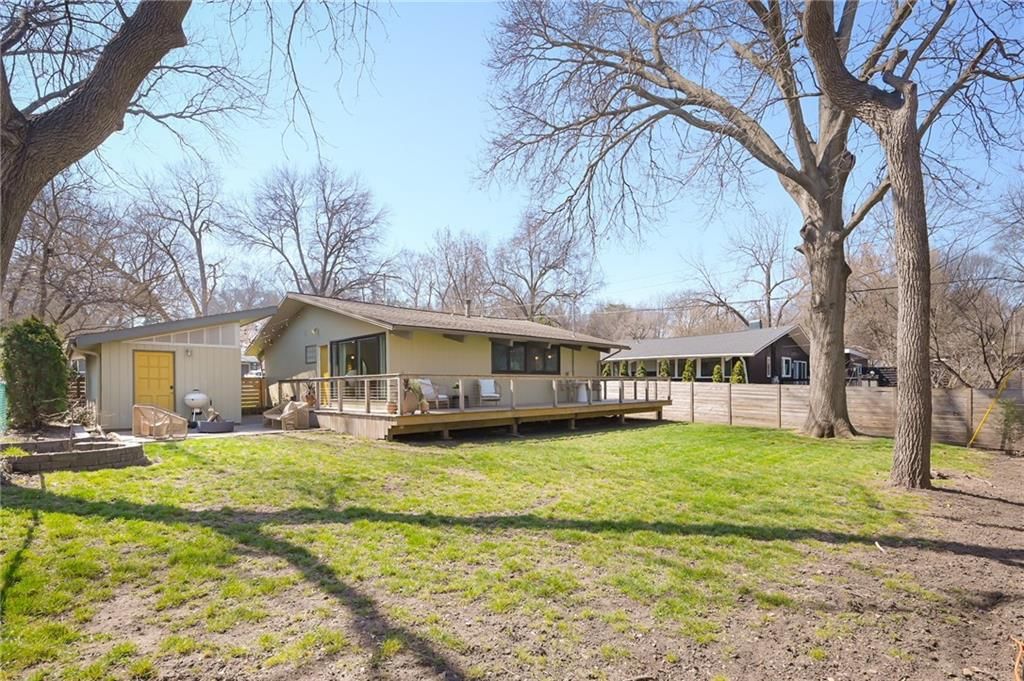
- Fire Pit
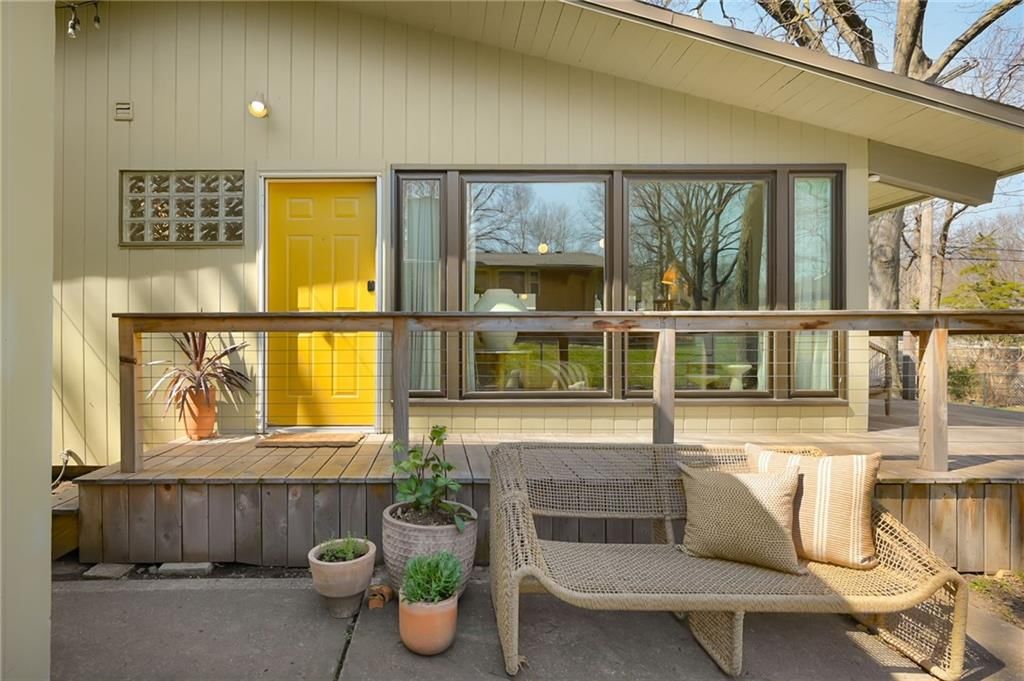
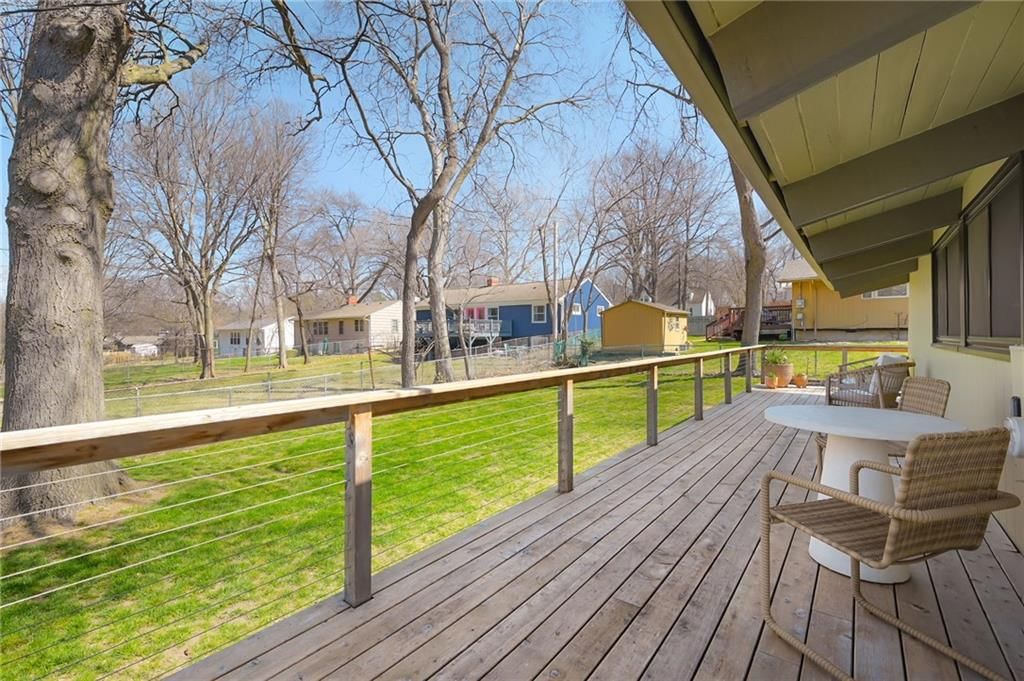
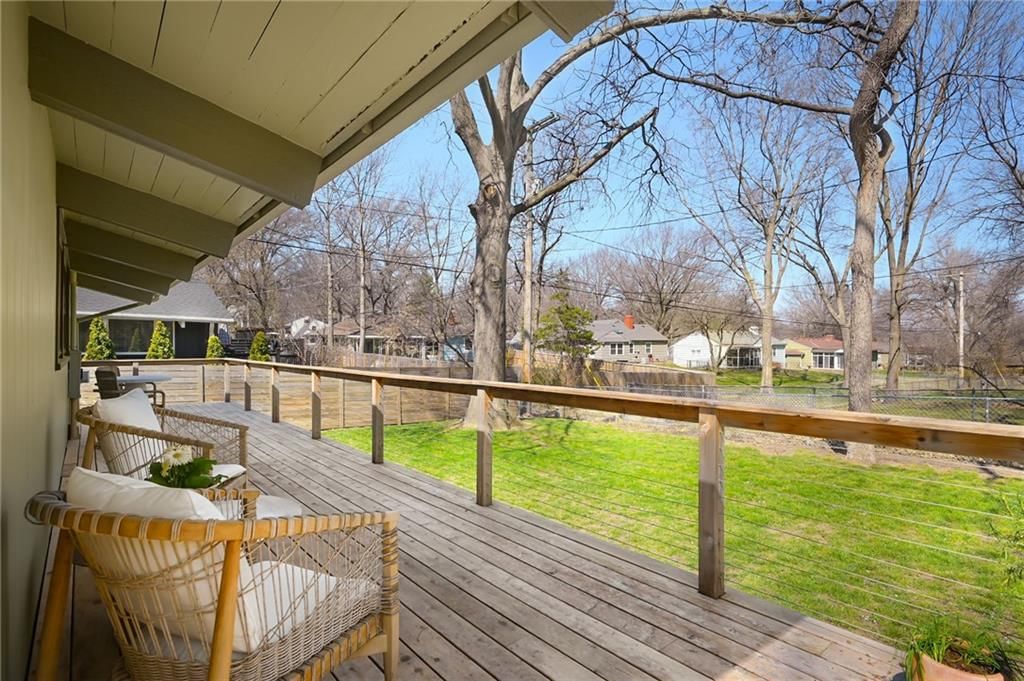
- Deck
- Fenced Yard
- Big Backyard
- Mature Trees
Kitchen
- Gas Range
Interior
- Hardwood Floors
- Ceiling Beams
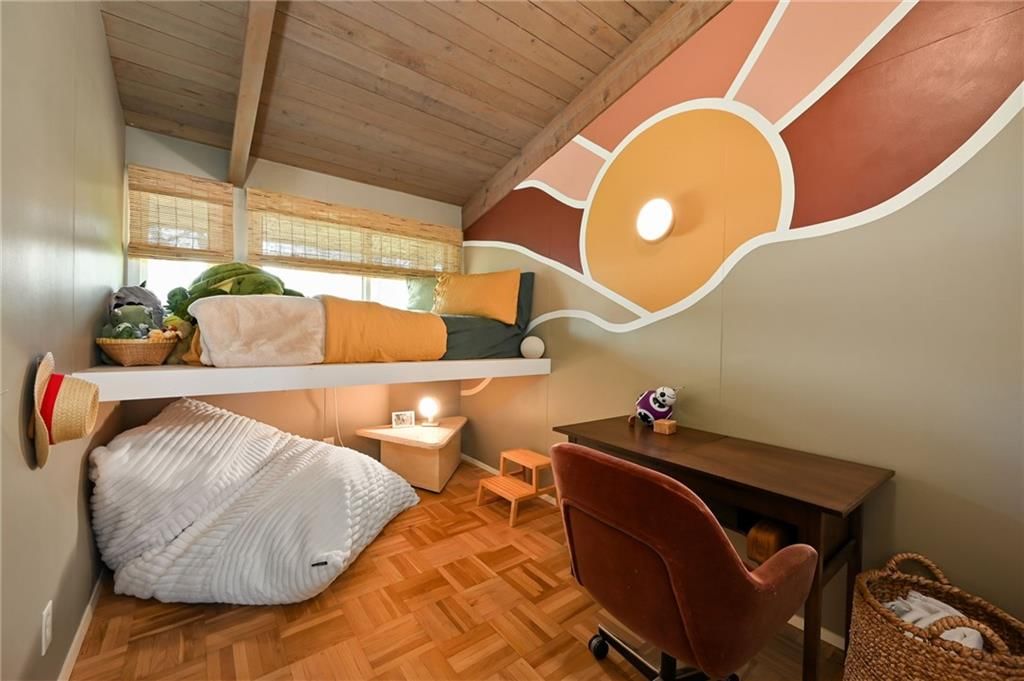
- Accent Wall
- Statement Lighting
Layout
- Main Floor Primary
Garage & Parking
- Attached Garage
- Detached Garage
Style
- Modern
HOA and Amenities
HOA
- Has HOA: Yes
- Fee: $35 /year
Amenities
- Play Area
Nearby schools
Schools provided by the listing agent
- District: Shawnee Mission
- Elementary: Tomahawk
- Middle: Indian Hills
- High: SM East
Price history
Tax
- Annual tax amount: $5,143 / yr
Listed by Compass Realty Group
Listed Mar 18, 2026, 9:00 PM · Updated Jun 8, 2026, 3:14 PM · Source: Heartland MLS as distributed by MLS GRID · MLS #2607986
Listed for
$425,000
Sold4504 W 78th Street, Prairie Village, KS 66208
About this home
Is this your home?
Claim this home to get your HouseLoop Home Valuation & Buyer Demand Report — real-time buyer demand and an up-to-date value for your home. Free, no obligation, about 3 minutes.
Multiple offers have been received. Deadline for offers is Friday, 4/3 at 8:00 PM. A Rare Opportunity to Own a Piece of Kansas City Architectural History. Designed by noted architect David Runnells and built by Don Drummond, this authentic Mid-Century Modern is truly one-of-a-kind, only nine of this design were ever…
Property Details
Interior
Bedrooms & bathrooms
- Bedrooms: 3
- Full bathrooms: 1
Primary Bedroom
- Level: First
Bedroom 2
- Level: First
Bedroom 3
- Level: First
Living Room
- Level: First
Kitchen
- Features: Built-in Features
- Level: First
Dining Room
- Level: First
Bathroom 1
- Level: First
Heating
- Heating: Forced Air
Cooling
- Cooling: Electric
Appliances
- Included: Dishwasher, Disposal, Free-Standing Electric Oven, Gas Range
- Laundry: In Kitchen
Features
- Features: Custom Cabinets, Painted Cabinets
- Flooring: Wood
- Basement: Crawl Space
Interior area
- Finished area above ground: 1,155 sqft
- Total interior livable area: 1,155 sqft
Property
Parking
- Total spaces: 1
- Parking features: Detached, Garage Faces Front
Lot
- Size: 0.20 Acres
- Features: City Lot, Level
- Patio & porch: Deck, Patio
Construction
Type & style
- Home type: Residential
- Architectural style: Single Family Residence
Materials
- Materials: Wood Siding
Condition
- Year built: 1953
- Age: 51-75 Years
Utilities & green energy
- Sewer: Public Sewer
- Water: Public
Highlights
Outdoor & Lot
- Fire Pit
- Deck
- Fenced Yard
- Big Backyard
- Mature Trees
Kitchen
- Gas Range
Interior
- Hardwood Floors
- Ceiling Beams
- Accent Wall
- Statement Lighting
Layout
- Main Floor Primary
Garage & Parking
- Attached Garage
- Detached Garage
Style
- Modern
HOA and Amenities
HOA
- Has HOA: Yes
- Fee: $35 /year
Amenities
- Play Area
Nearby schools
Schools provided by the listing agent
- District: Shawnee Mission
- Elementary: Tomahawk
- Middle: Indian Hills
- High: SM East
Price history
Tax
- Annual tax amount: $5,143 / yr
Is this your home?
Claim this home to get your HouseLoop Home Valuation & Buyer Demand Report — real-time buyer demand and an up-to-date value for your home. Free, no obligation, about 3 minutes.
Listed by Compass Realty Group
Listed Mar 18, 2026, 9:00 PM · Updated Jun 8, 2026, 3:14 PM · Source: Heartland MLS as distributed by MLS GRID · MLS #2607986
HouseLoop AI Overview
This 1953 Prairie Ridge home attracted solid buyer interest, going under contract in 17 days—slightly faster than typical for the neighborhood. With 754 page views and 21 likes, the listing resonated with buyers drawn to its mid-century bones and updated features. HouseLoop's AI photo analysis detected several key buyer magnets: a modern deck, fire pit, and flat lot configuration that appealed to buyers seeking both character and contemporary amenities. The strong engagement signals suggest the home's condition and lifestyle appeal resonated in Prairie Village's competitive market.
Homes with similar features
| Home | Neighborhood | Shared features | Saves · Likes |
|---|---|---|---|
| 6014 W 68th Street | Rayven Plains | deck, model, luxury, photos | 49 · 12 |
| 5837 Millbrook Street | Lakepointe | model, luxury, photos, flat lot | 5 · 8 |
| 12407 W 102 Street | Oak Park | model, luxury, photos, flat lot | 0 · 0 |
| 12822 Lucille Street | Amber Meadows | deck, model, luxury, photos | 193 · 122 |
| 21475 W 181st Terrace | Lone Elm Estates | deck, model, luxury, photos | 60 · 25 |
Frequently asked questions
How much did 4504 W 78th Street sell for?
4504 W 78th Street was listed at $425,000 and sold in Jun 2026. Individual sold prices aren't published here, but the surrounding data tells the story: it featured deck, model, luxury per HouseLoop's AI photo analysis.
How fast did 4504 W 78th Street sell?
It went under contract in 17 days.
How popular was this home on HouseLoop?
754 views · 19 saves · 21 likes.
What features did this home have?
HouseLoop's AI photo analysis detected: deck, model, luxury, modern, photos, fire pit, flat lot, condition.
What schools serve 4504 W 78th Street?
This home is in the Shawnee Mission school district (Shawnee Mission East High School). Verify the exact attendance boundary for this address before relying on it.