$187,000
Sold2 bd · 1 ba · 976 sqftAbout this home
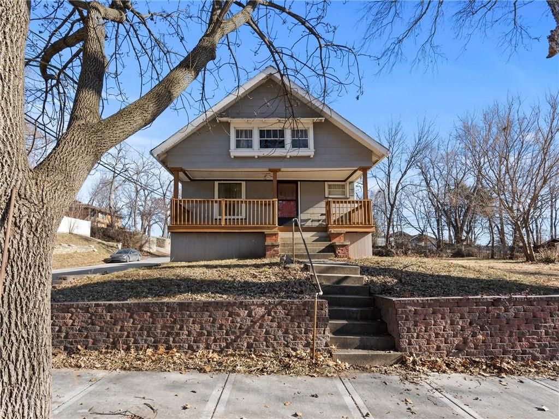
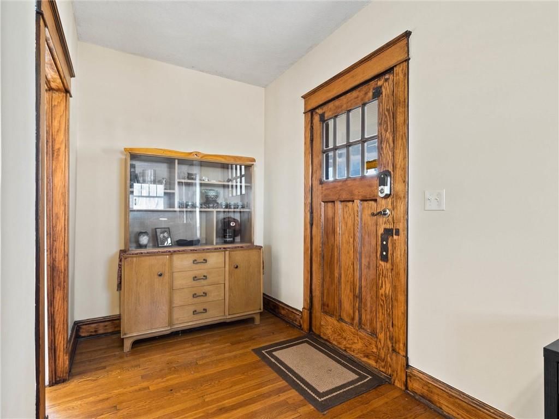
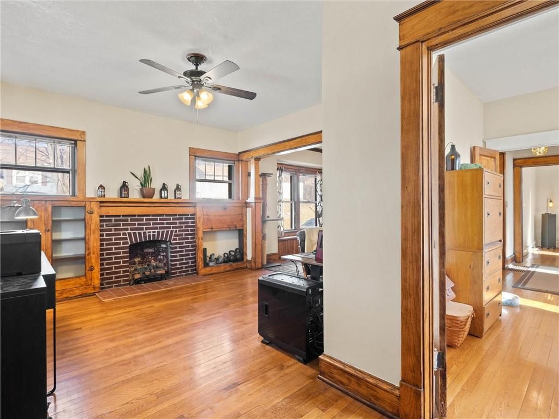
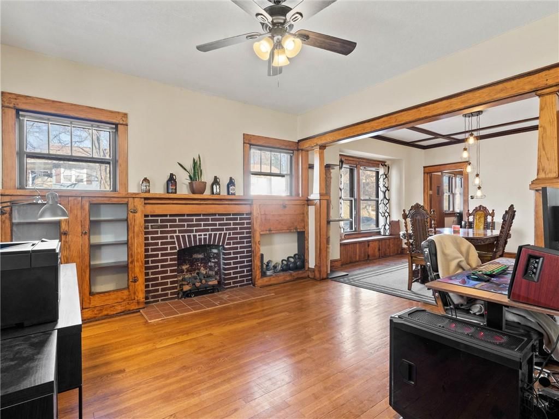
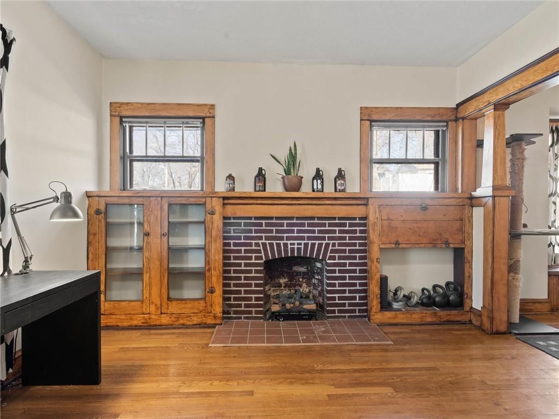
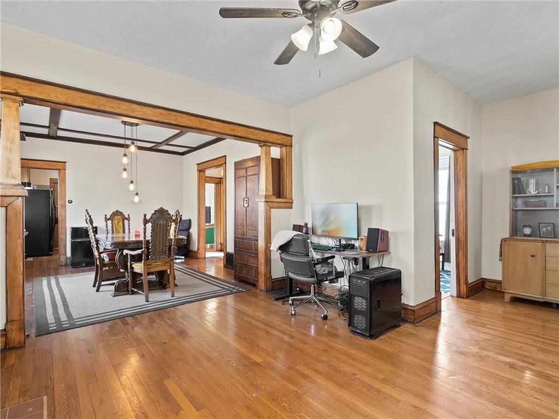
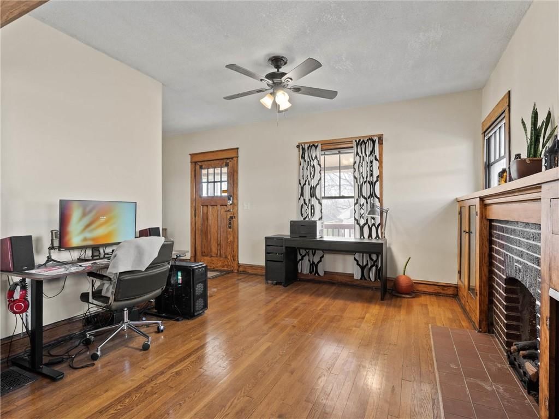
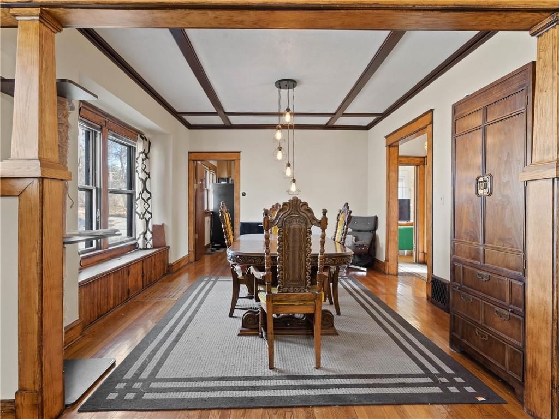
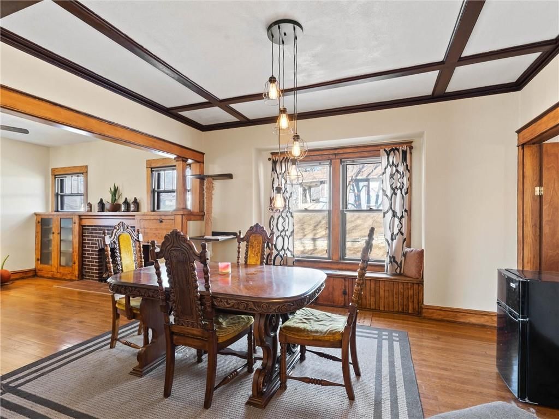
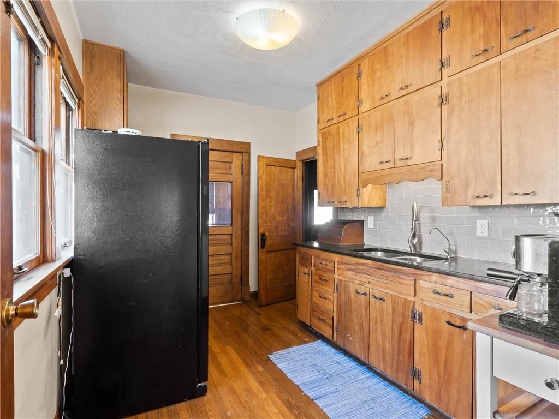
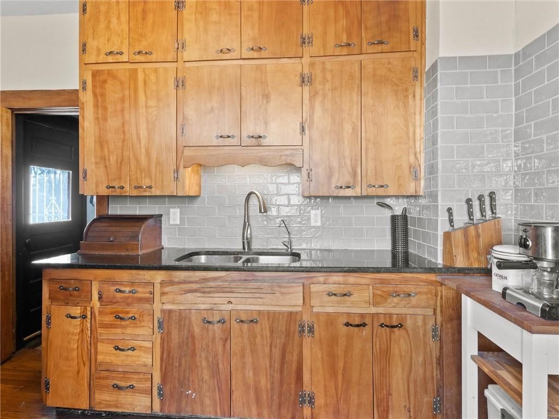
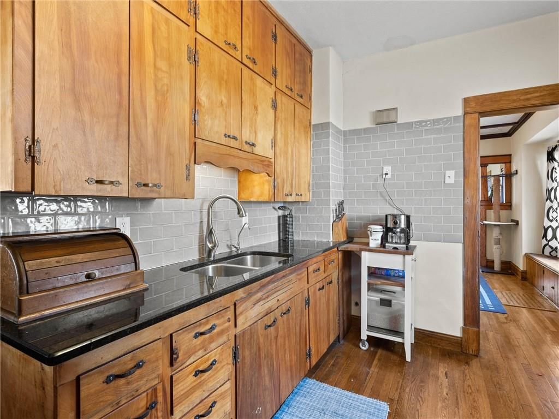
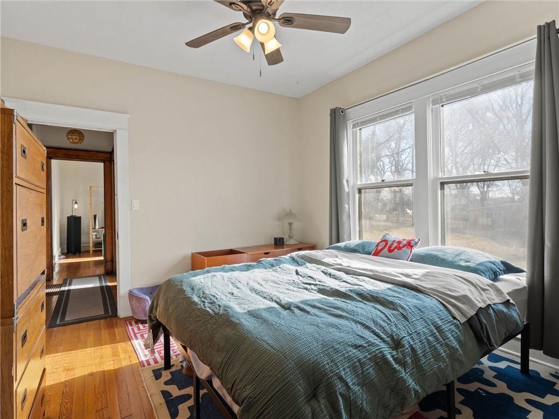
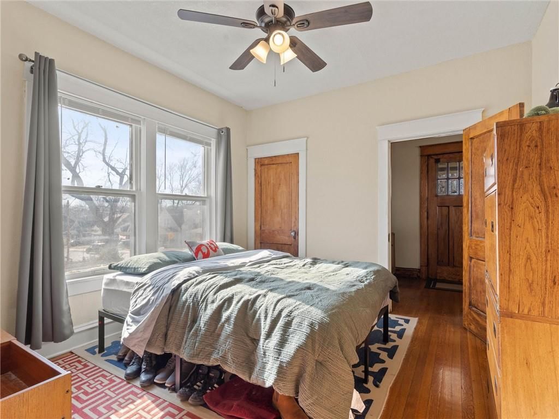
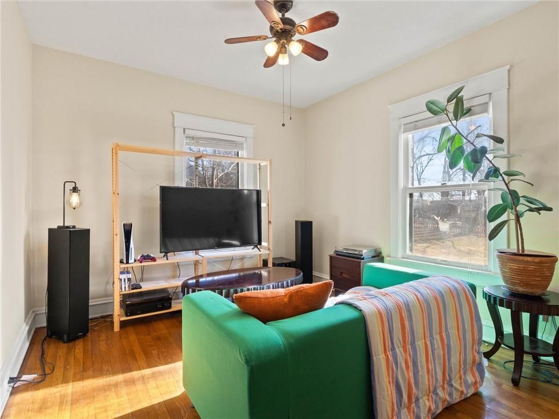
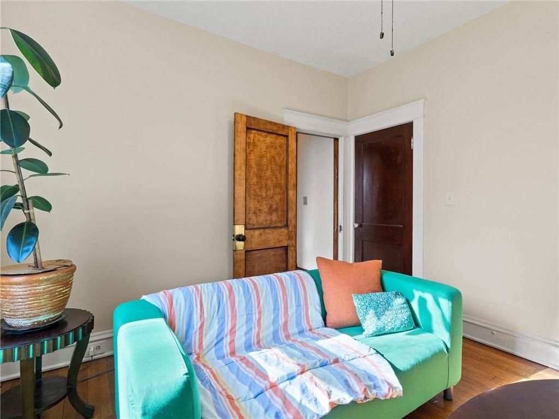
Prepare to be charmed by this historic gem that has been lovingly restored to its former glory! This home is the epitome of character where "old world" meets "wow," featuring original woodwork and kitchen cabinetry that have been refinished to perfection, complemented by granite countertops and a sleek subway tile…
Property Details
Interior
Bedrooms & bathrooms
- Bedrooms: 2
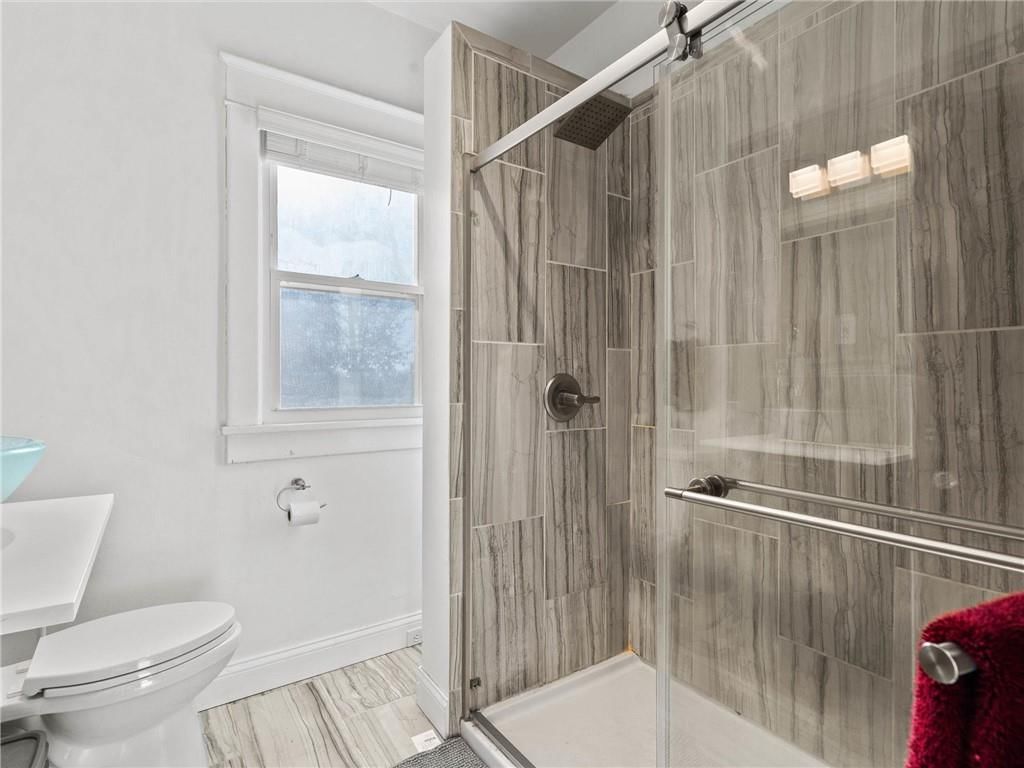
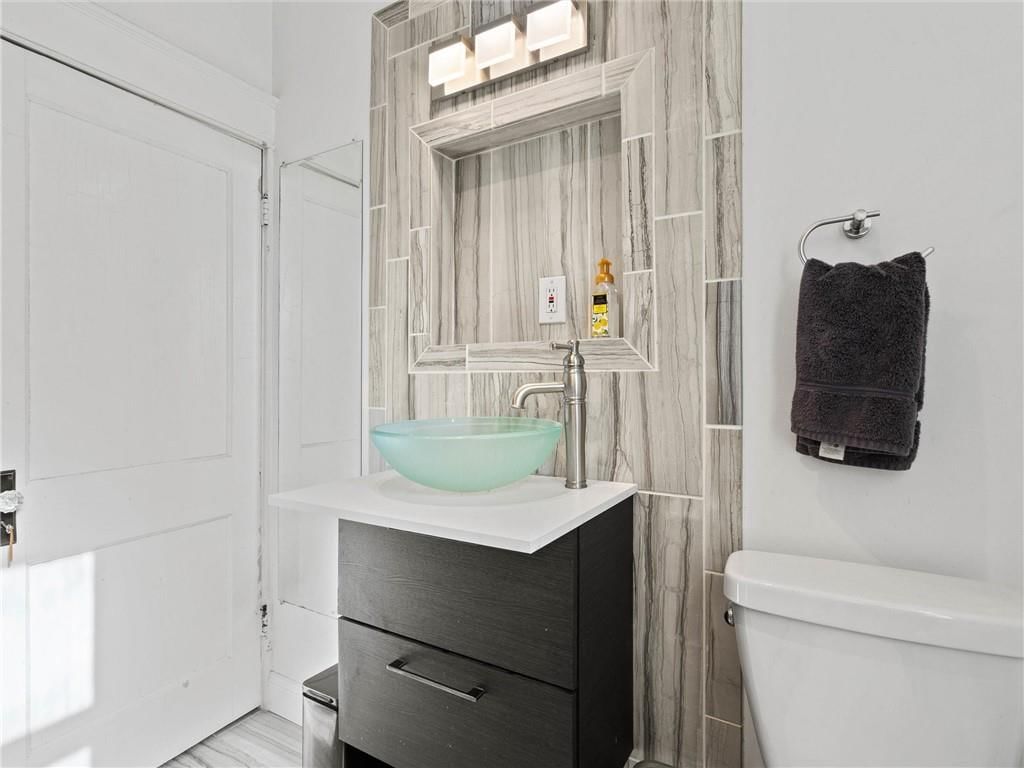
- Full bathrooms: 1
Heating
- Heating: Forced Air
Cooling
- Cooling: Electric
Appliances
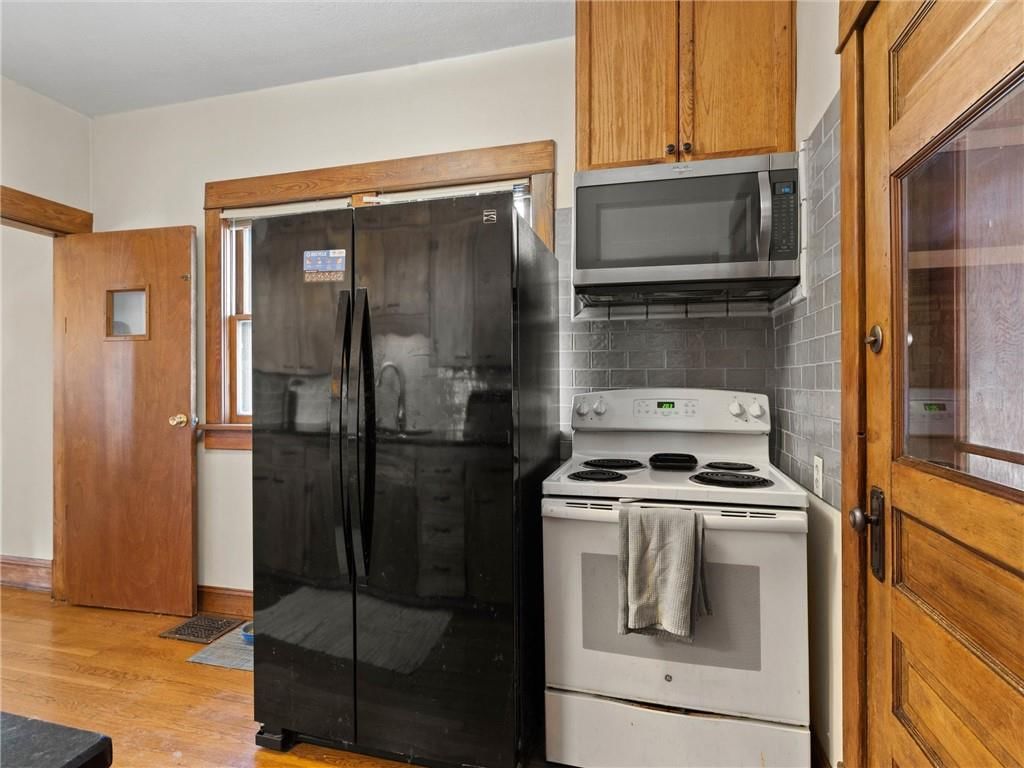
- Included: Dryer, Free-Standing Electric Oven, Washer
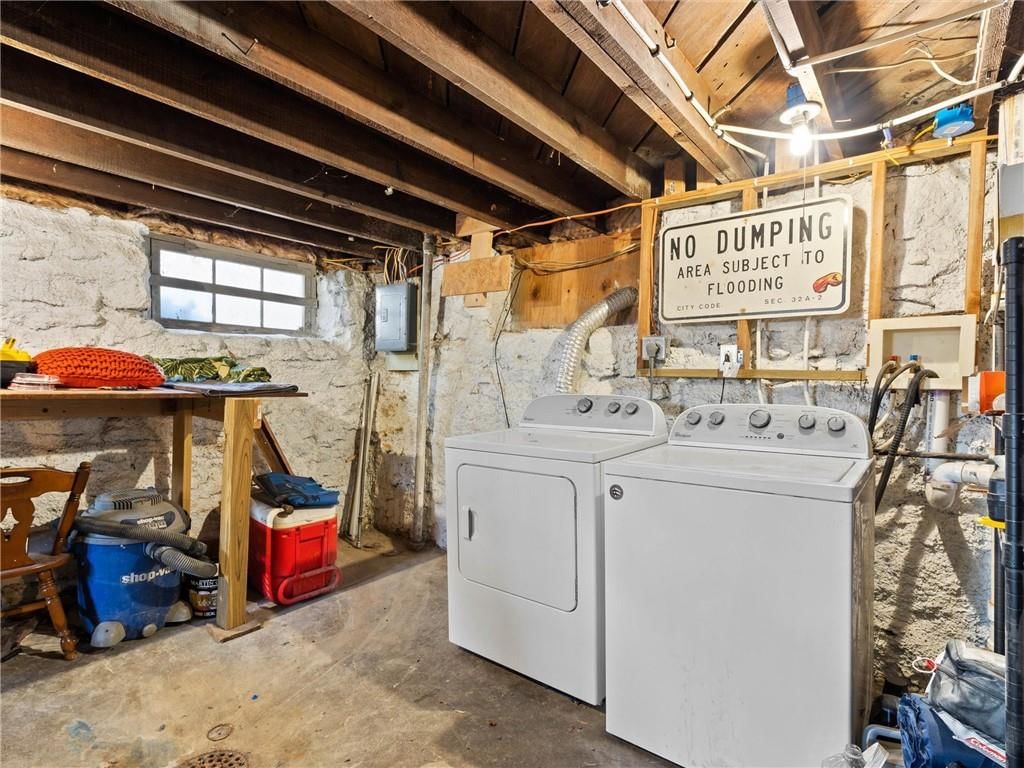
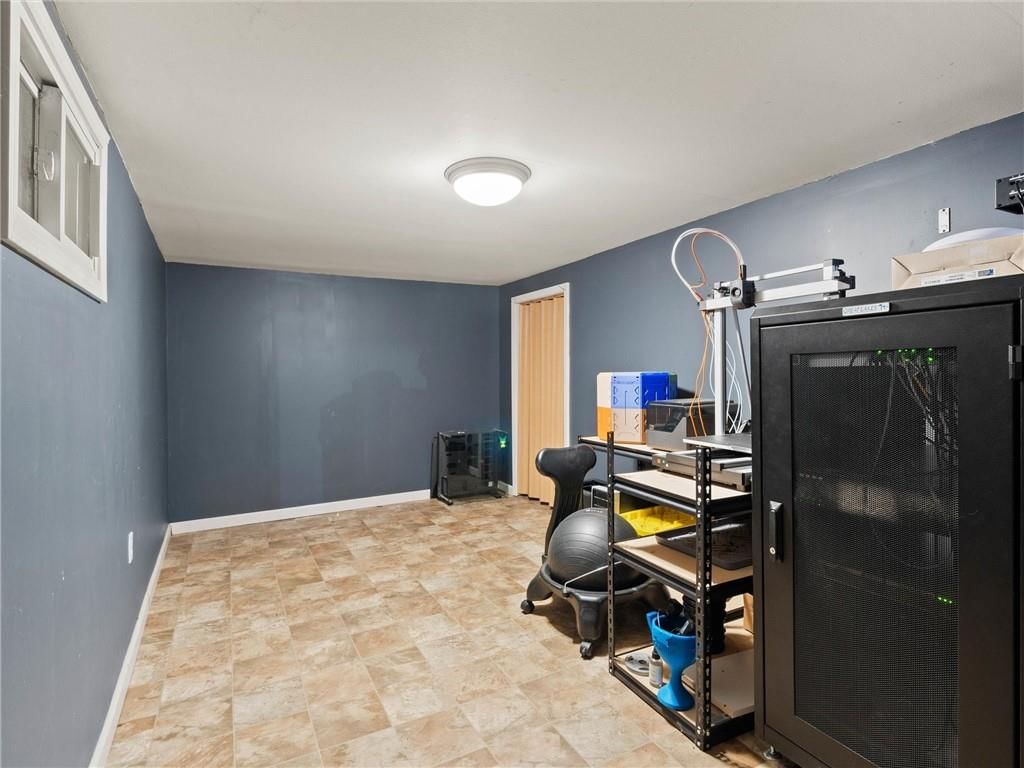
- Laundry: In Basement
Features
- Features: Expandable Attic
- Flooring: Tile, Wood
- Basement: Full, Inside Entrance, Sump Pump
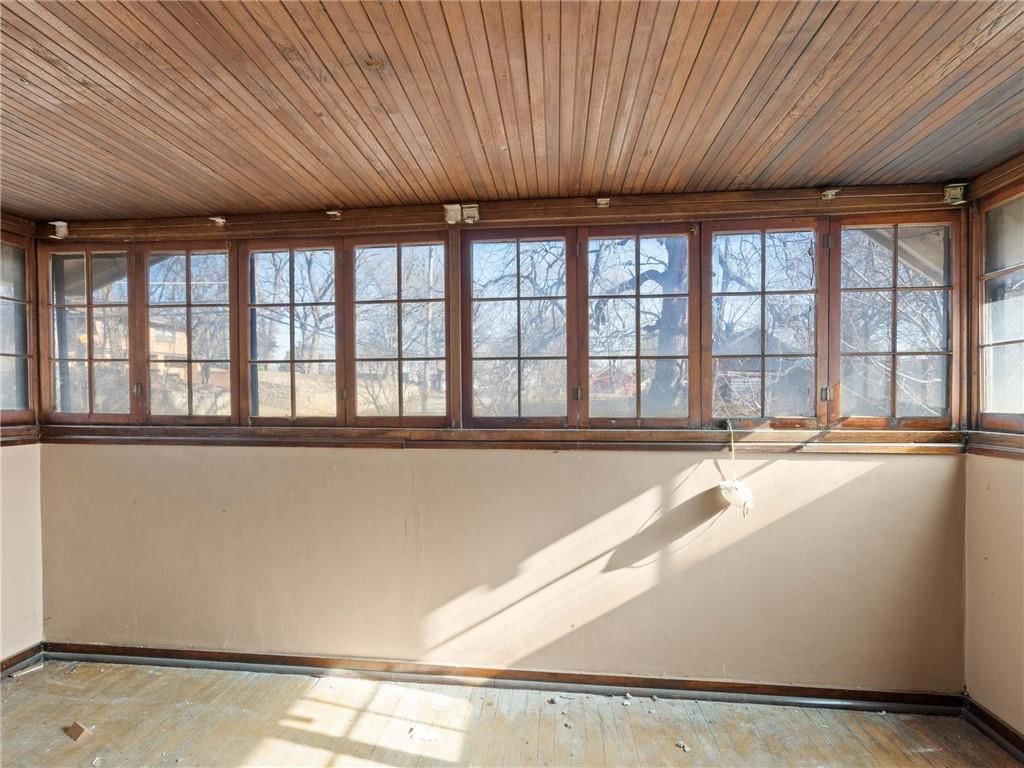
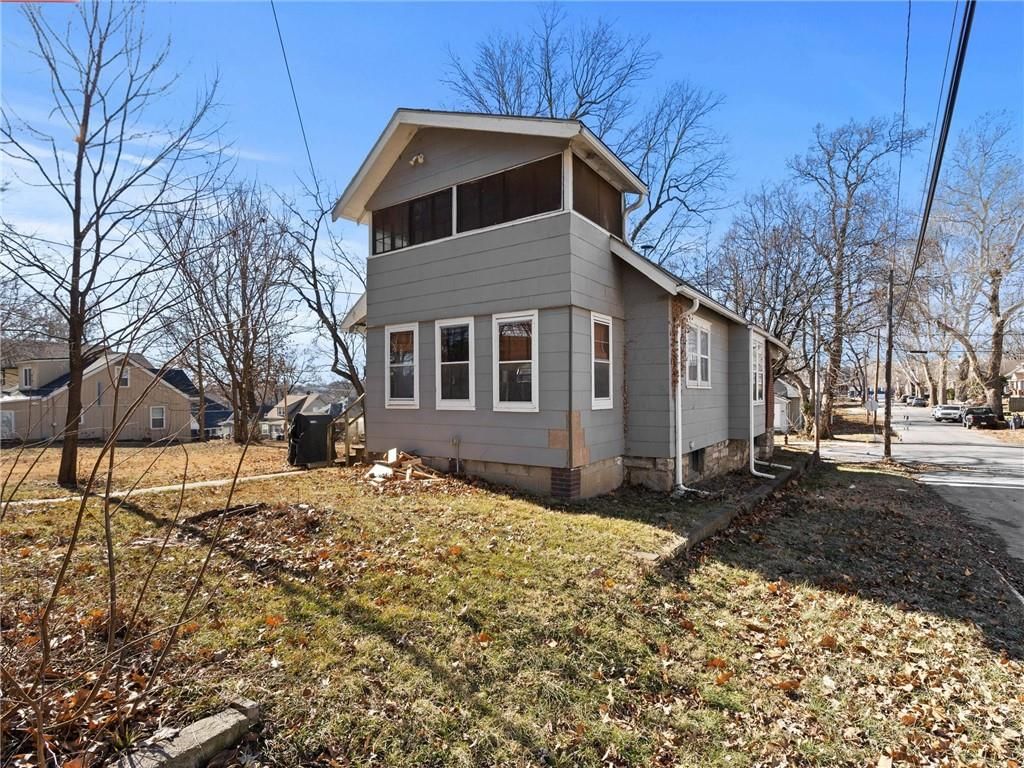
- Other rooms: Enclosed Porch
Interior area
- Finished area above ground: 976 sqft
- Total interior livable area: 976 sqft
Property
Parking
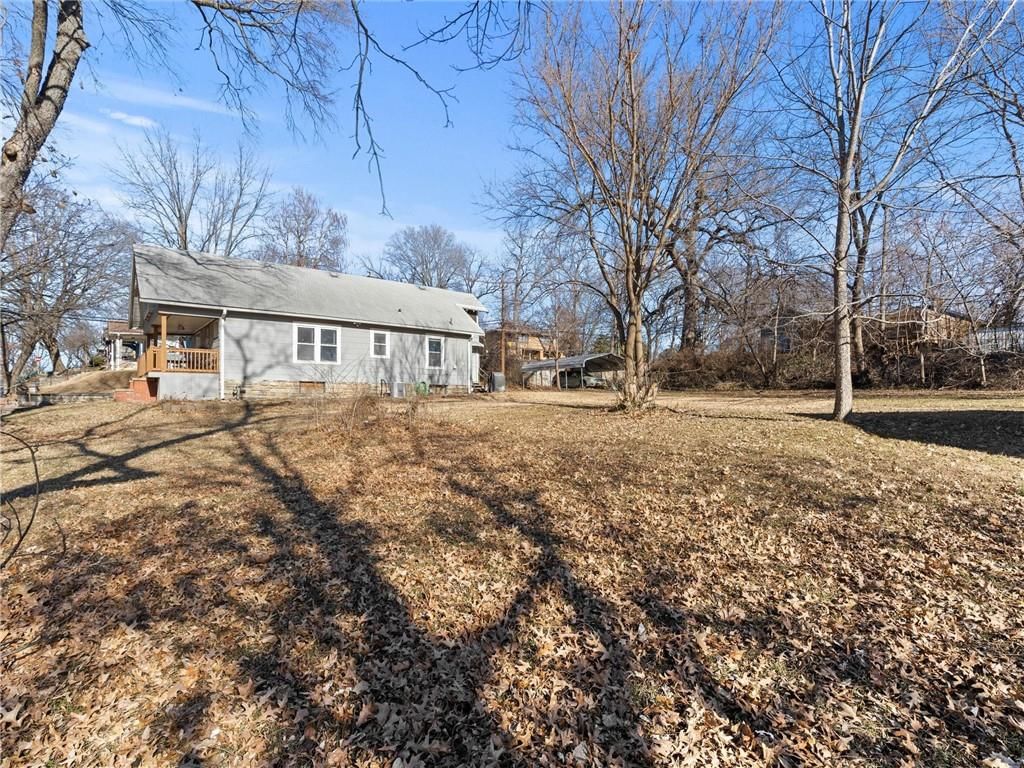
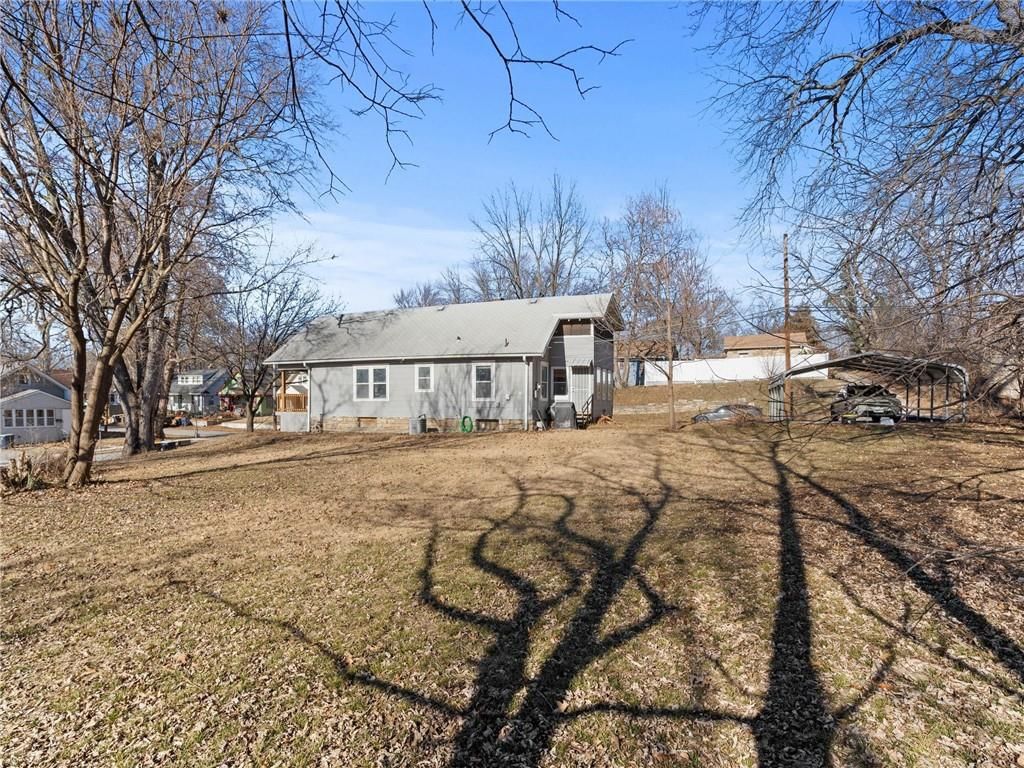
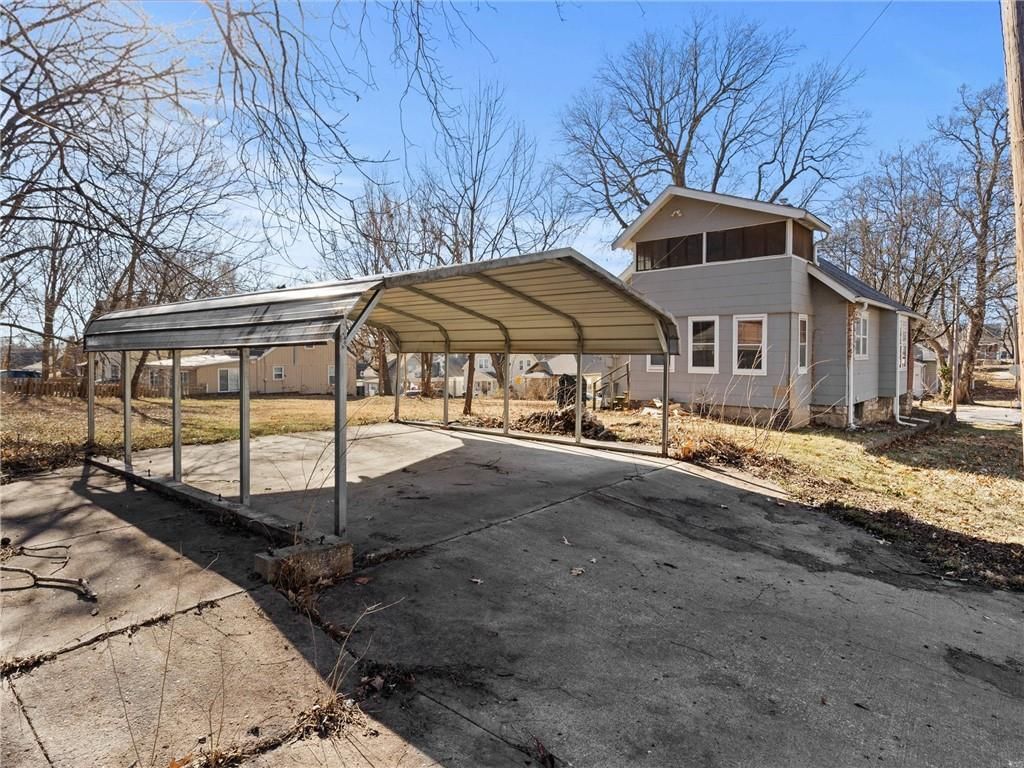
- Parking features: Carport, Covered, Off Street
Lot
- Size: 0.09 Acres
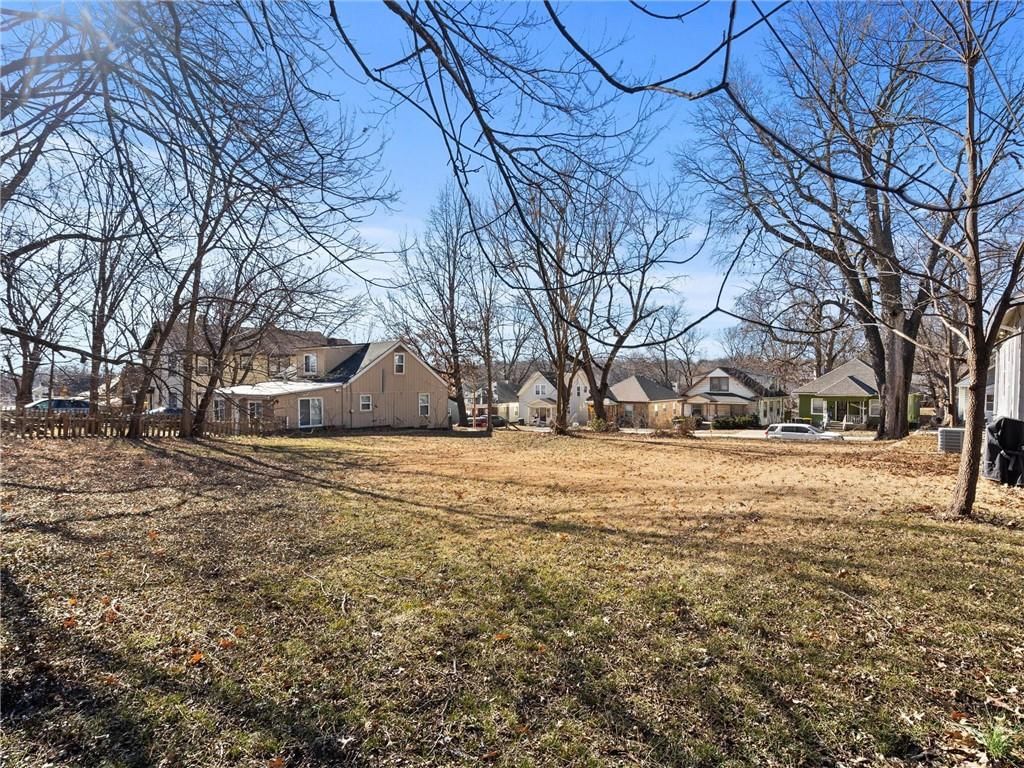
- Features: Corner Lot
- Patio & porch: Covered Patio
Construction
Type & style
- Home type: Residential
- Architectural style: Single Family Residence
Materials
- Materials: Frame
Condition
- Year built: 1913
- Age: 101 Years/More
Utilities & green energy
- Sewer: Public Sewer
- Water: Public
Highlights
Outdoor & Lot
- Covered Patio
- Corner Lot
Interior
- Hardwood Floors
- Tile Floors
HOA and Amenities
No HOA on this home.
Nearby schools
Schools provided by the listing agent
- District: North Kansas City
Price history
Tax
- Annual tax amount: $716 / yr
Listed by Redfin Corporation
Listed Jan 3, 2026, 1:21 PM · Updated Feb 27, 2026, 2:12 PM · Source: Heartland MLS as distributed by MLS GRID · MLS #2594720
Listed for
$187,000
Sold447 N Hardesty Avenue, Kansas City, MO 64123
About this home
Is this your home?
Claim this home to get your HouseLoop Home Valuation & Buyer Demand Report — real-time buyer demand and an up-to-date value for your home. Free, no obligation, about 3 minutes.
Prepare to be charmed by this historic gem that has been lovingly restored to its former glory! This home is the epitome of character where "old world" meets "wow," featuring original woodwork and kitchen cabinetry that have been refinished to perfection, complemented by granite countertops and a sleek subway tile…
Property Details
Interior
Bedrooms & bathrooms
- Bedrooms: 2
- Full bathrooms: 1
Heating
- Heating: Forced Air
Cooling
- Cooling: Electric
Appliances
- Included: Dryer, Free-Standing Electric Oven, Washer
- Laundry: In Basement
Features
- Features: Expandable Attic
- Flooring: Tile, Wood
- Basement: Full, Inside Entrance, Sump Pump
- Other rooms: Enclosed Porch
Interior area
- Finished area above ground: 976 sqft
- Total interior livable area: 976 sqft
Property
Parking
- Parking features: Carport, Covered, Off Street
Lot
- Size: 0.09 Acres
- Features: Corner Lot
- Patio & porch: Covered Patio
Construction
Type & style
- Home type: Residential
- Architectural style: Single Family Residence
Materials
- Materials: Frame
Condition
- Year built: 1913
- Age: 101 Years/More
Utilities & green energy
- Sewer: Public Sewer
- Water: Public
Highlights
Outdoor & Lot
- Covered Patio
- Corner Lot
Interior
- Hardwood Floors
- Tile Floors
HOA and Amenities
No HOA on this home.
Nearby schools
Schools provided by the listing agent
- District: North Kansas City
Price history
Tax
- Annual tax amount: $716 / yr
Is this your home?
Claim this home to get your HouseLoop Home Valuation & Buyer Demand Report — real-time buyer demand and an up-to-date value for your home. Free, no obligation, about 3 minutes.
Listed by Redfin Corporation
Listed Jan 3, 2026, 1:21 PM · Updated Feb 27, 2026, 2:12 PM · Source: Heartland MLS as distributed by MLS GRID · MLS #2594720