$440,000
Sold3 bd · 2 ba · 1,598 sqftAbout this home
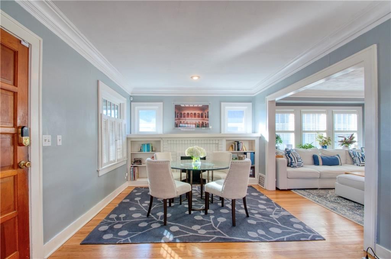
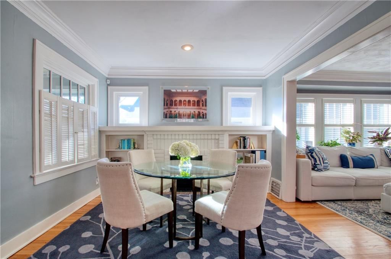
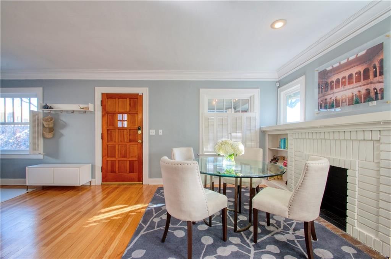
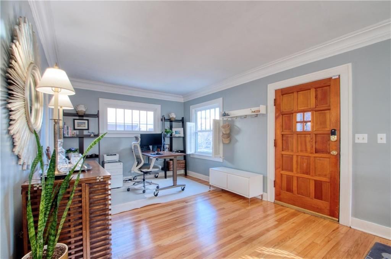
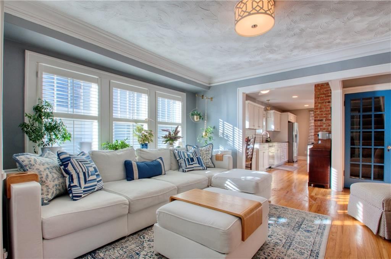
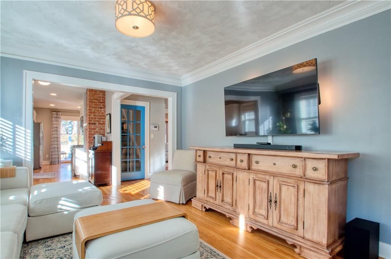
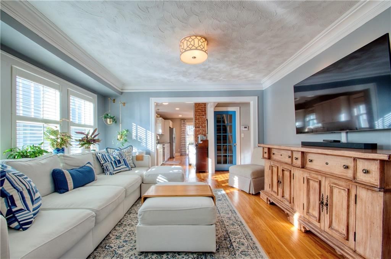
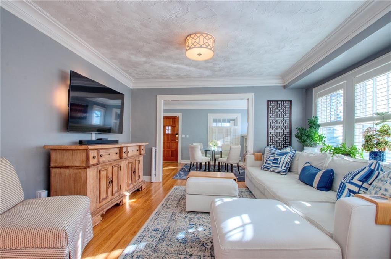
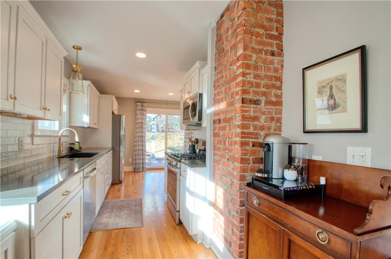
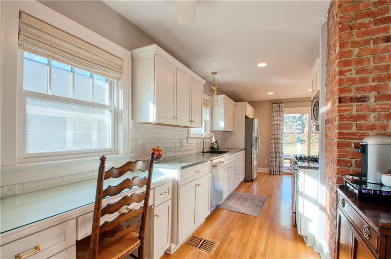
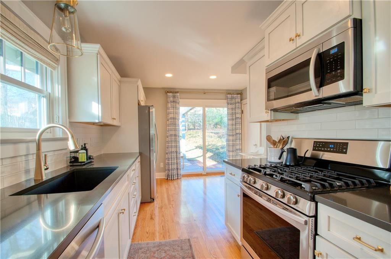
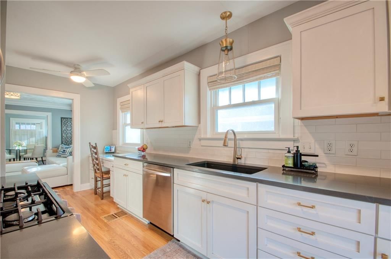
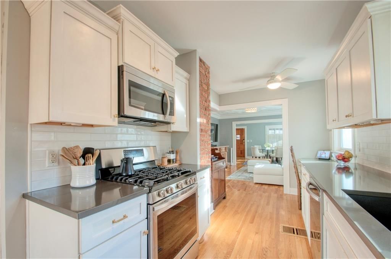
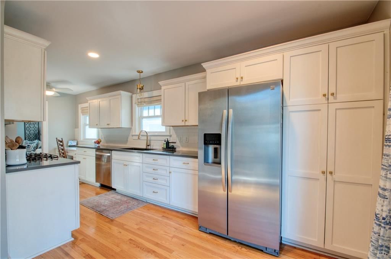
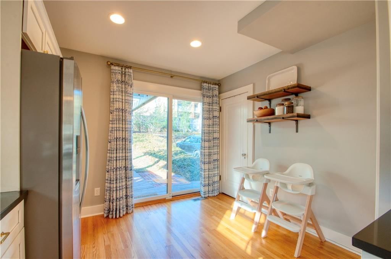
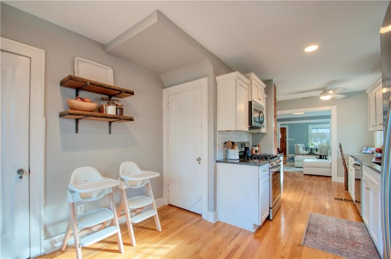
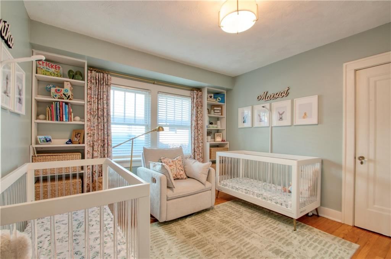
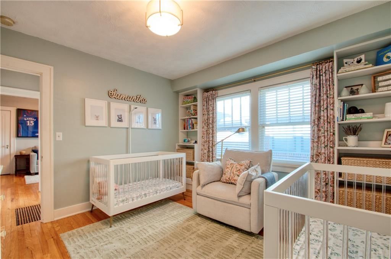
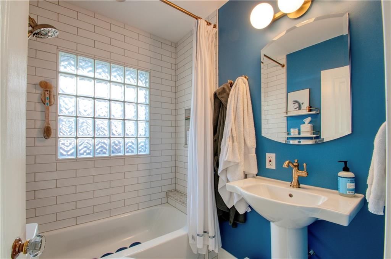
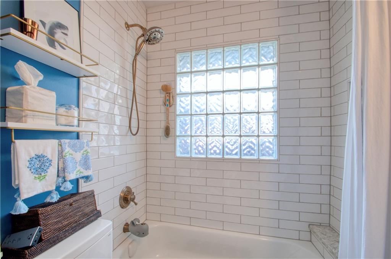
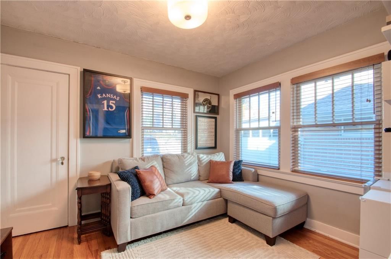
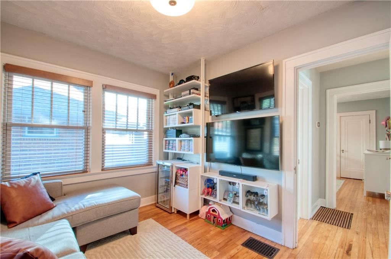
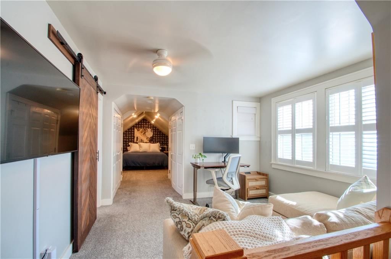
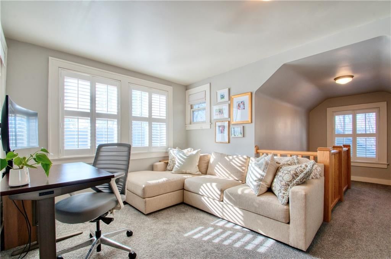
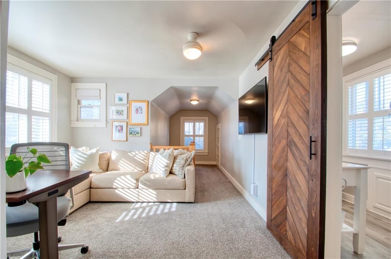
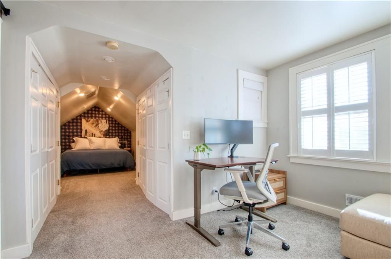
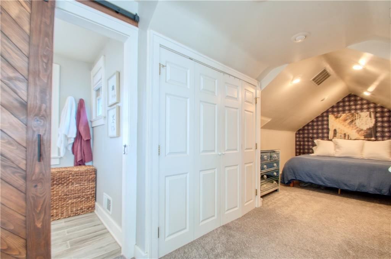
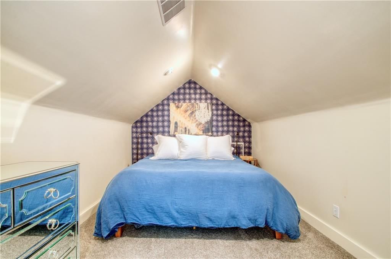
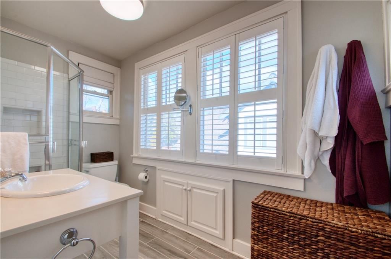
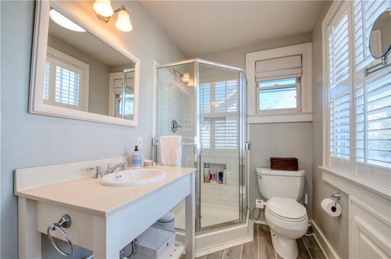
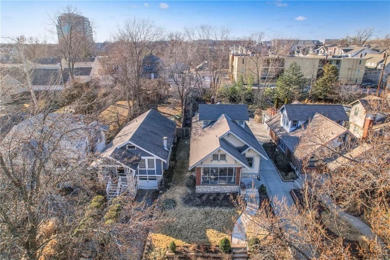
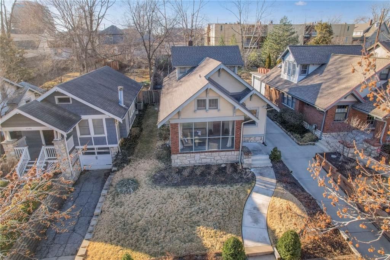
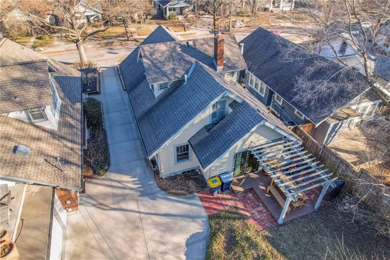
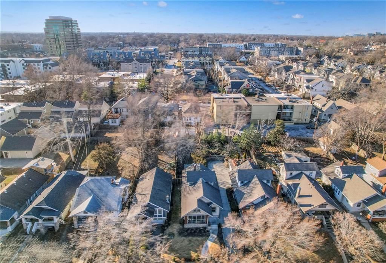

This one is fabulous, charming, and all updated! You'll love the tastefully modernized kitchen (removing wall between the living/kitchen space) with all the new timeless fixtures include quartz tops, hardware, windows and sliding door that provide outdoor views. New dishwasher, stove, and microwave (2021). Hardwoods,…
Property Details
Interior
Bedrooms & bathrooms
- Bedrooms: 3
- Full bathrooms: 2
Heating
- Heating: Forced Air
Cooling
- Cooling: Electric
Appliances
- Included: Dishwasher, Disposal, Refrigerator, Gas Range
- Laundry: In Basement
Features
- Features: Custom Cabinets, Pantry
- Flooring: Carpet, Tile, Wood
- Basement: Stone/Rock
- Fireplace features: Living Room
- Other rooms: Formal Living Room, Main Floor BR
Interior area
- Finished area above ground: 1,598 sqft
- Total interior livable area: 1,598 sqft
Property
Parking
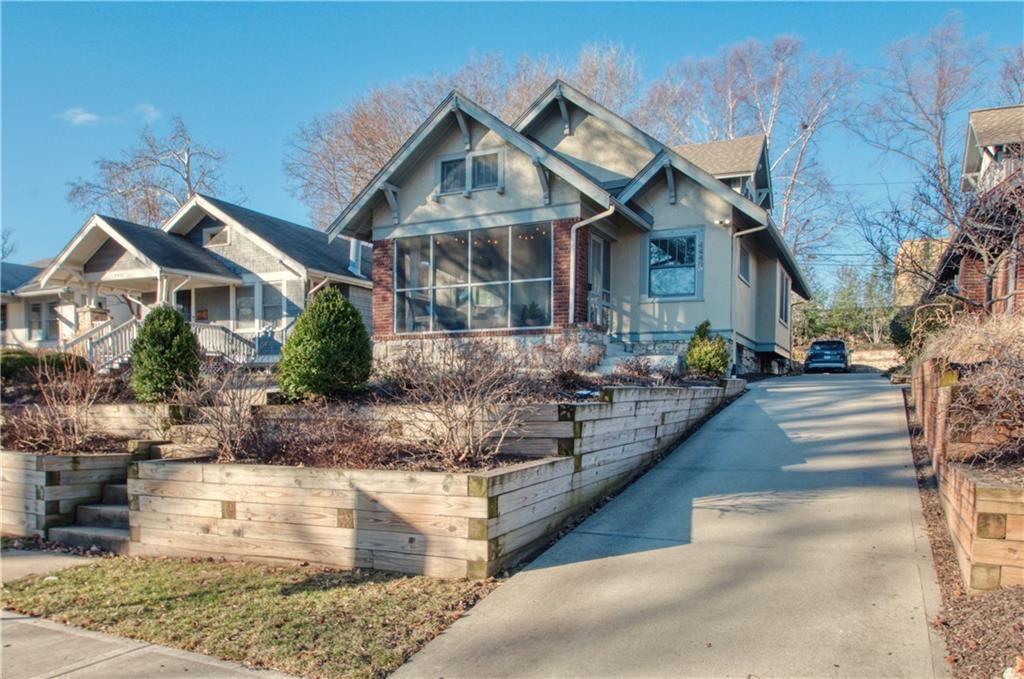
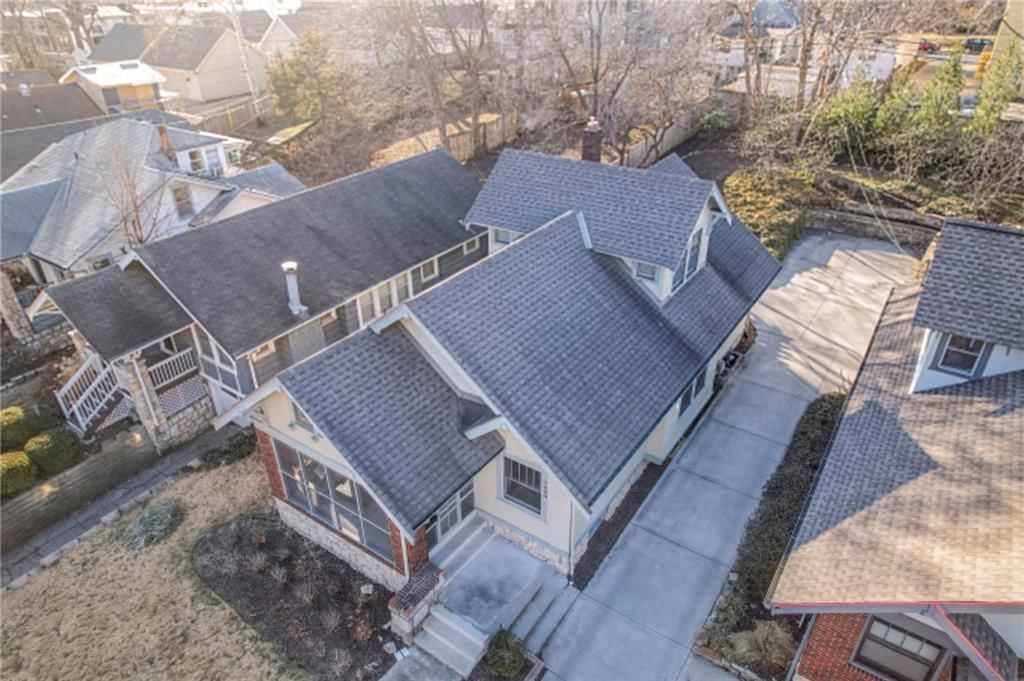
- Parking features: Off Street, Shared Driveway
Lot
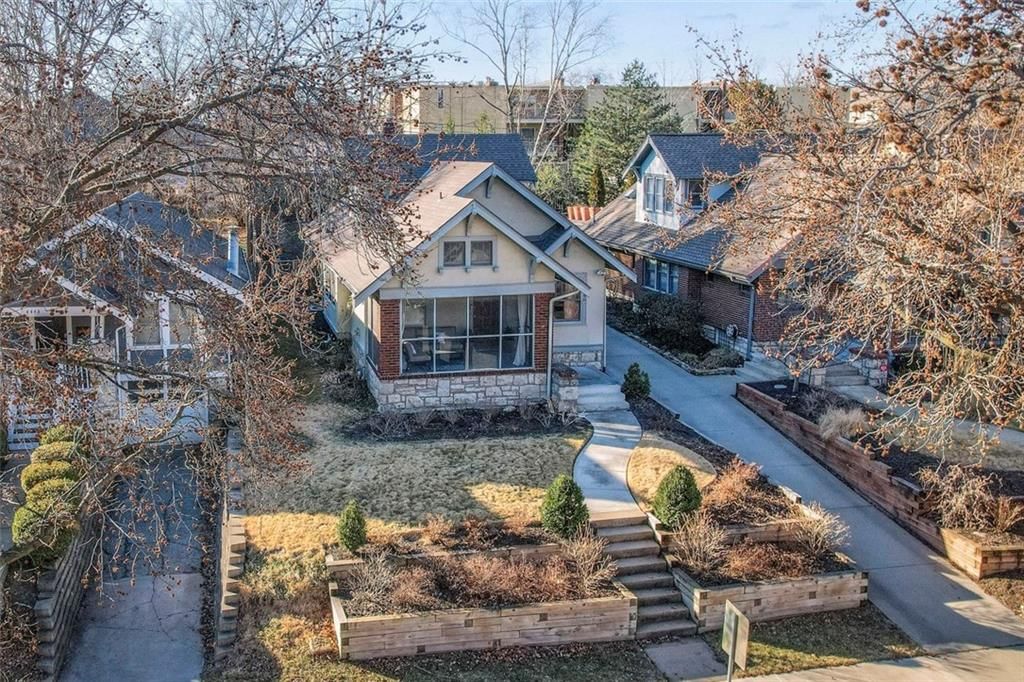
- Size: 0.14 Acres
- Features: City Lot
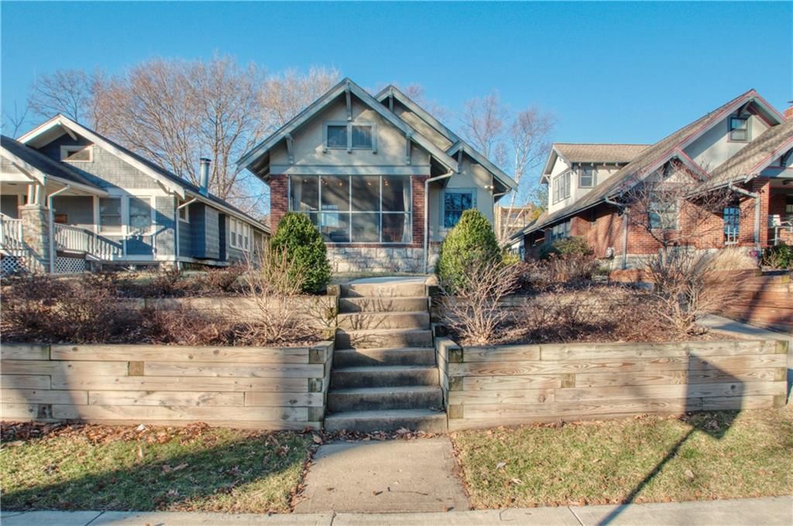
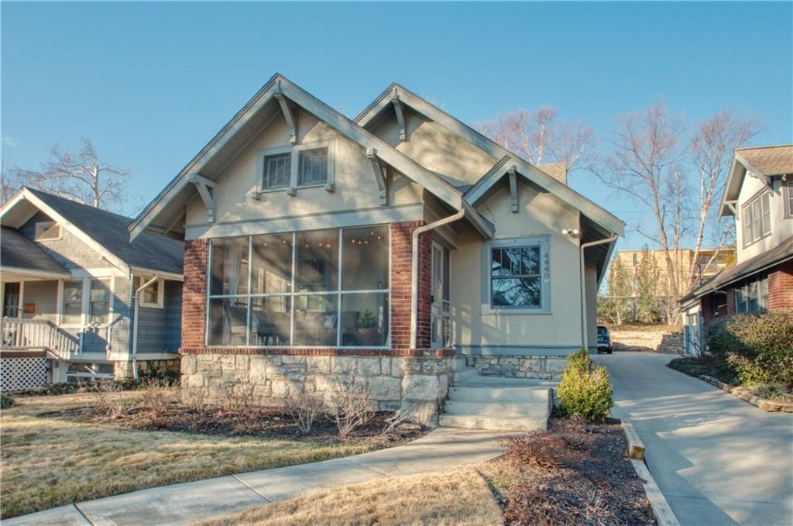
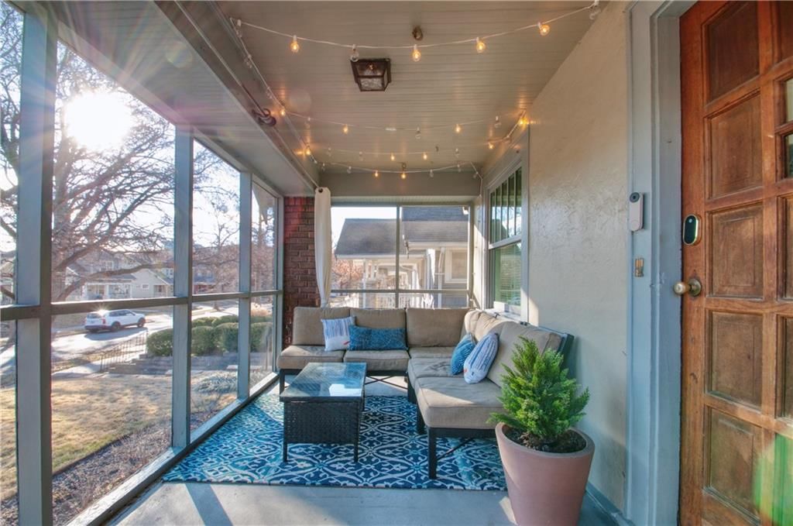
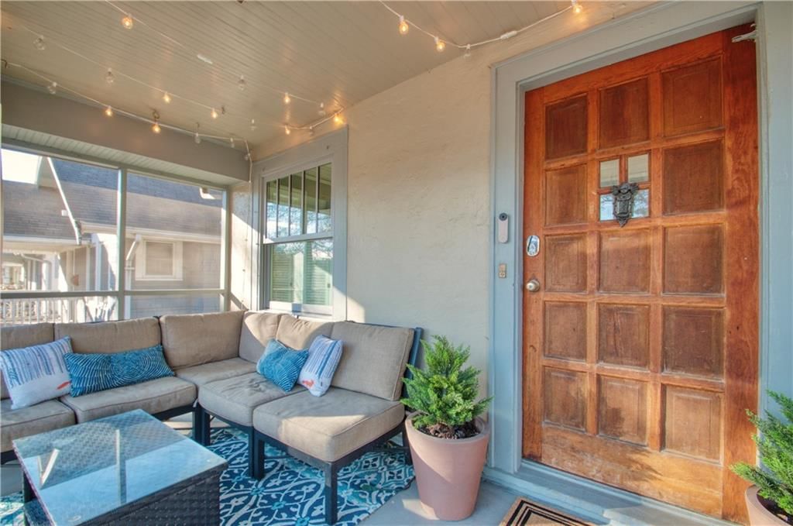
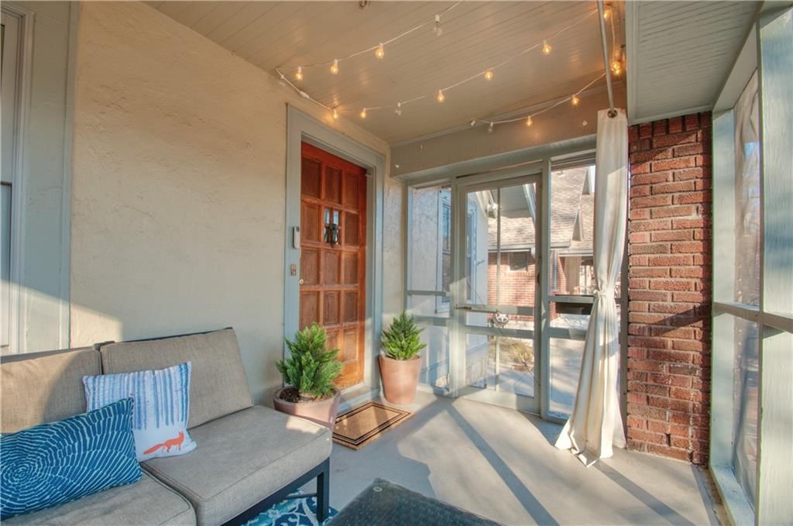
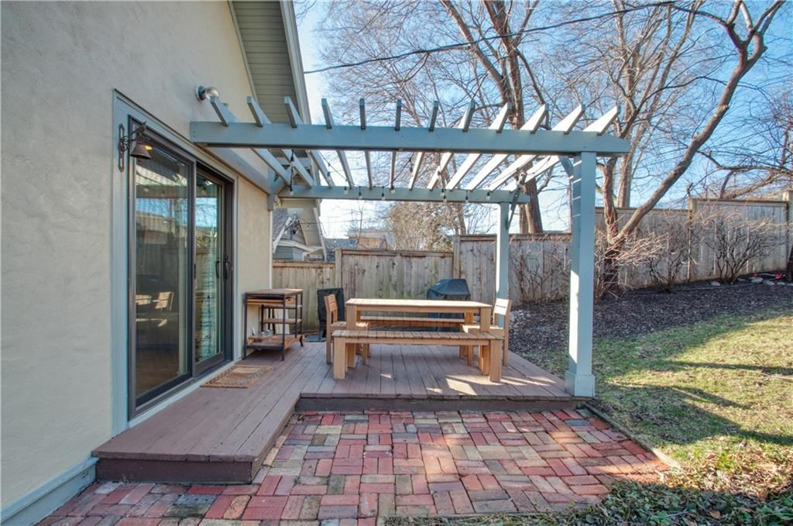
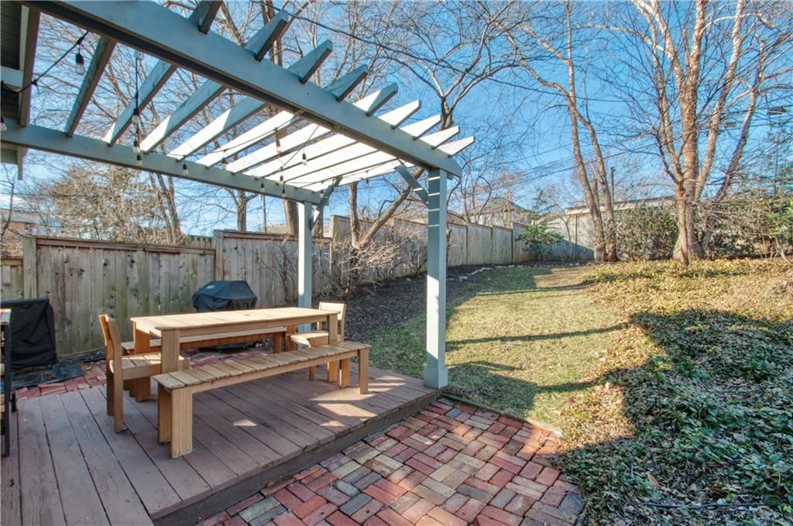
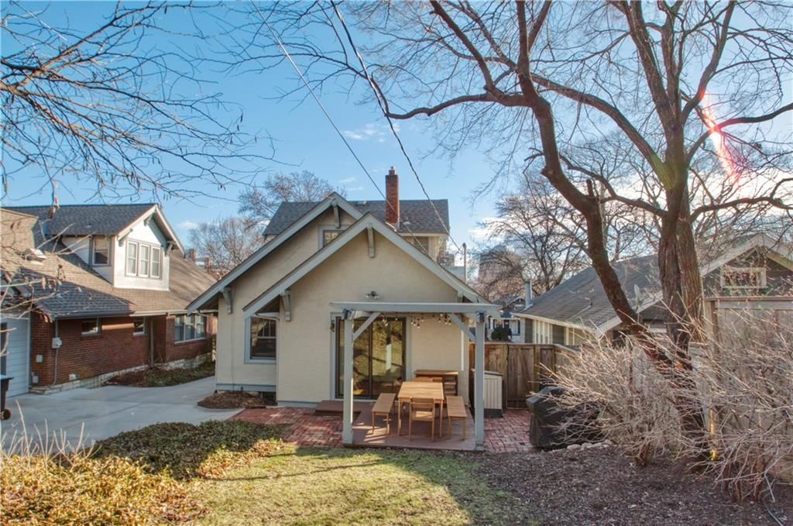
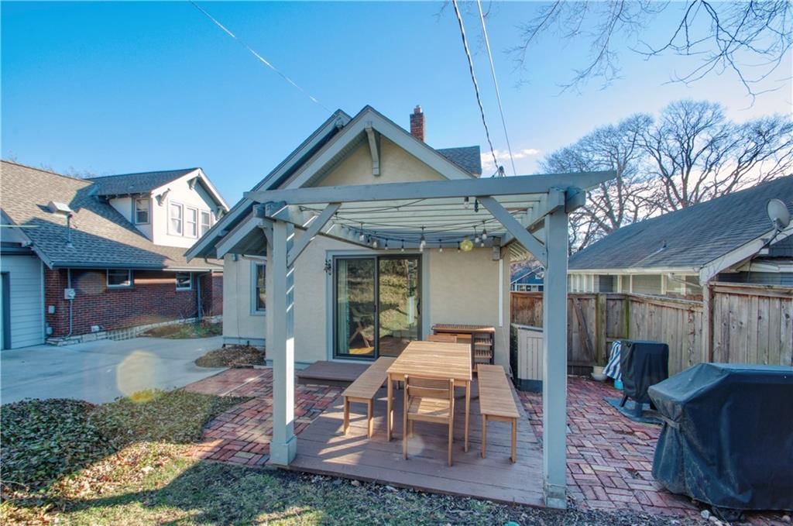
- Patio & porch: Deck, Screened
Construction
Type & style
- Home type: Residential
- Architectural style: Single Family Residence
Materials
- Materials: Brick Trim, Stucco & Frame
Condition
- Year built: 1923
- Age: 101 Years/More
Utilities & green energy
- Sewer: Public Sewer
- Water: Public
Highlights
Outdoor & Lot
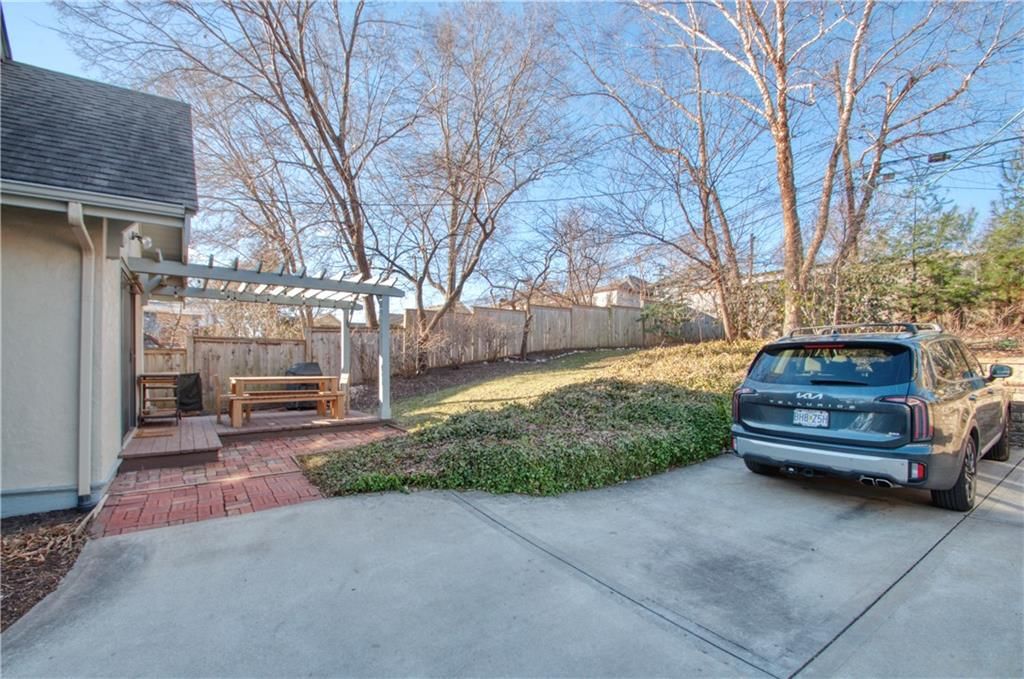

- Deck
- Covered Patio
Kitchen
- Walk-in Pantry
- Gas Range
Interior
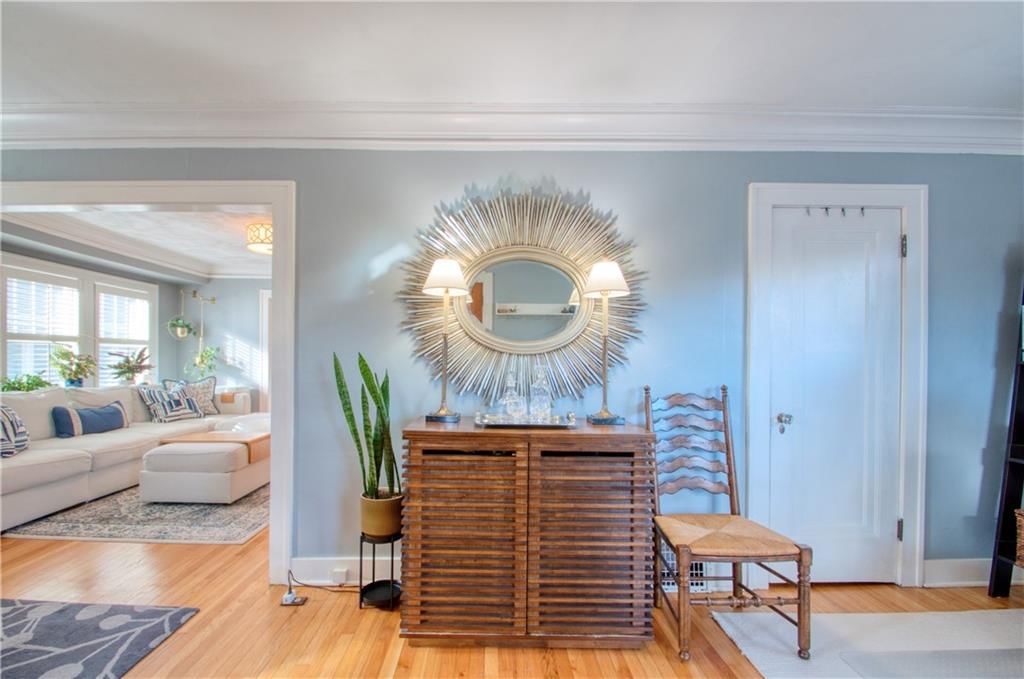
- Hardwood Floors
- Tile Floors
Layout
- Main Floor Primary
HOA and Amenities
No HOA on this home.
Nearby schools
Schools provided by the listing agent
- District: Kansas City Mo
- Elementary: Magnet
- Middle: Magnet
- High: Magnet
Price history
Tax
- Annual tax amount: $3,899 / yr
Listed by RE/MAX Premier Realty
Listed Jan 20, 2026, 3:05 PM · Updated Feb 13, 2026, 11:57 PM · Source: Heartland MLS as distributed by MLS GRID · MLS #2597269
Listed for
$440,000
Sold4440 PENNSYLVANIA Avenue, Kansas City, MO 64111
About this home
Is this your home?
Claim this home to get your HouseLoop Home Valuation & Buyer Demand Report — real-time buyer demand and an up-to-date value for your home. Free, no obligation, about 3 minutes.
This one is fabulous, charming, and all updated! You'll love the tastefully modernized kitchen (removing wall between the living/kitchen space) with all the new timeless fixtures include quartz tops, hardware, windows and sliding door that provide outdoor views. New dishwasher, stove, and microwave (2021). Hardwoods,…
Property Details
Interior
Bedrooms & bathrooms
- Bedrooms: 3
- Full bathrooms: 2
Heating
- Heating: Forced Air
Cooling
- Cooling: Electric
Appliances
- Included: Dishwasher, Disposal, Refrigerator, Gas Range
- Laundry: In Basement
Features
- Features: Custom Cabinets, Pantry
- Flooring: Carpet, Tile, Wood
- Basement: Stone/Rock
- Fireplace features: Living Room
- Other rooms: Formal Living Room, Main Floor BR
Interior area
- Finished area above ground: 1,598 sqft
- Total interior livable area: 1,598 sqft
Property
Parking
- Parking features: Off Street, Shared Driveway
Lot
- Size: 0.14 Acres
- Features: City Lot
- Patio & porch: Deck, Screened
Construction
Type & style
- Home type: Residential
- Architectural style: Single Family Residence
Materials
- Materials: Brick Trim, Stucco & Frame
Condition
- Year built: 1923
- Age: 101 Years/More
Utilities & green energy
- Sewer: Public Sewer
- Water: Public
Highlights
Outdoor & Lot
- Deck
- Covered Patio
Kitchen
- Walk-in Pantry
- Gas Range
Interior
- Hardwood Floors
- Tile Floors
Layout
- Main Floor Primary
HOA and Amenities
No HOA on this home.
Nearby schools
Schools provided by the listing agent
- District: Kansas City Mo
- Elementary: Magnet
- Middle: Magnet
- High: Magnet
Price history
Tax
- Annual tax amount: $3,899 / yr
Is this your home?
Claim this home to get your HouseLoop Home Valuation & Buyer Demand Report — real-time buyer demand and an up-to-date value for your home. Free, no obligation, about 3 minutes.
Listed by RE/MAX Premier Realty
Listed Jan 20, 2026, 3:05 PM · Updated Feb 13, 2026, 11:57 PM · Source: Heartland MLS as distributed by MLS GRID · MLS #2597269