$695,000
Sold6 bd · 6.5 ba · 5,076 sqftAbout this home
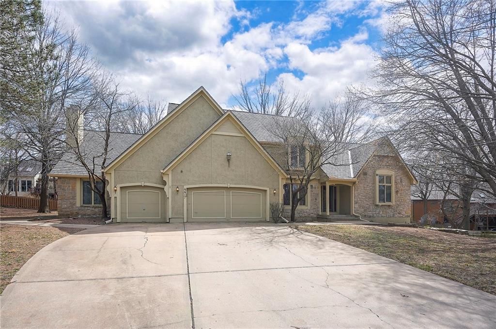
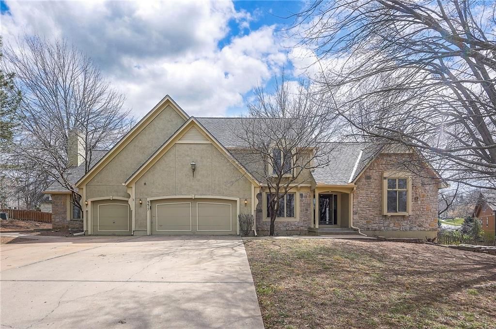
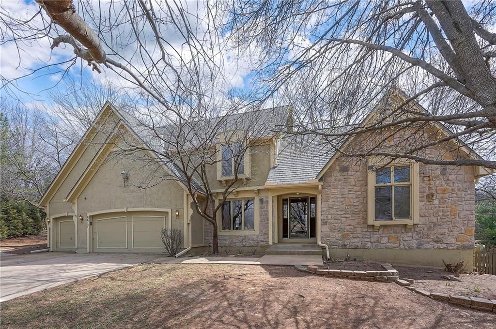
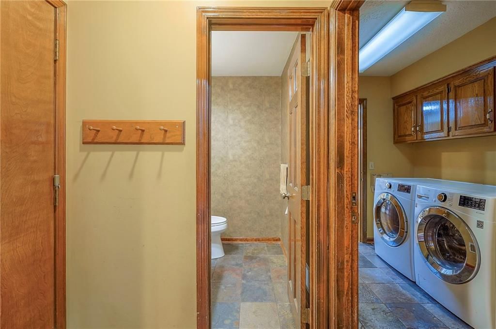
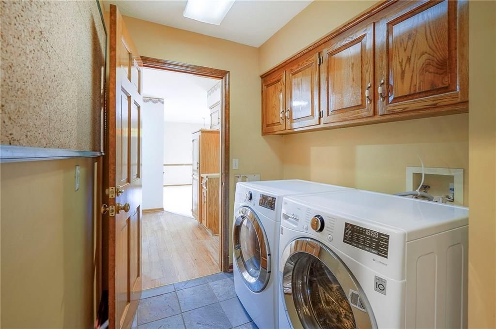
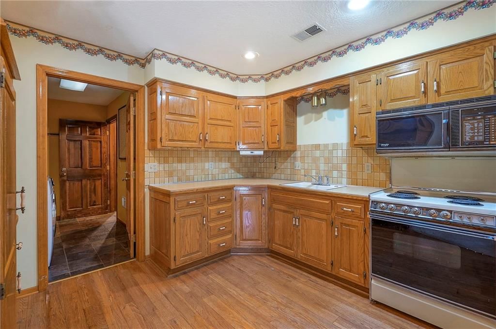
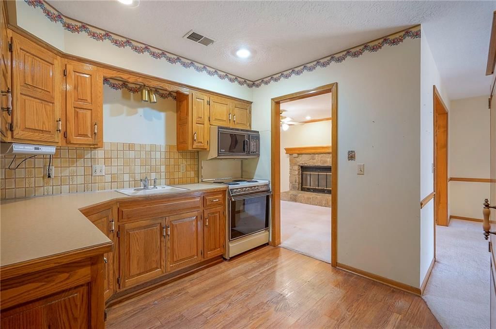
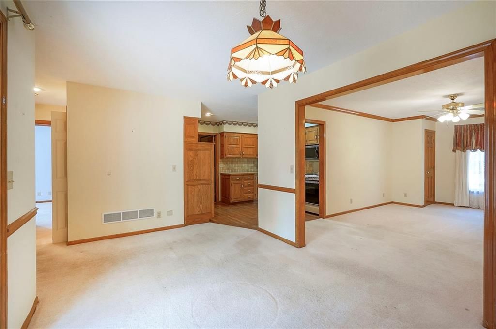
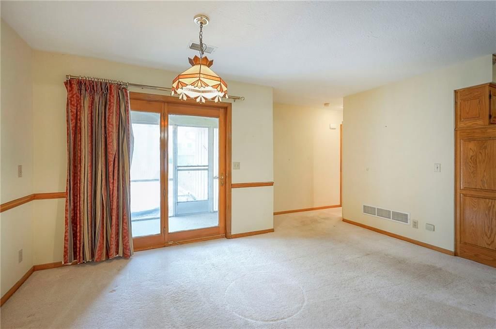
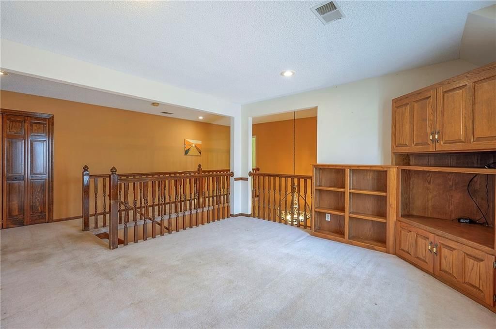
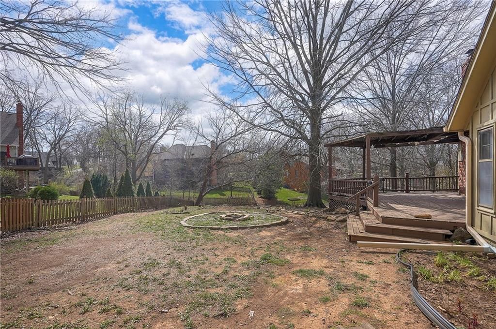
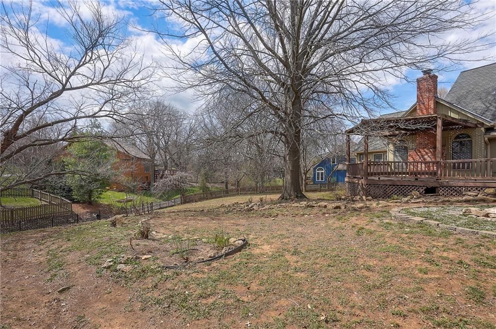
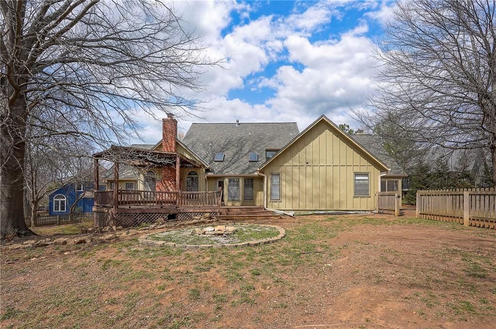
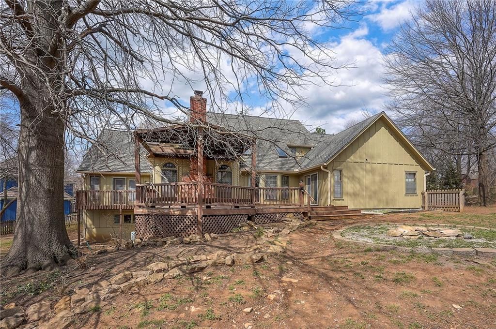
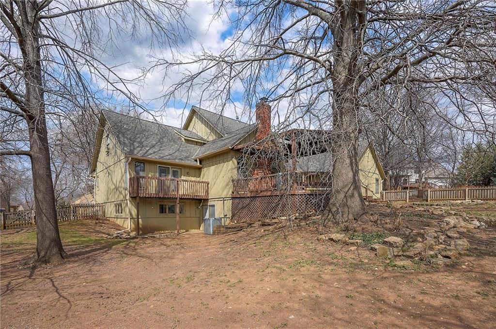
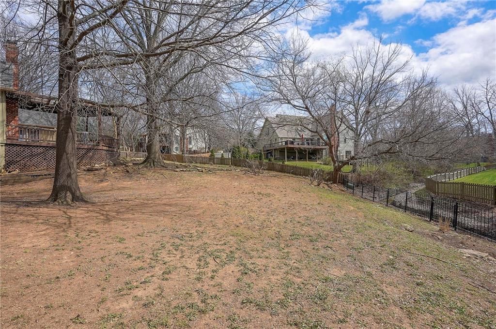
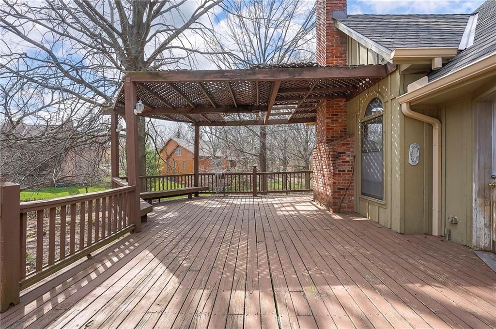
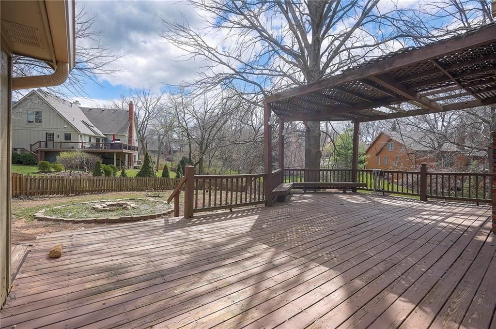
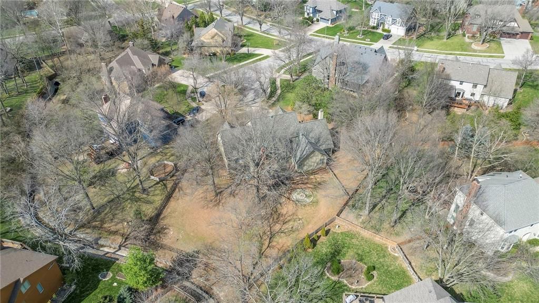
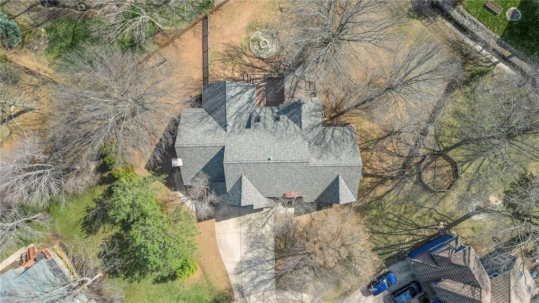
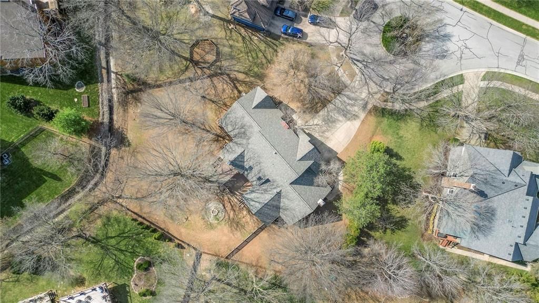
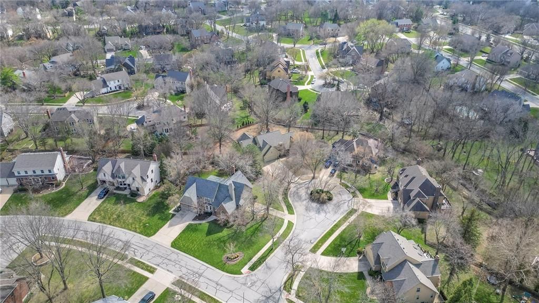
Fabulous home with lots of new updates! Brand new roof and 6" gutters! Mold has been mitigated and air ducts cleaned! There has also been lots of yard work done, including a dead tree removal. Two recently install hot water heaters & the newer W/D will stay with the house. This solidly built house has been in the…
Property Details
Interior
Bedrooms & bathrooms
- Bedrooms: 6
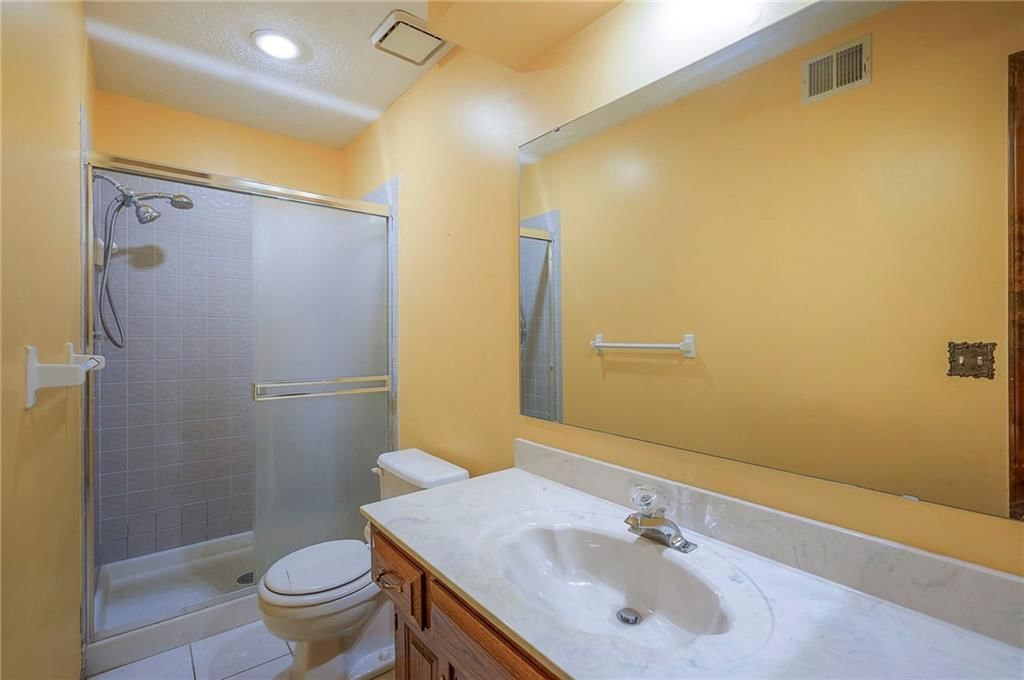
- Full bathrooms: 6
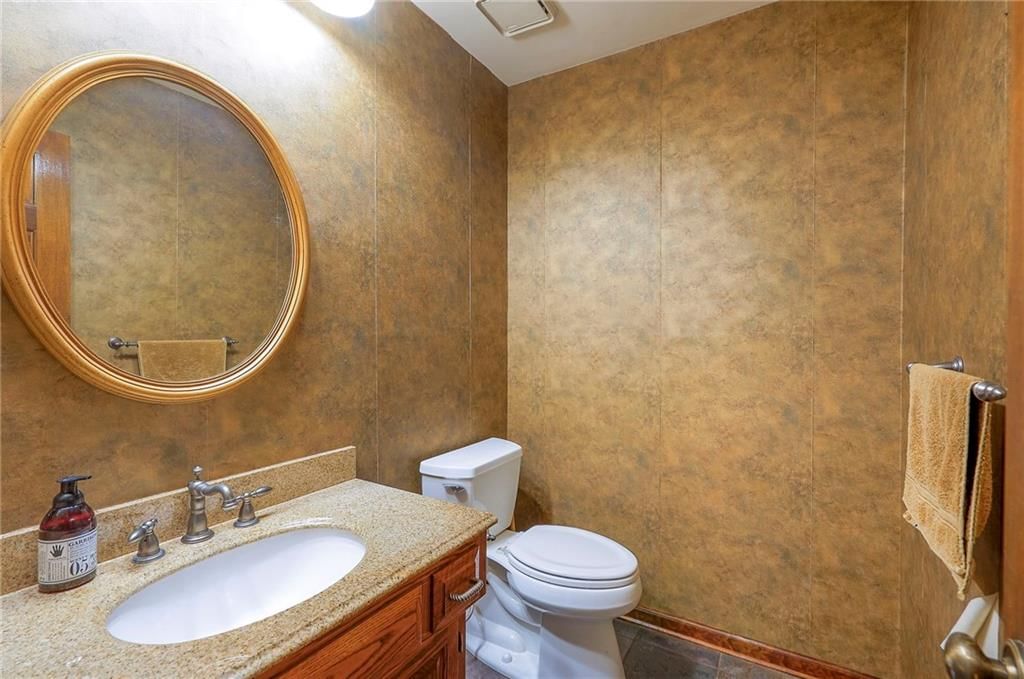
- 1/2 bathrooms: 1
Primary Bedroom
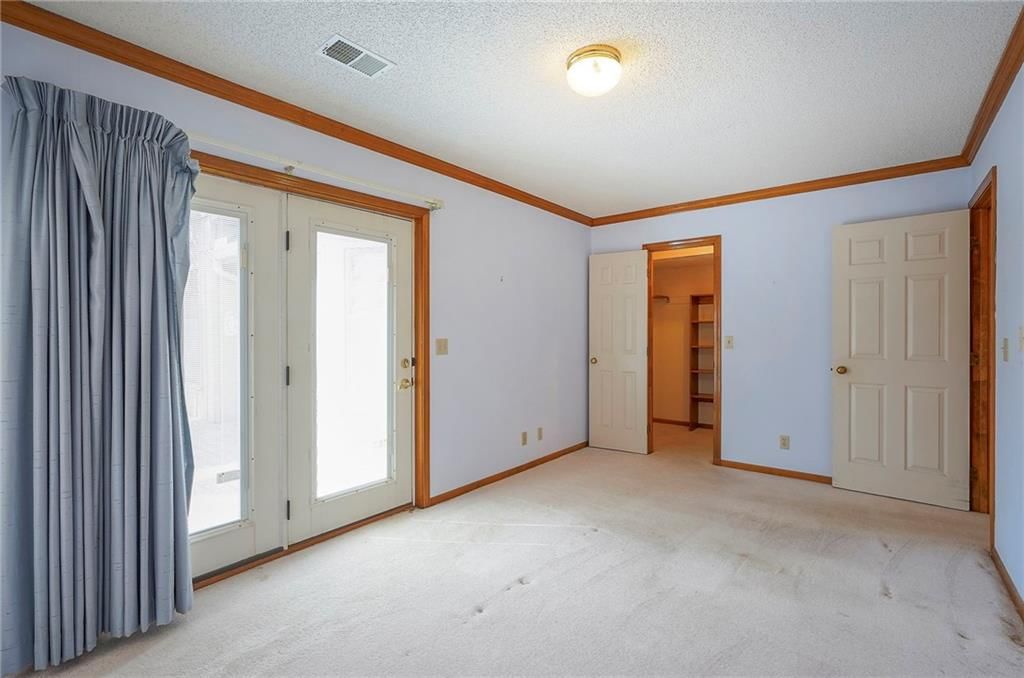
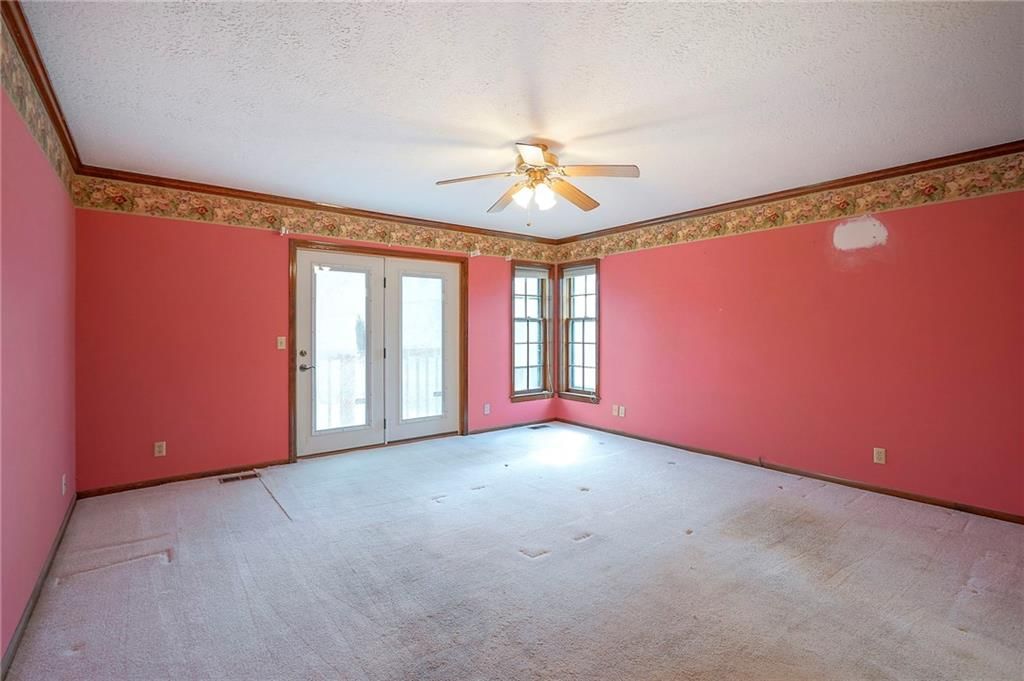
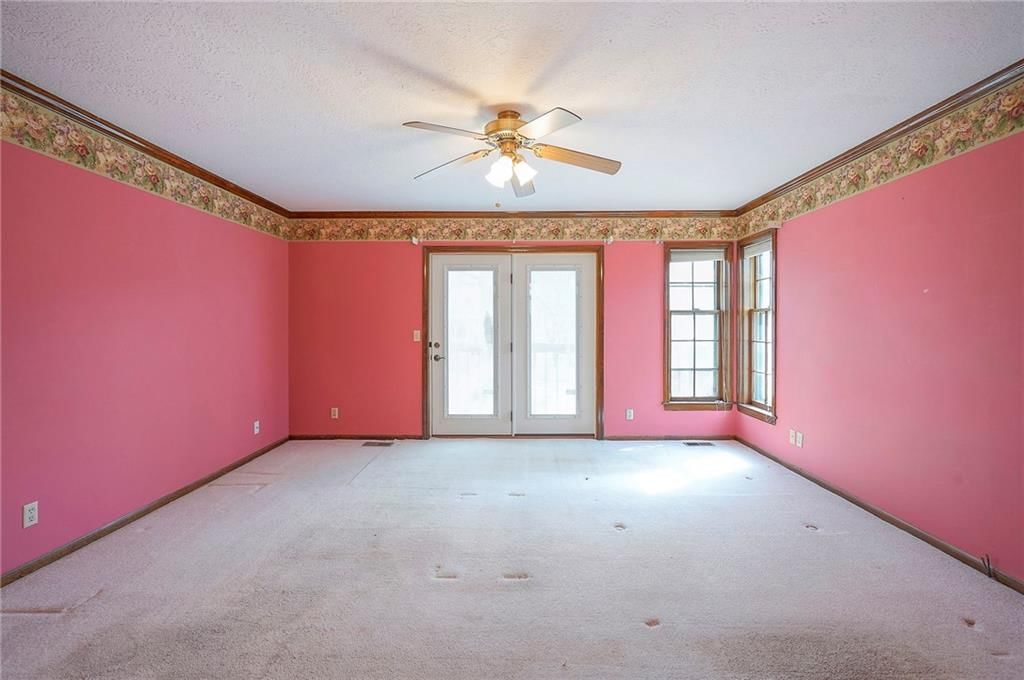
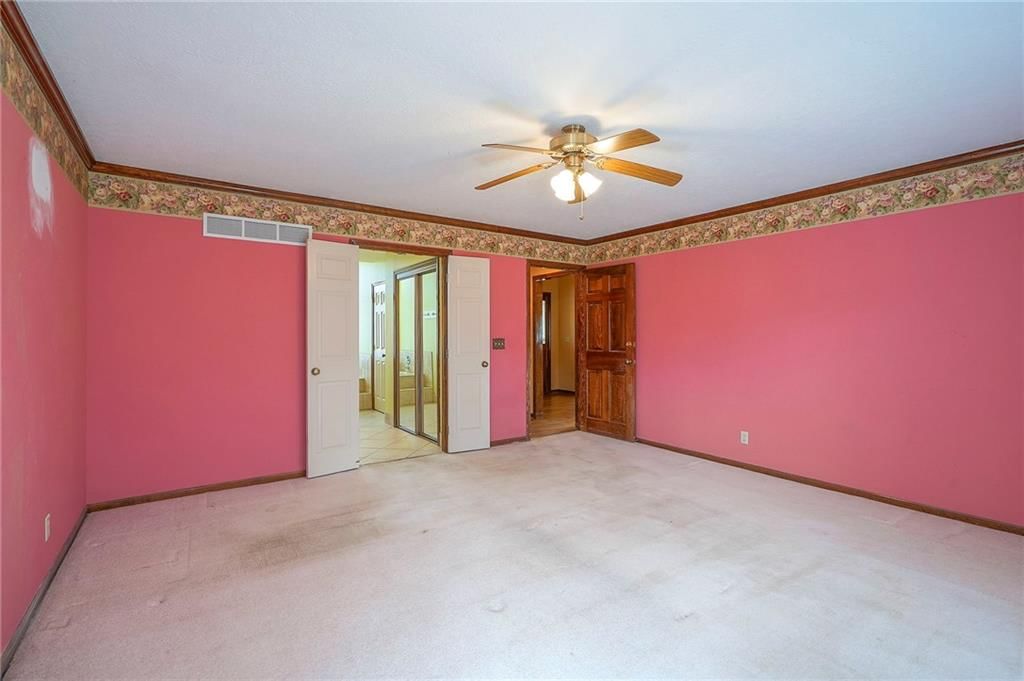
- Level: Main
Bedroom 2
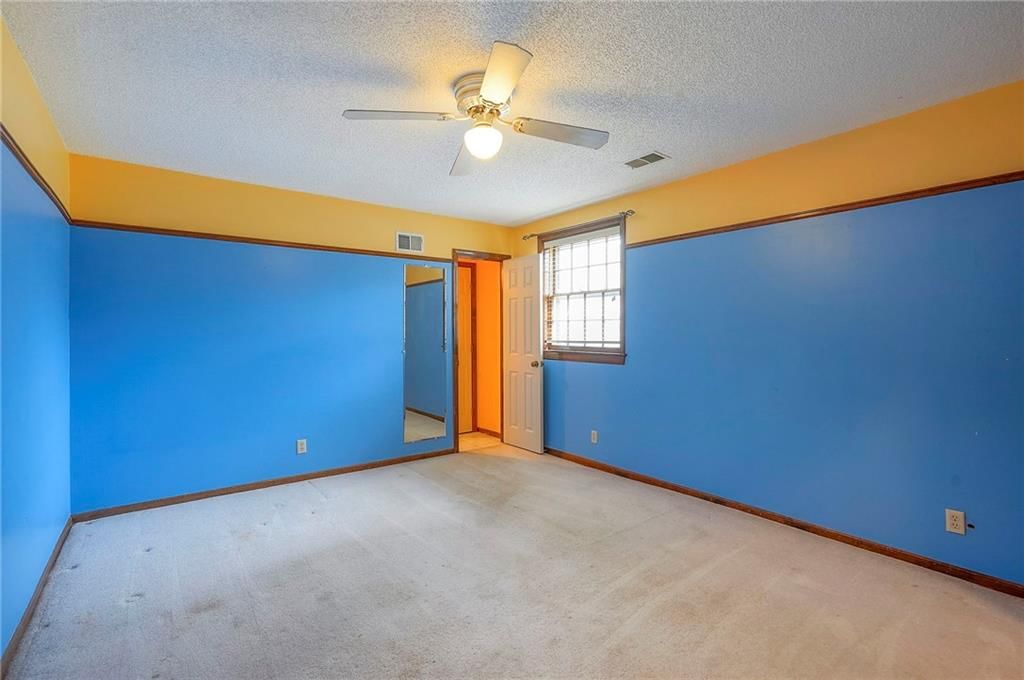
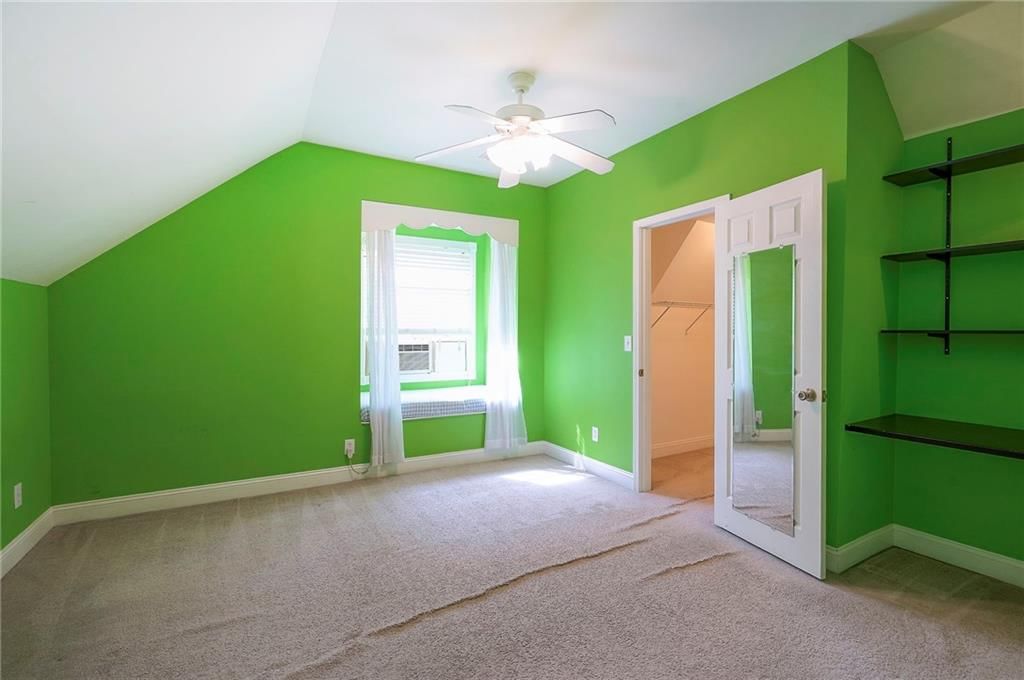
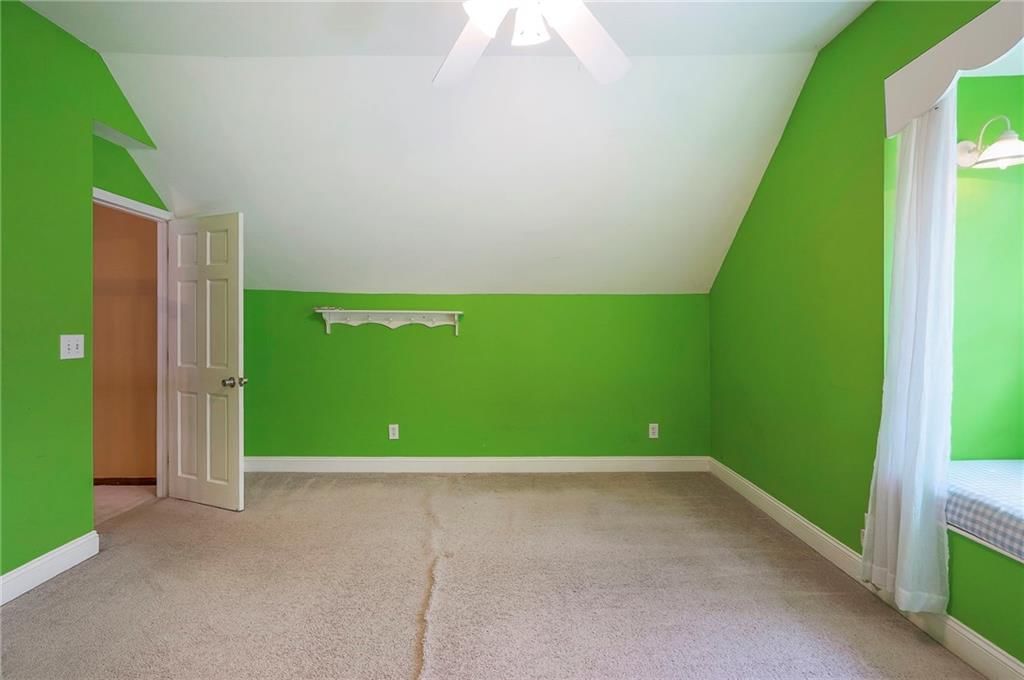
- Level: Second
Bedroom 3
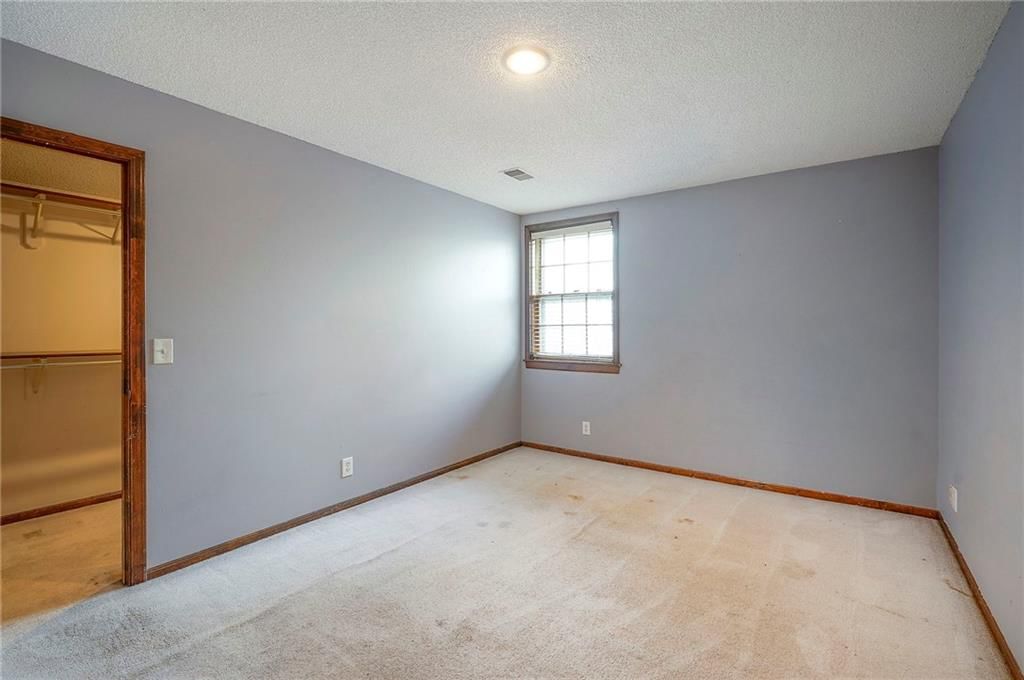
- Level: Second
Bedroom 4
- Level: Second
Bedroom 5
- Level: Main
Bedroom 6
- Level: Main
Heating
- Heating: Natural Gas
Cooling
- Cooling: Electric, Window Unit(s)
Appliances
- Included: Cooktop, Dishwasher, Disposal, Dryer, Humidifier, Microwave, Washer
- Laundry: In Hall
Features
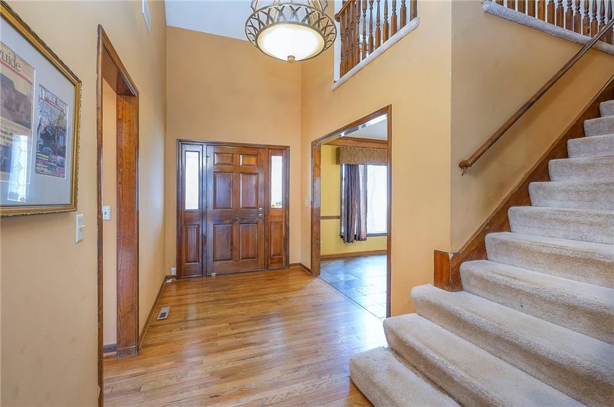
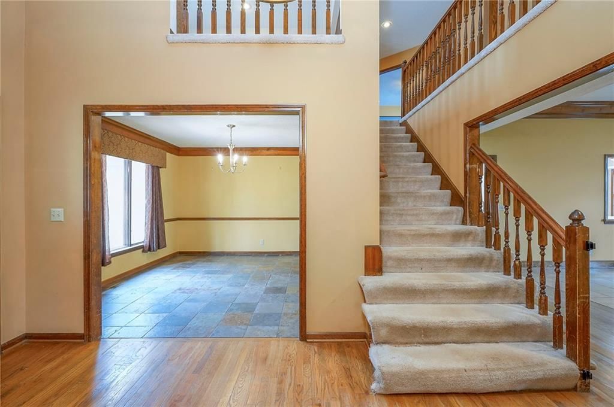
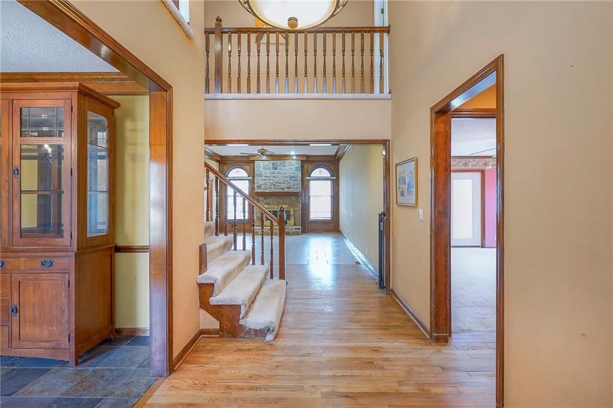
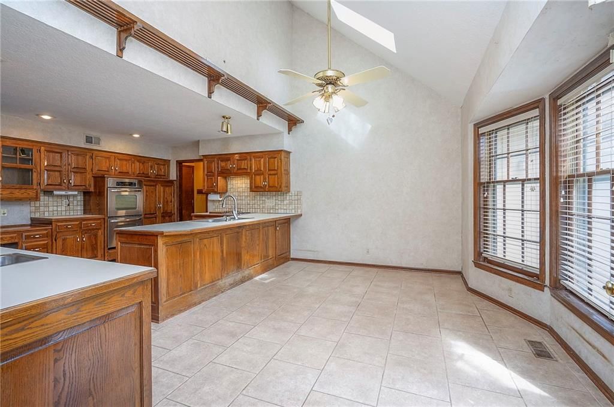
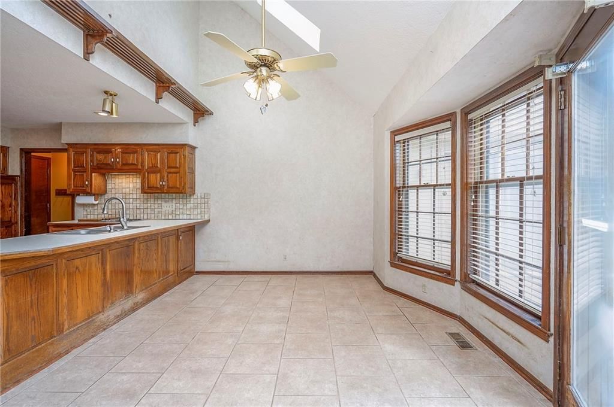
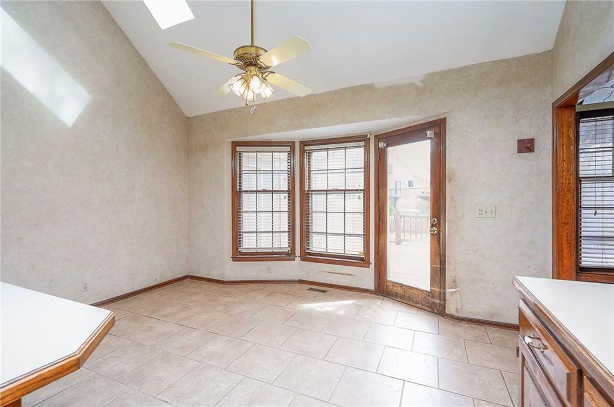
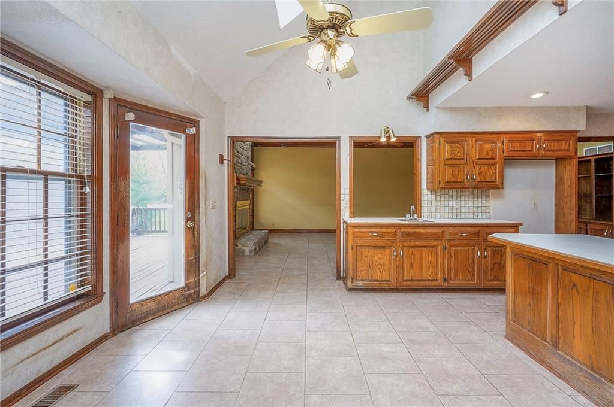
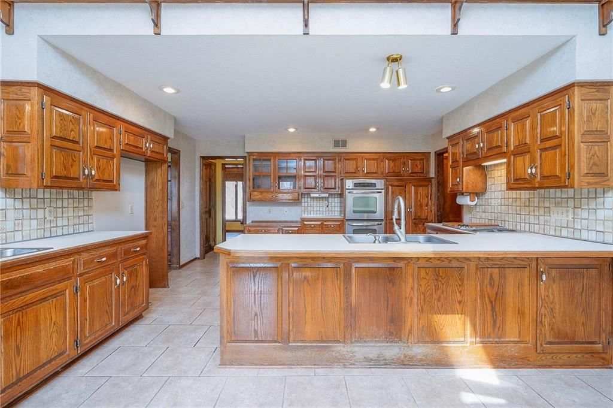
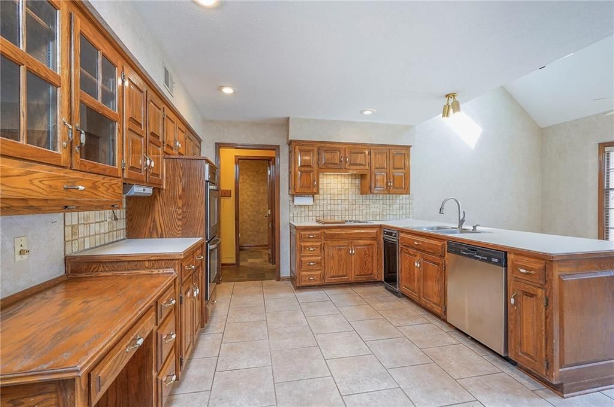
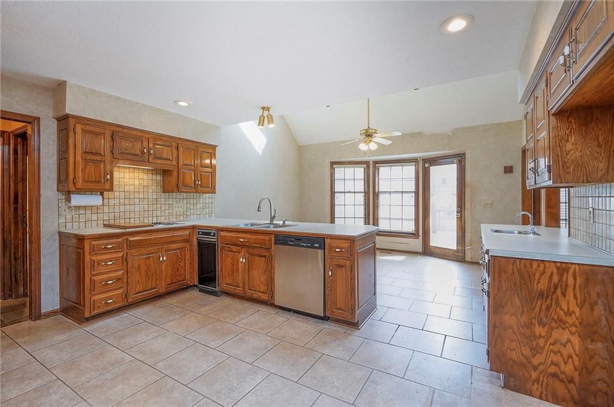
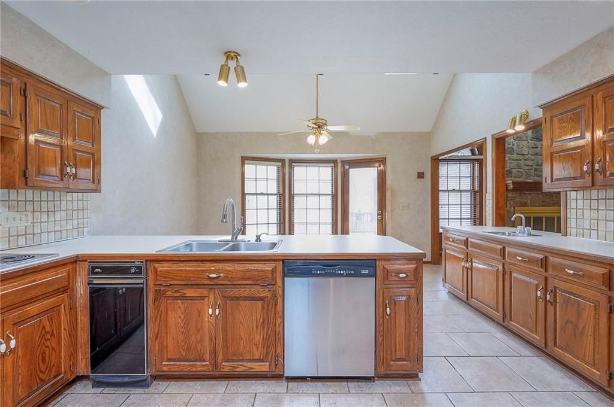
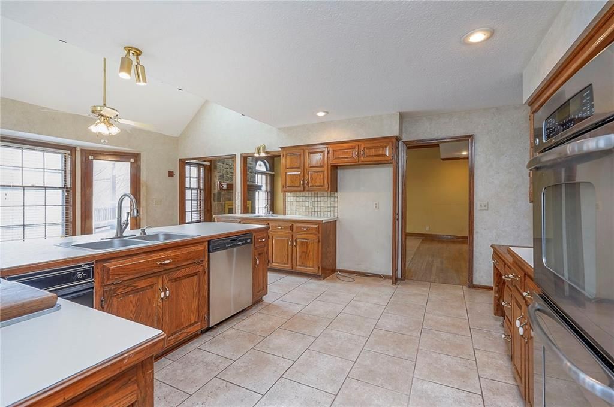
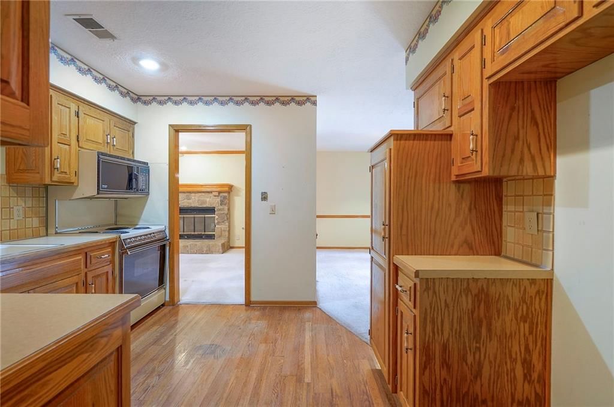
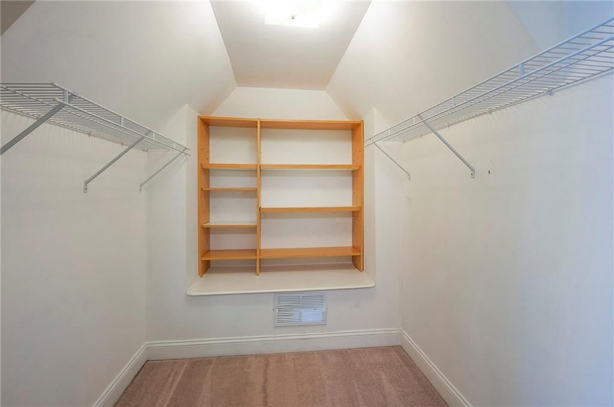
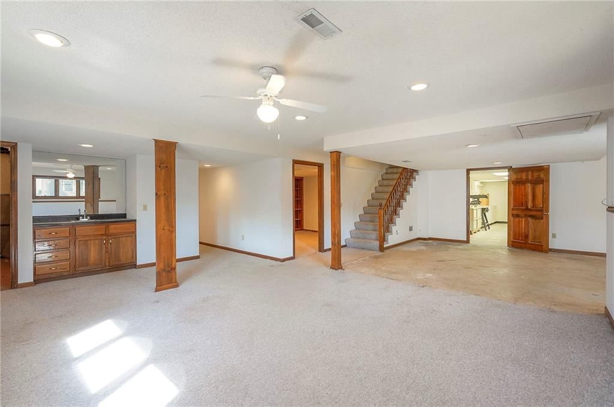
- Features: Ceiling Fan(s), Stained Cabinets, Vaulted Ceiling(s), Walk-In Closet(s), Wet Bar
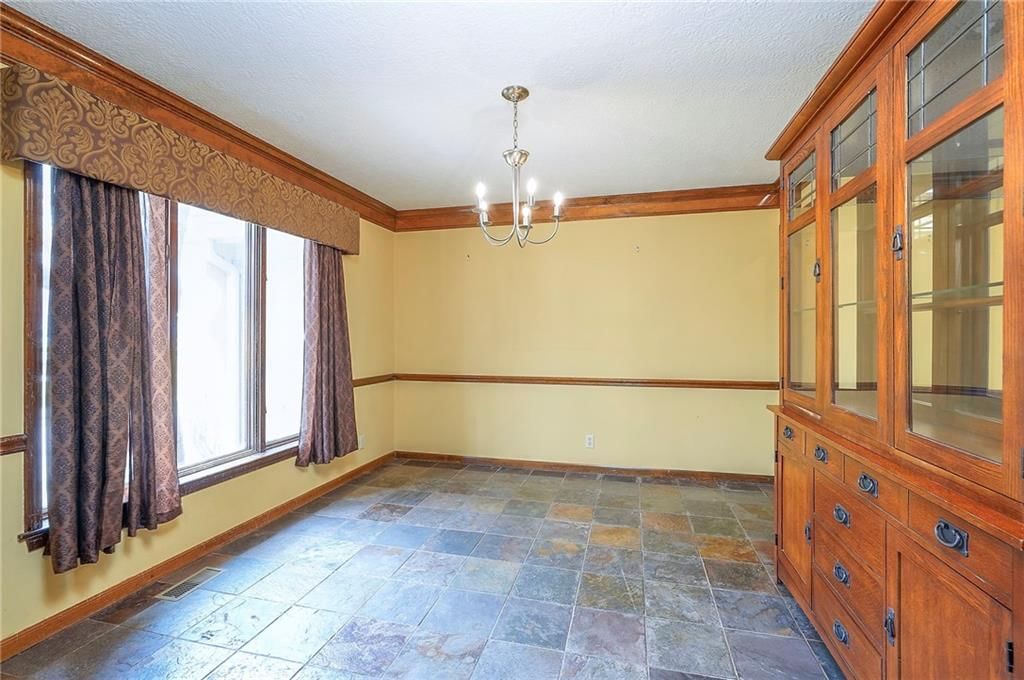
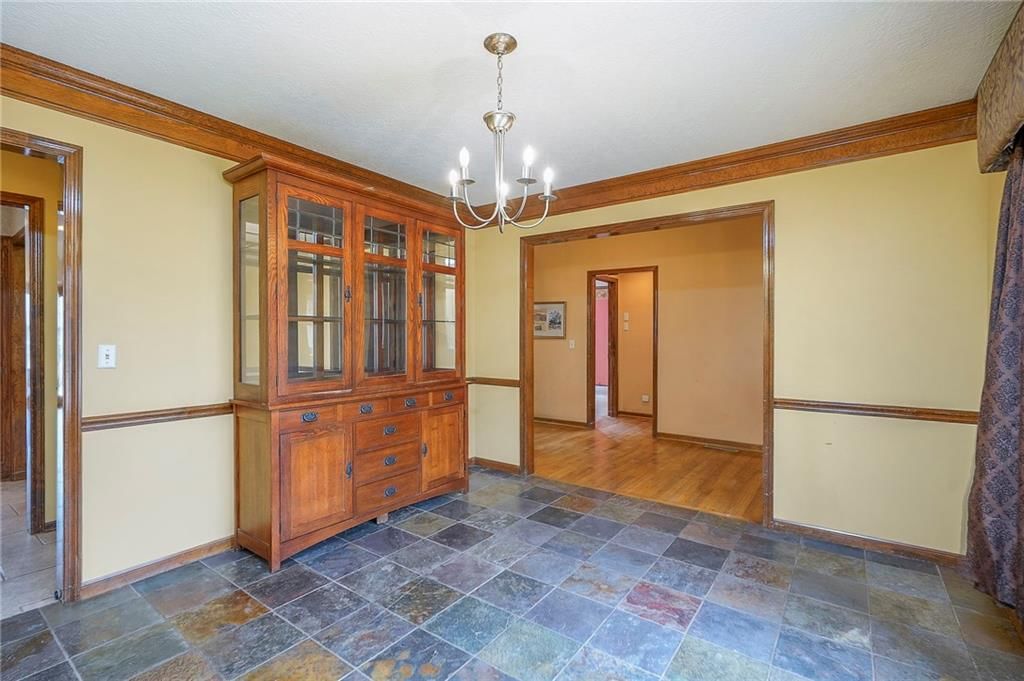
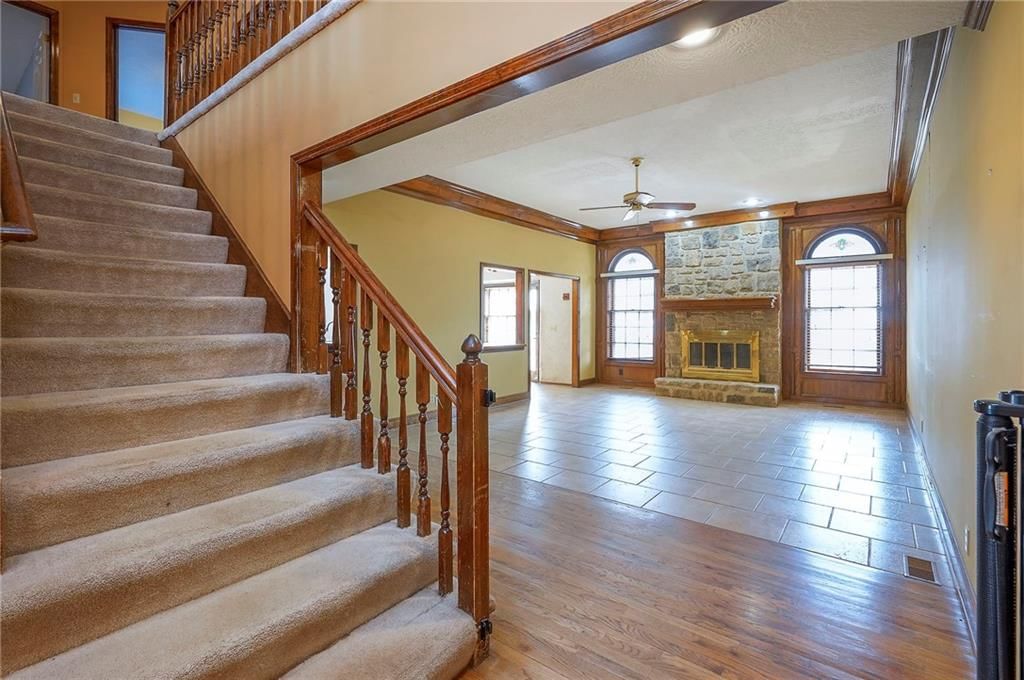
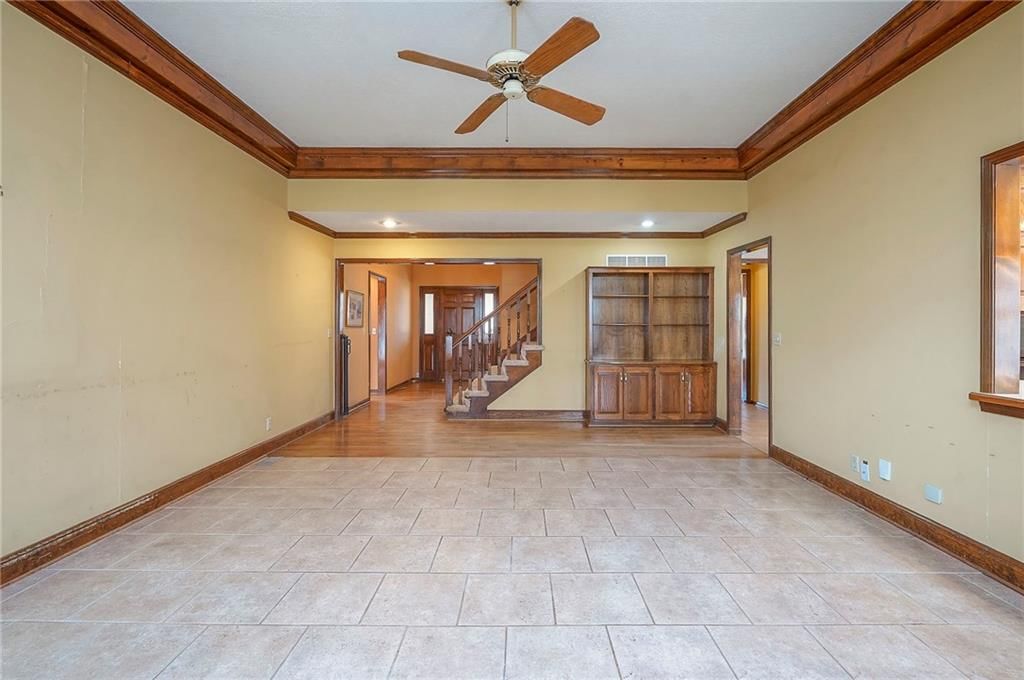
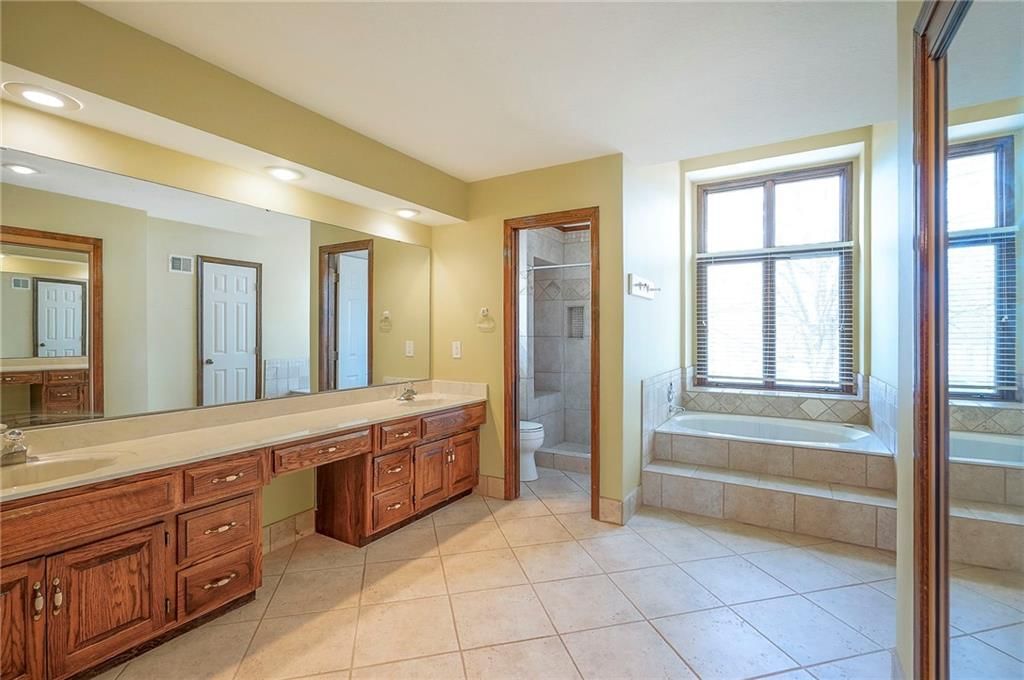
- Flooring: Carpet, Slate, Tile, Wood
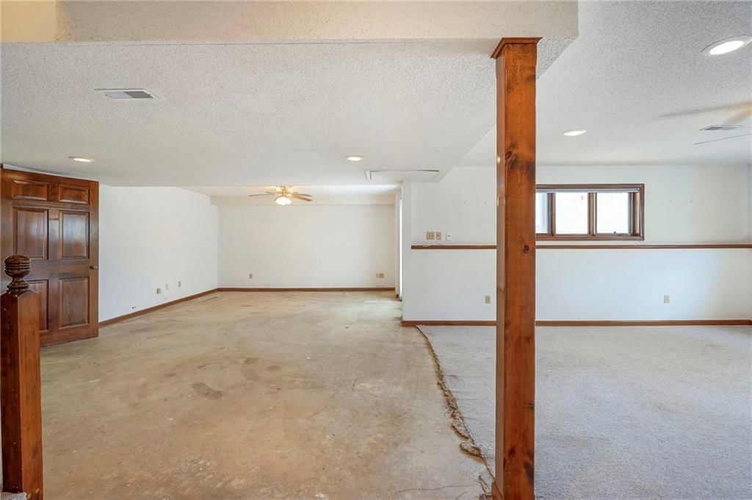
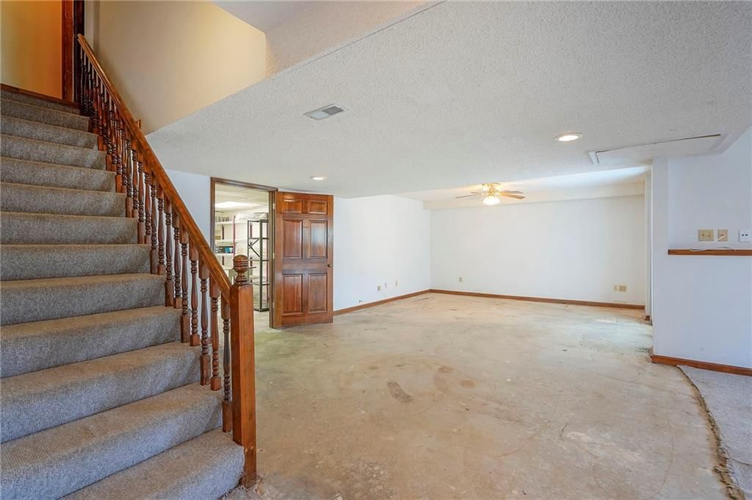
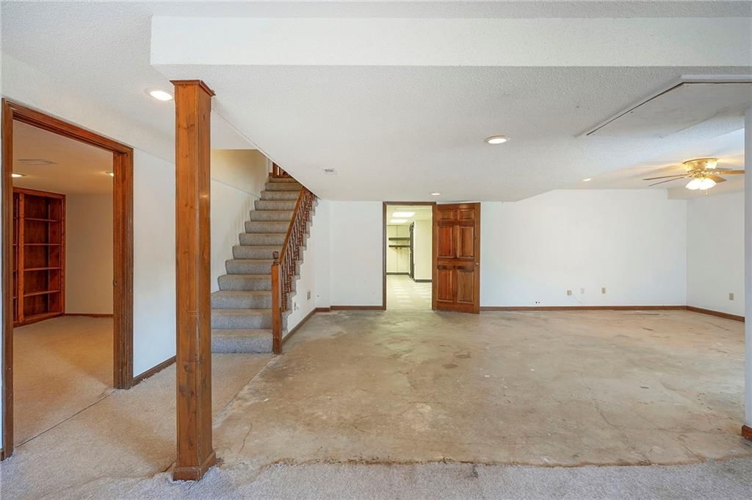
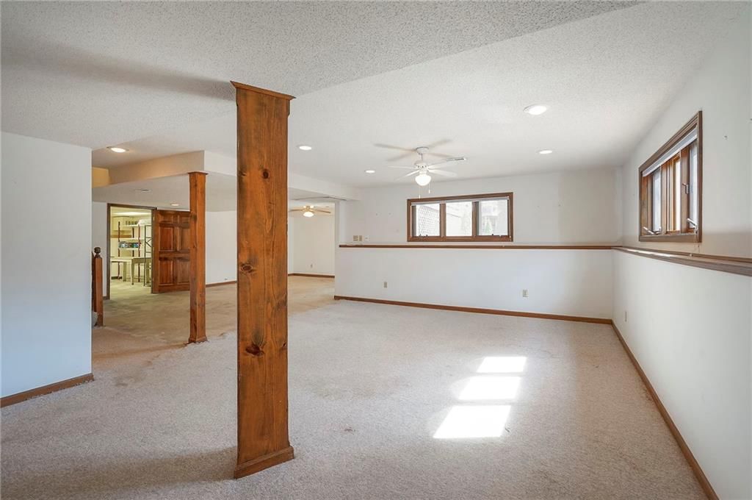
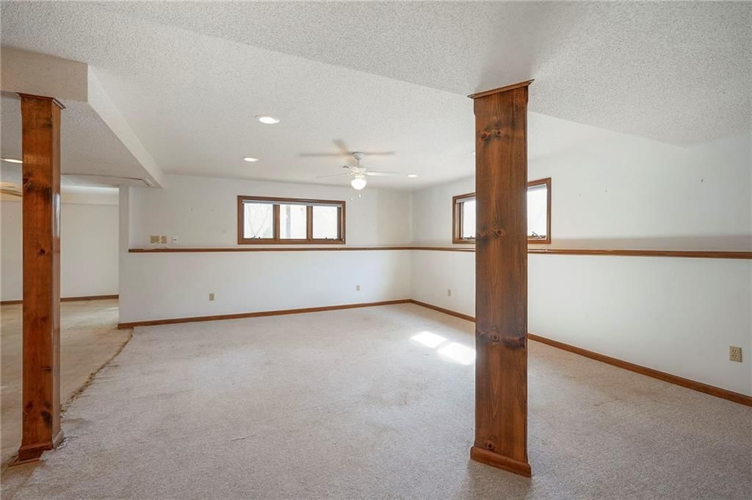
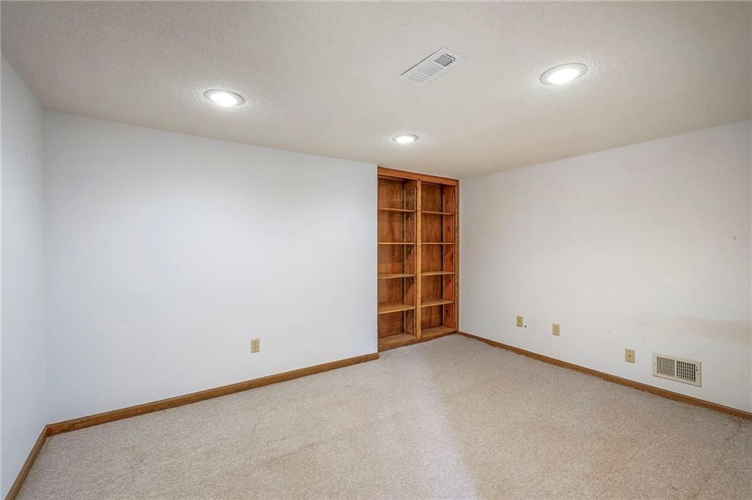
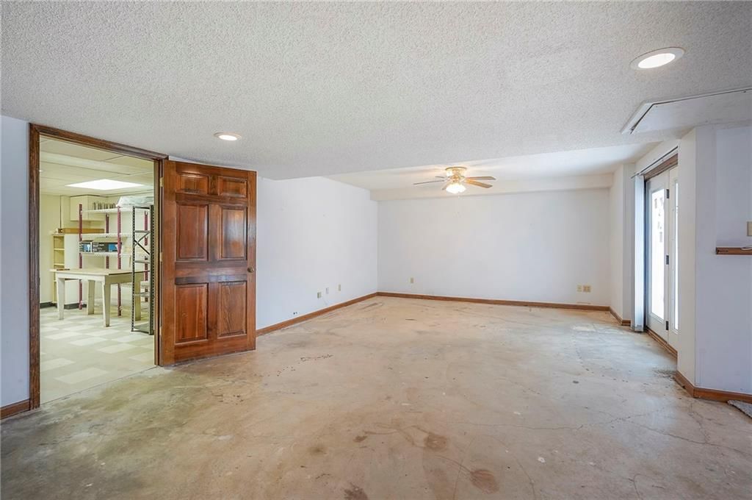
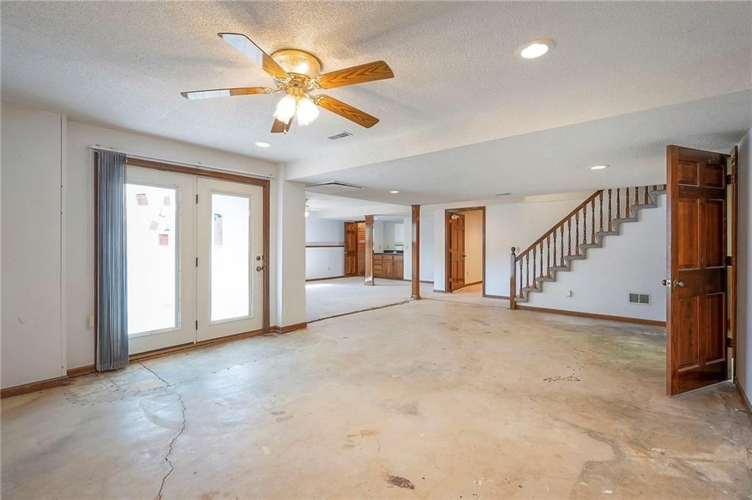
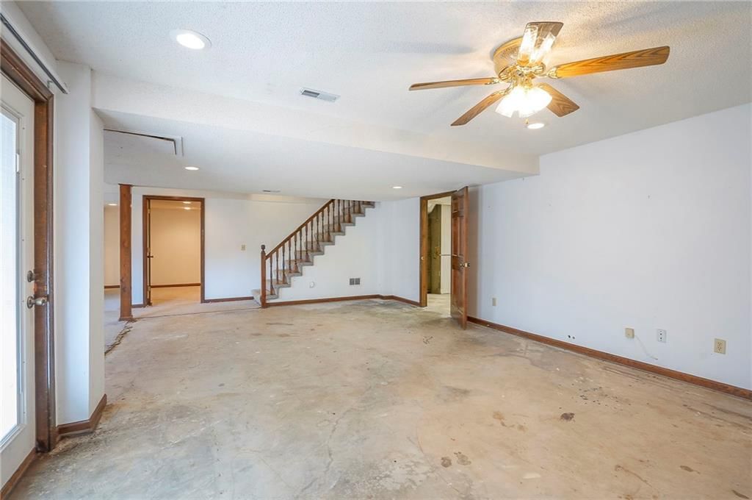
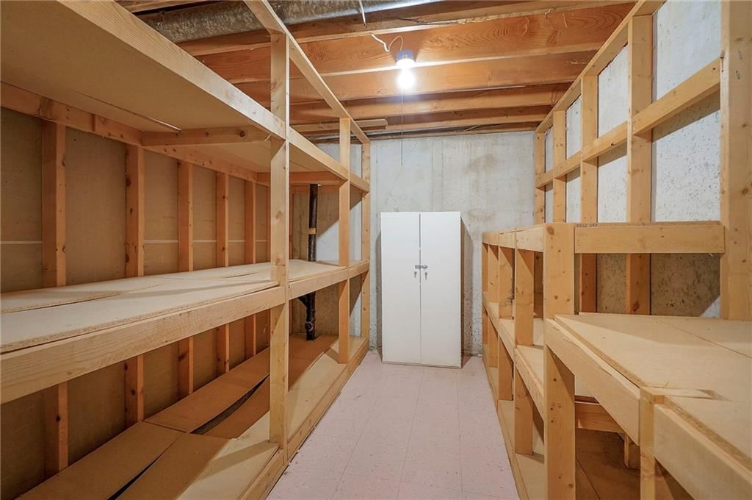
- Basement: Concrete, Finished, Full, Walk-Out Access
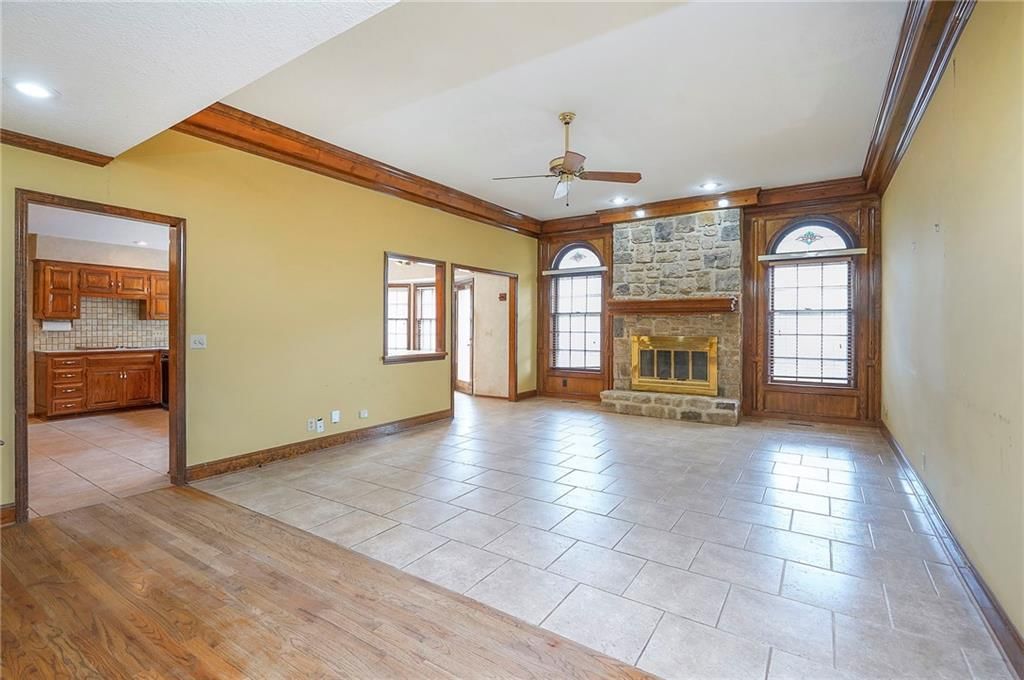
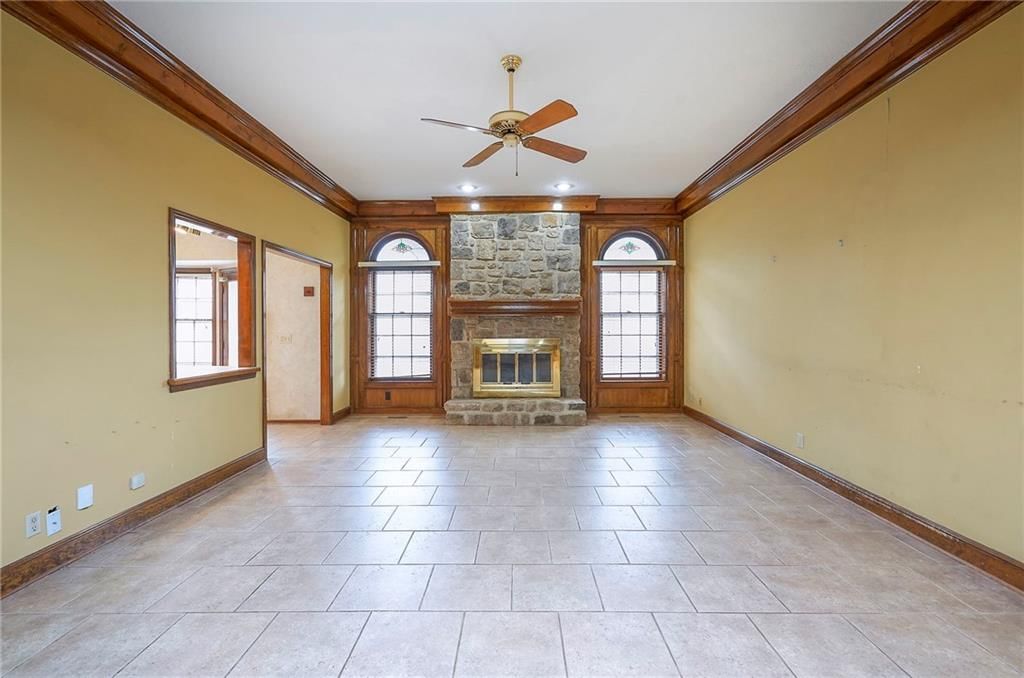
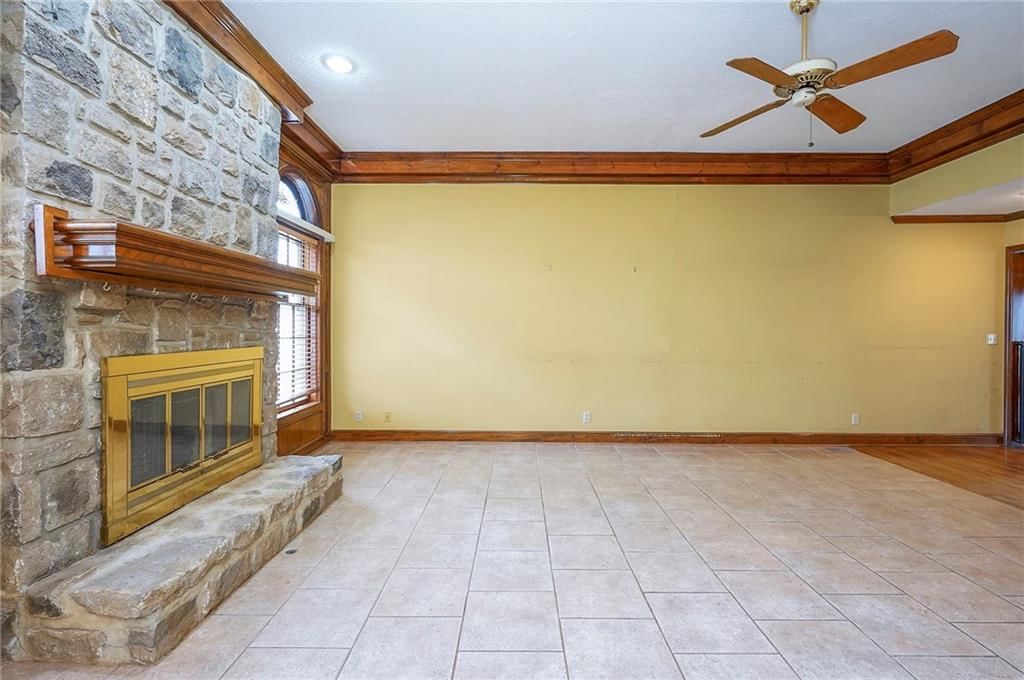
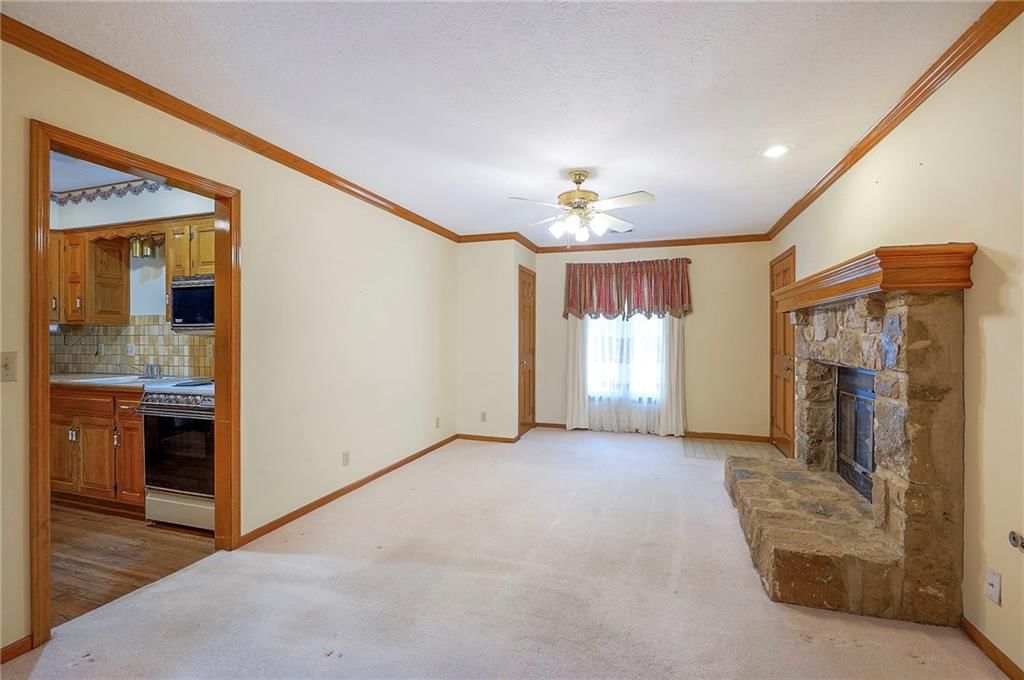
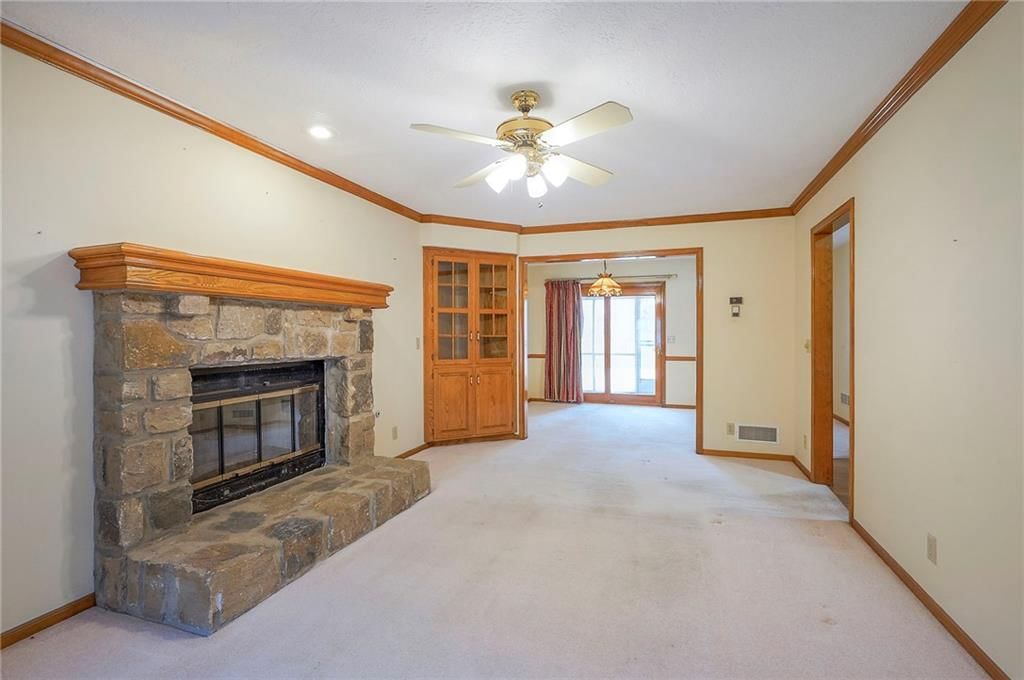
- Fireplace features: Gas, Great Room, Living Room
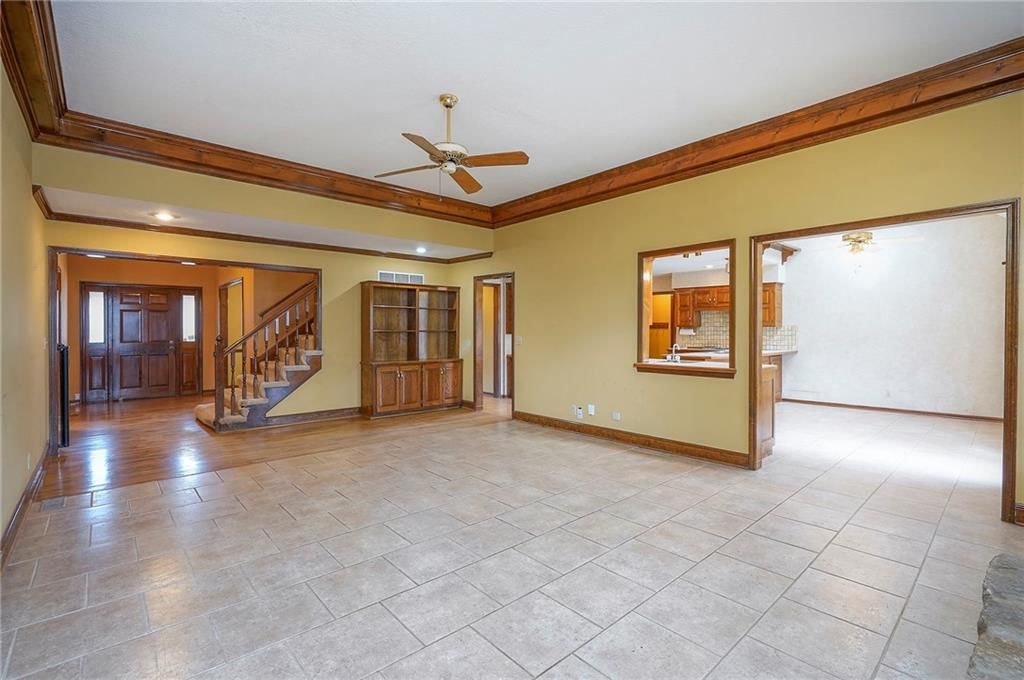
- Other rooms: Family Room, Main Floor Primary Bedroom
Interior area
- Finished area above ground: 5,076 sqft
- Total interior livable area: 5,076 sqft
Property
Parking
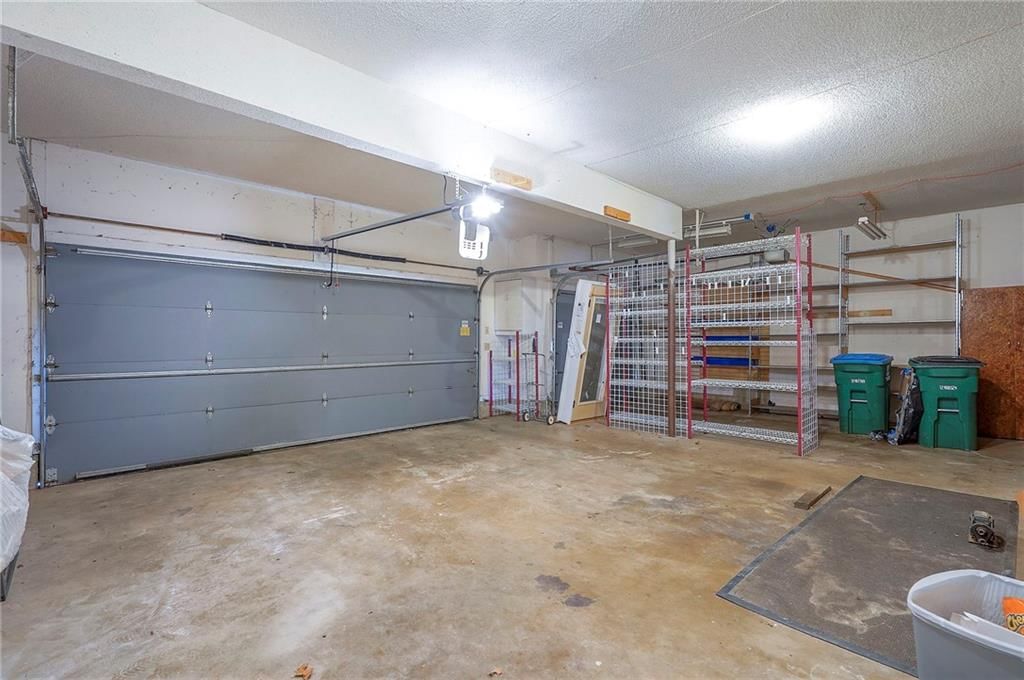
- Total spaces: 3
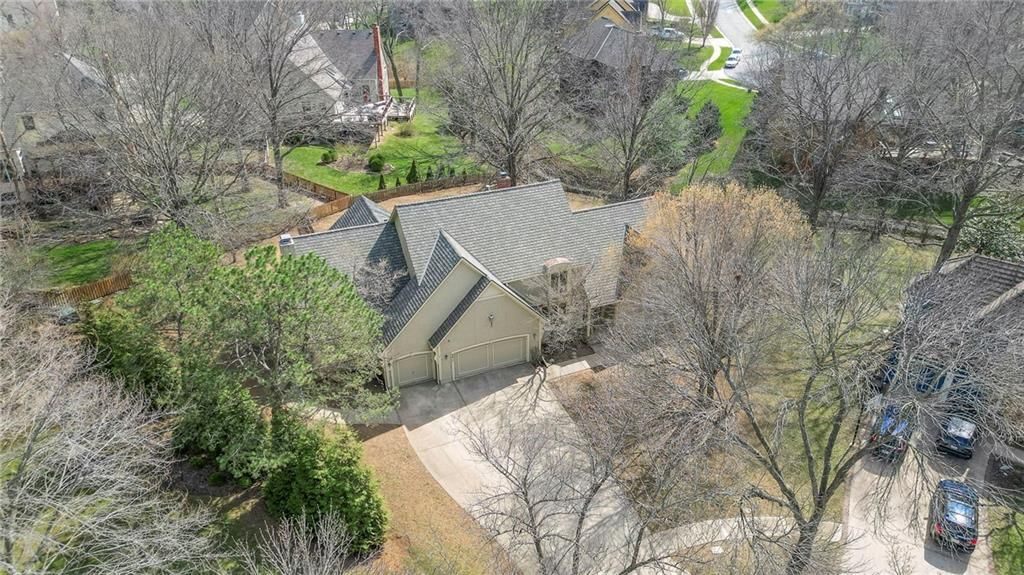
- Parking features: Attached
Lot
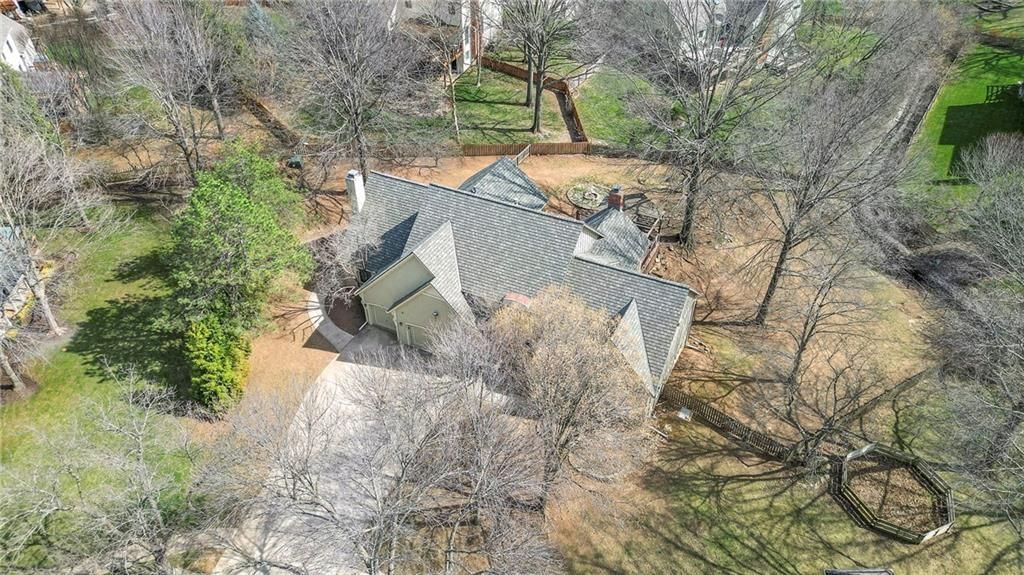
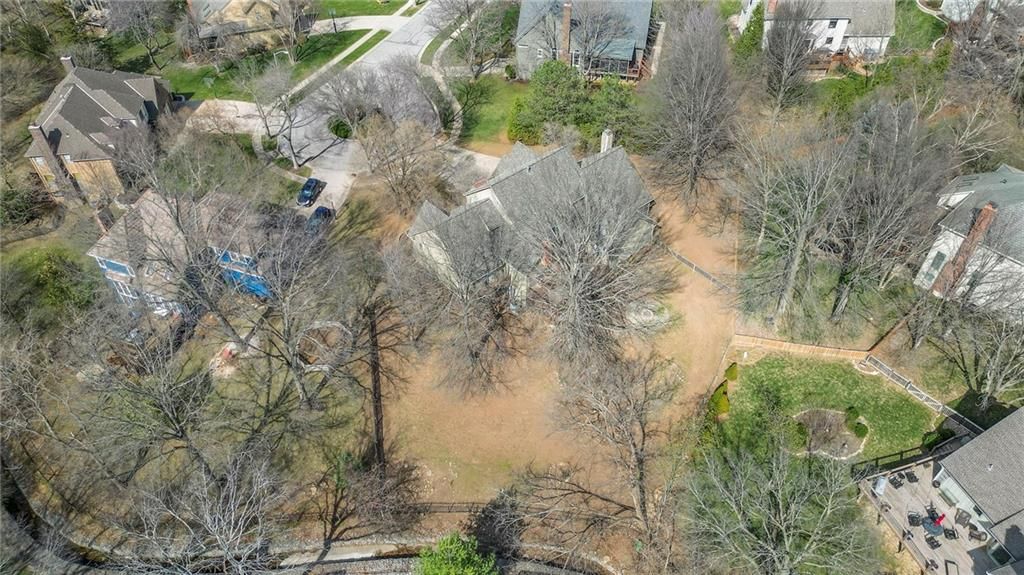
- Size: 0.48 Acres
- Features: City Lot
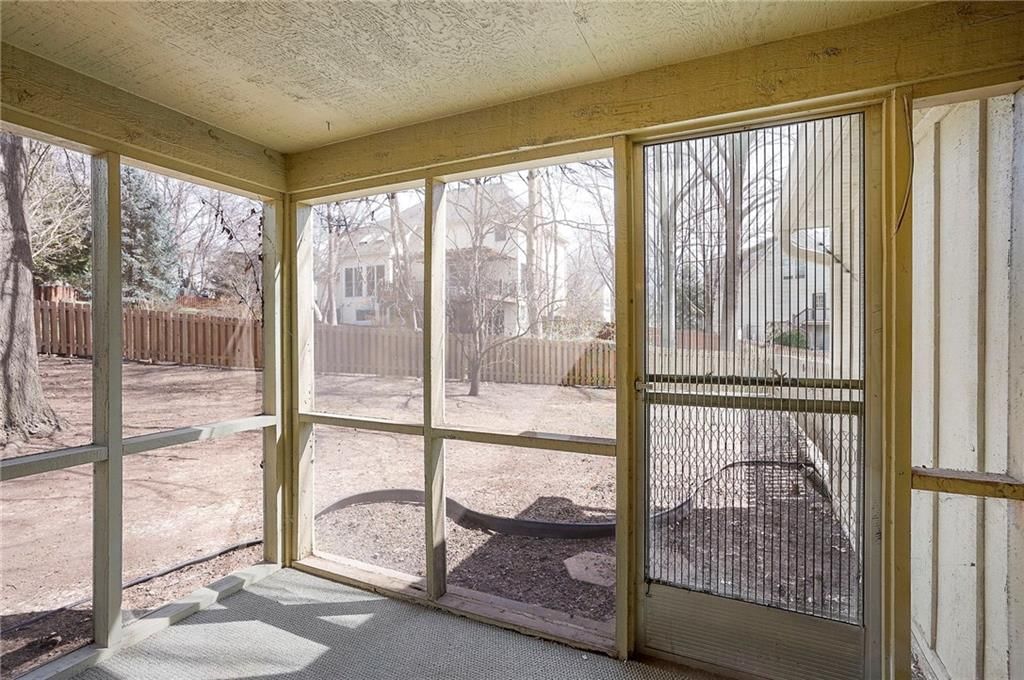
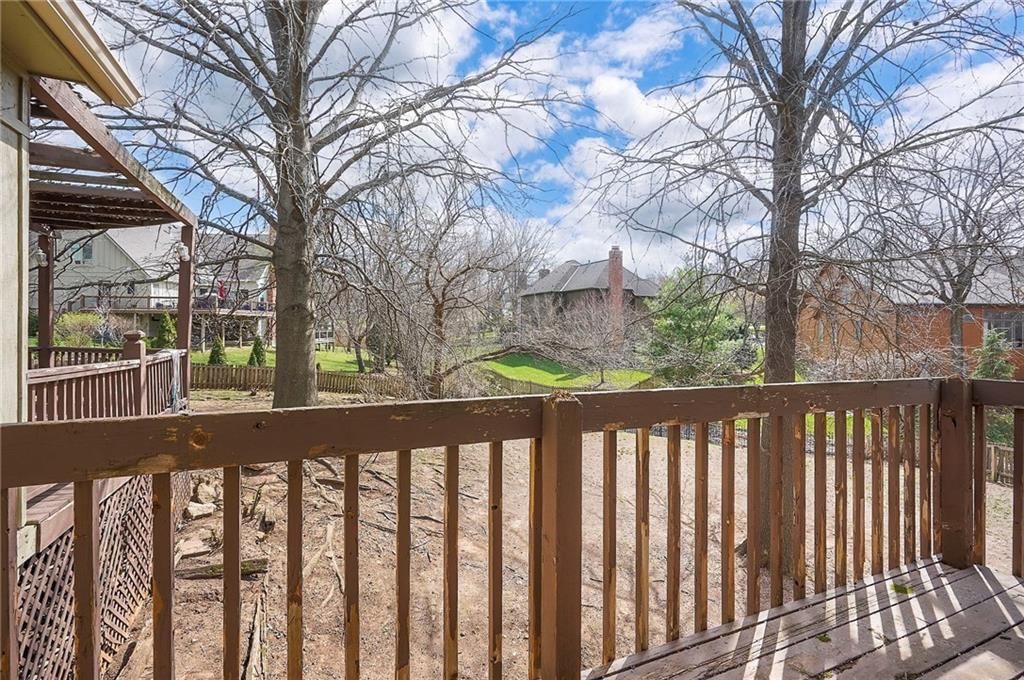
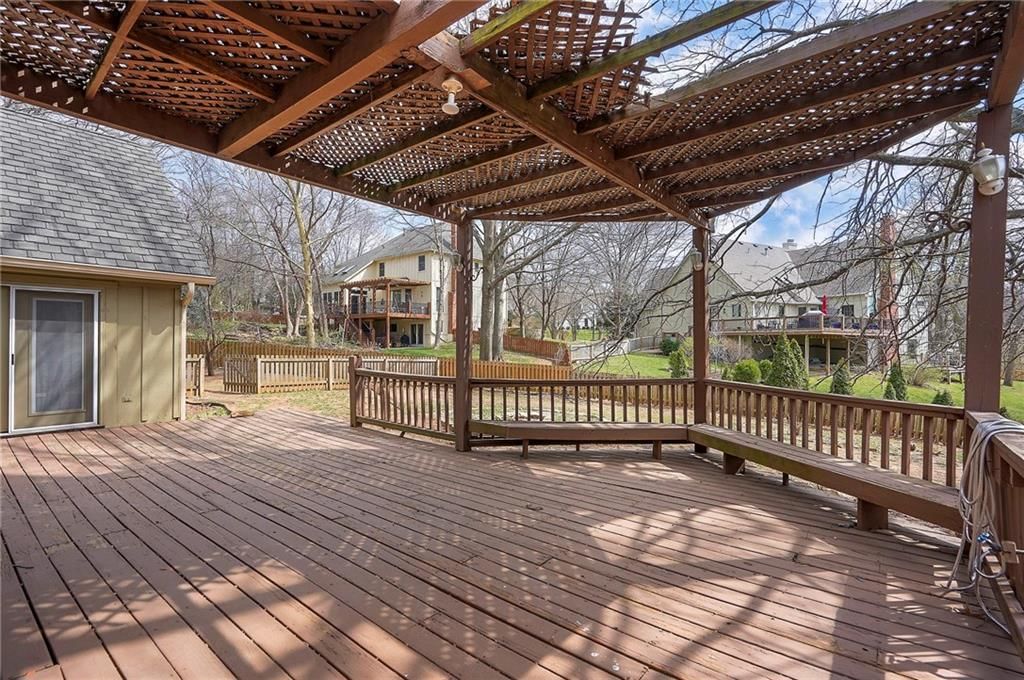
- Patio & porch: Deck, Patio, Porch
Construction
Type & style
- Home type: Residential
- Architectural style: Single Family Residence
Materials
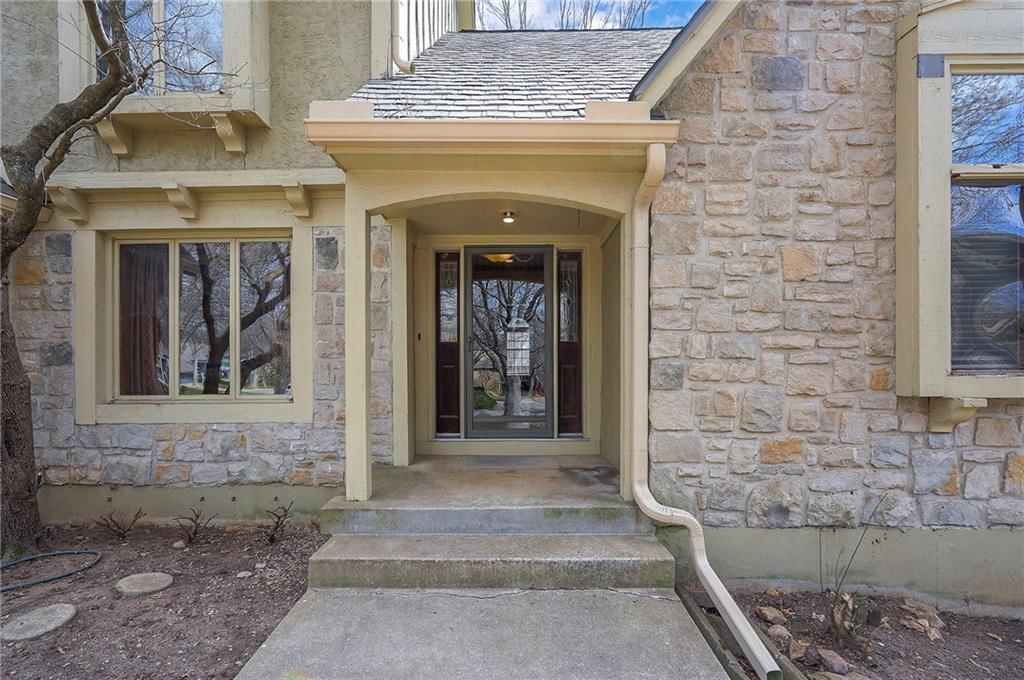
- Materials: Stone & Frame
Condition
- Year built: 1986
- Age: 31-40 Years
Utilities & green energy
- Sewer: Public Sewer
- Water: Public
Highlights
Outdoor & Lot
- Fire Pit
- Deck
- Covered Patio
- Fenced Yard
- Big Backyard
- Mature Trees
- Wooded Lot
Kitchen
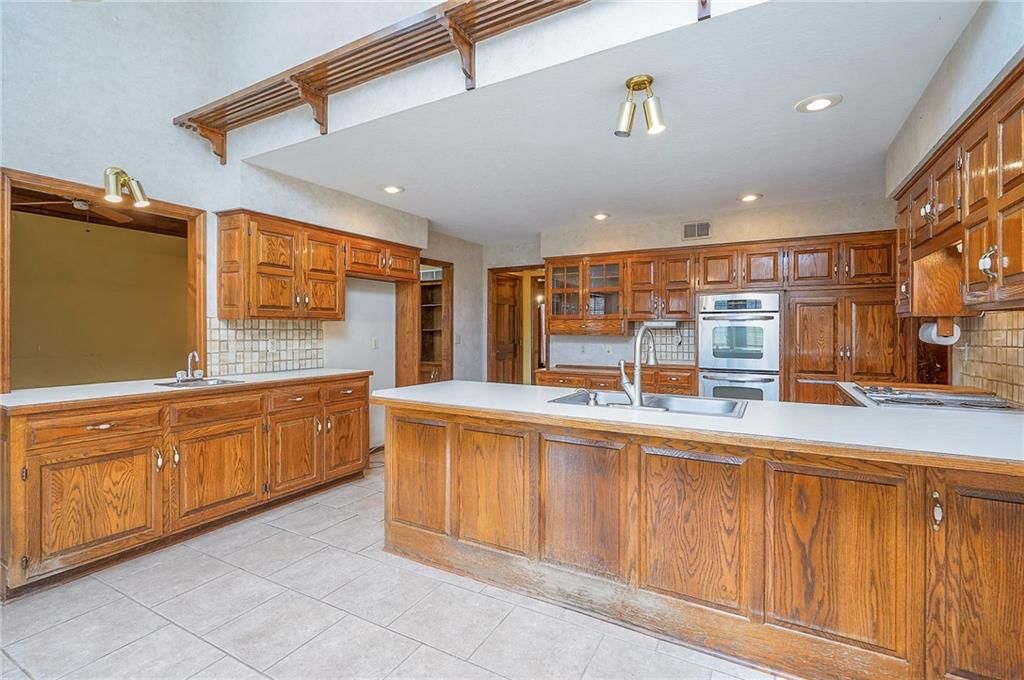
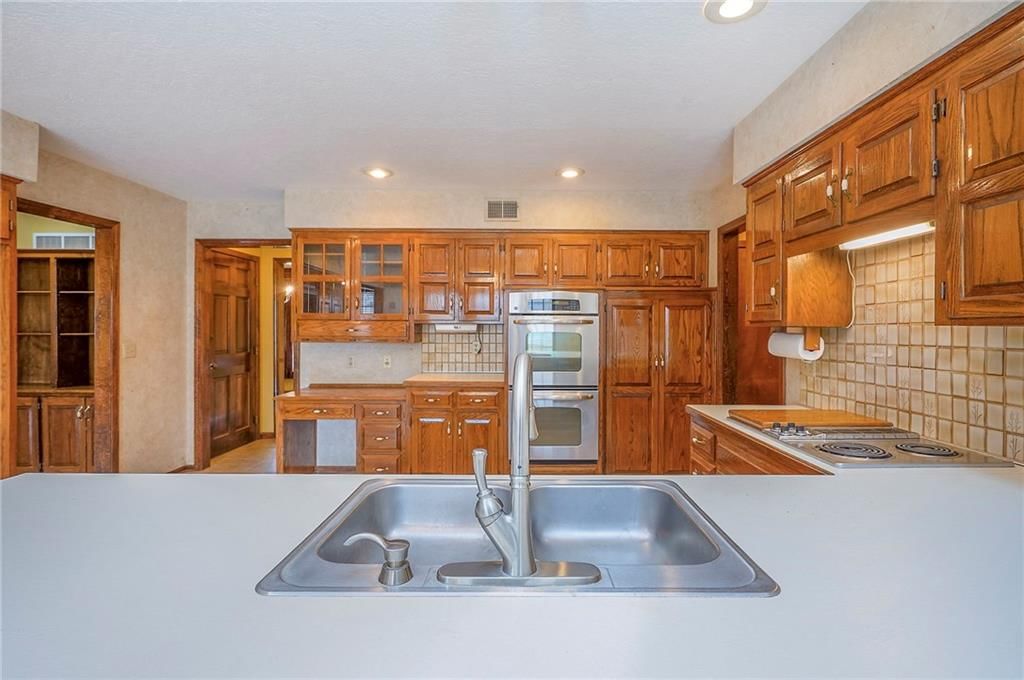
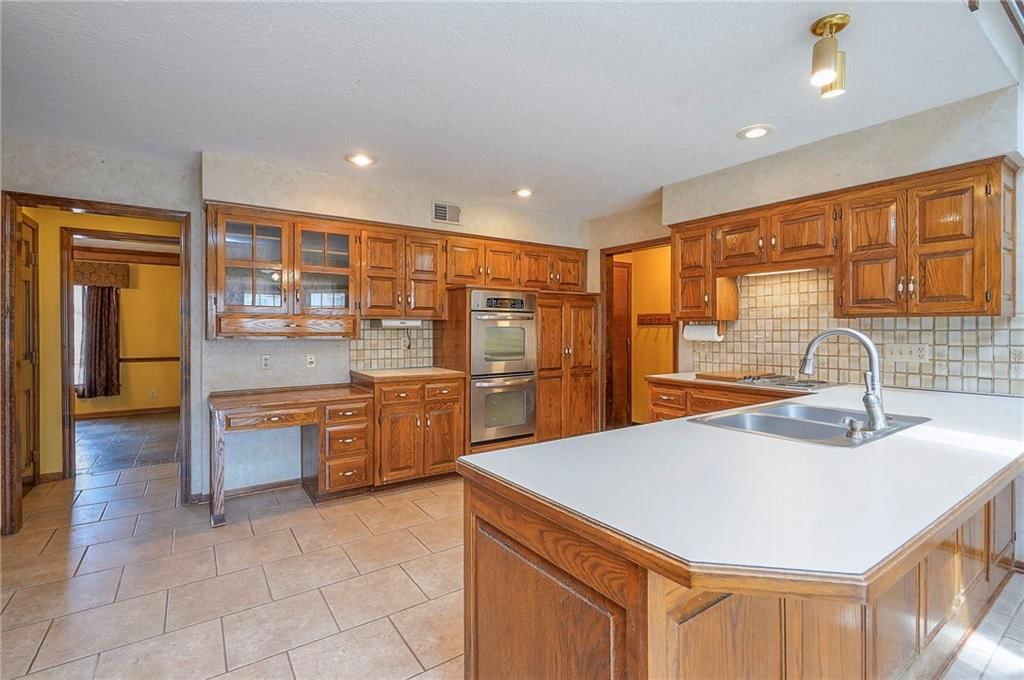
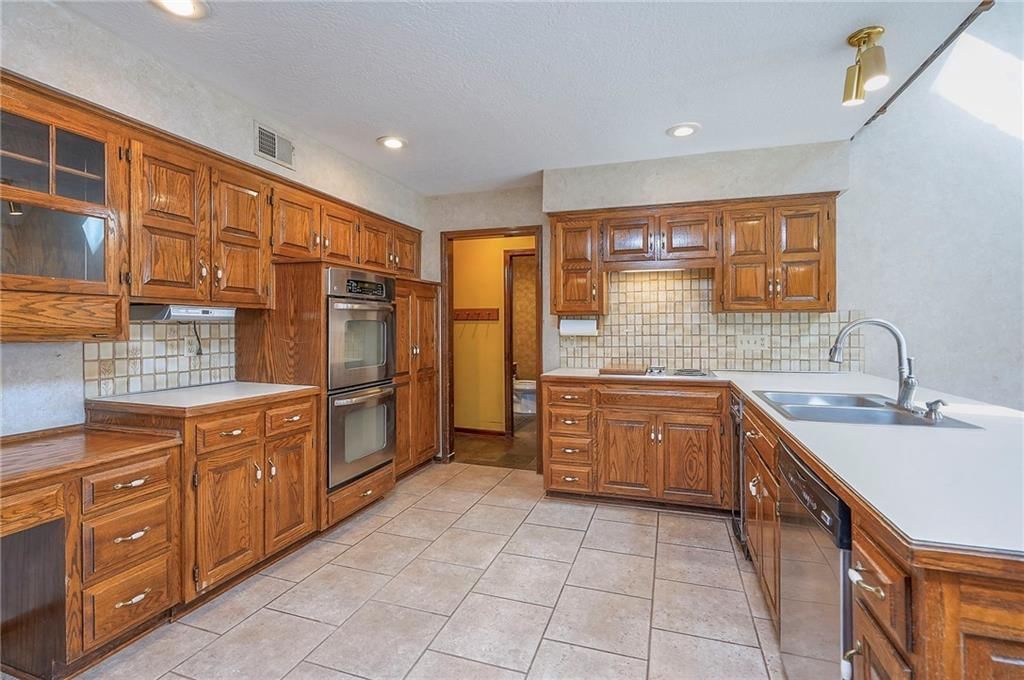
- Kitchen Island
- Double Oven
- Stainless Appliances
Bathroom
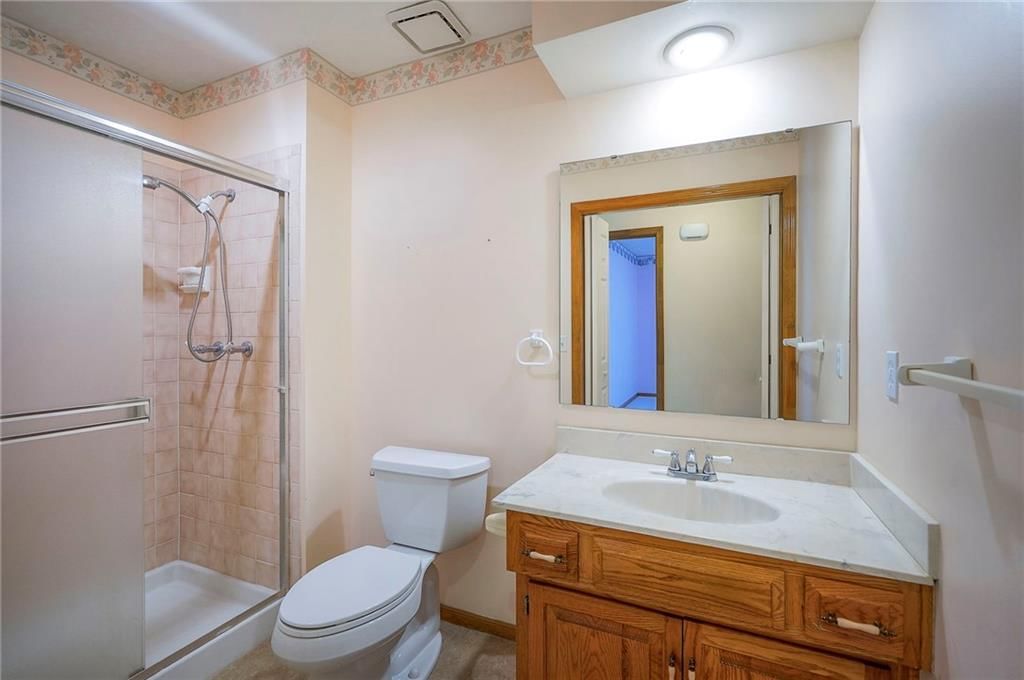
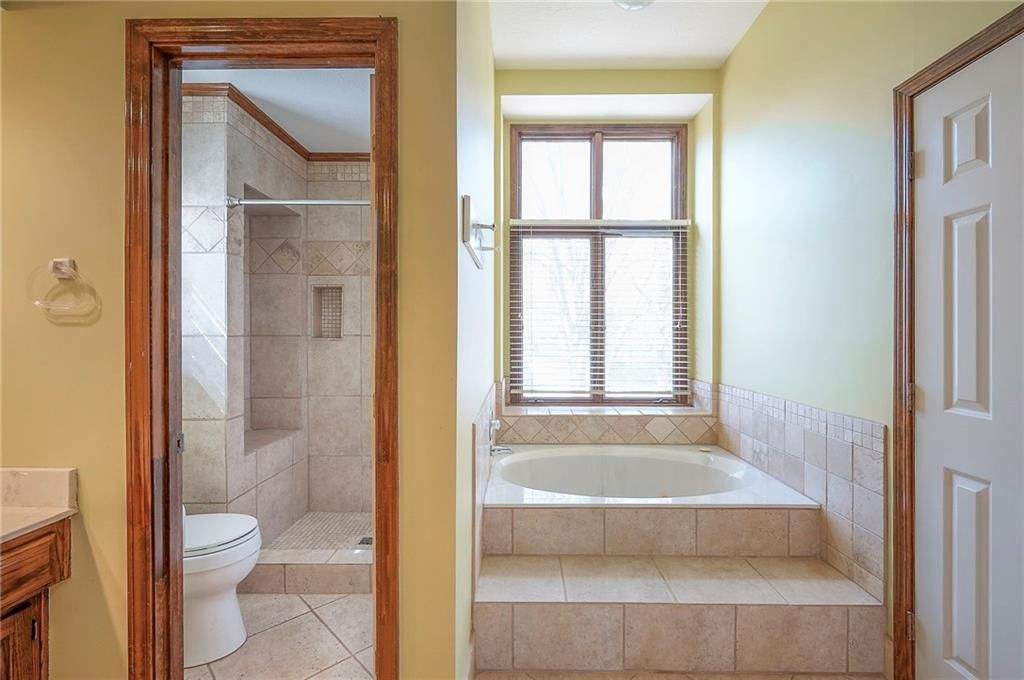
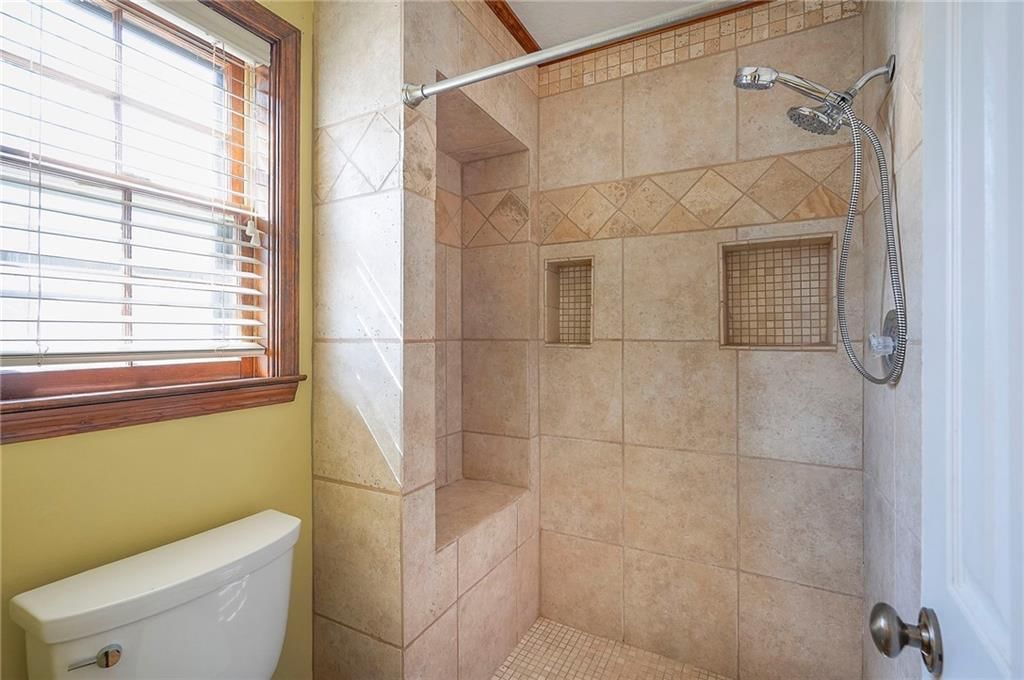
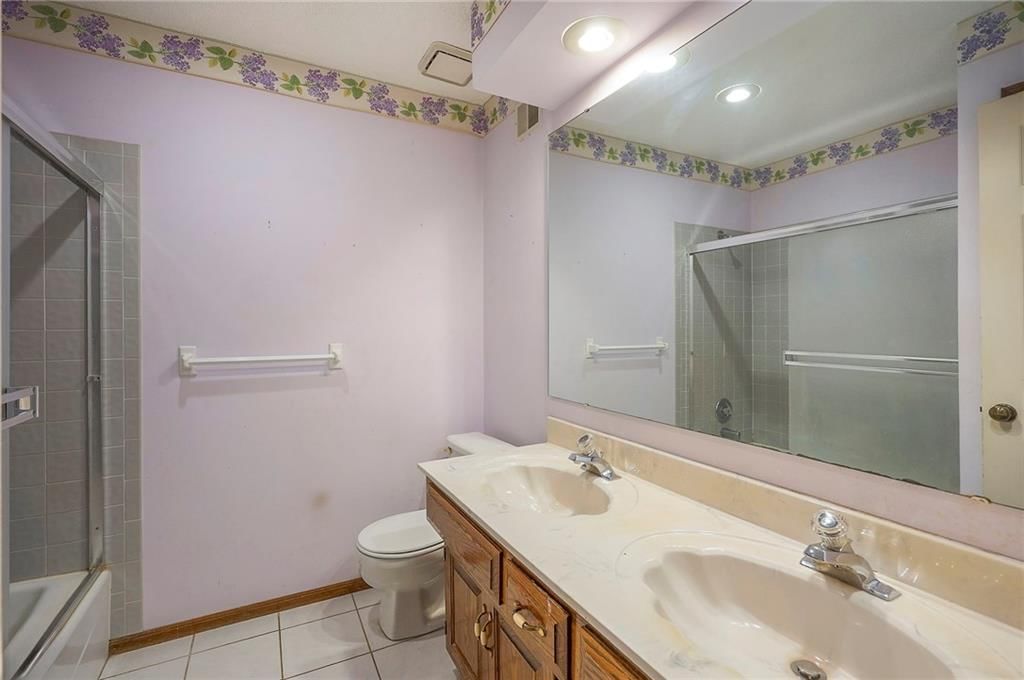
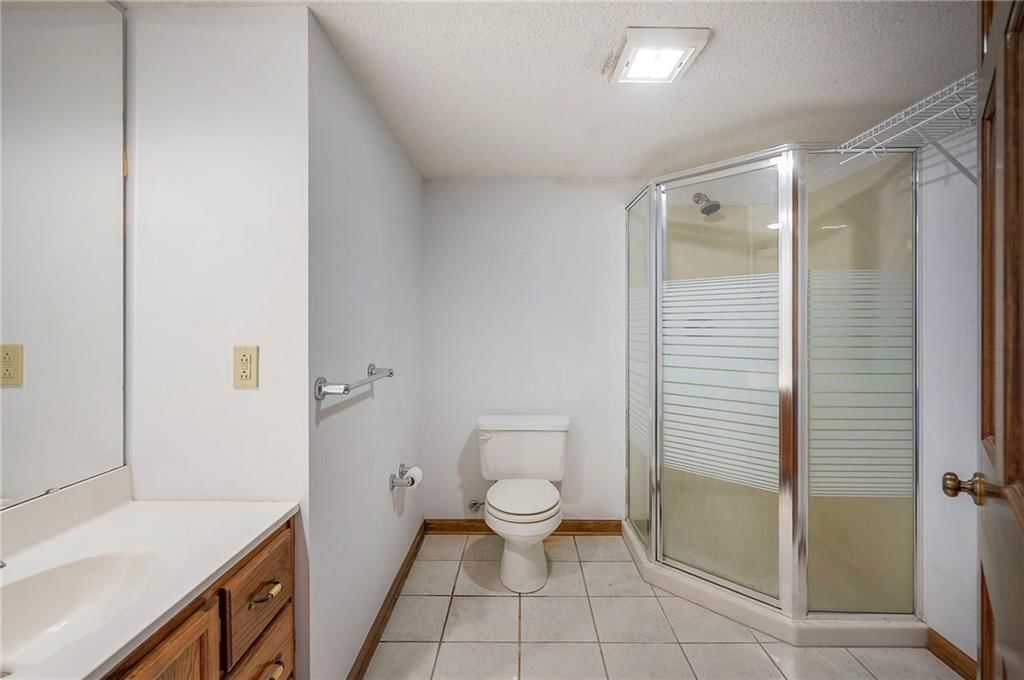
- Walk-in Shower
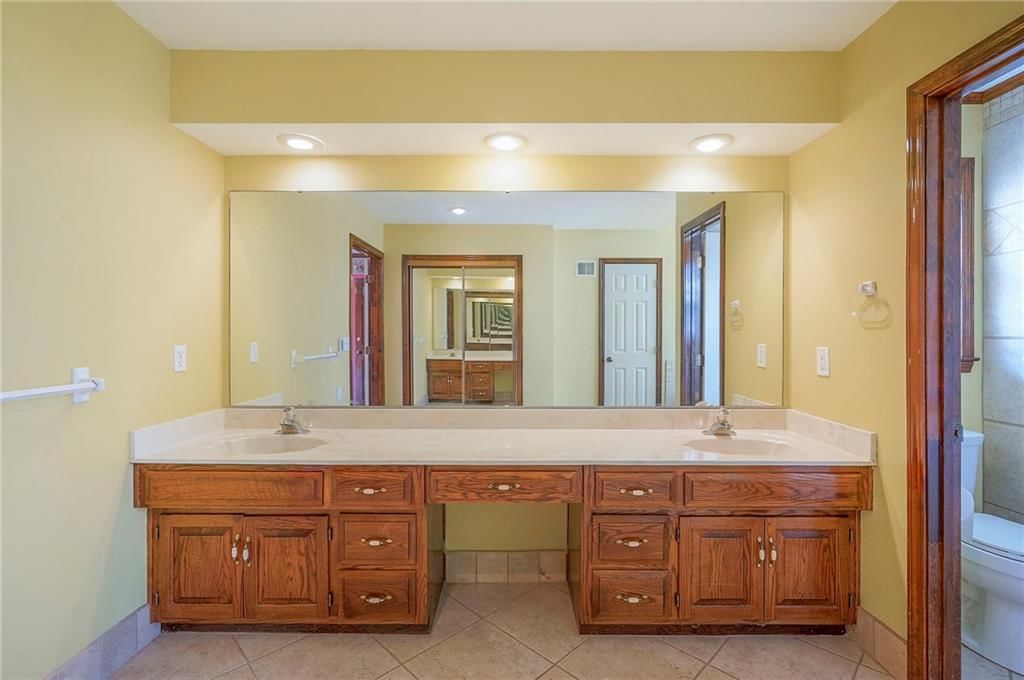
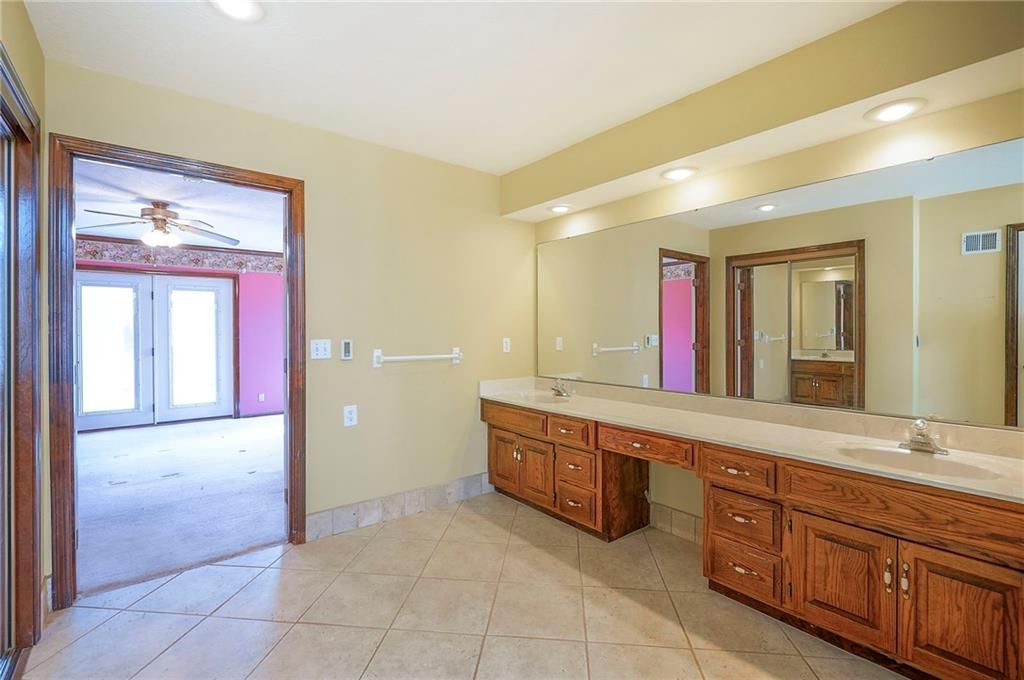
- Double Vanity
Interior
- Hardwood Floors
- Tile Floors
- Tall Ceilings
- Shiplap / Paneling
- Wet Bar
Layout
- Main Floor Primary
- Finished Basement
- Walk-out Basement
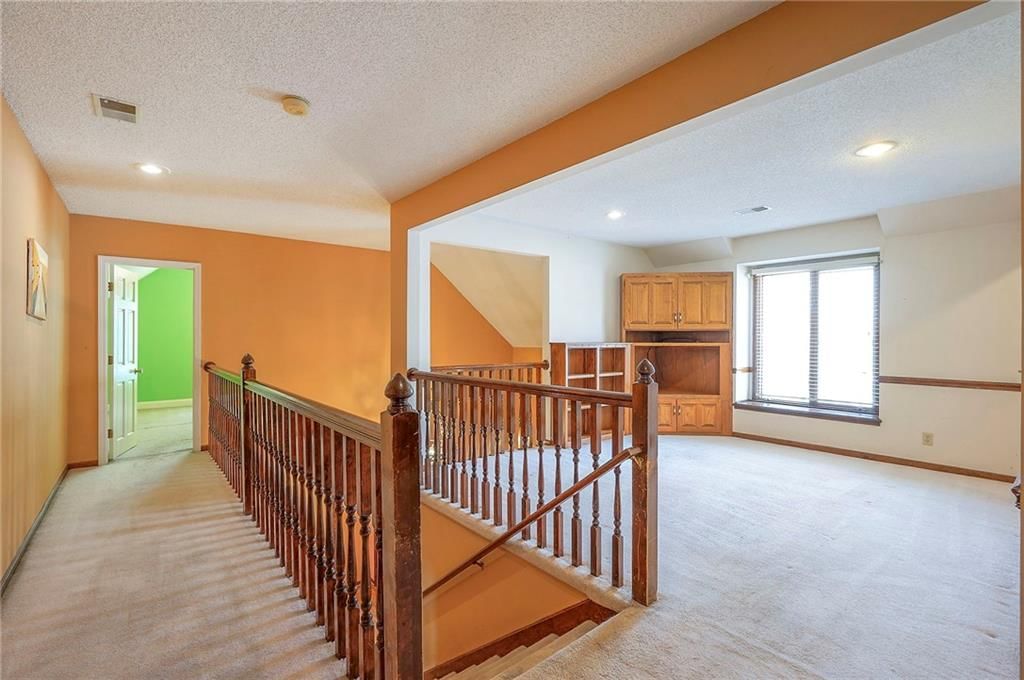
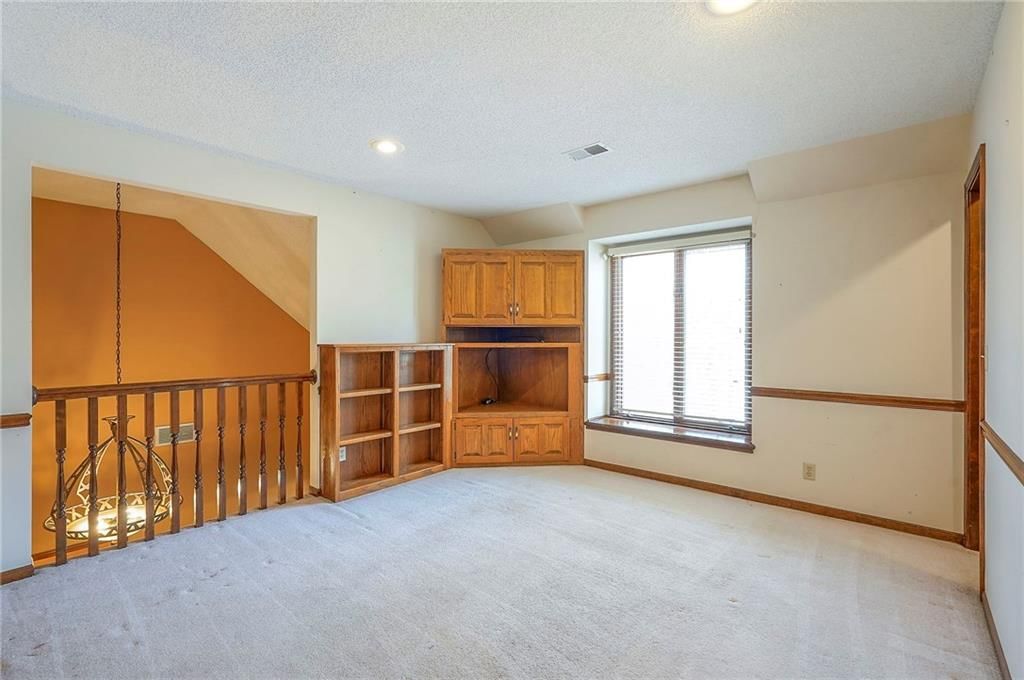
- Bonus Room
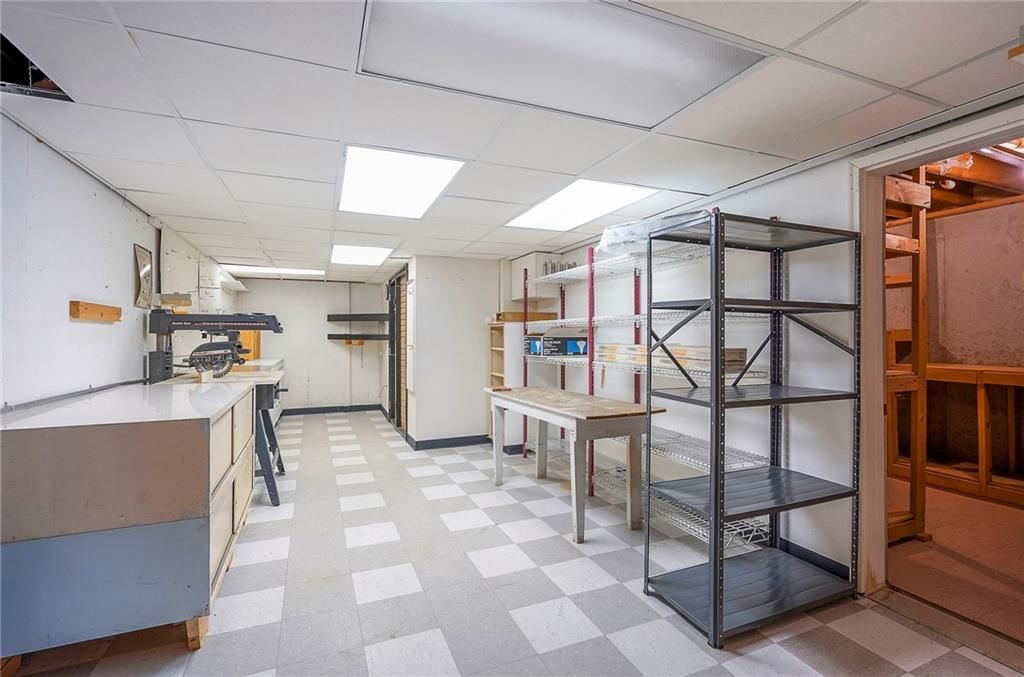
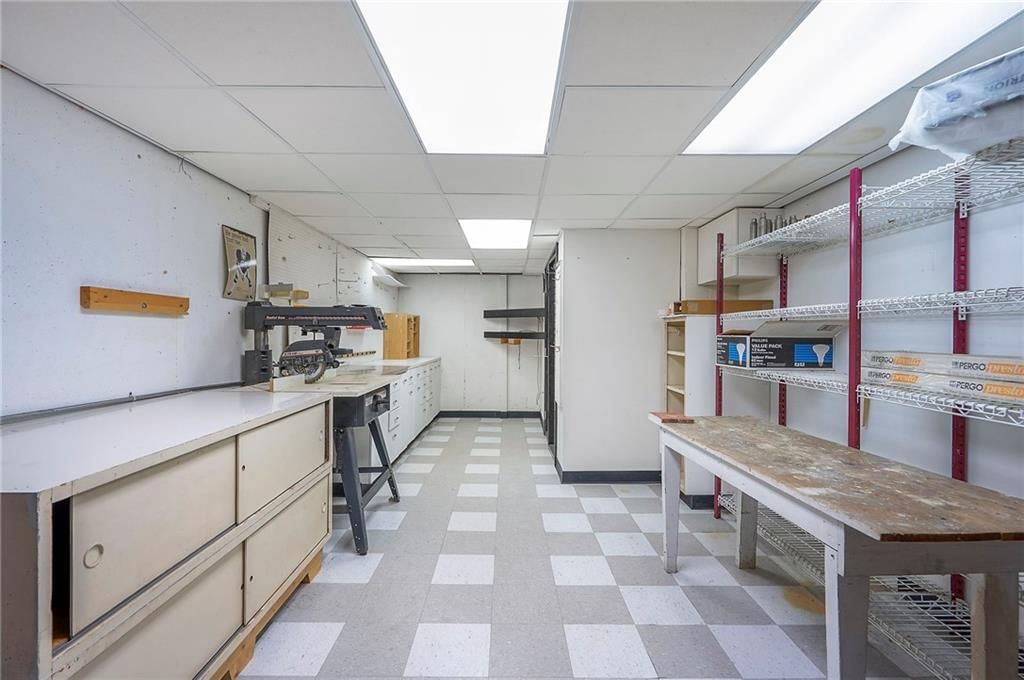
- Workshop
Fireplace
- Fireplace
- Gas Fireplace
- Stone Fireplace
Garage & Parking
- Attached Garage
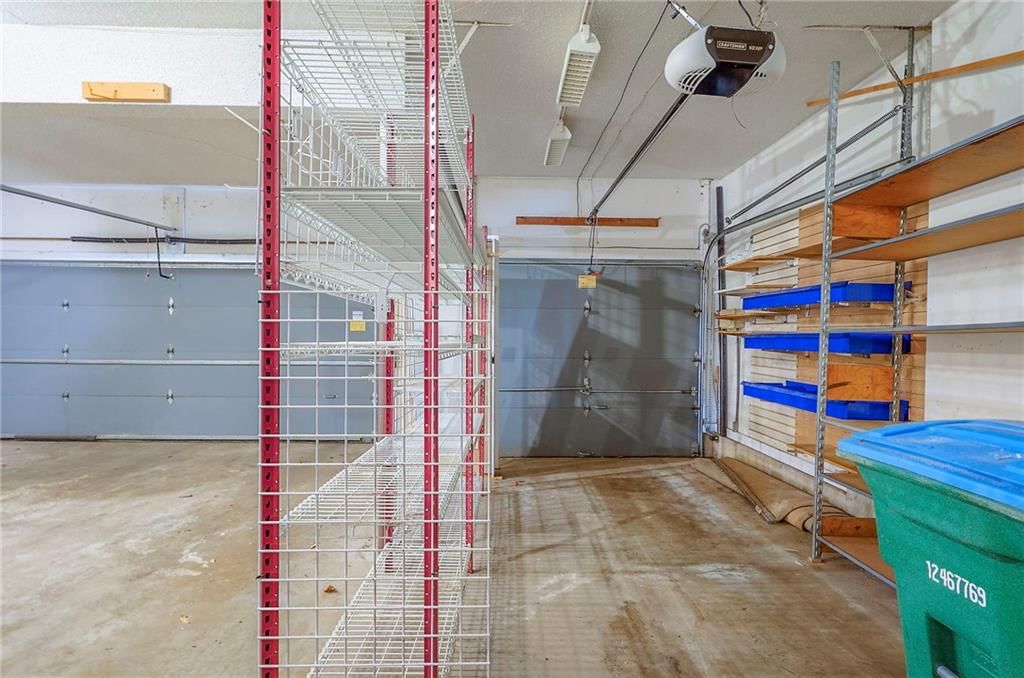
- Garage Workshop
HOA and Amenities
HOA
- Has HOA: Yes
- Fee: $777 /year
Amenities
- Clubhouse
- Pool
Nearby schools
Schools provided by the listing agent
- District: Blue Valley
Price history
Tax
- Annual tax amount: $8,460 / yr
Listed by ReeceNichols -The Village
Listed Mar 26, 2026, 6:54 PM · Updated Jun 3, 2026, 4:11 PM · Source: Heartland MLS as distributed by MLS GRID · MLS #2609609
Listed for
$695,000
Sold4417 W 130th Street, Leawood, KS 66209
About this home
Is this your home?
Claim this home to get your HouseLoop Home Valuation & Buyer Demand Report — real-time buyer demand and an up-to-date value for your home. Free, no obligation, about 3 minutes.
Fabulous home with lots of new updates! Brand new roof and 6" gutters! Mold has been mitigated and air ducts cleaned! There has also been lots of yard work done, including a dead tree removal. Two recently install hot water heaters & the newer W/D will stay with the house. This solidly built house has been in the…
Property Details
Interior
Bedrooms & bathrooms
- Bedrooms: 6
- Full bathrooms: 6
- 1/2 bathrooms: 1
Primary Bedroom
- Level: Main
Bedroom 2
- Level: Second
Bedroom 3
- Level: Second
Bedroom 4
- Level: Second
Bedroom 5
- Level: Main
Bedroom 6
- Level: Main
Heating
- Heating: Natural Gas
Cooling
- Cooling: Electric, Window Unit(s)
Appliances
- Included: Cooktop, Dishwasher, Disposal, Dryer, Humidifier, Microwave, Washer
- Laundry: In Hall
Features
- Features: Ceiling Fan(s), Stained Cabinets, Vaulted Ceiling(s), Walk-In Closet(s), Wet Bar
- Flooring: Carpet, Slate, Tile, Wood
- Basement: Concrete, Finished, Full, Walk-Out Access
- Fireplace features: Gas, Great Room, Living Room
- Other rooms: Family Room, Main Floor Primary Bedroom
Interior area
- Finished area above ground: 5,076 sqft
- Total interior livable area: 5,076 sqft
Property
Parking
- Total spaces: 3
- Parking features: Attached
Lot
- Size: 0.48 Acres
- Features: City Lot
- Patio & porch: Deck, Patio, Porch
Construction
Type & style
- Home type: Residential
- Architectural style: Single Family Residence
Materials
- Materials: Stone & Frame
Condition
- Year built: 1986
- Age: 31-40 Years
Utilities & green energy
- Sewer: Public Sewer
- Water: Public
Highlights
Outdoor & Lot
- Fire Pit
- Deck
- Covered Patio
- Fenced Yard
- Big Backyard
- Mature Trees
- Wooded Lot
Kitchen
- Kitchen Island
- Double Oven
- Stainless Appliances
Bathroom
- Walk-in Shower
- Double Vanity
Interior
- Hardwood Floors
- Tile Floors
- Tall Ceilings
- Shiplap / Paneling
- Wet Bar
Layout
- Main Floor Primary
- Finished Basement
- Walk-out Basement
- Bonus Room
- Workshop
Fireplace
- Fireplace
- Gas Fireplace
- Stone Fireplace
Garage & Parking
- Attached Garage
- Garage Workshop
HOA and Amenities
HOA
- Has HOA: Yes
- Fee: $777 /year
Amenities
- Clubhouse
- Pool
Nearby schools
Schools provided by the listing agent
- District: Blue Valley
Price history
Tax
- Annual tax amount: $8,460 / yr
Is this your home?
Claim this home to get your HouseLoop Home Valuation & Buyer Demand Report — real-time buyer demand and an up-to-date value for your home. Free, no obligation, about 3 minutes.
Listed by ReeceNichols -The Village
Listed Mar 26, 2026, 6:54 PM · Updated Jun 3, 2026, 4:11 PM · Source: Heartland MLS as distributed by MLS GRID · MLS #2609609