




$180,000
3 bd · 2.5 ba · 1,182 sqftAbout this home
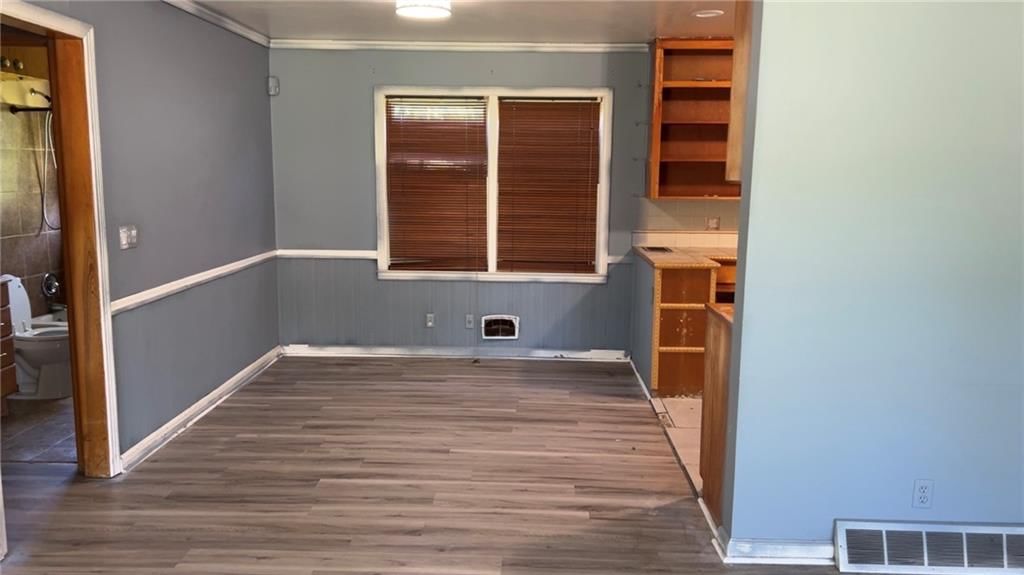
This is a short sale currently in the process of lender approval. Please allow additional time for closing. Great opportunity for a buyer ready to roll up their sleeves and bring their vision to life!
Offer Insights
Choose an offer strength
$176,400 – $179,820
Market Estimate
Kansas City, MO · city · sell-to-list 100%
$175,000 – $180,000
Property Details
Interior
Bedrooms & bathrooms
- Bedrooms: 3
- Full bathrooms: 2
- 1/2 bathrooms: 1
Bedroom 2
- Level: Main
- Dimensions: 11 × 11
Bedroom 3
- Level: Main
- Dimensions: 16 × 9
Living Room
- Level: Main
- Dimensions: 18 × 12
Kitchen
- Level: Main
- Dimensions: 10 × 11
Dining Room
- Level: Main
- Dimensions: 12 × 8
Bedroom 1
- Level: Main
- Dimensions: 14 × 10
Bathroom 1
- Level: Main
- Dimensions: 8 × 5
Heating
- Heating: Natural Gas
Cooling
- Cooling: Electric
Appliances
- Laundry: Lower Level
Features
- Flooring: Wood
- Basement: Concrete, Full, Unfinished, Walk-Out Access
- Fireplace features: Living Room
- Other rooms: Den/Study, Exercise Room, Sitting Room
Interior area
- Total interior livable area: 1,182 sqft
Property
Parking
- Total spaces: 2
- Parking features: Attached
Lot
- Size: 0.37 Acres
- Features: Level
- Patio & porch: Patio
Construction
Type & style
- Home type: Residential
- Architectural style: Single Family Residence
Materials
- Materials: Brick/Mortar
Condition
- Year built: 1950
- Age: 76-100 Years
Utilities & green energy
- Sewer: Public Sewer
- Water: Public
Highlights
Outdoor & Lot
- Fenced Yard
Interior
- Hardwood Floors
Layout
- Walk-out Basement
- Home Gym
Garage & Parking
- Attached Garage
HOA and Amenities
No HOA on this home.
Nearby schools
Schools provided by the listing agent
- District: Raytown
- Elementary: Fleetridge
- Middle: Raytown
- High: Raytown
Price history
Tax
- Annual tax amount: $2,416 / yr
Listed by Murrell Homes Real Estate Grp
Listed Apr 19, 2026, 11:09 PM · Updated Aug 12, 2026, 8:44 AM · Source: Heartland MLS as distributed by MLS GRID · MLS #2615266
$180,000
4415 Vermont Avenue, Kansas City, MO 64133
About this home
This is a short sale currently in the process of lender approval. Please allow additional time for closing. Great opportunity for a buyer ready to roll up their sleeves and bring their vision to life!
See this home in person
Connect with a local HouseLoop agent to show you this home and answer your questions.
Pick a date
Pick a time
Property Details
Interior
Bedrooms & bathrooms
- Bedrooms: 3
- Full bathrooms: 2
- 1/2 bathrooms: 1
Bedroom 2
- Level: Main
- Dimensions: 11 × 11
Bedroom 3
- Level: Main
- Dimensions: 16 × 9
Living Room
- Level: Main
- Dimensions: 18 × 12
Kitchen
- Level: Main
- Dimensions: 10 × 11
Dining Room
- Level: Main
- Dimensions: 12 × 8
Bedroom 1
- Level: Main
- Dimensions: 14 × 10
Bathroom 1
- Level: Main
- Dimensions: 8 × 5
Heating
- Heating: Natural Gas
Cooling
- Cooling: Electric
Appliances
- Laundry: Lower Level
Features
- Flooring: Wood
- Basement: Concrete, Full, Unfinished, Walk-Out Access
- Fireplace features: Living Room
- Other rooms: Den/Study, Exercise Room, Sitting Room
Interior area
- Total interior livable area: 1,182 sqft
Property
Parking
- Total spaces: 2
- Parking features: Attached
Lot
- Size: 0.37 Acres
- Features: Level
- Patio & porch: Patio
Construction
Type & style
- Home type: Residential
- Architectural style: Single Family Residence
Materials
- Materials: Brick/Mortar
Condition
- Year built: 1950
- Age: 76-100 Years
Utilities & green energy
- Sewer: Public Sewer
- Water: Public
Highlights
Outdoor & Lot
- Fenced Yard
Interior
- Hardwood Floors
Layout
- Walk-out Basement
- Home Gym
Garage & Parking
- Attached Garage
HOA and Amenities
No HOA on this home.
Nearby schools
Schools provided by the listing agent
- District: Raytown
- Elementary: Fleetridge
- Middle: Raytown
- High: Raytown
Price history
Tax
- Annual tax amount: $2,416 / yr
Offer Insights
Choose an offer strength
$176,400 – $179,820
Market Estimate
Kansas City, MO · city · sell-to-list 100%
$175,000 – $180,000
Listed by Murrell Homes Real Estate Grp
Listed Apr 19, 2026, 11:09 PM · Updated Aug 12, 2026, 8:44 AM · Source: Heartland MLS as distributed by MLS GRID · MLS #2615266