

















$299,990
Sold4 bd · 3.5 ba · 2,036 sqftAbout this home
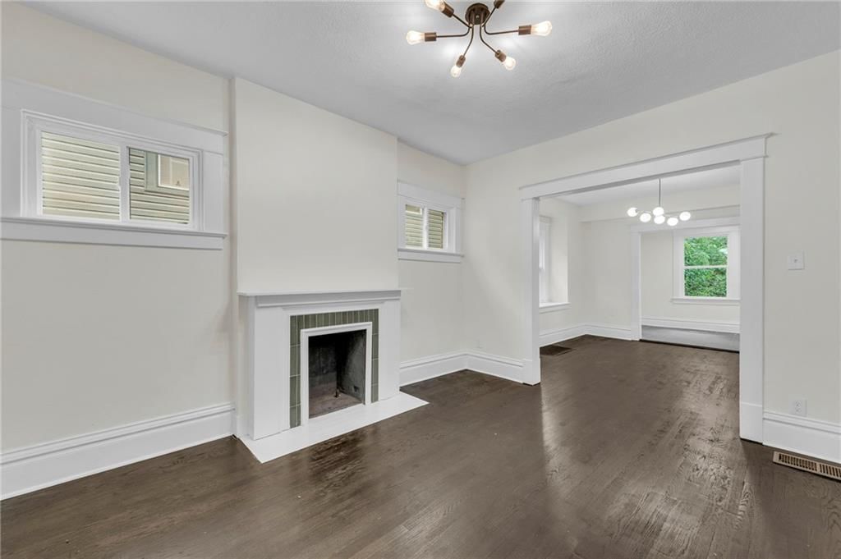
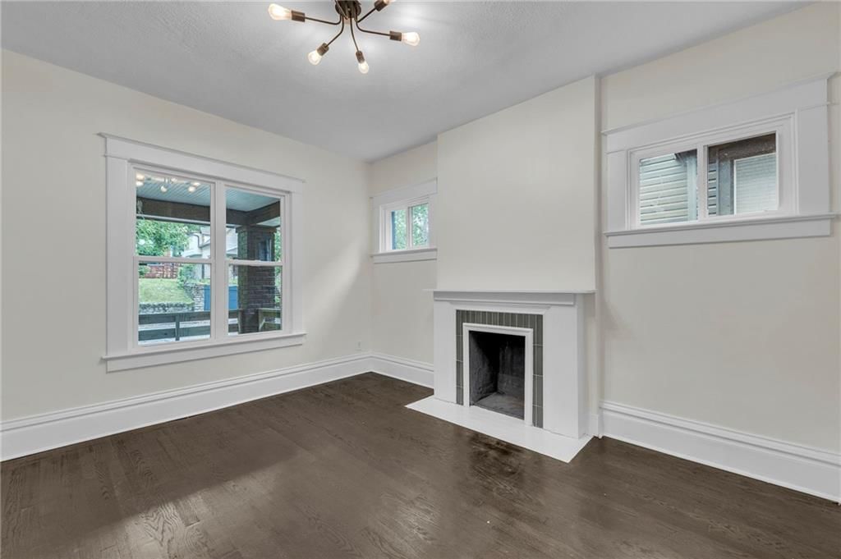
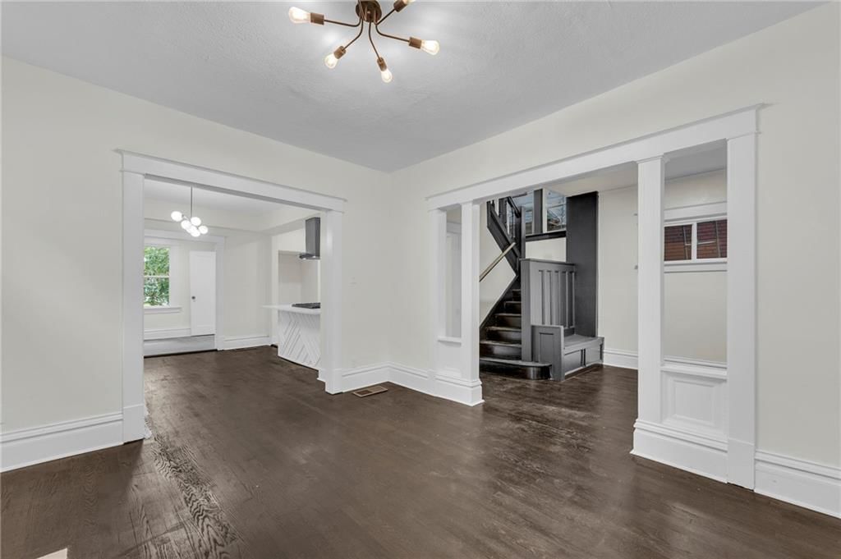
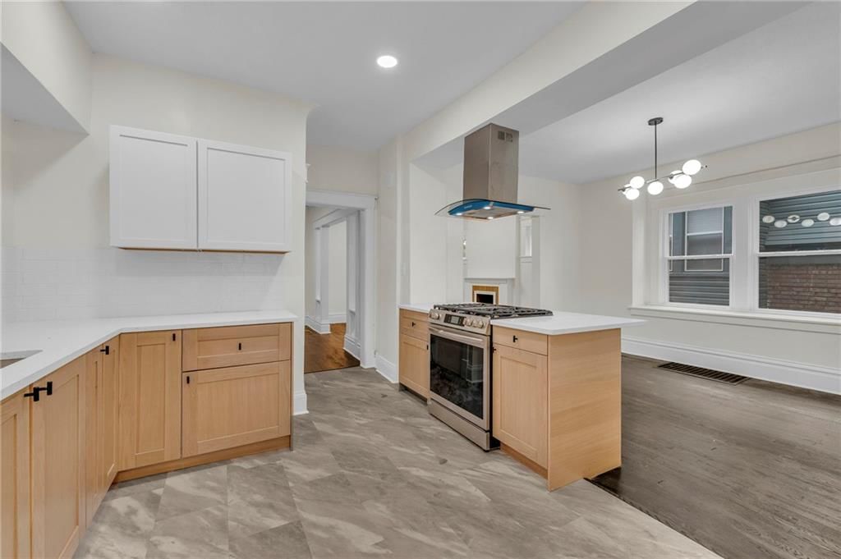
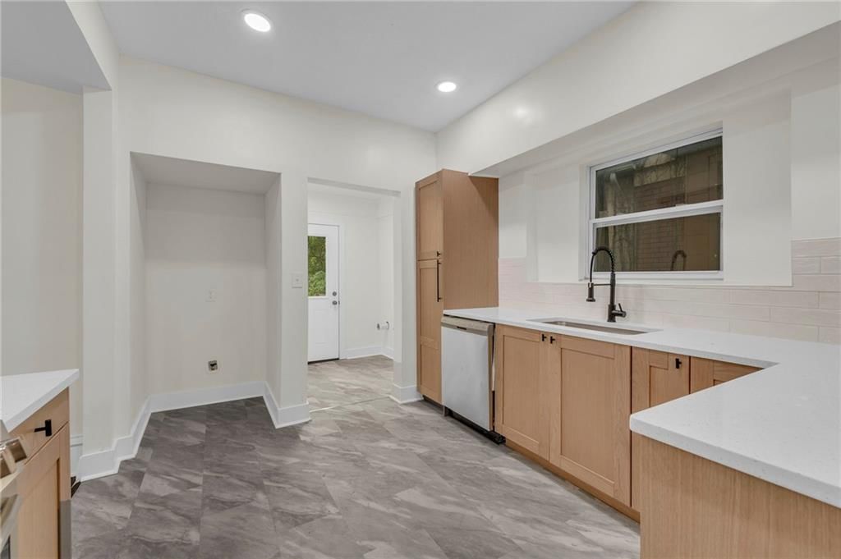
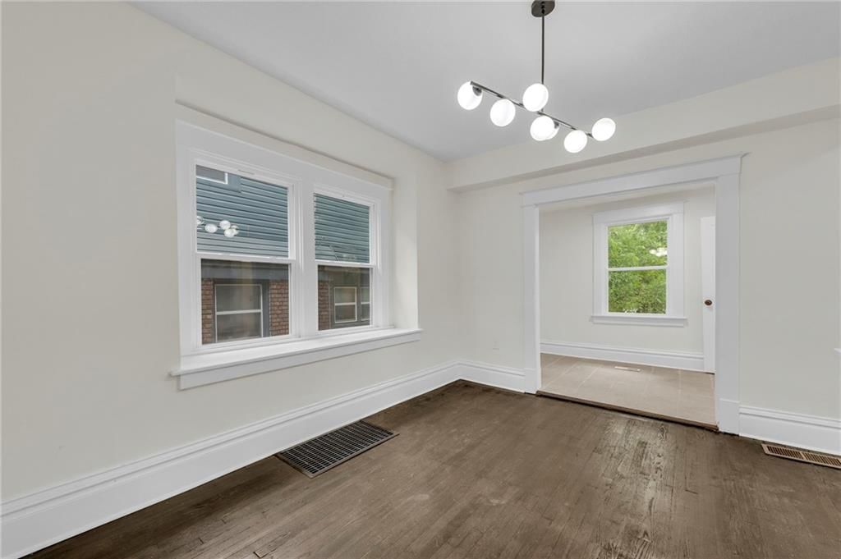
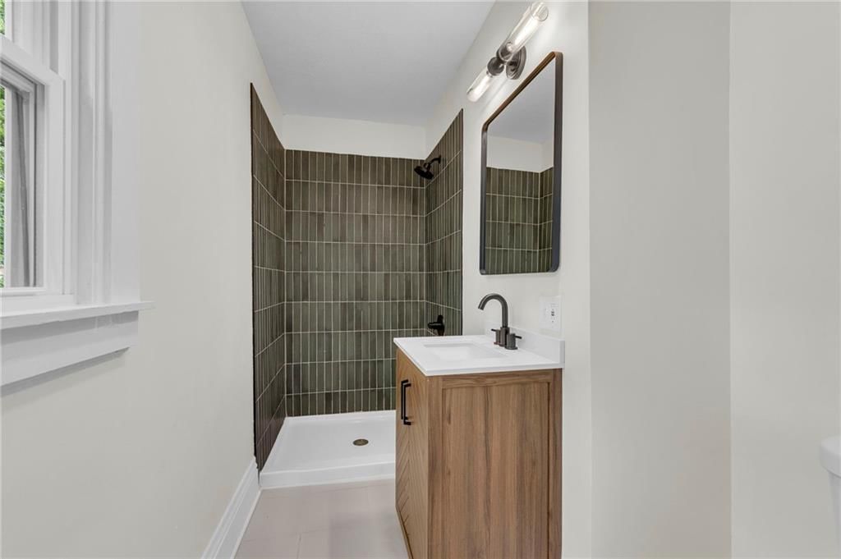
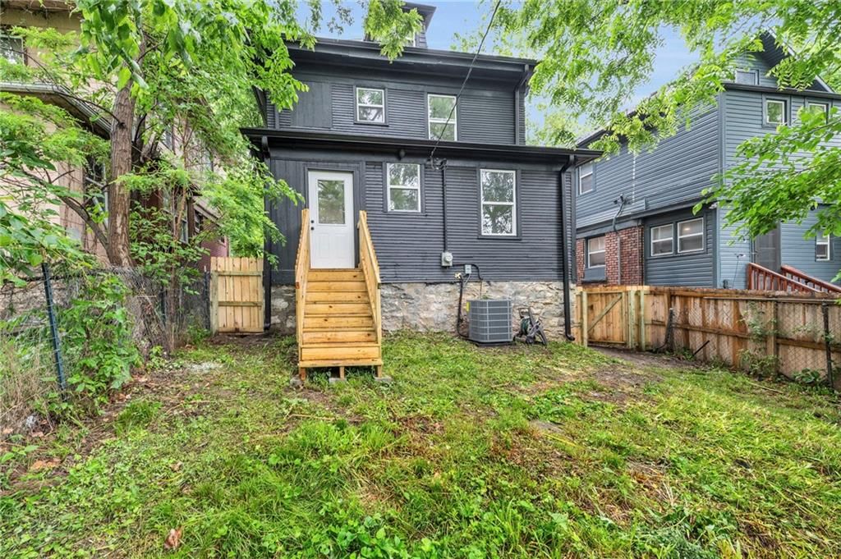
We are ready to SELL!!! Updated Historic Charm Meets Modern Living at 4414 Forest Ave ? Step into the heart of Kansas City living with this stunningly updated 1905 gem, now offered at an incredible new price! This spacious 3-story home combines timeless character with fresh modern upgraded, perfect for today’s…
Property Details
Interior
Bedrooms & bathrooms
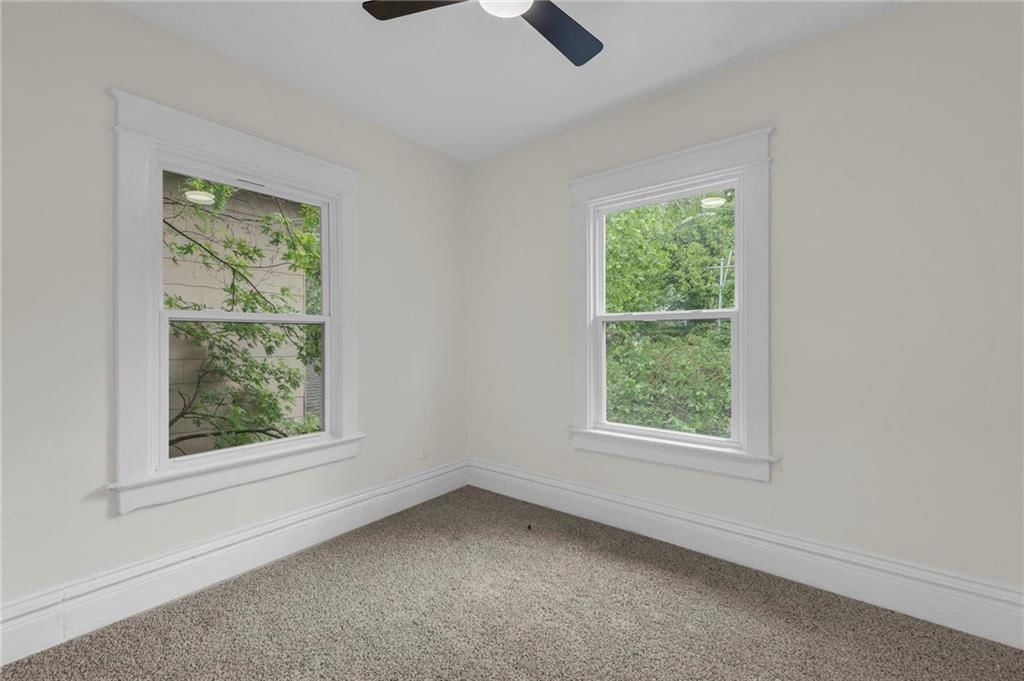
- Bedrooms: 4
- Full bathrooms: 3
- 1/2 bathrooms: 1
Heating
- Heating: Electric
Cooling
- Cooling: Electric
Appliances
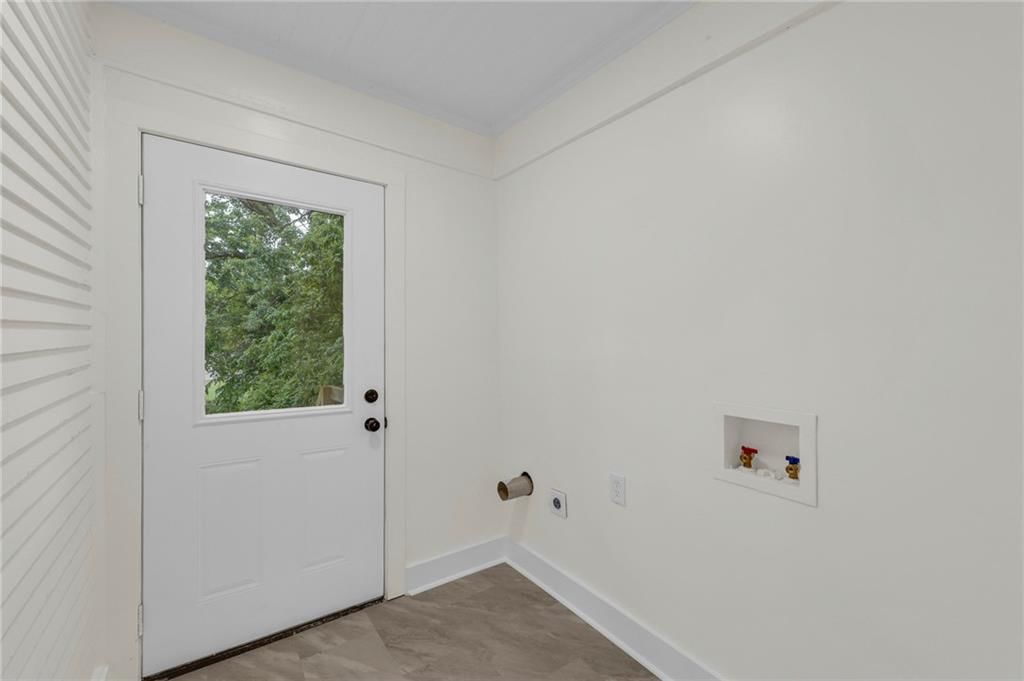
- Laundry: Main Level
Features
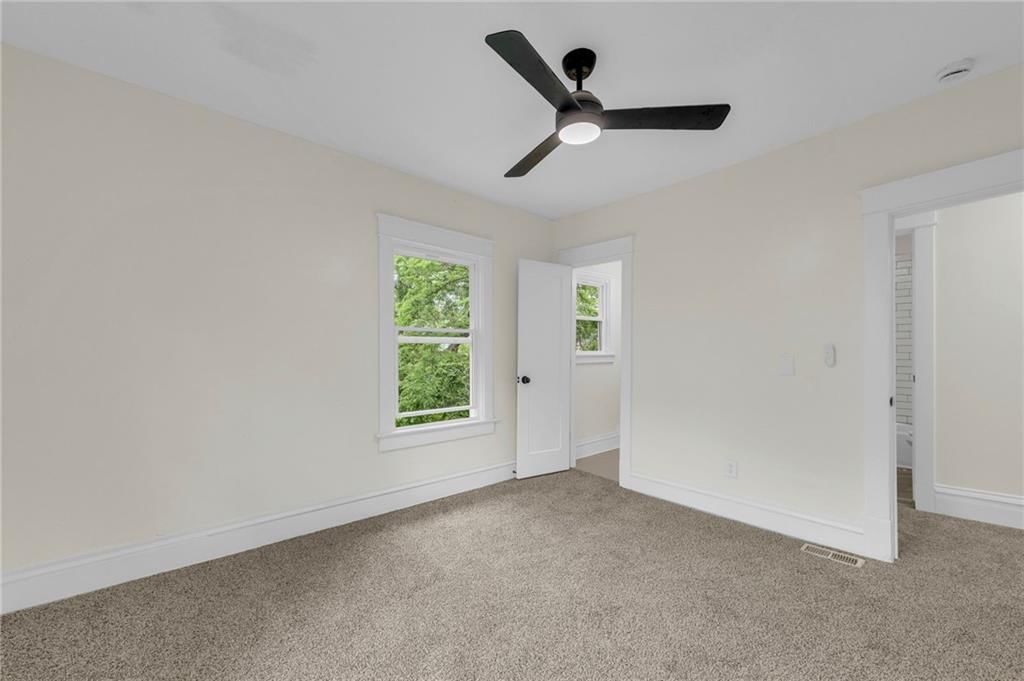
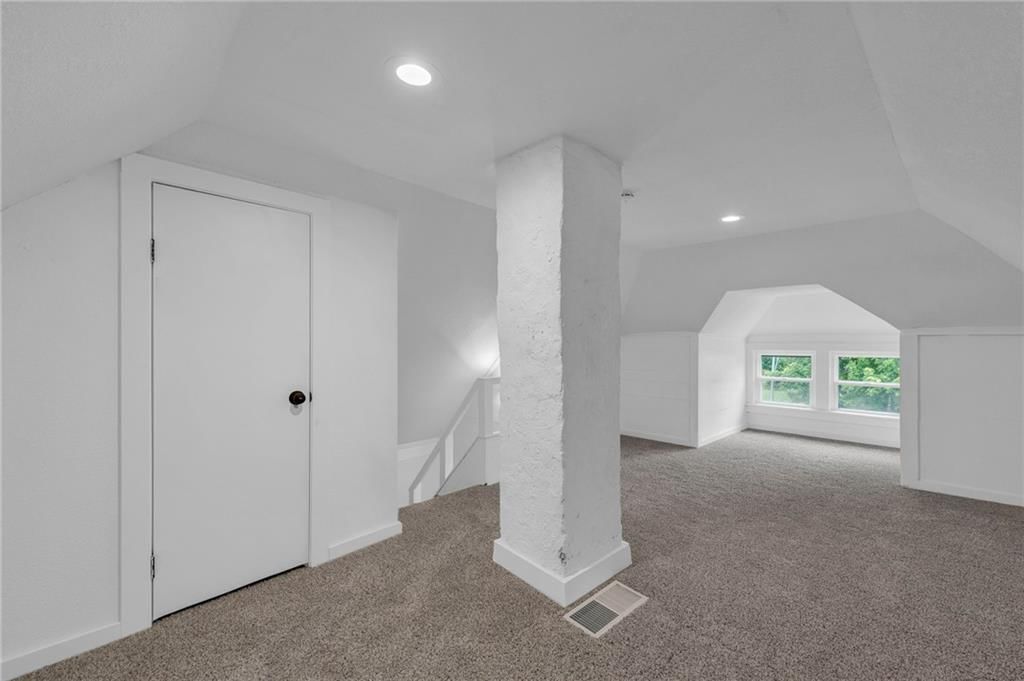
- Flooring: Carpet, Luxury Vinyl
- Basement: Stone/Rock
- Fireplace features: Living Room
Interior area
- Finished area above ground: 2,036 sqft
- Total interior livable area: 2,036 sqft
Property
Parking
- Total spaces: 0
- Parking features: Off Street
Lot
- Size: 0.11 Acres
- Features: City Lot
Construction
Type & style
- Home type: Residential
- Architectural style: Single Family Residence
Materials
- Materials: Wood Siding
Condition
- Age: 101 Years/More
Utilities & green energy
- Sewer: Public Sewer
- Water: Public
HOA and Amenities
No HOA on this home.
Nearby schools
Schools provided by the listing agent
- District: Kansas City Mo
- Elementary: Martin Luther King
- Middle: Central
- High: Central
Price history
Tax
- Annual tax amount: $877 / yr
Listed by The Real Estate Store LLC
Listed May 30, 2025, 12:59 PM · Updated Oct 3, 2025, 7:29 PM · Source: Heartland MLS as distributed by MLS GRID · MLS #2552950
Listed for
$299,990
Sold4414 Forest Avenue, Kansas City, MO 64110
About this home
Is this your home?
Claim this home to get your HouseLoop Home Valuation & Buyer Demand Report — real-time buyer demand and an up-to-date value for your home. Free, no obligation, about 3 minutes.
We are ready to SELL!!! Updated Historic Charm Meets Modern Living at 4414 Forest Ave ? Step into the heart of Kansas City living with this stunningly updated 1905 gem, now offered at an incredible new price! This spacious 3-story home combines timeless character with fresh modern upgraded, perfect for today’s…
Property Details
Interior
Bedrooms & bathrooms
- Bedrooms: 4
- Full bathrooms: 3
- 1/2 bathrooms: 1
Heating
- Heating: Electric
Cooling
- Cooling: Electric
Appliances
- Laundry: Main Level
Features
- Flooring: Carpet, Luxury Vinyl
- Basement: Stone/Rock
- Fireplace features: Living Room
Interior area
- Finished area above ground: 2,036 sqft
- Total interior livable area: 2,036 sqft
Property
Parking
- Total spaces: 0
- Parking features: Off Street
Lot
- Size: 0.11 Acres
- Features: City Lot
Construction
Type & style
- Home type: Residential
- Architectural style: Single Family Residence
Materials
- Materials: Wood Siding
Condition
- Age: 101 Years/More
Utilities & green energy
- Sewer: Public Sewer
- Water: Public
HOA and Amenities
No HOA on this home.
Nearby schools
Schools provided by the listing agent
- District: Kansas City Mo
- Elementary: Martin Luther King
- Middle: Central
- High: Central
Price history
Tax
- Annual tax amount: $877 / yr
Is this your home?
Claim this home to get your HouseLoop Home Valuation & Buyer Demand Report — real-time buyer demand and an up-to-date value for your home. Free, no obligation, about 3 minutes.
Listed by The Real Estate Store LLC
Listed May 30, 2025, 12:59 PM · Updated Oct 3, 2025, 7:29 PM · Source: Heartland MLS as distributed by MLS GRID · MLS #2552950