$275,000
Sold3 bd · 1 ba · 1,354 sqftAbout this home
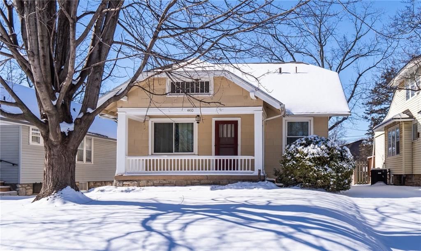
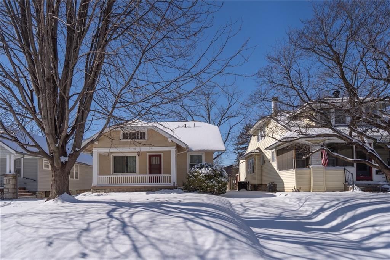
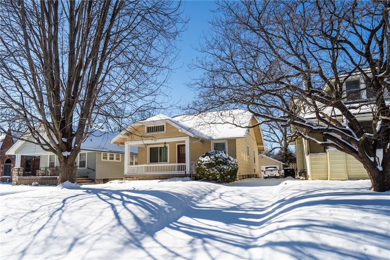
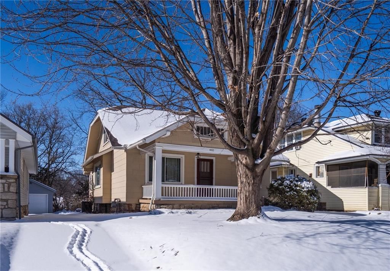
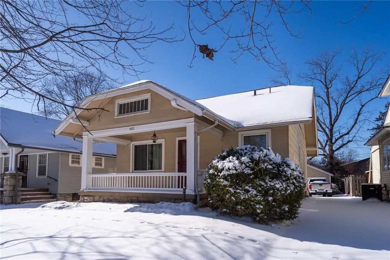
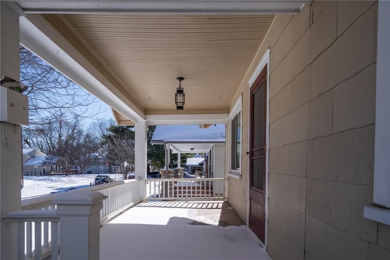
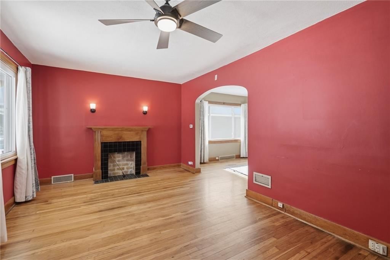
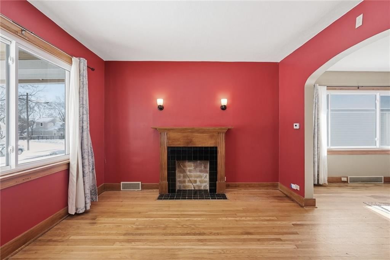
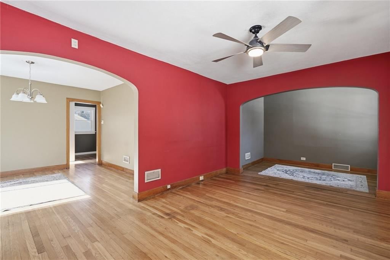
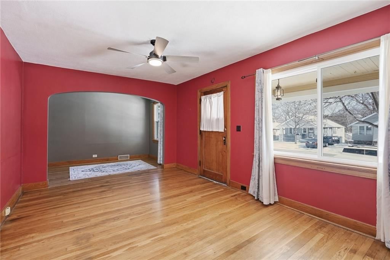
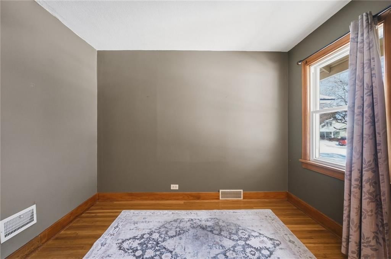
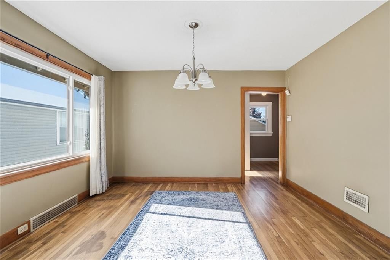
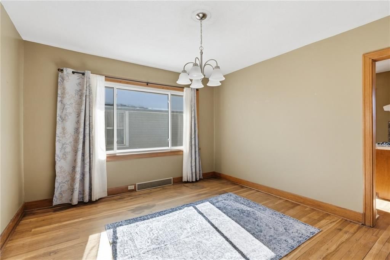
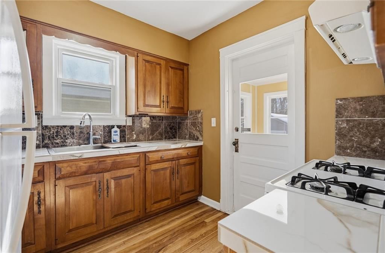
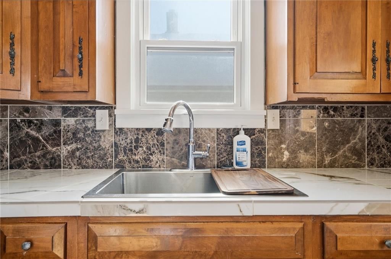
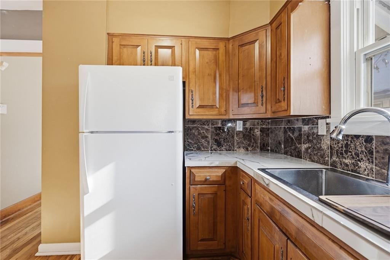
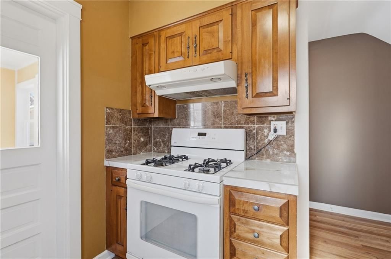
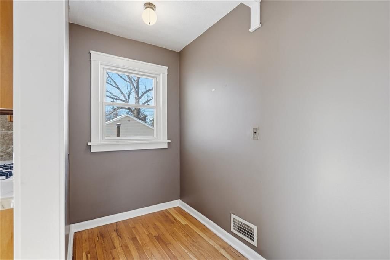
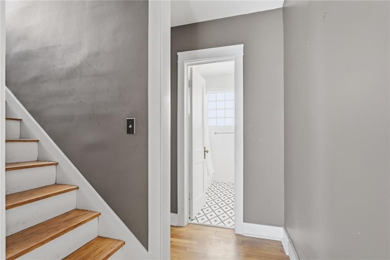
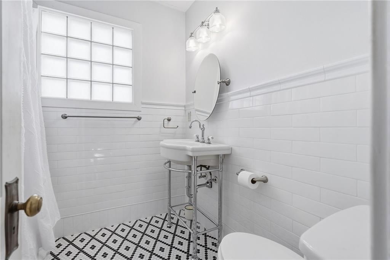
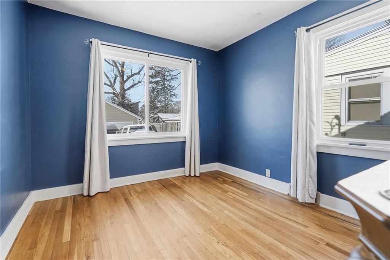
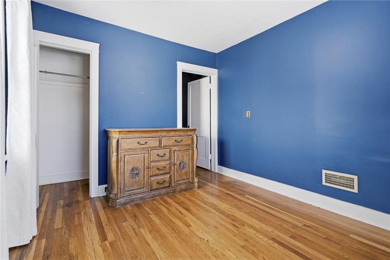
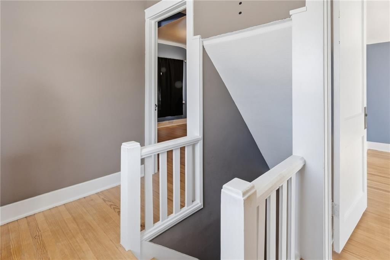
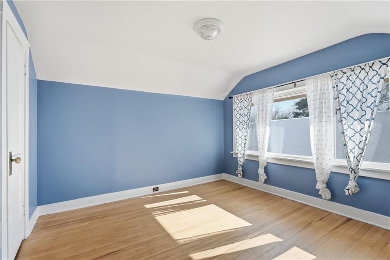
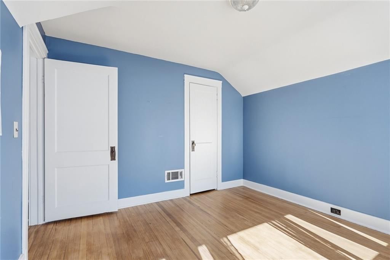
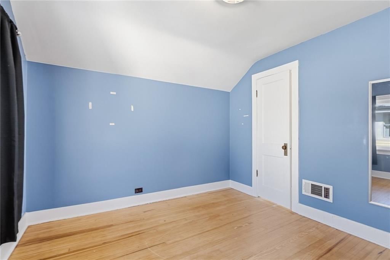
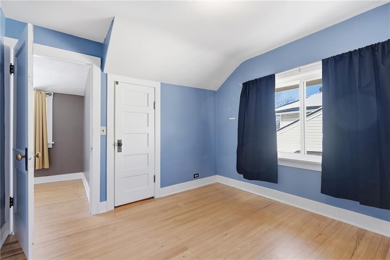
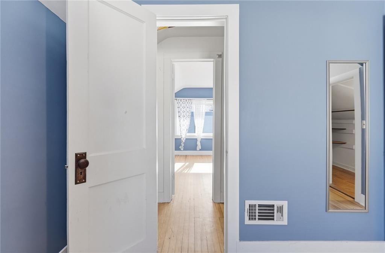
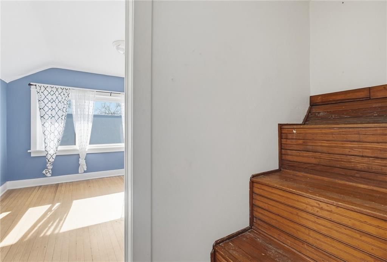
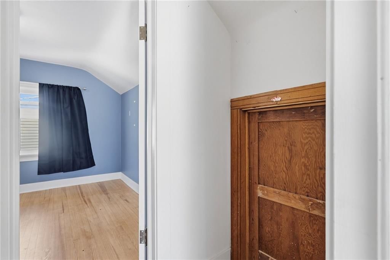
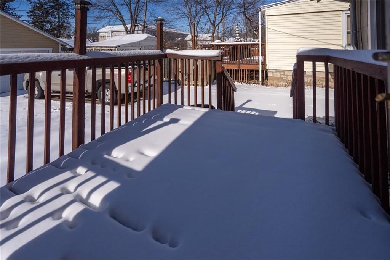
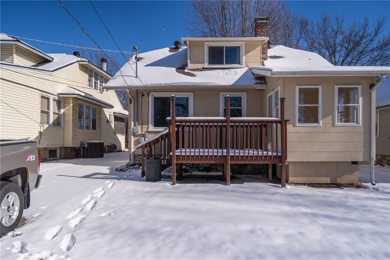
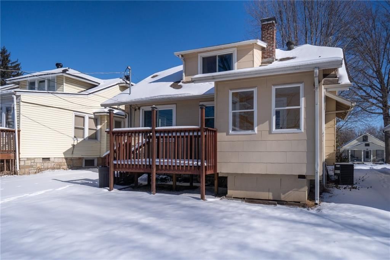
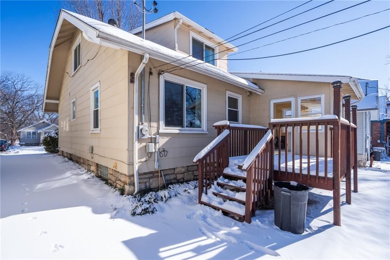
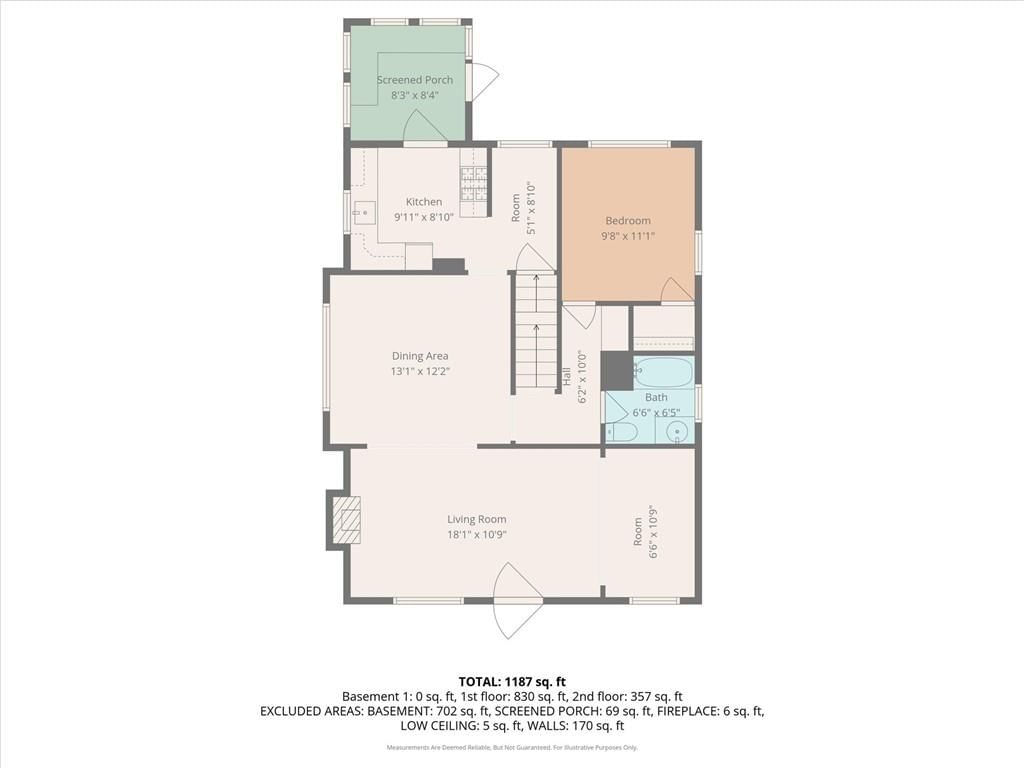
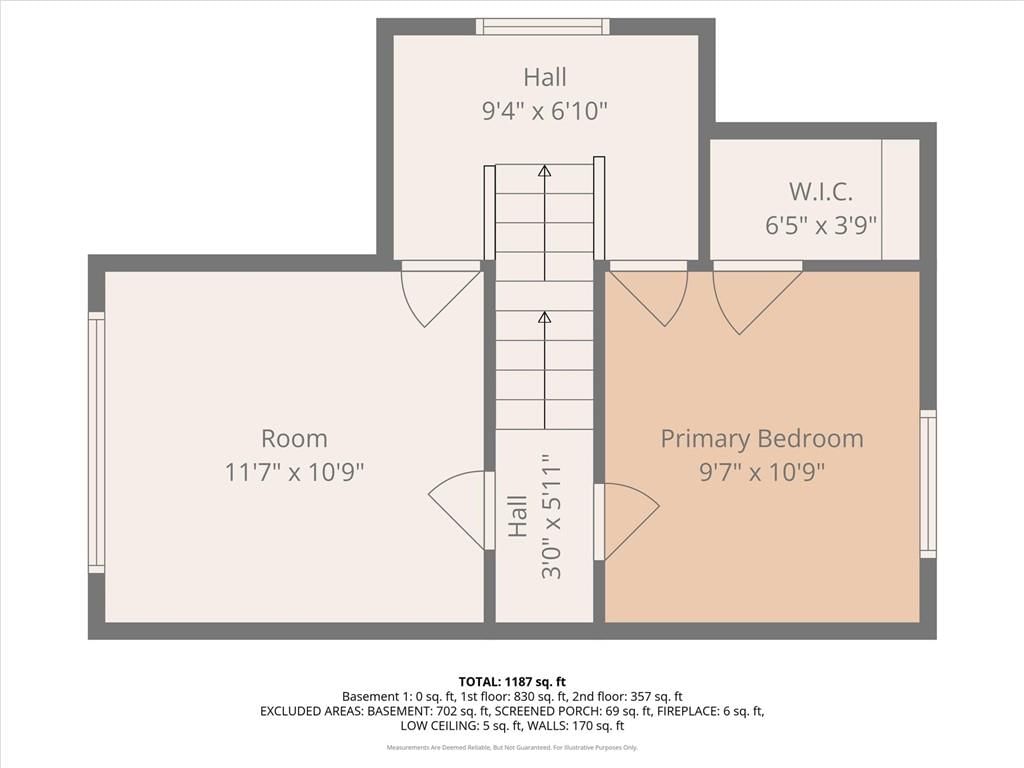
Location, location, location! This 3-bedroom, 1-bath home is ideally situated just minutes from the University of Kansas Medical Center, offering exceptional convenience to dining, shopping, and major highways. Inside, you’ll find original wood floors throughout, adding warmth and character. Outside, enjoy the benefit…
Property Details
Interior
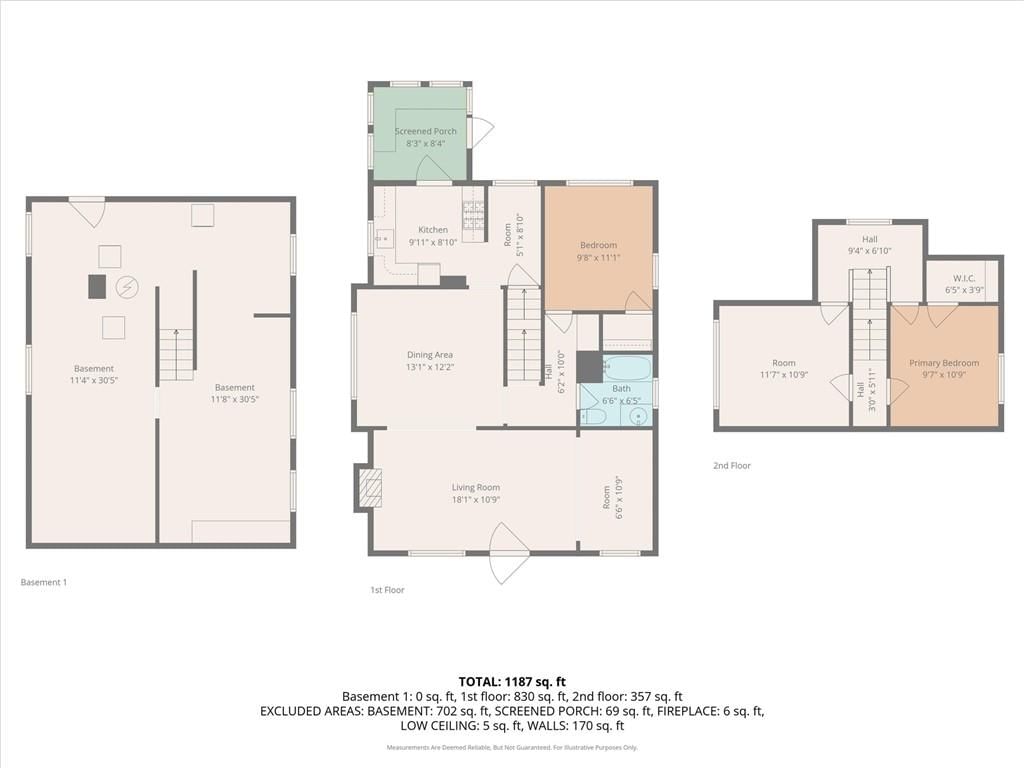
Bedrooms & bathrooms
- Bedrooms: 3
- Full bathrooms: 1
Heating
- Heating: Natural Gas
Cooling
- Cooling: Electric
Appliances
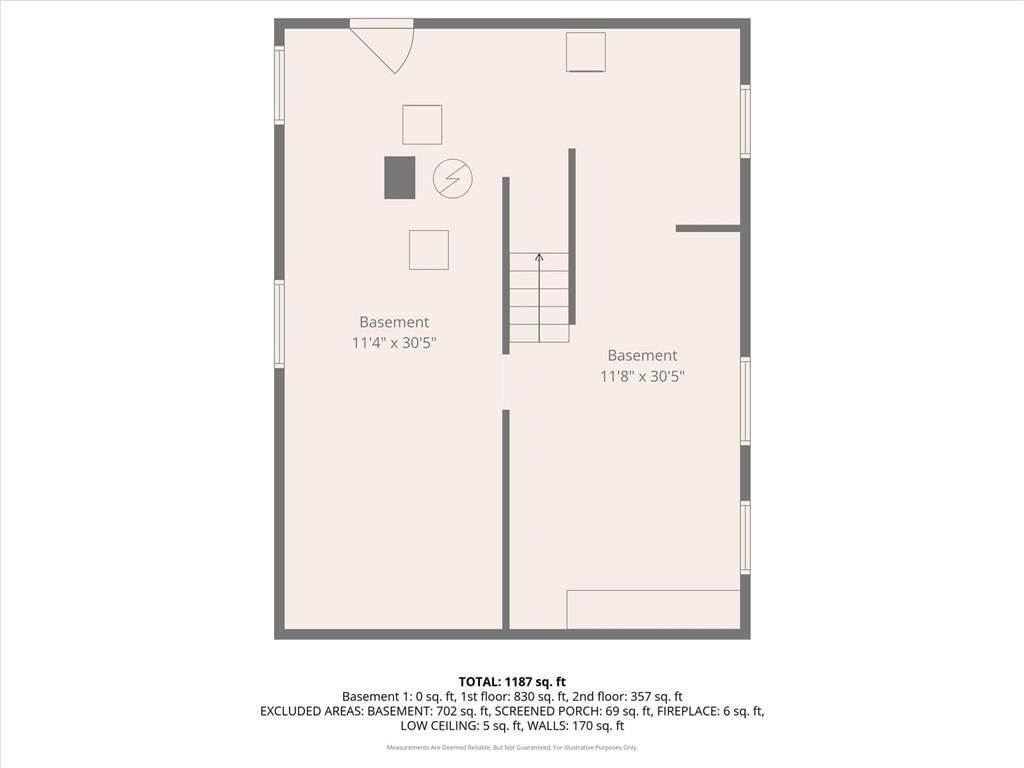
- Laundry: In Basement
Features
- Flooring: Tile, Wood
- Basement: Unfinished
- Fireplace features: Living Room
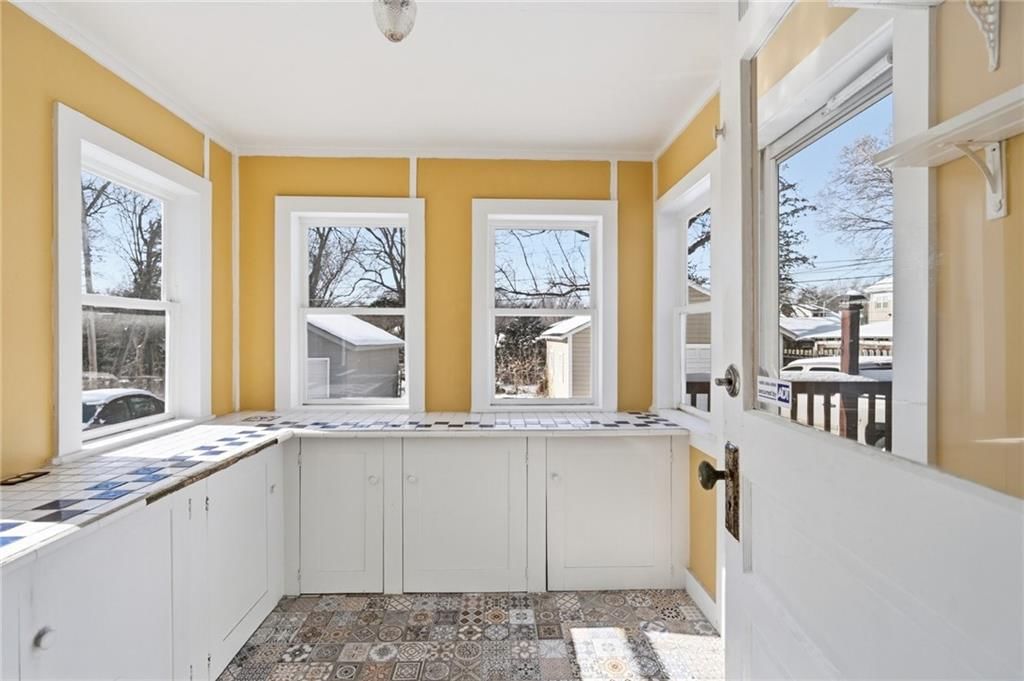
- Other rooms: Mud Room
Interior area
- Finished area above ground: 1,354 sqft
- Total interior livable area: 1,354 sqft
Property
Parking
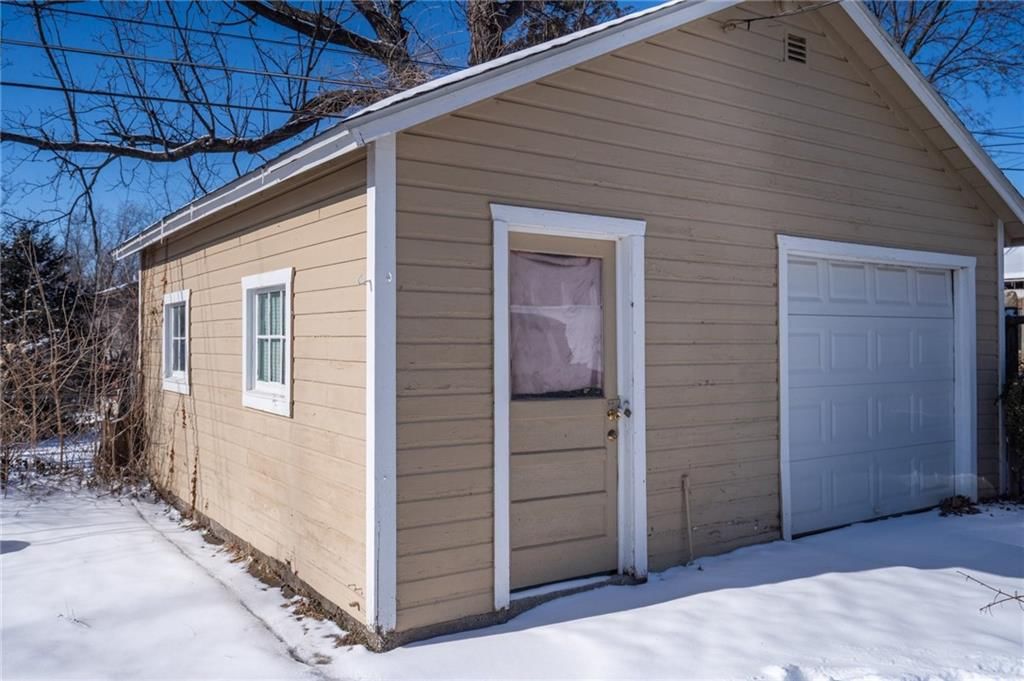
- Total spaces: 1
- Parking features: Detached
Lot
- Size: 0.12 Acres
Construction
Type & style
- Home type: Residential
- Architectural style: Single Family Residence
Materials
- Materials: Frame
Condition
- Year built: 1925
- Age: 101 Years/More
Utilities & green energy
- Sewer: Public Sewer
- Water: Public
Highlights
Interior
- Hardwood Floors
- Tile Floors
Layout
- Mudroom
Garage & Parking
- Detached Garage
HOA and Amenities
HOA
- Has HOA: Yes
Amenities
- Equestrian Facilities
Nearby schools
Schools provided by the listing agent
- District: Kansas City Ks
- High: Harmon
Price history
Tax
- Annual tax amount: $4,636 / yr
Listed by ReeceNichols Preferred Realty
Listed Jan 27, 2026, 6:58 PM · Updated Feb 27, 2026, 2:12 PM · Source: Heartland MLS as distributed by MLS GRID · MLS #2598205
Listed for
$275,000
Sold4410 Francis Street, Kansas City, KS 66103
About this home
Is this your home?
Claim this home to get your HouseLoop Home Valuation & Buyer Demand Report — real-time buyer demand and an up-to-date value for your home. Free, no obligation, about 3 minutes.
Location, location, location! This 3-bedroom, 1-bath home is ideally situated just minutes from the University of Kansas Medical Center, offering exceptional convenience to dining, shopping, and major highways. Inside, you’ll find original wood floors throughout, adding warmth and character. Outside, enjoy the benefit…
Property Details
Interior
Bedrooms & bathrooms
- Bedrooms: 3
- Full bathrooms: 1
Heating
- Heating: Natural Gas
Cooling
- Cooling: Electric
Appliances
- Laundry: In Basement
Features
- Flooring: Tile, Wood
- Basement: Unfinished
- Fireplace features: Living Room
- Other rooms: Mud Room
Interior area
- Finished area above ground: 1,354 sqft
- Total interior livable area: 1,354 sqft
Property
Parking
- Total spaces: 1
- Parking features: Detached
Lot
- Size: 0.12 Acres
Construction
Type & style
- Home type: Residential
- Architectural style: Single Family Residence
Materials
- Materials: Frame
Condition
- Year built: 1925
- Age: 101 Years/More
Utilities & green energy
- Sewer: Public Sewer
- Water: Public
Highlights
Interior
- Hardwood Floors
- Tile Floors
Layout
- Mudroom
Garage & Parking
- Detached Garage
HOA and Amenities
HOA
- Has HOA: Yes
Amenities
- Equestrian Facilities
Nearby schools
Schools provided by the listing agent
- District: Kansas City Ks
- High: Harmon
Price history
Tax
- Annual tax amount: $4,636 / yr
Is this your home?
Claim this home to get your HouseLoop Home Valuation & Buyer Demand Report — real-time buyer demand and an up-to-date value for your home. Free, no obligation, about 3 minutes.
Listed by ReeceNichols Preferred Realty
Listed Jan 27, 2026, 6:58 PM · Updated Feb 27, 2026, 2:12 PM · Source: Heartland MLS as distributed by MLS GRID · MLS #2598205