$799,000
Sold4 bd · 3.5 ba · 2,360 sqftAbout this home
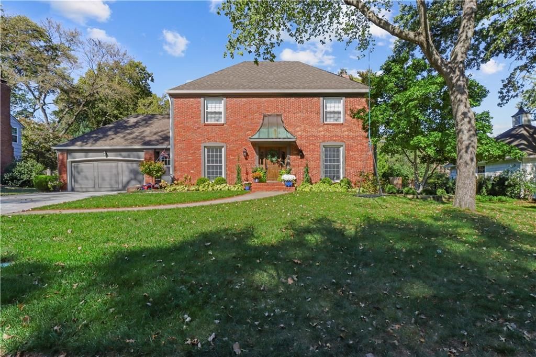
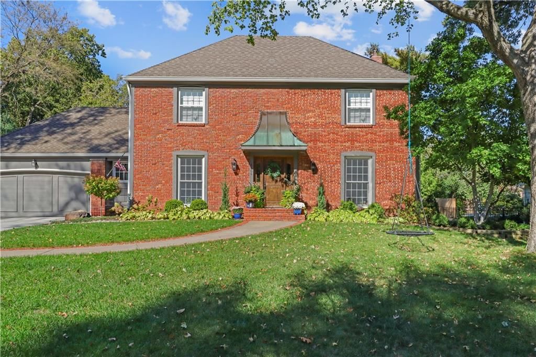
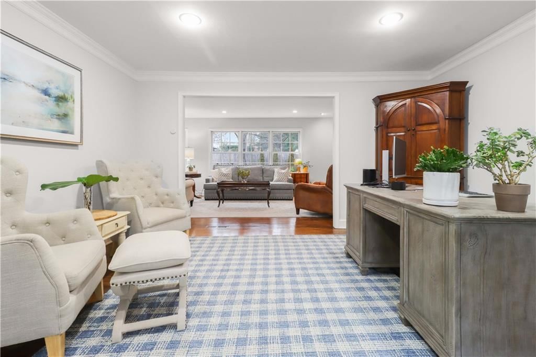
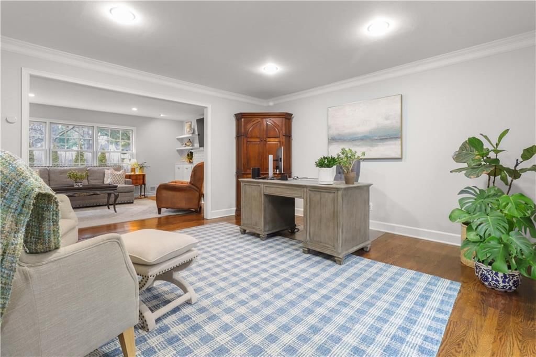
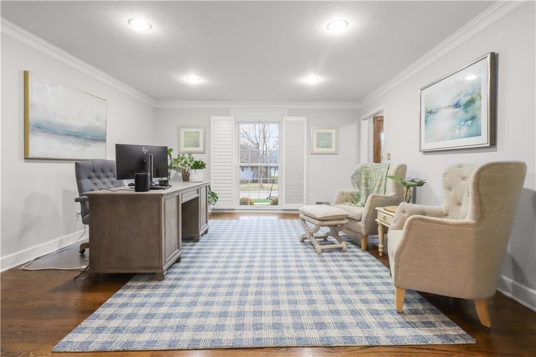
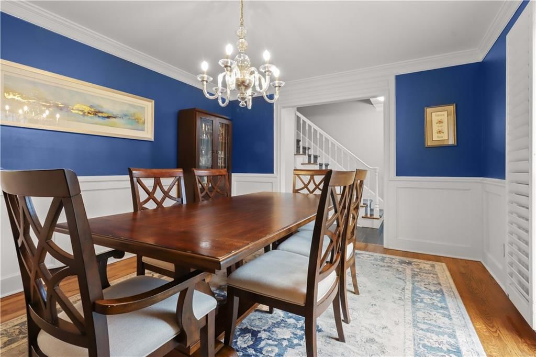
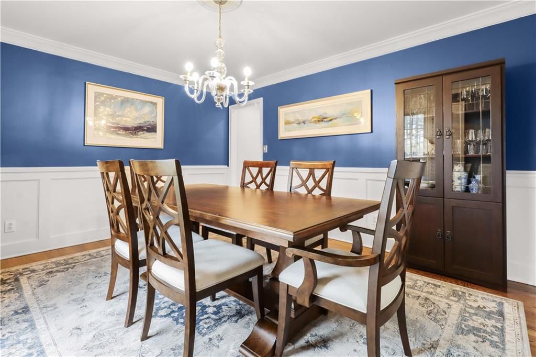
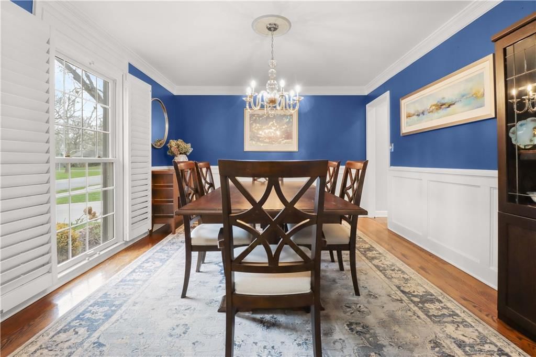
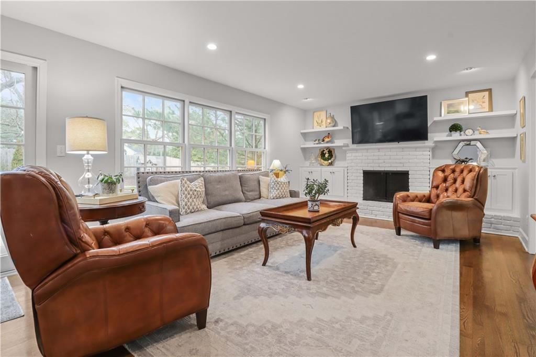
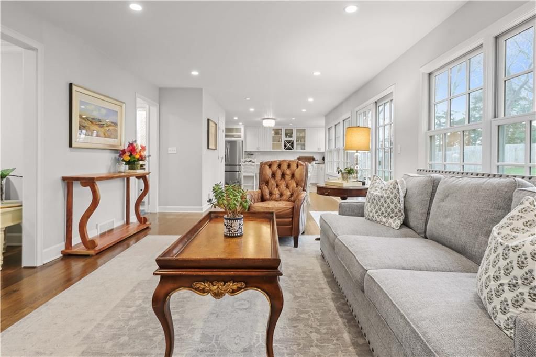
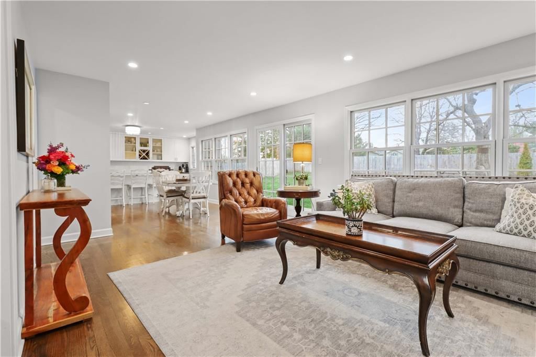
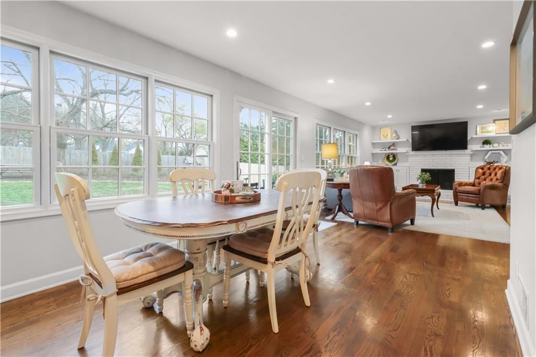
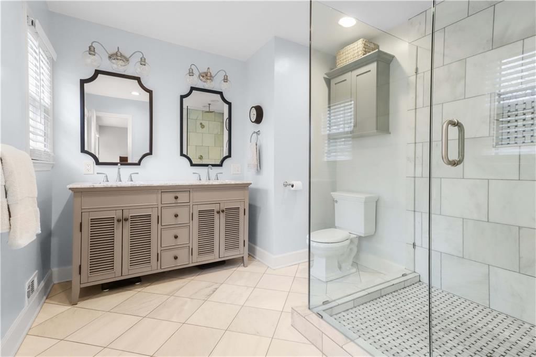
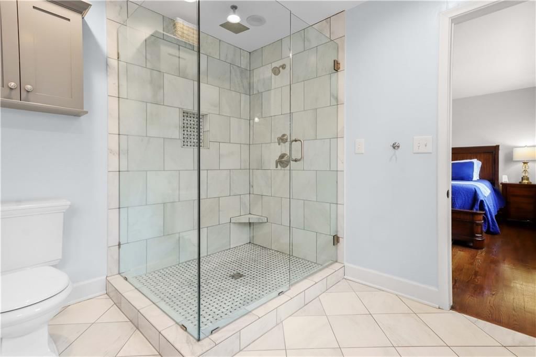
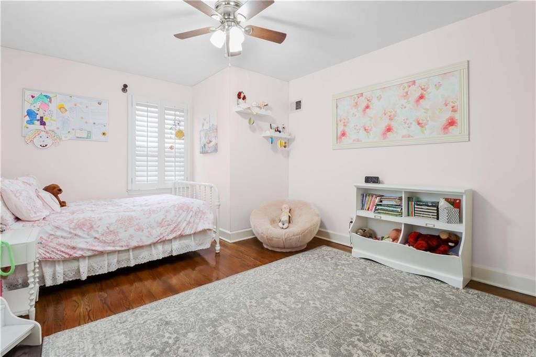
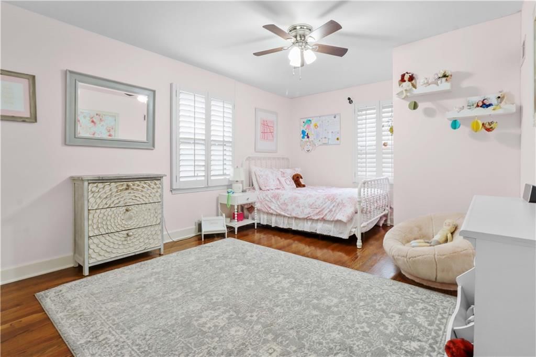
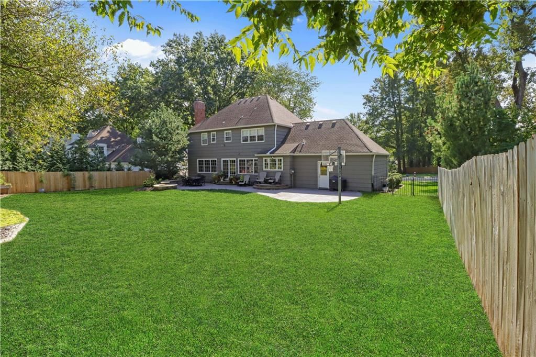
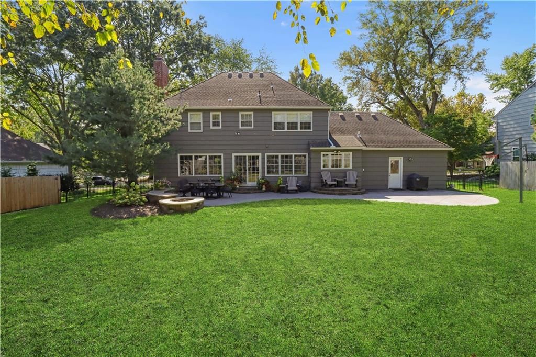
Tucked into a sought-after pocket of Prairie Village and located within the highly desirable Briarwood Elementary boundaries, this beautifully maintained home offers the kind of space and layout that simply works. Inside, a thoughtful blend of formal and everyday living creates a natural flow. A classic formal…
Property Details
Interior
Bedrooms & bathrooms
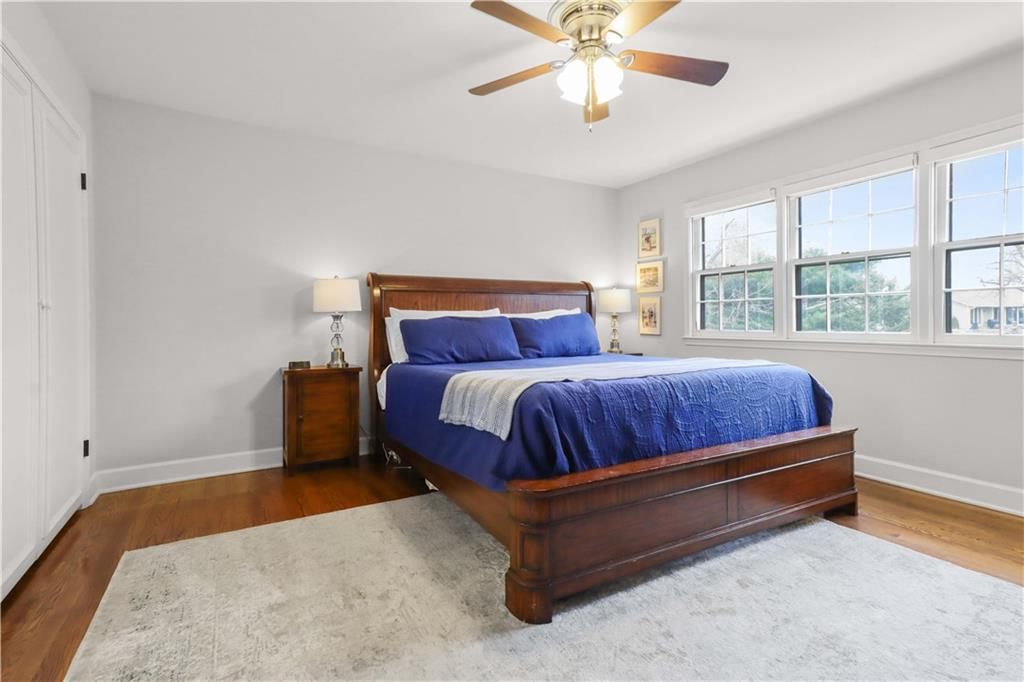
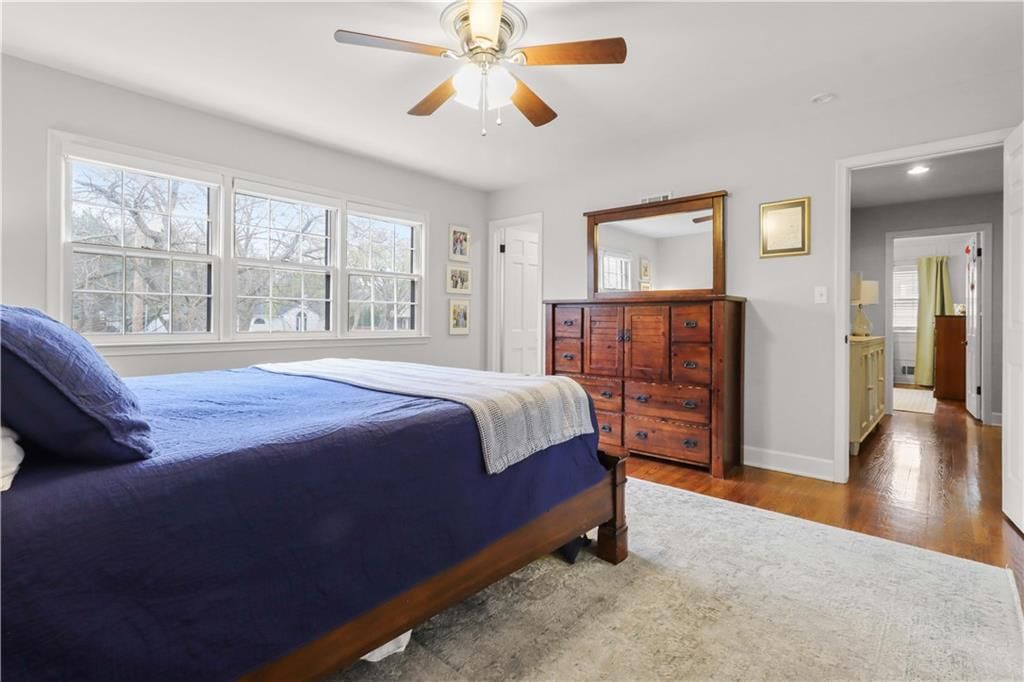
- Bedrooms: 4
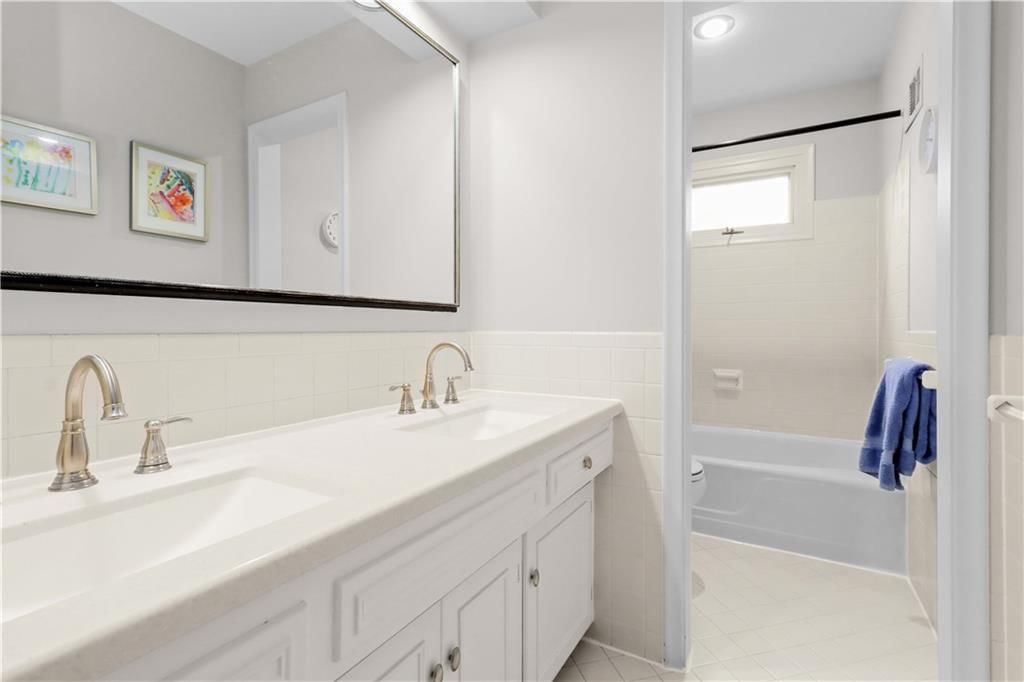
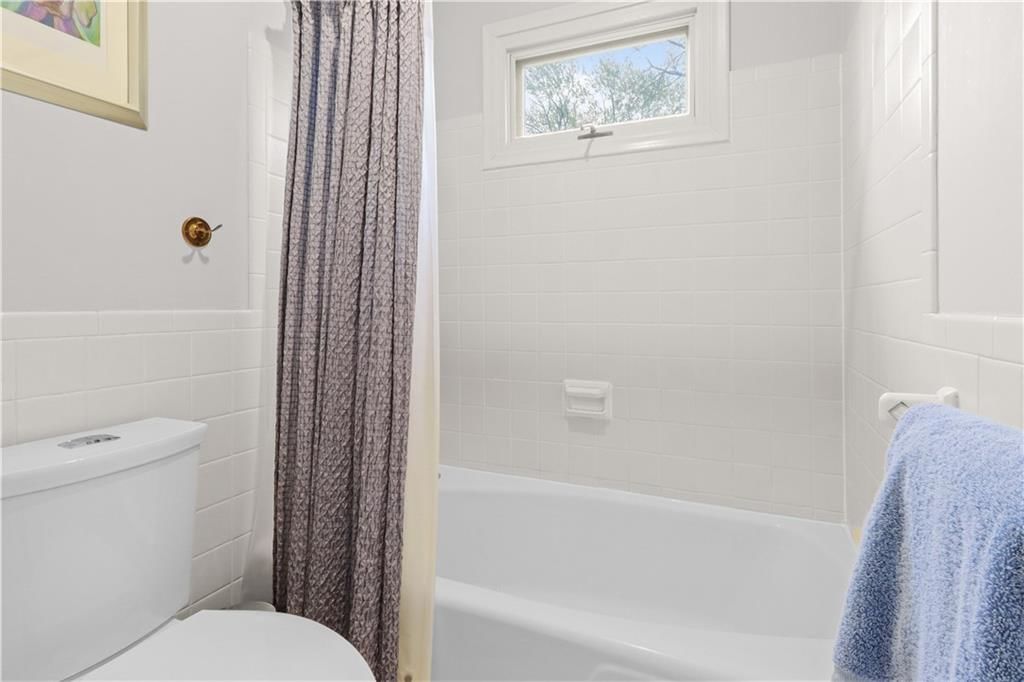
- Full bathrooms: 3
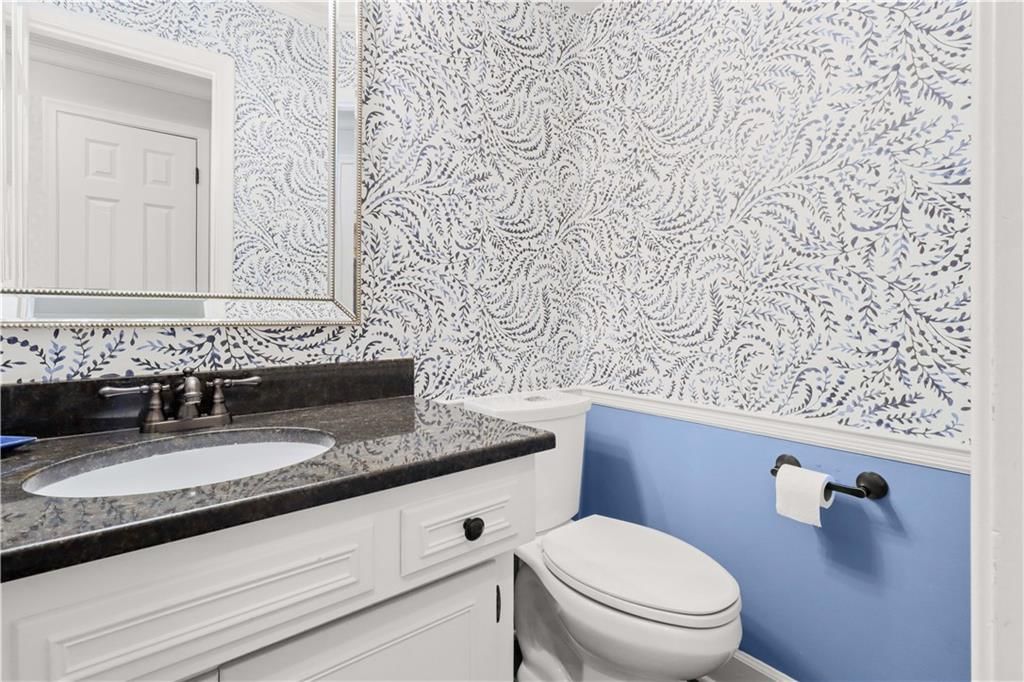
- 1/2 bathrooms: 1
Heating
- Heating: Forced Air
Cooling
- Cooling: Electric
Appliances
- Included: Cooktop, Dishwasher, Disposal, Stainless Steel Appliance(s)
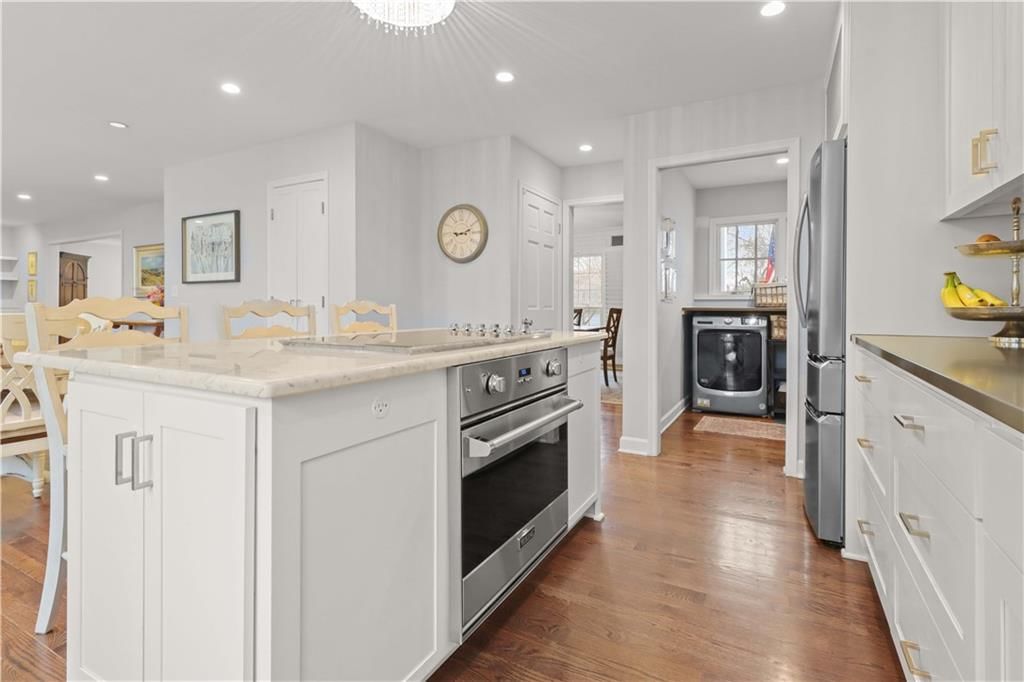
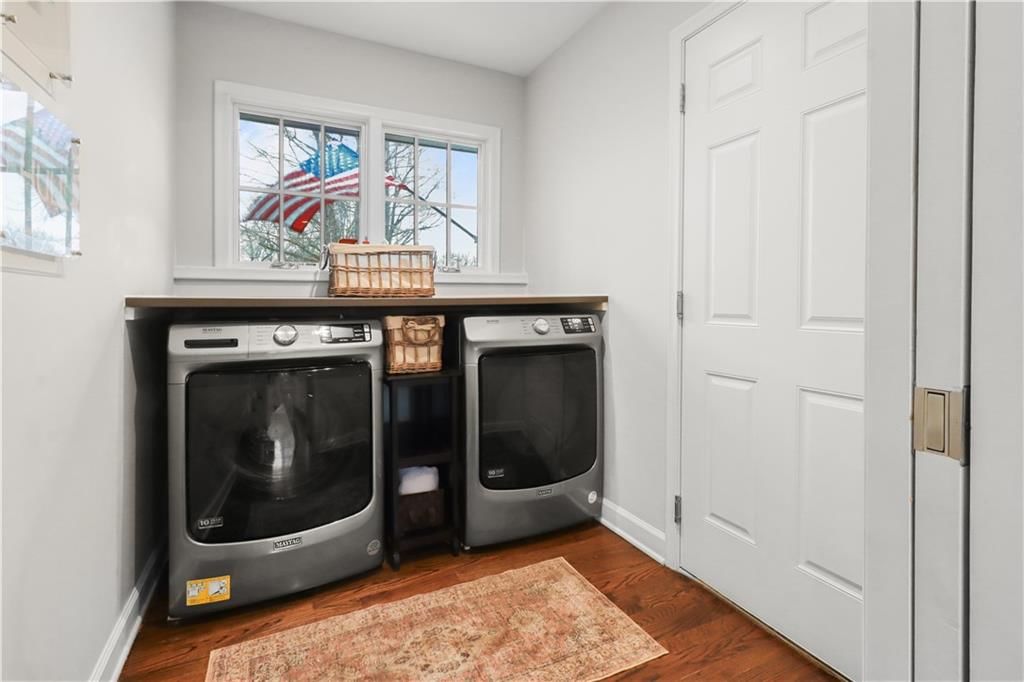
- Laundry: Laundry Room, Main Level
Features
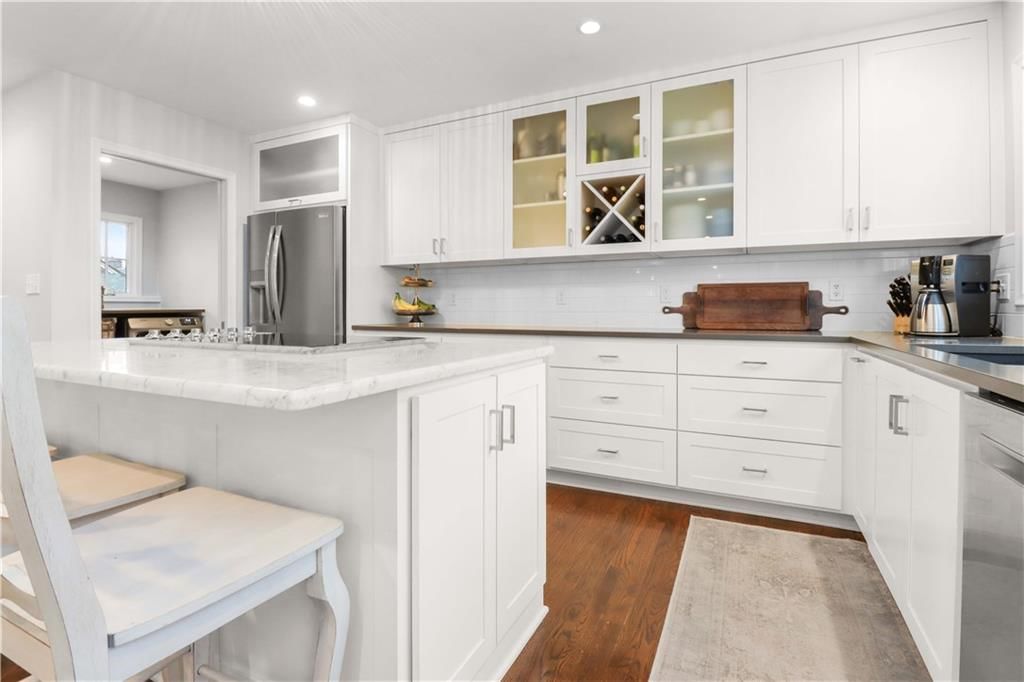
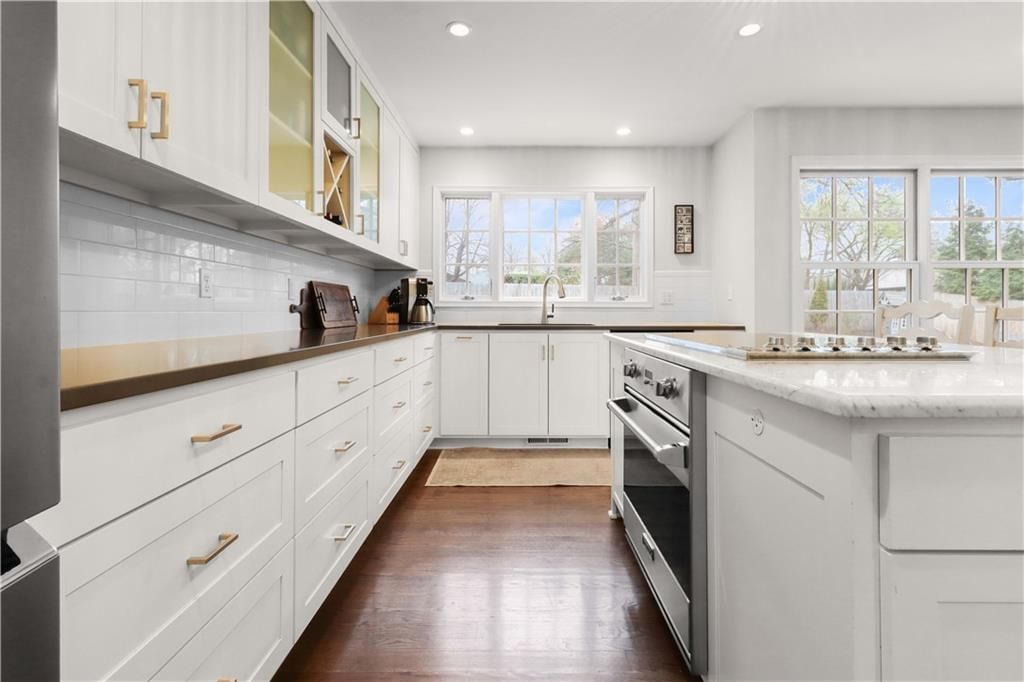
- Features: Kitchen Island, Painted Cabinets, Pantry, Walk-In Closet(s)
- Flooring: Wood
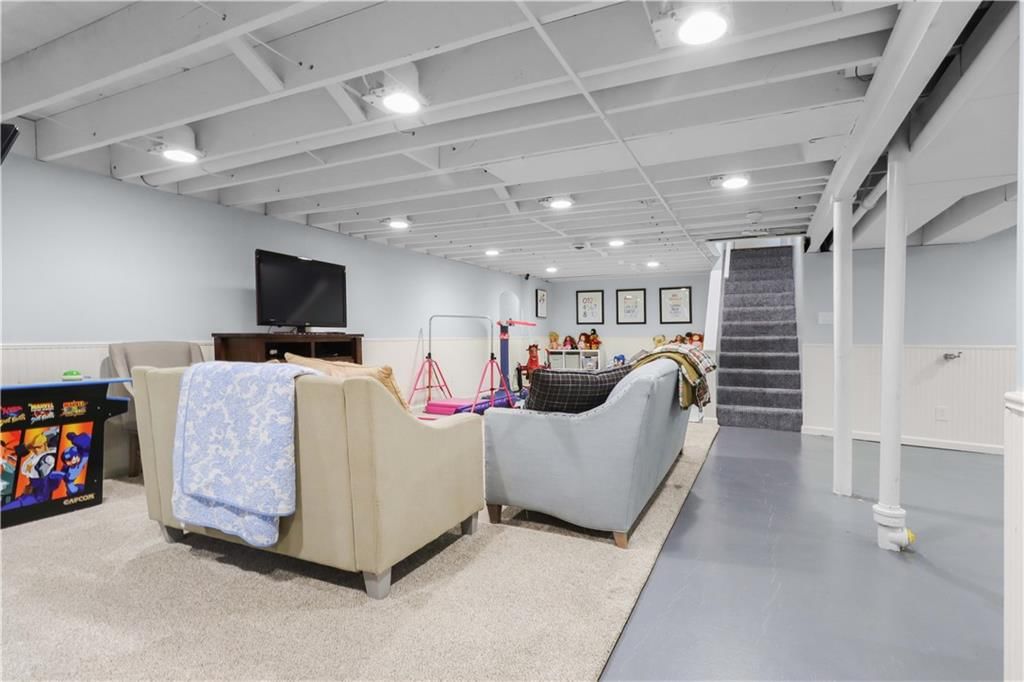
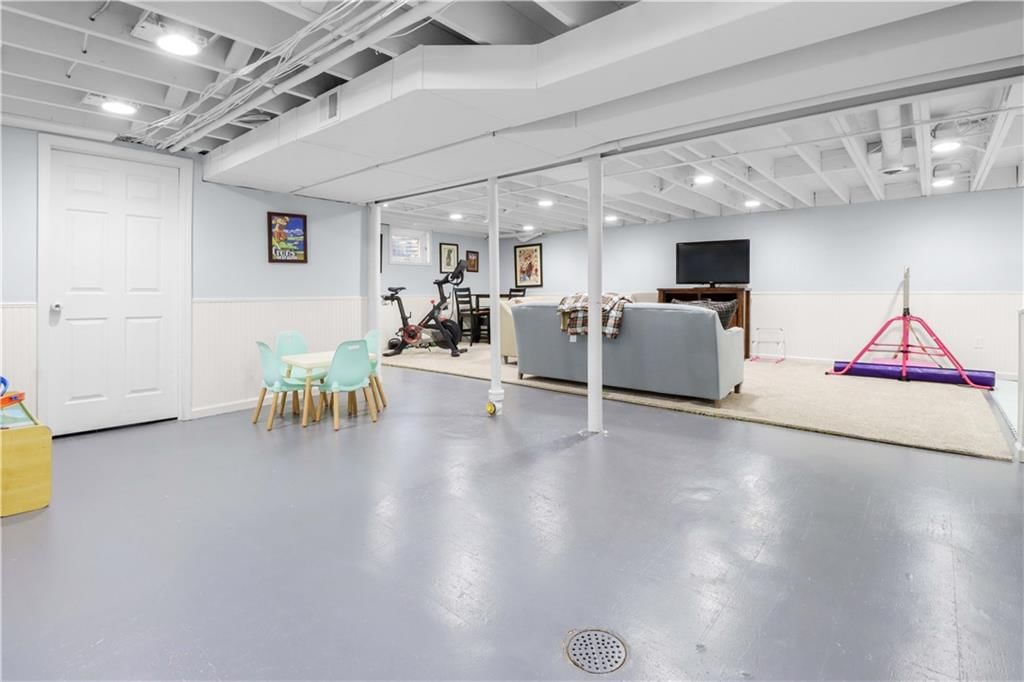
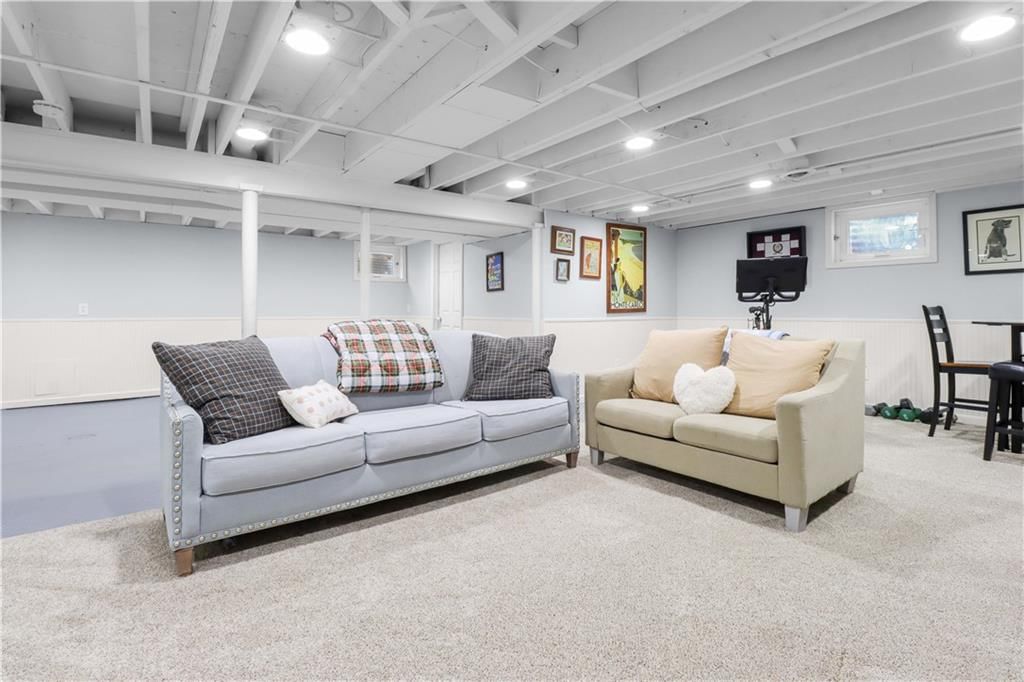
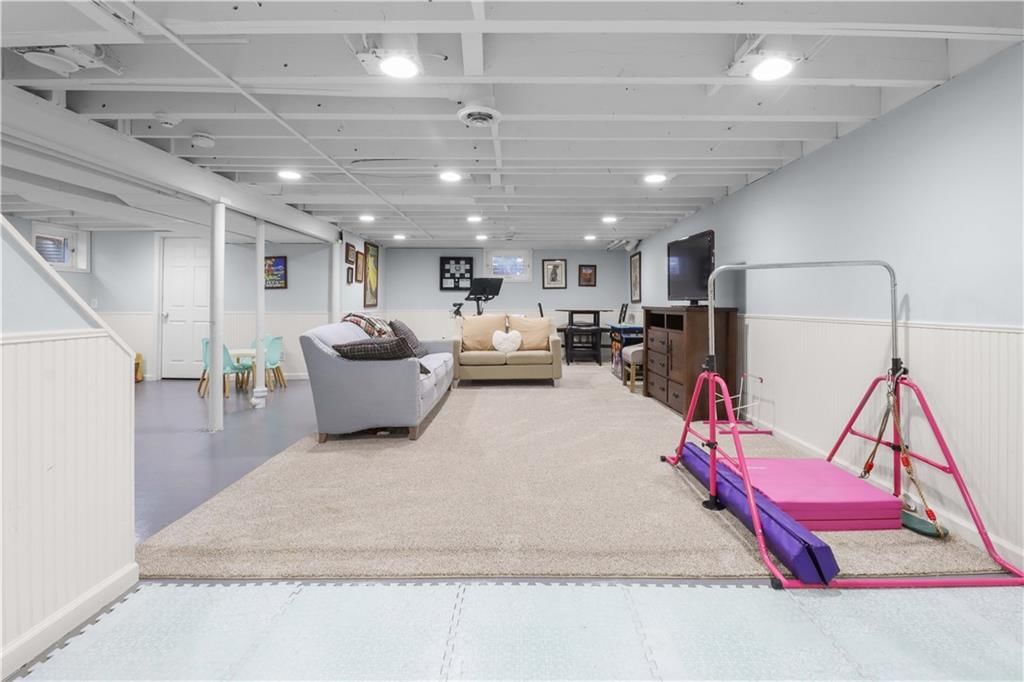
- Basement: Full, Sump Pump
- Fireplace features: Hearth Room
- Other rooms: Formal Living Room
Interior area
- Finished area above ground: 2,360 sqft
- Total interior livable area: 2,360 sqft
Property
Parking
- Total spaces: 2
- Parking features: Attached
Lot
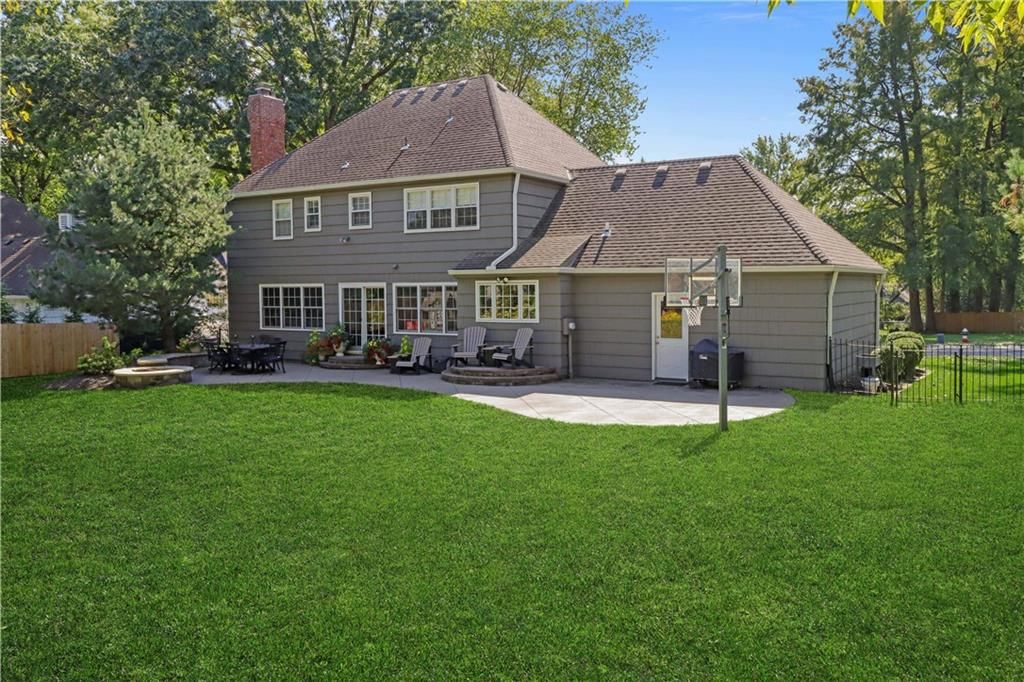
- Size: 0.30 Acres
- Features: City Lot
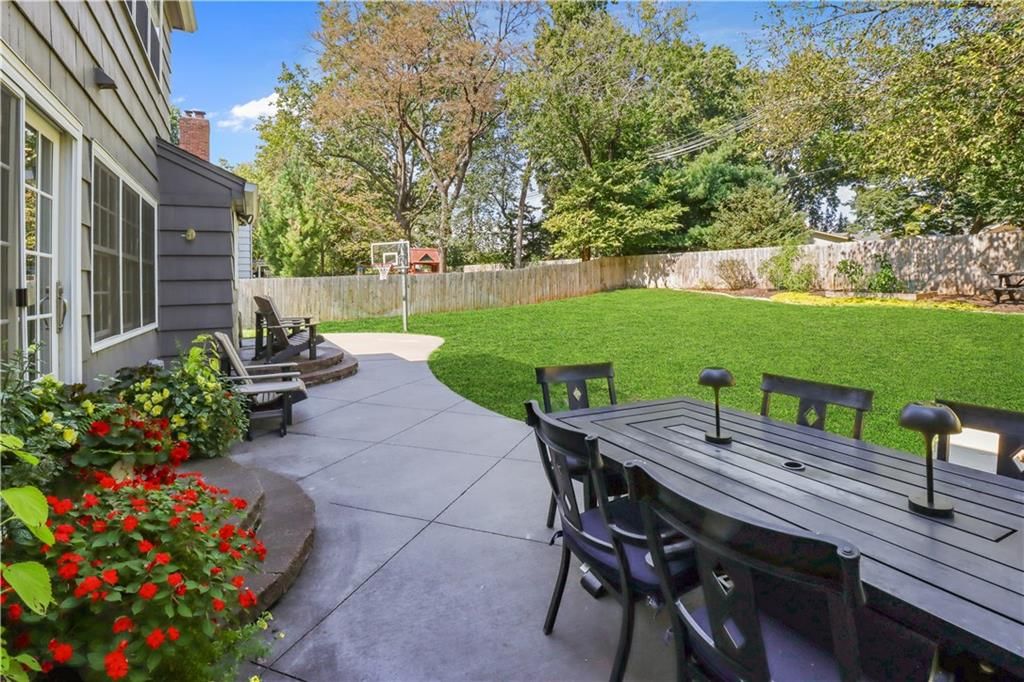
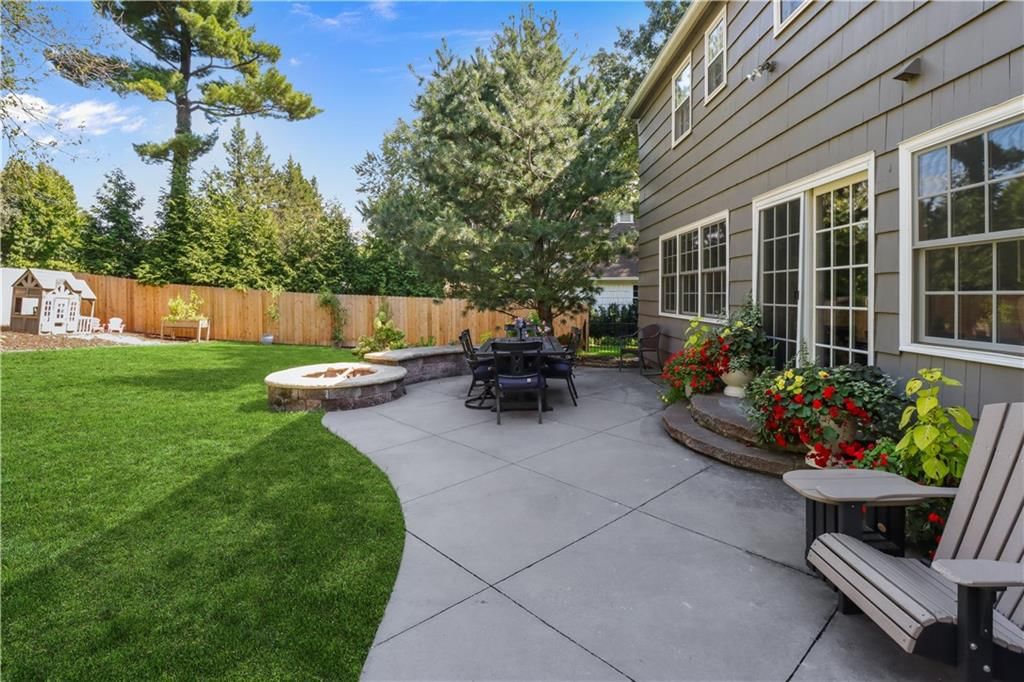
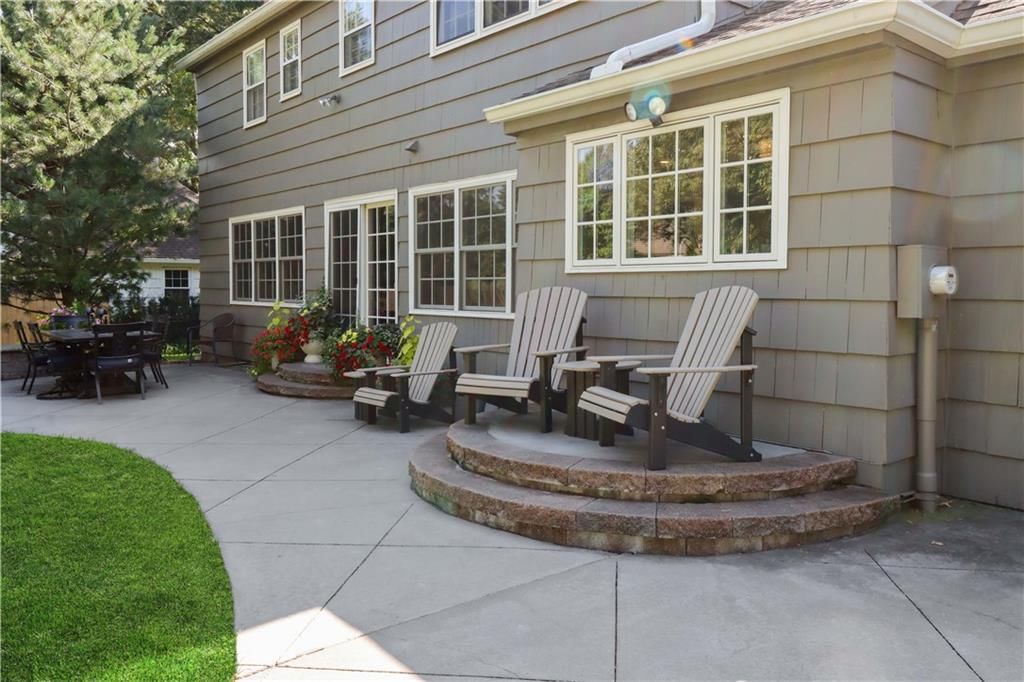
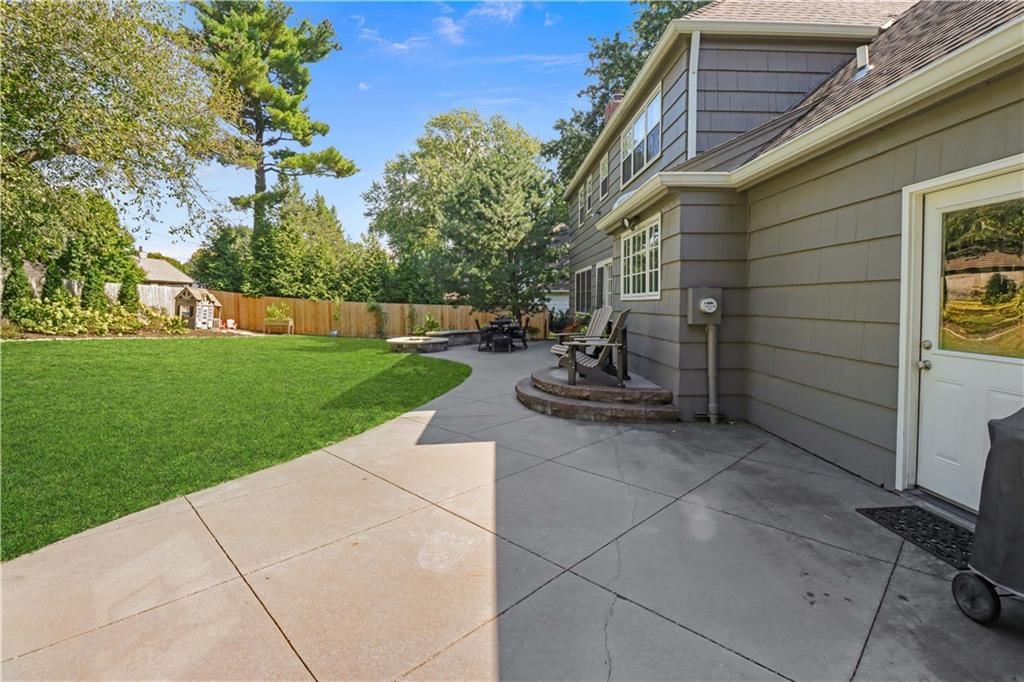
- Patio & porch: Patio
Construction
Type & style
- Home type: Residential
- Architectural style: Single Family Residence
Materials
- Materials: Brick/Mortar
Condition
- Year built: 1963
- Age: 76-100 Years
Utilities & green energy
- Sewer: Public Sewer
- Water: Public
Highlights
Kitchen
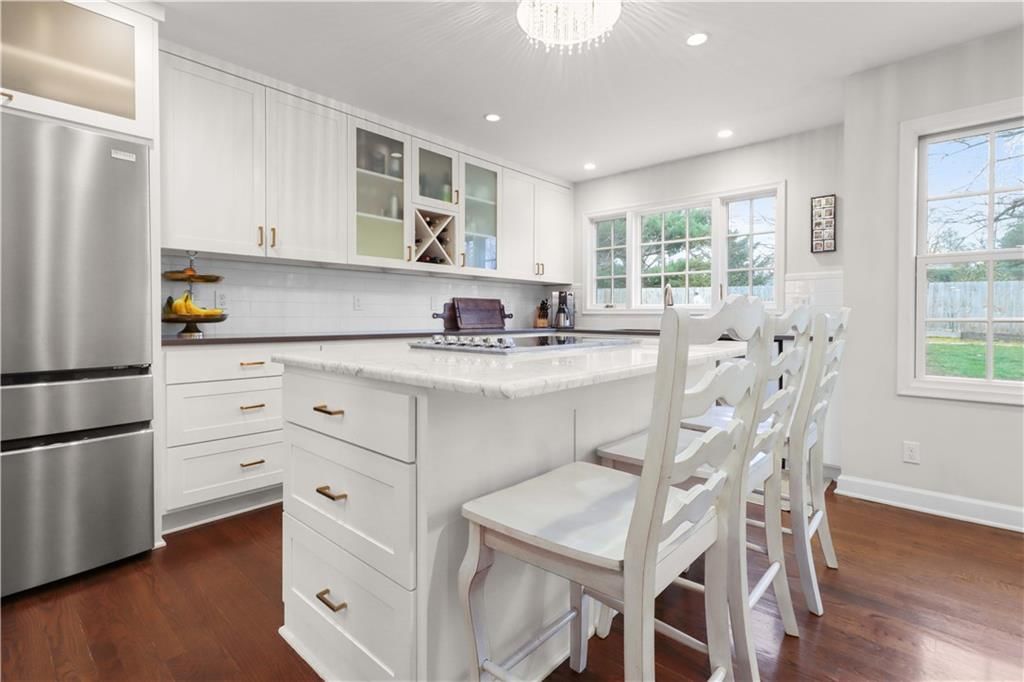
- Kitchen Island
- Walk-in Pantry
- Stainless Appliances
Interior
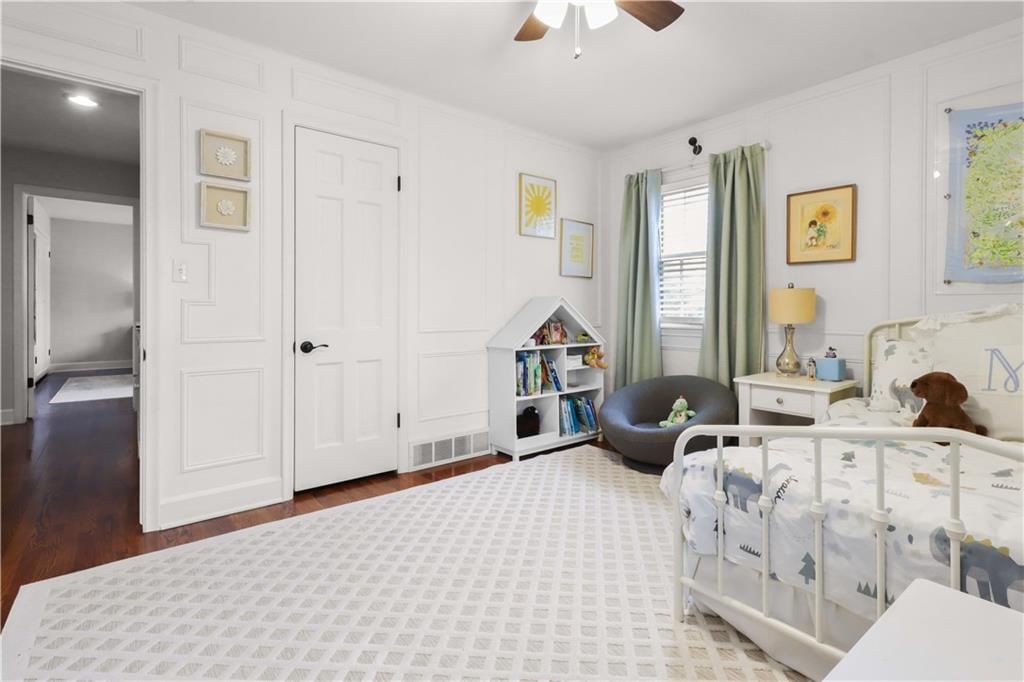
- Hardwood Floors
Garage & Parking
- Attached Garage
HOA and Amenities
HOA
- Has HOA: Yes
- Fee: $25 /year
Nearby schools
Schools provided by the listing agent
- District: Shawnee Mission
- Elementary: Briarwood
- Middle: Indian Hills
- High: SM East
Price history
Tax
No tax data available for this listing.
Listed by ReeceNichols - Country Club Plaza
Listed Apr 1, 2026, 11:08 AM · Updated May 29, 2026, 10:28 AM · Source: Heartland MLS as distributed by MLS GRID · MLS #2610579
Listed for
$799,000
Sold4404 W 91st Street, Prairie Village, KS 66207
About this home
Is this your home?
Claim this home to get your HouseLoop Home Valuation & Buyer Demand Report — real-time buyer demand and an up-to-date value for your home. Free, no obligation, about 3 minutes.
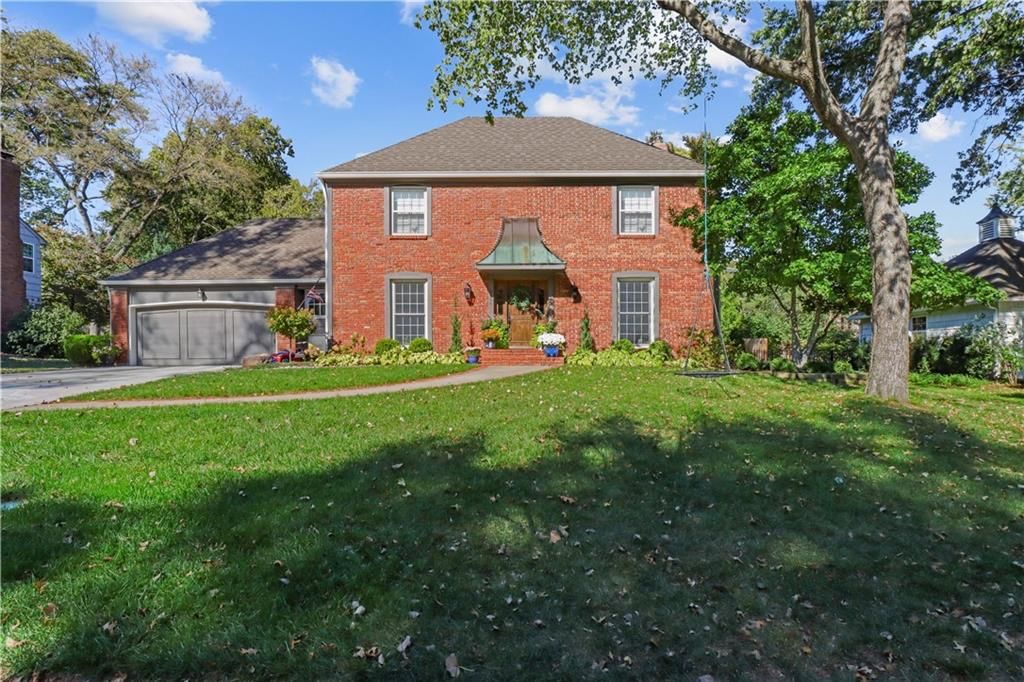
Tucked into a sought-after pocket of Prairie Village and located within the highly desirable Briarwood Elementary boundaries, this beautifully maintained home offers the kind of space and layout that simply works. Inside, a thoughtful blend of formal and everyday living creates a natural flow. A classic formal…
Property Details
Interior
Bedrooms & bathrooms
- Bedrooms: 4
- Full bathrooms: 3
- 1/2 bathrooms: 1
Heating
- Heating: Forced Air
Cooling
- Cooling: Electric
Appliances
- Included: Cooktop, Dishwasher, Disposal, Stainless Steel Appliance(s)
- Laundry: Laundry Room, Main Level
Features
- Features: Kitchen Island, Painted Cabinets, Pantry, Walk-In Closet(s)
- Flooring: Wood
- Basement: Full, Sump Pump
- Fireplace features: Hearth Room
- Other rooms: Formal Living Room
Interior area
- Finished area above ground: 2,360 sqft
- Total interior livable area: 2,360 sqft
Property
Parking
- Total spaces: 2
- Parking features: Attached
Lot
- Size: 0.30 Acres
- Features: City Lot
- Patio & porch: Patio
Construction
Type & style
- Home type: Residential
- Architectural style: Single Family Residence
Materials
- Materials: Brick/Mortar
Condition
- Year built: 1963
- Age: 76-100 Years
Utilities & green energy
- Sewer: Public Sewer
- Water: Public
Highlights
Kitchen
- Kitchen Island
- Walk-in Pantry
- Stainless Appliances
Interior
- Hardwood Floors
Garage & Parking
- Attached Garage
HOA and Amenities
HOA
- Has HOA: Yes
- Fee: $25 /year
Nearby schools
Schools provided by the listing agent
- District: Shawnee Mission
- Elementary: Briarwood
- Middle: Indian Hills
- High: SM East
Price history
Tax
No tax data available for this listing.
Is this your home?
Claim this home to get your HouseLoop Home Valuation & Buyer Demand Report — real-time buyer demand and an up-to-date value for your home. Free, no obligation, about 3 minutes.
Listed by ReeceNichols - Country Club Plaza
Listed Apr 1, 2026, 11:08 AM · Updated May 29, 2026, 10:28 AM · Source: Heartland MLS as distributed by MLS GRID · MLS #2610579
HouseLoop AI Overview
This Kenilworth home attracted strong buyer interest, moving under contract in just 9 days—a pace suggesting solid demand in the neighborhood. The property generated 746 page views and 26 likes on HouseLoop, indicating sustained engagement from active buyers. HouseLoop's AI photo analysis highlighted the home's mid-century bones and functional layout as key appeal factors, drawing consistent attention throughout its brief listing window.
Frequently asked questions
How much did 4404 W 91st Street sell for?
4404 W 91st Street was listed at $799,000 and sold in May 2026.
How fast did 4404 W 91st Street sell?
It went under contract in 9 days.
How popular was this home on HouseLoop?
746 views · 11 saves · 26 likes.
What schools serve 4404 W 91st Street?
This home is in the Shawnee Mission school district (Shawnee Mission East High School). Verify the exact attendance boundary for this address before relying on it.