$525,000
Sold4 bd · 3 ba · 3,408 sqftAbout this home
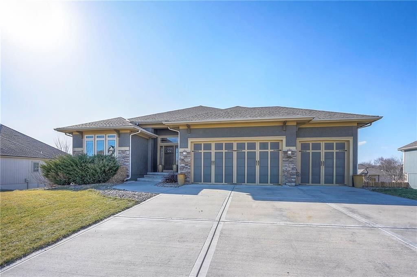
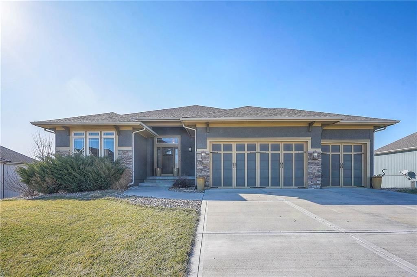
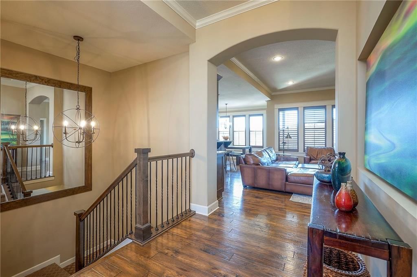
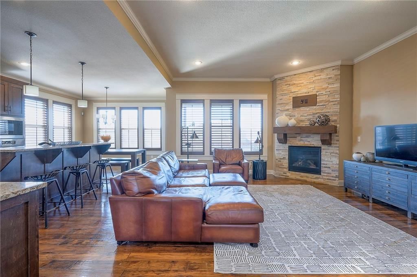
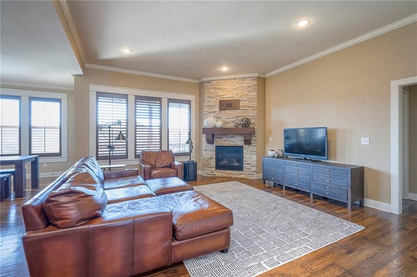
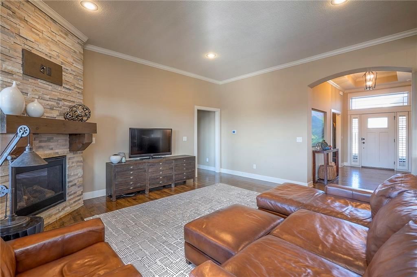
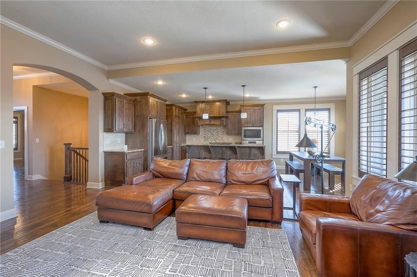
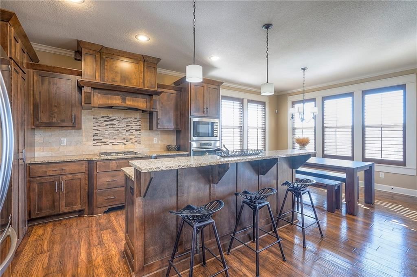
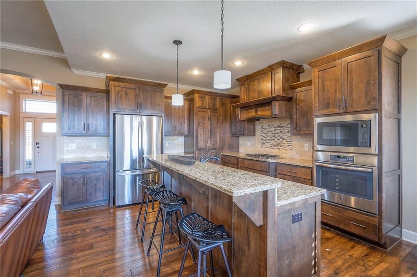
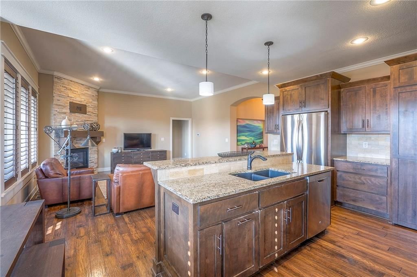
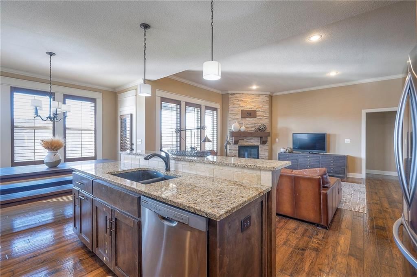
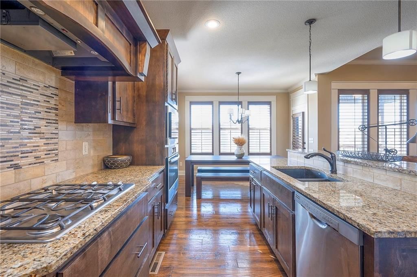
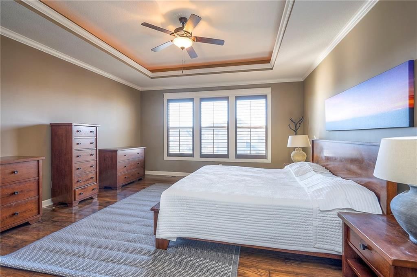
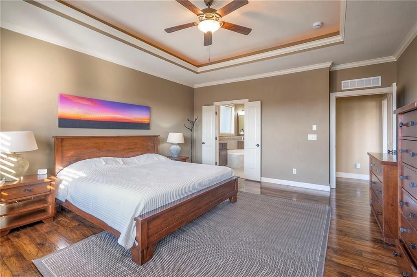
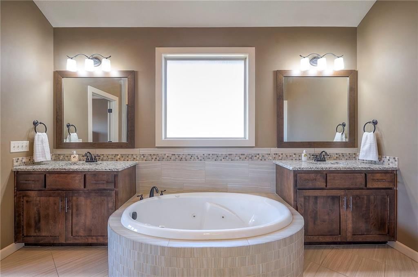
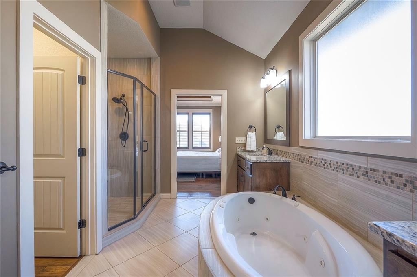
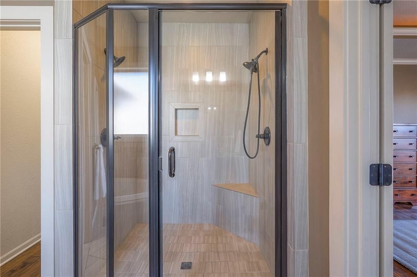
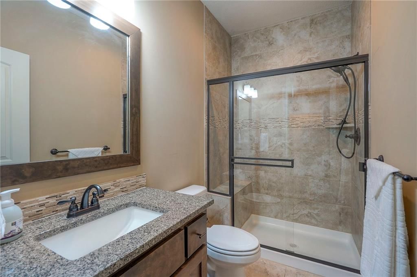
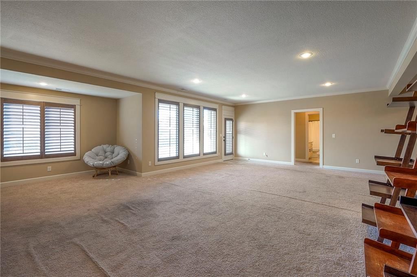
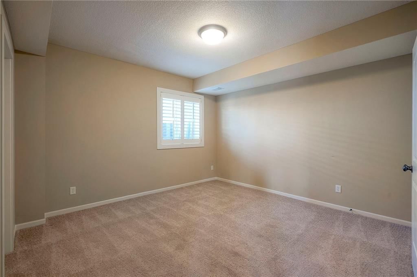
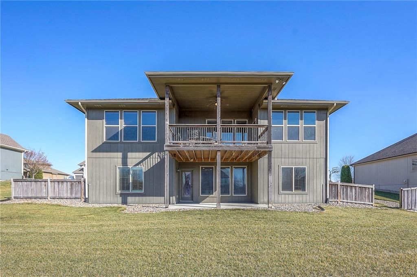
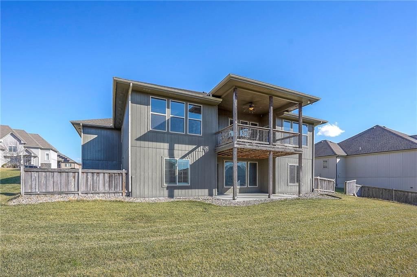
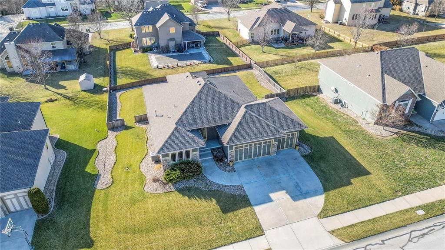
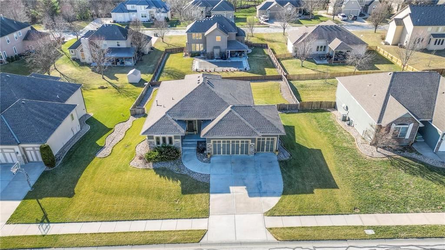
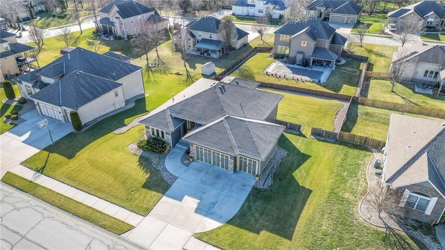
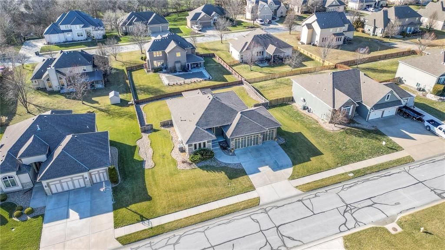
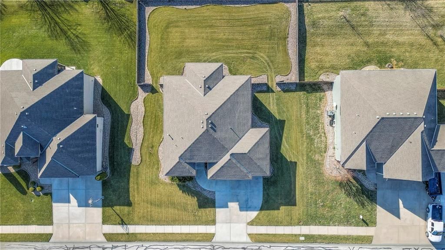
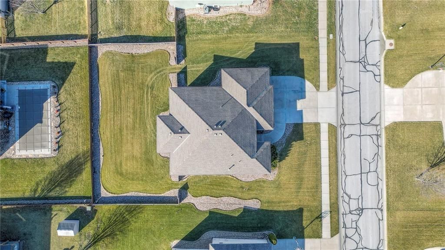
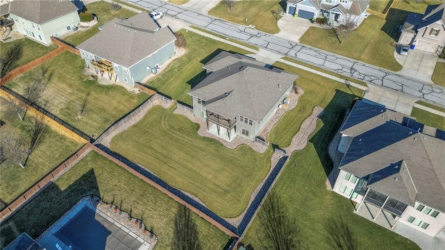
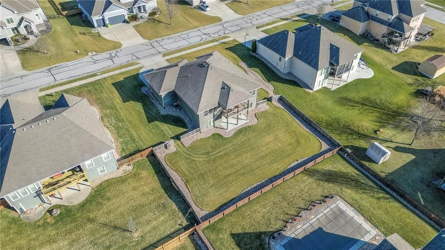

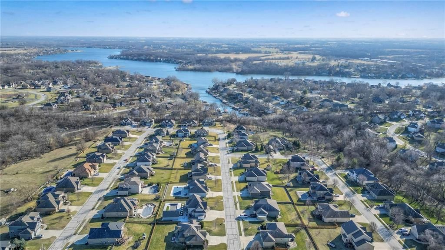
Welcome home to this beautifully designed 4-bedroom, 3-bath ranch perfectly situated on an expansive 14,000 square feet lot in the highly sought after "Belmont Farms community. From the moment you step inside you'll love the soaring high ceilings and open layout that create a bright spacious feel. The great room is…
Property Details
Interior
Bedrooms & bathrooms
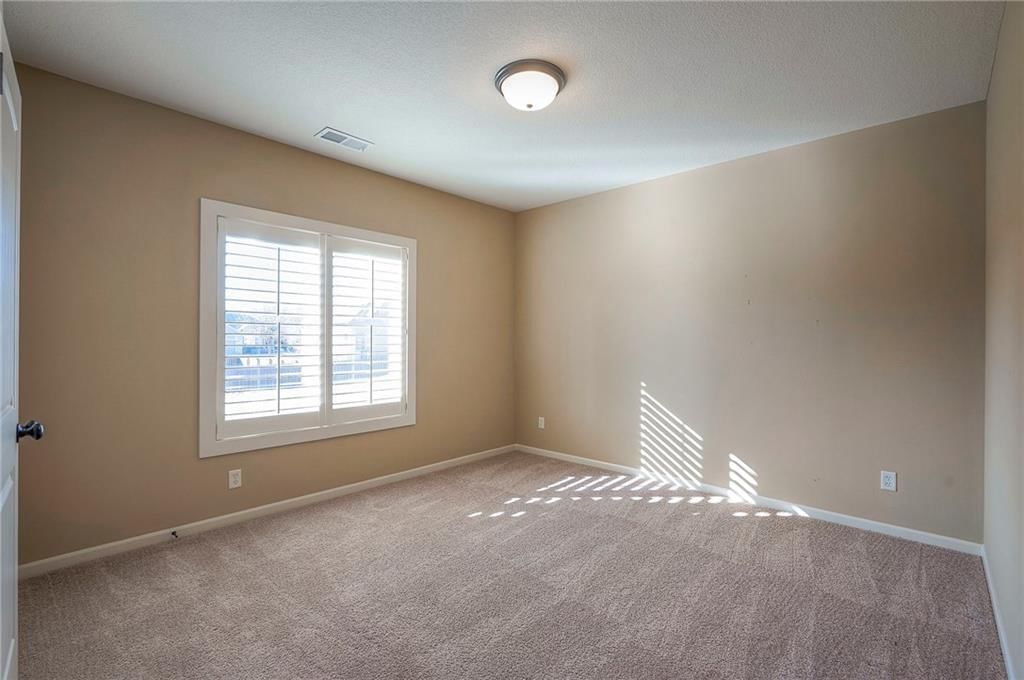
- Bedrooms: 4
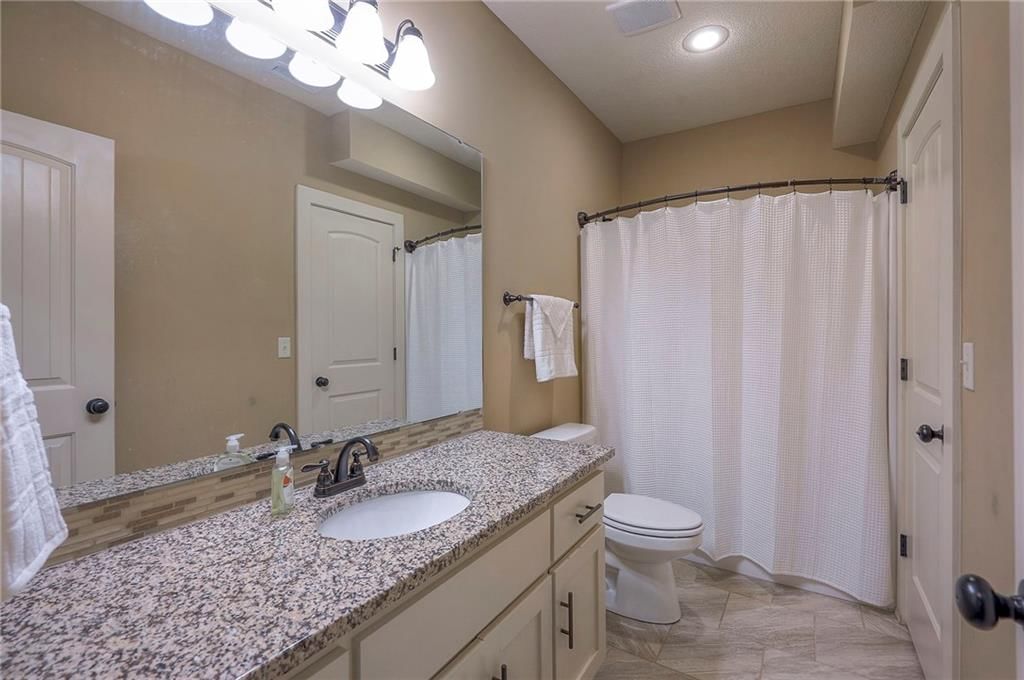
- Full bathrooms: 3
Heating
- Heating: Natural Gas
Cooling
- Cooling: Electric
Appliances
- Included: Dishwasher, Disposal, Humidifier, Gas Range
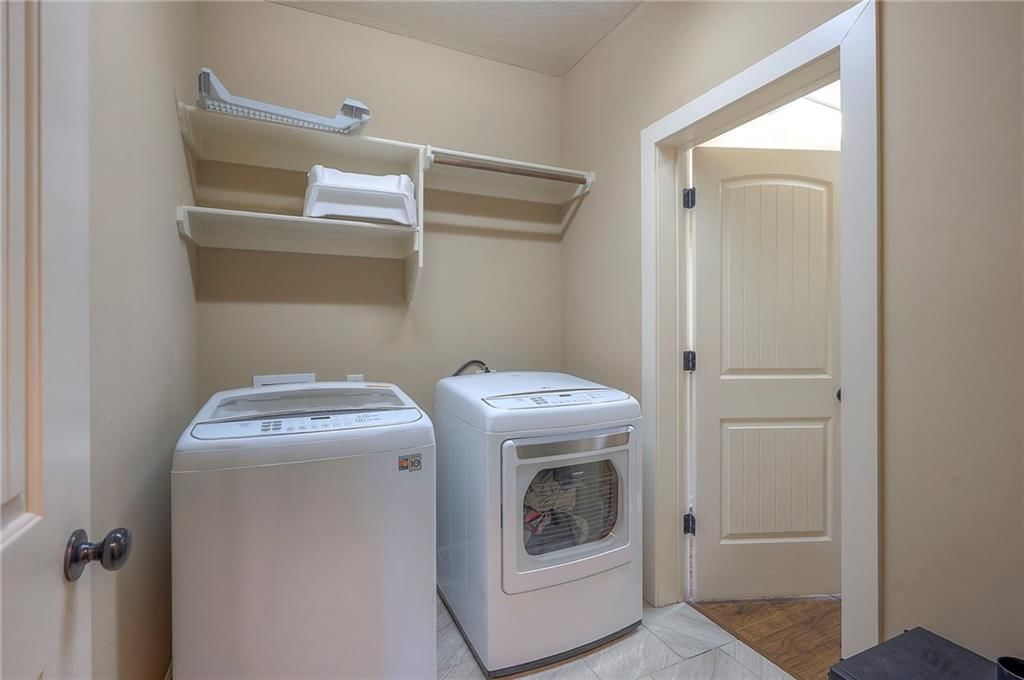
- Laundry: Main Level, Off The Kitchen
Features
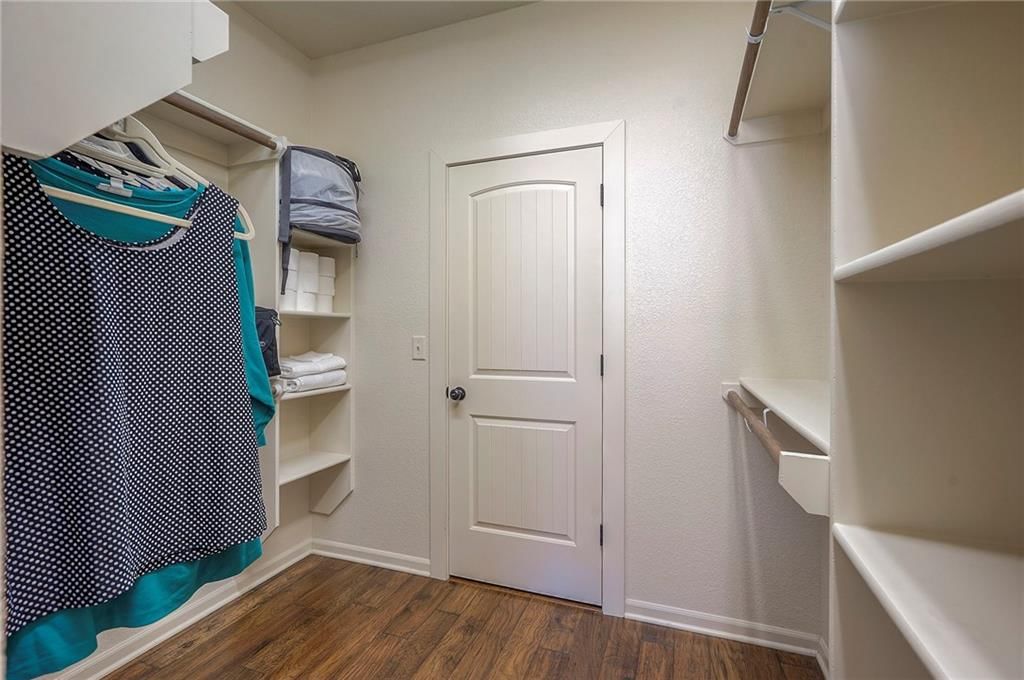
- Features: Ceiling Fan(s), Kitchen Island, Pantry, Walk-In Closet(s)
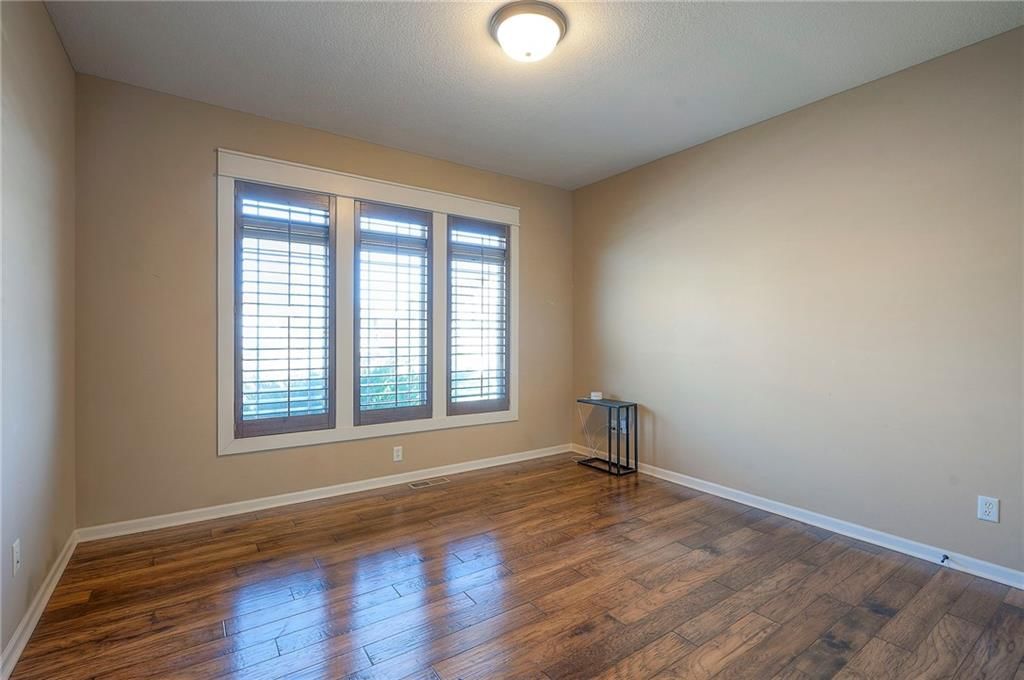
- Flooring: Wood
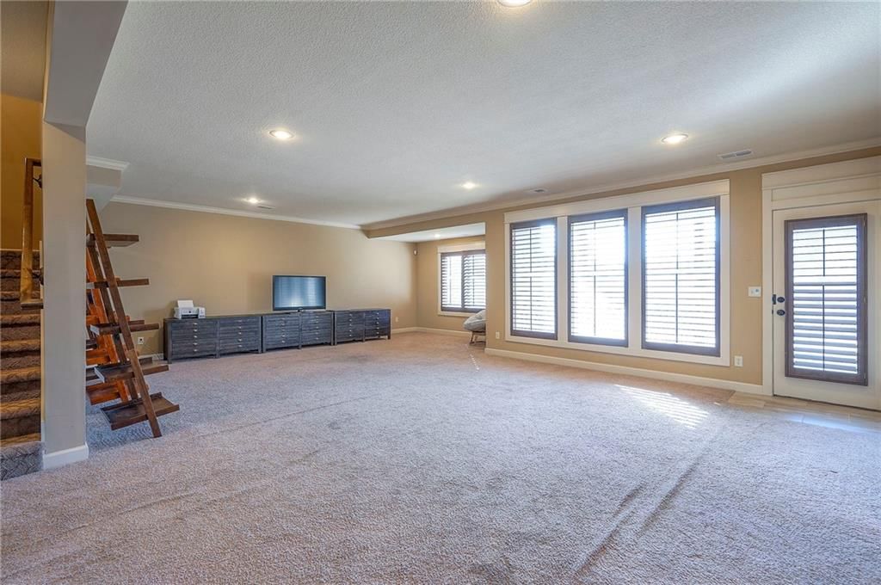
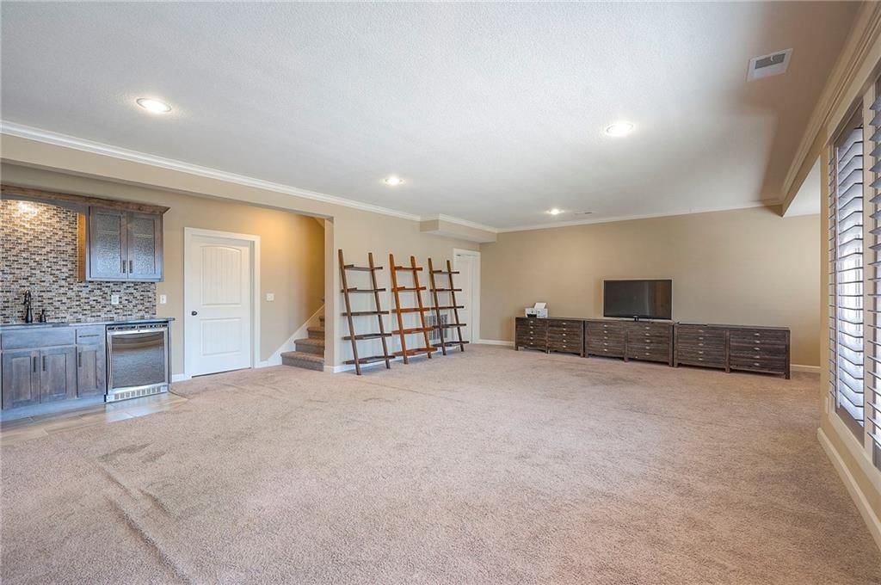
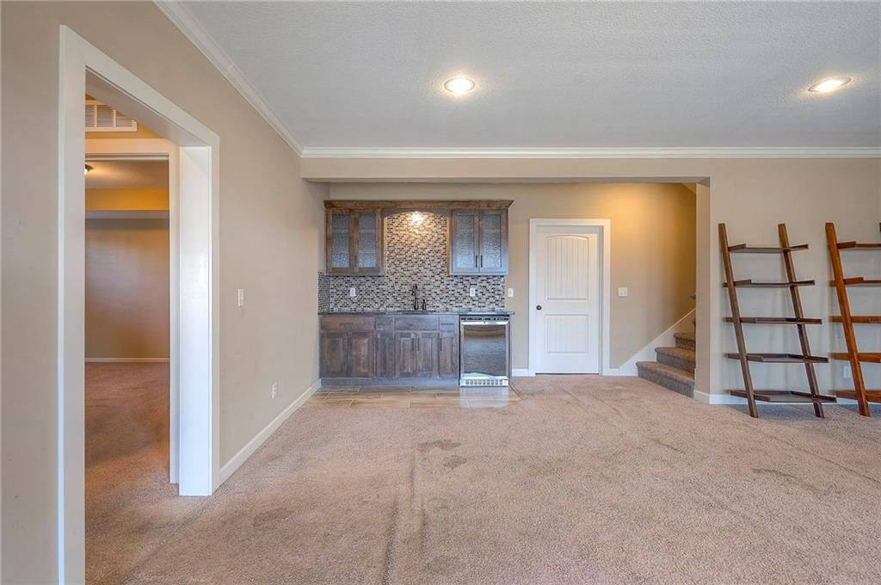
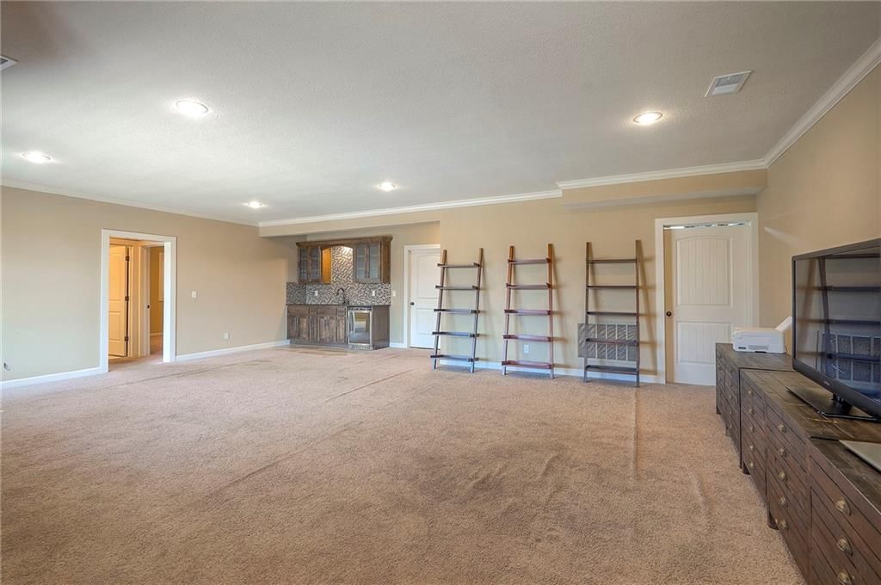
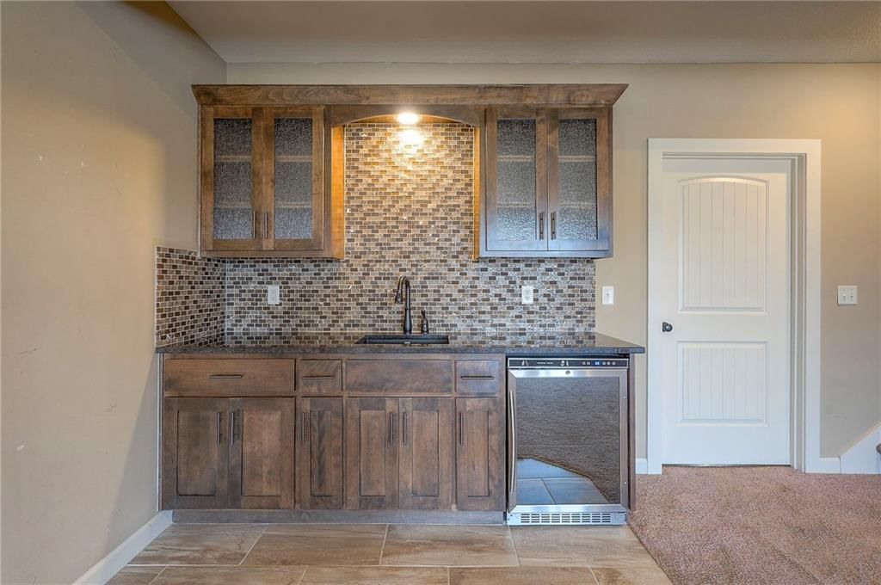
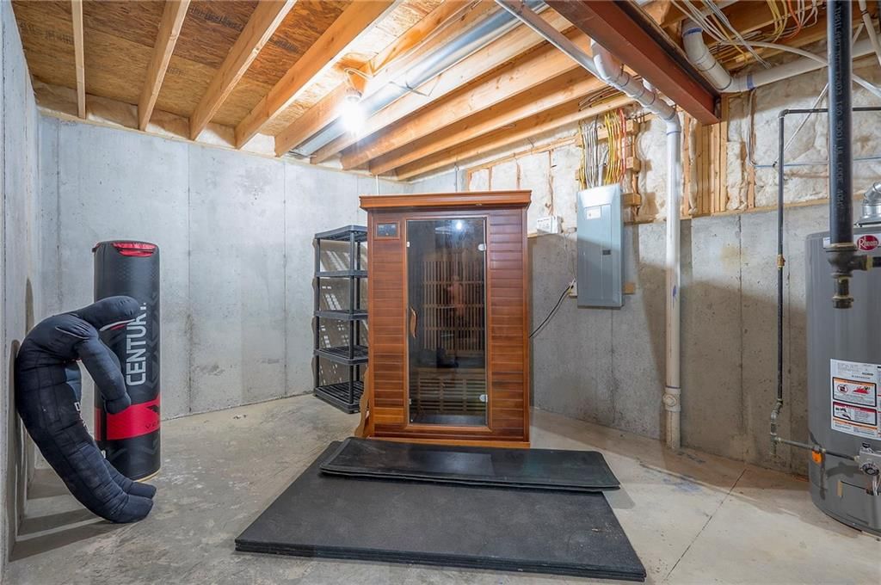
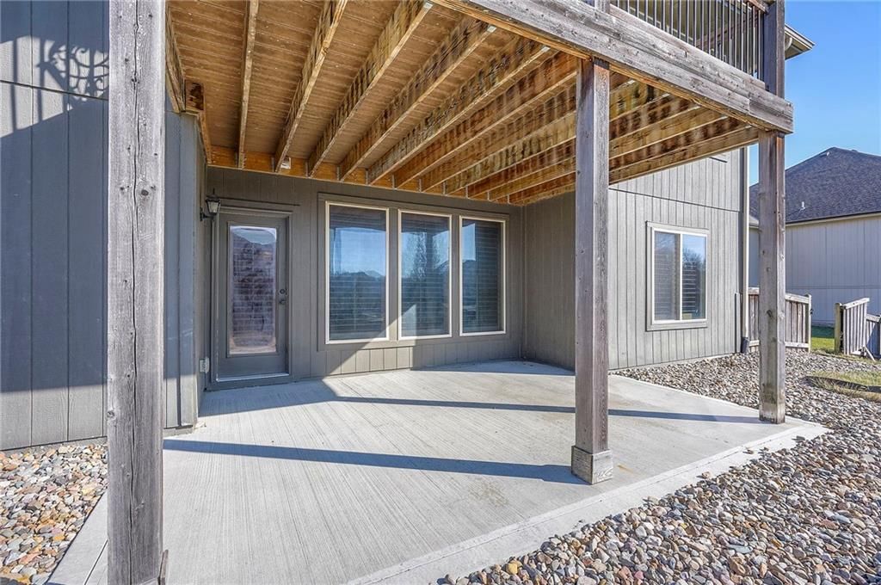
- Basement: Inside Entrance, Walk-Out Access
- Fireplace features: Great Room
- Other rooms: Great Room, Main Floor BR, Main Floor Primary Bedroom
Interior area
- Finished area above ground: 3,408 sqft
- Total interior livable area: 3,408 sqft
Property
Parking
- Total spaces: 3
- Parking features: Attached, Garage Faces Front
Lot
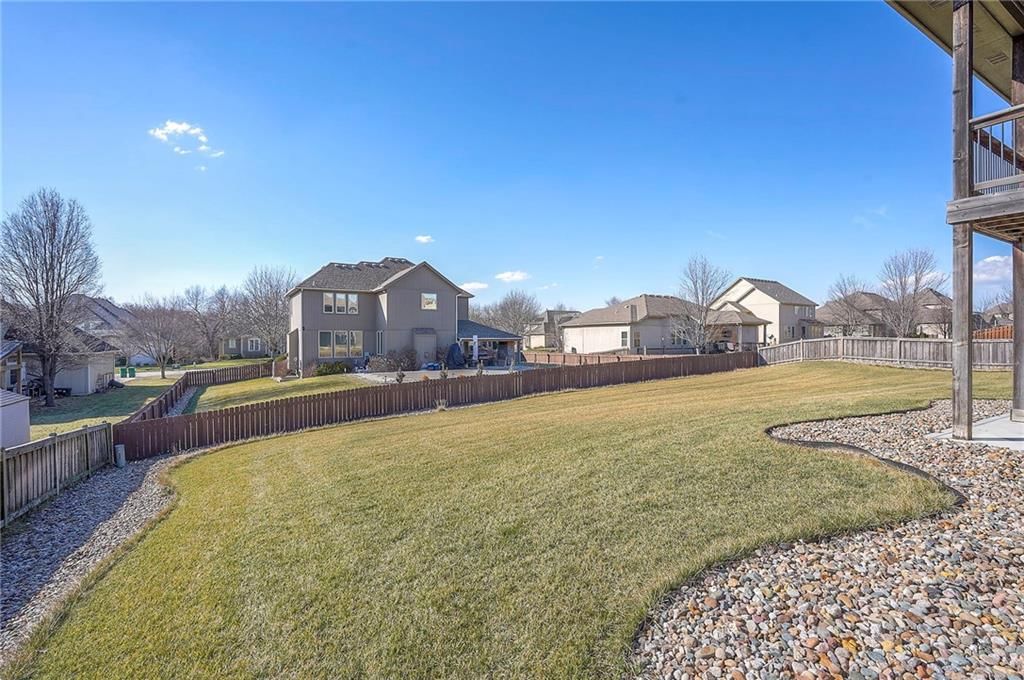
- Size: 0.32 Acres
- Features: Estate Lot
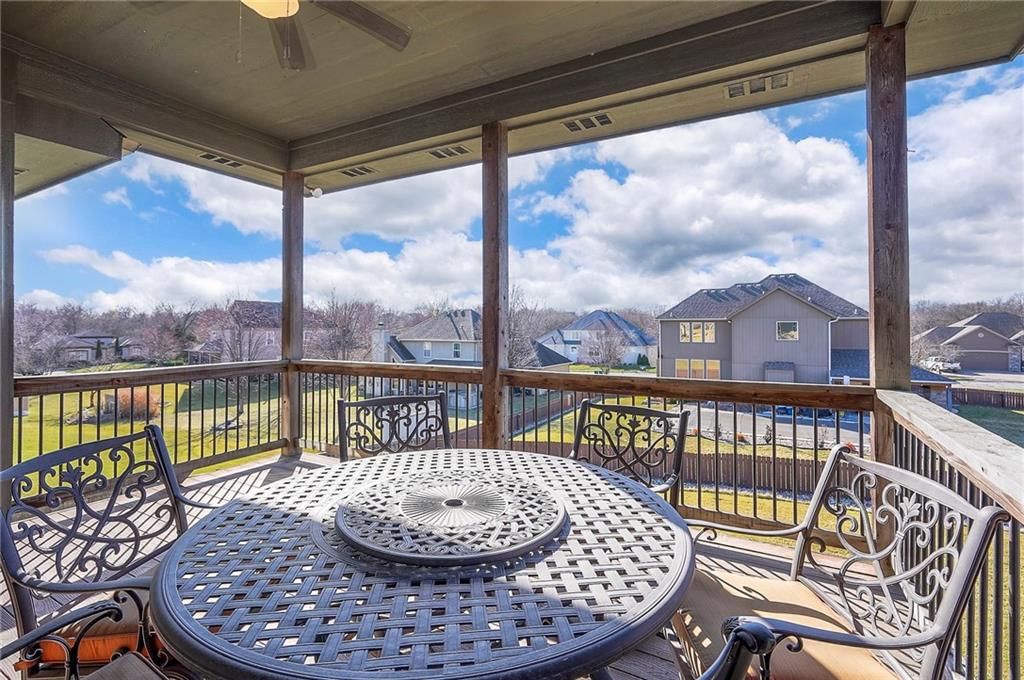
- Patio & porch: Deck, Deck- Covered
Construction
Type & style
- Home type: Residential
- Architectural style: Single Family Residence
Materials
- Materials: Stone Veneer, Stucco
Condition
- Age: 11-15 Years
Utilities & green energy
- Sewer: Public Sewer
- Water: Public
Highlights
Outdoor & Lot
- Deck
- Acreage
Kitchen
- Kitchen Island
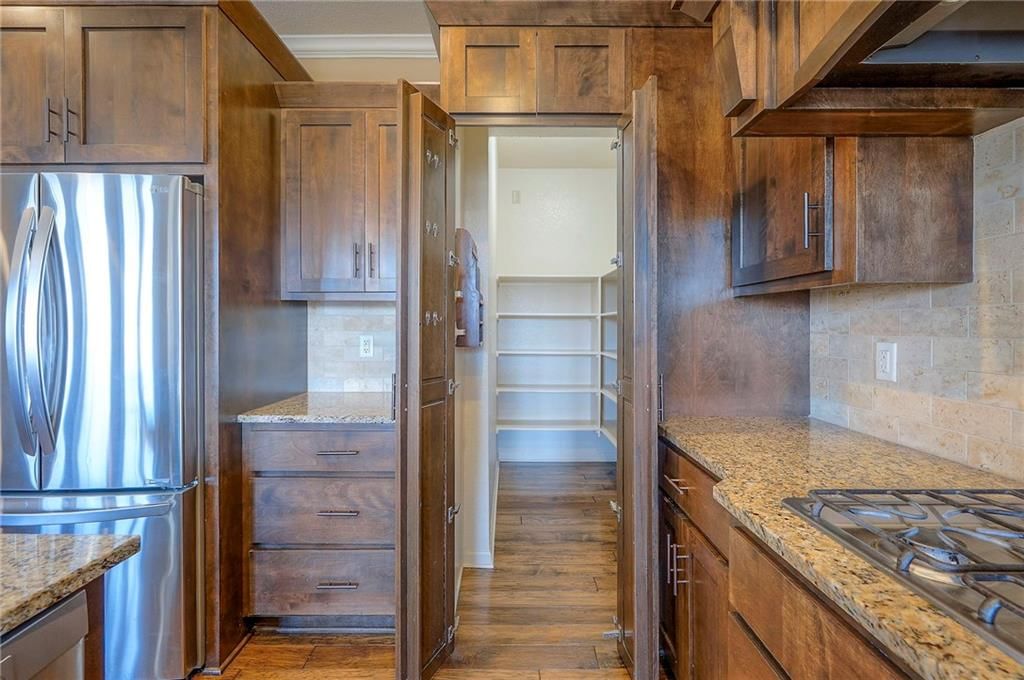
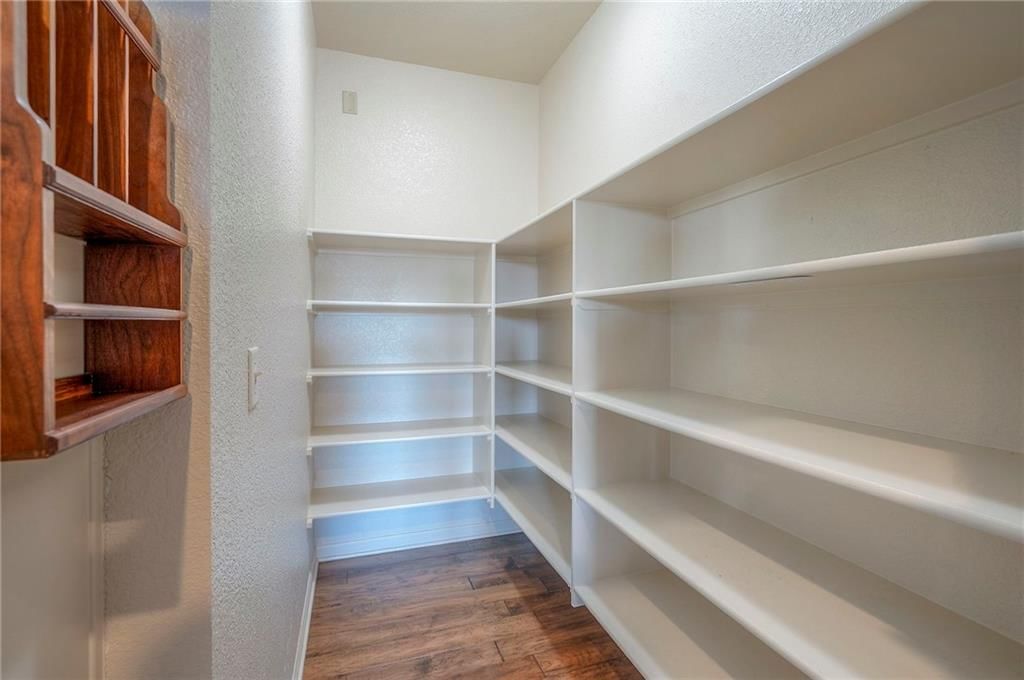
- Walk-in Pantry
- Gas Range
Interior
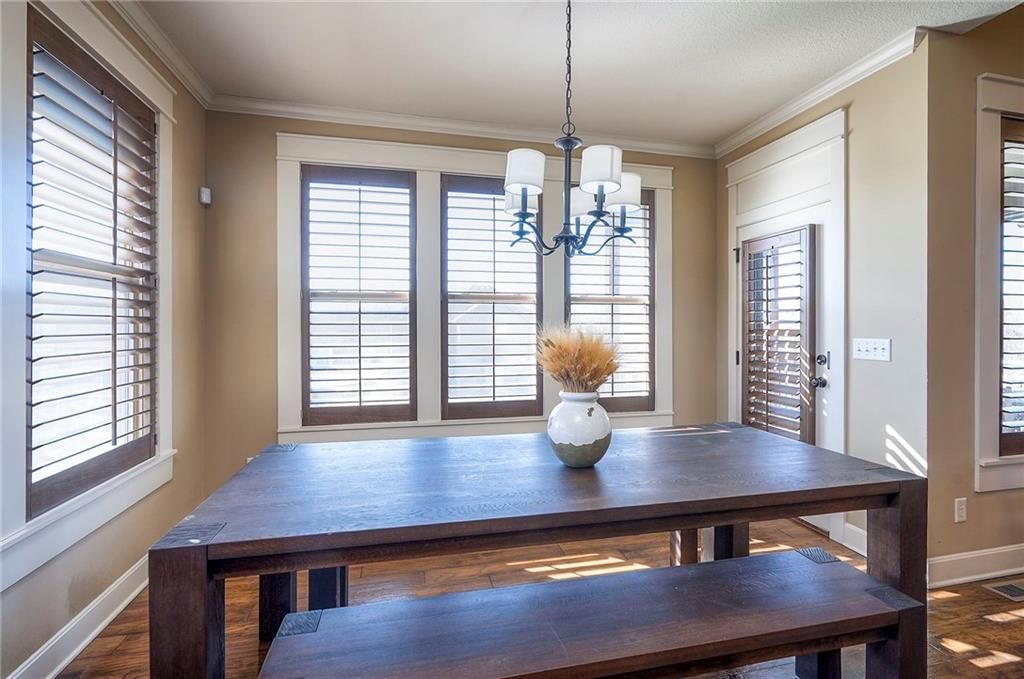
- Hardwood Floors
- Two-Story Living Room
Layout
- Main Floor Primary
- Walk-out Basement
Garage & Parking
- Attached Garage
HOA and Amenities
No HOA on this home.
Nearby schools
Schools provided by the listing agent
- District: Lee's Summit
- Elementary: Trailridge
- Middle: Summit Lakes
- High: Lee's Summit West
Price history
Tax
- Annual tax amount: $6,583 / yr
Listed by Kansas City Real Estate, Inc.
Listed Feb 23, 2026, 7:05 PM · Updated Apr 20, 2026, 11:52 PM · Source: Heartland MLS as distributed by MLS GRID · MLS #2603465
Listed for
$525,000
Sold4328 SE TROTTER Drive, Lee's Summit, MO 64082
About this home
Is this your home?
Claim this home to get your HouseLoop Home Valuation & Buyer Demand Report — real-time buyer demand and an up-to-date value for your home. Free, no obligation, about 3 minutes.
Welcome home to this beautifully designed 4-bedroom, 3-bath ranch perfectly situated on an expansive 14,000 square feet lot in the highly sought after "Belmont Farms community. From the moment you step inside you'll love the soaring high ceilings and open layout that create a bright spacious feel. The great room is…
Property Details
Interior
Bedrooms & bathrooms
- Bedrooms: 4
- Full bathrooms: 3
Heating
- Heating: Natural Gas
Cooling
- Cooling: Electric
Appliances
- Included: Dishwasher, Disposal, Humidifier, Gas Range
- Laundry: Main Level, Off The Kitchen
Features
- Features: Ceiling Fan(s), Kitchen Island, Pantry, Walk-In Closet(s)
- Flooring: Wood
- Basement: Inside Entrance, Walk-Out Access
- Fireplace features: Great Room
- Other rooms: Great Room, Main Floor BR, Main Floor Primary Bedroom
Interior area
- Finished area above ground: 3,408 sqft
- Total interior livable area: 3,408 sqft
Property
Parking
- Total spaces: 3
- Parking features: Attached, Garage Faces Front
Lot
- Size: 0.32 Acres
- Features: Estate Lot
- Patio & porch: Deck, Deck- Covered
Construction
Type & style
- Home type: Residential
- Architectural style: Single Family Residence
Materials
- Materials: Stone Veneer, Stucco
Condition
- Age: 11-15 Years
Utilities & green energy
- Sewer: Public Sewer
- Water: Public
Highlights
Outdoor & Lot
- Deck
- Acreage
Kitchen
- Kitchen Island
- Walk-in Pantry
- Gas Range
Interior
- Hardwood Floors
- Two-Story Living Room
Layout
- Main Floor Primary
- Walk-out Basement
Garage & Parking
- Attached Garage
HOA and Amenities
No HOA on this home.
Nearby schools
Schools provided by the listing agent
- District: Lee's Summit
- Elementary: Trailridge
- Middle: Summit Lakes
- High: Lee's Summit West
Price history
Tax
- Annual tax amount: $6,583 / yr
Is this your home?
Claim this home to get your HouseLoop Home Valuation & Buyer Demand Report — real-time buyer demand and an up-to-date value for your home. Free, no obligation, about 3 minutes.
Listed by Kansas City Real Estate, Inc.
Listed Feb 23, 2026, 7:05 PM · Updated Apr 20, 2026, 11:52 PM · Source: Heartland MLS as distributed by MLS GRID · MLS #2603465