






















$1,650,000
Sold4 bd · 4.5 ba · 5,005 sqftAbout this home
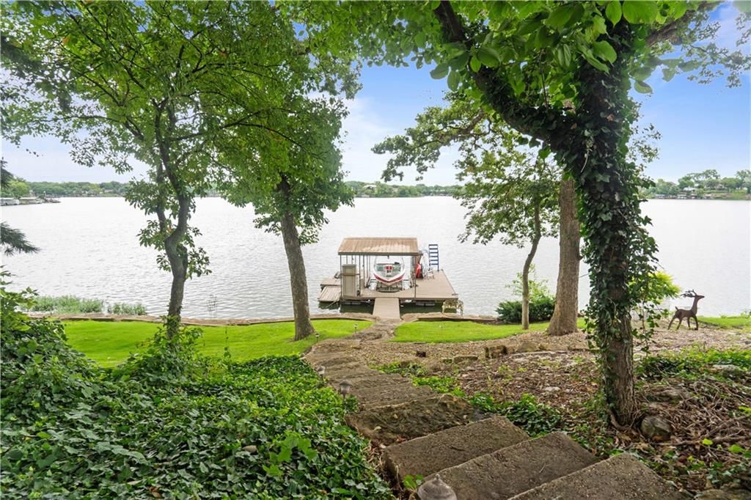
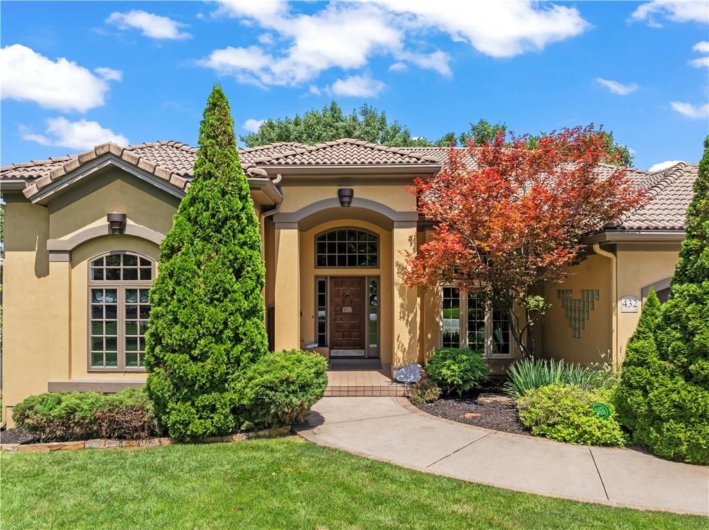
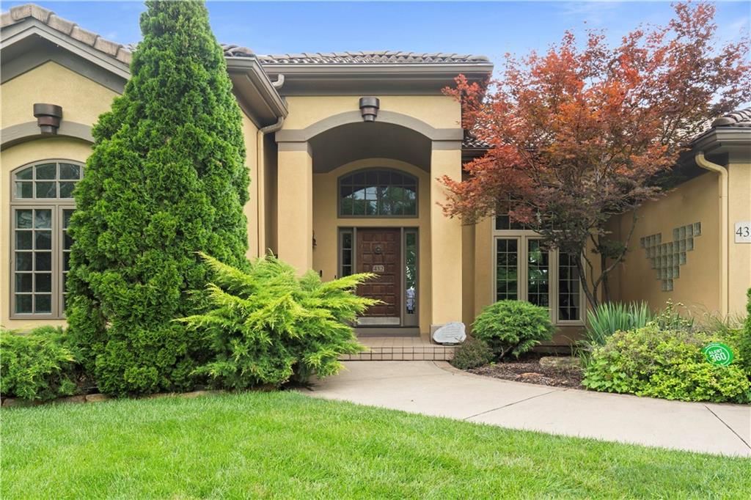
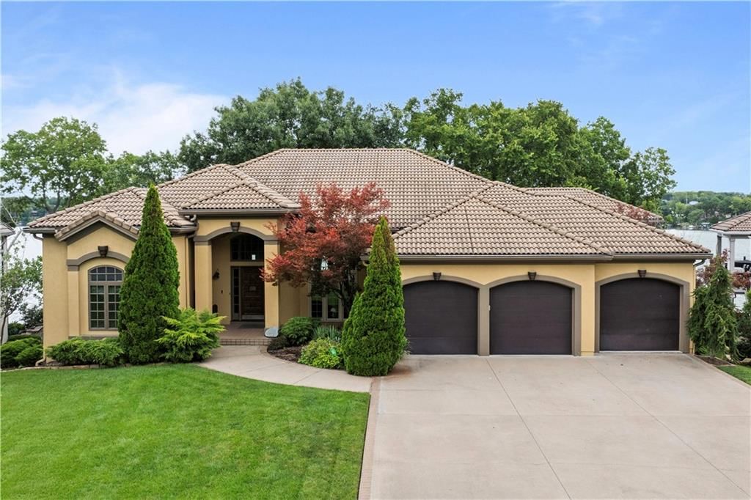
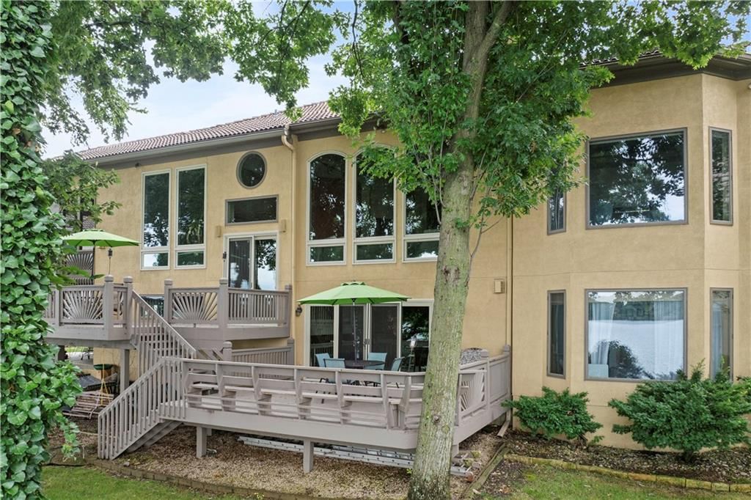
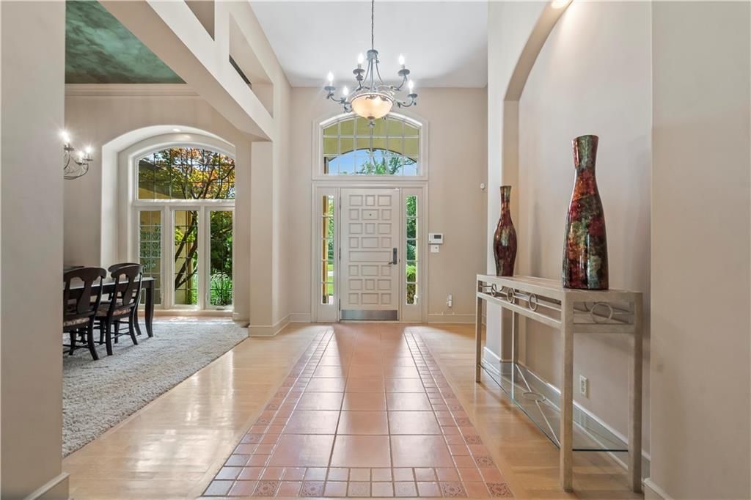
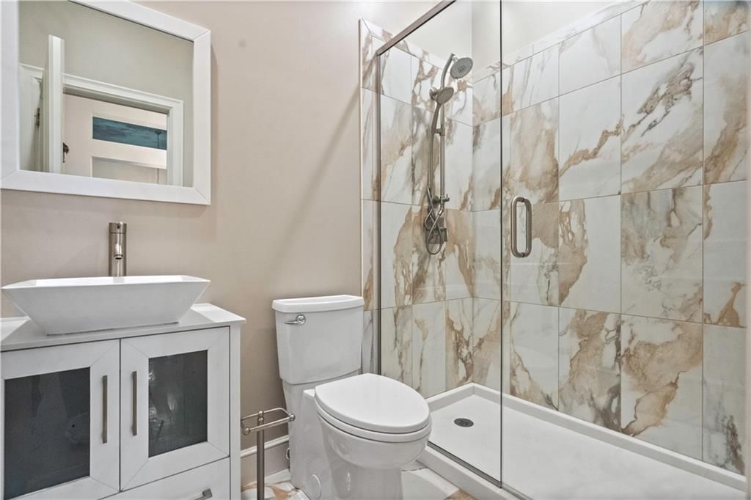
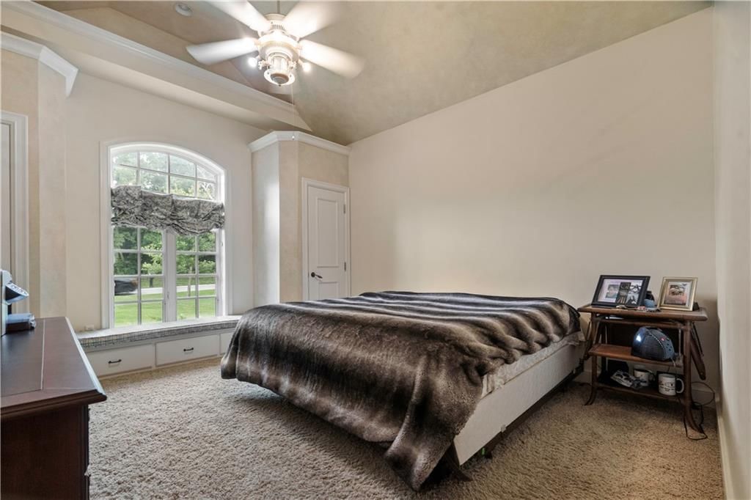
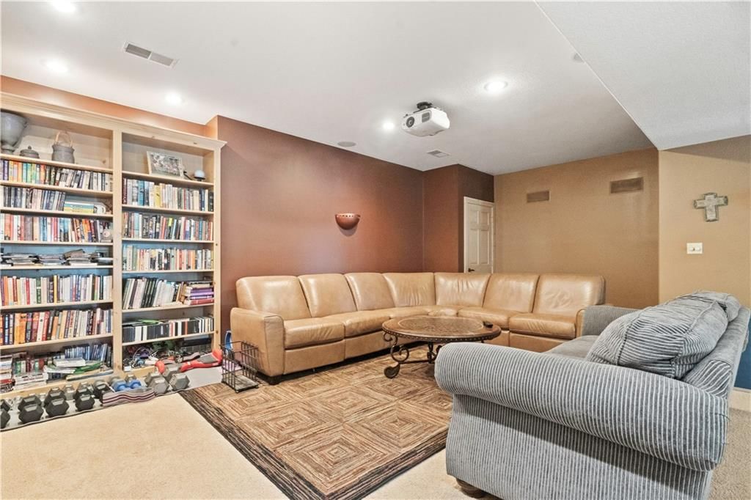
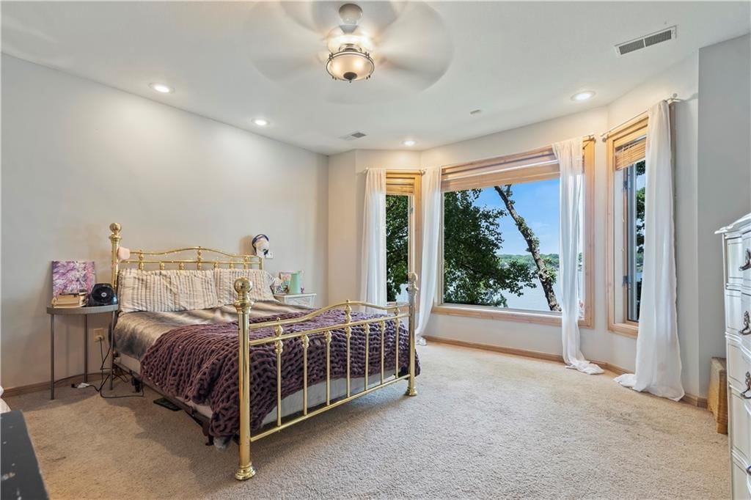
Opportunity Knocks! Large Lakefront home with Great Curb Appeal and 6111 Gross Ft offering a Huge Picturesque Lot with 164' of Shoreline! Great Curb Appeal with All Stucco and Tile Roof Exterior with massive amount of Large Custom Windows to take in Panoramic Views. Some Updates done with Complete Remodel of the 2…
Property Details
Interior
Bedrooms & bathrooms
- Bedrooms: 4
- Full bathrooms: 4
- 1/2 bathrooms: 1
Heating
- Heating: Heat Pump
Cooling
- Cooling: Heat Pump
Appliances
- Included: Dishwasher, Microwave, Refrigerator, Gas Range
- Laundry: Laundry Room, Main Level
Features
- Features: Ceiling Fan(s), Custom Cabinets, Kitchen Island, Pantry, In-Law Floorplan, Vaulted Ceiling(s), Walk-In Closet(s), Wet Bar
- Flooring: Carpet, Ceramic Floor, Wood
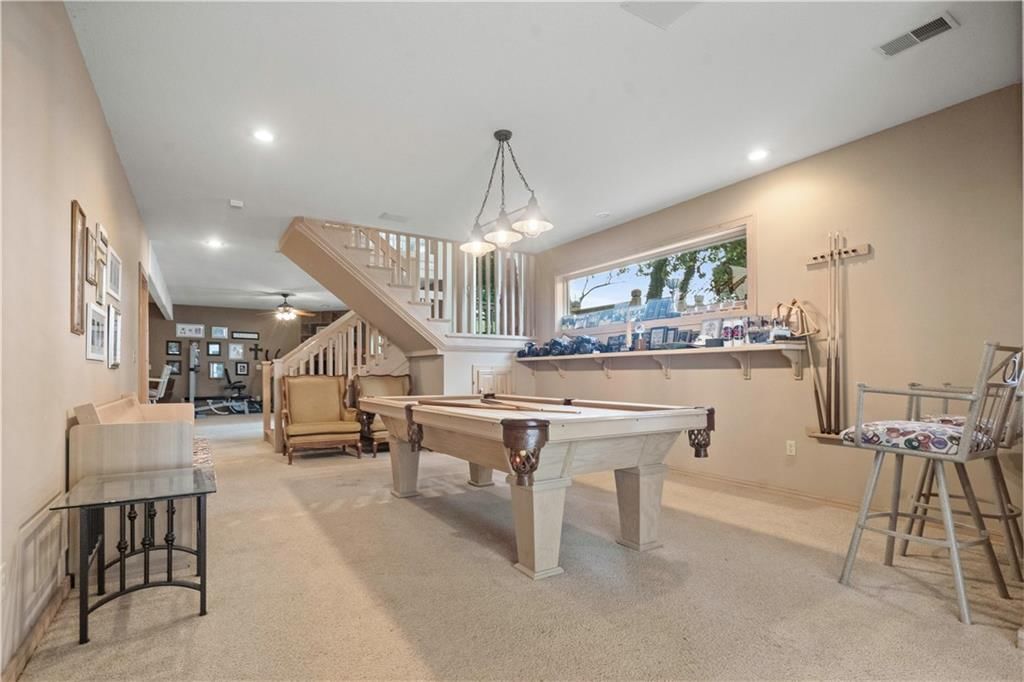
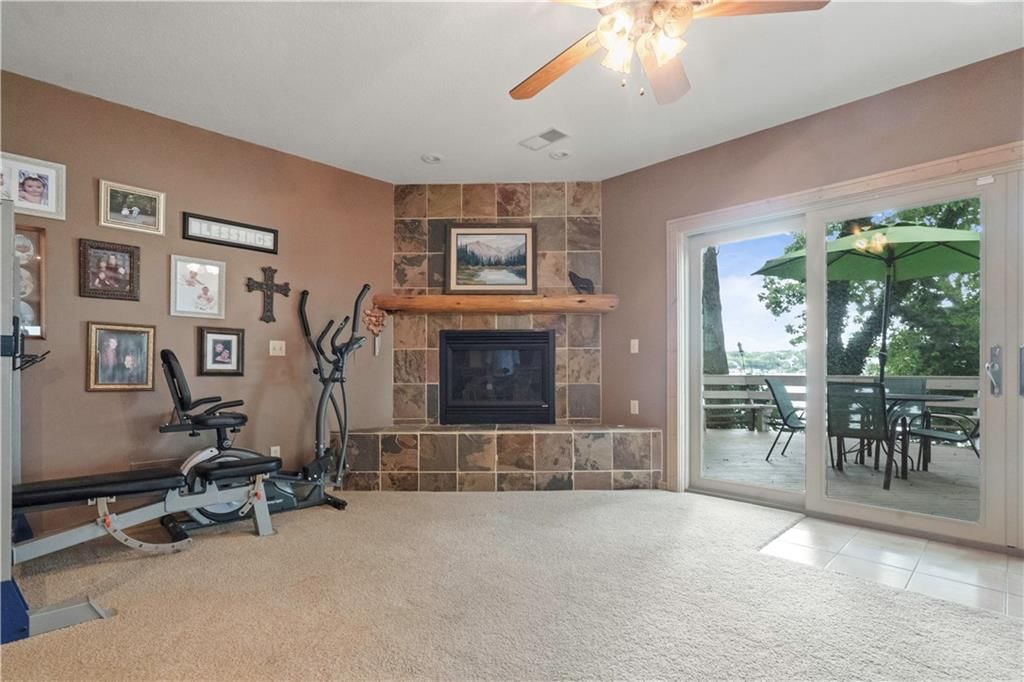
- Basement: Finished, Walk-Out Access
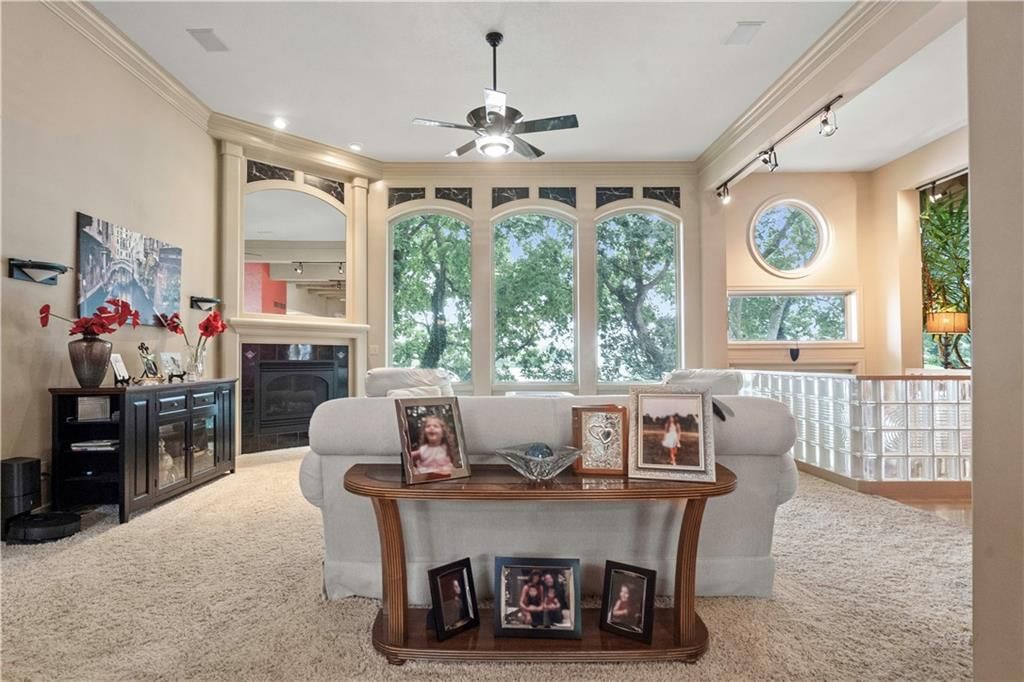
- Fireplace features: Family Room, Gas, Hearth Room
- Other rooms: Breakfast Room, Family Room, Great Room, Main Floor Master
Interior area
- Finished area above ground: 5,005 sqft
- Total interior livable area: 5,005 sqft
Property
Parking
- Total spaces: 3
- Parking features: Attached, Garage Faces Front
Lot
- Size: 0.38 Acres
- Features: Lake Front, Sprinkler-In Ground
- Patio & porch: Deck, Patio
Construction
Type & style
- Home type: Residential
- Architectural style: Single Family Residence
Materials
- Materials: Stucco
Condition
- Year built: 1997
- Age: 21-30 Years
Utilities & green energy
- Sewer: Public Sewer
- Water: Public
Highlights
Outdoor & Lot
- Deck
- Waterfront
- Sprinkler System
Kitchen
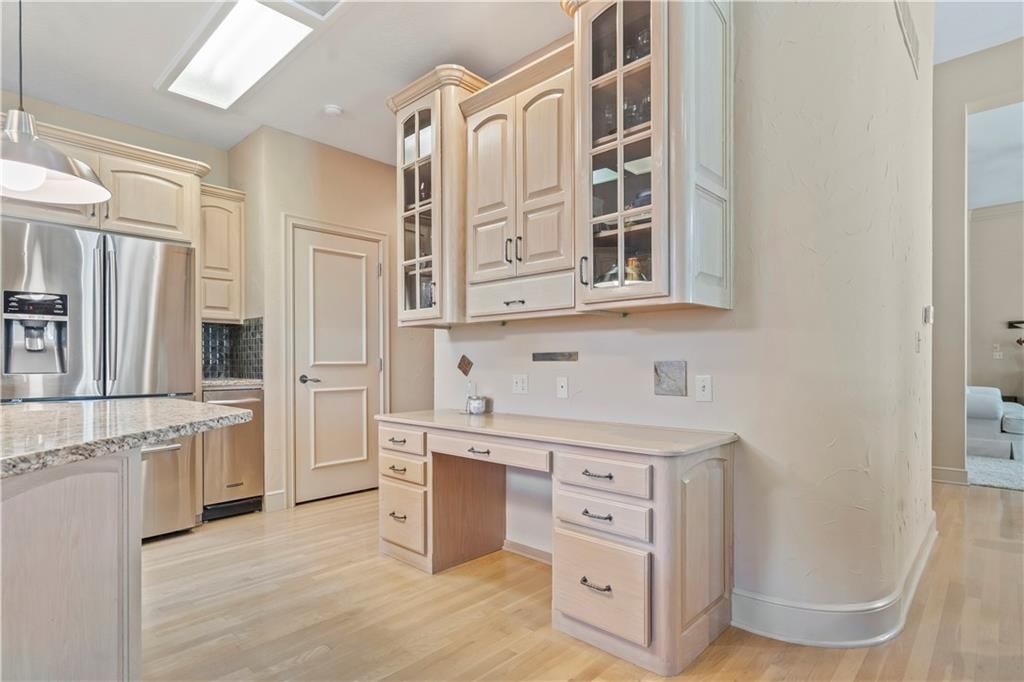
- Kitchen Island
- Walk-in Pantry
- Gas Range
Interior
- Hardwood Floors
- Tile Floors
- Tall Ceilings
- Two-Story Living Room
- Wet Bar
Layout
- Finished Basement
- Walk-out Basement
- In-law Suite
- Bonus Room
Fireplace
- Fireplace
- Gas Fireplace
Garage & Parking
- Attached Garage
HOA and Amenities
HOA
- Has HOA: Yes
- Fee: $1,275 /year
Amenities
- Boat Dock
- Clubhouse
- Community Center
- Day Care
- Equestrian Facilities
- Exercise Room
- Other
- Party Room
- Pickleball Court(s)
- Play Area
- Pool
- Racquetball
- Recreation Facilities
- Storage
- Tennis Court(s)
- Trail(s)
Nearby schools
Schools provided by the listing agent
- District: Lee's Summit
- Elementary: Greenwood
- Middle: Summit Lakes
- High: Lee's Summit West
Price history
Tax
- Annual tax amount: $11,497 / yr
Listed by RE/MAX Elite, REALTORS
Listed Jul 23, 2025, 11:37 AM · Updated Aug 27, 2025, 6:08 PM · Source: Heartland MLS as distributed by MLS GRID · MLS #2564256
Listed for
$1,650,000
Sold432 S Shore Drive, Lake Winnebago, MO 64034
About this home
Is this your home?
Claim this home to get your HouseLoop Home Valuation & Buyer Demand Report — real-time buyer demand and an up-to-date value for your home. Free, no obligation, about 3 minutes.
Opportunity Knocks! Large Lakefront home with Great Curb Appeal and 6111 Gross Ft offering a Huge Picturesque Lot with 164' of Shoreline! Great Curb Appeal with All Stucco and Tile Roof Exterior with massive amount of Large Custom Windows to take in Panoramic Views. Some Updates done with Complete Remodel of the 2…
Property Details
Interior
Bedrooms & bathrooms
- Bedrooms: 4
- Full bathrooms: 4
- 1/2 bathrooms: 1
Heating
- Heating: Heat Pump
Cooling
- Cooling: Heat Pump
Appliances
- Included: Dishwasher, Microwave, Refrigerator, Gas Range
- Laundry: Laundry Room, Main Level
Features
- Features: Ceiling Fan(s), Custom Cabinets, Kitchen Island, Pantry, In-Law Floorplan, Vaulted Ceiling(s), Walk-In Closet(s), Wet Bar
- Flooring: Carpet, Ceramic Floor, Wood
- Basement: Finished, Walk-Out Access
- Fireplace features: Family Room, Gas, Hearth Room
- Other rooms: Breakfast Room, Family Room, Great Room, Main Floor Master
Interior area
- Finished area above ground: 5,005 sqft
- Total interior livable area: 5,005 sqft
Property
Parking
- Total spaces: 3
- Parking features: Attached, Garage Faces Front
Lot
- Size: 0.38 Acres
- Features: Lake Front, Sprinkler-In Ground
- Patio & porch: Deck, Patio
Construction
Type & style
- Home type: Residential
- Architectural style: Single Family Residence
Materials
- Materials: Stucco
Condition
- Year built: 1997
- Age: 21-30 Years
Utilities & green energy
- Sewer: Public Sewer
- Water: Public
Highlights
Outdoor & Lot
- Deck
- Waterfront
- Sprinkler System
Kitchen
- Kitchen Island
- Walk-in Pantry
- Gas Range
Interior
- Hardwood Floors
- Tile Floors
- Tall Ceilings
- Two-Story Living Room
- Wet Bar
Layout
- Finished Basement
- Walk-out Basement
- In-law Suite
- Bonus Room
Fireplace
- Fireplace
- Gas Fireplace
Garage & Parking
- Attached Garage
HOA and Amenities
HOA
- Has HOA: Yes
- Fee: $1,275 /year
Amenities
- Boat Dock
- Clubhouse
- Community Center
- Day Care
- Equestrian Facilities
- Exercise Room
- Other
- Party Room
- Pickleball Court(s)
- Play Area
- Pool
- Racquetball
- Recreation Facilities
- Storage
- Tennis Court(s)
- Trail(s)
Nearby schools
Schools provided by the listing agent
- District: Lee's Summit
- Elementary: Greenwood
- Middle: Summit Lakes
- High: Lee's Summit West
Price history
Tax
- Annual tax amount: $11,497 / yr
Is this your home?
Claim this home to get your HouseLoop Home Valuation & Buyer Demand Report — real-time buyer demand and an up-to-date value for your home. Free, no obligation, about 3 minutes.
Listed by RE/MAX Elite, REALTORS
Listed Jul 23, 2025, 11:37 AM · Updated Aug 27, 2025, 6:08 PM · Source: Heartland MLS as distributed by MLS GRID · MLS #2564256