$292,040
Sold3 bd · 2 ba · 1,259 sqftAbout this home
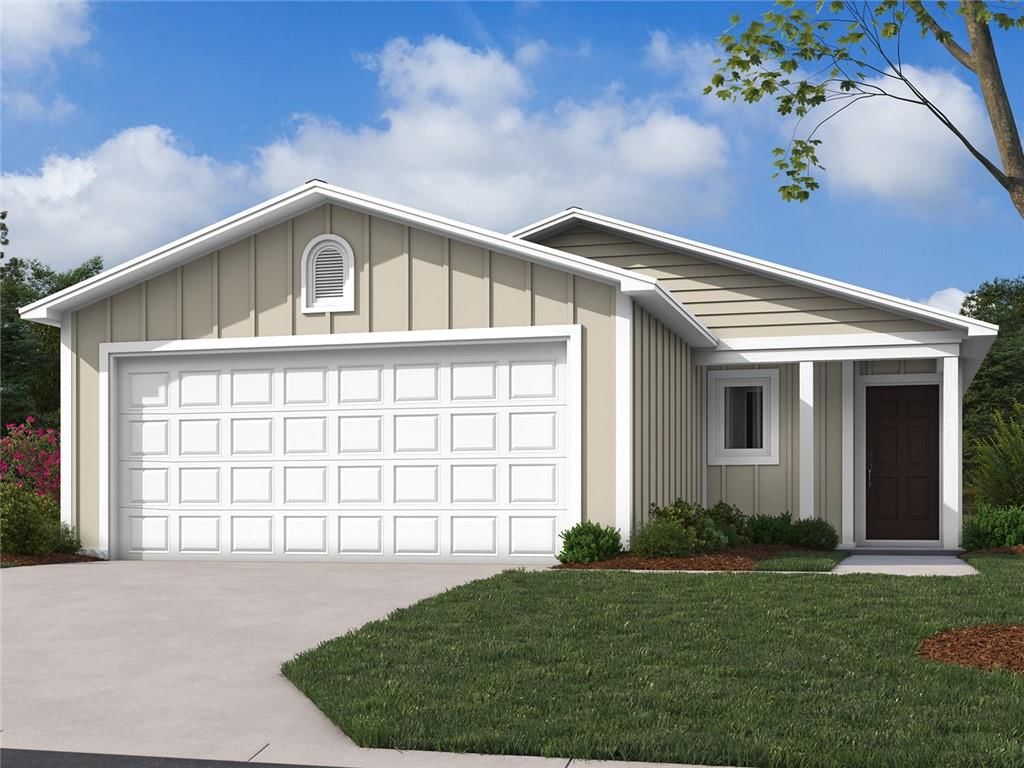
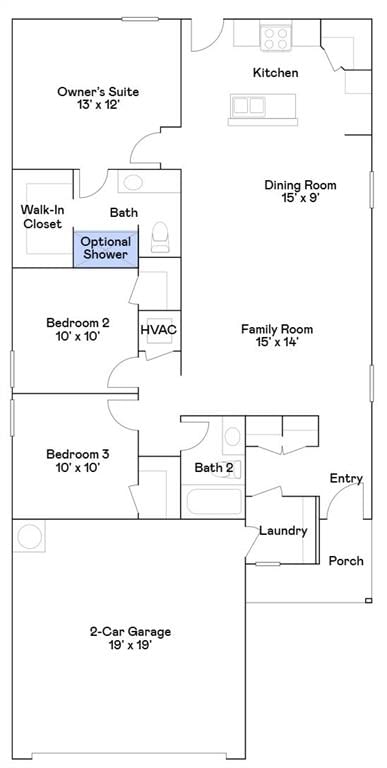
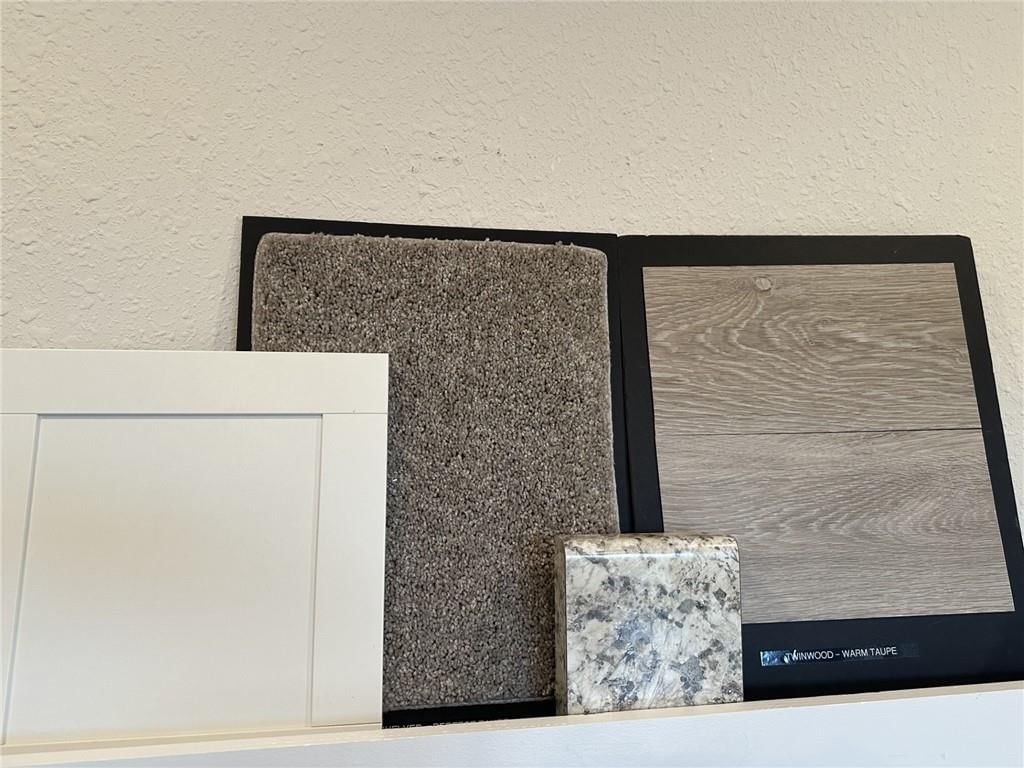
This home is under construction with a scheduled finish at the end of March/mid April. Photos are of our furnished model home that is onsite and available to tour. The photo of the color finishes are of what is planned to go into the home for sale. Very private back yard with an approx 10' wall and a privacy fence on…
Property Details
Interior
Bedrooms & bathrooms
- Bedrooms: 3
- Full bathrooms: 2
Heating
- Heating: Forced Air
Cooling
- Cooling: Electric
Appliances
- Included: Cooktop, Dishwasher, Disposal, Microwave, Electric Range, Under Cabinet Appliance(s)
- Laundry: Main Level
Features
- Features: Kitchen Island, Painted Cabinets, Walk-In Closet(s)
- Flooring: Carpet, Luxury Vinyl
- Basement: Slab
- Other rooms: Entry, Great Room, Main Floor Primary Bedroom
Interior area
- Finished area above ground: 1,259 sqft
- Total interior livable area: 1,259 sqft
Property
Parking
- Total spaces: 2
- Parking features: Attached
Lot
- Size: 0.14 Acres
- Features: City Lot
- Patio & porch: Patio
Construction
Type & style
- Home type: Residential
- Architectural style: Single Family Residence
Materials
- Materials: Frame
Condition
- Age: 2 Years/Less
Utilities & green energy
- Sewer: Public Sewer
- Water: Public
Highlights
Kitchen
- Kitchen Island
Interior
- Two-Story Living Room
Layout
- Main Floor Primary
Garage & Parking
- Attached Garage
HOA and Amenities
HOA
- Has HOA: Yes
- Fee: $225 /year
Amenities
- Play Area
- Trail(s)
Nearby schools
Schools provided by the listing agent
- District: Tonganoxie
- Elementary: Tonganoxie
- Middle: Tonganoxie
- High: Tonganoxie
Price history
Tax
- Annual tax amount: $4,500 / yr
Listed by Platinum Realty LLC
Listed Jan 7, 2026, 3:40 PM · Updated Apr 10, 2026, 10:12 PM · Source: Heartland MLS as distributed by MLS GRID · MLS #2595293
Listed for
$292,040
Sold432 Rock Creek Drive, Tonganoxie, KS 66086
About this home
Is this your home?
Claim this home to get your HouseLoop Home Valuation & Buyer Demand Report — real-time buyer demand and an up-to-date value for your home. Free, no obligation, about 3 minutes.
This home is under construction with a scheduled finish at the end of March/mid April. Photos are of our furnished model home that is onsite and available to tour. The photo of the color finishes are of what is planned to go into the home for sale. Very private back yard with an approx 10' wall and a privacy fence on…
Property Details
Interior
Bedrooms & bathrooms
- Bedrooms: 3
- Full bathrooms: 2
Heating
- Heating: Forced Air
Cooling
- Cooling: Electric
Appliances
- Included: Cooktop, Dishwasher, Disposal, Microwave, Electric Range, Under Cabinet Appliance(s)
- Laundry: Main Level
Features
- Features: Kitchen Island, Painted Cabinets, Walk-In Closet(s)
- Flooring: Carpet, Luxury Vinyl
- Basement: Slab
- Other rooms: Entry, Great Room, Main Floor Primary Bedroom
Interior area
- Finished area above ground: 1,259 sqft
- Total interior livable area: 1,259 sqft
Property
Parking
- Total spaces: 2
- Parking features: Attached
Lot
- Size: 0.14 Acres
- Features: City Lot
- Patio & porch: Patio
Construction
Type & style
- Home type: Residential
- Architectural style: Single Family Residence
Materials
- Materials: Frame
Condition
- Age: 2 Years/Less
Utilities & green energy
- Sewer: Public Sewer
- Water: Public
Highlights
Kitchen
- Kitchen Island
Interior
- Two-Story Living Room
Layout
- Main Floor Primary
Garage & Parking
- Attached Garage
HOA and Amenities
HOA
- Has HOA: Yes
- Fee: $225 /year
Amenities
- Play Area
- Trail(s)
Nearby schools
Schools provided by the listing agent
- District: Tonganoxie
- Elementary: Tonganoxie
- Middle: Tonganoxie
- High: Tonganoxie
Price history
Tax
- Annual tax amount: $4,500 / yr
Is this your home?
Claim this home to get your HouseLoop Home Valuation & Buyer Demand Report — real-time buyer demand and an up-to-date value for your home. Free, no obligation, about 3 minutes.
Listed by Platinum Realty LLC
Listed Jan 7, 2026, 3:40 PM · Updated Apr 10, 2026, 10:12 PM · Source: Heartland MLS as distributed by MLS GRID · MLS #2595293