$164,900
Sold4 bd · 2 ba · 1,261 sqftAbout this home
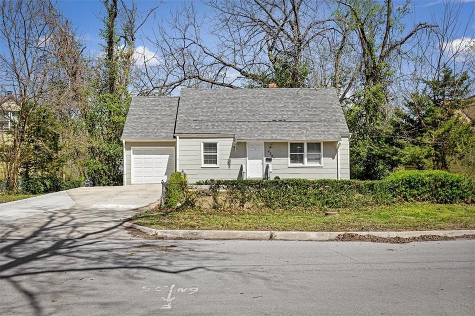
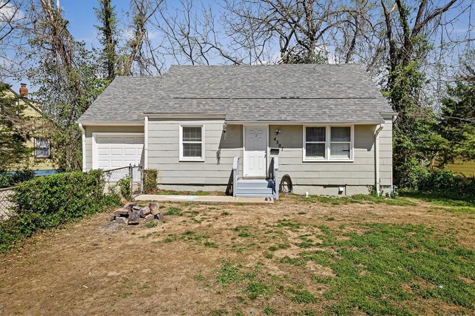
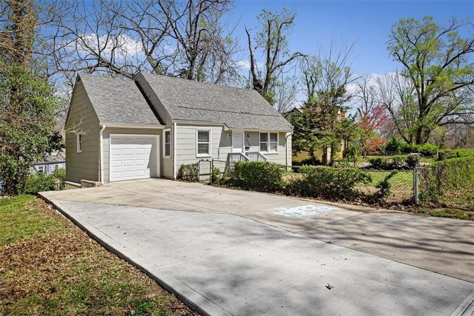
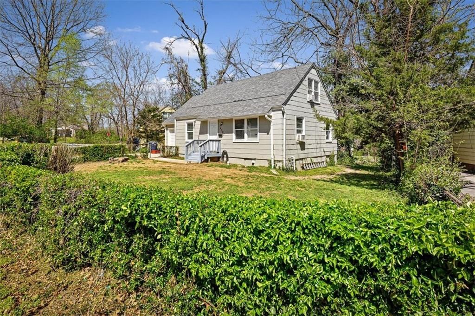
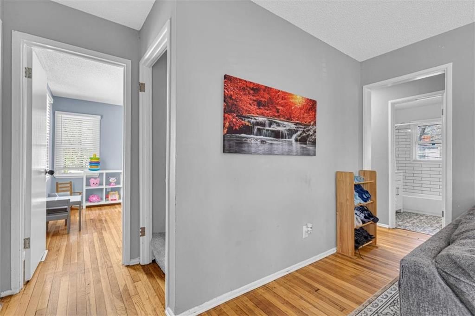
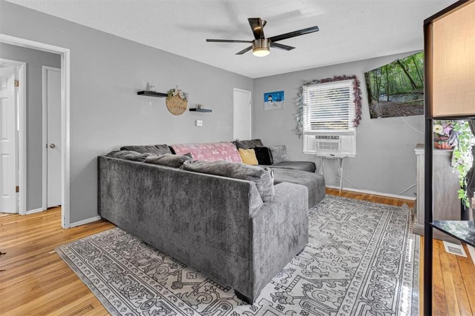
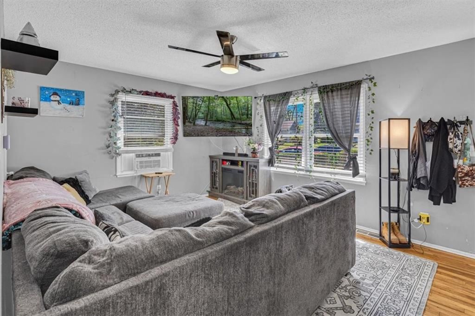
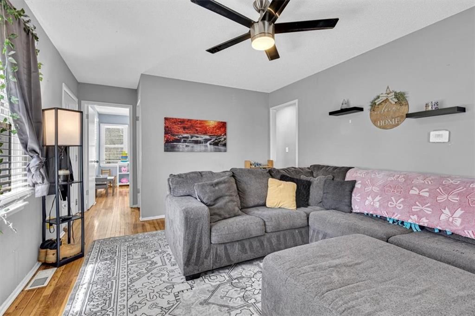
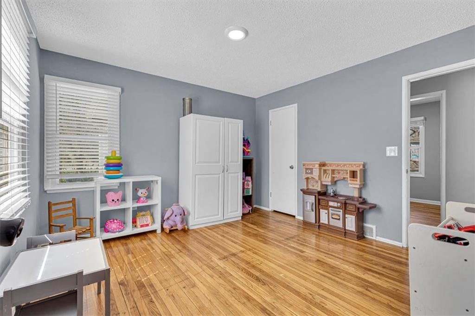
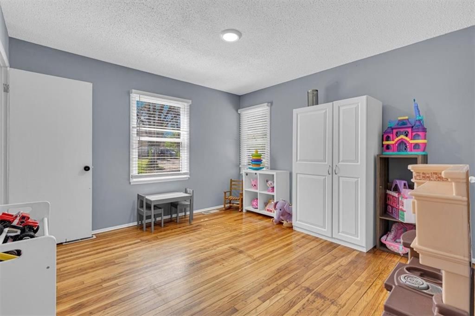
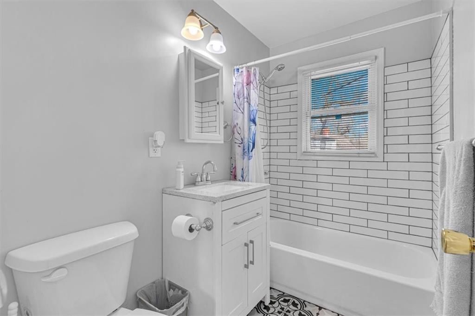
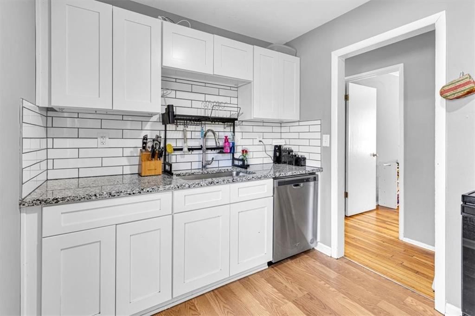
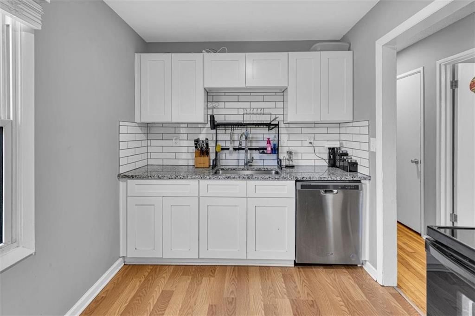
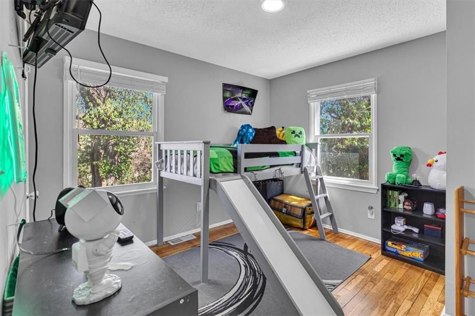
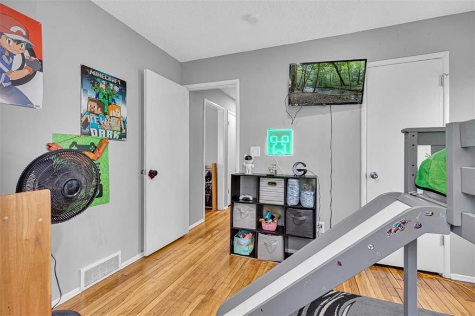
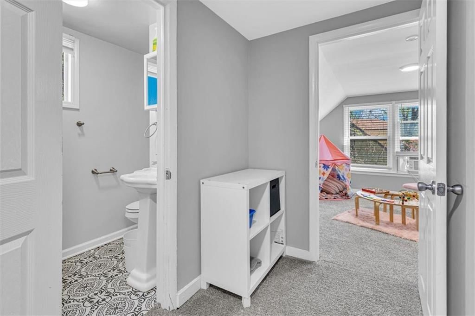
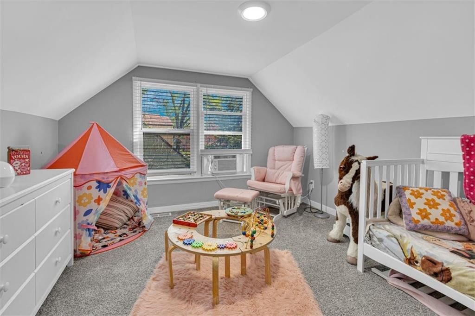
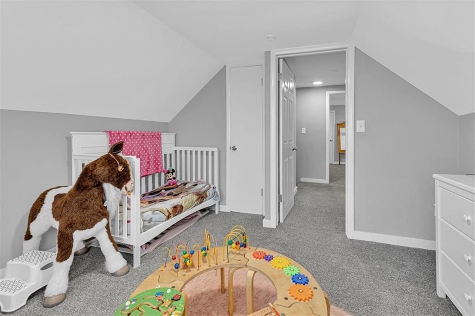
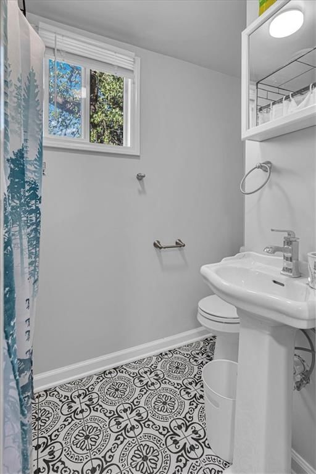
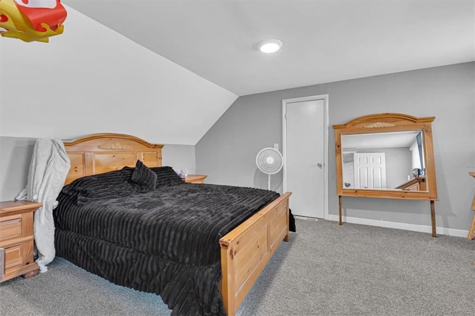
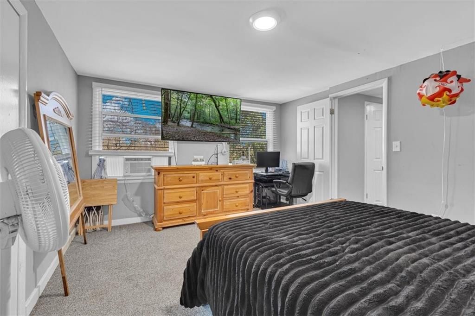
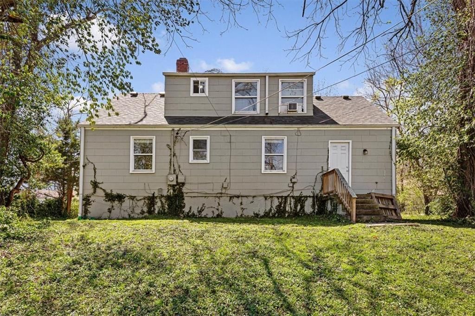
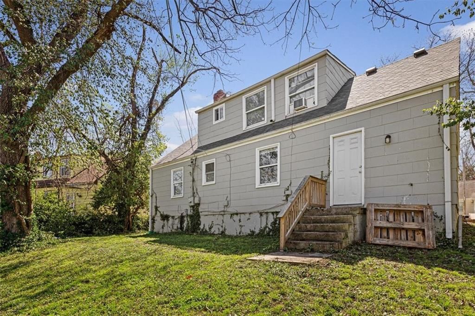
Updated and move-in ready, this Cape Cod-style home offers hardwood floors throughout the first floor, great natural light, and a flexible layout. The main level features a spacious living room, two bedrooms, and a full bath, with one bedroom currently used as a playroom that could also function as a home office or…
Property Details
Interior
Bedrooms & bathrooms
- Bedrooms: 4
- Full bathrooms: 2
Heating
- Heating: Natural Gas
Cooling
- Cooling: Window Unit(s)
Appliances
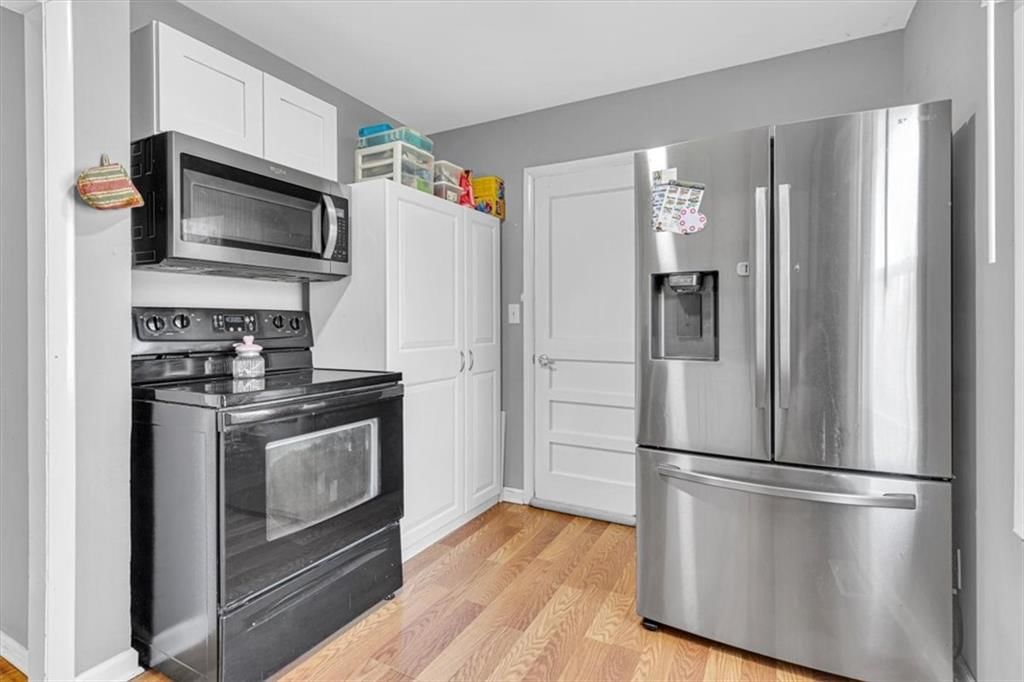
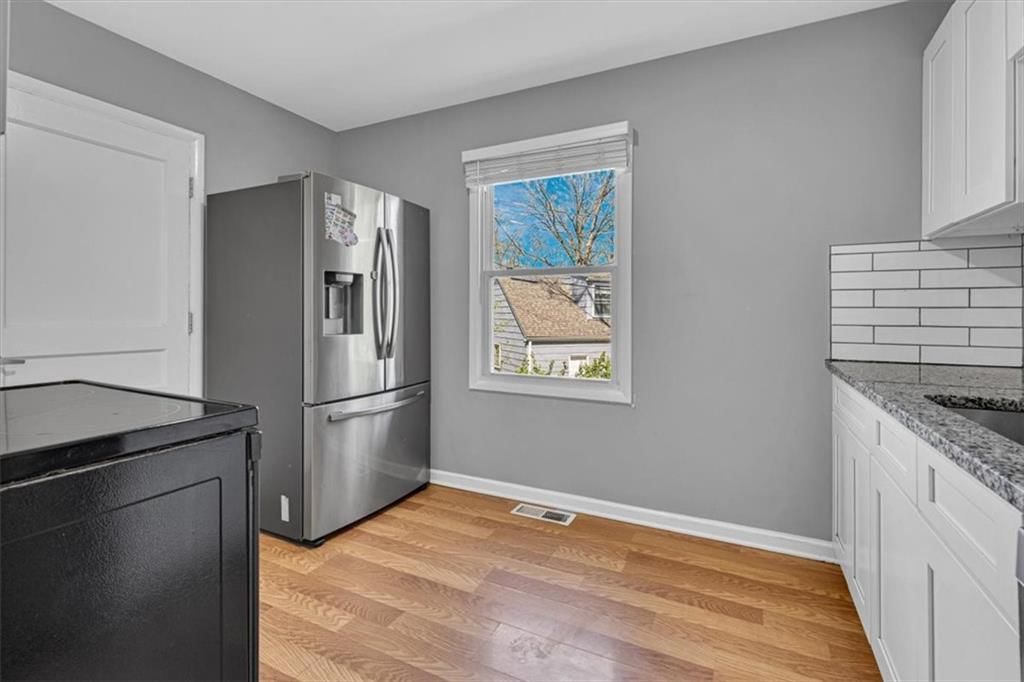
- Included: Dishwasher, Microwave, Electric Range
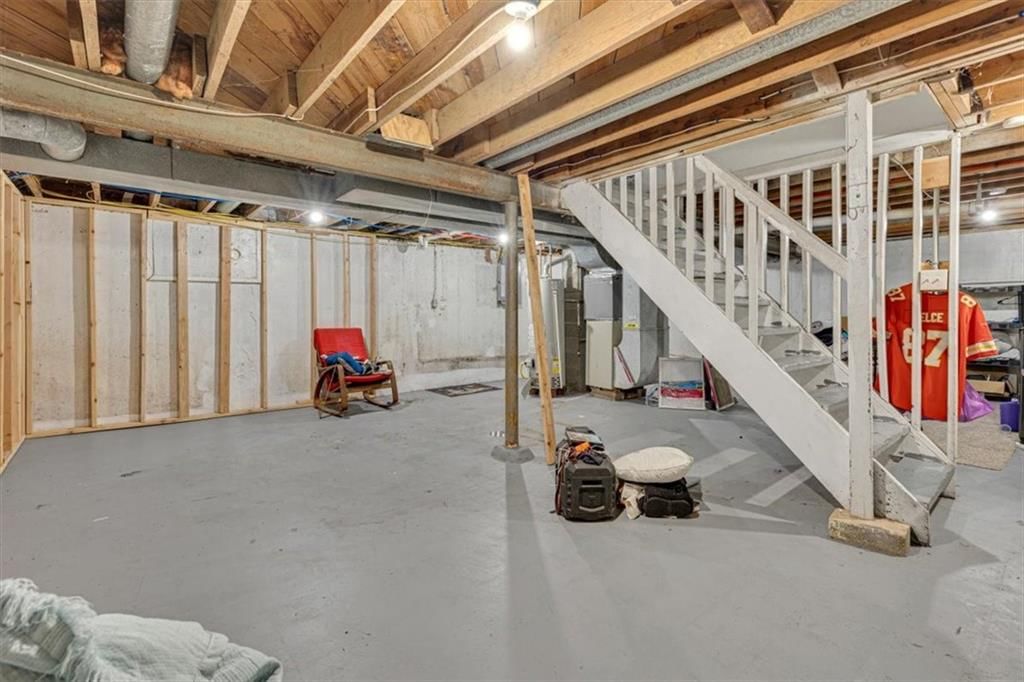
- Laundry: In Basement
Features
- Flooring: Carpet, Wood
- Basement: Concrete
Interior area
- Finished area above ground: 1,261 sqft
- Total interior livable area: 1,261 sqft
Property
Parking
- Total spaces: 1
- Parking features: Garage Door Opener, Direct Access
Lot
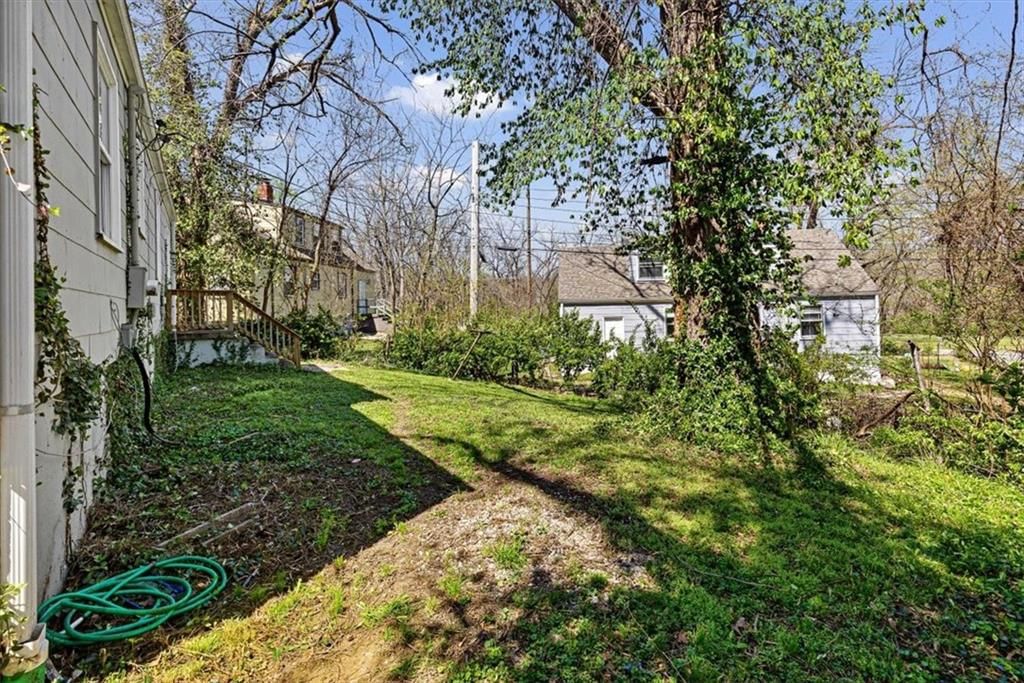
- Size: 0.17 Acres
Construction
Type & style
- Home type: Residential
- Architectural style: Single Family Residence
Materials
- Materials: Frame
Condition
- Year built: 1955
- Age: 51-75 Years
Utilities & green energy
- Sewer: Public Sewer
- Water: Public
Highlights
Interior
- Hardwood Floors
HOA and Amenities
No HOA on this home.
Nearby schools
Schools provided by the listing agent
- District: Kansas City Mo
Price history
Tax
- Annual tax amount: $2,006 / yr
Listed by 1st Class Real Estate KC
Listed Apr 9, 2026, 10:37 PM · Updated May 21, 2026, 12:40 PM · Source: Heartland MLS as distributed by MLS GRID · MLS #2613091
Listed for
$164,900
Sold4307 Lister Avenue, Kansas City, MO 64130
About this home
Is this your home?
Claim this home to get your HouseLoop Home Valuation & Buyer Demand Report — real-time buyer demand and an up-to-date value for your home. Free, no obligation, about 3 minutes.
Updated and move-in ready, this Cape Cod-style home offers hardwood floors throughout the first floor, great natural light, and a flexible layout. The main level features a spacious living room, two bedrooms, and a full bath, with one bedroom currently used as a playroom that could also function as a home office or…
Property Details
Interior
Bedrooms & bathrooms
- Bedrooms: 4
- Full bathrooms: 2
Heating
- Heating: Natural Gas
Cooling
- Cooling: Window Unit(s)
Appliances
- Included: Dishwasher, Microwave, Electric Range
- Laundry: In Basement
Features
- Flooring: Carpet, Wood
- Basement: Concrete
Interior area
- Finished area above ground: 1,261 sqft
- Total interior livable area: 1,261 sqft
Property
Parking
- Total spaces: 1
- Parking features: Garage Door Opener, Direct Access
Lot
- Size: 0.17 Acres
Construction
Type & style
- Home type: Residential
- Architectural style: Single Family Residence
Materials
- Materials: Frame
Condition
- Year built: 1955
- Age: 51-75 Years
Utilities & green energy
- Sewer: Public Sewer
- Water: Public
Highlights
Interior
- Hardwood Floors
HOA and Amenities
No HOA on this home.
Nearby schools
Schools provided by the listing agent
- District: Kansas City Mo
Price history
Tax
- Annual tax amount: $2,006 / yr
Is this your home?
Claim this home to get your HouseLoop Home Valuation & Buyer Demand Report — real-time buyer demand and an up-to-date value for your home. Free, no obligation, about 3 minutes.
Listed by 1st Class Real Estate KC
Listed Apr 9, 2026, 10:37 PM · Updated May 21, 2026, 12:40 PM · Source: Heartland MLS as distributed by MLS GRID · MLS #2613091