$525,000
0 ba · 7,000 sqftAbout this home
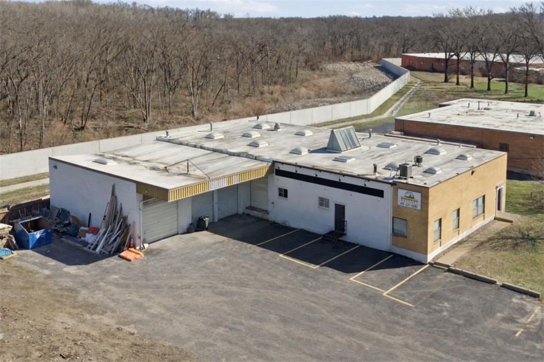
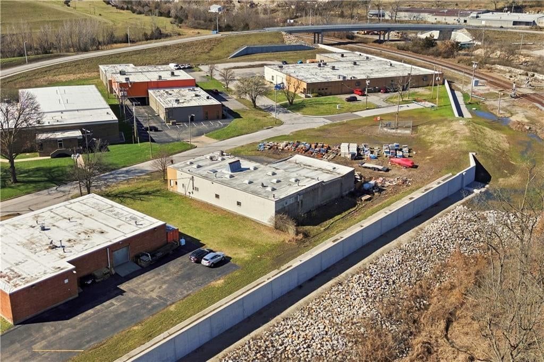
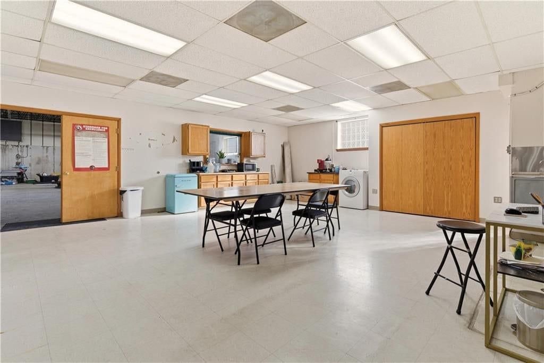
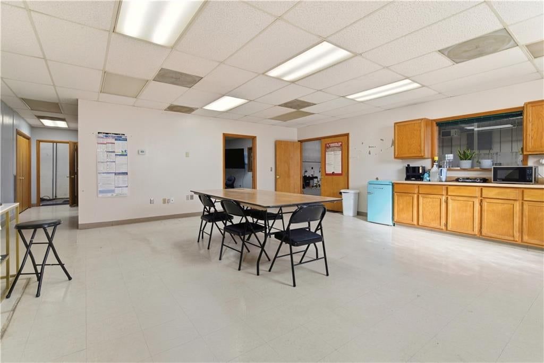
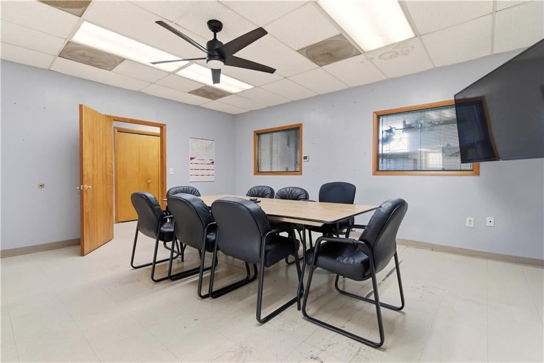
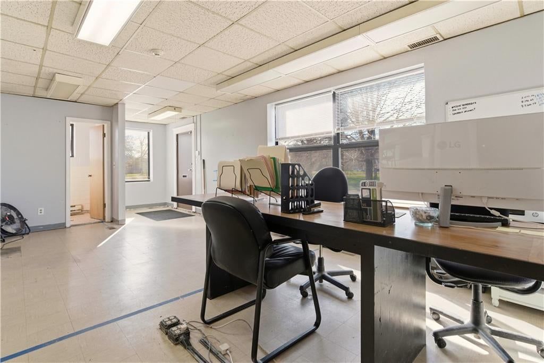
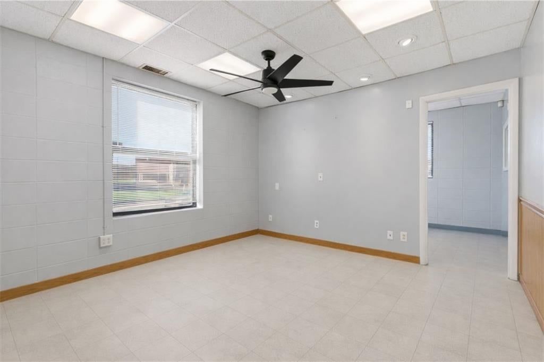
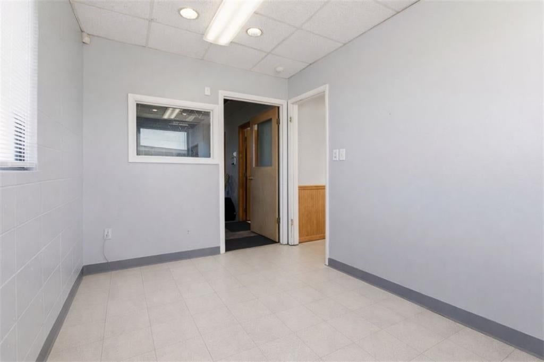
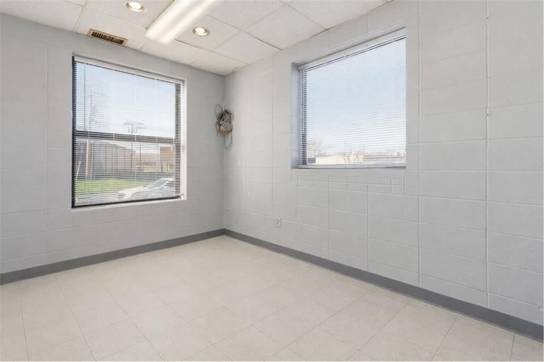
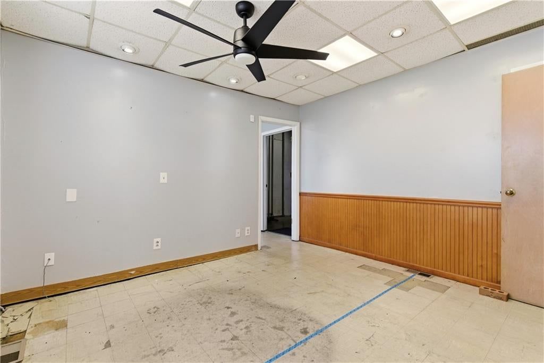
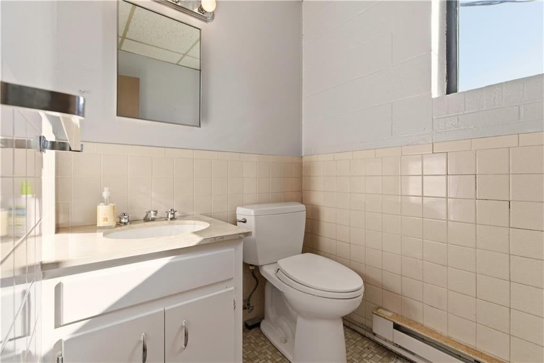
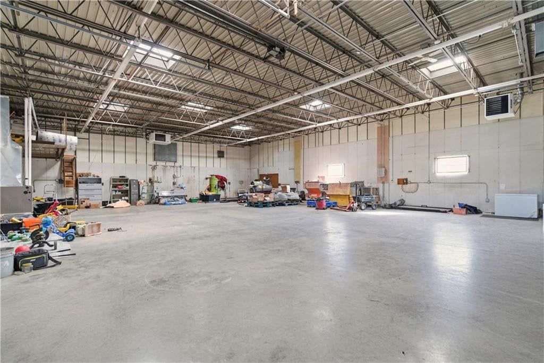
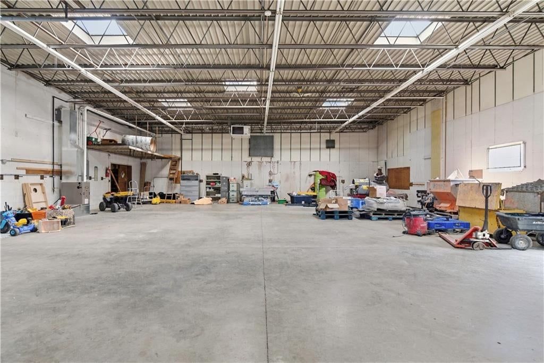
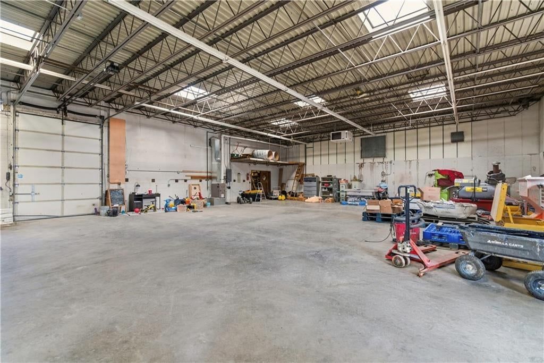
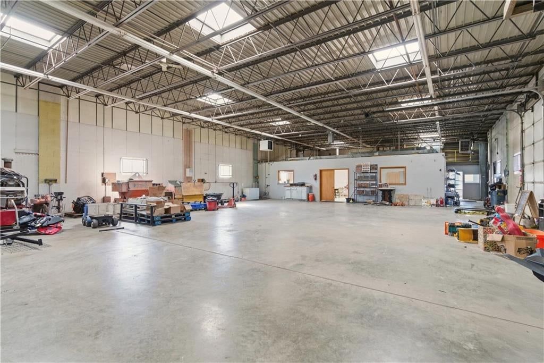
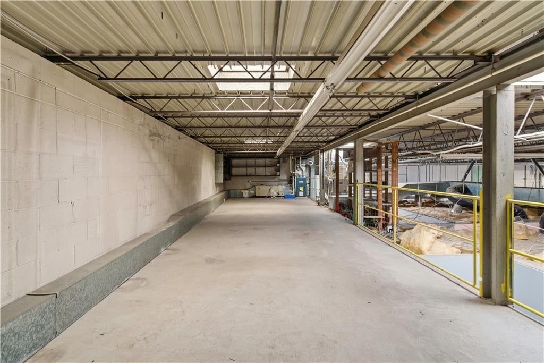
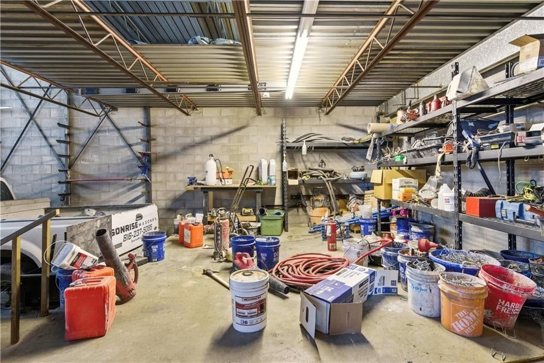
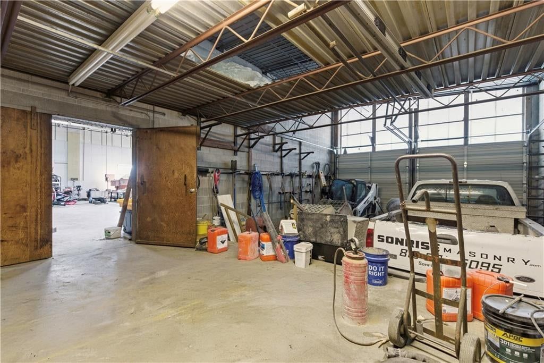
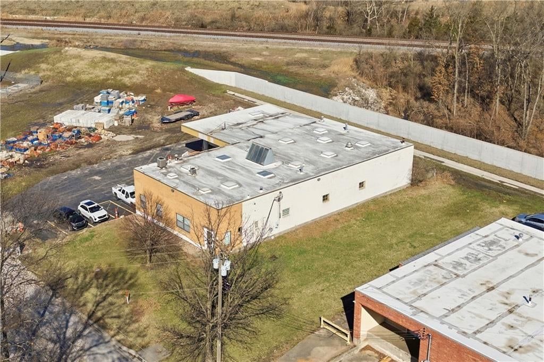
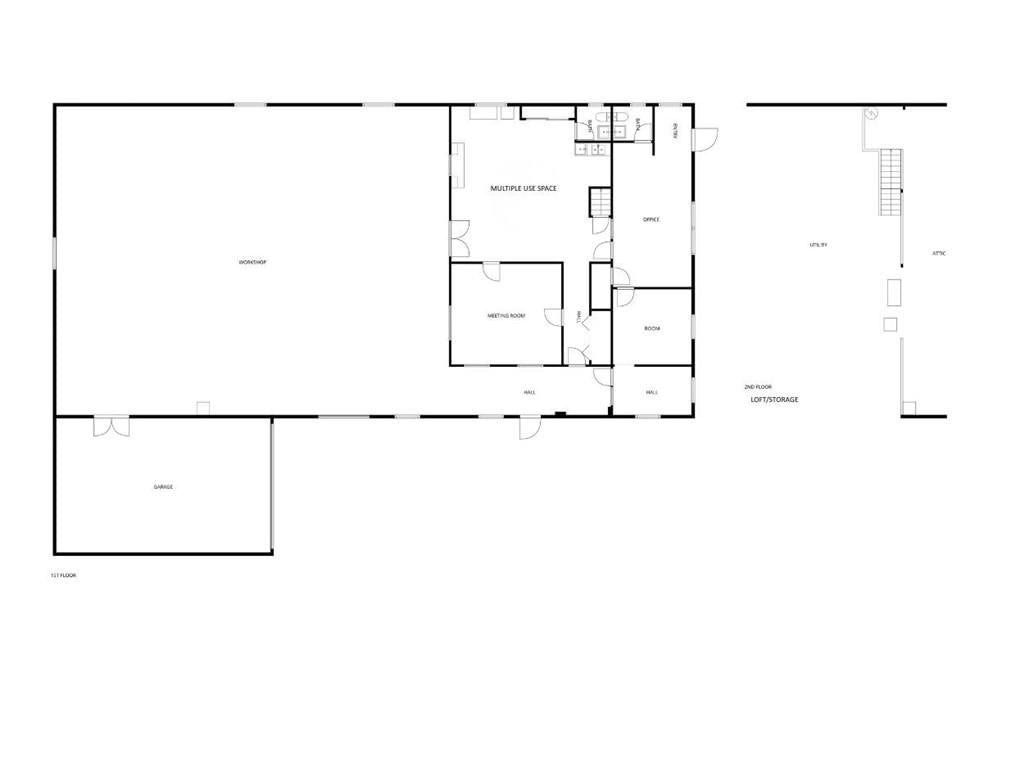
Industrial Building for Sale in Kansas City, MO | 7,000 SF Warehouse with Office Space Exceptional opportunity to own a versatile 7,000-square-foot industrial building in Kansas City, Missouri. Zoned M2-B, this property is ideal for owner-users, contractors, manufacturers, warehouse operations, automotive businesses,…
Offer Insights
Choose an offer strength
$514,500 – $524,475
Property Details
Interior
Bedrooms & bathrooms
- Full bathrooms: 0
Features
- Features: Private Restroom
Interior area
- Finished area above ground: 7,000 sqft
- Total interior livable area: 7,000 sqft
Property
Parking
- Parking features: Garage, Parking Lot, Paved
Lot
- Size: 0.84 Acres
Construction
Type & style
- Home type: Commercial Sale
- Architectural style: Industrial
Condition
- Year built: 1960
- Age: 51-75 Years
Highlights
Outdoor & Lot
- Big Backyard
- Mature Trees
- Wooded Lot
Interior
- Tile Floors
- Accent Wall
- Shiplap / Paneling
Layout
- Home Office
- Workshop
Garage & Parking
- Epoxy Garage Floor
- Garage Workshop
Style
- Modern
HOA and Amenities
No HOA on this home.
Nearby schools
Price history
Tax
- Annual tax amount: $10,092 / yr
Listed by RE/MAX Elite, REALTORS
Listed Aug 5, 2026, 10:40 AM · Updated Aug 5, 2026, 10:47 AM · Source: Heartland MLS as distributed by MLS GRID · MLS #2635300
$525,000
4300 E 75th Terrace, Kansas City, MO 64132
About this home
Industrial Building for Sale in Kansas City, MO | 7,000 SF Warehouse with Office Space Exceptional opportunity to own a versatile 7,000-square-foot industrial building in Kansas City, Missouri. Zoned M2-B, this property is ideal for owner-users, contractors, manufacturers, warehouse operations, automotive businesses,…
See this home in person
Connect with a local HouseLoop agent to show you this home and answer your questions.
Pick a date
Pick a time
Property Details
Interior
Bedrooms & bathrooms
- Full bathrooms: 0
Features
- Features: Private Restroom
Interior area
- Finished area above ground: 7,000 sqft
- Total interior livable area: 7,000 sqft
Property
Parking
- Parking features: Garage, Parking Lot, Paved
Lot
- Size: 0.84 Acres
Construction
Type & style
- Home type: Commercial Sale
- Architectural style: Industrial
Condition
- Year built: 1960
- Age: 51-75 Years
Highlights
Outdoor & Lot
- Big Backyard
- Mature Trees
- Wooded Lot
Interior
- Tile Floors
- Accent Wall
- Shiplap / Paneling
Layout
- Home Office
- Workshop
Garage & Parking
- Epoxy Garage Floor
- Garage Workshop
Style
- Modern
HOA and Amenities
No HOA on this home.
Nearby schools
Price history
Tax
- Annual tax amount: $10,092 / yr
Offer Insights
Choose an offer strength
$514,500 – $524,475
Listed by RE/MAX Elite, REALTORS
Listed Aug 5, 2026, 10:40 AM · Updated Aug 5, 2026, 10:47 AM · Source: Heartland MLS as distributed by MLS GRID · MLS #2635300