$269,000
Under Contract4 bd · 3.5 ba · 2,152 sqftAbout this home
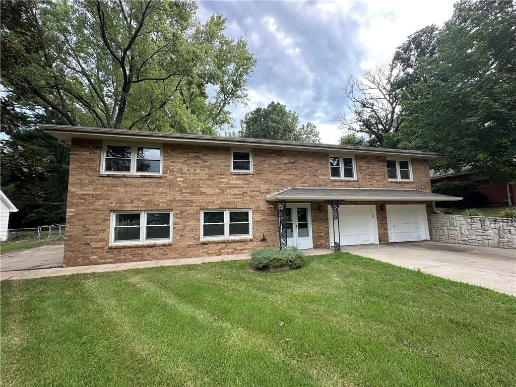
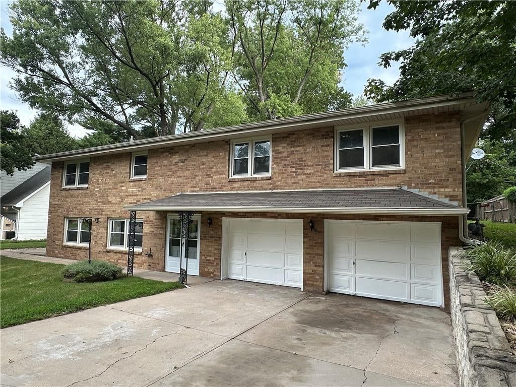
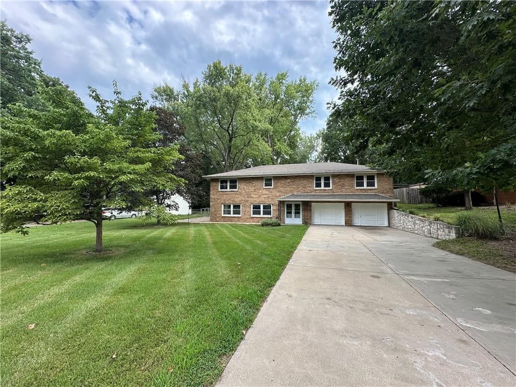
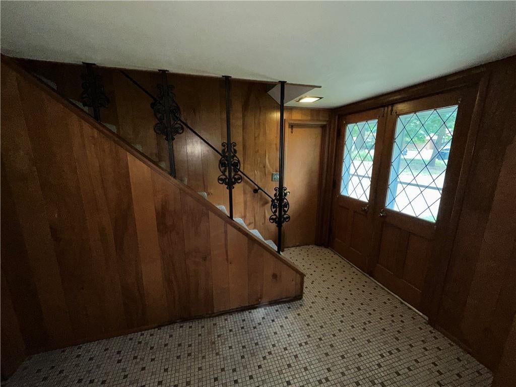
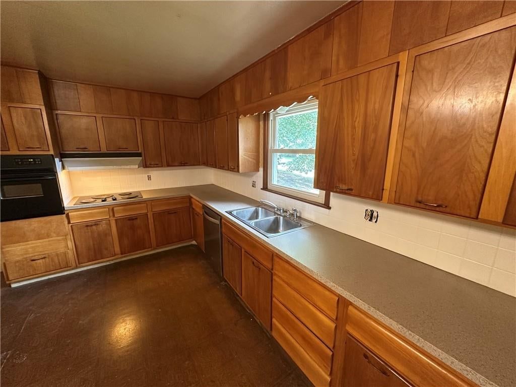
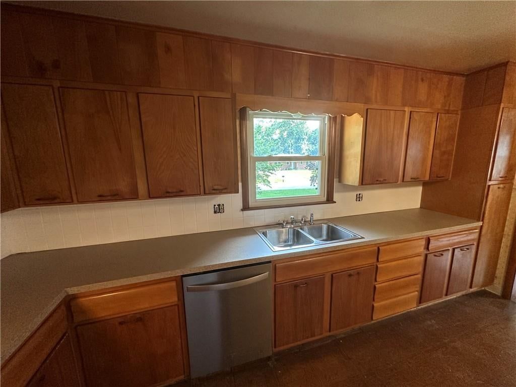
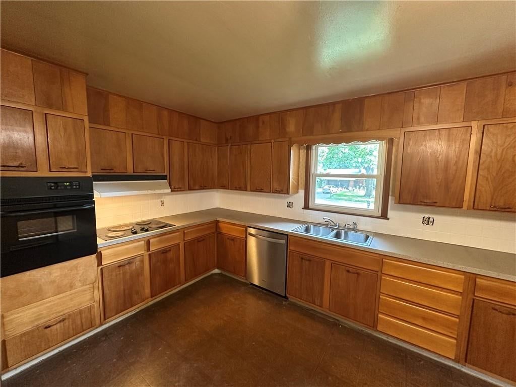
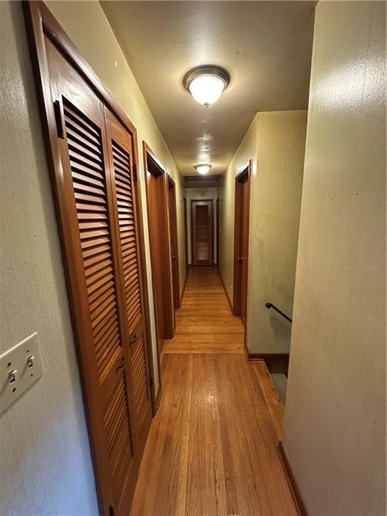
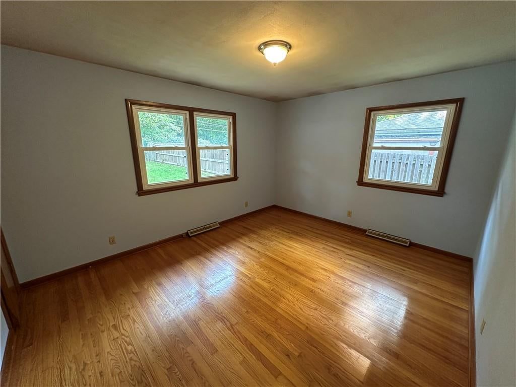
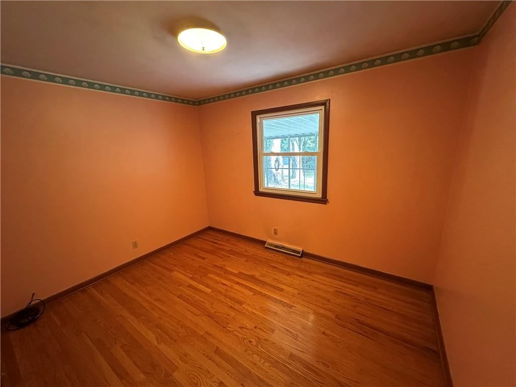
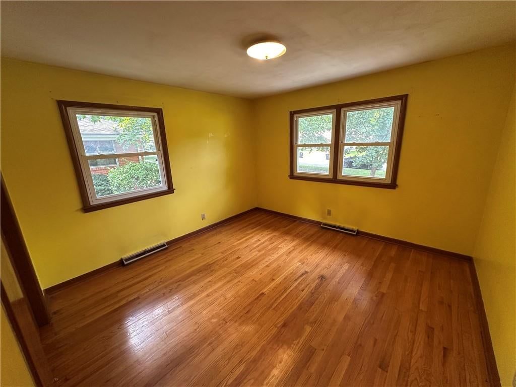
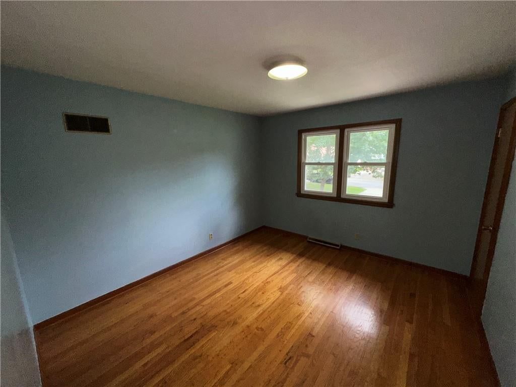
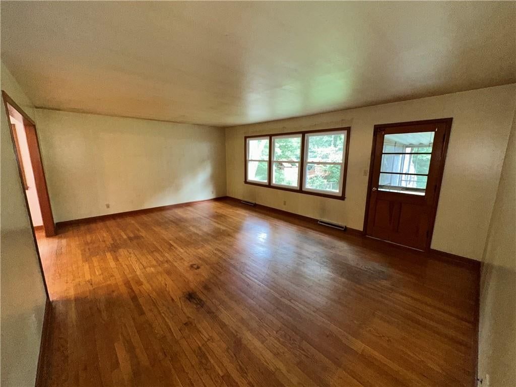
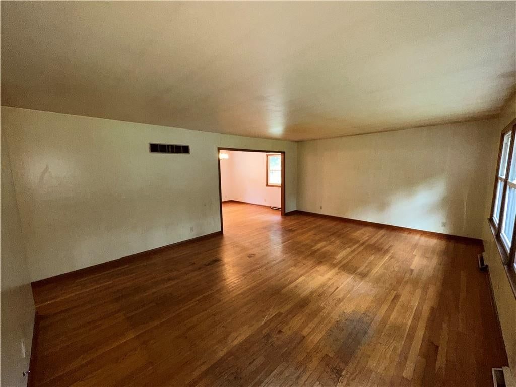
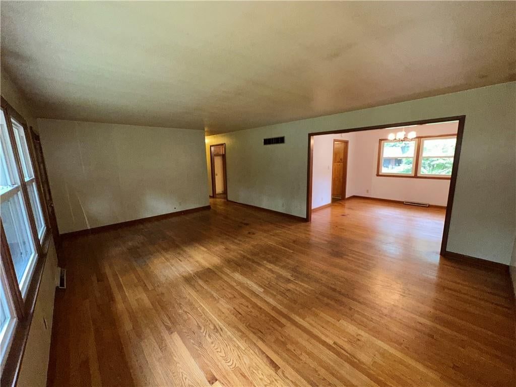
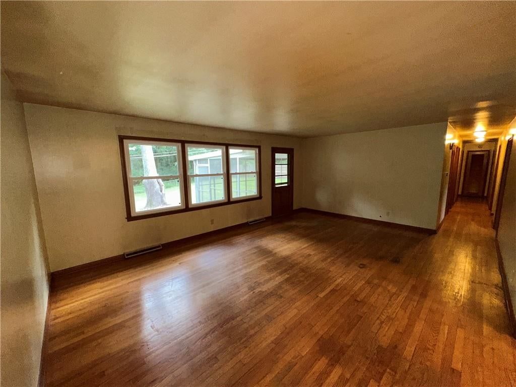
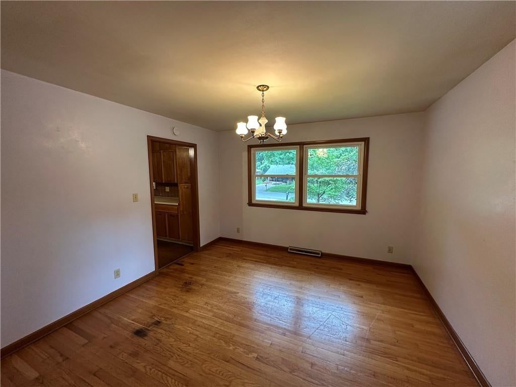
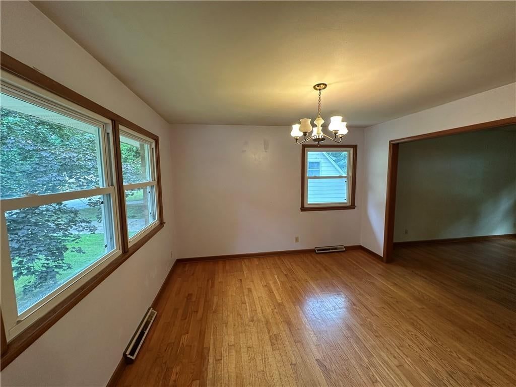
Spacious all-brick home offering abundant living space, original character, and excellent potential to make it your own. The main level features hardwood floors throughout, a large living room filled with natural light, a separate dining area, and generously sized bedrooms. The kitchen provides extensive cabinet and…
Offer Insights
Choose an offer strength
$263,620 – $268,731
Property Details
Interior
Bedrooms & bathrooms
- Bedrooms: 4
- Full bathrooms: 3
- 1/2 bathrooms: 1
Primary Bedroom
Primary Bathroom
Bedroom 2
Bedroom 3
Living Room
Kitchen
Dining Room
Basement
- Level: Basement
Bathroom 1
- Level: Upper
Bedroom 1
Heating
- Heating: Electric
Cooling
- Cooling: Electric
Appliances
- Included: Cooktop, Dishwasher, Disposal, Built-In Oven
- Laundry: In Garage
Features
- Flooring: Wood
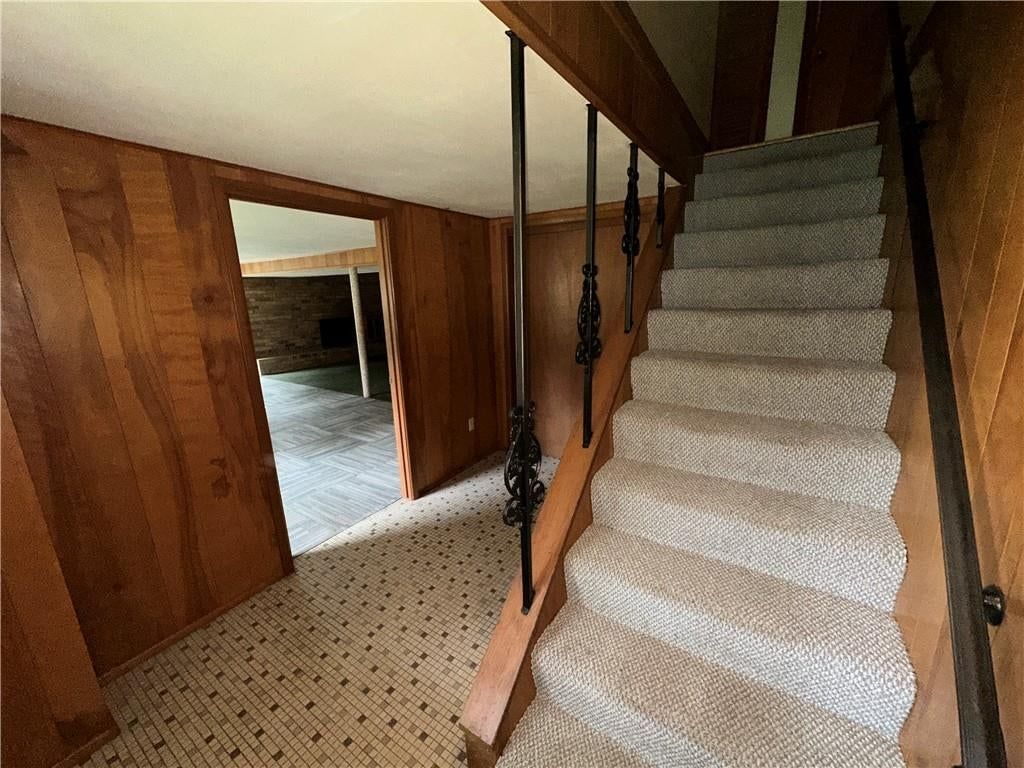
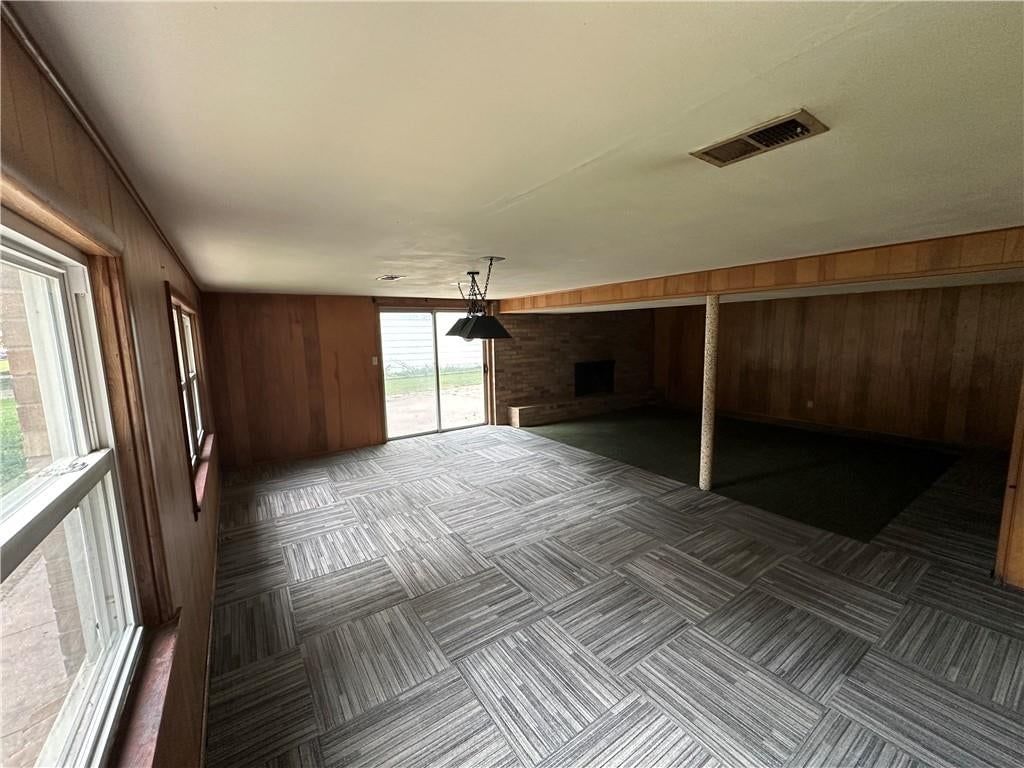
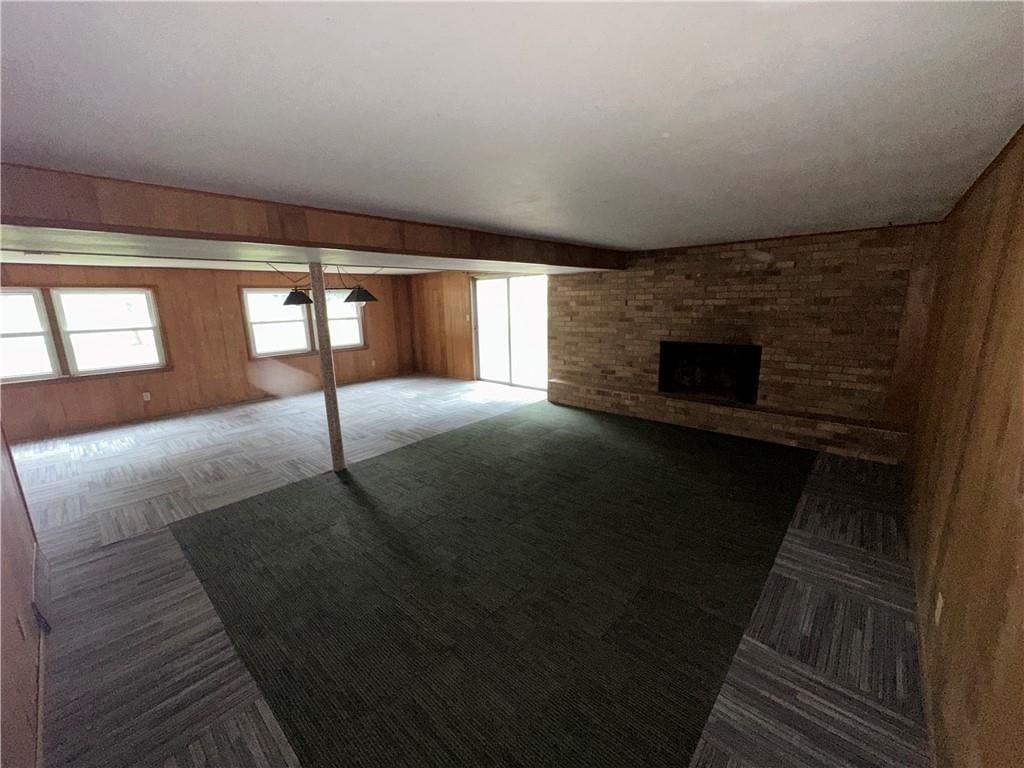
- Basement: Finished, Garage Entrance, Inside Entrance, Walk-Out Access
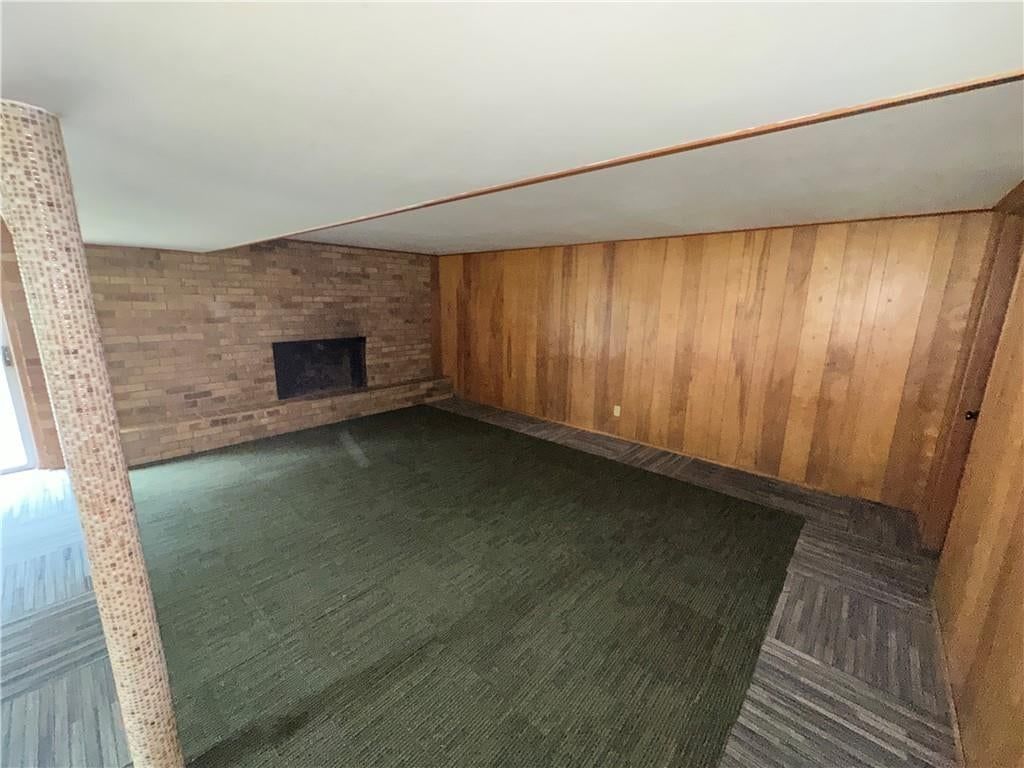
- Fireplace features: Basement, Wood Burning
Interior area
- Finished area above ground: 2,152 sqft
- Total interior livable area: 2,152 sqft
Property
Parking
- Total spaces: 2
- Parking features: Attached, Basement
Lot
- Size: 0.34 Acres
- Features: Cul-De-Sac
Construction
Type & style
- Home type: Residential
- Architectural style: Single Family Residence
Materials
- Materials: Brick/Mortar
Condition
- Year built: 1959
- Age: 51-75 Years
Utilities & green energy
- Sewer: Public Sewer
- Water: Public
Highlights
Outdoor & Lot
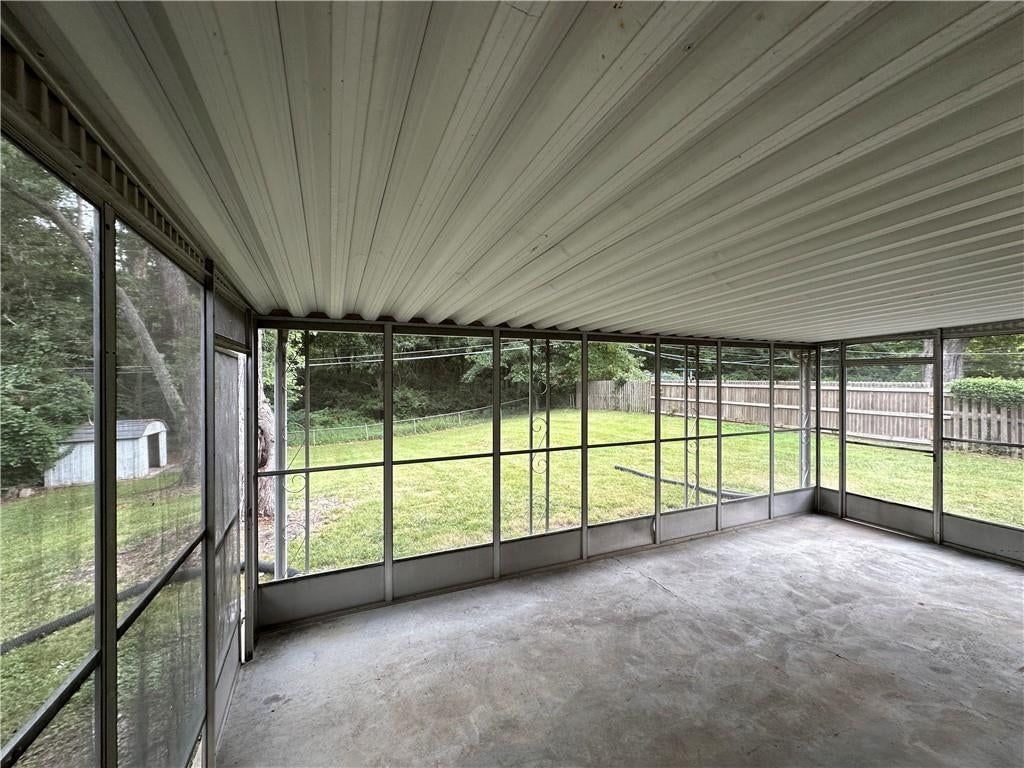
- Covered Patio
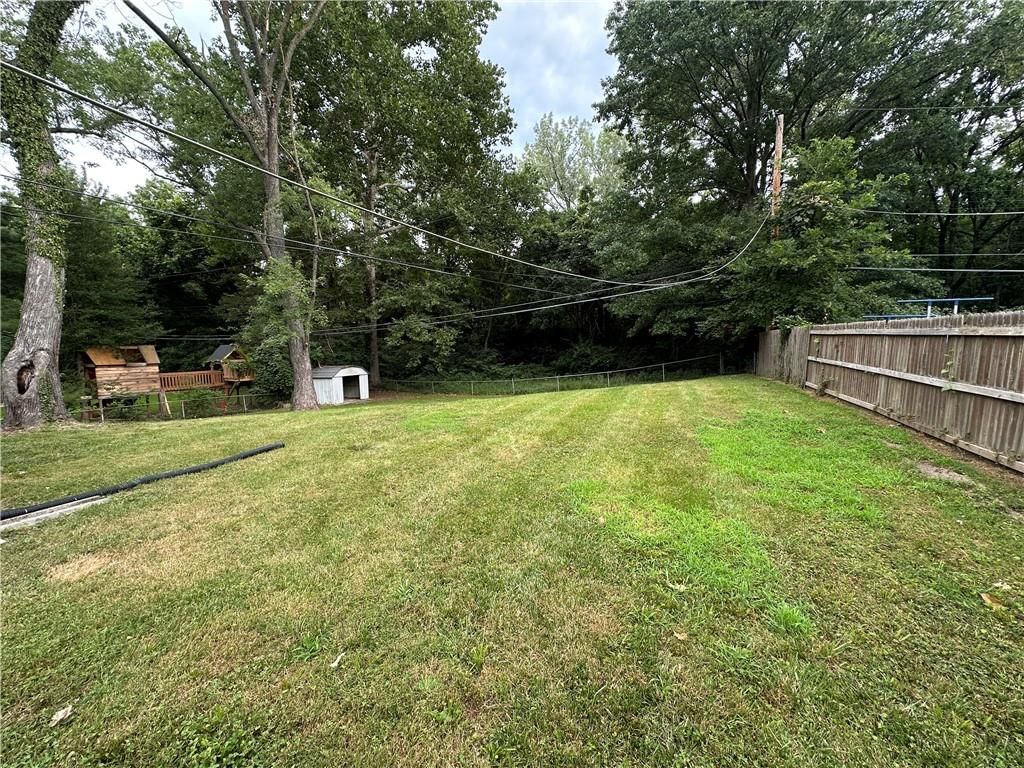
- Fenced Yard
- Big Backyard
- Mature Trees
- Wooded Lot
- Cul-de-sac
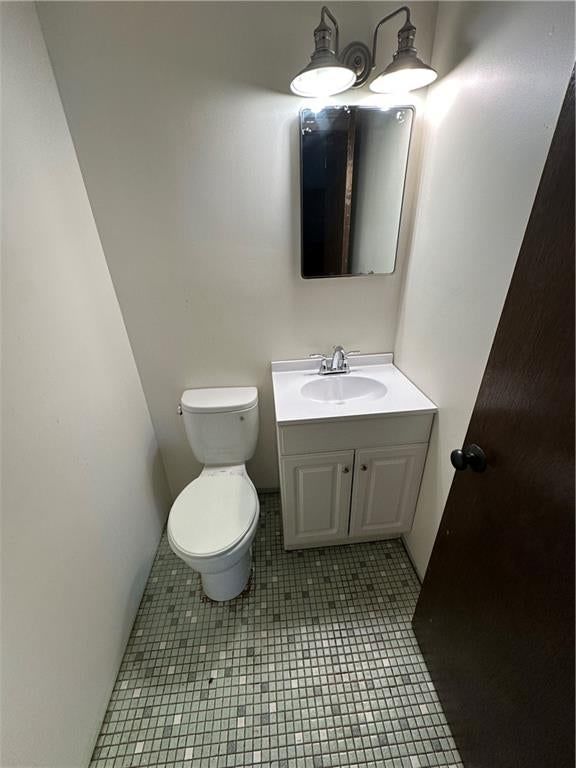
Bathroom
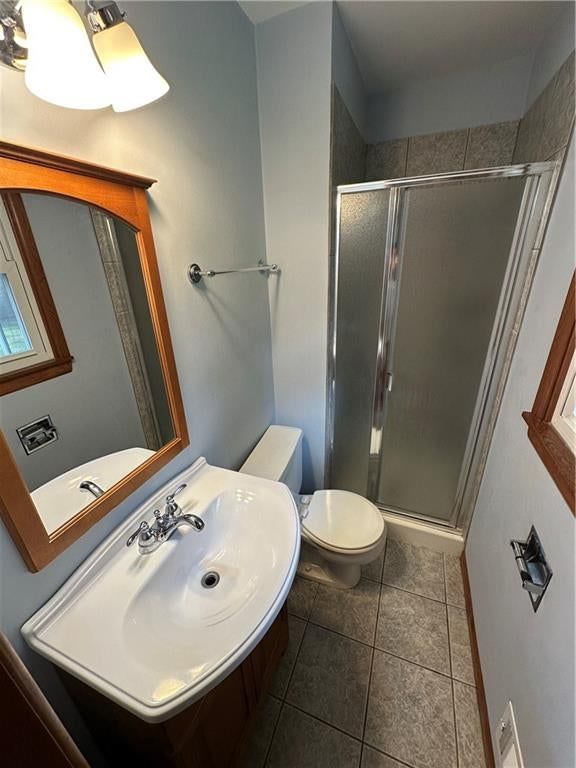
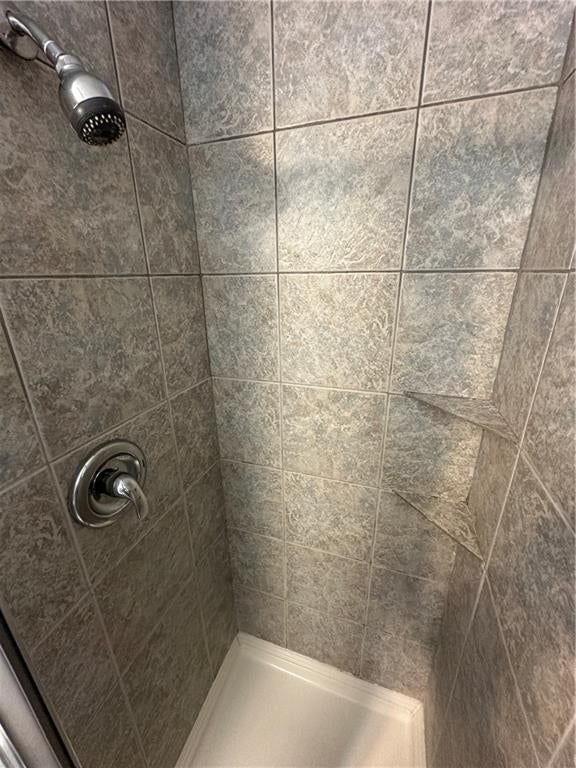
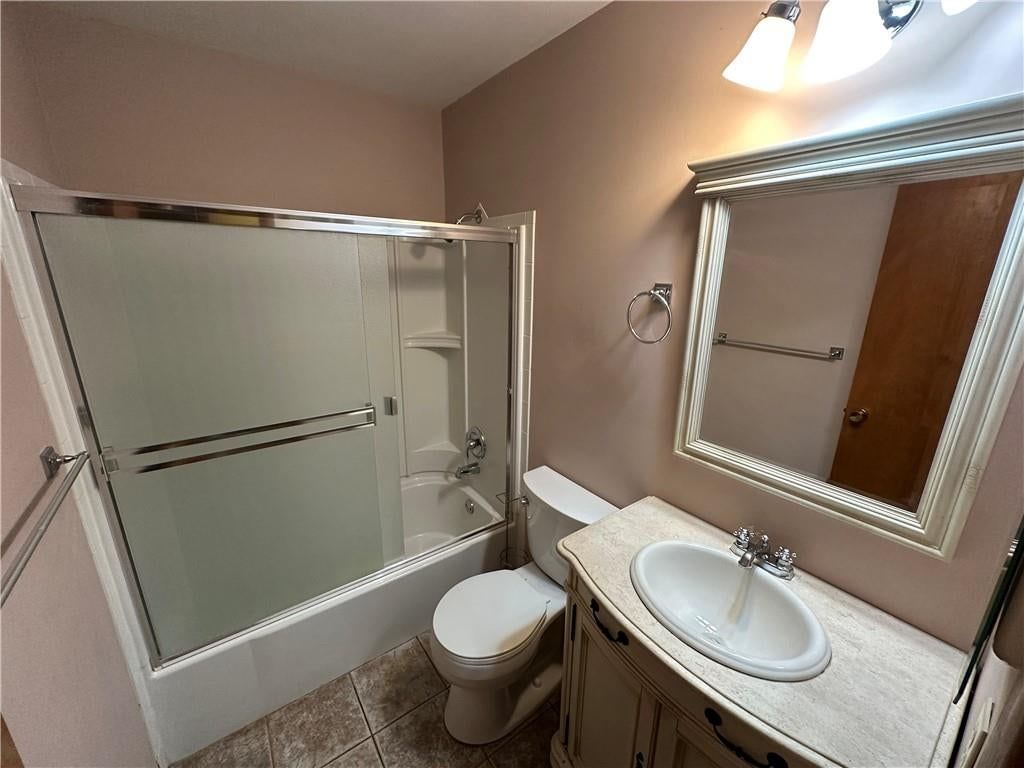
- Walk-in Shower
Interior
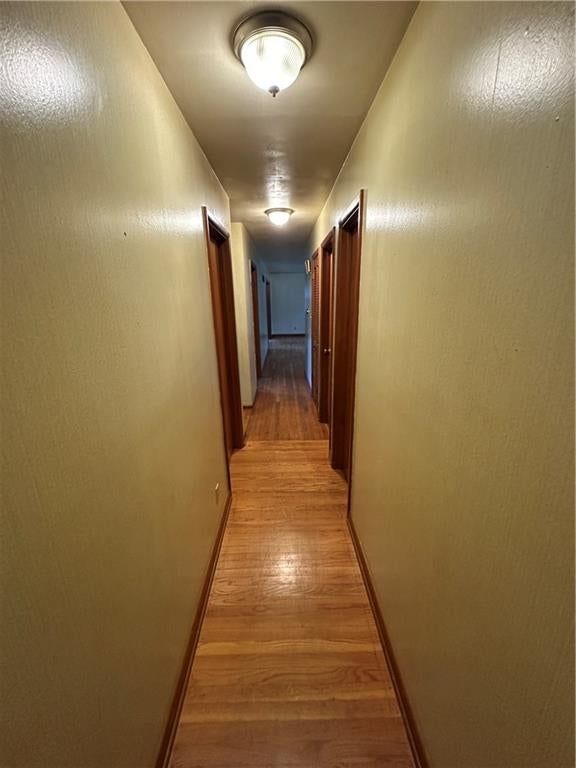
- Hardwood Floors
- Tile Floors
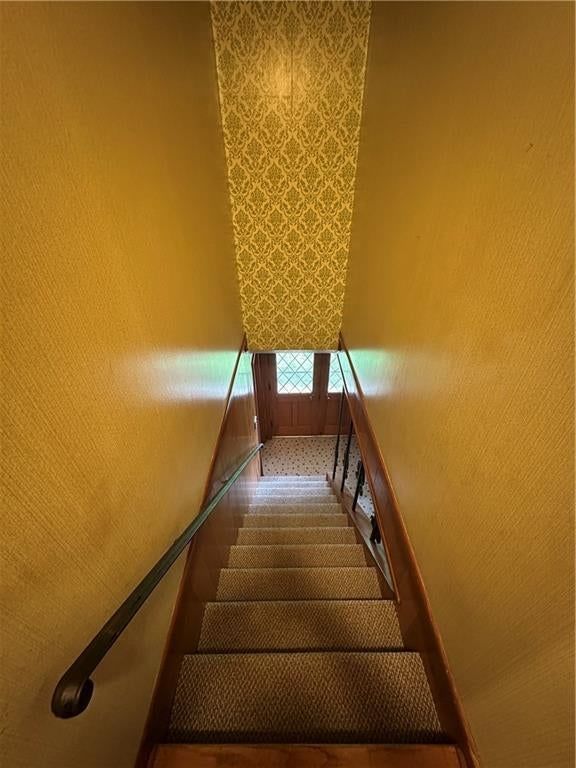
- Accent Wall
- Exposed Brick
- Statement Lighting
Layout
- Finished Basement
- Walk-out Basement
Fireplace
- Fireplace
Garage & Parking
- Attached Garage
HOA and Amenities
HOA
- Has HOA: Yes
Amenities
- Boat Dock
- Pickleball Court(s)
- Pool
- Storage
- Trail(s)
Nearby schools
GreatSchools rating
- 3West Englewood Elementary School
- 3Northgate Middle School
- 5North Kansas City High School
Schools provided by the listing agent
- District: North Kansas City
- High: North Kansas City
Price history
Tax
- Annual tax amount: $3,872 / yr
Property tax history
| Year | Property tax | Assessed value |
|---|---|---|
| 2025 | $3,436 | $46,470 |
| 2024 | $3,272 | $40,620 |
| 2023 | $3,588 | $40,620 |
| 2022 | $2,912 | $34,850 |
| 2021 | $2,915 | $34,850 |
| 2020 | $2,896 | $32,020 |
| 2019 | $2,896 | $32,020 |
| 2018 | $2,842 | $33,160 |
| 2017 | $2,895 | $33,150 |
| 2016 | $2,895 | $31,750 |
| 2015 | $2,895 | $31,750 |
| 2014 | $2,894 | $26,750 |
Listed by Platinum Realty LLC
Listed Jul 29, 2026, 3:17 PM · Updated Aug 4, 2026, 3:46 PM · Source: Heartland MLS as distributed by MLS GRID · MLS #2634148
$269,000
Under Contract430 NW 58th Street, Kansas City, MO 64118
About this home
Spacious all-brick home offering abundant living space, original character, and excellent potential to make it your own. The main level features hardwood floors throughout, a large living room filled with natural light, a separate dining area, and generously sized bedrooms. The kitchen provides extensive cabinet and…
See this home in person
Connect with a local HouseLoop agent to show you this home and answer your questions.
Pick a date
Pick a time
Property Details
Interior
Bedrooms & bathrooms
- Bedrooms: 4
- Full bathrooms: 3
- 1/2 bathrooms: 1
Primary Bedroom
Primary Bathroom
Bedroom 2
Bedroom 3
Living Room
Kitchen
Dining Room
Basement
- Level: Basement
Bathroom 1
- Level: Upper
Bedroom 1
Heating
- Heating: Electric
Cooling
- Cooling: Electric
Appliances
- Included: Cooktop, Dishwasher, Disposal, Built-In Oven
- Laundry: In Garage
Features
- Flooring: Wood
- Basement: Finished, Garage Entrance, Inside Entrance, Walk-Out Access
- Fireplace features: Basement, Wood Burning
Interior area
- Finished area above ground: 2,152 sqft
- Total interior livable area: 2,152 sqft
Property
Parking
- Total spaces: 2
- Parking features: Attached, Basement
Lot
- Size: 0.34 Acres
- Features: Cul-De-Sac
Construction
Type & style
- Home type: Residential
- Architectural style: Single Family Residence
Materials
- Materials: Brick/Mortar
Condition
- Year built: 1959
- Age: 51-75 Years
Utilities & green energy
- Sewer: Public Sewer
- Water: Public
Highlights
Outdoor & Lot
- Covered Patio
- Fenced Yard
- Big Backyard
- Mature Trees
- Wooded Lot
- Cul-de-sac
Bathroom
- Walk-in Shower
Interior
- Hardwood Floors
- Tile Floors
- Accent Wall
- Exposed Brick
- Statement Lighting
Layout
- Finished Basement
- Walk-out Basement
Fireplace
- Fireplace
Garage & Parking
- Attached Garage
HOA and Amenities
HOA
- Has HOA: Yes
Amenities
- Boat Dock
- Pickleball Court(s)
- Pool
- Storage
- Trail(s)
Nearby schools
GreatSchools rating
- 3West Englewood Elementary School
- 3Northgate Middle School
- 5North Kansas City High School
Schools provided by the listing agent
- District: North Kansas City
- High: North Kansas City
Price history
Tax
- Annual tax amount: $3,872 / yr
Property tax history
| Year | Property tax | Assessed value |
|---|---|---|
| 2025 | $3,436 | $46,470 |
| 2024 | $3,272 | $40,620 |
| 2023 | $3,588 | $40,620 |
| 2022 | $2,912 | $34,850 |
| 2021 | $2,915 | $34,850 |
| 2020 | $2,896 | $32,020 |
| 2019 | $2,896 | $32,020 |
| 2018 | $2,842 | $33,160 |
| 2017 | $2,895 | $33,150 |
| 2016 | $2,895 | $31,750 |
| 2015 | $2,895 | $31,750 |
| 2014 | $2,894 | $26,750 |
Offer Insights
Choose an offer strength
$263,620 – $268,731
Listed by Platinum Realty LLC
Listed Jul 29, 2026, 3:17 PM · Updated Aug 4, 2026, 3:46 PM · Source: Heartland MLS as distributed by MLS GRID · MLS #2634148