$259,900
Sold3 bd · 3.5 ba · 1,444 sqftAbout this home
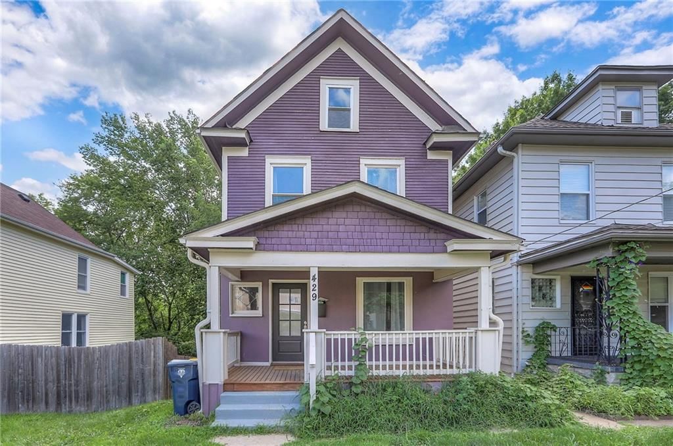
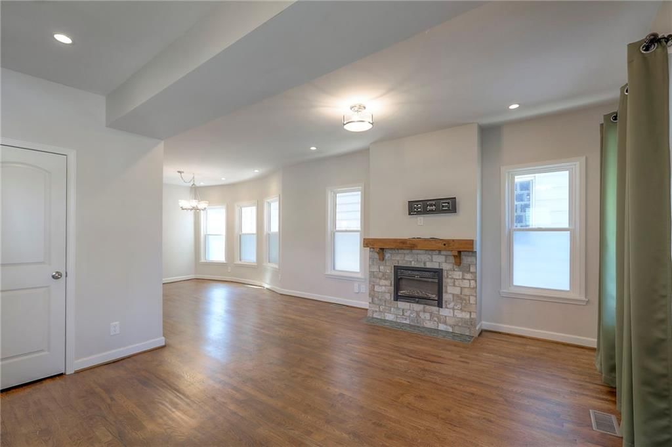
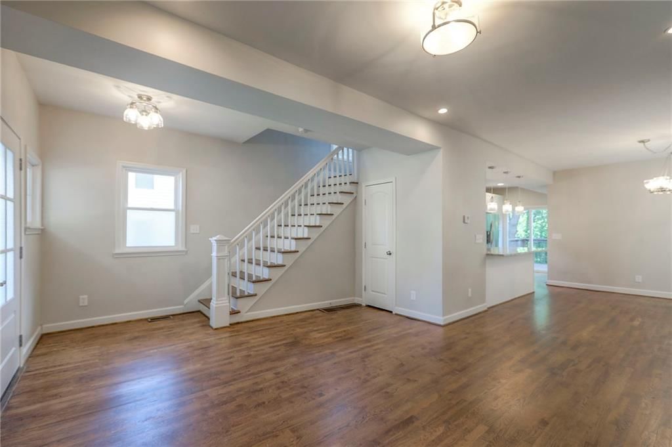
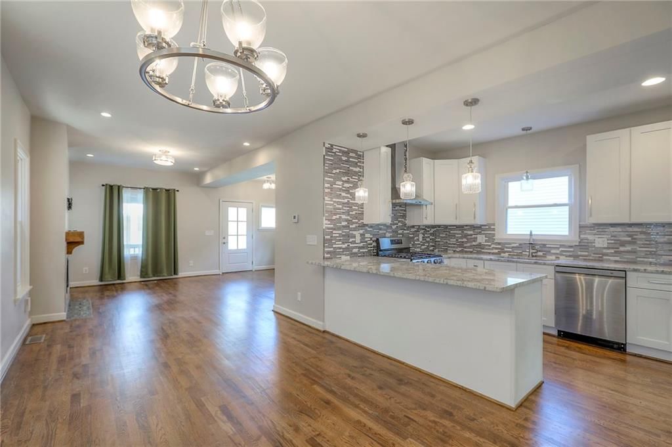
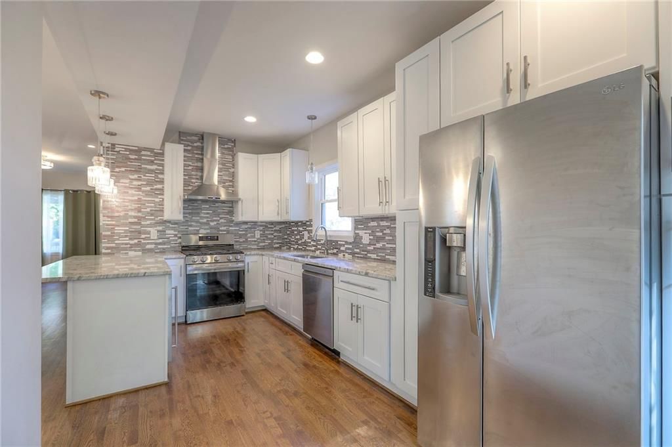
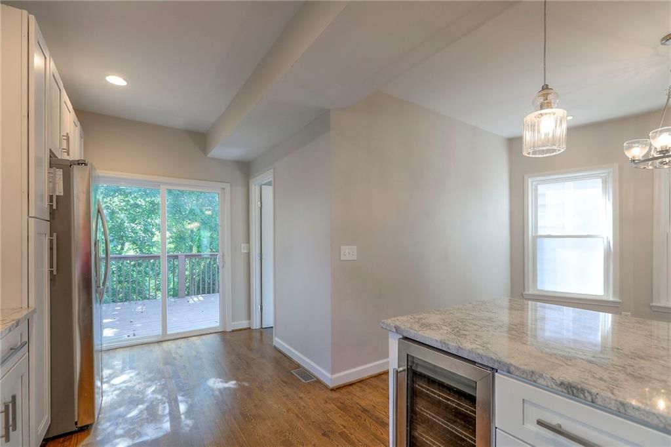
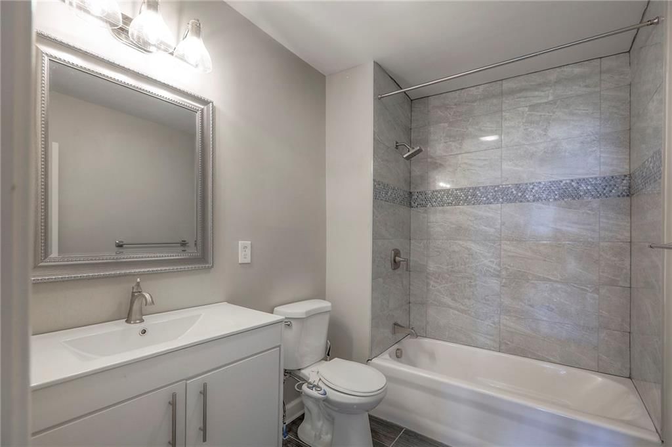
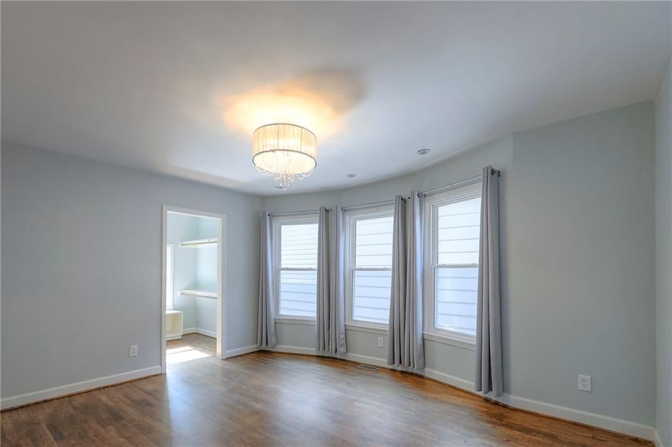
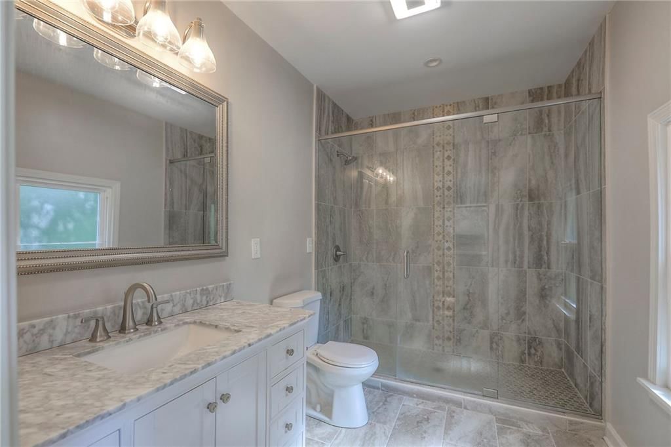
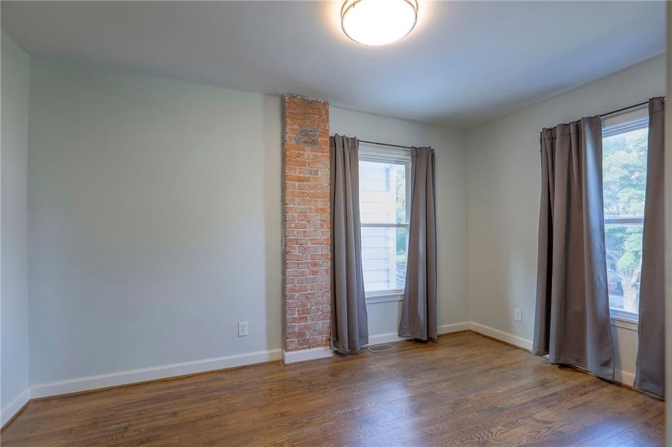
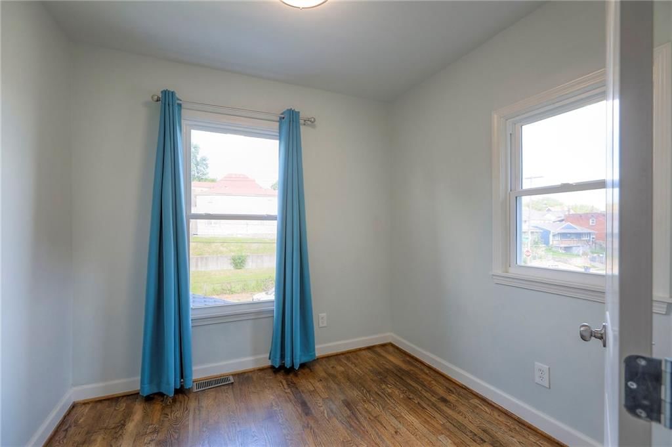
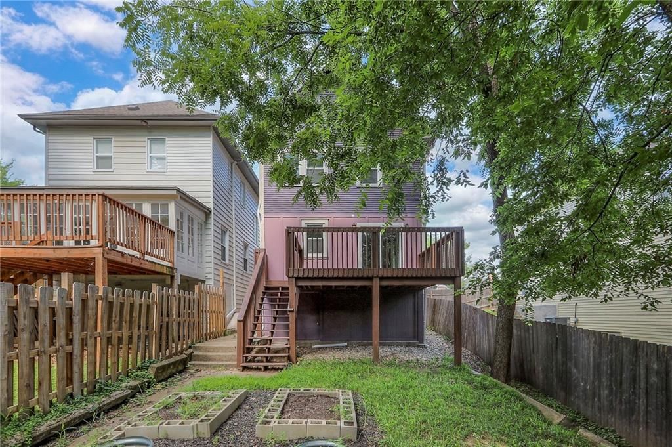
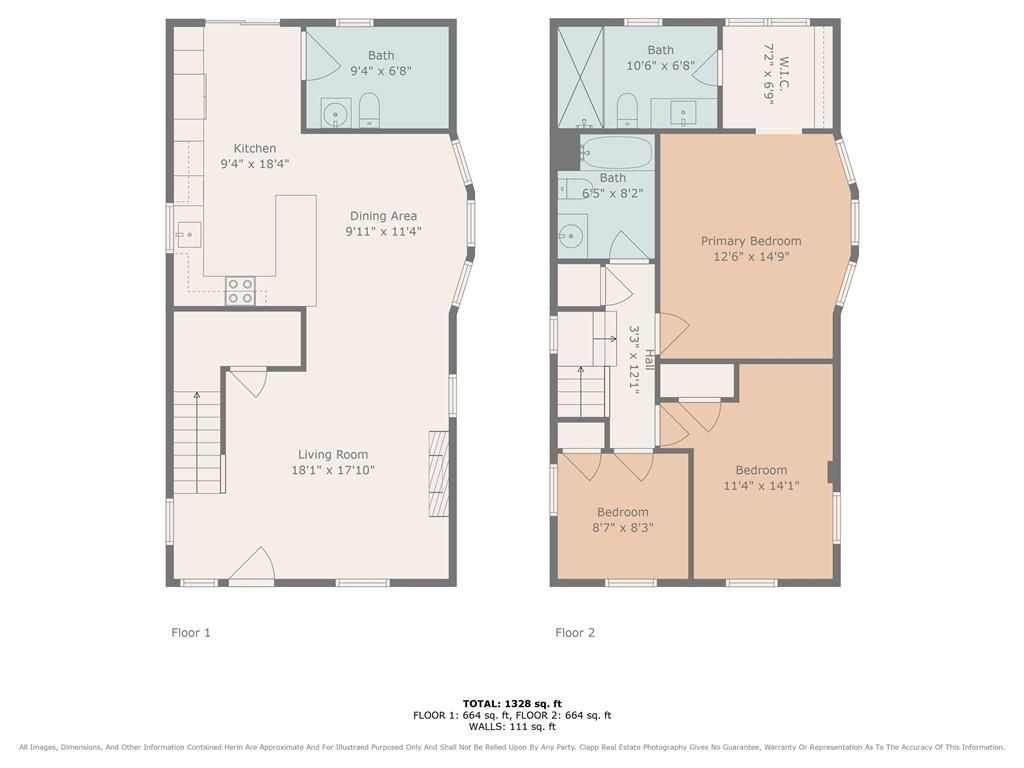
Beautifully remodeled, move in ready, 2-story home in the heart of historic Pendleton Heights with no neighbors behind, offering privacy and peaceful views. Step inside to find updated kitchen and bathroom spaces with modern finishes and thoughtful design throughout. The home also features a dry walk-up unfinished…
Property Details
Interior
Bedrooms & bathrooms
- Bedrooms: 3
- Full bathrooms: 3
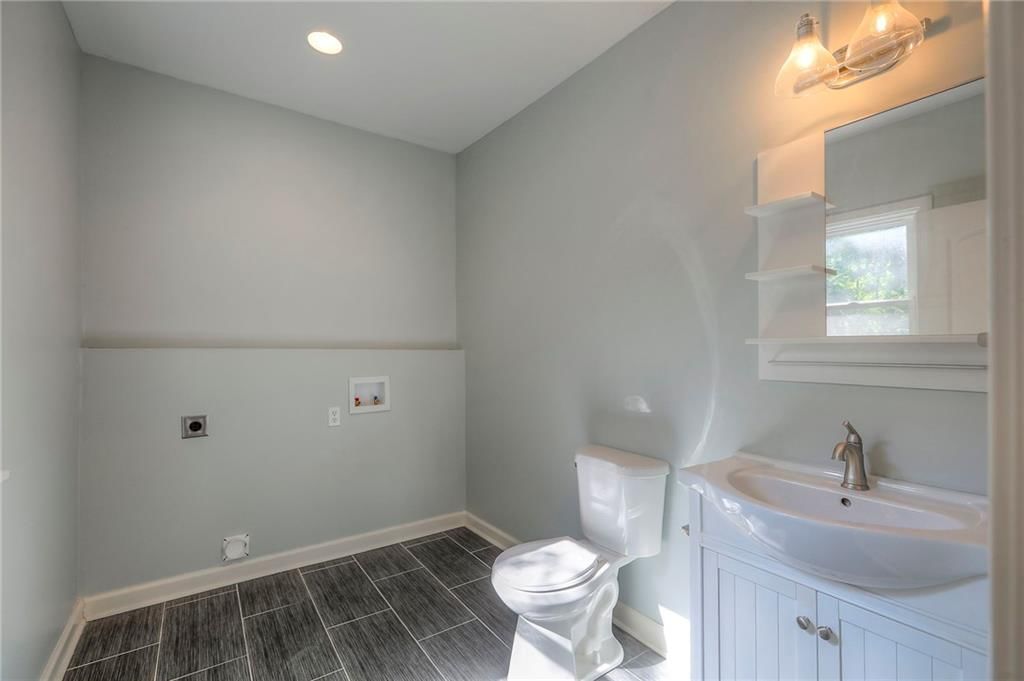
- 1/2 bathrooms: 1
Heating
- Heating: Natural Gas
Cooling
- Cooling: Electric
Appliances
- Included: Dishwasher, Disposal, Refrigerator, Gas Range
- Laundry: Off The Kitchen
Features
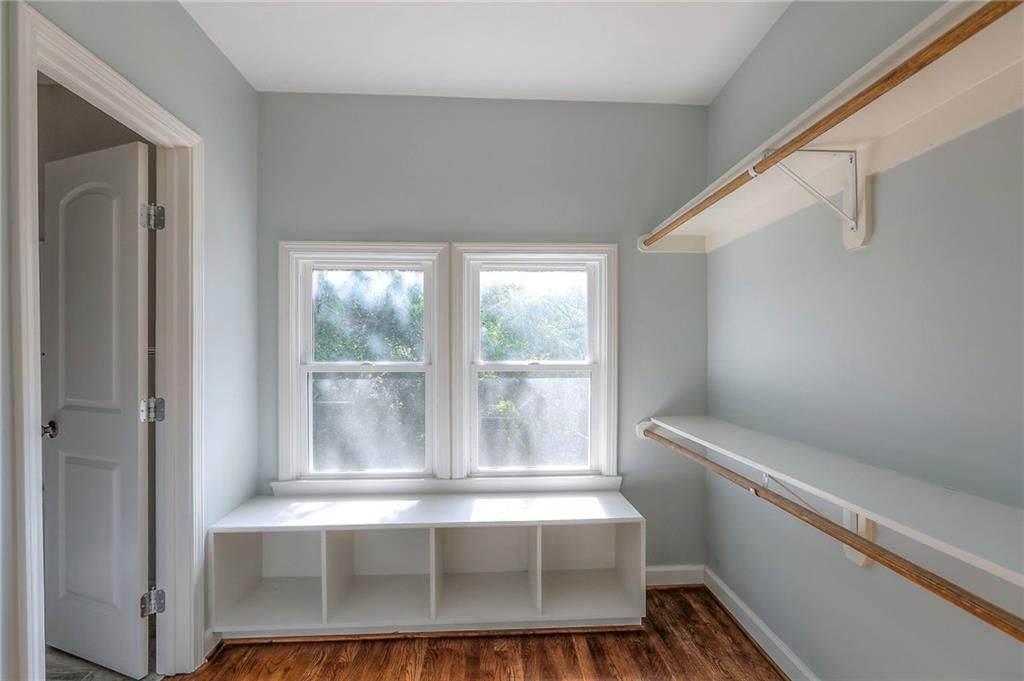
- Features: Painted Cabinets, Walk-In Closet(s)
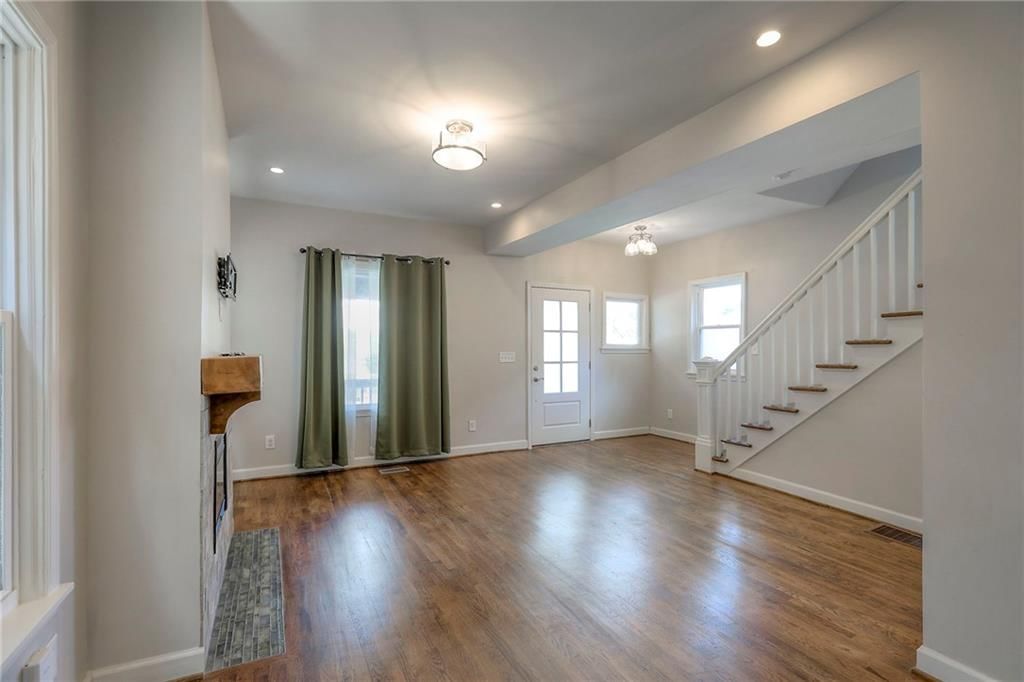
- Flooring: Wood
- Basement: Full, Unfinished, Walk-Up Access
- Fireplace features: Electric, Living Room
Interior area
- Finished area above ground: 1,444 sqft
- Total interior livable area: 1,444 sqft
Property
Parking
- Parking features: Other
Lot
- Size: 0.08 Acres
- Features: City Lot
- Patio & porch: Deck, Porch
Construction
Type & style
- Home type: Residential
- Architectural style: Single Family Residence
Materials
- Materials: Frame
Condition
- Year built: 1910
- Age: 101 Years/More
Utilities & green energy
- Sewer: Public Sewer
- Water: Public
Highlights
Outdoor & Lot
- Deck
- Covered Patio
Kitchen
- Gas Range
Interior
- Hardwood Floors
HOA and Amenities
No HOA on this home.
Nearby schools
Schools provided by the listing agent
- District: Kansas City Mo
Price history
Tax
- Annual tax amount: $885 / yr
Listed by SBD Housing Solutions LLC
Listed Jul 22, 2025, 2:33 PM · Updated Sep 22, 2025, 5:38 PM · Source: Heartland MLS as distributed by MLS GRID · MLS #2563568
Listed for
$259,900
Sold429 Montgall Avenue, Kansas City, MO 64124
About this home
Is this your home?
Claim this home to get your HouseLoop Home Valuation & Buyer Demand Report — real-time buyer demand and an up-to-date value for your home. Free, no obligation, about 3 minutes.
Beautifully remodeled, move in ready, 2-story home in the heart of historic Pendleton Heights with no neighbors behind, offering privacy and peaceful views. Step inside to find updated kitchen and bathroom spaces with modern finishes and thoughtful design throughout. The home also features a dry walk-up unfinished…
Property Details
Interior
Bedrooms & bathrooms
- Bedrooms: 3
- Full bathrooms: 3
- 1/2 bathrooms: 1
Heating
- Heating: Natural Gas
Cooling
- Cooling: Electric
Appliances
- Included: Dishwasher, Disposal, Refrigerator, Gas Range
- Laundry: Off The Kitchen
Features
- Features: Painted Cabinets, Walk-In Closet(s)
- Flooring: Wood
- Basement: Full, Unfinished, Walk-Up Access
- Fireplace features: Electric, Living Room
Interior area
- Finished area above ground: 1,444 sqft
- Total interior livable area: 1,444 sqft
Property
Parking
- Parking features: Other
Lot
- Size: 0.08 Acres
- Features: City Lot
- Patio & porch: Deck, Porch
Construction
Type & style
- Home type: Residential
- Architectural style: Single Family Residence
Materials
- Materials: Frame
Condition
- Year built: 1910
- Age: 101 Years/More
Utilities & green energy
- Sewer: Public Sewer
- Water: Public
Highlights
Outdoor & Lot
- Deck
- Covered Patio
Kitchen
- Gas Range
Interior
- Hardwood Floors
HOA and Amenities
No HOA on this home.
Nearby schools
Schools provided by the listing agent
- District: Kansas City Mo
Price history
Tax
- Annual tax amount: $885 / yr
Is this your home?
Claim this home to get your HouseLoop Home Valuation & Buyer Demand Report — real-time buyer demand and an up-to-date value for your home. Free, no obligation, about 3 minutes.
Listed by SBD Housing Solutions LLC
Listed Jul 22, 2025, 2:33 PM · Updated Sep 22, 2025, 5:38 PM · Source: Heartland MLS as distributed by MLS GRID · MLS #2563568