$179,900
Sold2 bd · 2 ba · 1,300 sqftAbout this home
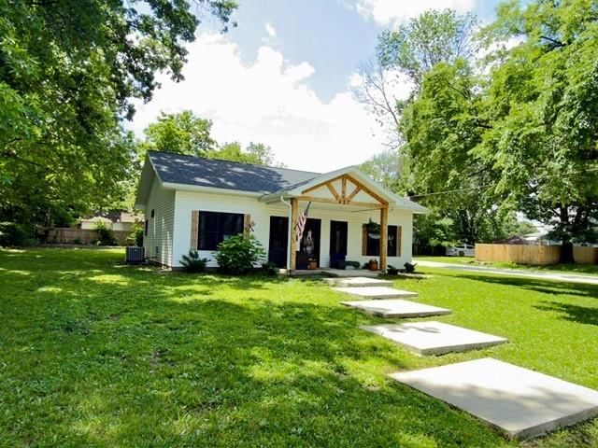
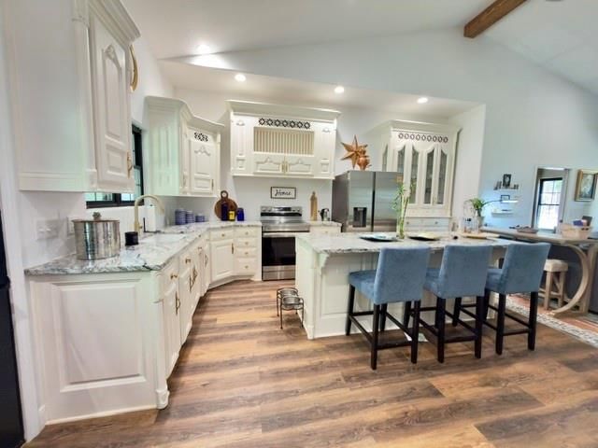
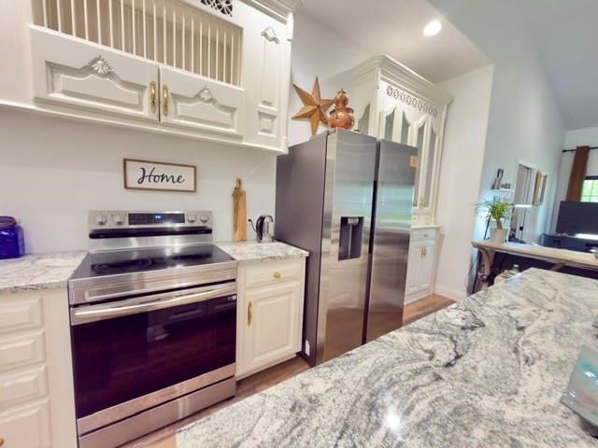
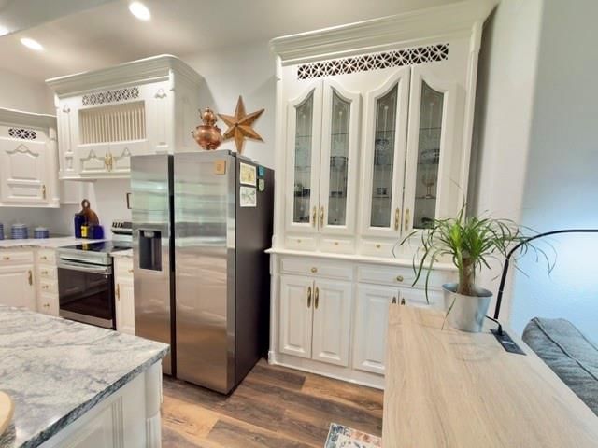
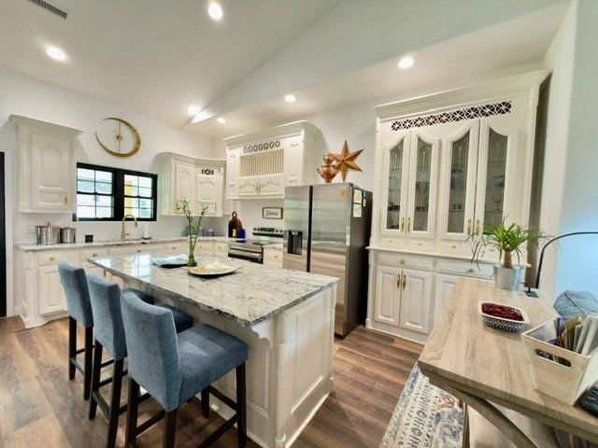
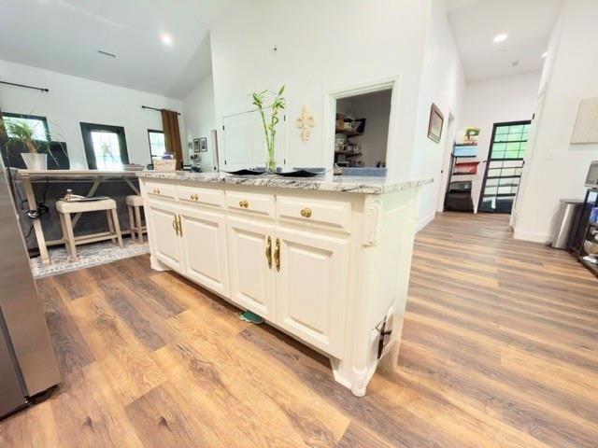
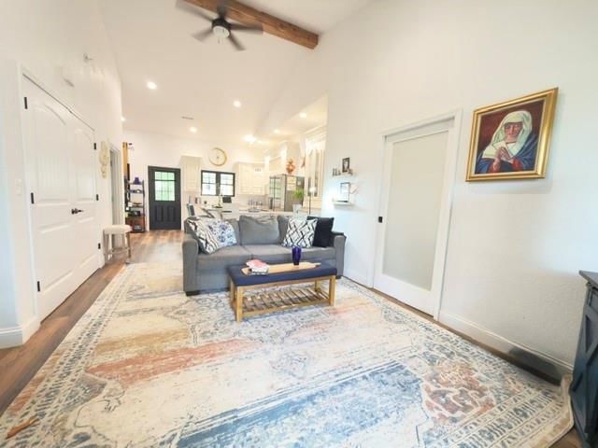
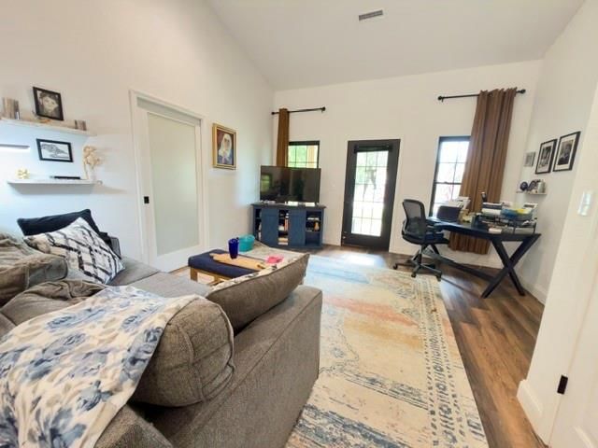
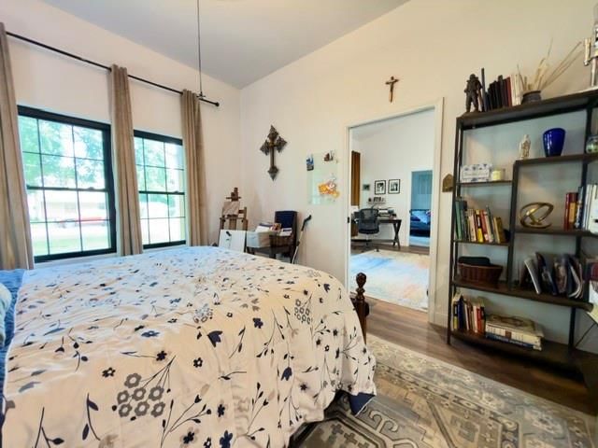
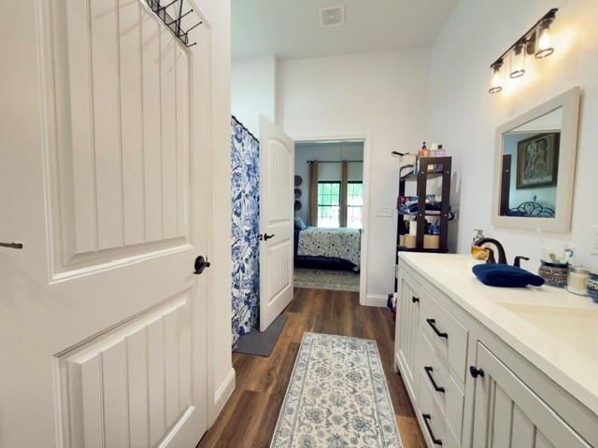
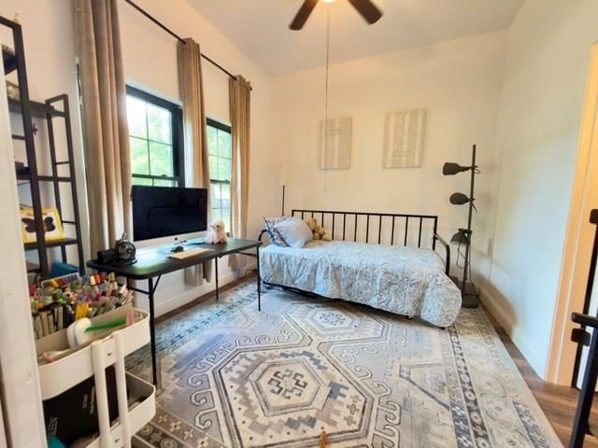
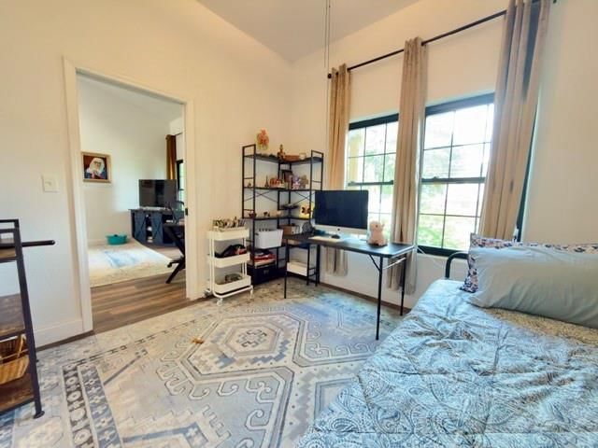
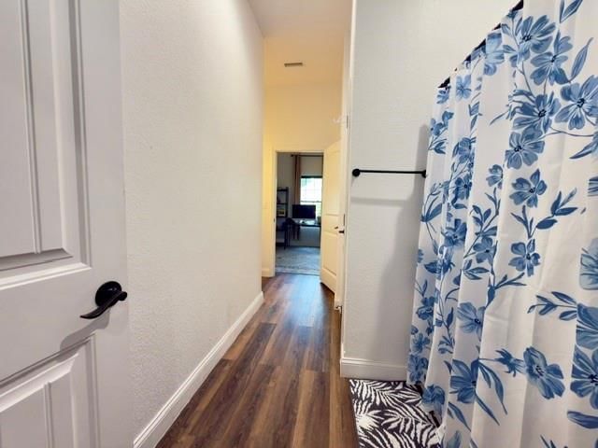
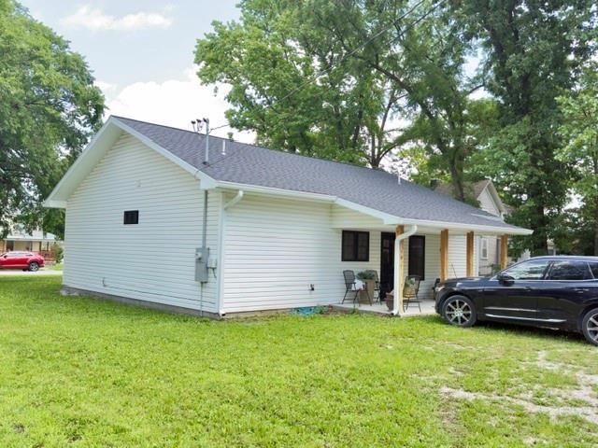
Welcome home to this stunning 2-bedroom, 2-bathroom property that perfectly blends modern style, comfort, and peace of mind. This all-on-one-level home offers easy living with no stairs and features soaring cathedral ceilings, beautiful hardwood floors throughout, and a bright, open-concept floor plan that creates an…
Property Details
Interior
Bedrooms & bathrooms
- Bedrooms: 2
- Full bathrooms: 2
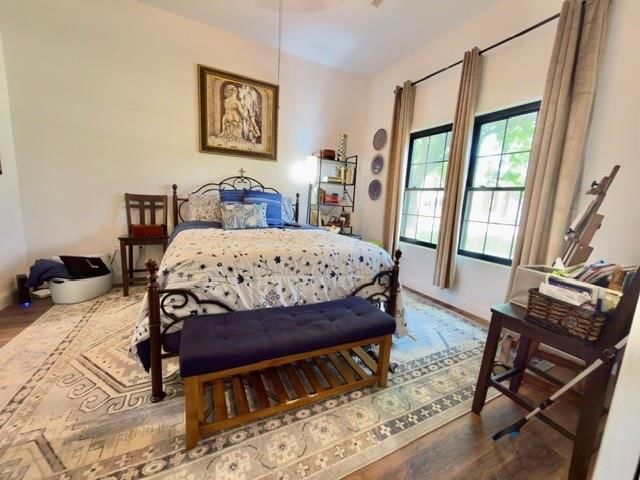
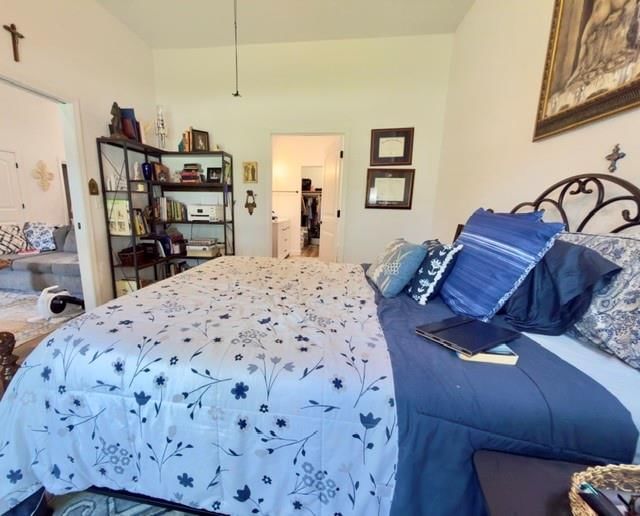
Primary Bedroom
- Features: Ceiling Fan(s)
- Level: Main
- Dimensions: 12 × 14
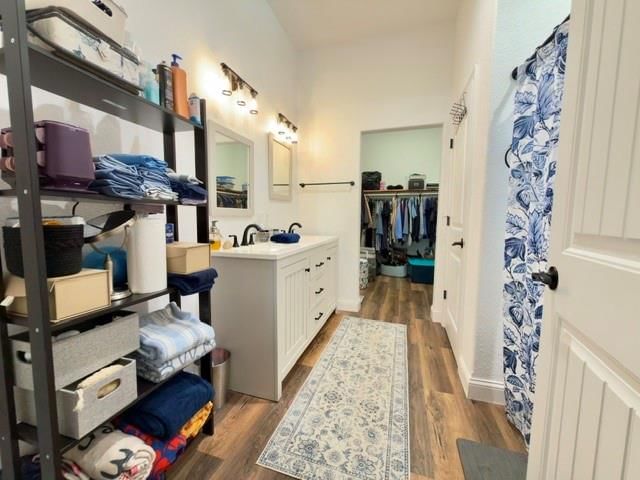
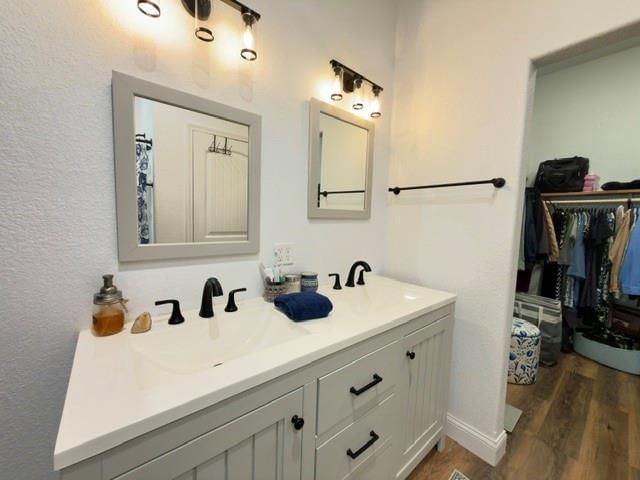
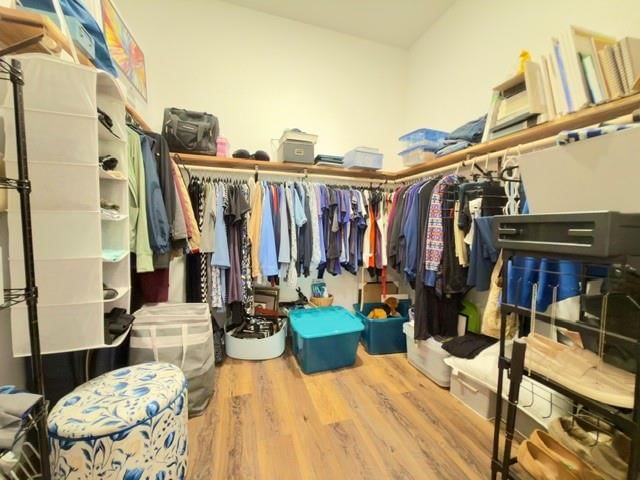
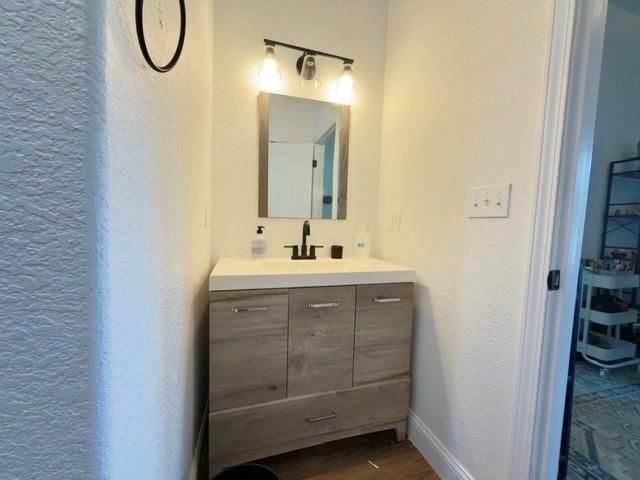
Primary Bathroom
- Features: double vanity, walk-in closet(s)
- Level: Main
- Dimensions: 10 × 10
Bedroom 2
- Features: Ceiling Fan(s)
- Level: Main
- Dimensions: 12 × 12
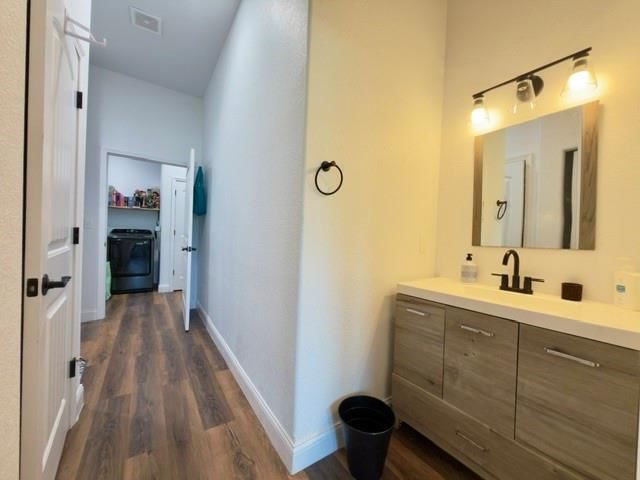
Bathroom 2
- Level: Main
- Dimensions: 8 × 10
Living Room
- Level: Main
- Dimensions: 15 × 20
Kitchen
- Features: Kitchen Island
- Level: Main
- Dimensions: 15 × 18
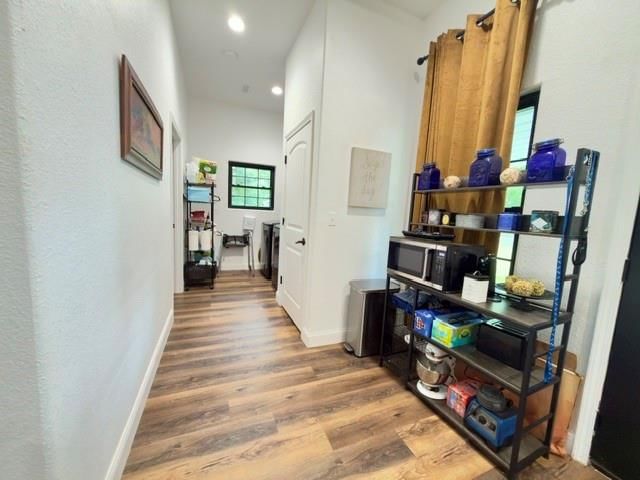
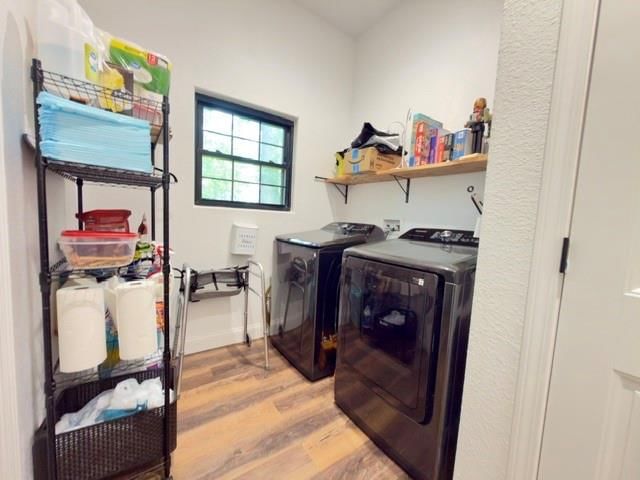
Utility Room
- Level: Main
- Dimensions: 10 × 15
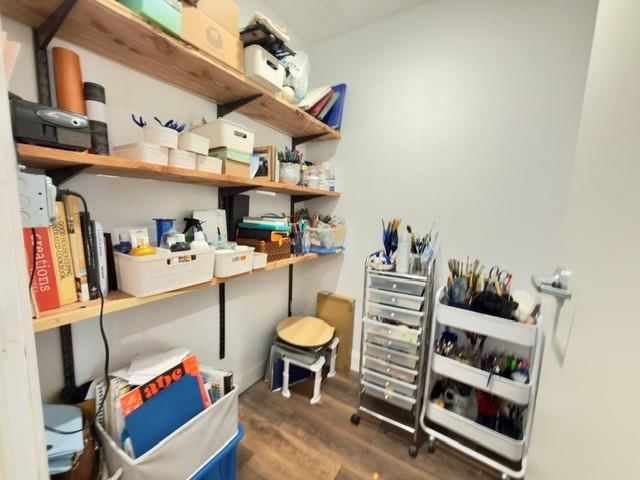
Other Room
- Features: built-in features, pantry
- Level: Main
- Dimensions: 6 × 8
Heating
- Heating: Forced Air
Cooling
- Cooling: Electric
Appliances
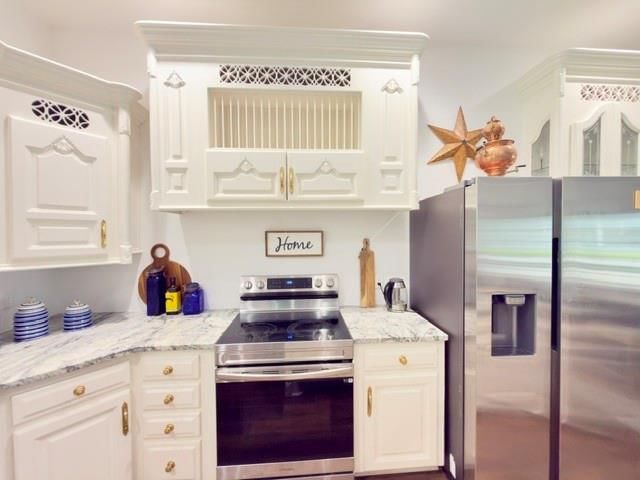
- Included: Refrigerator, Free-Standing Electric Oven
- Laundry: Off The Kitchen
Features
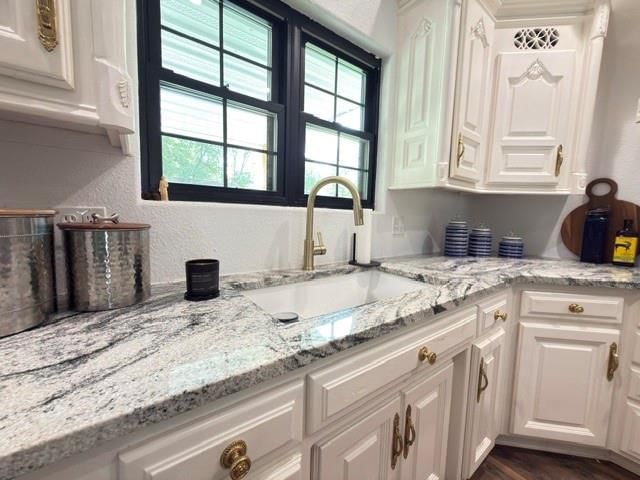
- Features: Cedar Closet, Ceiling Fan(s), Custom Cabinets, Kitchen Island, Pantry, Vaulted Ceiling(s), Walk-In Closet(s)
- Flooring: Wood
- Basement: Concrete, Slab
Interior area
- Finished area above ground: 1,300 sqft
- Total interior livable area: 1,300 sqft
Property
Parking
- Parking features: Other
Lot
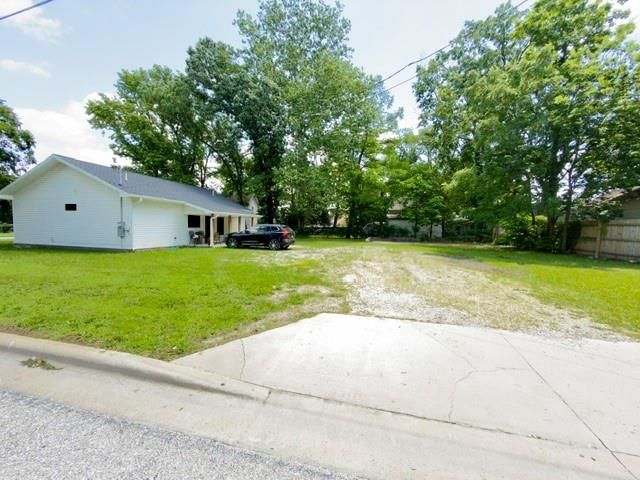
- Size: 0.30 Acres
- Features: City Limits, Corner Lot
- Patio & porch: Covered Patio
Construction
Type & style
- Home type: Residential
- Architectural style: Single Family Residence
Materials
- Materials: Frame, Vinyl Siding
Condition
- Year built: 2023
- Age: 3-5 Years
Utilities & green energy
- Sewer: Public Sewer
- Water: Public
Highlights
Outdoor & Lot
- Covered Patio
- Big Backyard
- Mature Trees
- Corner Lot
Kitchen
- Kitchen Island
- Walk-in Pantry
- White Kitchen
- Stainless Appliances
Bathroom
- Double Vanity
Interior
- Hardwood Floors
- Tall Ceilings
- Ceiling Beams
Layout
- Main Floor Primary
- Home Office
HOA and Amenities
No HOA on this home.
Nearby schools
GreatSchools rating
- 6Truman Elementary School
- 6Nevada Middle School
- 5Nevada High School
Price history
Tax
- Annual tax amount: $1,539 / yr
Property tax history
| Year | Property tax | Assessed value |
|---|---|---|
| 2025 | — | $20,810 |
| 2024 | $1,165 | $18,260 |
| 2023 | $281 | $1,860 |
| 2022 | $177 | $1,860 |
| 2021 | $175 | $2,790 |
| 2020 | — | $375,000 |
| 2019 | — | $3,750 |
| 2018 | — | $3,750,000 |
| 2017 | — | $3,750 |
| 2015 | — | $4,040 |
| 2014 | — | $4,150 |
| 2012 | — | $12,940 |
Listed by The HomeTown Realty Group, LLC
Listed Jun 9, 2026, 3:26 PM · Updated Aug 5, 2026, 11:17 AM · Source: Heartland MLS as distributed by MLS GRID · MLS #2625136
Listed for
$179,900
Sold427 W Walnut Street, Nevada, MO 64772
About this home
Is this your home?
Claim this home to get your HouseLoop Home Valuation & Buyer Demand Report — real-time buyer demand and an up-to-date value for your home. Free, no obligation, about 3 minutes.
Welcome home to this stunning 2-bedroom, 2-bathroom property that perfectly blends modern style, comfort, and peace of mind. This all-on-one-level home offers easy living with no stairs and features soaring cathedral ceilings, beautiful hardwood floors throughout, and a bright, open-concept floor plan that creates an…
Property Details
Interior
Bedrooms & bathrooms
- Bedrooms: 2
- Full bathrooms: 2
Primary Bedroom
- Features: Ceiling Fan(s)
- Level: Main
- Dimensions: 12 × 14
Primary Bathroom
- Features: double vanity, walk-in closet(s)
- Level: Main
- Dimensions: 10 × 10
Bedroom 2
- Features: Ceiling Fan(s)
- Level: Main
- Dimensions: 12 × 12
Bathroom 2
- Level: Main
- Dimensions: 8 × 10
Living Room
- Level: Main
- Dimensions: 15 × 20
Kitchen
- Features: Kitchen Island
- Level: Main
- Dimensions: 15 × 18
Utility Room
- Level: Main
- Dimensions: 10 × 15
Other Room
- Features: built-in features, pantry
- Level: Main
- Dimensions: 6 × 8
Heating
- Heating: Forced Air
Cooling
- Cooling: Electric
Appliances
- Included: Refrigerator, Free-Standing Electric Oven
- Laundry: Off The Kitchen
Features
- Features: Cedar Closet, Ceiling Fan(s), Custom Cabinets, Kitchen Island, Pantry, Vaulted Ceiling(s), Walk-In Closet(s)
- Flooring: Wood
- Basement: Concrete, Slab
Interior area
- Finished area above ground: 1,300 sqft
- Total interior livable area: 1,300 sqft
Property
Parking
- Parking features: Other
Lot
- Size: 0.30 Acres
- Features: City Limits, Corner Lot
- Patio & porch: Covered Patio
Construction
Type & style
- Home type: Residential
- Architectural style: Single Family Residence
Materials
- Materials: Frame, Vinyl Siding
Condition
- Year built: 2023
- Age: 3-5 Years
Utilities & green energy
- Sewer: Public Sewer
- Water: Public
Highlights
Outdoor & Lot
- Covered Patio
- Big Backyard
- Mature Trees
- Corner Lot
Kitchen
- Kitchen Island
- Walk-in Pantry
- White Kitchen
- Stainless Appliances
Bathroom
- Double Vanity
Interior
- Hardwood Floors
- Tall Ceilings
- Ceiling Beams
Layout
- Main Floor Primary
- Home Office
HOA and Amenities
No HOA on this home.
Nearby schools
GreatSchools rating
- 6Truman Elementary School
- 6Nevada Middle School
- 5Nevada High School
Price history
Tax
- Annual tax amount: $1,539 / yr
Property tax history
| Year | Property tax | Assessed value |
|---|---|---|
| 2025 | — | $20,810 |
| 2024 | $1,165 | $18,260 |
| 2023 | $281 | $1,860 |
| 2022 | $177 | $1,860 |
| 2021 | $175 | $2,790 |
| 2020 | — | $375,000 |
| 2019 | — | $3,750 |
| 2018 | — | $3,750,000 |
| 2017 | — | $3,750 |
| 2015 | — | $4,040 |
| 2014 | — | $4,150 |
| 2012 | — | $12,940 |
Is this your home?
Claim this home to get your HouseLoop Home Valuation & Buyer Demand Report — real-time buyer demand and an up-to-date value for your home. Free, no obligation, about 3 minutes.
Listed by The HomeTown Realty Group, LLC
Listed Jun 9, 2026, 3:26 PM · Updated Aug 5, 2026, 11:17 AM · Source: Heartland MLS as distributed by MLS GRID · MLS #2625136