$249,500
Sold3 bd · 2 ba · 1,478 sqftAbout this home
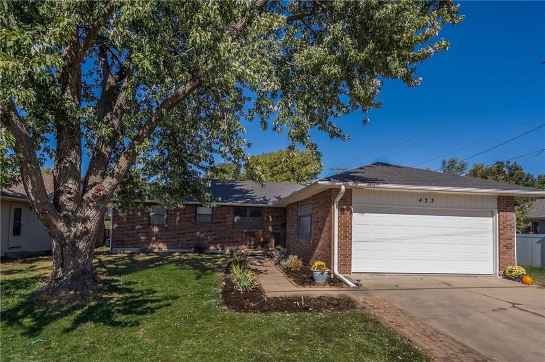
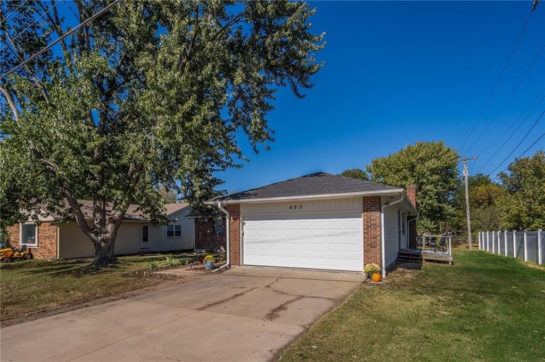
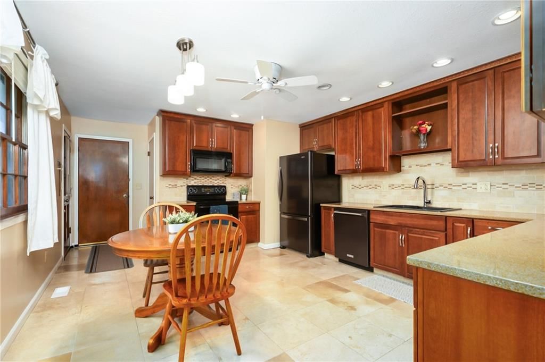
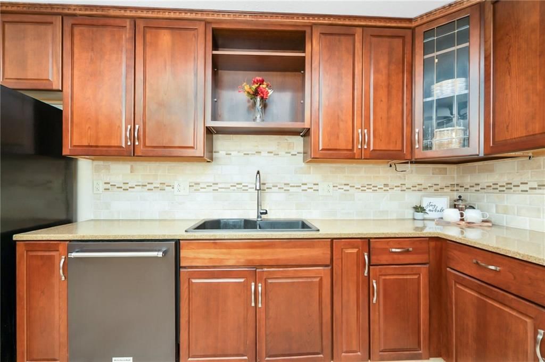
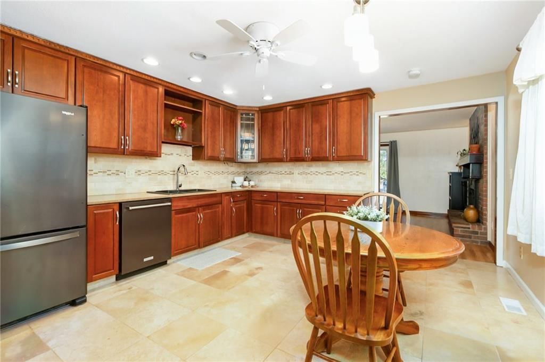
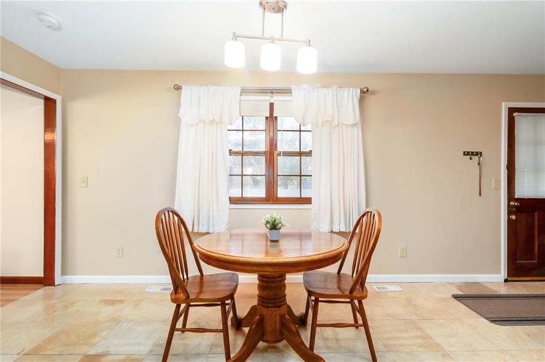
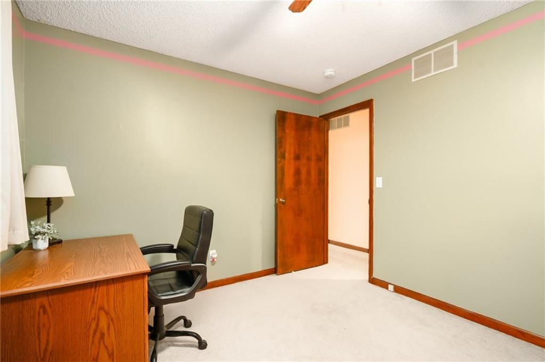
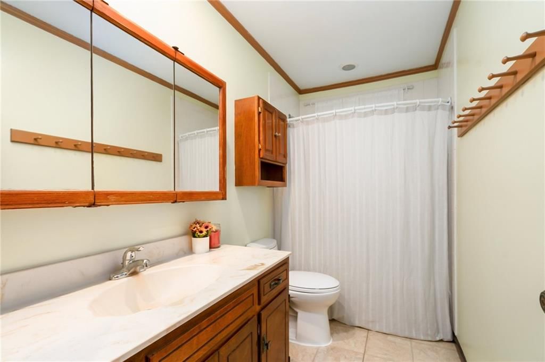
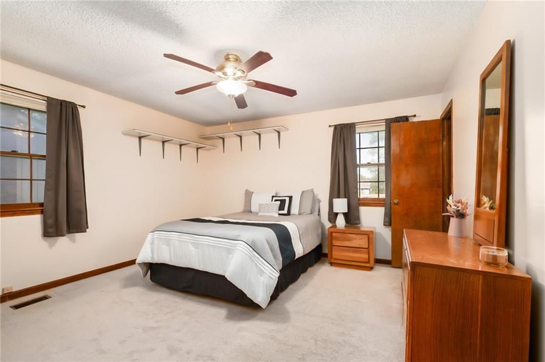
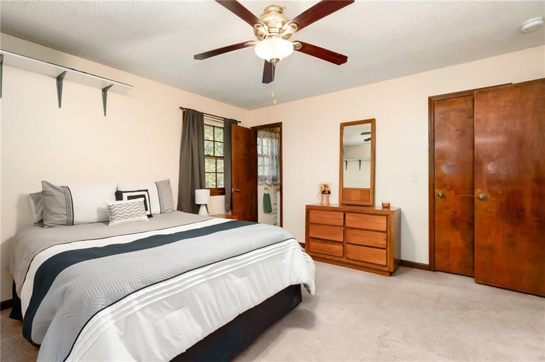
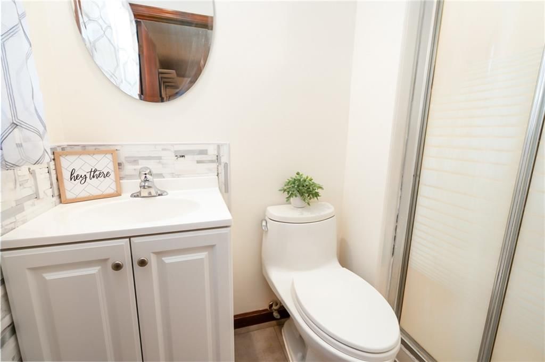
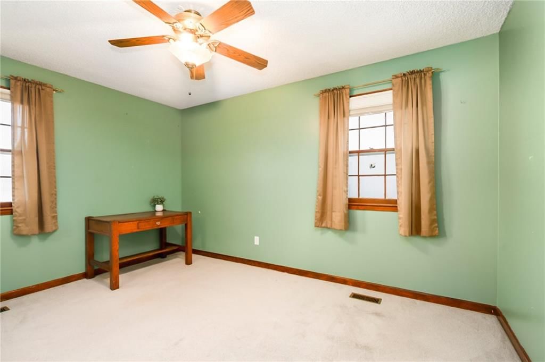
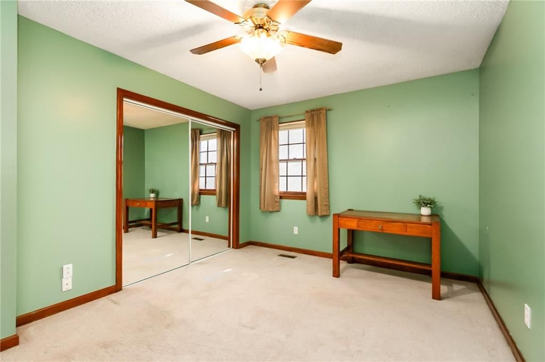
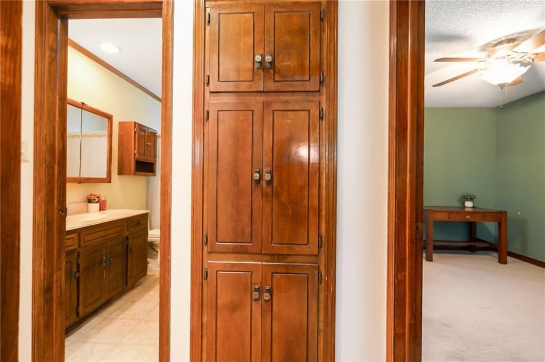
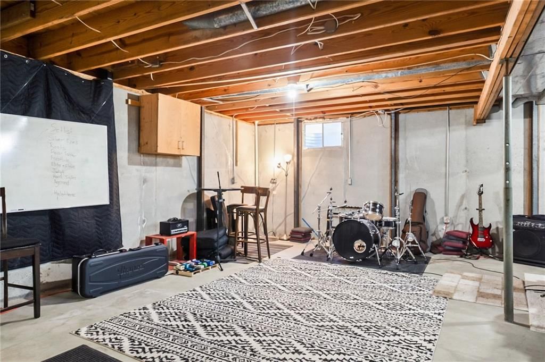
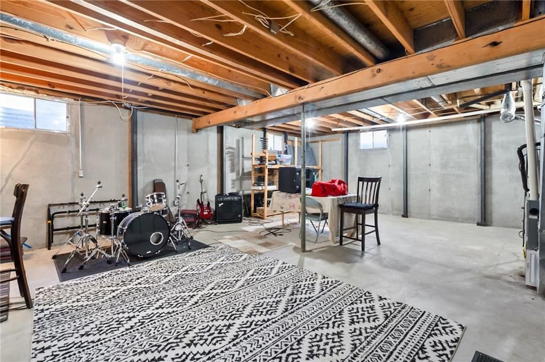
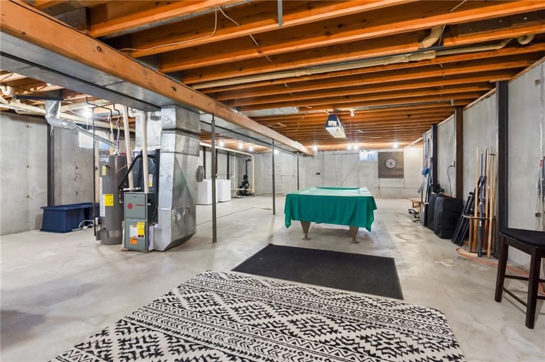
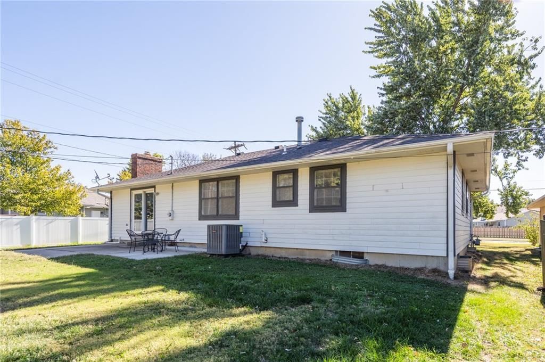
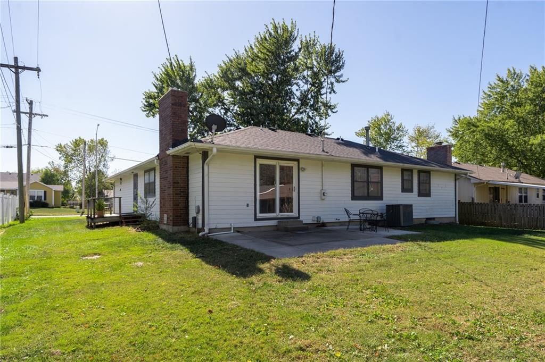
Lovely 3 bedroom, 2 bath ranch home on FULL unfinished basement with a 2 car garage. The large eat in kitchen with ample cabinetry allows for storage of everything needed to become the next top chef and cook to your hearts delight. The kitchen cabinets are made of Cherry Wood and have soft close drawers and cabinets.…
Estimated Sales Range
HouseLoop Home Value History
Property Details
Interior
Bedrooms & bathrooms
- Bedrooms: 3
- Full bathrooms: 2
Heating
- Heating: Forced Air
Cooling
- Cooling: Electric
Appliances
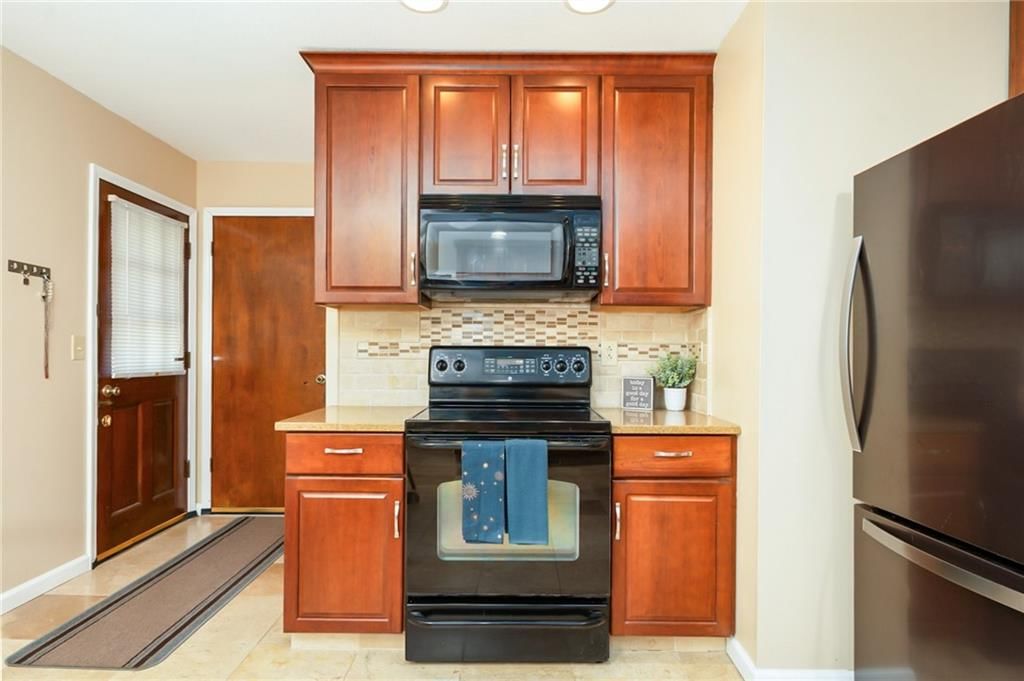
- Included: Dishwasher, Disposal, Microwave, Refrigerator, Free-Standing Electric Oven
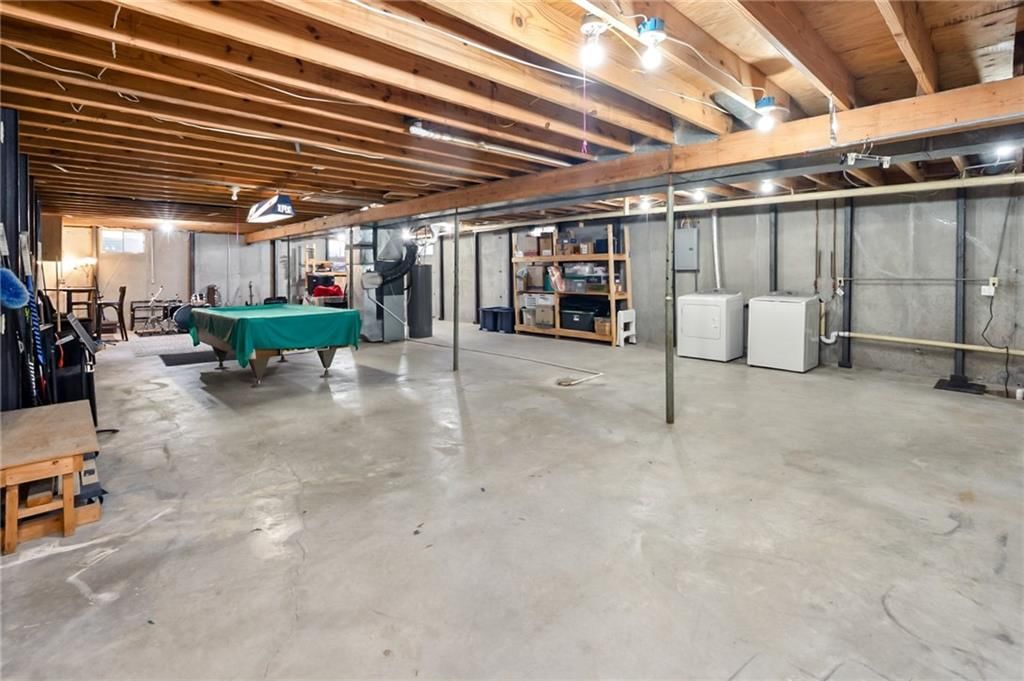
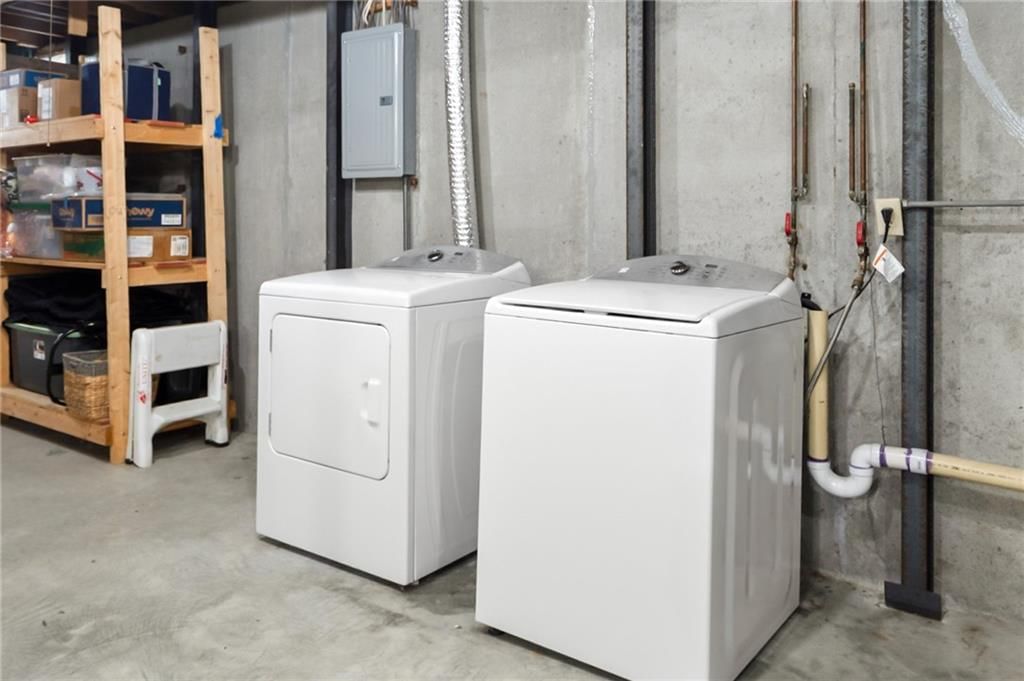
- Laundry: In Basement
Features
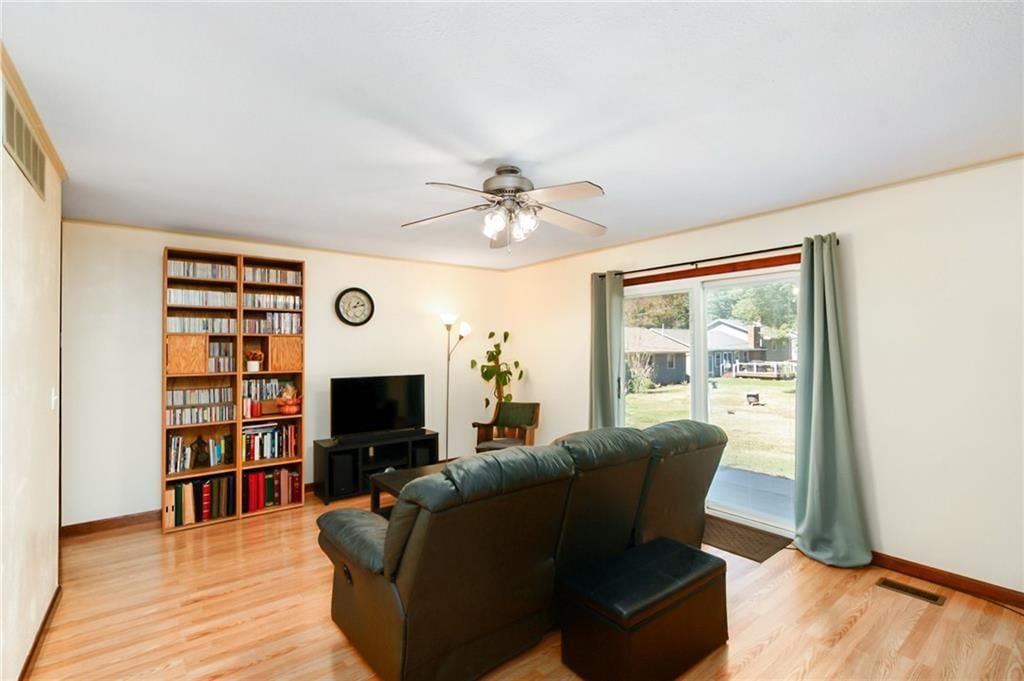
- Features: Ceiling Fan(s)
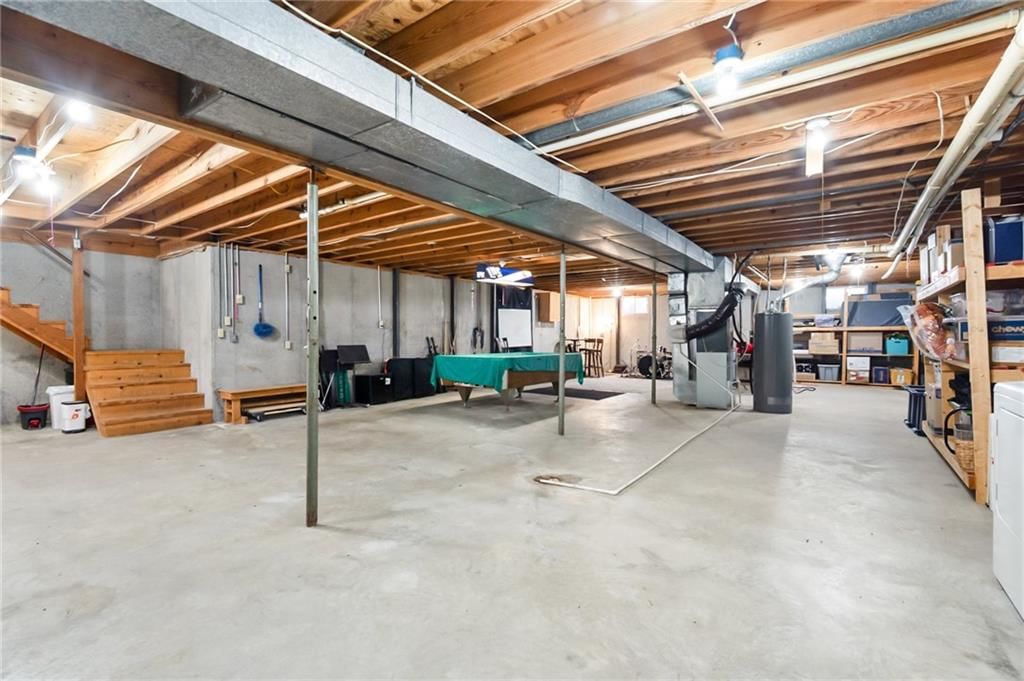
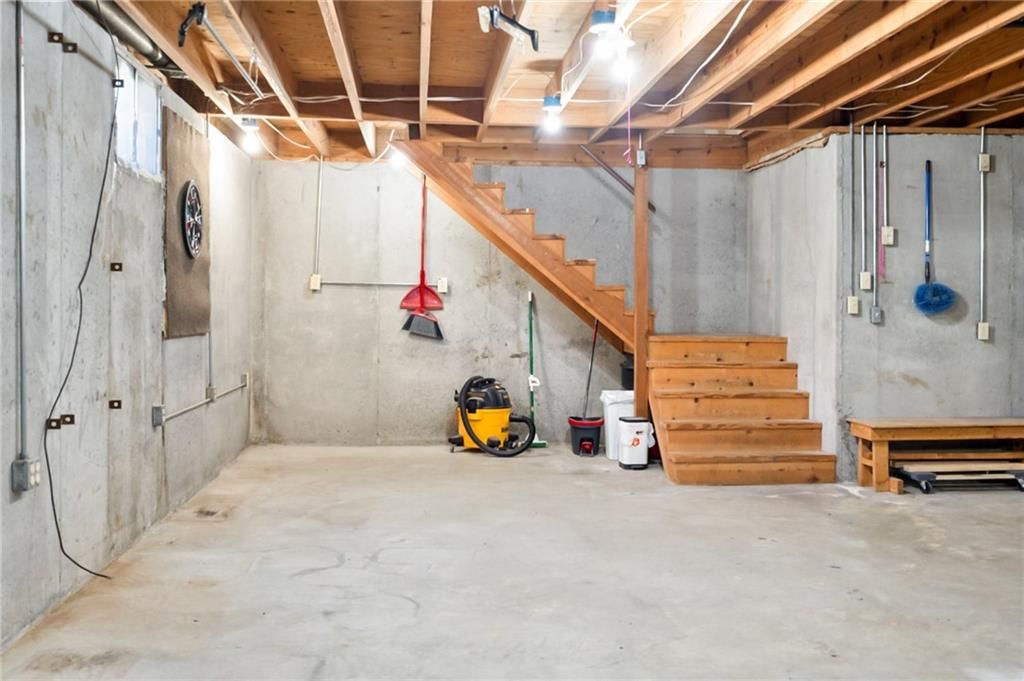
- Basement: Concrete, Daylight, Full, Unfinished, Sump Pump
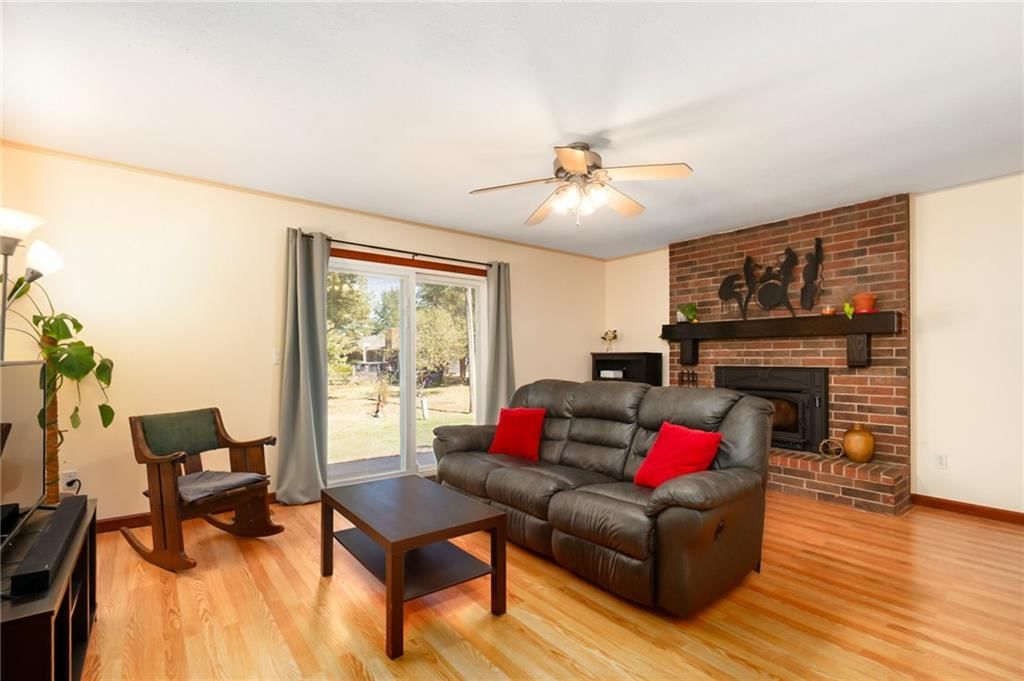
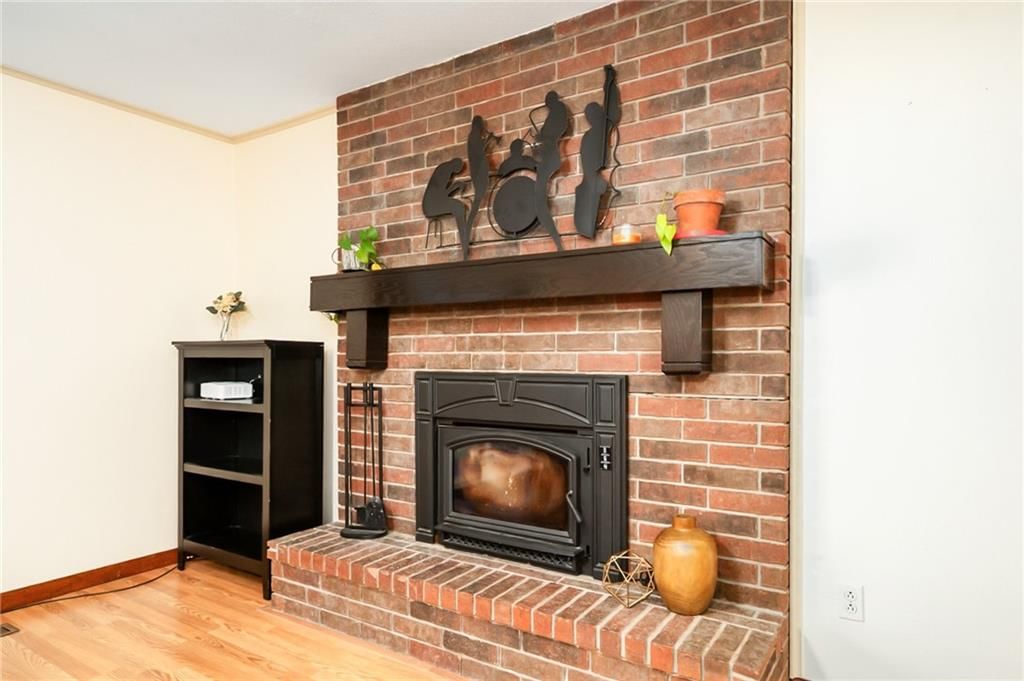
- Fireplace features: Living Room, Wood Burning
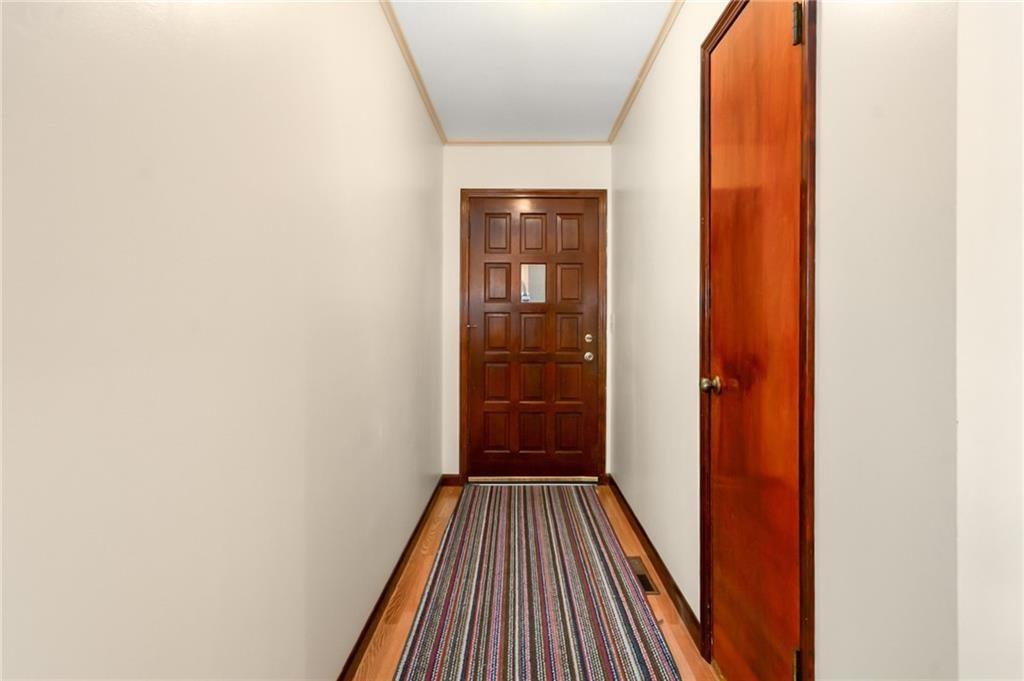
- Other rooms: Entry
Interior area
- Finished area above ground: 1,478 sqft
- Total interior livable area: 1,478 sqft
Property
Parking
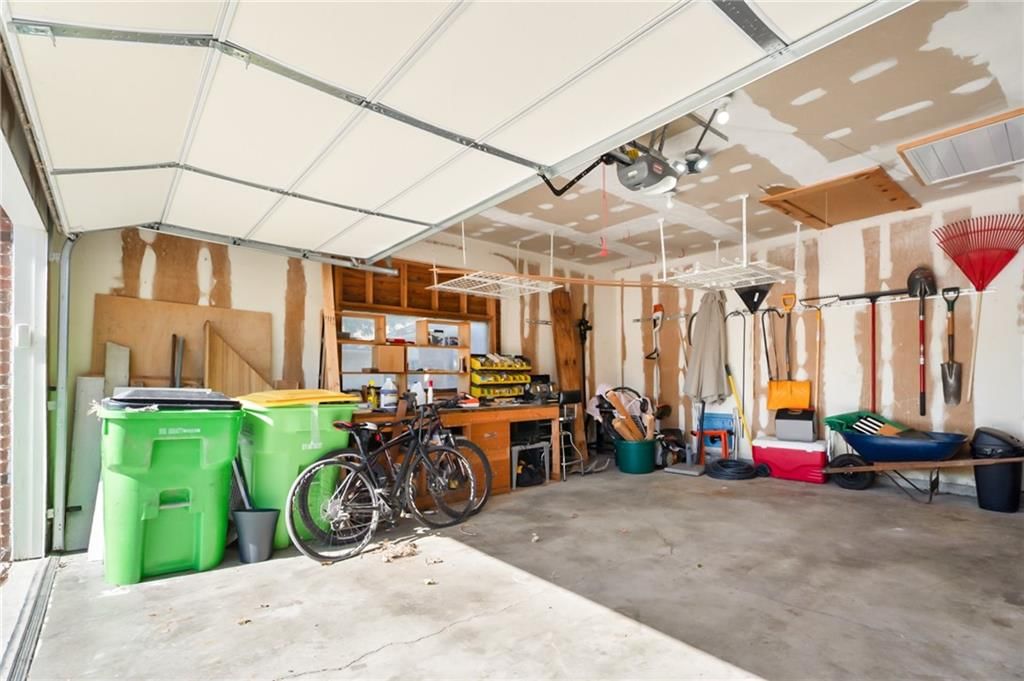
- Total spaces: 2
- Parking features: Attached, Garage Faces Front
Lot
- Size: 0.22 Acres
- Features: City Limits, City Lot
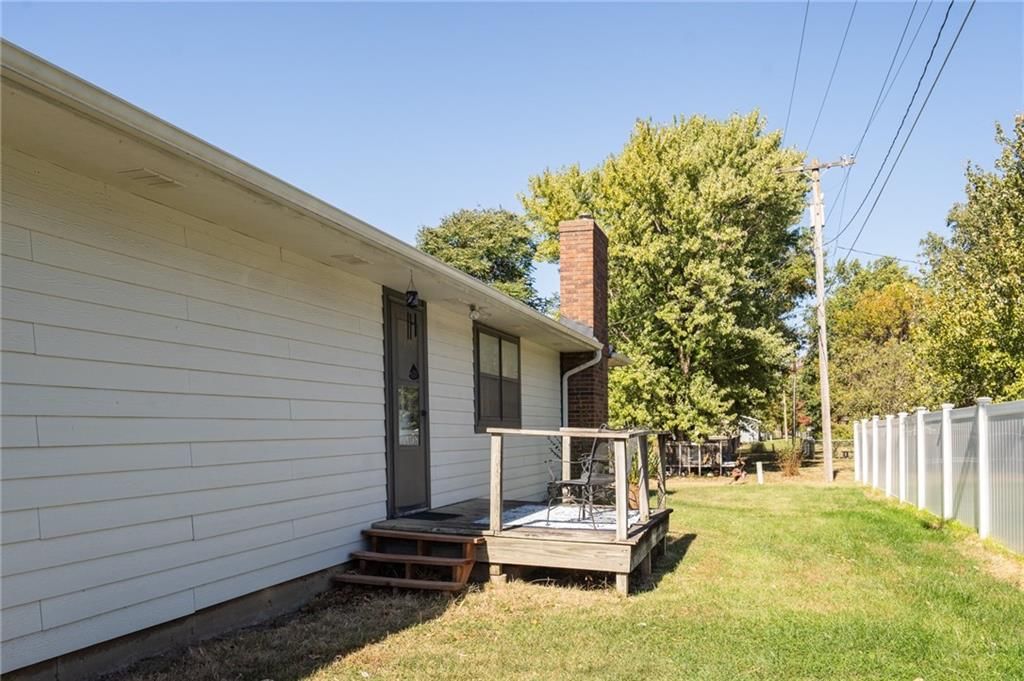
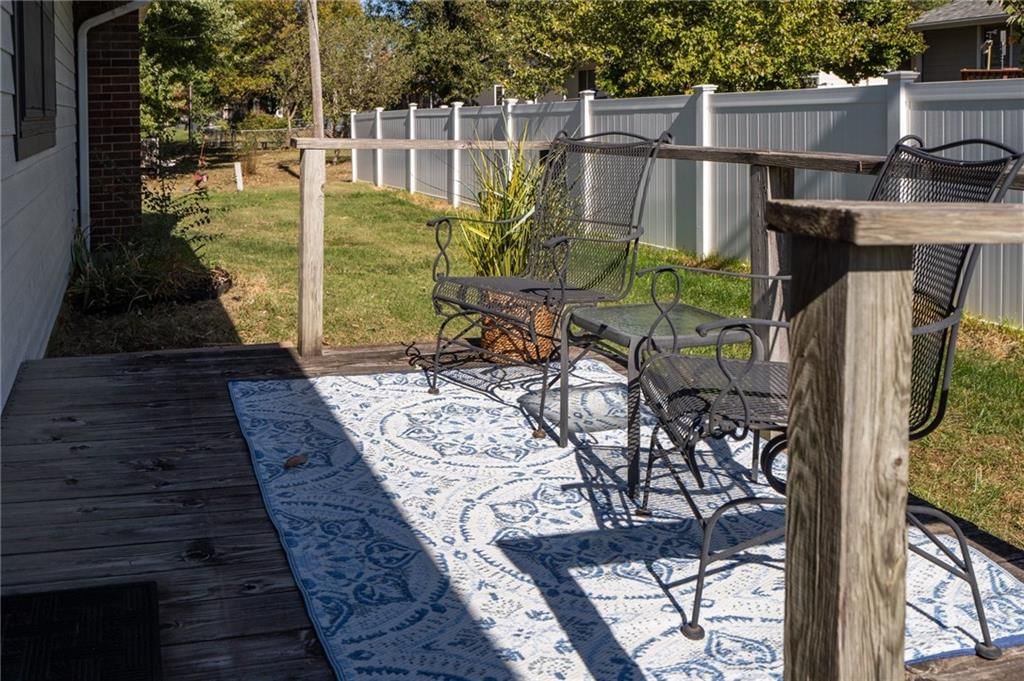
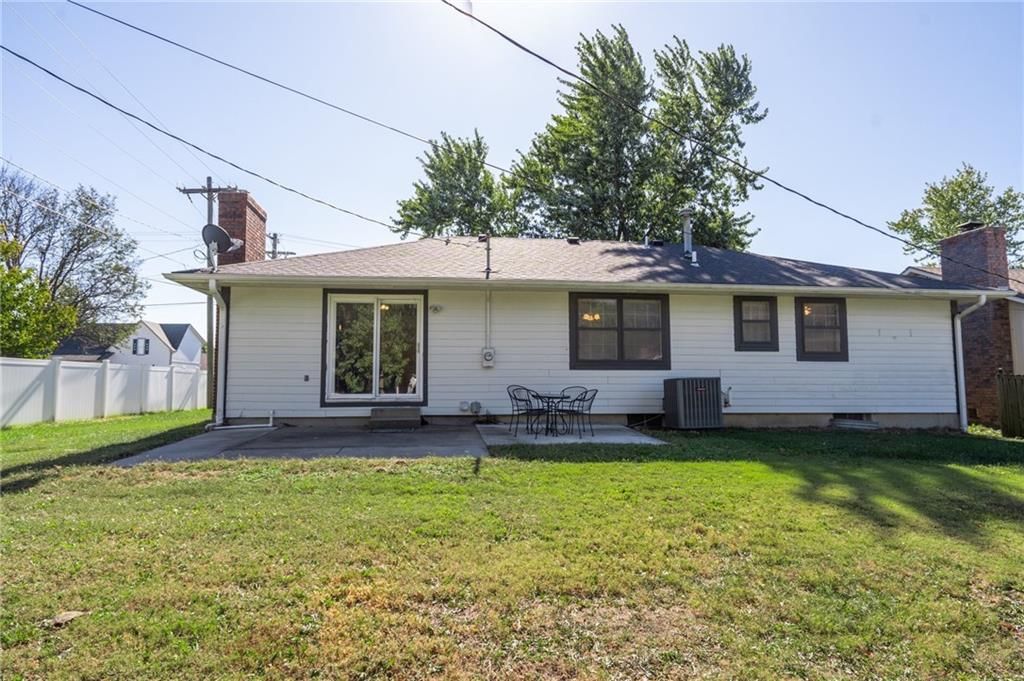
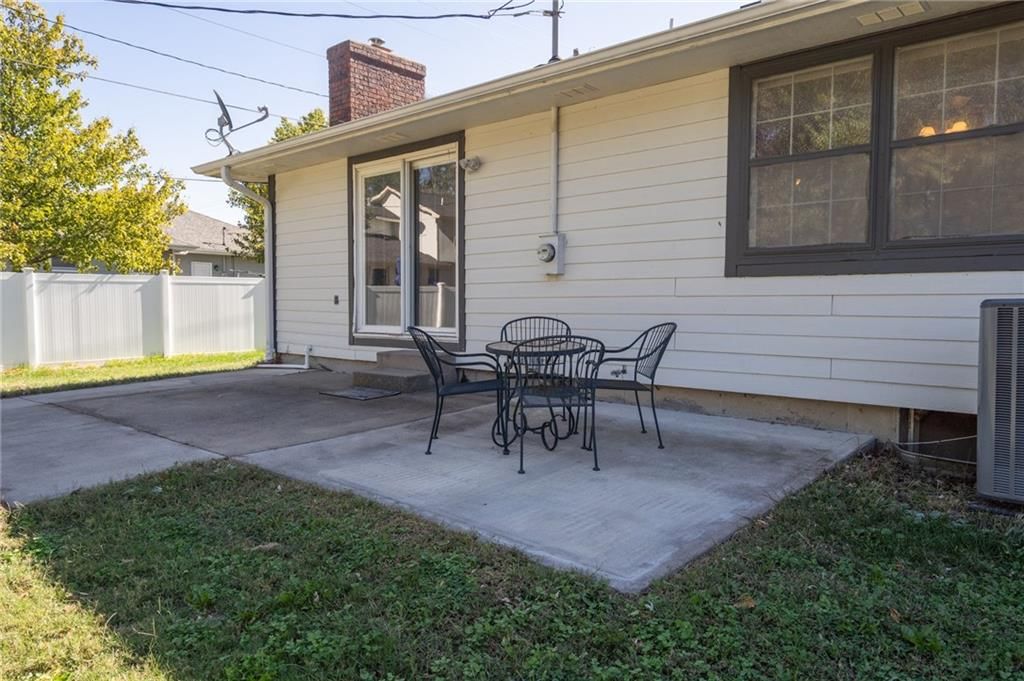
- Patio & porch: Deck, Patio
Construction
Type & style
- Home type: Residential
- Architectural style: Single Family Residence
Materials
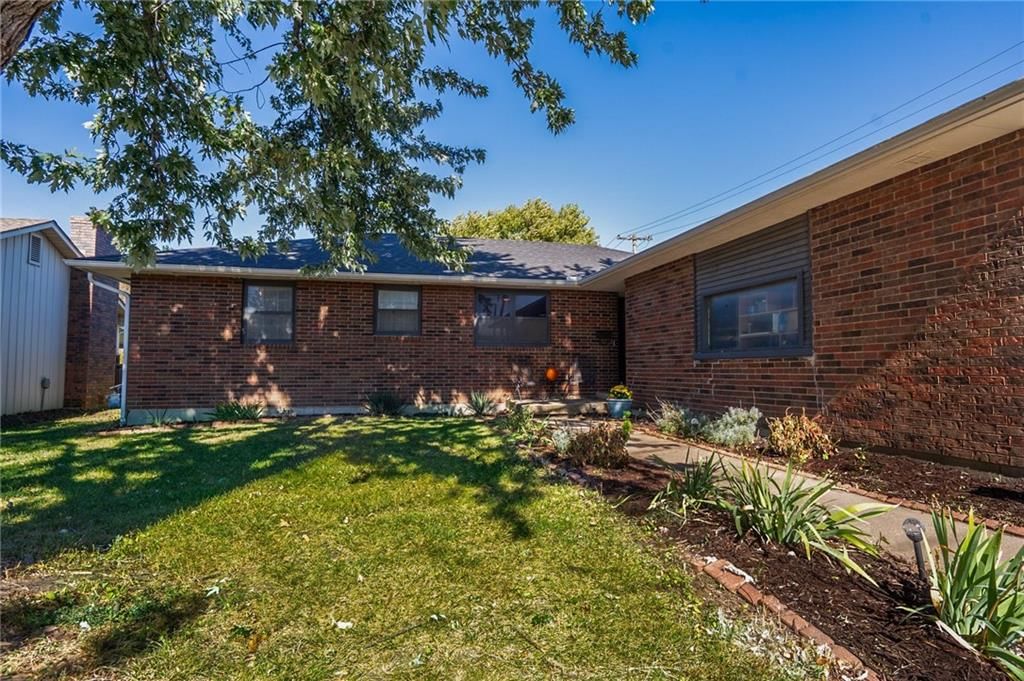
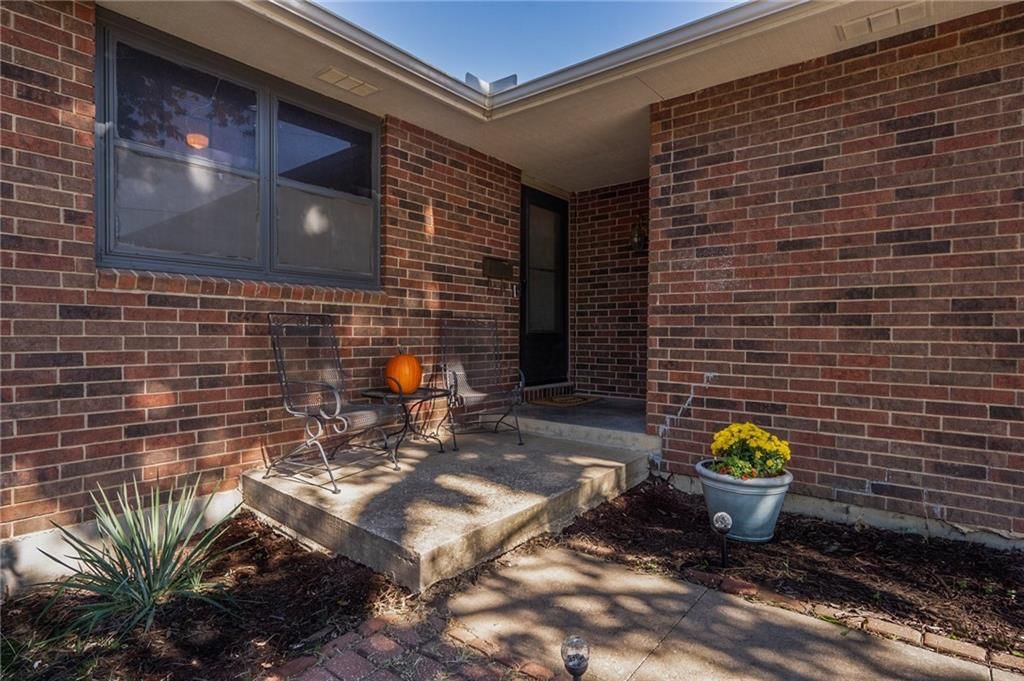
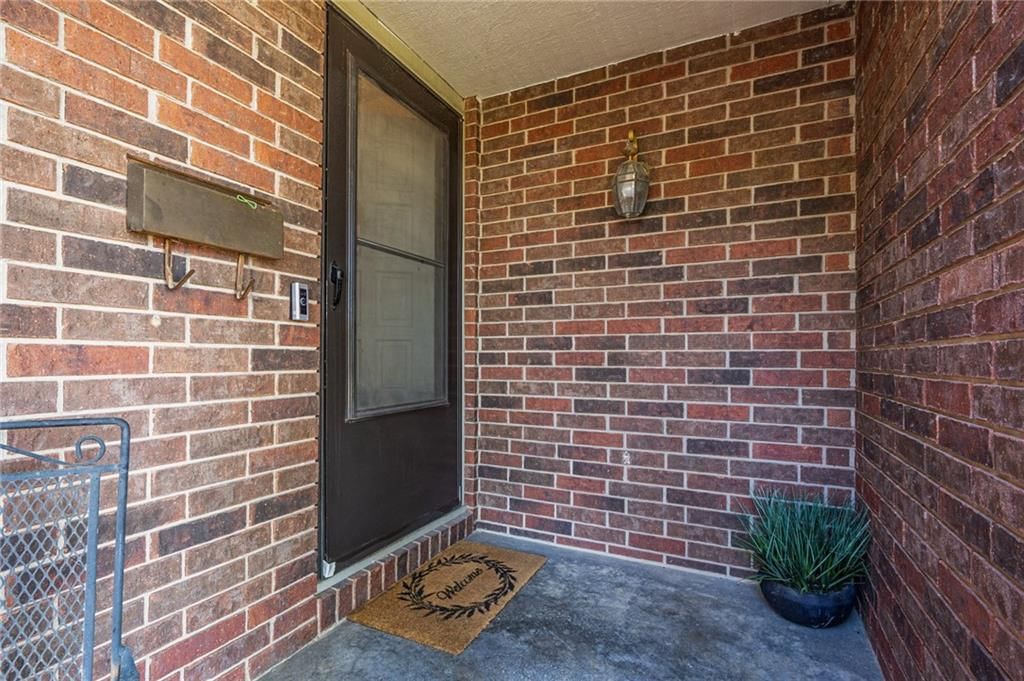
- Materials: Brick Veneer, Concrete, Frame
Condition
- Year built: 1981
- Age: 41-50 Years
Utilities & green energy
- Sewer: Public Sewer
- Water: Public
Highlights
Outdoor & Lot
- Deck
Layout
- Walk-out Basement
Fireplace
- Fireplace
Garage & Parking
- Attached Garage
HOA and Amenities
No HOA on this home.
Nearby schools
Schools provided by the listing agent
- District: Ottawa
- Elementary: Sunflower
- Middle: Ottawa
- High: Ottawa
Price history
Tax
- Annual tax amount: $4,060 / yr
Listed by RE/MAX State Line
Listed Oct 23, 2025, 10:39 AM · Updated Dec 27, 2025, 3:12 PM · Source: Heartland MLS as distributed by MLS GRID · MLS #2582816
Listed for
$249,500
Sold423 W 17th Street, Ottawa, KS 66067
About this home
Estimated Sales Range
HouseLoop Home Value History
Is this your home?
Claim this home to get your HouseLoop Home Valuation & Buyer Demand Report — real-time buyer demand and an up-to-date value for your home. Free, no obligation, about 3 minutes.
Lovely 3 bedroom, 2 bath ranch home on FULL unfinished basement with a 2 car garage. The large eat in kitchen with ample cabinetry allows for storage of everything needed to become the next top chef and cook to your hearts delight. The kitchen cabinets are made of Cherry Wood and have soft close drawers and cabinets.…
Property Details
Interior
Bedrooms & bathrooms
- Bedrooms: 3
- Full bathrooms: 2
Heating
- Heating: Forced Air
Cooling
- Cooling: Electric
Appliances
- Included: Dishwasher, Disposal, Microwave, Refrigerator, Free-Standing Electric Oven
- Laundry: In Basement
Features
- Features: Ceiling Fan(s)
- Basement: Concrete, Daylight, Full, Unfinished, Sump Pump
- Fireplace features: Living Room, Wood Burning
- Other rooms: Entry
Interior area
- Finished area above ground: 1,478 sqft
- Total interior livable area: 1,478 sqft
Property
Parking
- Total spaces: 2
- Parking features: Attached, Garage Faces Front
Lot
- Size: 0.22 Acres
- Features: City Limits, City Lot
- Patio & porch: Deck, Patio
Construction
Type & style
- Home type: Residential
- Architectural style: Single Family Residence
Materials
- Materials: Brick Veneer, Concrete, Frame
Condition
- Year built: 1981
- Age: 41-50 Years
Utilities & green energy
- Sewer: Public Sewer
- Water: Public
Highlights
Outdoor & Lot
- Deck
Layout
- Walk-out Basement
Fireplace
- Fireplace
Garage & Parking
- Attached Garage
HOA and Amenities
No HOA on this home.
Nearby schools
Schools provided by the listing agent
- District: Ottawa
- Elementary: Sunflower
- Middle: Ottawa
- High: Ottawa
Price history
Tax
- Annual tax amount: $4,060 / yr
Is this your home?
Claim this home to get your HouseLoop Home Valuation & Buyer Demand Report — real-time buyer demand and an up-to-date value for your home. Free, no obligation, about 3 minutes.
Listed by RE/MAX State Line
Listed Oct 23, 2025, 10:39 AM · Updated Dec 27, 2025, 3:12 PM · Source: Heartland MLS as distributed by MLS GRID · MLS #2582816