$365,000
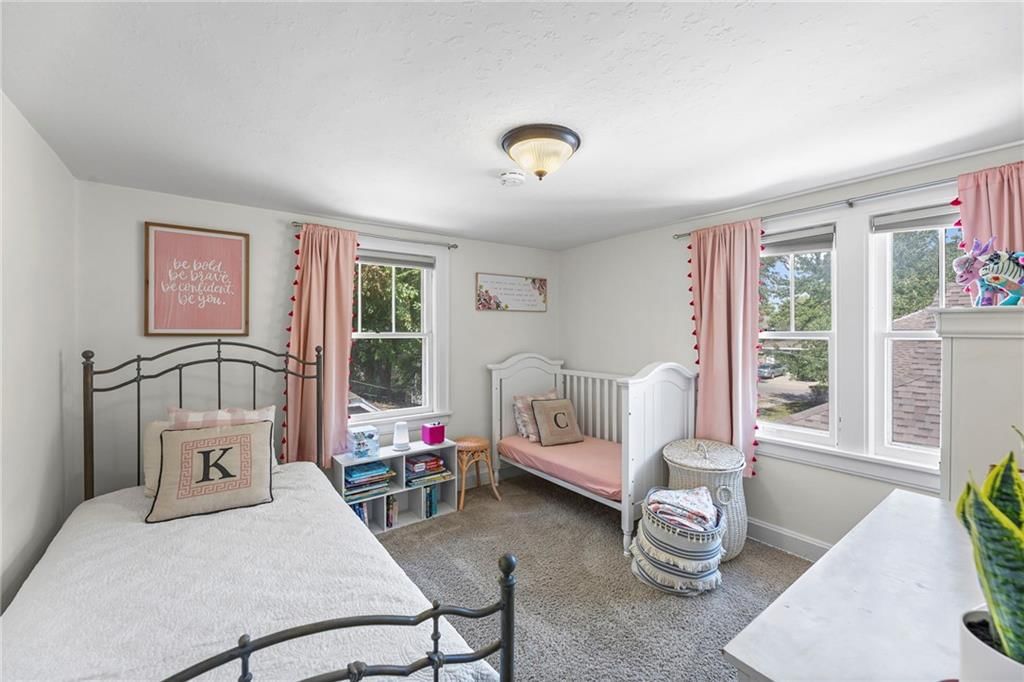
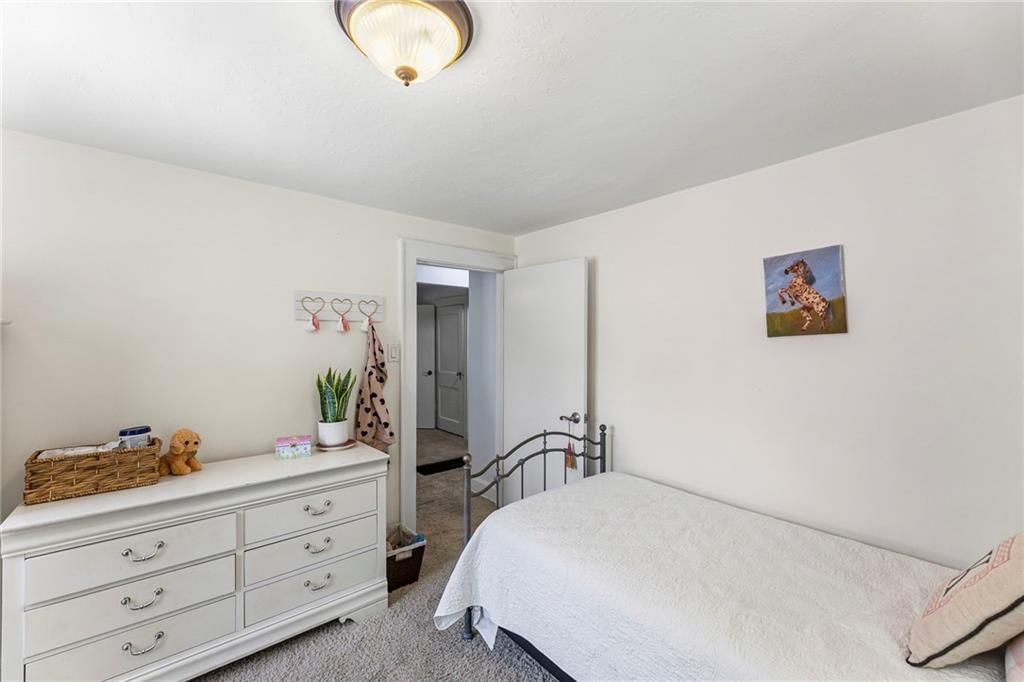
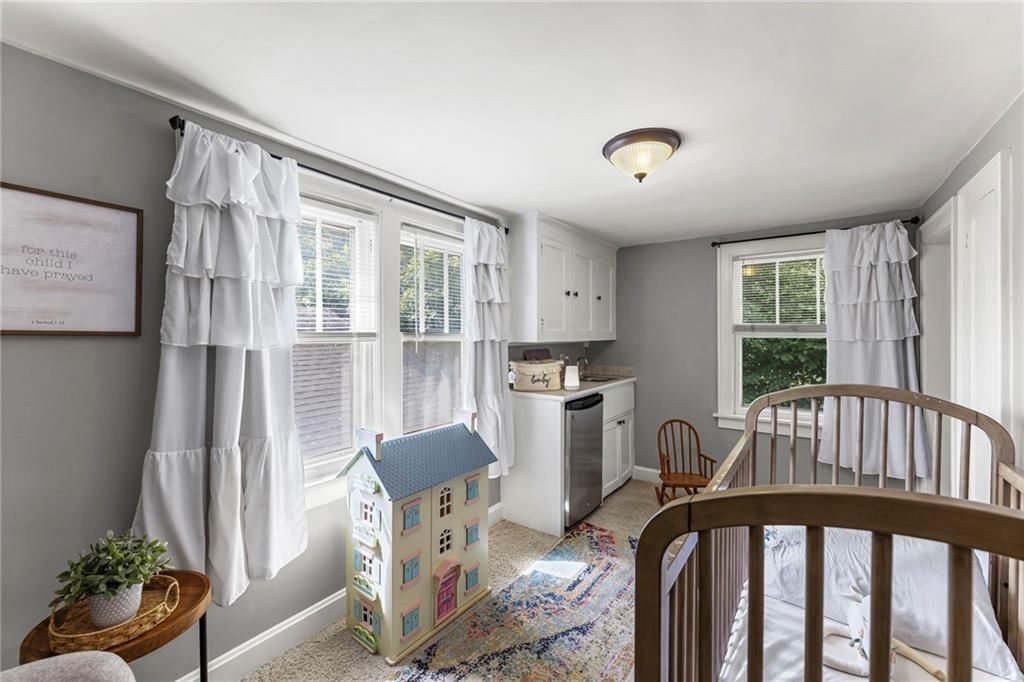
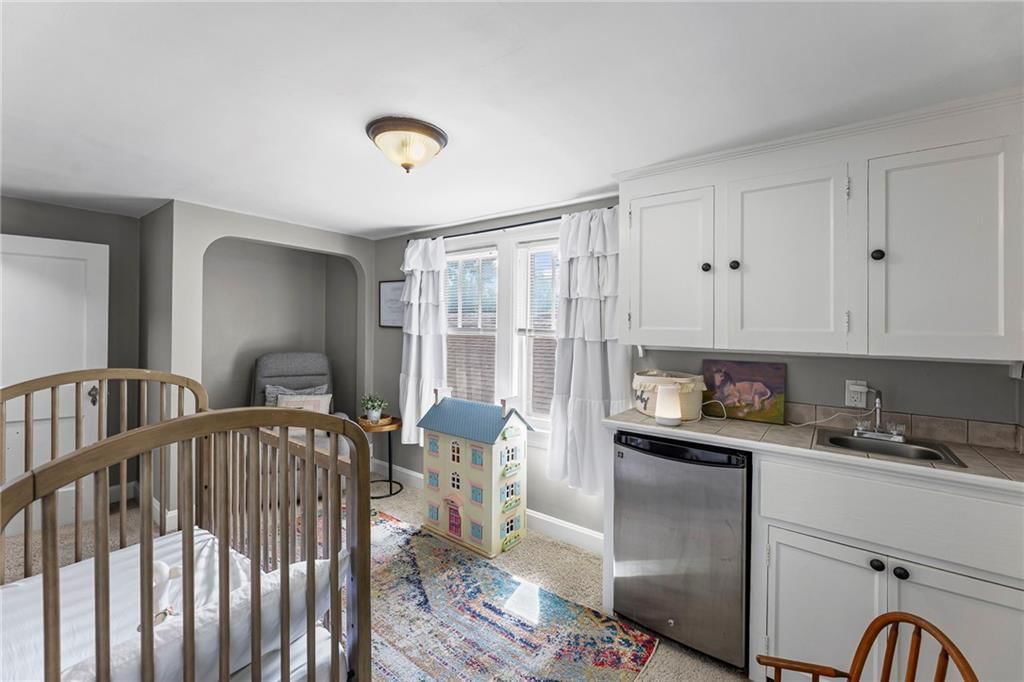
Sold5 bd · 2 ba · 1,704 sqftAbout this home
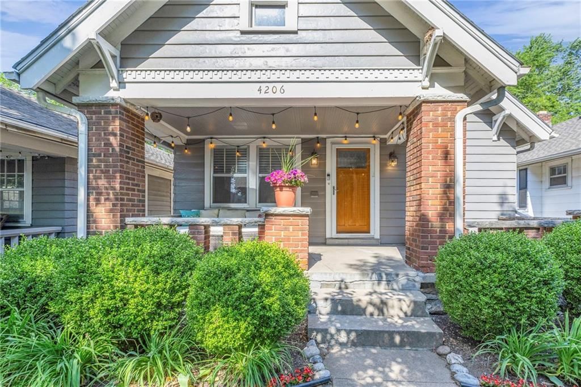
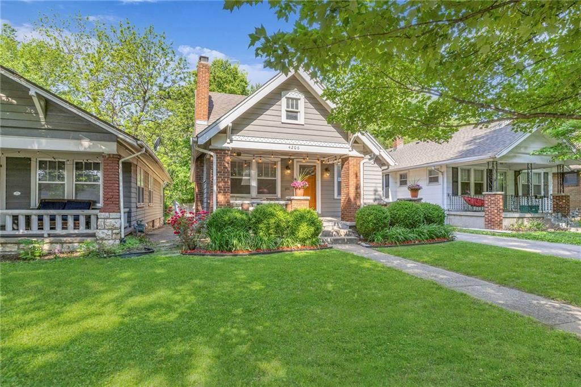
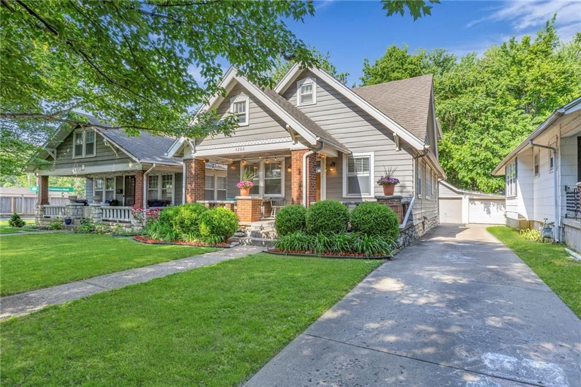
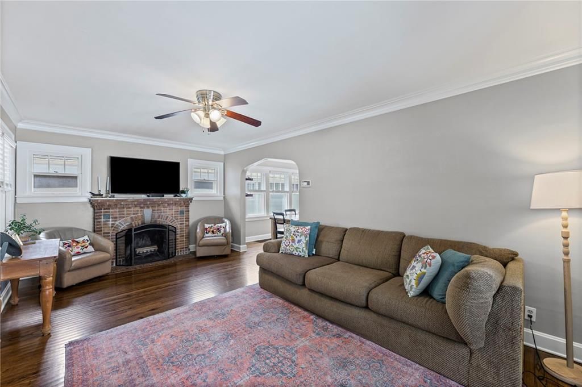
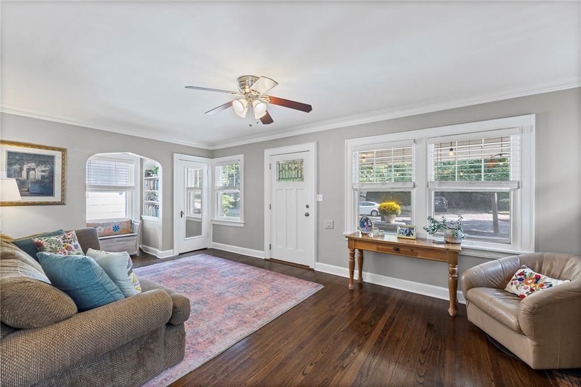
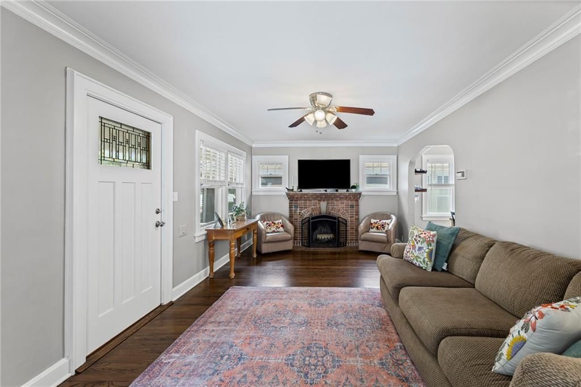
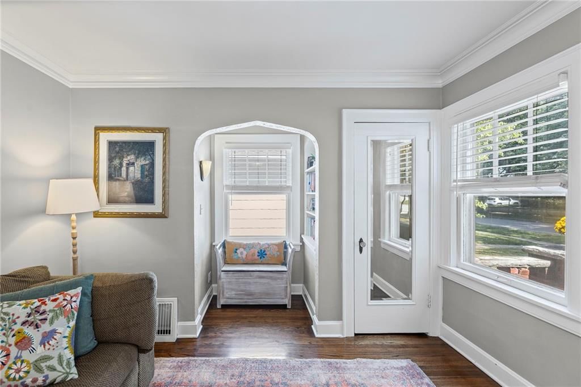
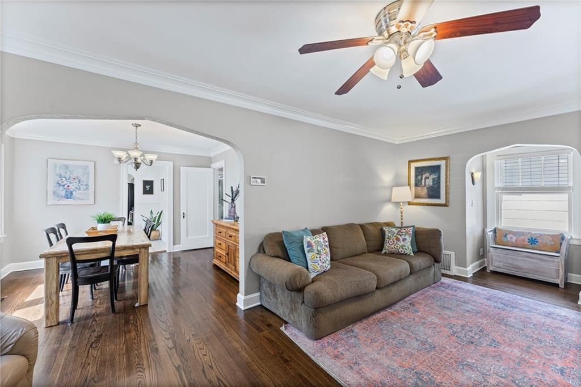
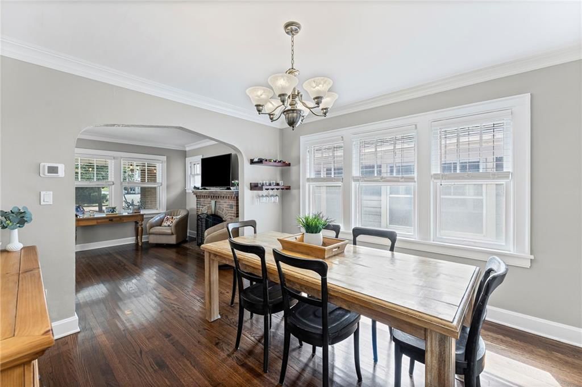
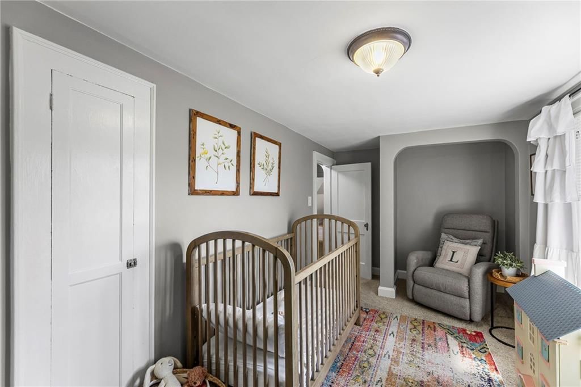
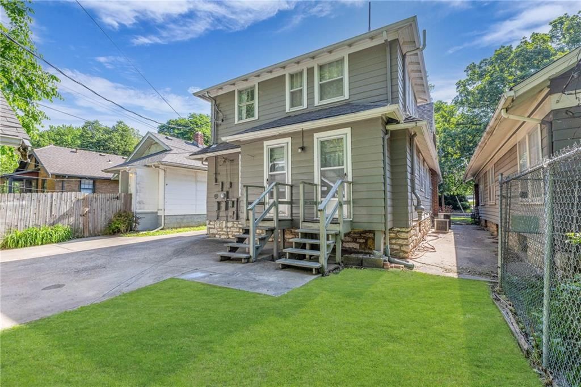
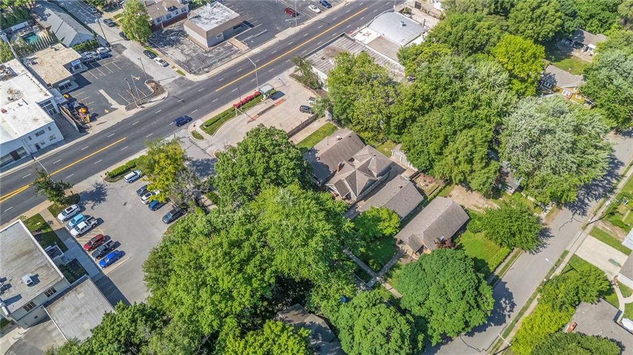
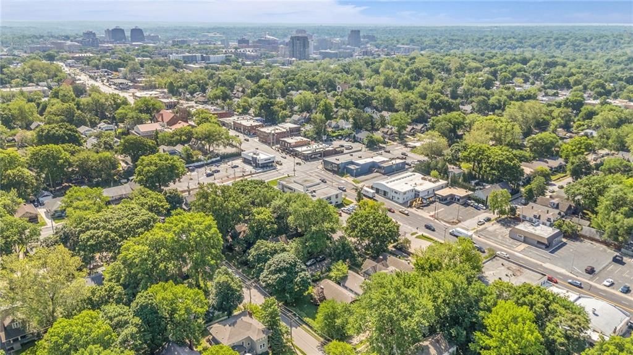
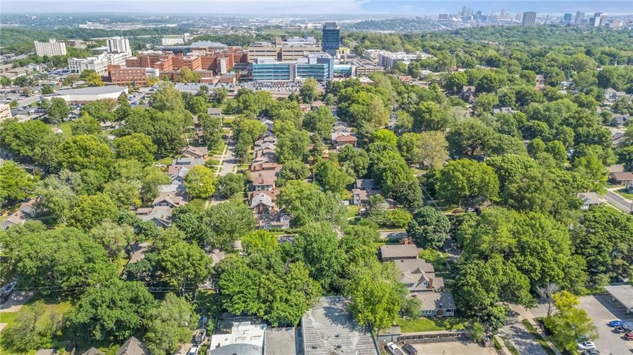
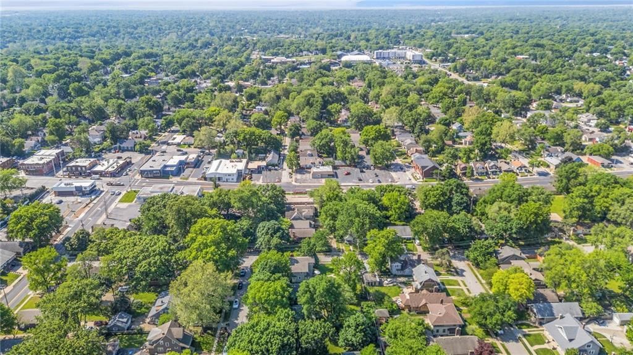
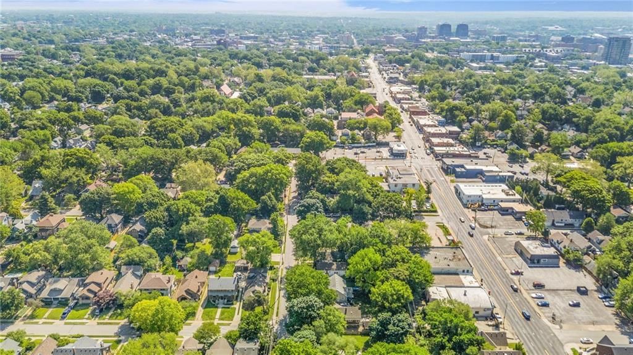
Welcome to Hanover Heights, one of Kansas City, Kansas’ most treasured historic neighborhoods. This national and state recognized district is protected from teardowns, ensuring its charming homes and classic streetscapes remain intact for generations. The best part? While exterior architectural character is protected,…
Property Details
Interior
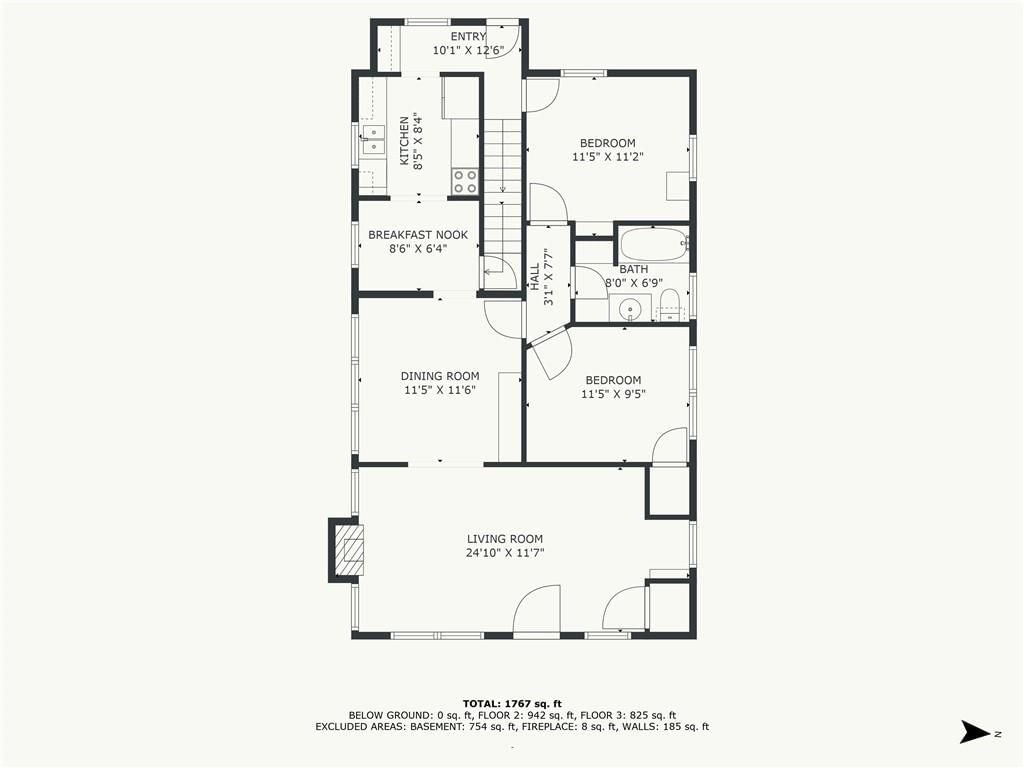
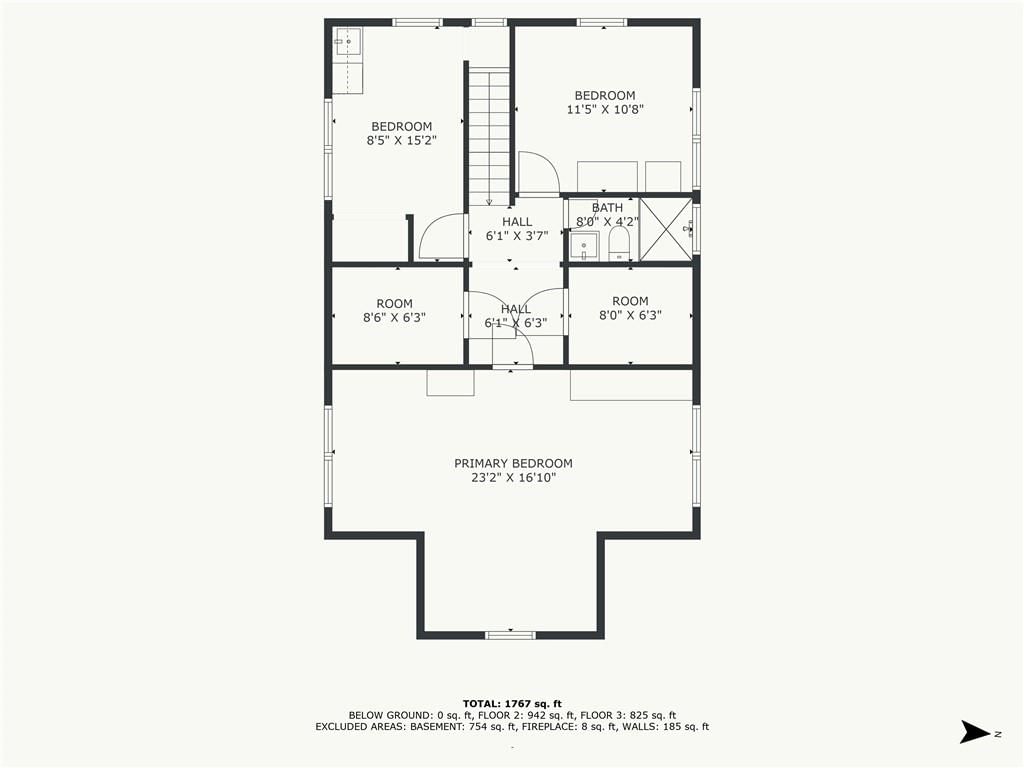
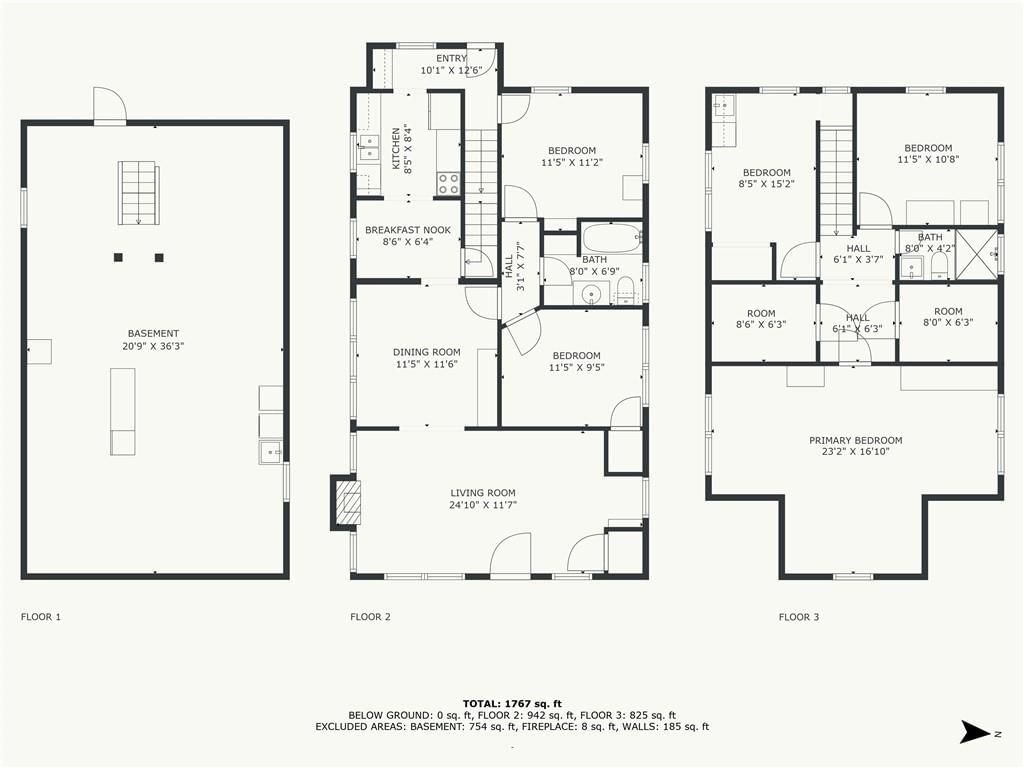
Bedrooms & bathrooms
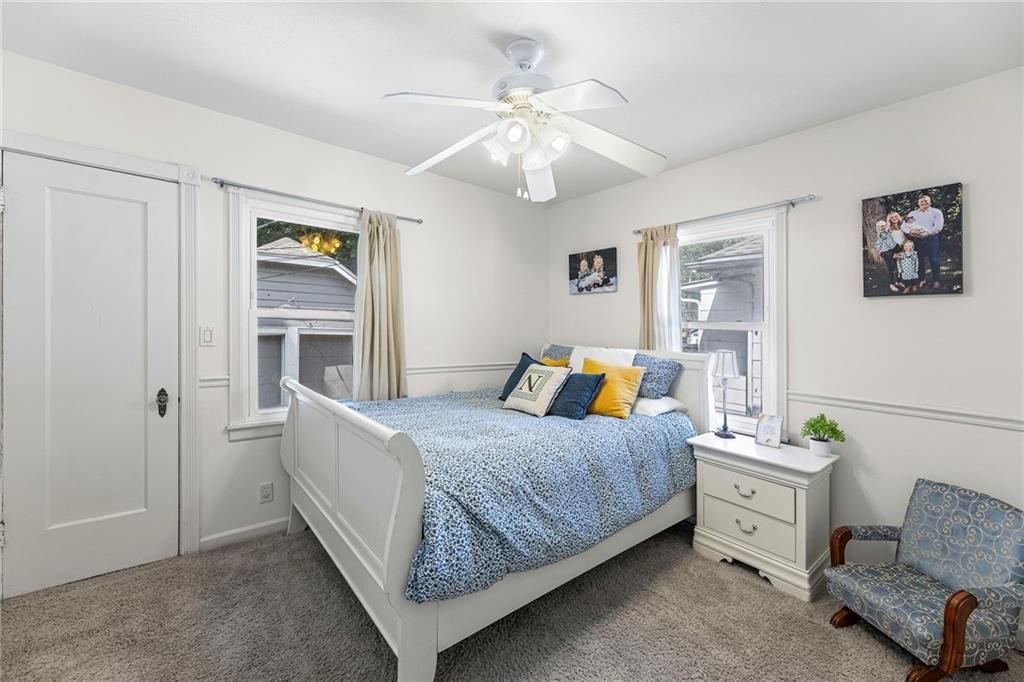
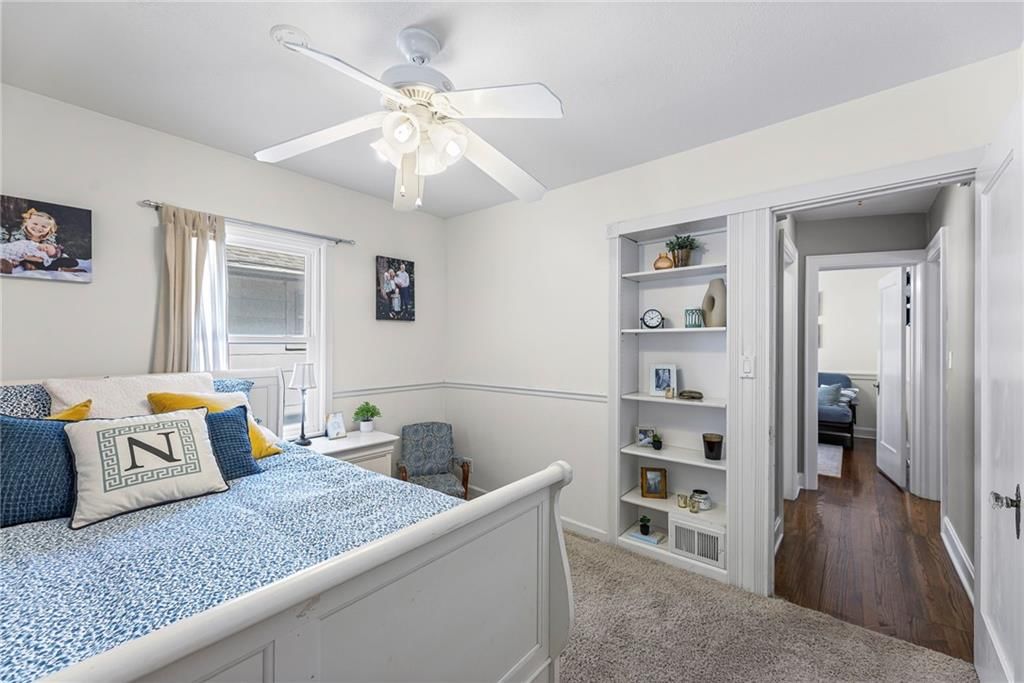
- Bedrooms: 5
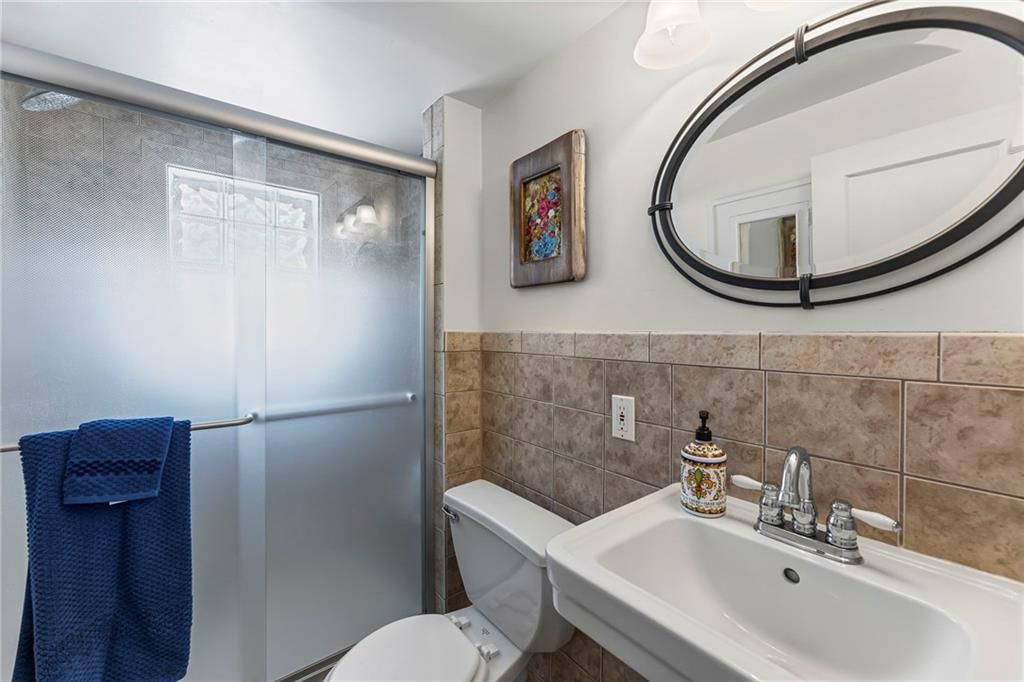
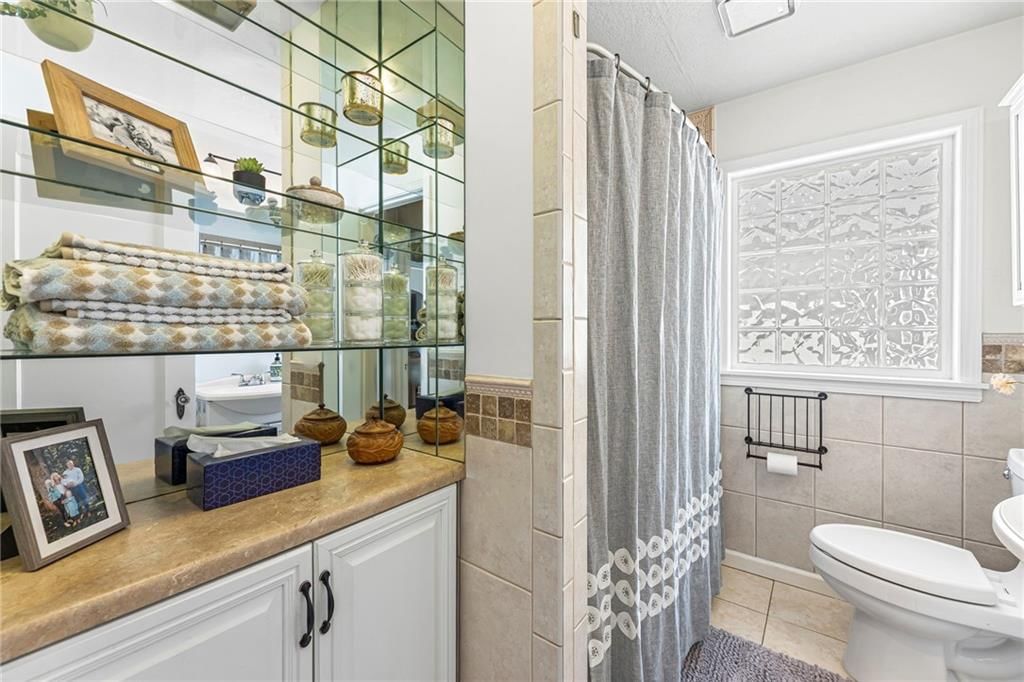
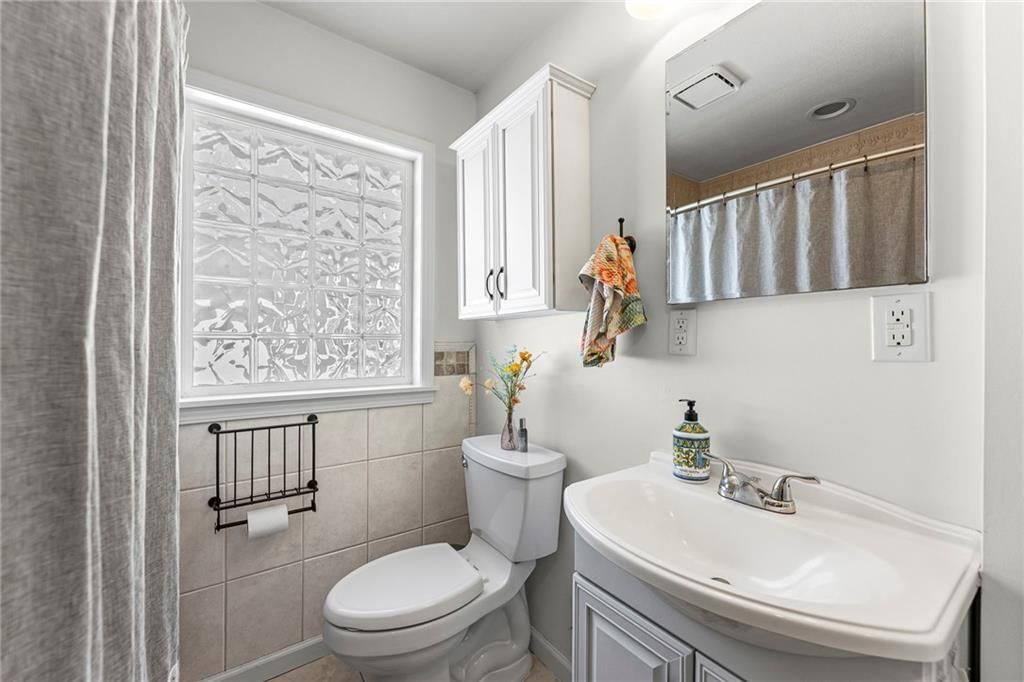
- Full bathrooms: 2
Heating
- Heating: Natural Gas, Zoned
Cooling
- Cooling: Electric
Appliances
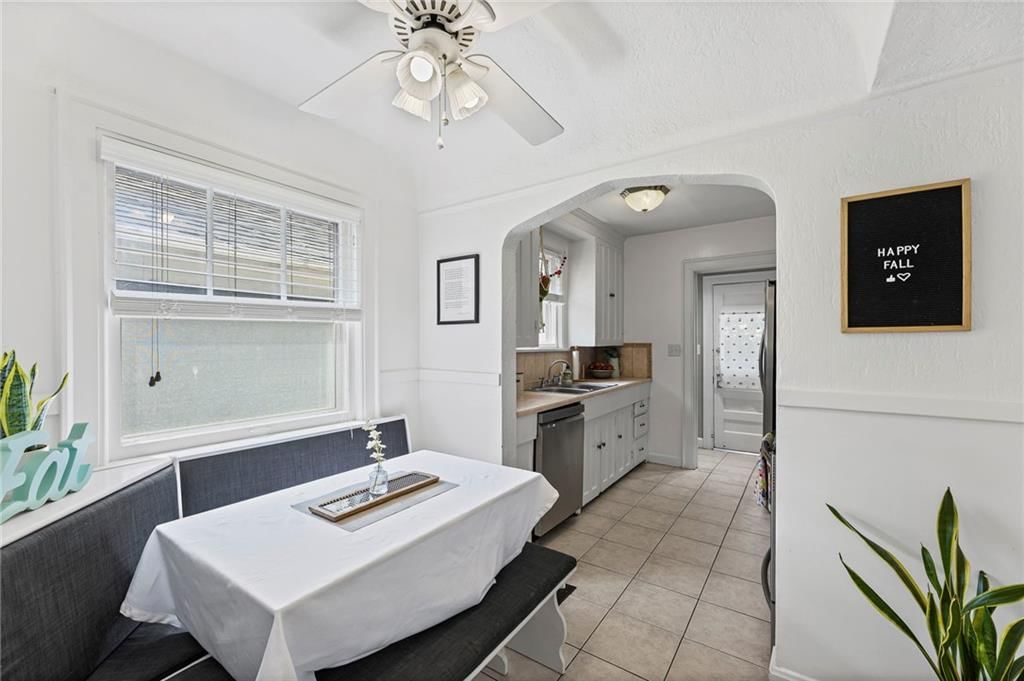
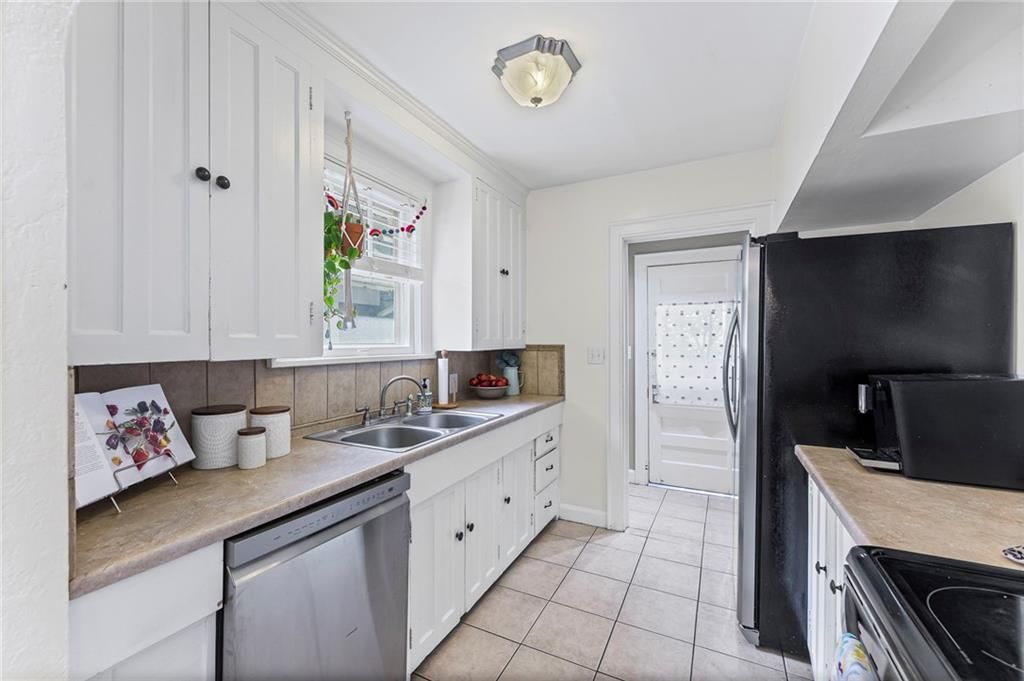
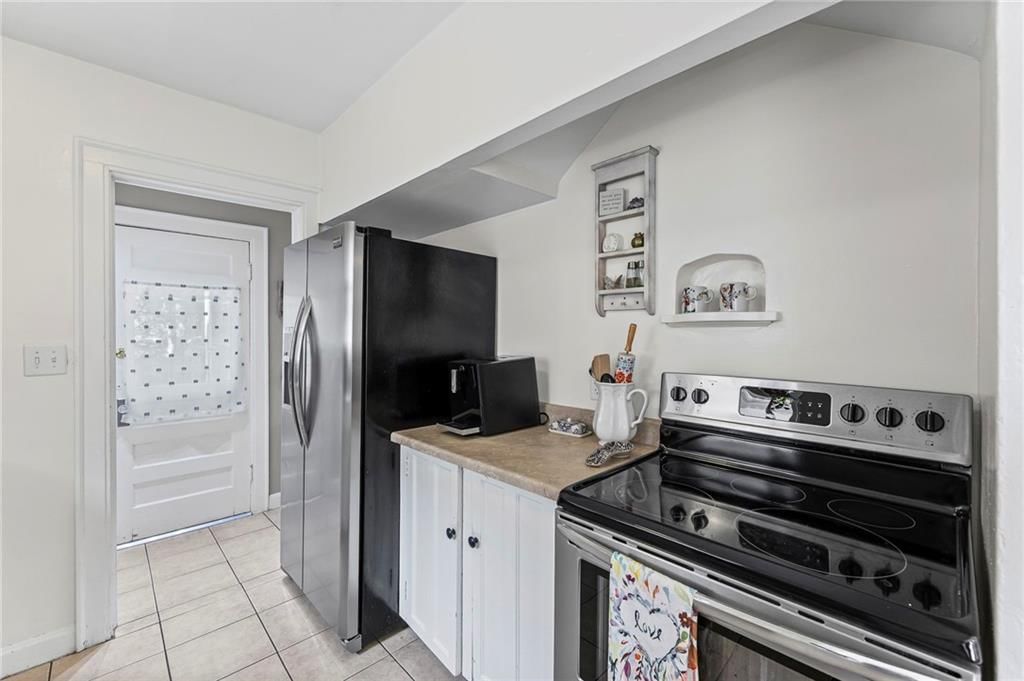
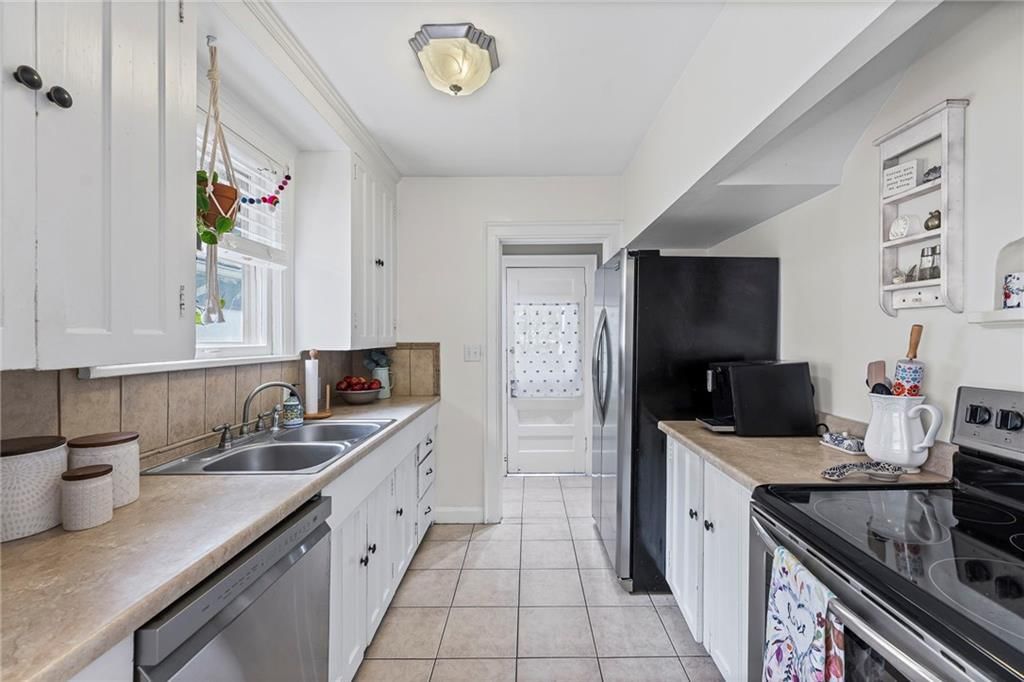
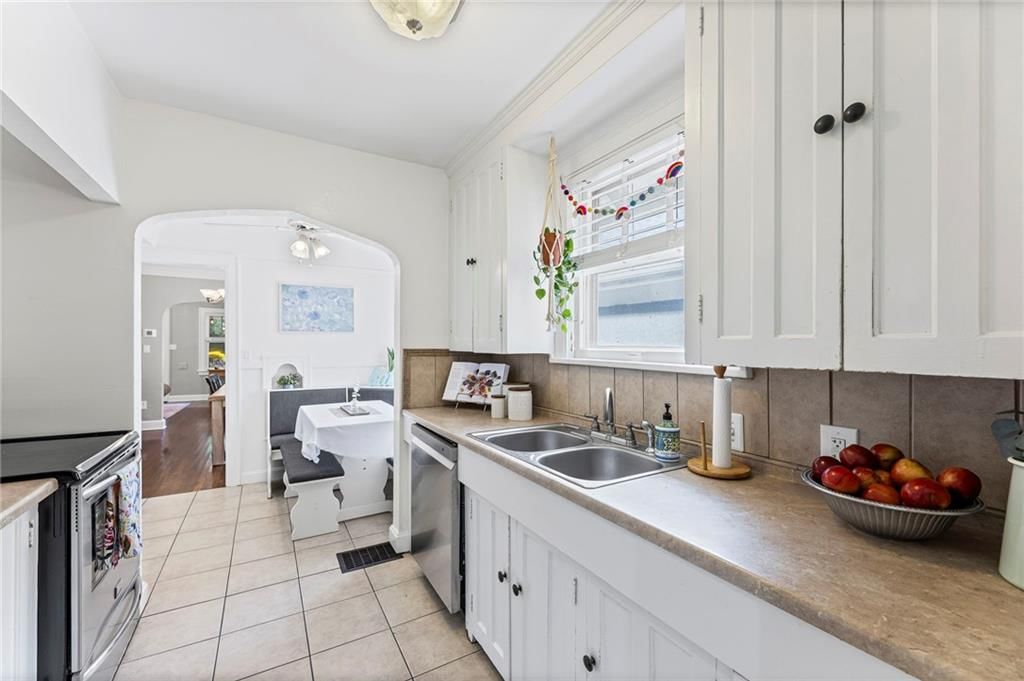
- Included: Dishwasher, Disposal, Dryer, Refrigerator, Free-Standing Electric Oven, Stainless Steel Appliance(s), Washer
- Laundry: In Basement
Features
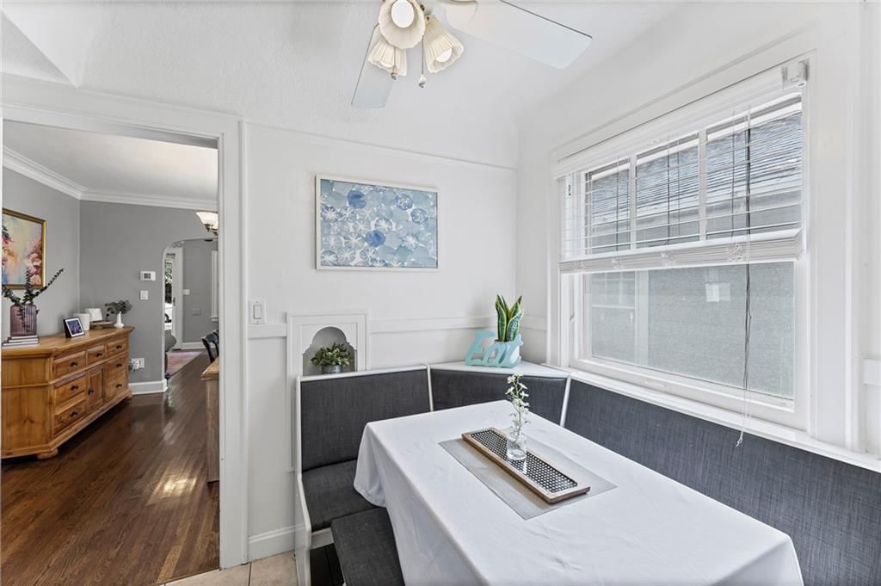
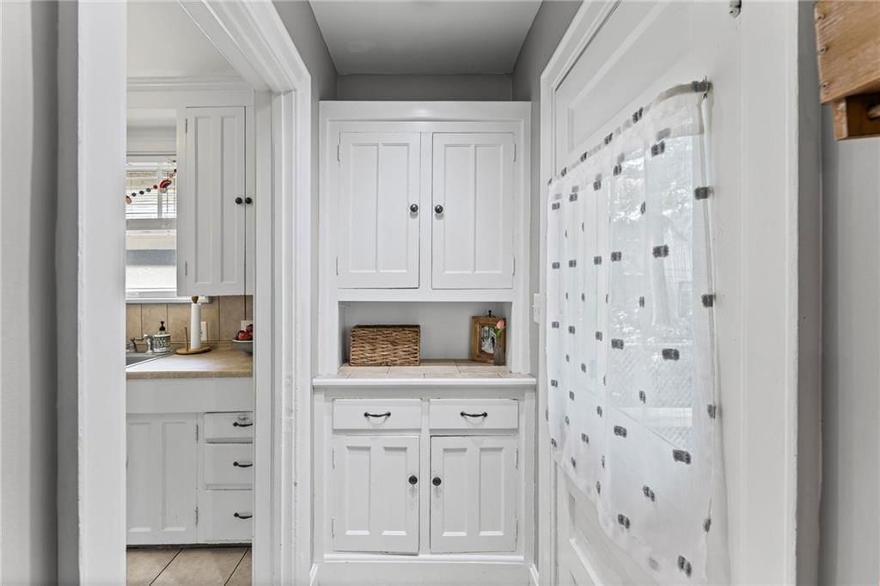
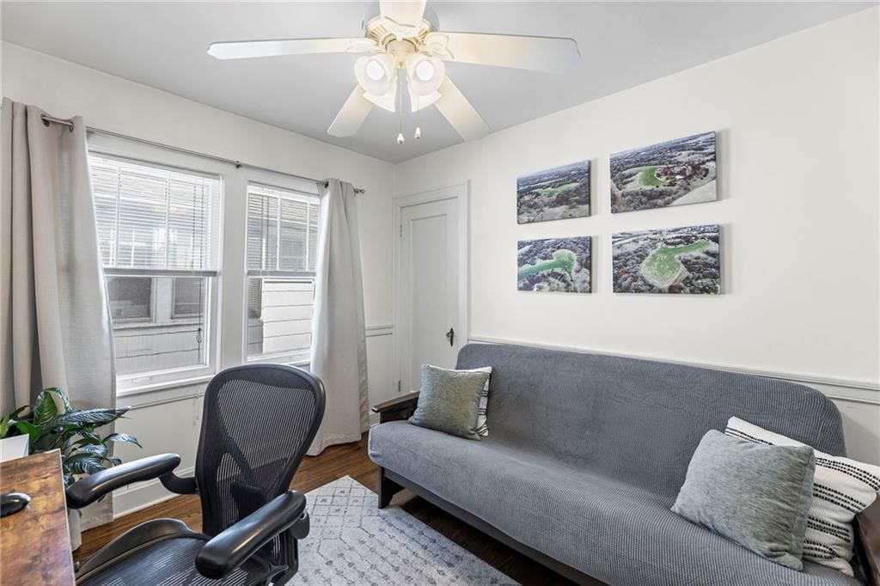
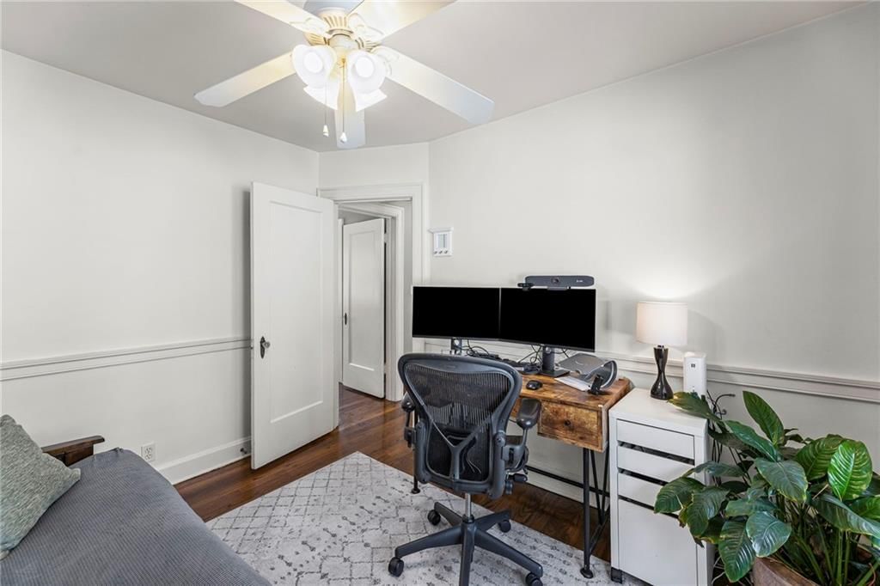
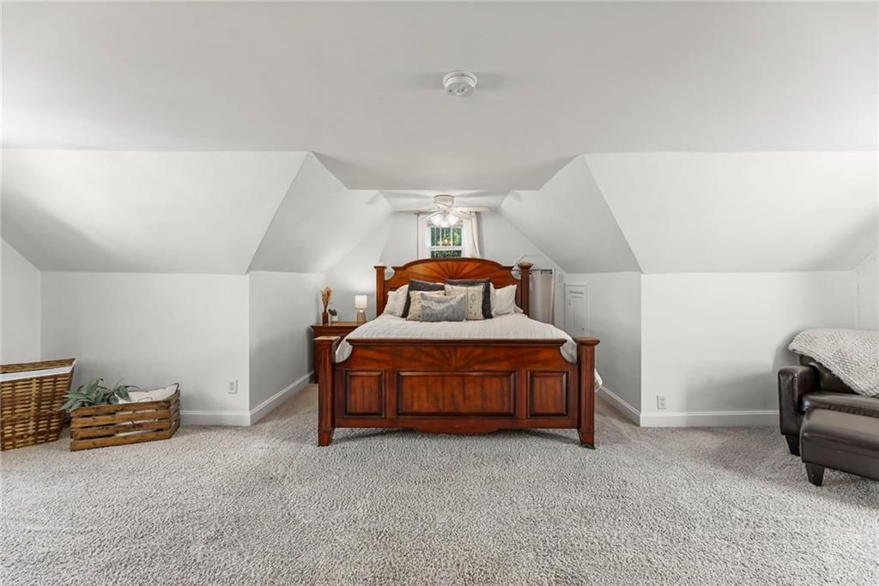
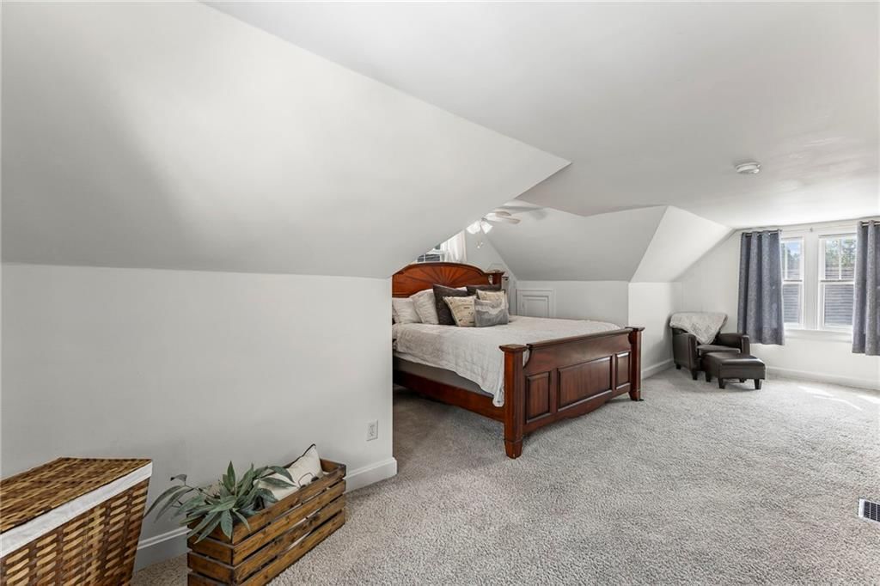
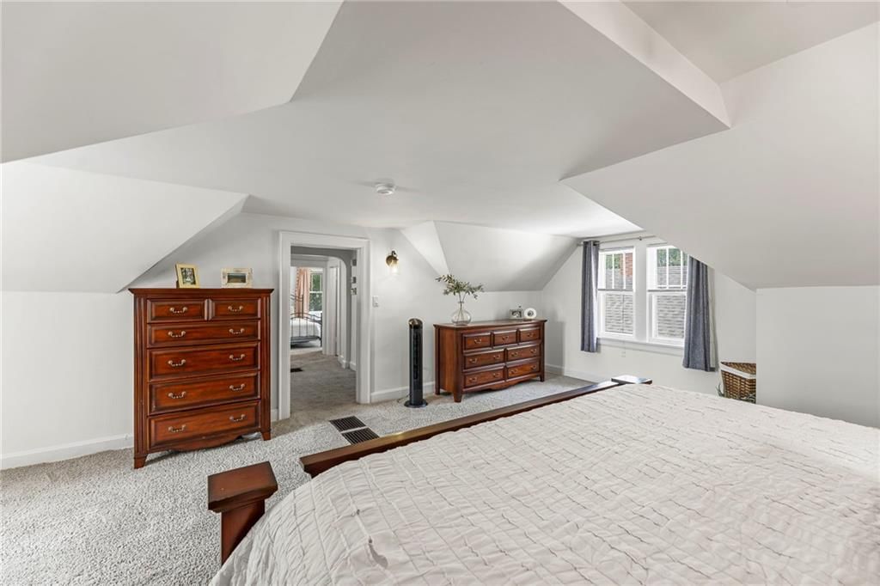
- Features: Cedar Closet, Ceiling Fan(s), Painted Cabinets, Vaulted Ceiling(s)
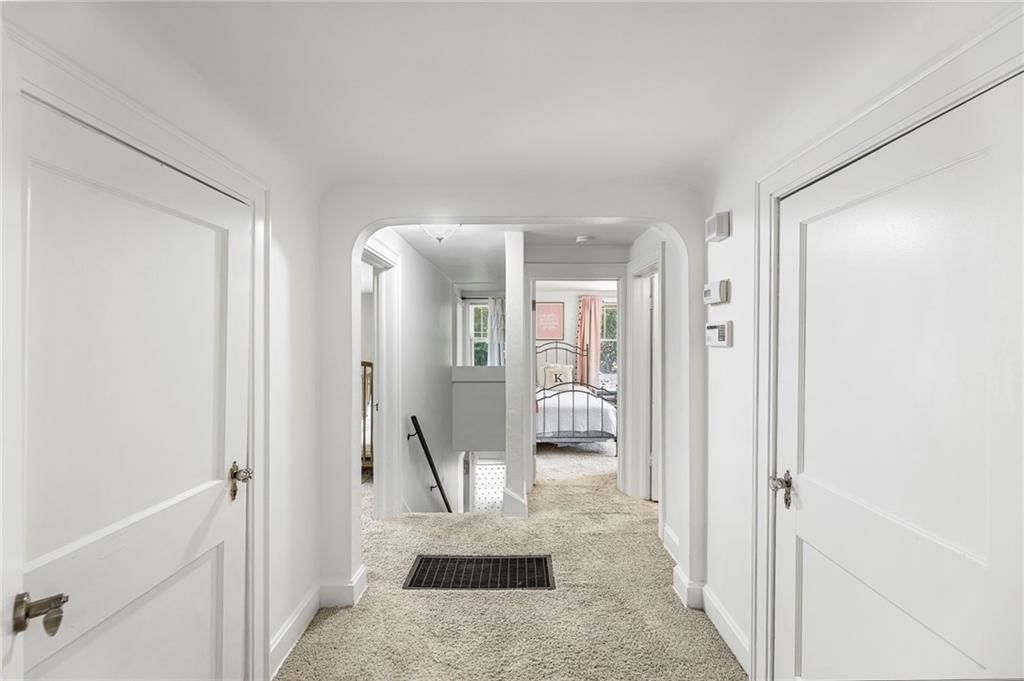
- Flooring: Carpet, Wood
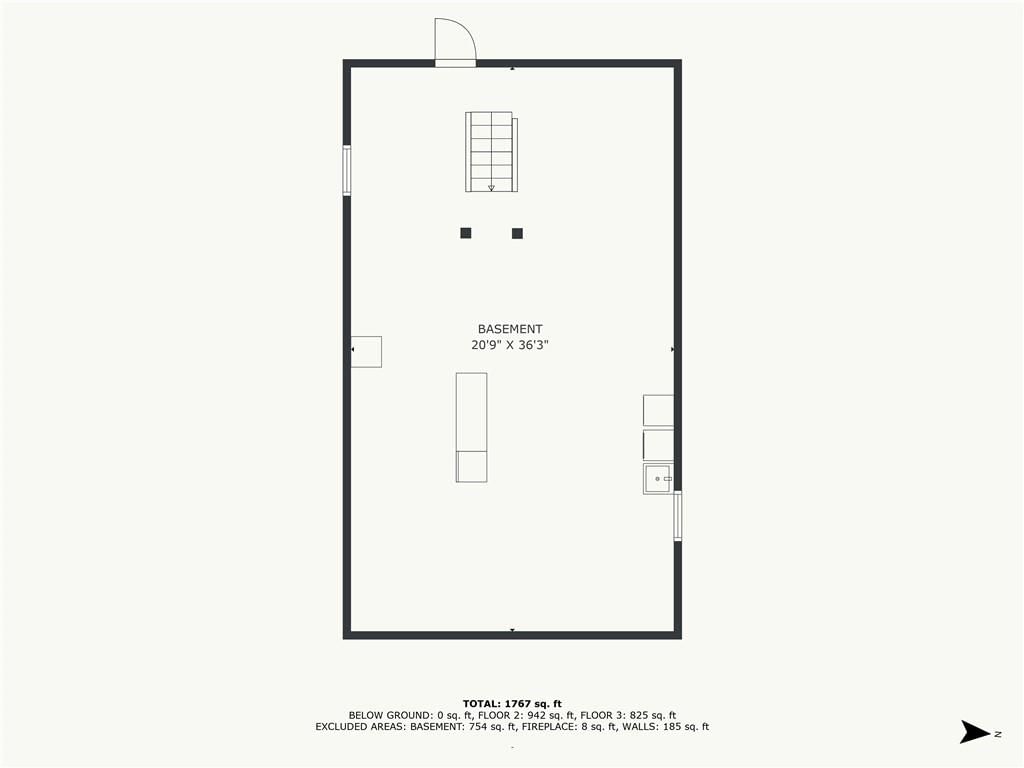
- Basement: Inside Entrance, Unfinished, Stone/Rock, Walk-Up Access
- Fireplace features: Gas Starter, Living Room, Masonry, Wood Burning
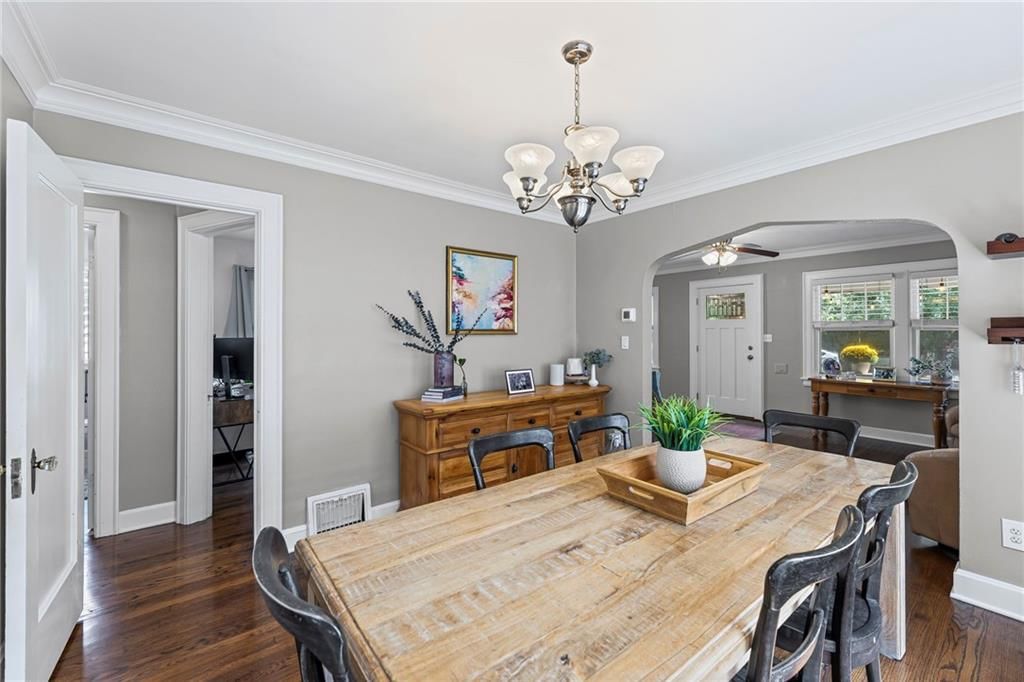
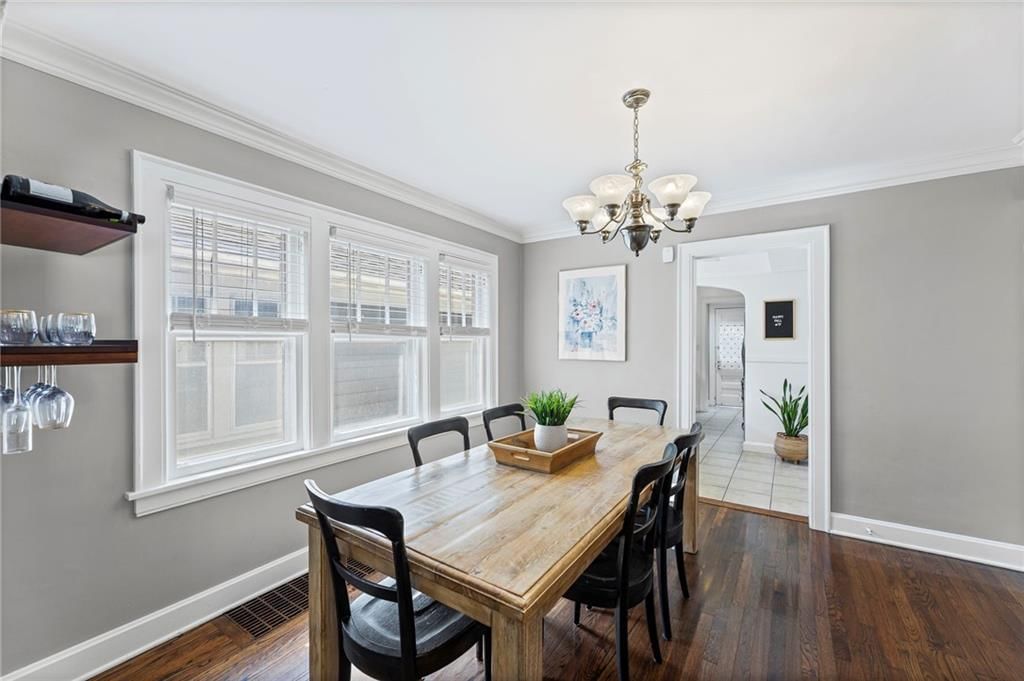
- Other rooms: Breakfast Room, Main Floor BR
Interior area
- Finished area above ground: 1,704 sqft
- Total interior livable area: 1,704 sqft
Property
Parking
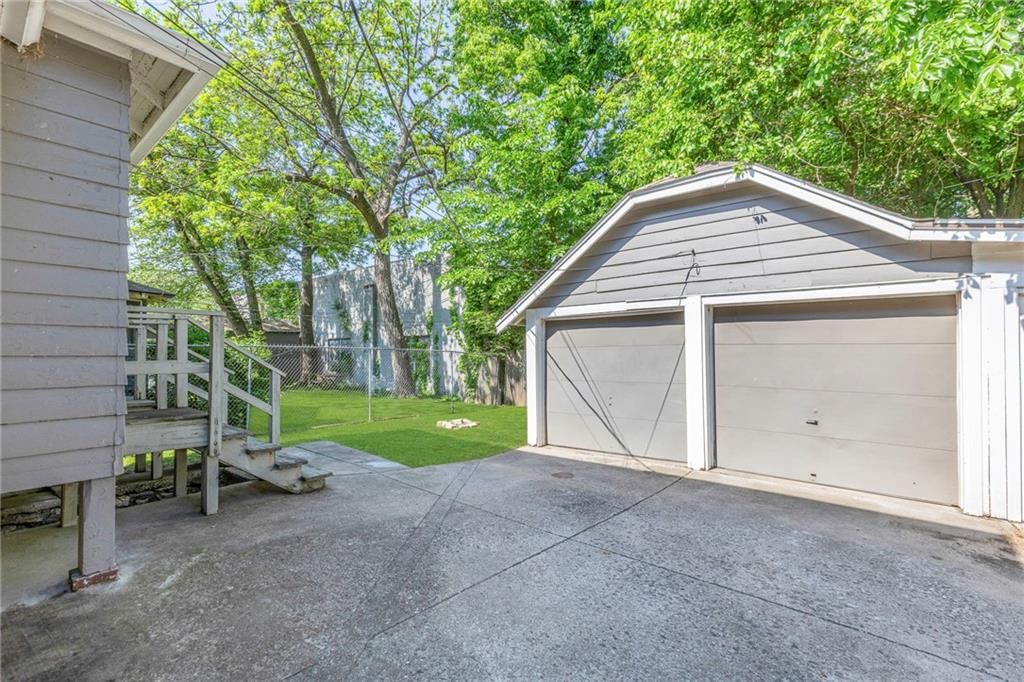
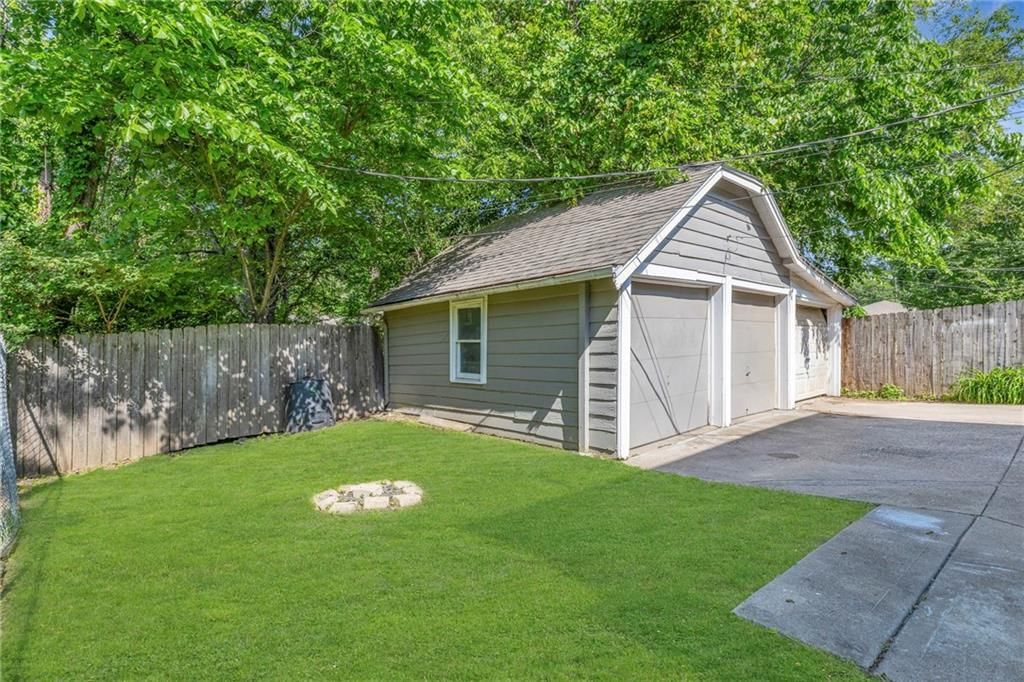
- Total spaces: 2
- Parking features: Detached
Lot
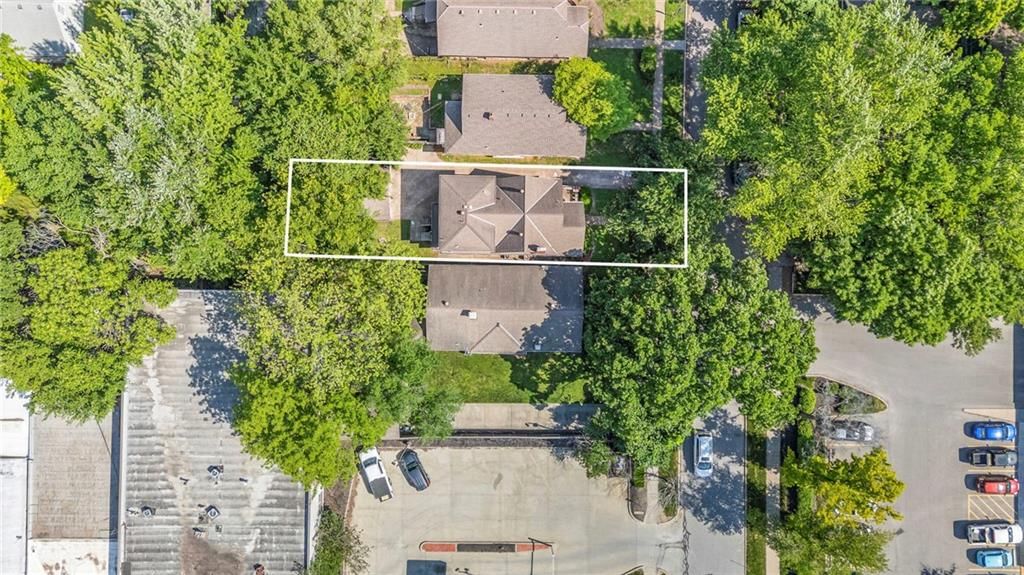
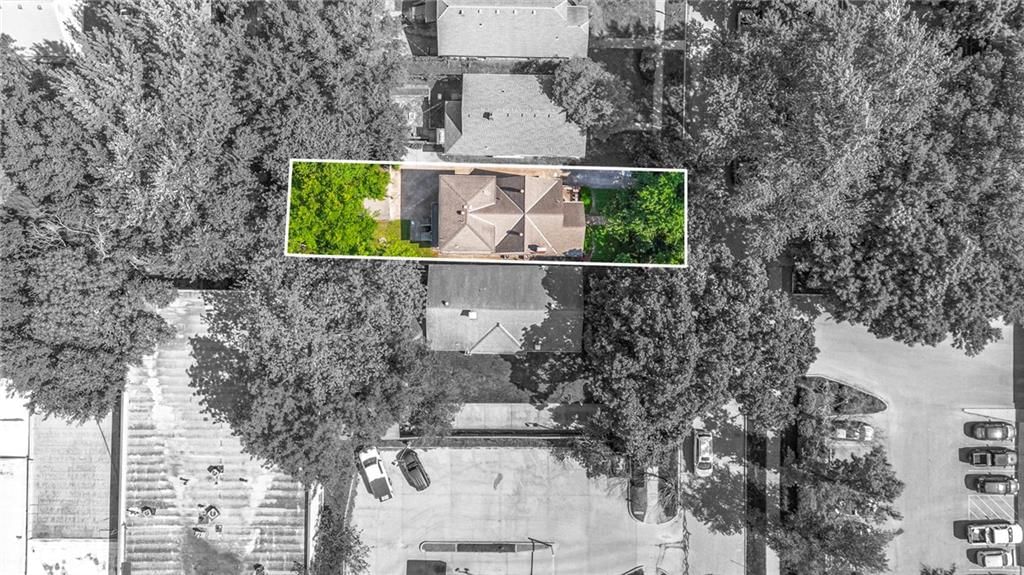

- Size: 0.08 Acres
- Features: City Lot, Level, Many Trees
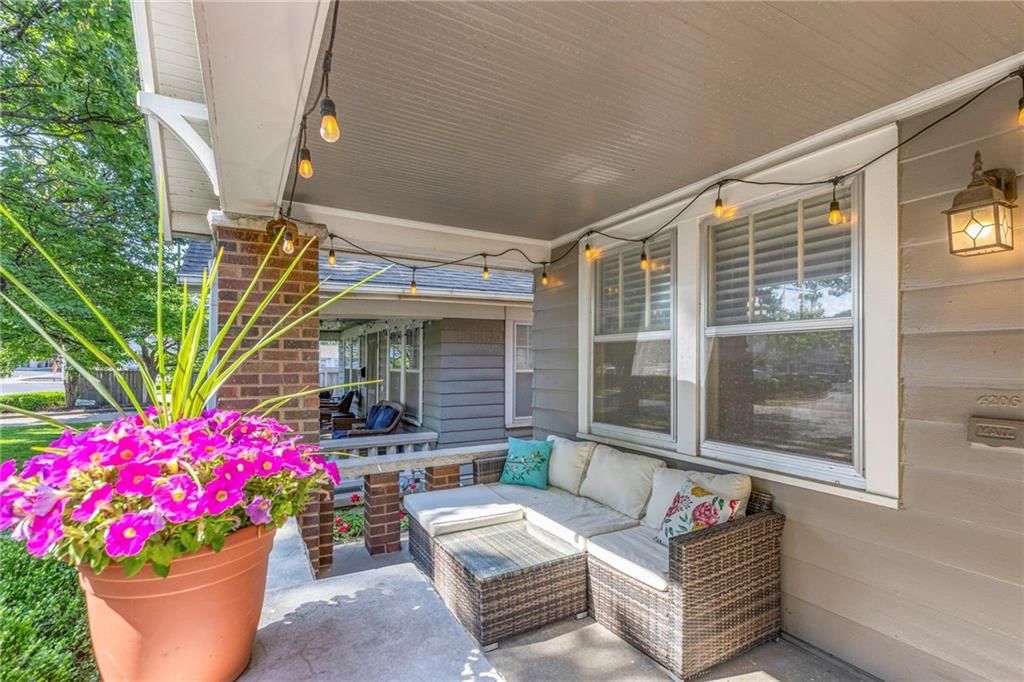
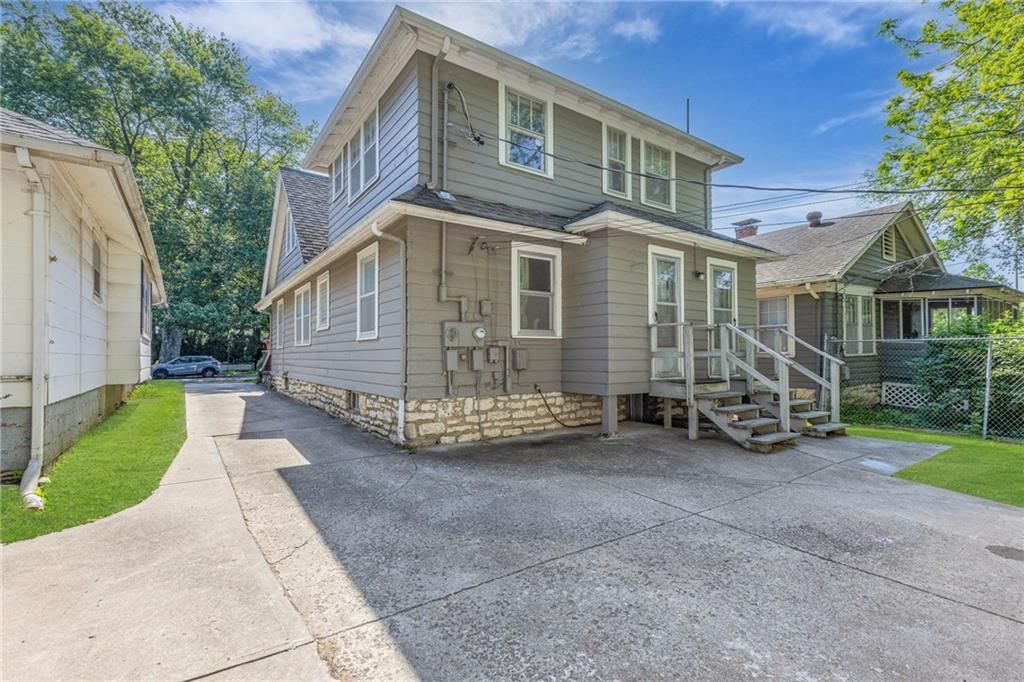
- Patio & porch: Porch
Construction
Type & style
- Home type: Residential
- Architectural style: Single Family Residence
Materials
- Materials: Frame, Shingle Siding
Condition
- Year built: 1940
- Age: 76-100 Years
Utilities & green energy
- Sewer: Public Sewer
- Water: Public
Highlights
Outdoor & Lot
- Covered Patio
- Mature Trees
Kitchen
- Stainless Appliances
Interior
- Hardwood Floors
- Tall Ceilings
Layout
- Main Floor Primary
Fireplace
- Fireplace
- Gas Fireplace
Garage & Parking
- Detached Garage
HOA and Amenities
No HOA on this home.
Nearby schools
Schools provided by the listing agent
- District: Kansas City Ks
- Elementary: Rushton
- Middle: Rosedale
- High: Harmon
Price history
Tax
- Annual tax amount: $5,354 / yr
Listed by Real Broker, LLC
Listed Sep 17, 2025, 2:08 PM · Updated Nov 20, 2025, 5:18 PM · Source: Heartland MLS as distributed by MLS GRID · MLS #2571978
Listed for
$365,000
Sold4206 CAMBRIDGE Street, Kansas City, KS 66103
About this home
Is this your home?
Claim this home to get your HouseLoop Home Valuation & Buyer Demand Report — real-time buyer demand and an up-to-date value for your home. Free, no obligation, about 3 minutes.
Welcome to Hanover Heights, one of Kansas City, Kansas’ most treasured historic neighborhoods. This national and state recognized district is protected from teardowns, ensuring its charming homes and classic streetscapes remain intact for generations. The best part? While exterior architectural character is protected,…
Property Details
Interior
Bedrooms & bathrooms
- Bedrooms: 5
- Full bathrooms: 2
Heating
- Heating: Natural Gas, Zoned
Cooling
- Cooling: Electric
Appliances
- Included: Dishwasher, Disposal, Dryer, Refrigerator, Free-Standing Electric Oven, Stainless Steel Appliance(s), Washer
- Laundry: In Basement
Features
- Features: Cedar Closet, Ceiling Fan(s), Painted Cabinets, Vaulted Ceiling(s)
- Flooring: Carpet, Wood
- Basement: Inside Entrance, Unfinished, Stone/Rock, Walk-Up Access
- Fireplace features: Gas Starter, Living Room, Masonry, Wood Burning
- Other rooms: Breakfast Room, Main Floor BR
Interior area
- Finished area above ground: 1,704 sqft
- Total interior livable area: 1,704 sqft
Property
Parking
- Total spaces: 2
- Parking features: Detached
Lot
- Size: 0.08 Acres
- Features: City Lot, Level, Many Trees
- Patio & porch: Porch
Construction
Type & style
- Home type: Residential
- Architectural style: Single Family Residence
Materials
- Materials: Frame, Shingle Siding
Condition
- Year built: 1940
- Age: 76-100 Years
Utilities & green energy
- Sewer: Public Sewer
- Water: Public
Highlights
Outdoor & Lot
- Covered Patio
- Mature Trees
Kitchen
- Stainless Appliances
Interior
- Hardwood Floors
- Tall Ceilings
Layout
- Main Floor Primary
Fireplace
- Fireplace
- Gas Fireplace
Garage & Parking
- Detached Garage
HOA and Amenities
No HOA on this home.
Nearby schools
Schools provided by the listing agent
- District: Kansas City Ks
- Elementary: Rushton
- Middle: Rosedale
- High: Harmon
Price history
Tax
- Annual tax amount: $5,354 / yr
Is this your home?
Claim this home to get your HouseLoop Home Valuation & Buyer Demand Report — real-time buyer demand and an up-to-date value for your home. Free, no obligation, about 3 minutes.
Listed by Real Broker, LLC
Listed Sep 17, 2025, 2:08 PM · Updated Nov 20, 2025, 5:18 PM · Source: Heartland MLS as distributed by MLS GRID · MLS #2571978