









$110,000
Sold1 bd · 1 ba · 1,495 sqftAbout this home
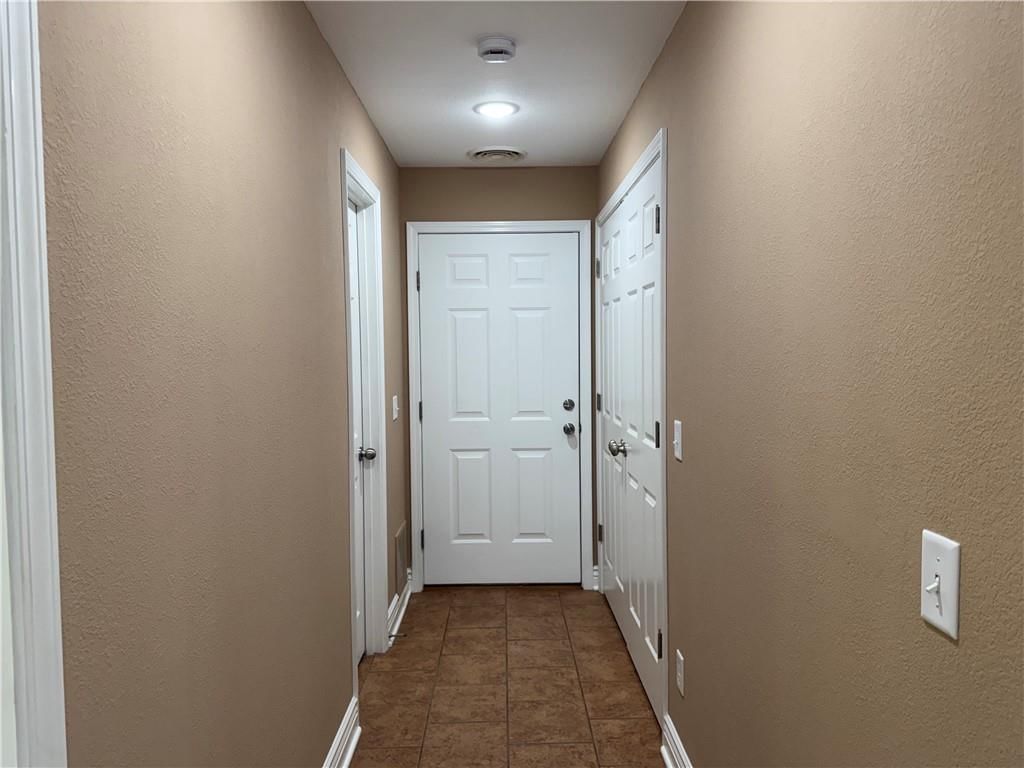
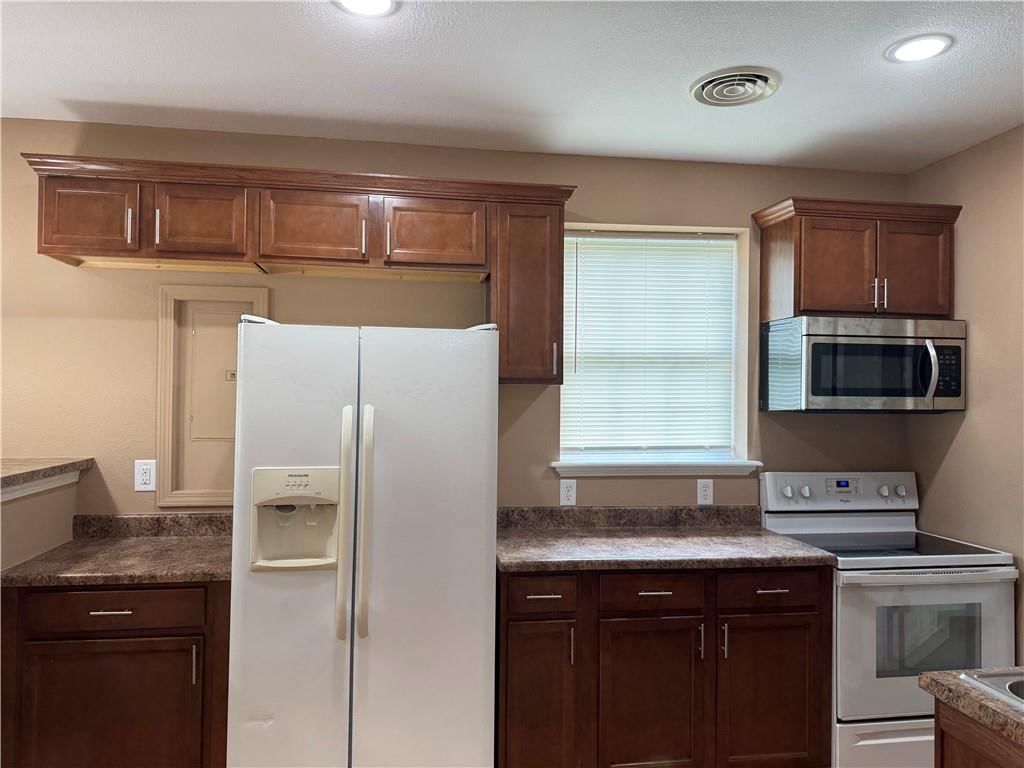
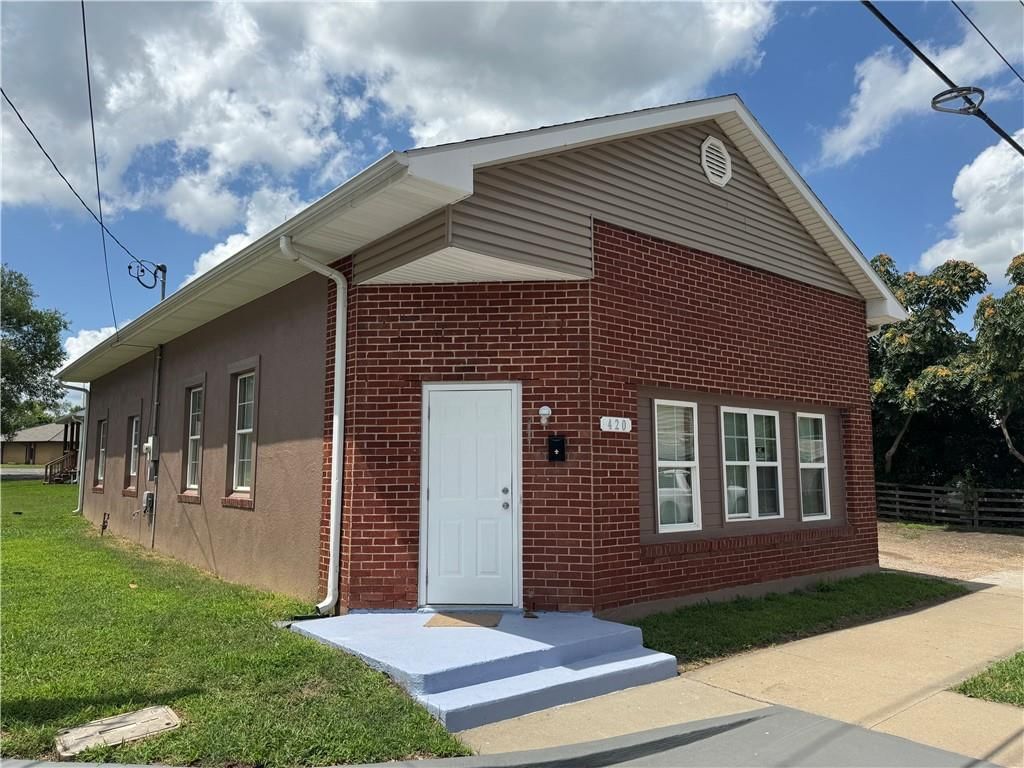
Charming 1 bedroom with an additional non-conforming bedroom and 1 bathroom house. This home was completely remodeled 15 years ago. Home features carpeted flooring throughout the living room and bedrooms. The kitchen, dining room, bathroom, laundry, and hallway room feature tiled flooring. The kitchen appliances…
Estimated Sales Range
HouseLoop Home Value History
Property Details
Interior
Bedrooms & bathrooms
- Bedrooms: 1
- Full bathrooms: 1
Heating
- Heating: Electric, Forced Air
Cooling
- Cooling: Electric
Appliances
- Included: Microwave, Refrigerator, Built-In Electric Oven
- Laundry: Dryer Hookup-Ele, Off The Kitchen
Features
- Flooring: Carpet, Tile
- Basement: Slab
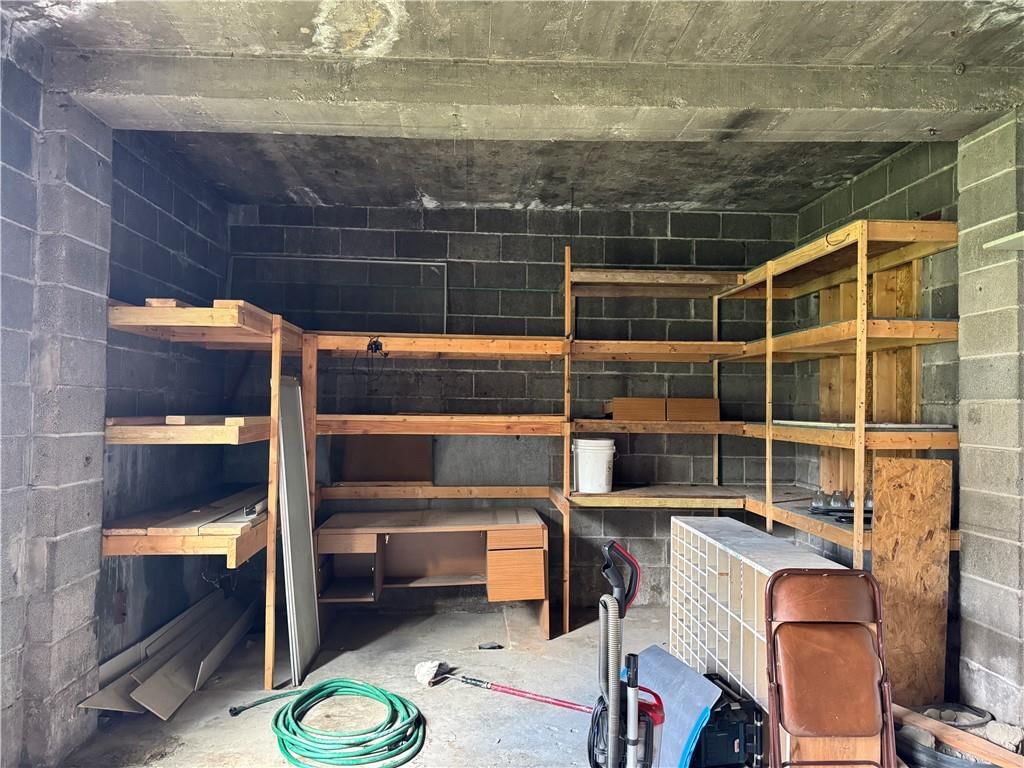
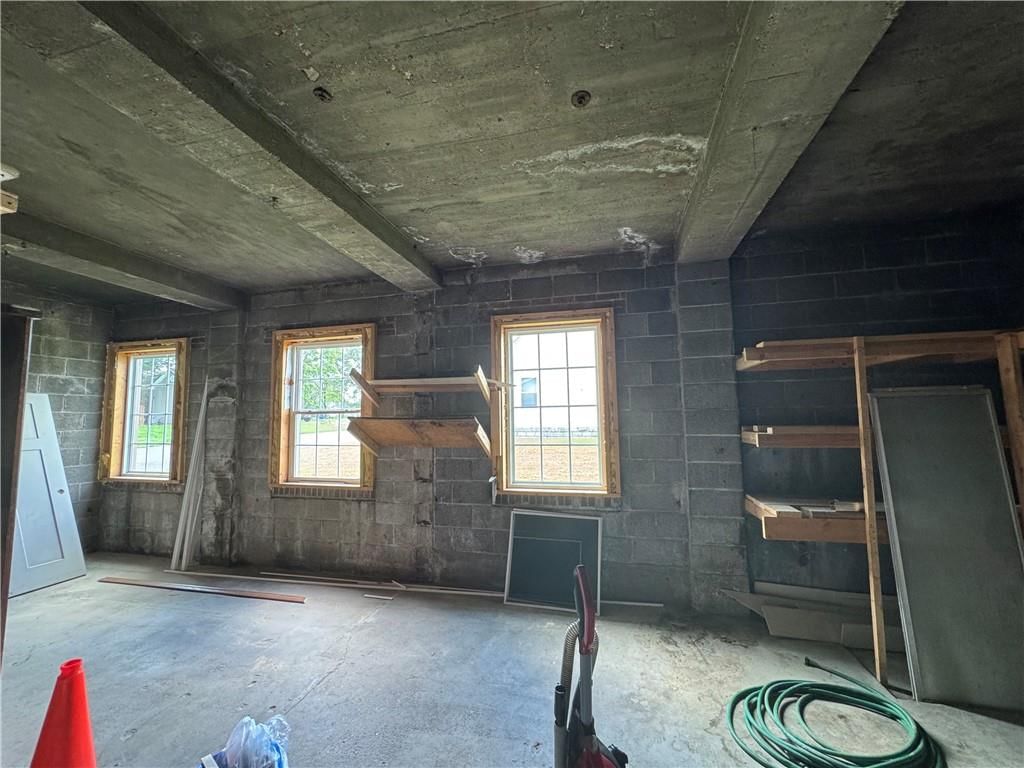
- Other rooms: Formal Living Room, Workshop
Interior area
- Finished area above ground: 1,495 sqft
- Total interior livable area: 1,495 sqft
Property
Parking
- Parking features: Other
Lot
- Size: 0.08 Acres
- Features: City Lot, Corner Lot
Construction
Type & style
- Home type: Residential
- Architectural style: Single Family Residence
Materials
- Materials: Brick/Mortar, Concrete
Condition
- Year built: 1948
- Age: 51-75 Years
Utilities & green energy
- Sewer: Public Sewer
- Water: City/Public - Verify
Highlights
Outdoor & Lot
- Corner Lot
Interior
- Tile Floors
Layout
- Workshop
HOA and Amenities
No HOA on this home.
Nearby schools
Price history
Tax
- Annual tax amount: $466 / yr
Listed by Platinum Realty LLC
Listed Jul 30, 2025, 2:53 PM · Updated Oct 2, 2025, 7:18 PM · Source: Heartland MLS as distributed by MLS GRID · MLS #2566320
Listed for
$110,000
Sold420 S Engineer Avenue, Sedalia, MO 65301
About this home
Estimated Sales Range
HouseLoop Home Value History
Is this your home?
Claim this home to get your HouseLoop Home Valuation & Buyer Demand Report — real-time buyer demand and an up-to-date value for your home. Free, no obligation, about 3 minutes.
Charming 1 bedroom with an additional non-conforming bedroom and 1 bathroom house. This home was completely remodeled 15 years ago. Home features carpeted flooring throughout the living room and bedrooms. The kitchen, dining room, bathroom, laundry, and hallway room feature tiled flooring. The kitchen appliances…
Property Details
Interior
Bedrooms & bathrooms
- Bedrooms: 1
- Full bathrooms: 1
Heating
- Heating: Electric, Forced Air
Cooling
- Cooling: Electric
Appliances
- Included: Microwave, Refrigerator, Built-In Electric Oven
- Laundry: Dryer Hookup-Ele, Off The Kitchen
Features
- Flooring: Carpet, Tile
- Basement: Slab
- Other rooms: Formal Living Room, Workshop
Interior area
- Finished area above ground: 1,495 sqft
- Total interior livable area: 1,495 sqft
Property
Parking
- Parking features: Other
Lot
- Size: 0.08 Acres
- Features: City Lot, Corner Lot
Construction
Type & style
- Home type: Residential
- Architectural style: Single Family Residence
Materials
- Materials: Brick/Mortar, Concrete
Condition
- Year built: 1948
- Age: 51-75 Years
Utilities & green energy
- Sewer: Public Sewer
- Water: City/Public - Verify
Highlights
Outdoor & Lot
- Corner Lot
Interior
- Tile Floors
Layout
- Workshop
HOA and Amenities
No HOA on this home.
Nearby schools
Price history
Tax
- Annual tax amount: $466 / yr
Is this your home?
Claim this home to get your HouseLoop Home Valuation & Buyer Demand Report — real-time buyer demand and an up-to-date value for your home. Free, no obligation, about 3 minutes.
Listed by Platinum Realty LLC
Listed Jul 30, 2025, 2:53 PM · Updated Oct 2, 2025, 7:18 PM · Source: Heartland MLS as distributed by MLS GRID · MLS #2566320