








$225,000
Sold2 bd · 1 ba · 1,500 sqftAbout this home
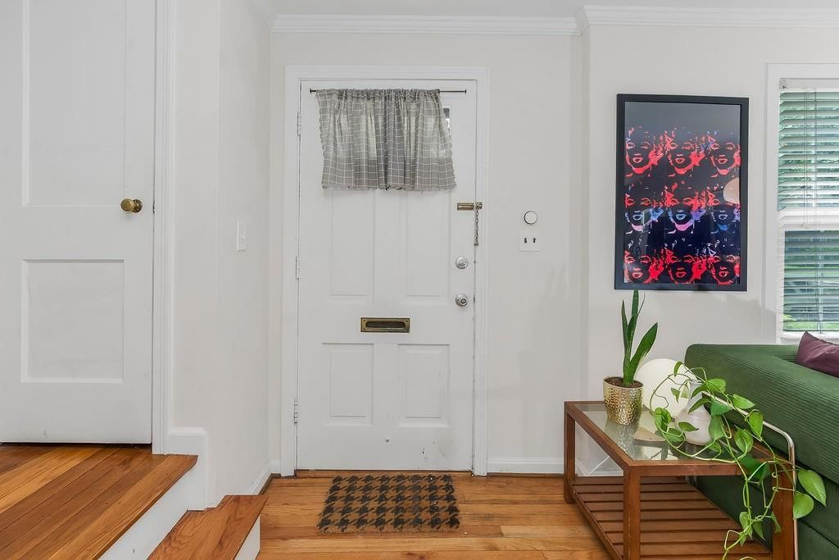
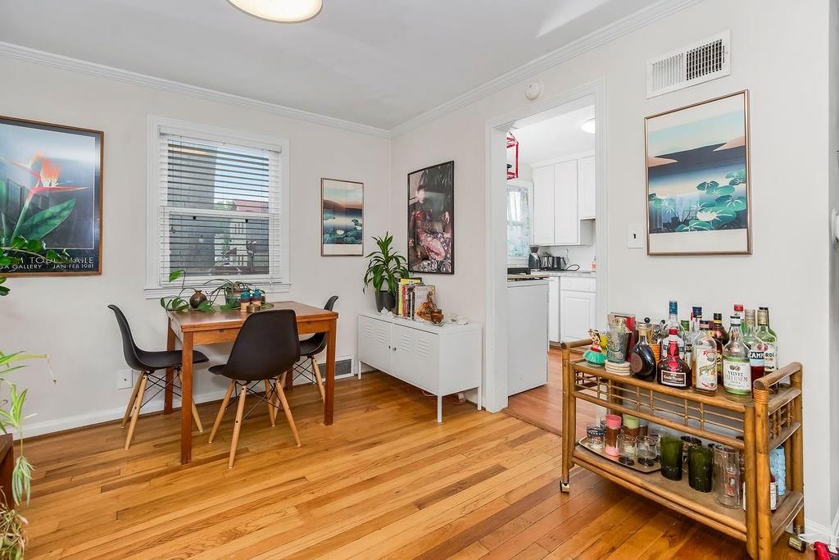
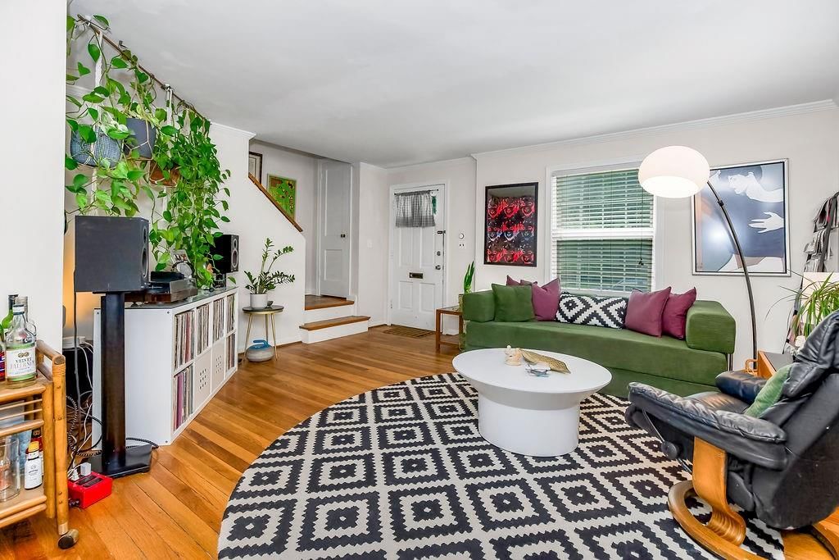
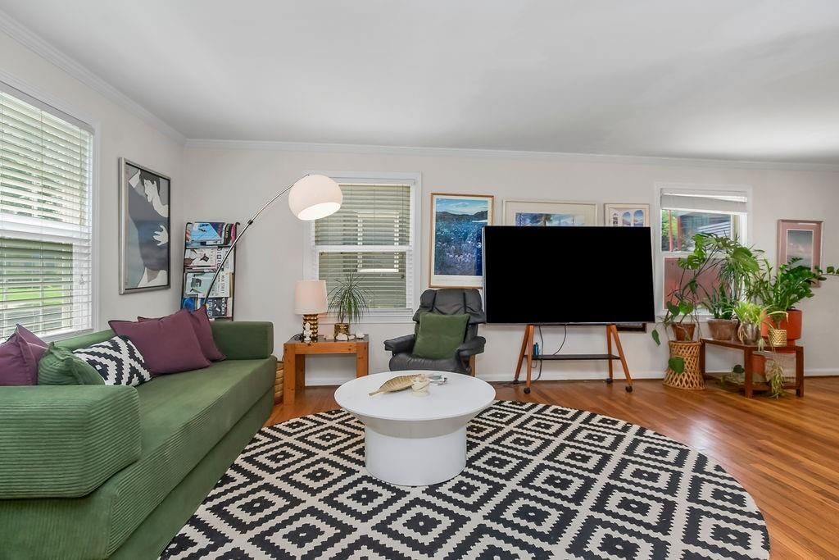
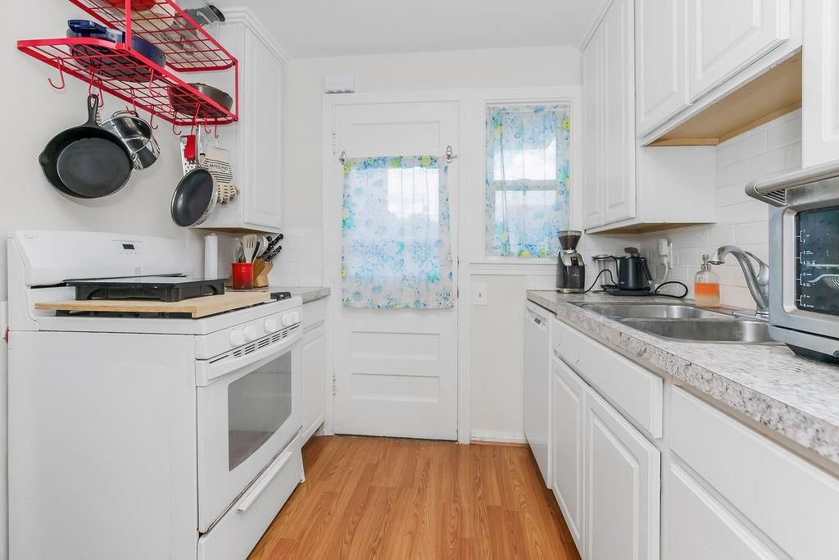
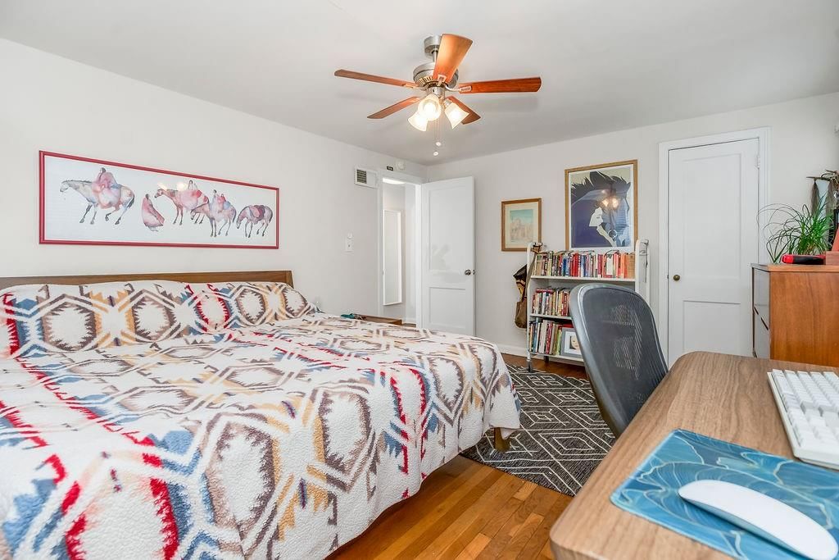
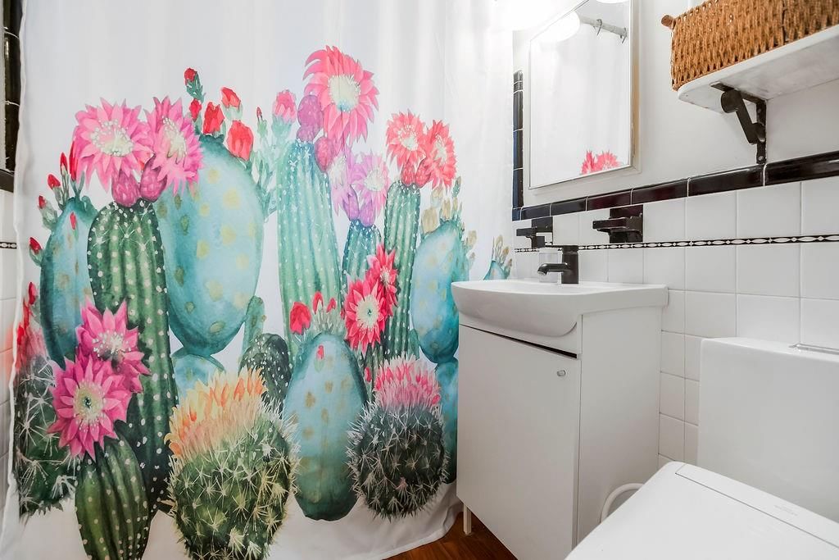
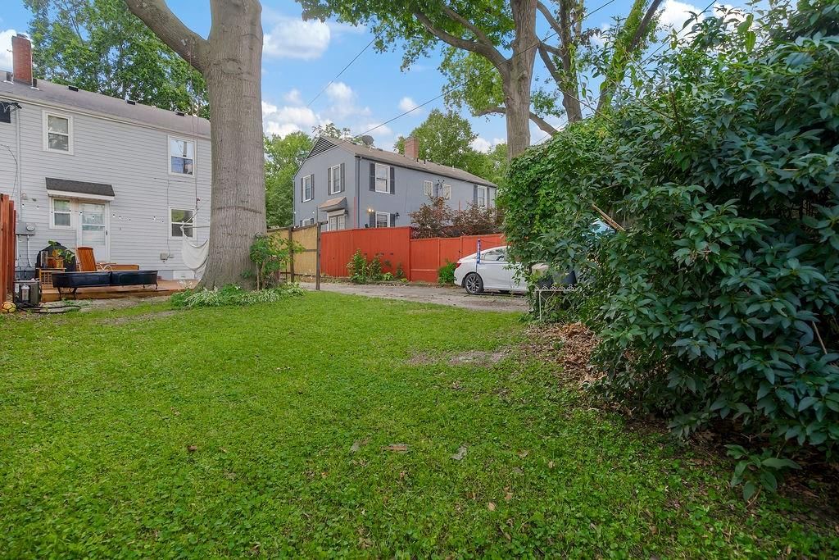
Beautiful Brookside location! Open main level! Stunning hardwood floors. 2 bedrooms and 1 bathroom on second level, full unfinished basement for storage and one car detached garage. Deck for entertainment. Double-pane insulated windows! Great opportunity to live in a vibrant community. Walking distance to cafes,…
Property Details
Interior
Bedrooms & bathrooms
- Bedrooms: 2
- Full bathrooms: 1
Heating
- Heating: Natural Gas
Cooling
- Cooling: Electric
Appliances
- Included: Dishwasher, Disposal, Dryer, Refrigerator, Gas Range, Washer
- Laundry: Lower Level
Features
- Features: Ceiling Fan(s)
- Basement: Inside Entrance
Interior area
- Finished area above ground: 1,500 sqft
- Total interior livable area: 1,500 sqft
Property
Parking
- Total spaces: 1
- Parking features: Detached, Shared Driveway
Lot
- Size: 0.09 Acres
- Features: City Lot, Level
- Patio & porch: Deck
Construction
Type & style
- Home type: Residential
- Architectural style: Half Duplex
Materials
- Materials: Vinyl Siding
Condition
- Year built: 1945
- Age: 76-100 Years
Utilities & green energy
- Sewer: Public Sewer
- Water: Public
Highlights
Outdoor & Lot
- Deck
Kitchen
- Gas Range
Garage & Parking
- Detached Garage
HOA and Amenities
HOA
- Has HOA: Yes
- Fee: $65 /year
Nearby schools
Schools provided by the listing agent
- District: Kansas City Mo
- Elementary: Hale Cook
Price history
Tax
- Annual tax amount: $1,560 / yr
Listed by Boulevard Realty, LLC
Listed Jul 10, 2025, 7:39 AM · Updated Aug 22, 2025, 5:13 AM · Source: Heartland MLS as distributed by MLS GRID · MLS #2561953
Listed for
$225,000
Sold420 E 63RD Terrace, Kansas City, MO 64110
About this home
Is this your home?
Claim this home to get your HouseLoop Home Valuation & Buyer Demand Report — real-time buyer demand and an up-to-date value for your home. Free, no obligation, about 3 minutes.
Beautiful Brookside location! Open main level! Stunning hardwood floors. 2 bedrooms and 1 bathroom on second level, full unfinished basement for storage and one car detached garage. Deck for entertainment. Double-pane insulated windows! Great opportunity to live in a vibrant community. Walking distance to cafes,…
Property Details
Interior
Bedrooms & bathrooms
- Bedrooms: 2
- Full bathrooms: 1
Heating
- Heating: Natural Gas
Cooling
- Cooling: Electric
Appliances
- Included: Dishwasher, Disposal, Dryer, Refrigerator, Gas Range, Washer
- Laundry: Lower Level
Features
- Features: Ceiling Fan(s)
- Basement: Inside Entrance
Interior area
- Finished area above ground: 1,500 sqft
- Total interior livable area: 1,500 sqft
Property
Parking
- Total spaces: 1
- Parking features: Detached, Shared Driveway
Lot
- Size: 0.09 Acres
- Features: City Lot, Level
- Patio & porch: Deck
Construction
Type & style
- Home type: Residential
- Architectural style: Half Duplex
Materials
- Materials: Vinyl Siding
Condition
- Year built: 1945
- Age: 76-100 Years
Utilities & green energy
- Sewer: Public Sewer
- Water: Public
Highlights
Outdoor & Lot
- Deck
Kitchen
- Gas Range
Garage & Parking
- Detached Garage
HOA and Amenities
HOA
- Has HOA: Yes
- Fee: $65 /year
Nearby schools
Schools provided by the listing agent
- District: Kansas City Mo
- Elementary: Hale Cook
Price history
Tax
- Annual tax amount: $1,560 / yr
Is this your home?
Claim this home to get your HouseLoop Home Valuation & Buyer Demand Report — real-time buyer demand and an up-to-date value for your home. Free, no obligation, about 3 minutes.
Listed by Boulevard Realty, LLC
Listed Jul 10, 2025, 7:39 AM · Updated Aug 22, 2025, 5:13 AM · Source: Heartland MLS as distributed by MLS GRID · MLS #2561953