




























$1,220,000
Sold4 bd · 3 ba · 3,064 sqftAbout this home
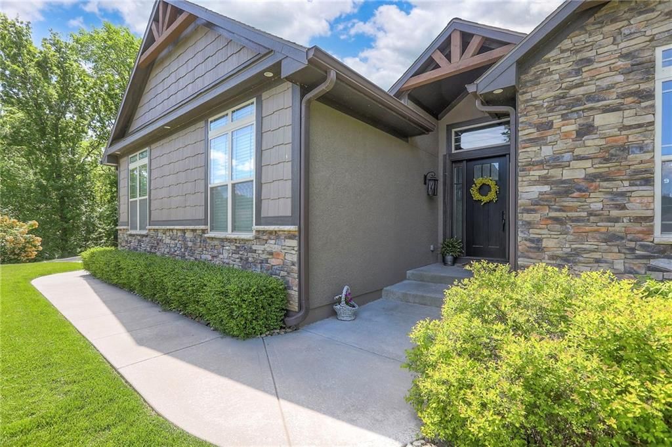
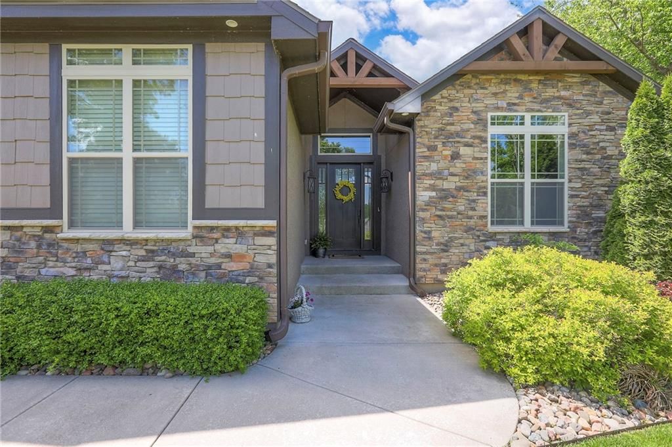
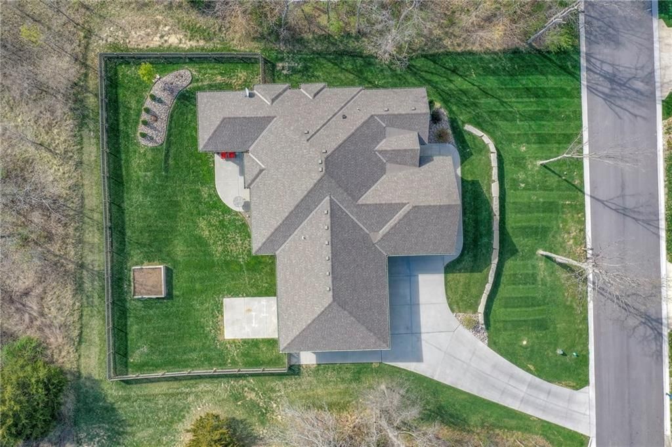
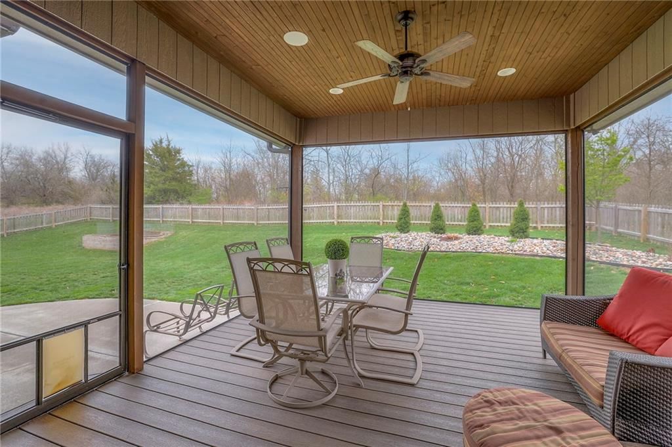
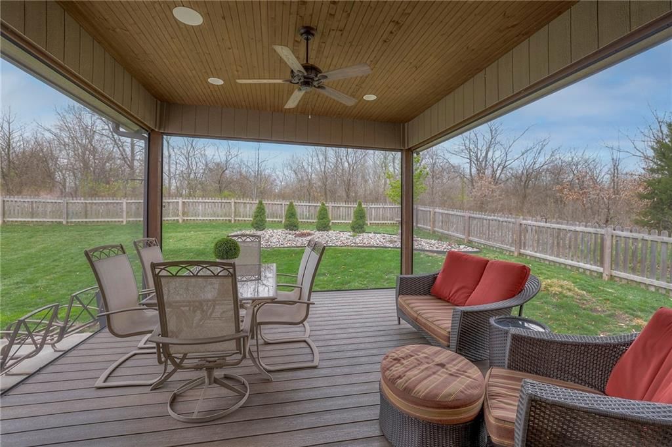
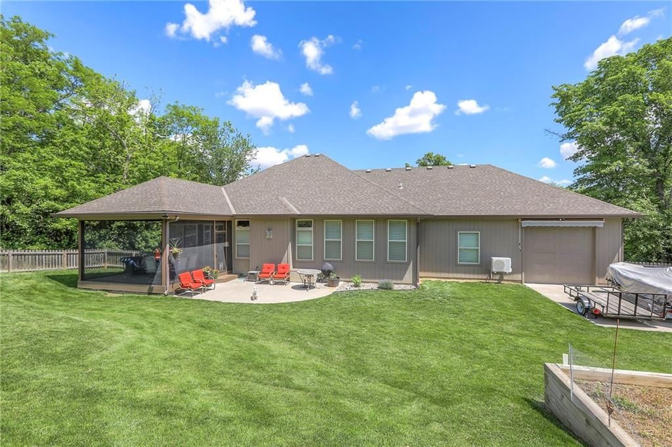
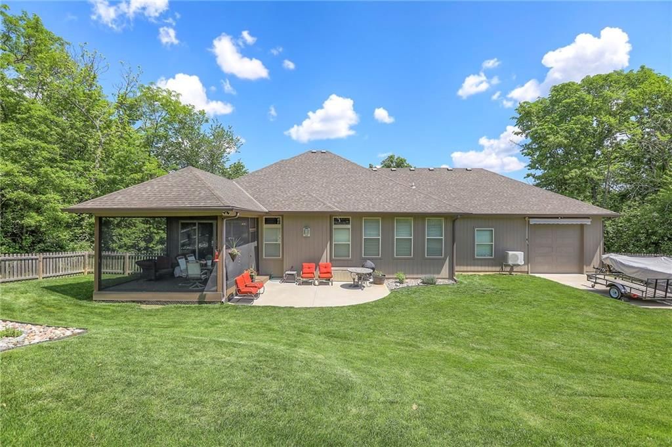
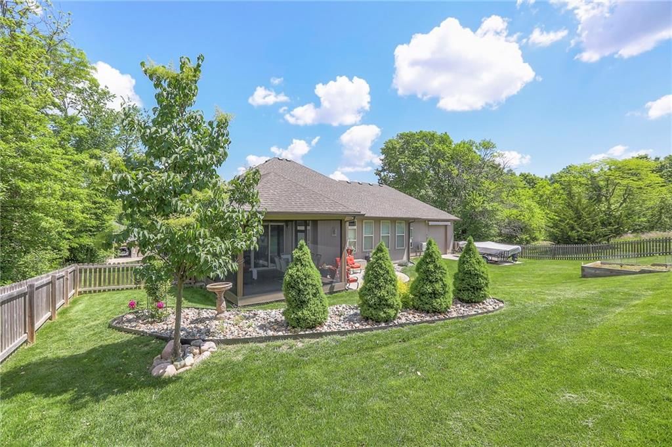
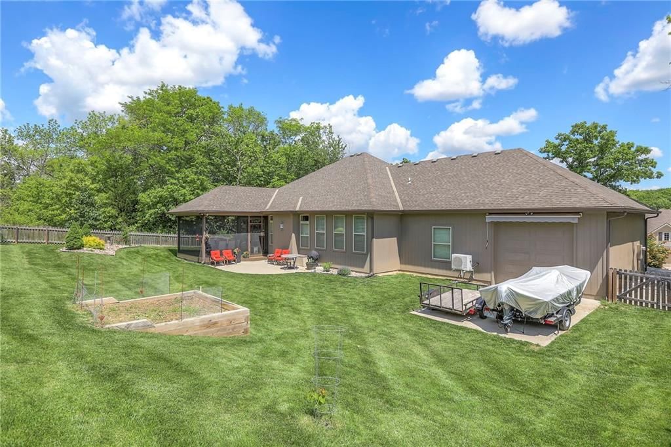
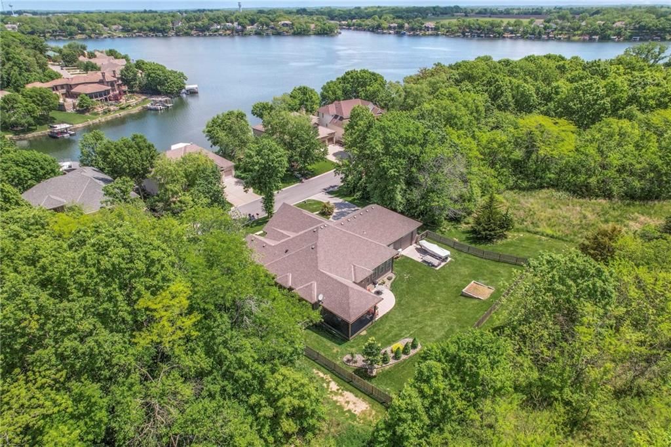
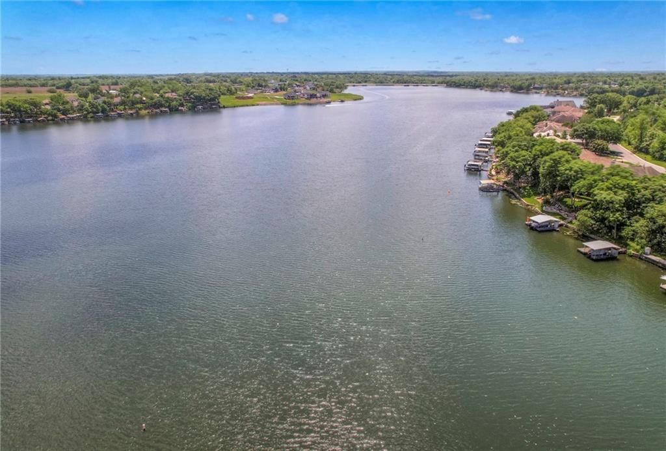
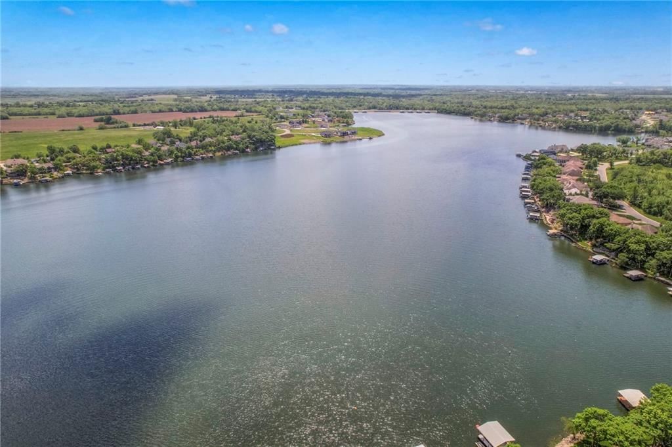
STILL TIME TO BUY YOUR DREAM HOME! This second-tier lake home boasts your own private dock where you can store your boat and wave runners, perfect for fishing and swimming having vacation vibes all year long. The exquisite, modern farmhouse-style residence is privately nestled on a wooded lot with fencing and no…
Property Details
Interior
Bedrooms & bathrooms
- Bedrooms: 4
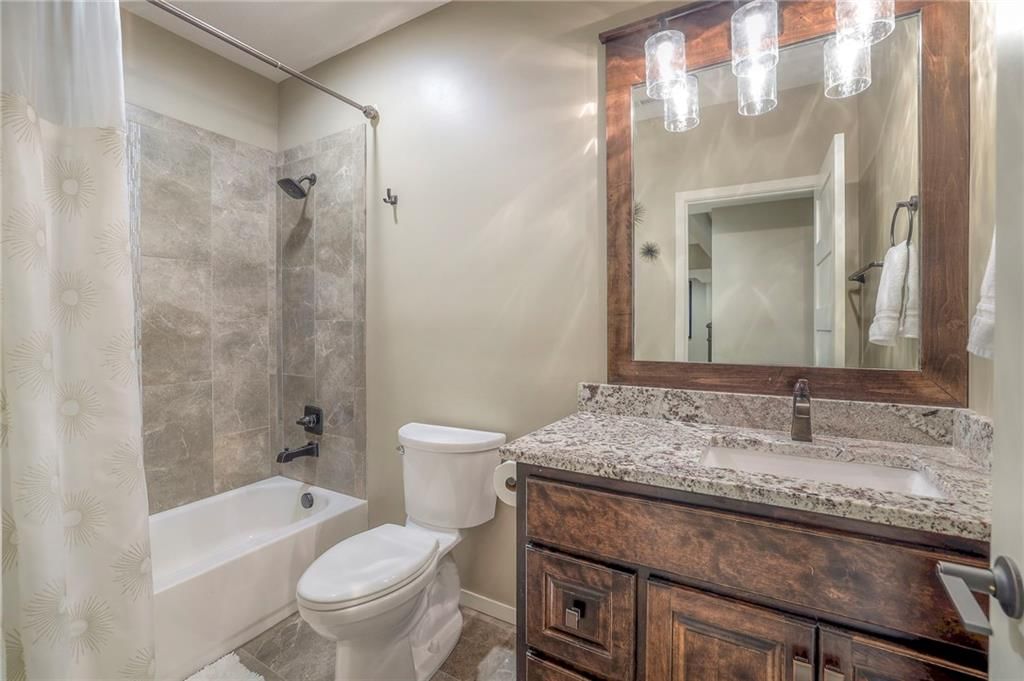
- Full bathrooms: 3
Heating
- Heating: Natural Gas, Heat Pump
Cooling
- Cooling: Electric, Heat Pump
Appliances
- Included: Dishwasher, Disposal, Exhaust Fan, Microwave, Refrigerator, Gas Range, Stainless Steel Appliance(s), Under Cabinet Appliance(s)
- Laundry: In Basement
Features
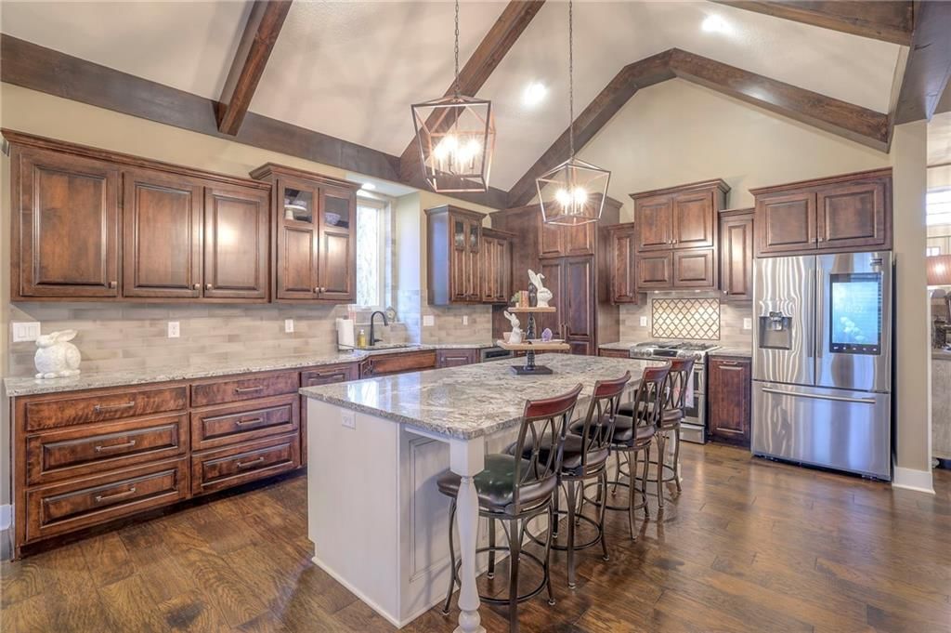
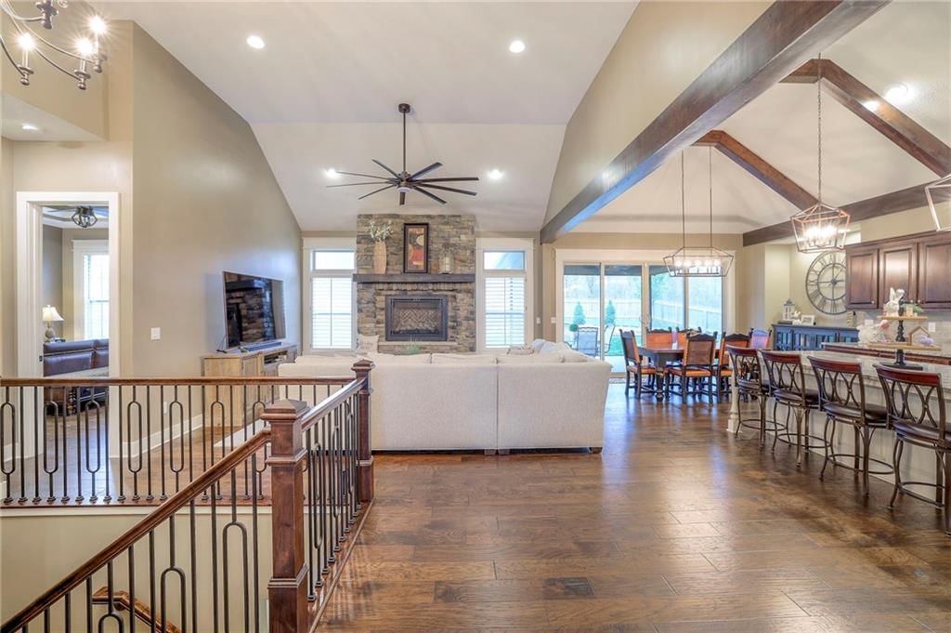
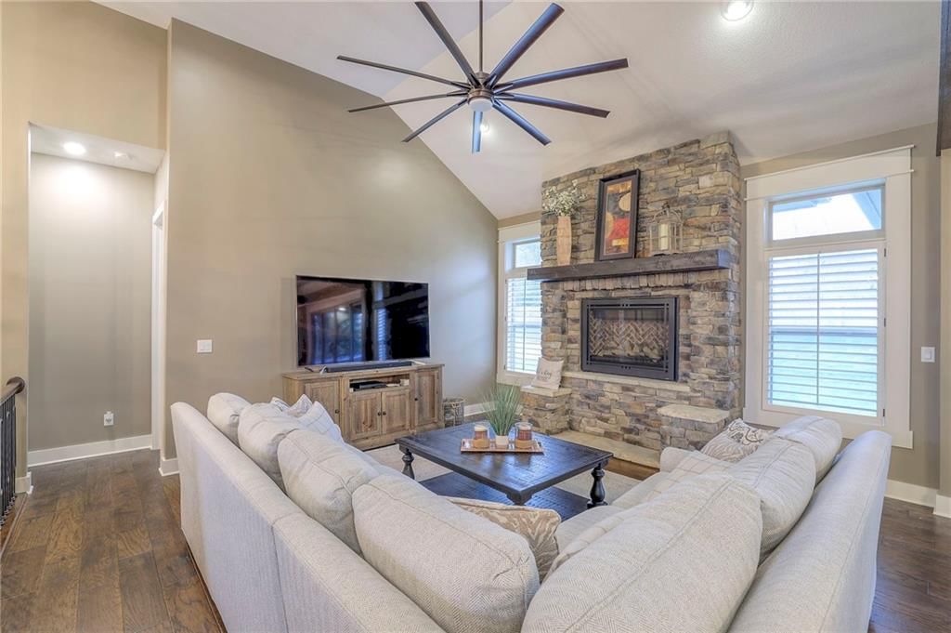
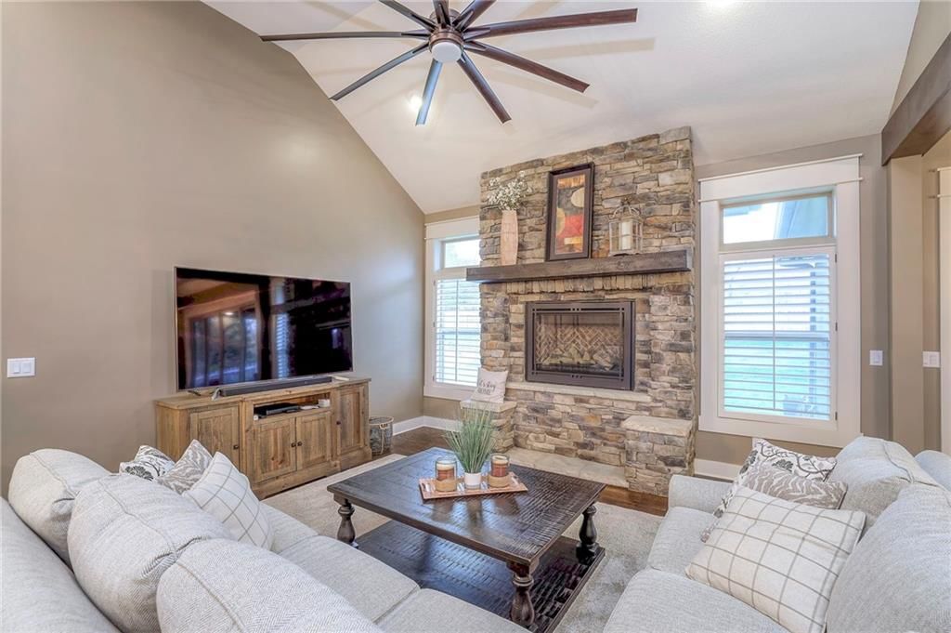
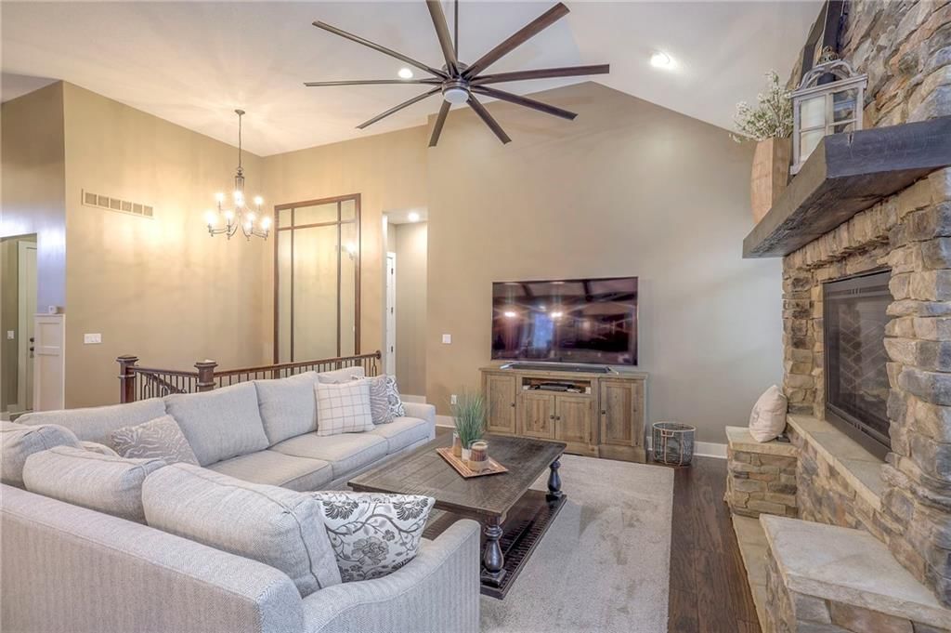
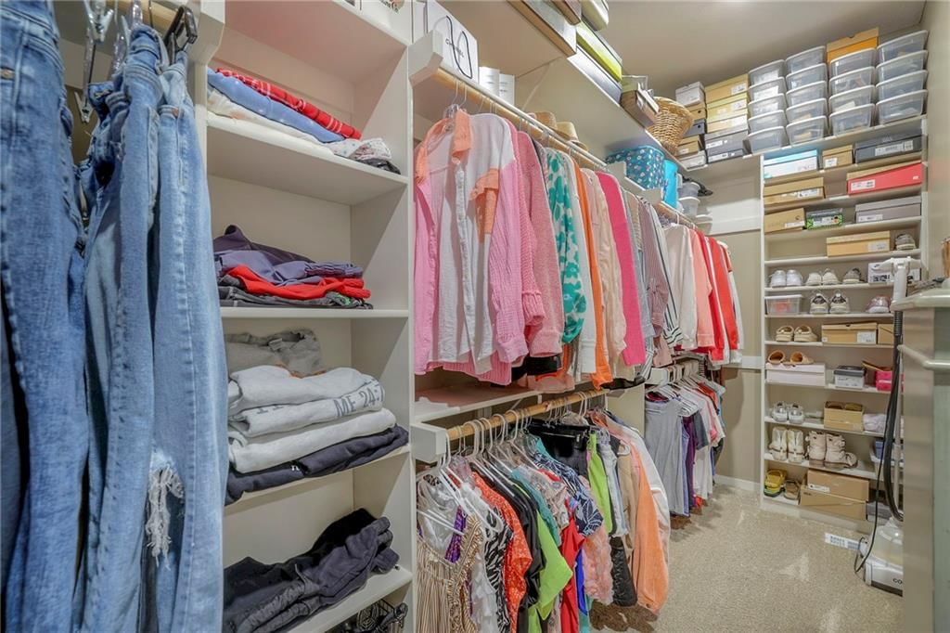
- Features: Ceiling Fan(s), Custom Cabinets, Kitchen Island, Pantry, Stained Cabinets, Vaulted Ceiling(s), Walk-In Closet(s)
- Flooring: Carpet, Ceramic Floor, Wood
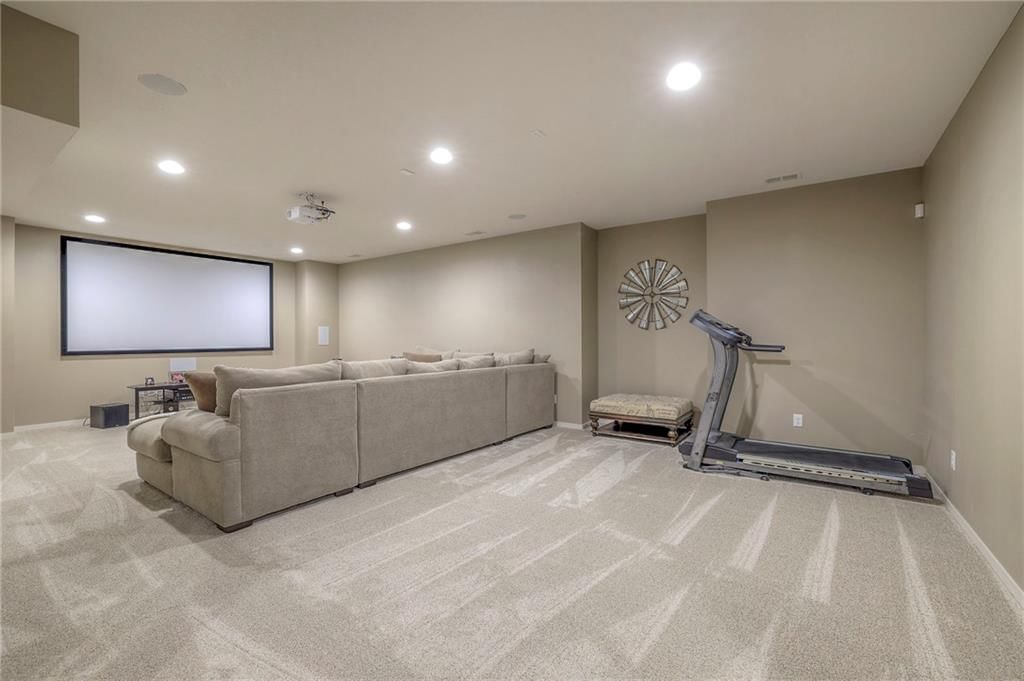
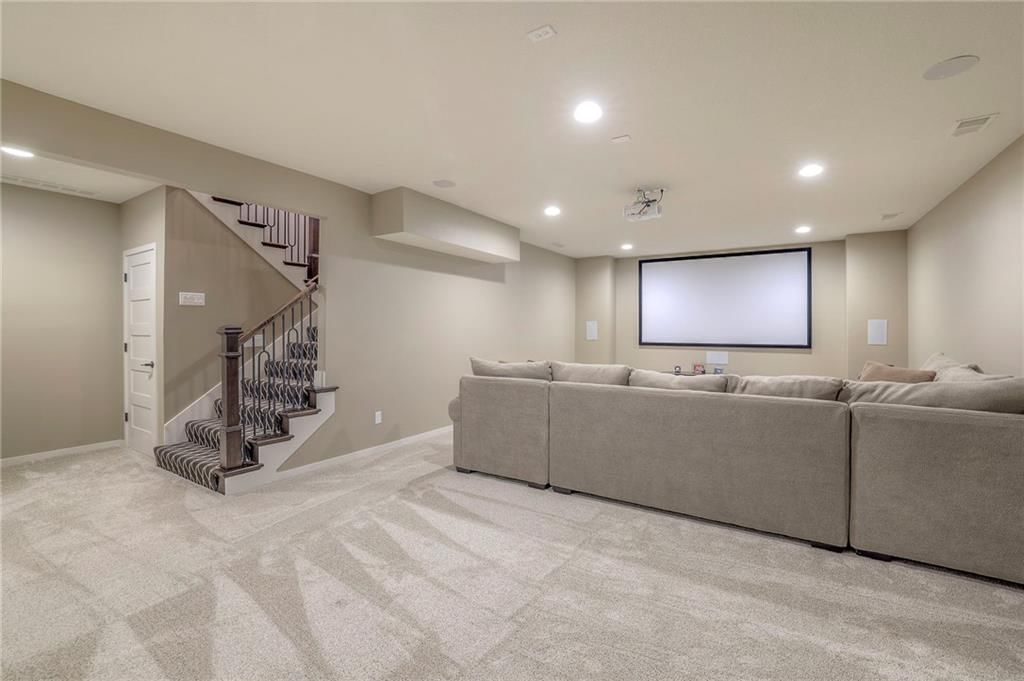
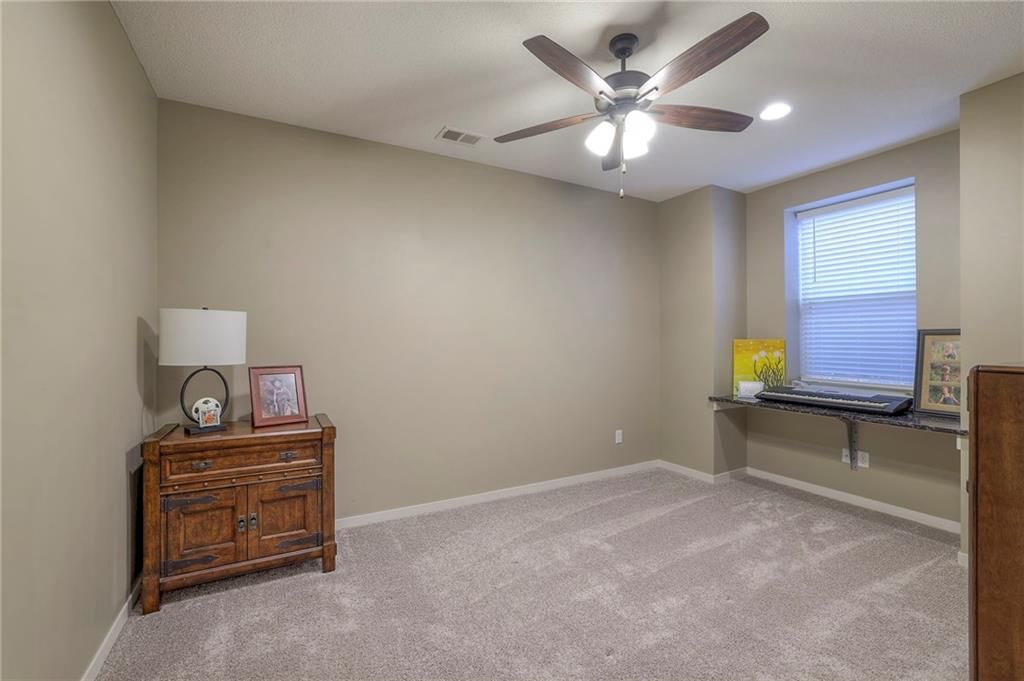
- Basement: Basement BR, Egress Window(s), Finished, Full
- Fireplace features: Great Room
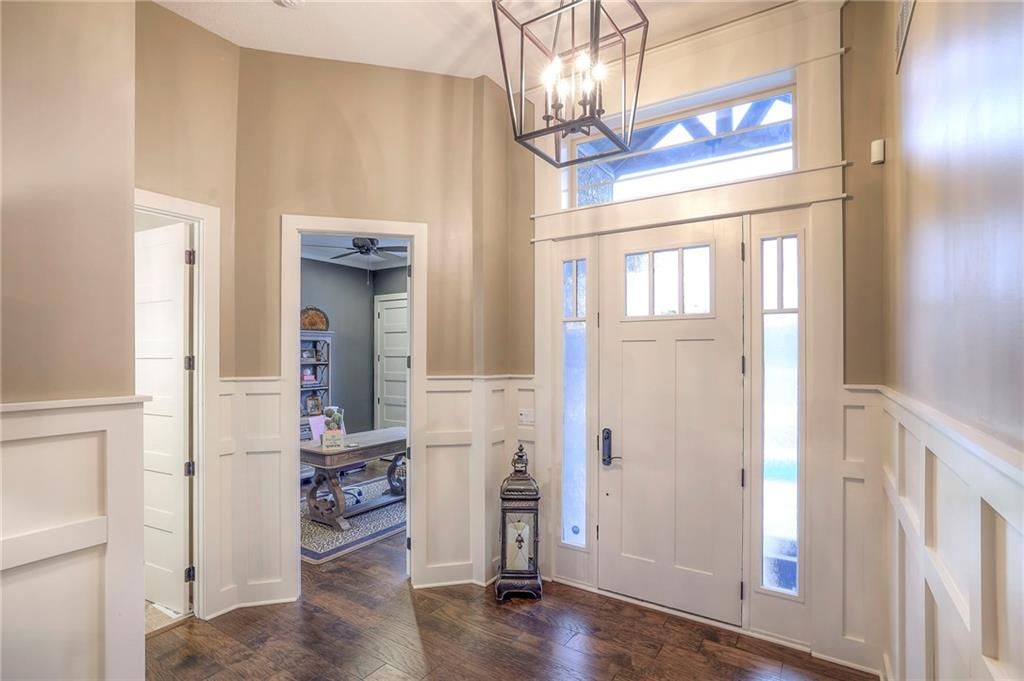
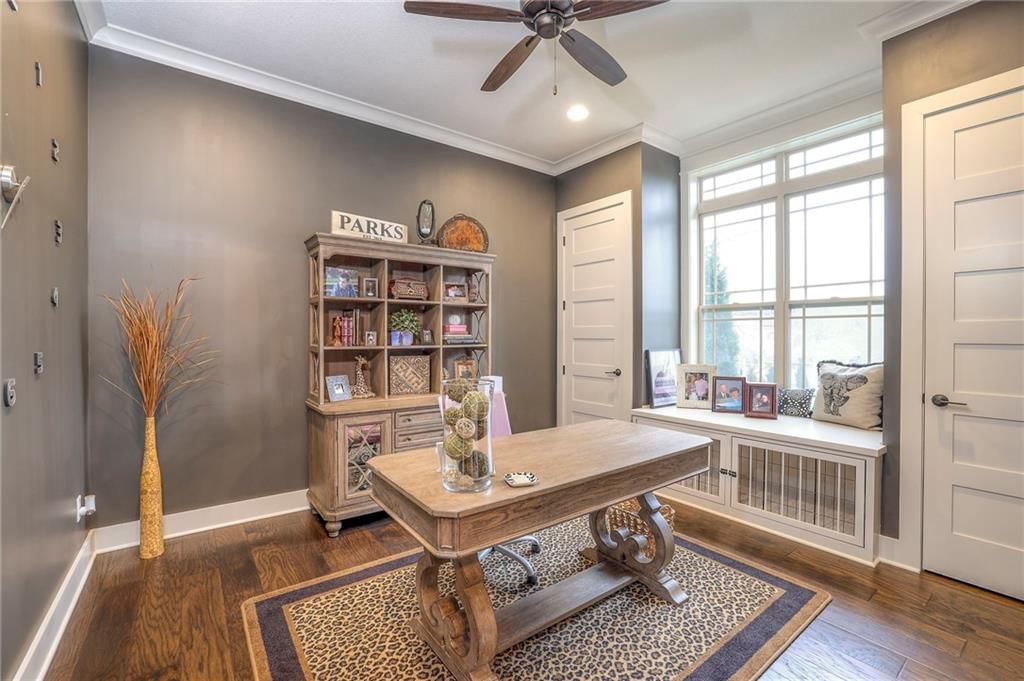
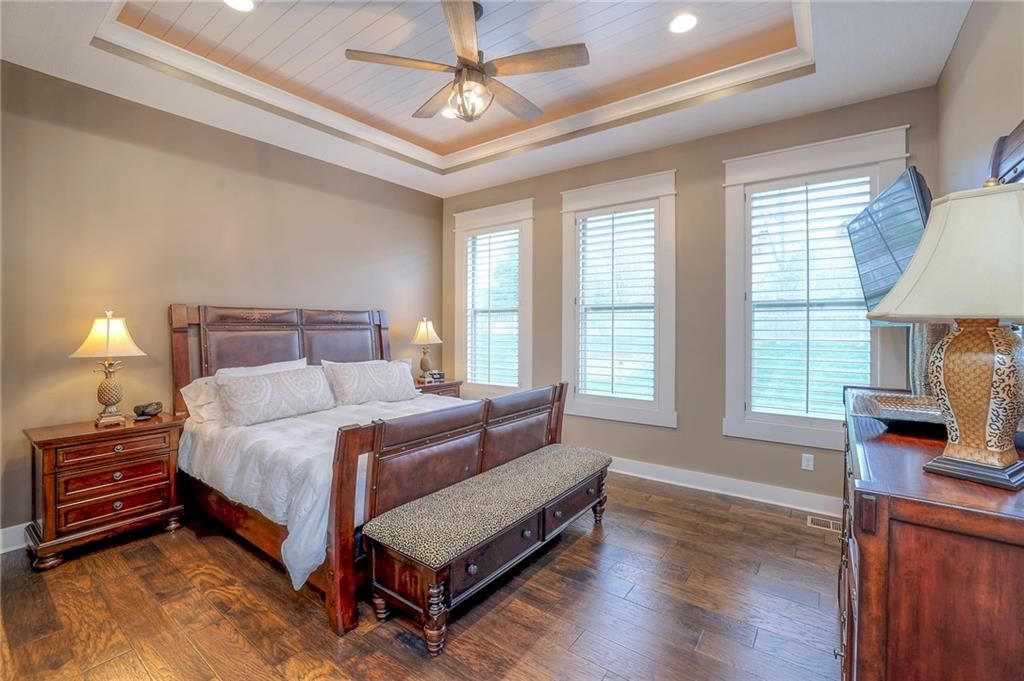
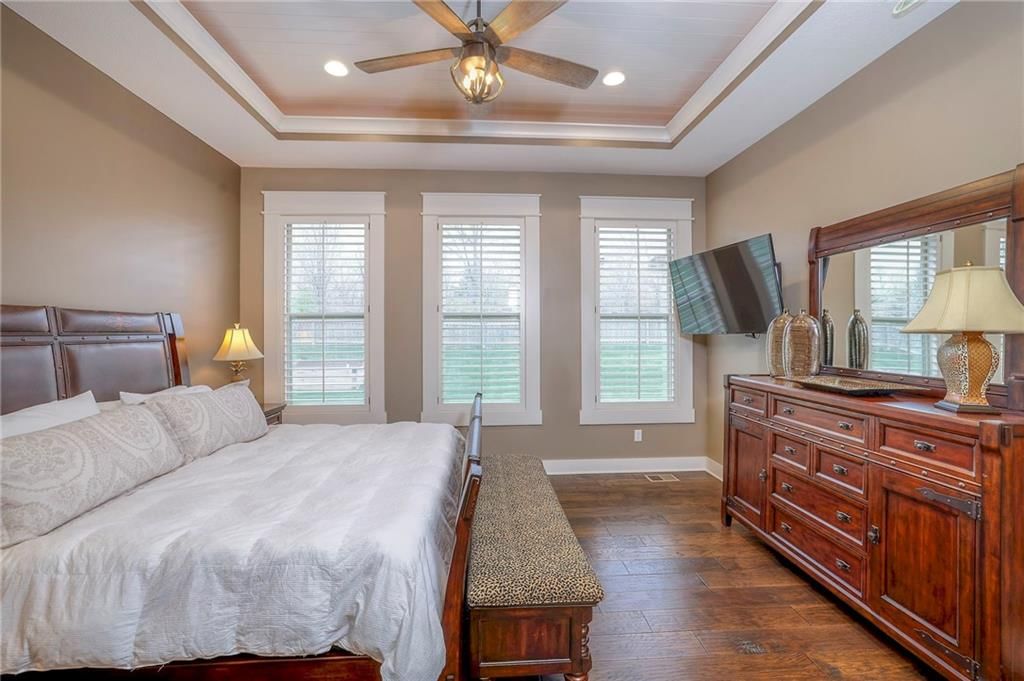
- Other rooms: Enclosed Porch, Entry, Formal Living Room, Great Room, Main Floor BR, Main Floor Master, Recreation Room, Sun Room, Workshop
Interior area
- Finished area above ground: 3,064 sqft
- Total interior livable area: 3,064 sqft
Property
Parking
- Total spaces: 4
- Parking features: Attached, Garage Door Opener, Garage Faces Front
Lot
- Size: 0.34 Acres
- Features: City Lot, Sprinkler-In Ground, Many Trees, Wooded
- Patio & porch: Covered, Screened
Construction
Type & style
- Home type: Residential
- Architectural style: Single Family Residence
Materials
- Materials: Stone Trim, Stucco
Condition
- Year built: 2018
- Age: 6-10 Years
Utilities & green energy
- Sewer: Public Sewer
- Water: Public
Highlights
Outdoor & Lot
- Covered Patio
- Mature Trees
- Wooded Lot
- Sprinkler System
Kitchen
- Kitchen Island
- Walk-in Pantry
- Gas Range
- Stainless Appliances
Interior
- Hardwood Floors
- Tile Floors
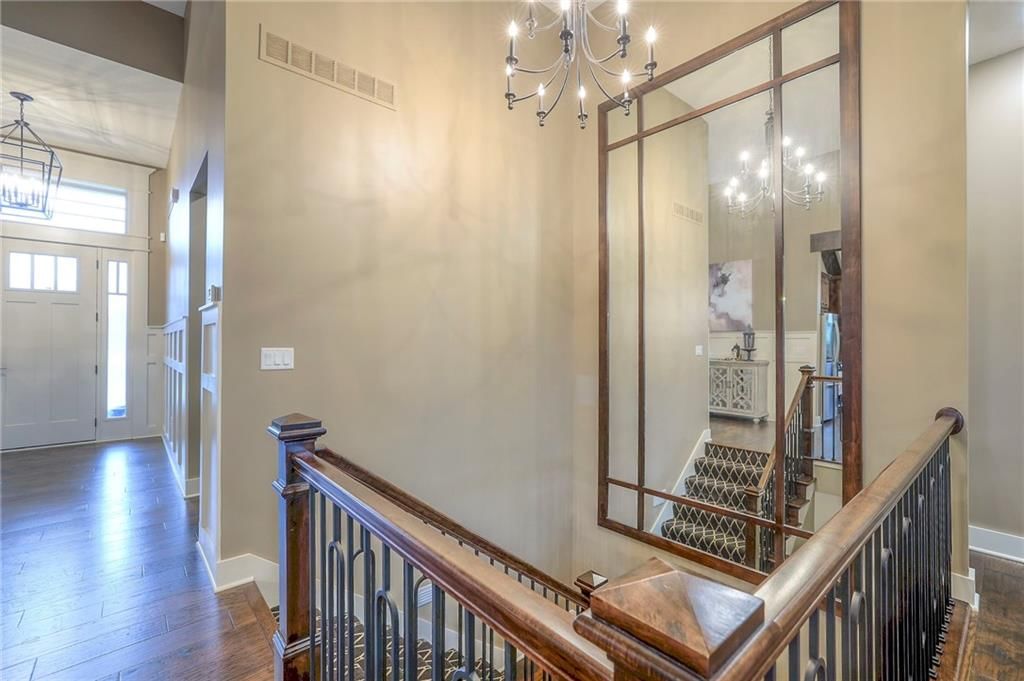
- Tall Ceilings
- Two-Story Living Room
Layout
- Main Floor Primary
- Finished Basement
- In-law Suite
- Sunroom
- Bonus Room
- Workshop
Garage & Parking
- Attached Garage
HOA and Amenities
HOA
- Has HOA: Yes
- Fee: $1,275 /year
Amenities
- Boat Dock
- Clubhouse
- Community Center
- Day Care
- Equestrian Facilities
- Exercise Room
- Other
- Party Room
- Pickleball Court(s)
- Play Area
- Pool
- Racquetball
- Recreation Facilities
- Storage
- Tennis Court(s)
- Trail(s)
Nearby schools
Schools provided by the listing agent
- District: Raymore-Peculiar
- Middle: Raymore-Peculiar
- High: Raymore-Peculiar
Price history
Tax
- Annual tax amount: $8,268 / yr
Listed by RE/MAX Heritage
Listed Mar 28, 2024, 9:52 PM · Updated Aug 28, 2025, 6:18 PM · Source: Heartland MLS as distributed by MLS GRID · MLS #2480027
Listed for
$1,220,000
Sold417 Southshore Drive, Lake Winnebago, MO 64034
About this home
Is this your home?
Claim this home to get your HouseLoop Home Valuation & Buyer Demand Report — real-time buyer demand and an up-to-date value for your home. Free, no obligation, about 3 minutes.
STILL TIME TO BUY YOUR DREAM HOME! This second-tier lake home boasts your own private dock where you can store your boat and wave runners, perfect for fishing and swimming having vacation vibes all year long. The exquisite, modern farmhouse-style residence is privately nestled on a wooded lot with fencing and no…
Property Details
Interior
Bedrooms & bathrooms
- Bedrooms: 4
- Full bathrooms: 3
Heating
- Heating: Natural Gas, Heat Pump
Cooling
- Cooling: Electric, Heat Pump
Appliances
- Included: Dishwasher, Disposal, Exhaust Fan, Microwave, Refrigerator, Gas Range, Stainless Steel Appliance(s), Under Cabinet Appliance(s)
- Laundry: In Basement
Features
- Features: Ceiling Fan(s), Custom Cabinets, Kitchen Island, Pantry, Stained Cabinets, Vaulted Ceiling(s), Walk-In Closet(s)
- Flooring: Carpet, Ceramic Floor, Wood
- Basement: Basement BR, Egress Window(s), Finished, Full
- Fireplace features: Great Room
- Other rooms: Enclosed Porch, Entry, Formal Living Room, Great Room, Main Floor BR, Main Floor Master, Recreation Room, Sun Room, Workshop
Interior area
- Finished area above ground: 3,064 sqft
- Total interior livable area: 3,064 sqft
Property
Parking
- Total spaces: 4
- Parking features: Attached, Garage Door Opener, Garage Faces Front
Lot
- Size: 0.34 Acres
- Features: City Lot, Sprinkler-In Ground, Many Trees, Wooded
- Patio & porch: Covered, Screened
Construction
Type & style
- Home type: Residential
- Architectural style: Single Family Residence
Materials
- Materials: Stone Trim, Stucco
Condition
- Year built: 2018
- Age: 6-10 Years
Utilities & green energy
- Sewer: Public Sewer
- Water: Public
Highlights
Outdoor & Lot
- Covered Patio
- Mature Trees
- Wooded Lot
- Sprinkler System
Kitchen
- Kitchen Island
- Walk-in Pantry
- Gas Range
- Stainless Appliances
Interior
- Hardwood Floors
- Tile Floors
- Tall Ceilings
- Two-Story Living Room
Layout
- Main Floor Primary
- Finished Basement
- In-law Suite
- Sunroom
- Bonus Room
- Workshop
Garage & Parking
- Attached Garage
HOA and Amenities
HOA
- Has HOA: Yes
- Fee: $1,275 /year
Amenities
- Boat Dock
- Clubhouse
- Community Center
- Day Care
- Equestrian Facilities
- Exercise Room
- Other
- Party Room
- Pickleball Court(s)
- Play Area
- Pool
- Racquetball
- Recreation Facilities
- Storage
- Tennis Court(s)
- Trail(s)
Nearby schools
Schools provided by the listing agent
- District: Raymore-Peculiar
- Middle: Raymore-Peculiar
- High: Raymore-Peculiar
Price history
Tax
- Annual tax amount: $8,268 / yr
Is this your home?
Claim this home to get your HouseLoop Home Valuation & Buyer Demand Report — real-time buyer demand and an up-to-date value for your home. Free, no obligation, about 3 minutes.
Listed by RE/MAX Heritage
Listed Mar 28, 2024, 9:52 PM · Updated Aug 28, 2025, 6:18 PM · Source: Heartland MLS as distributed by MLS GRID · MLS #2480027