
$1,395,000
Sold4 bd · 4.5 ba · 4,270 sqftAbout this home
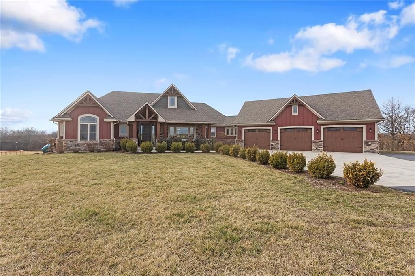
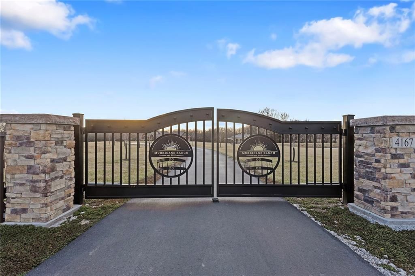
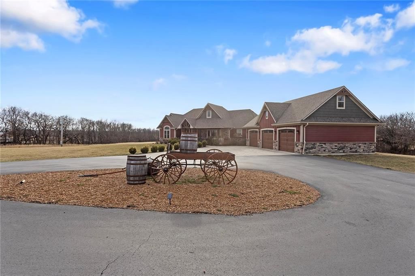
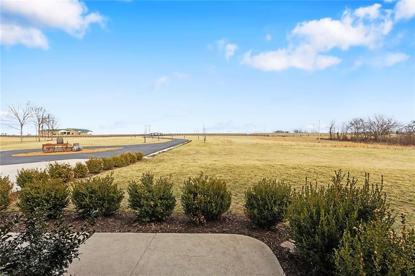
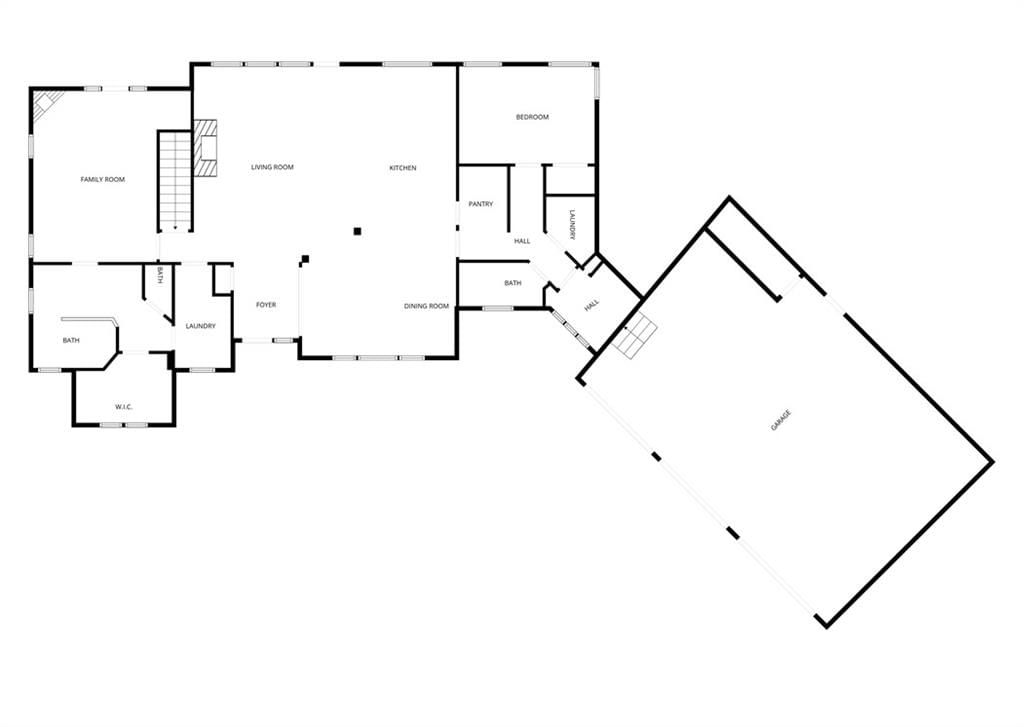
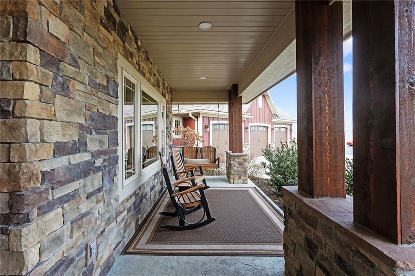
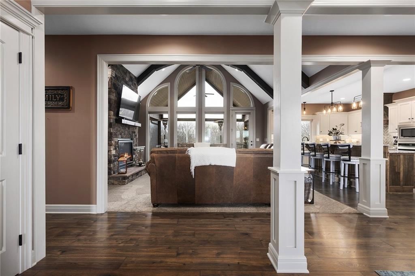
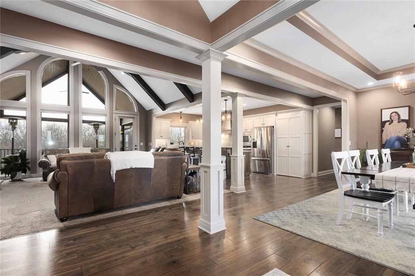
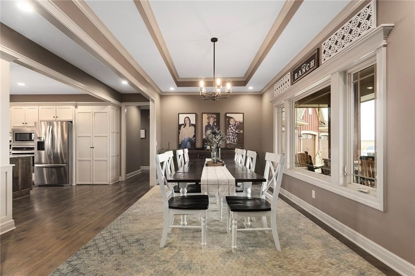
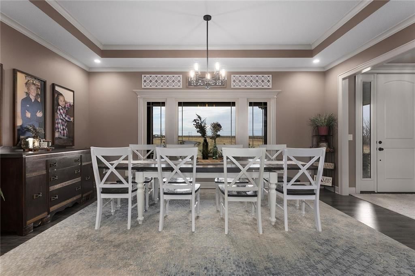
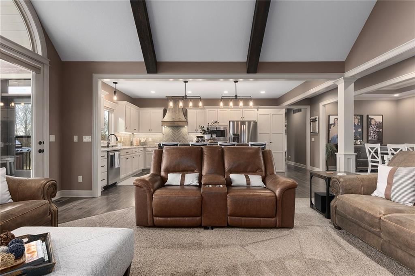
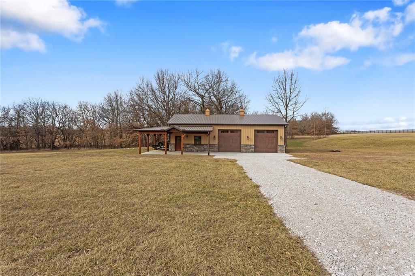
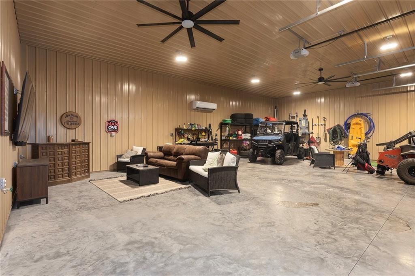
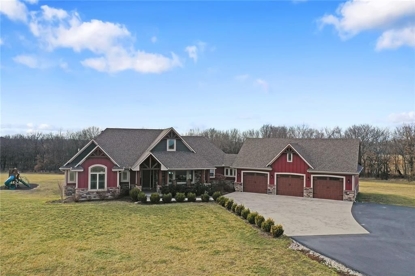
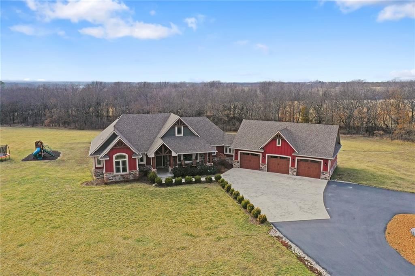
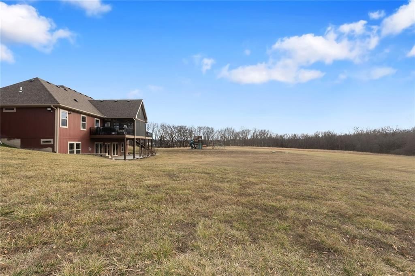
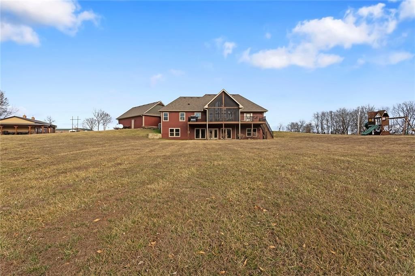
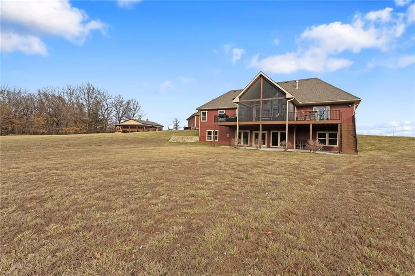
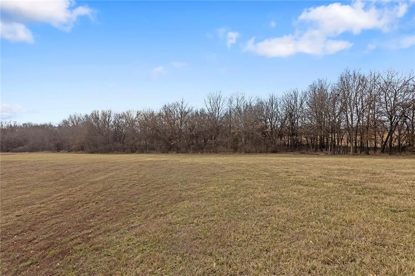
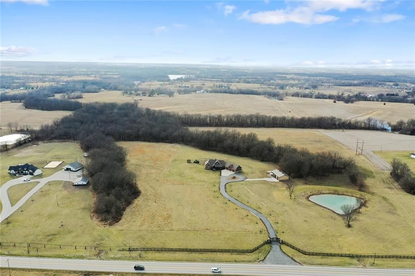
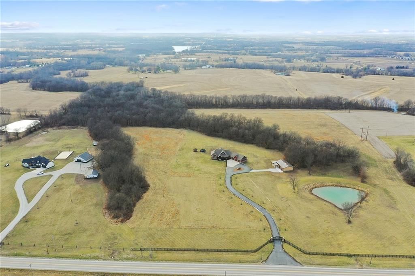
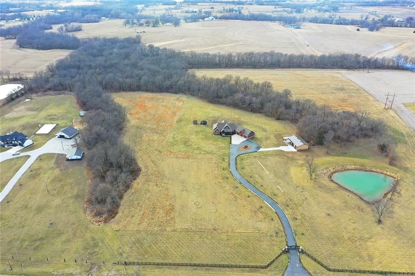
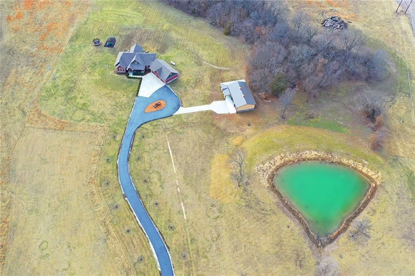
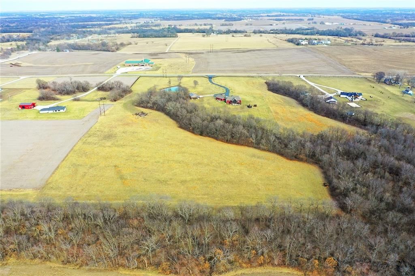
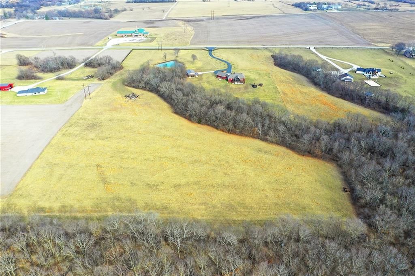
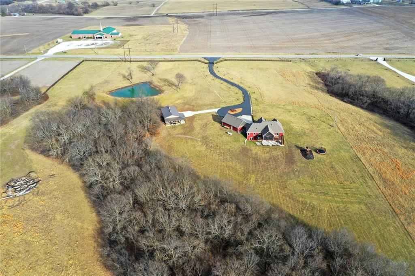
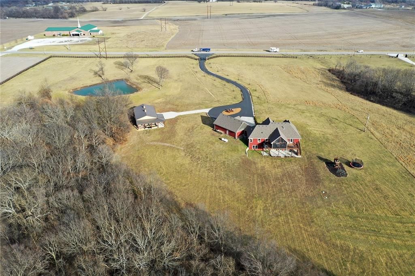
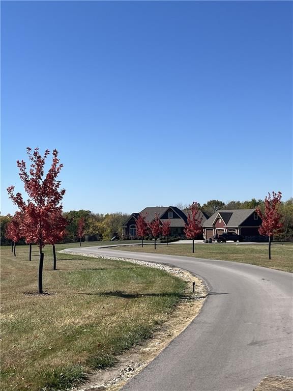
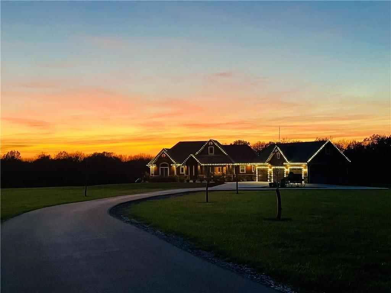
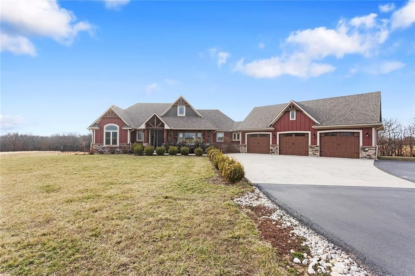
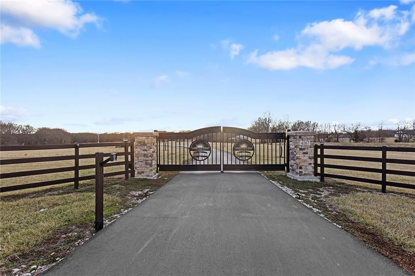
Welcome to Murricane Ranch — a private, gated estate where luxury meets the land. A winding paved drive lined with brilliant Fire Maples creates a breathtaking approach, setting the tone for nearly 25 pristine acres framed by classic Kentucky horse fencing and highlighted by a fully stocked pond. Designed to embrace…
Estimated Sales Range
HouseLoop Home Value History
Property Details
Interior
Bedrooms & bathrooms
- Bedrooms: 4
- Full bathrooms: 4
- 1/2 bathrooms: 1
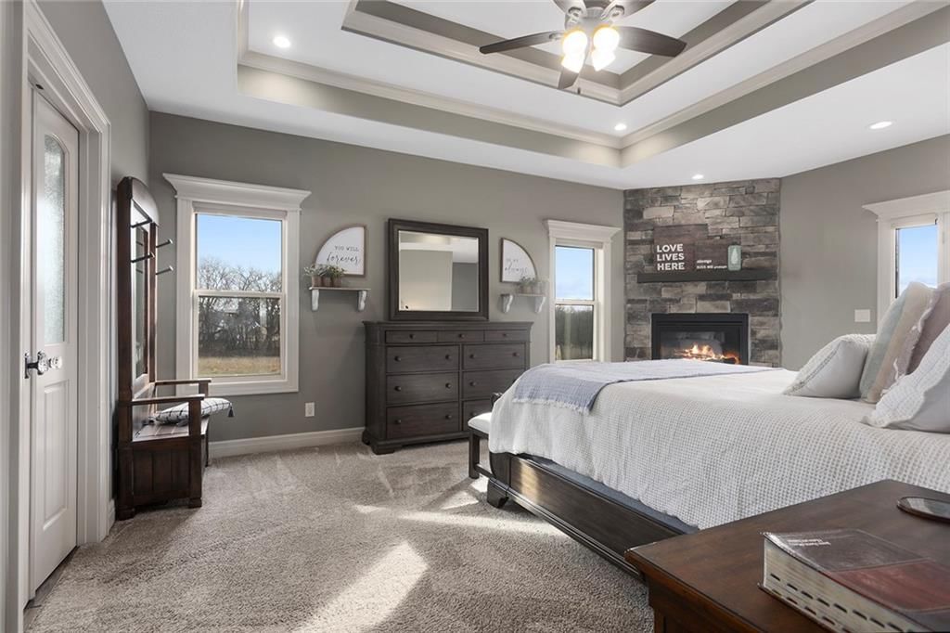
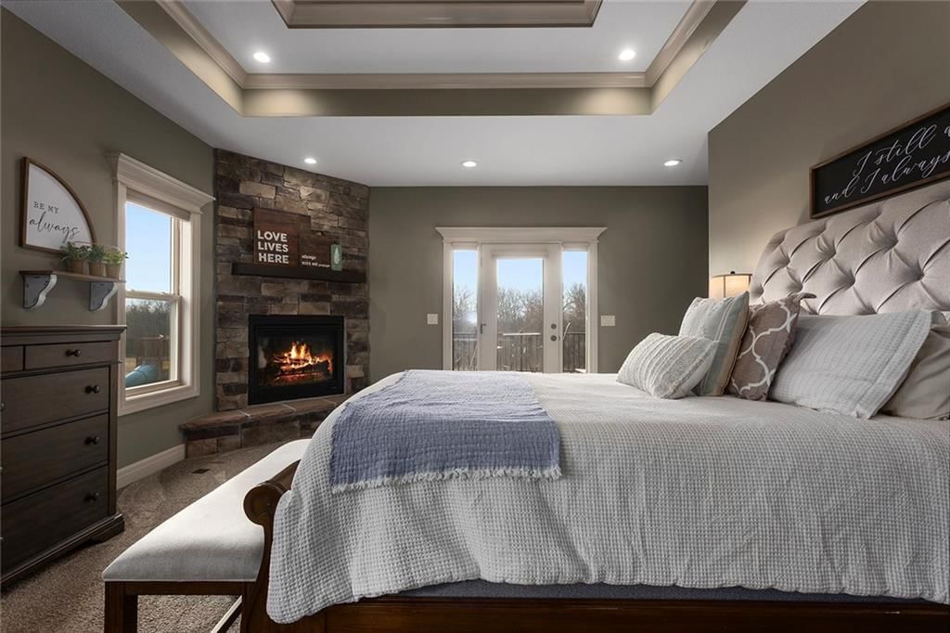
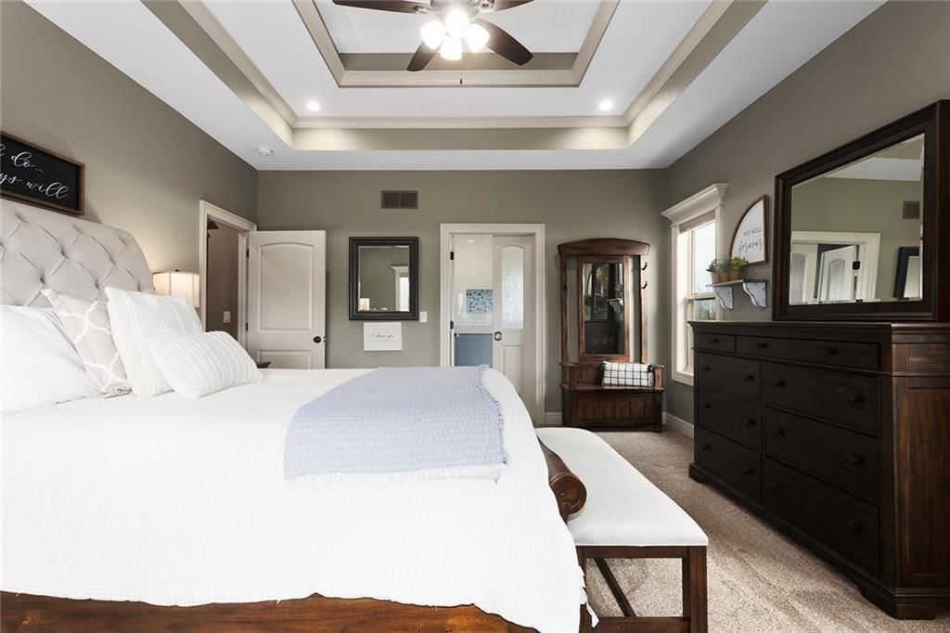
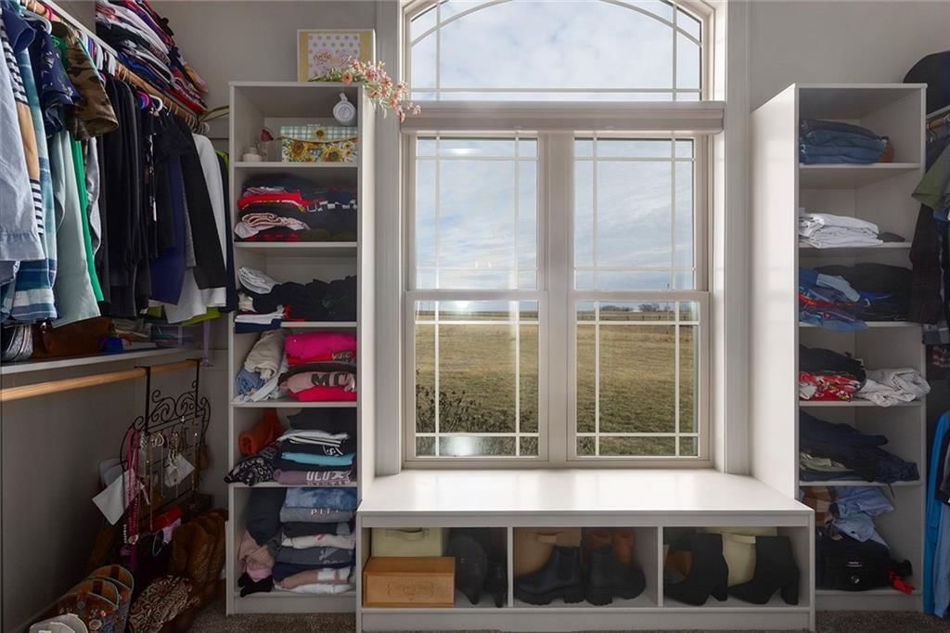
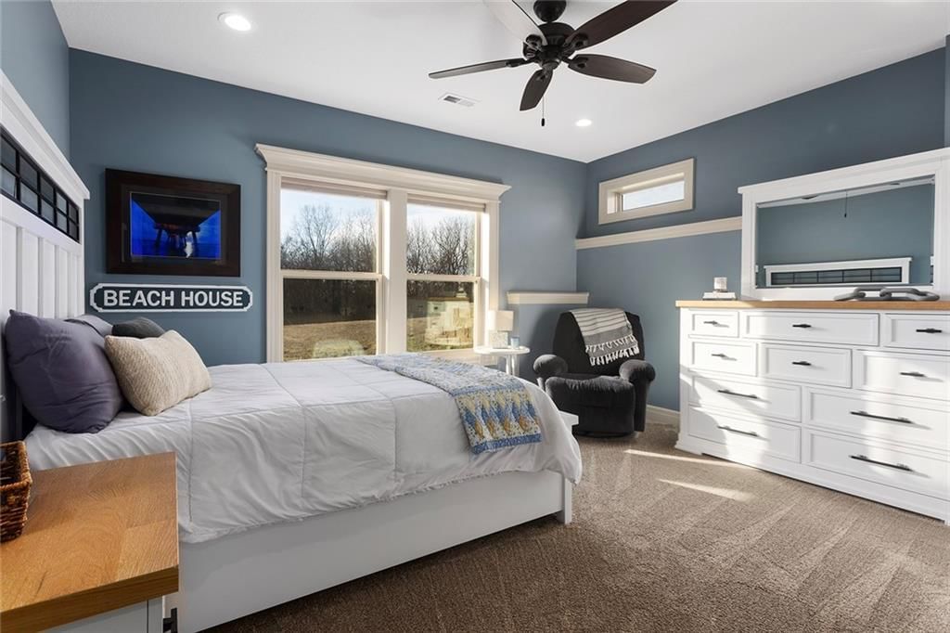
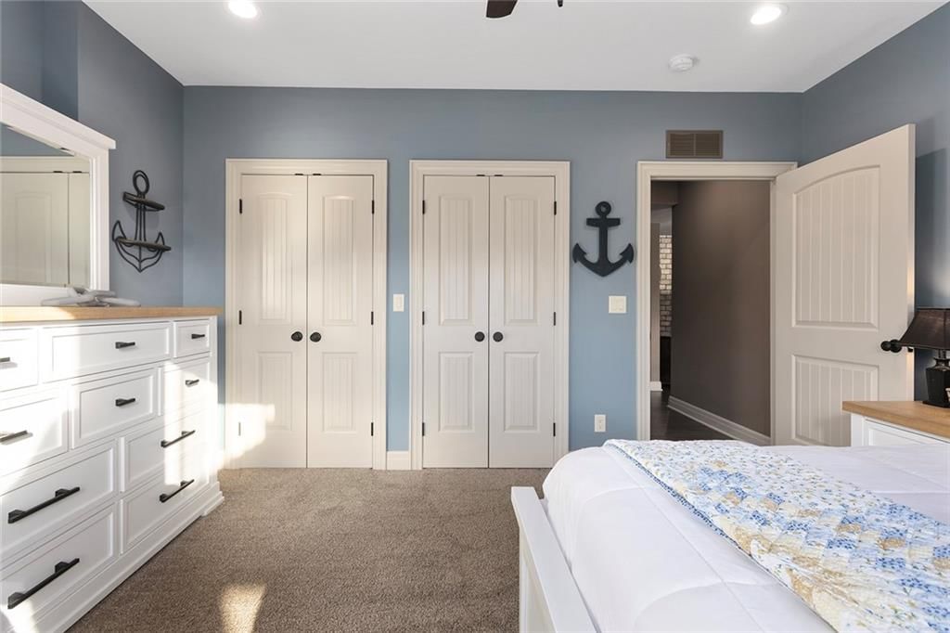
Primary Bedroom
- Level: Main
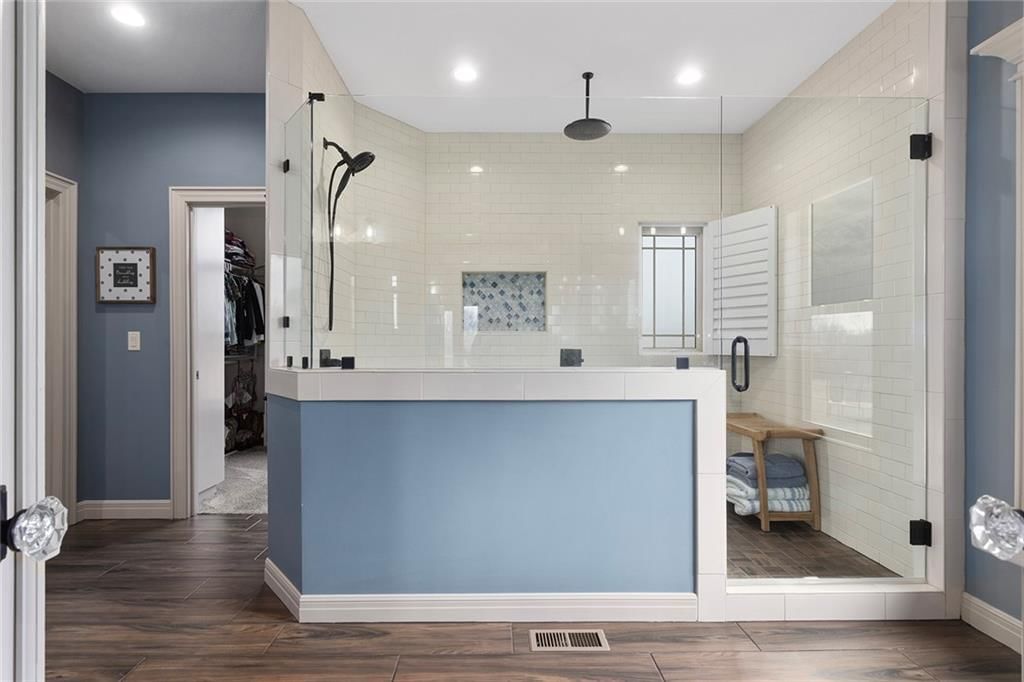
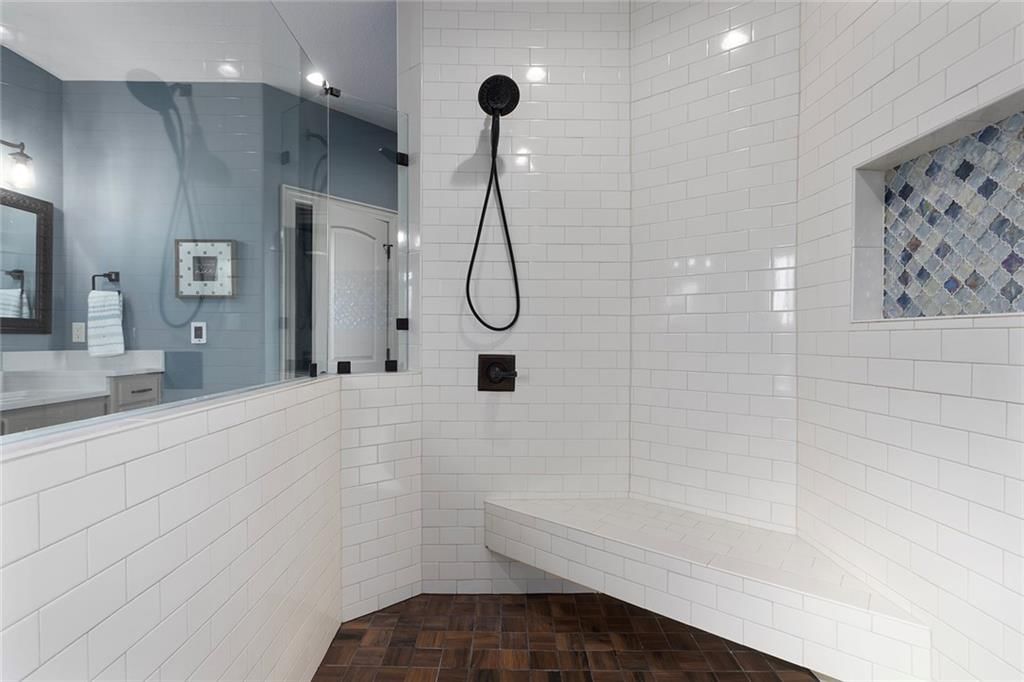
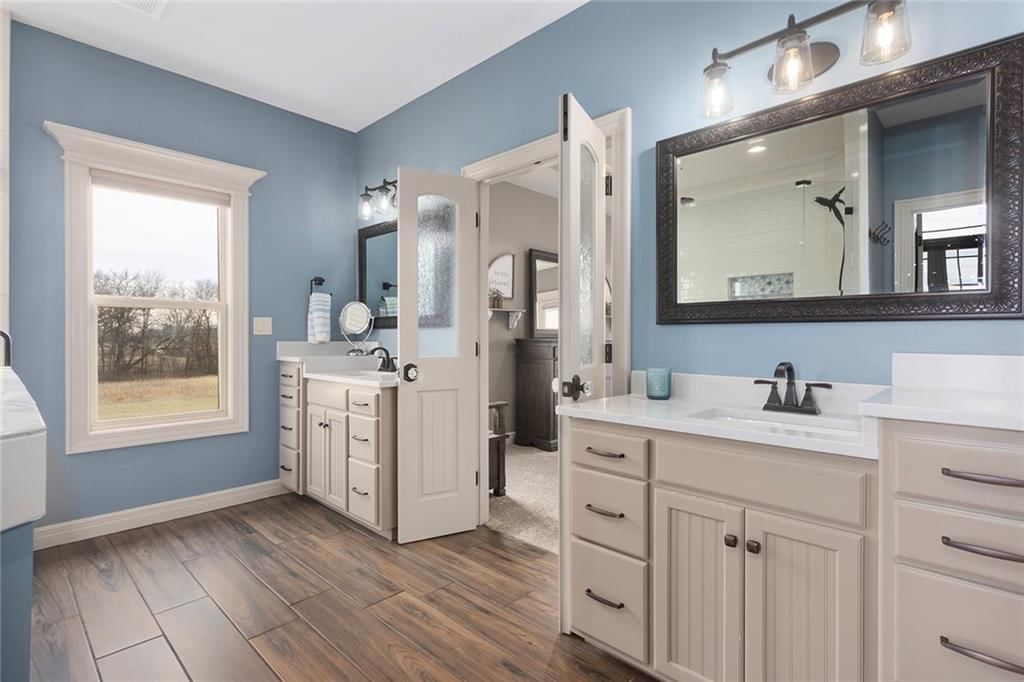
Primary Bathroom
- Features: Double Vanity
- Level: Main
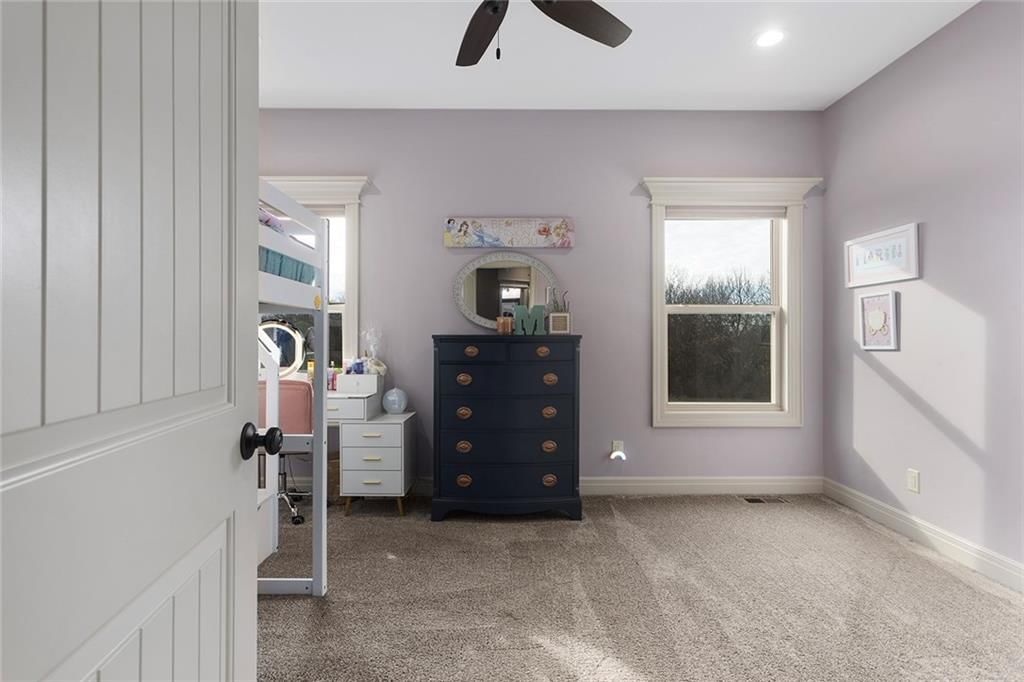
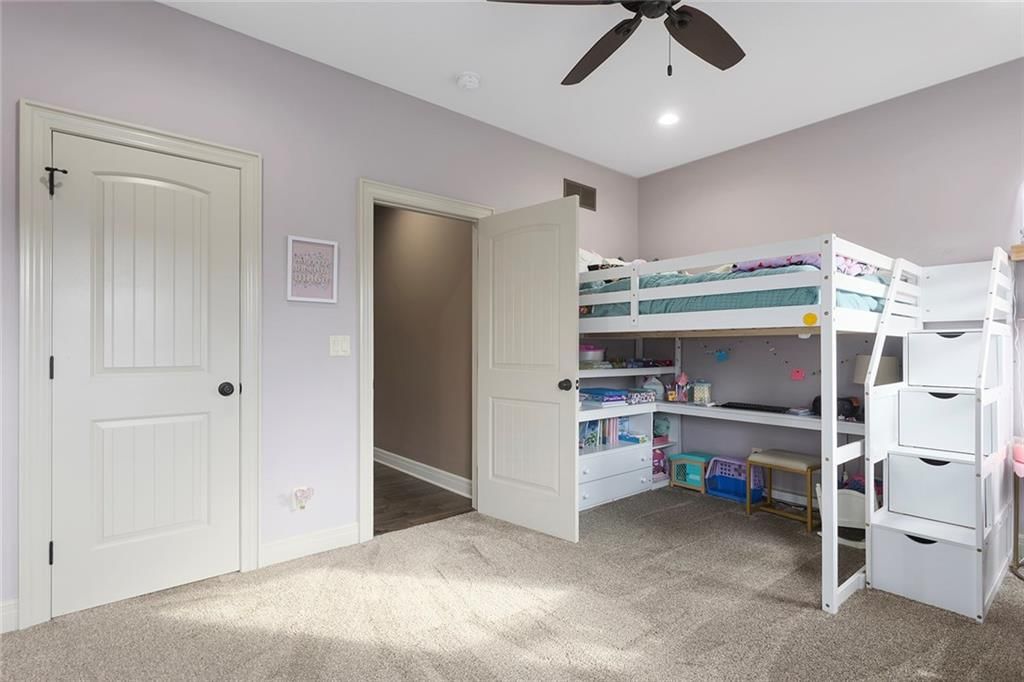
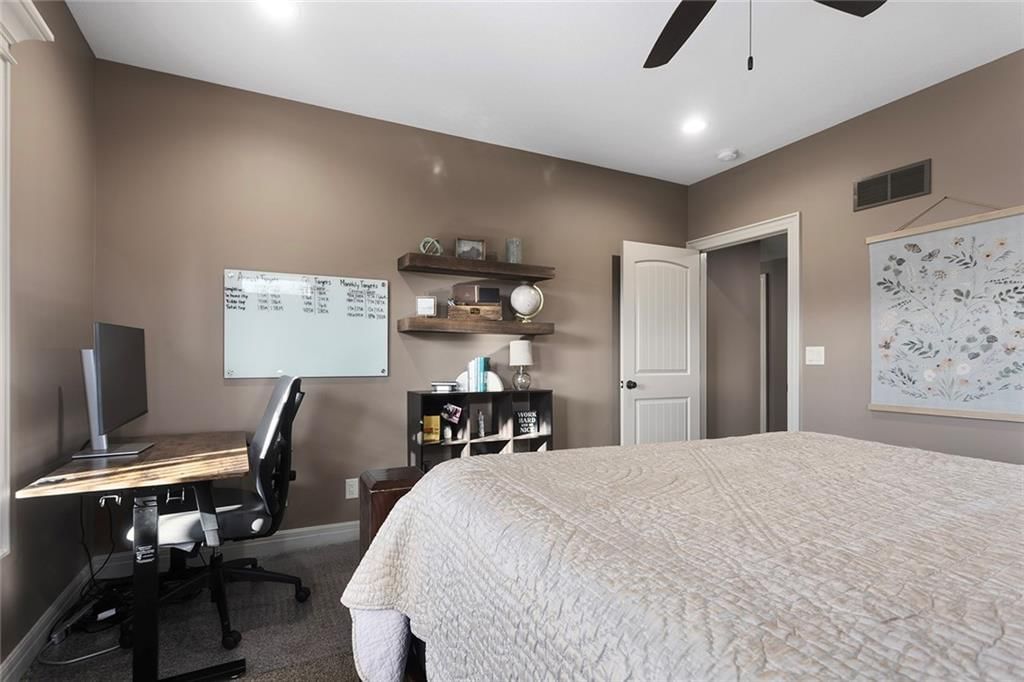
Bedroom 2
- Level: Main
Bedroom 3
- Features: Walk-In Closet(s)
- Level: Lower
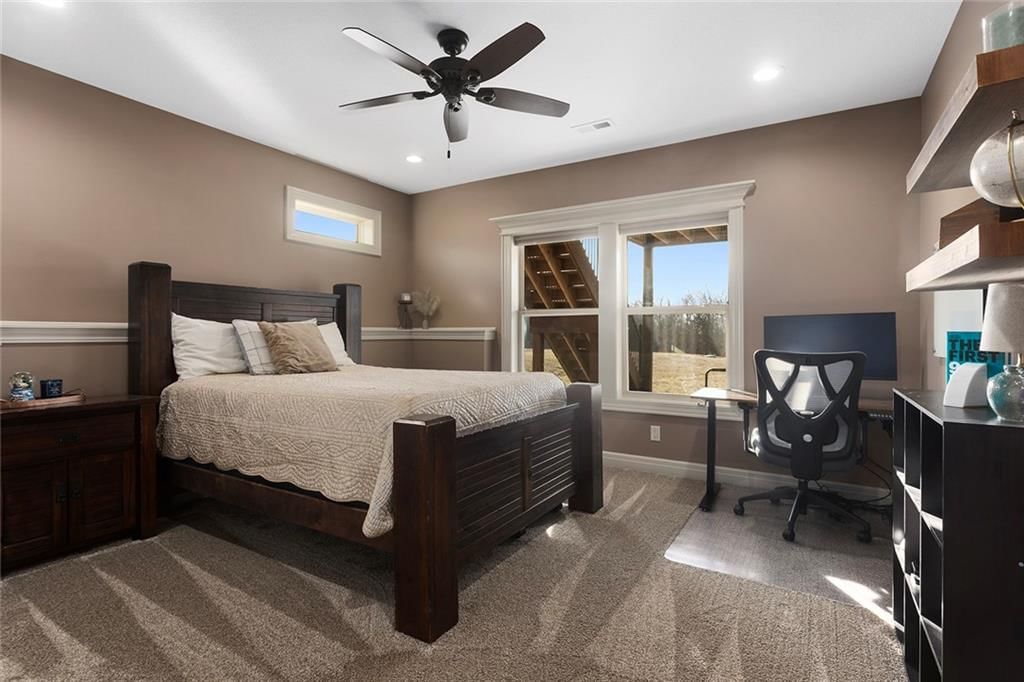
Bedroom 4
- Features: Walk-In Closet(s)
- Level: Lower
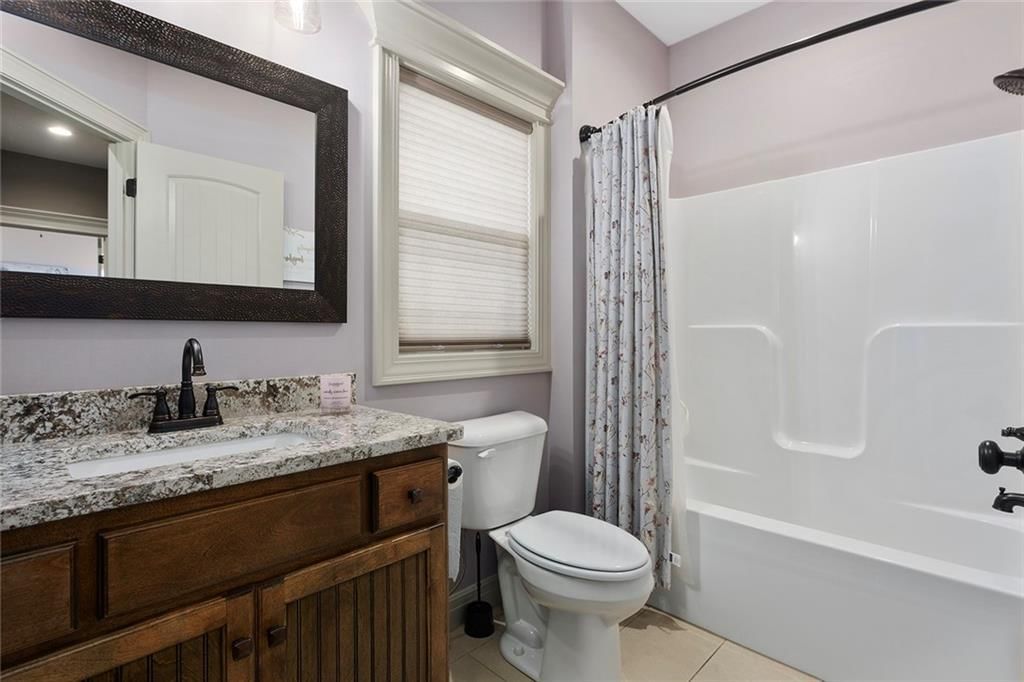
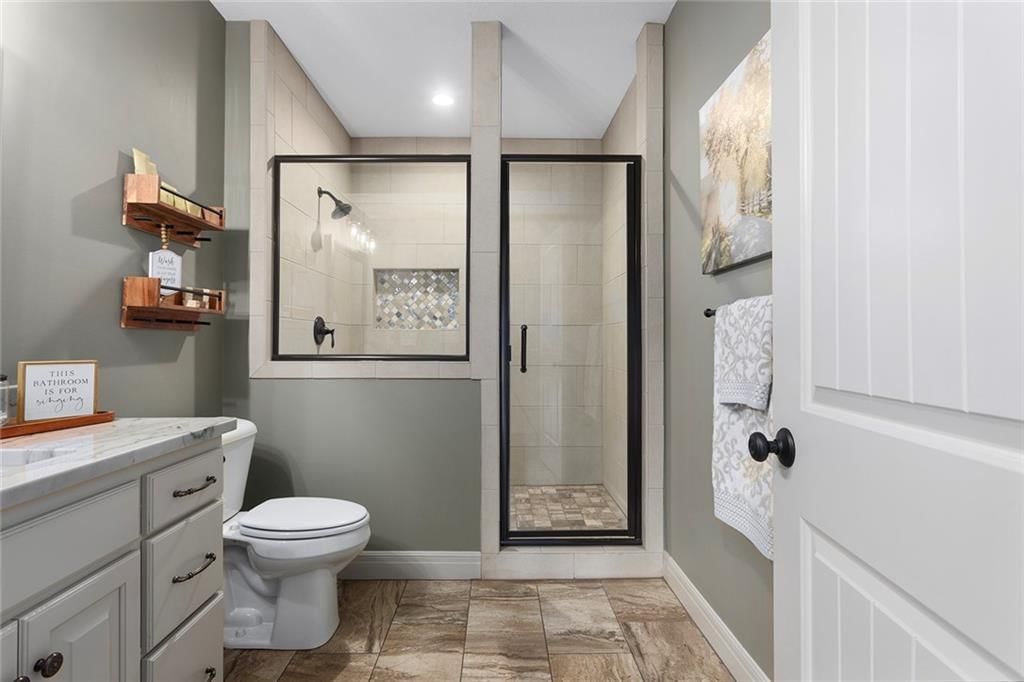
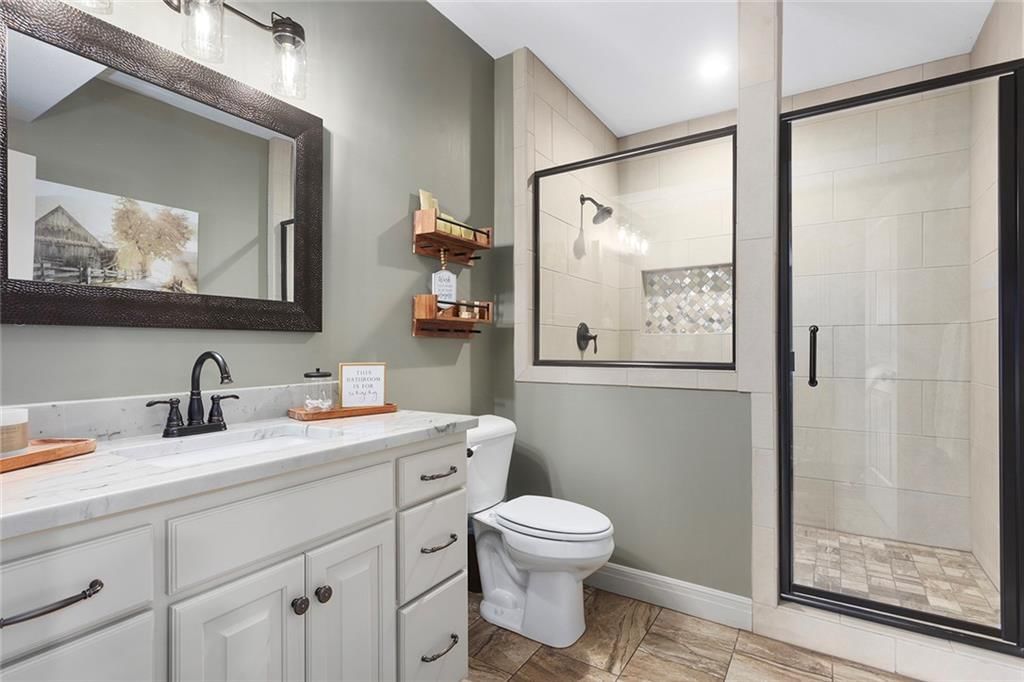
Bathroom 2
- Level: Main
Bathroom 3
- Level: Lower
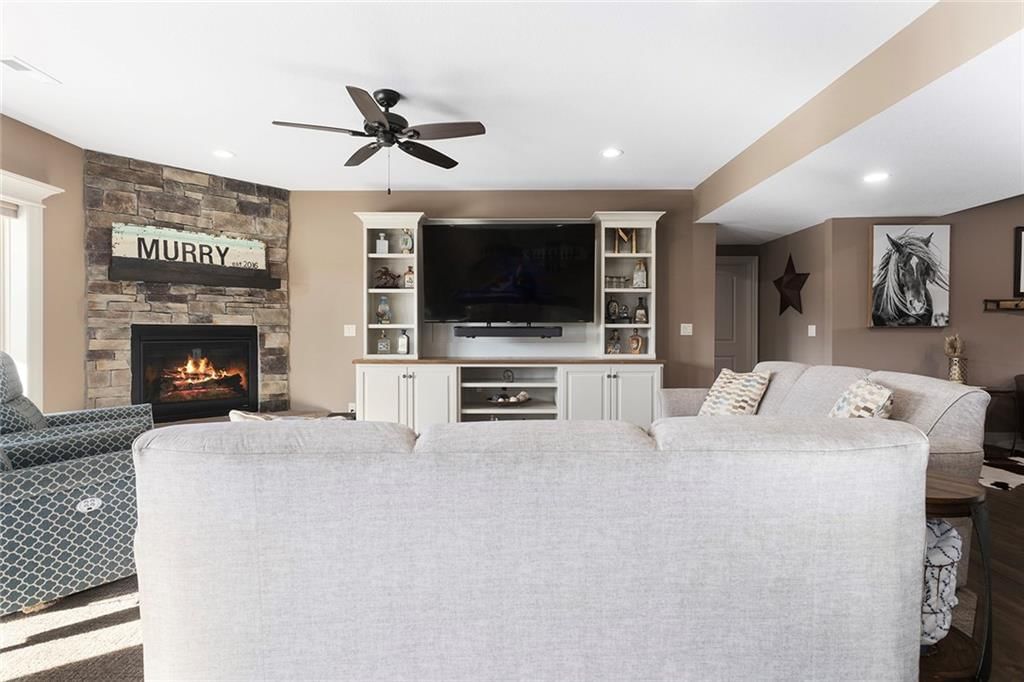
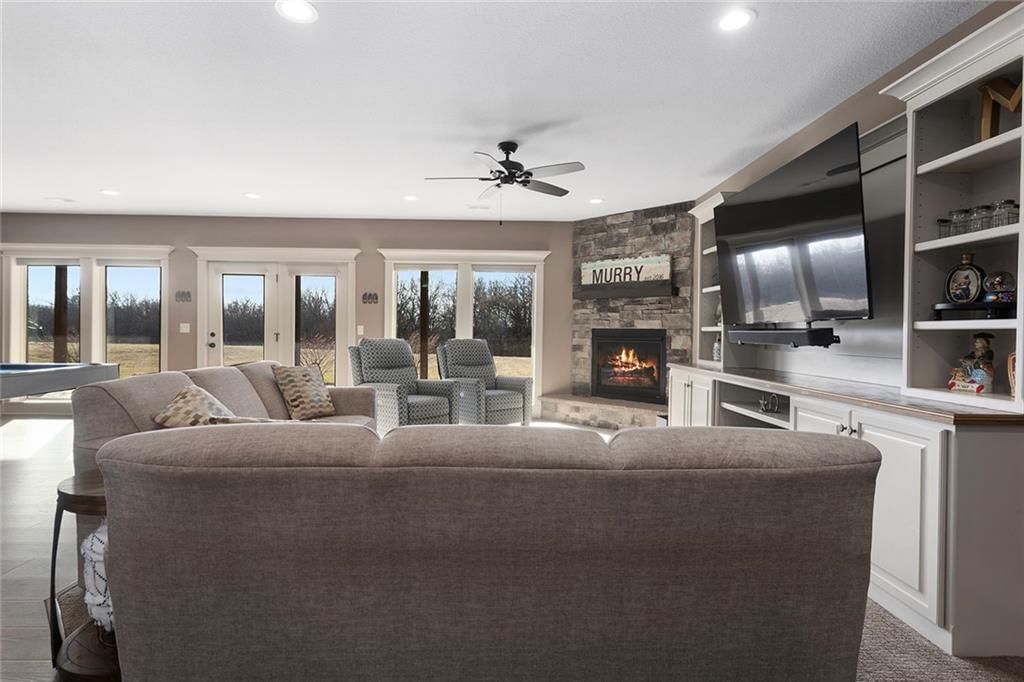
Great Room
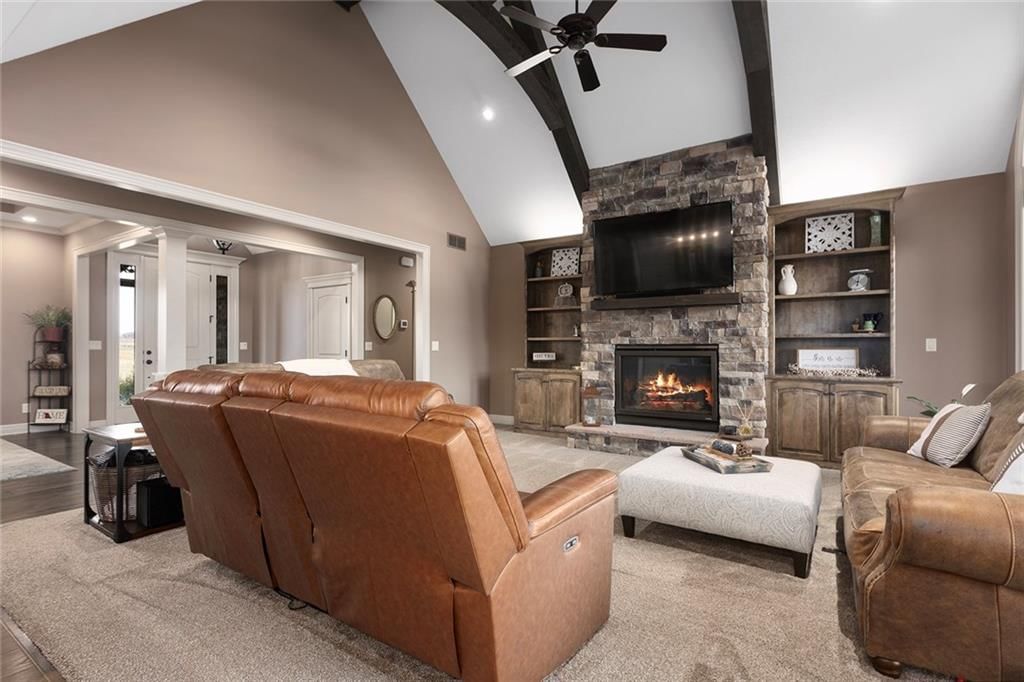
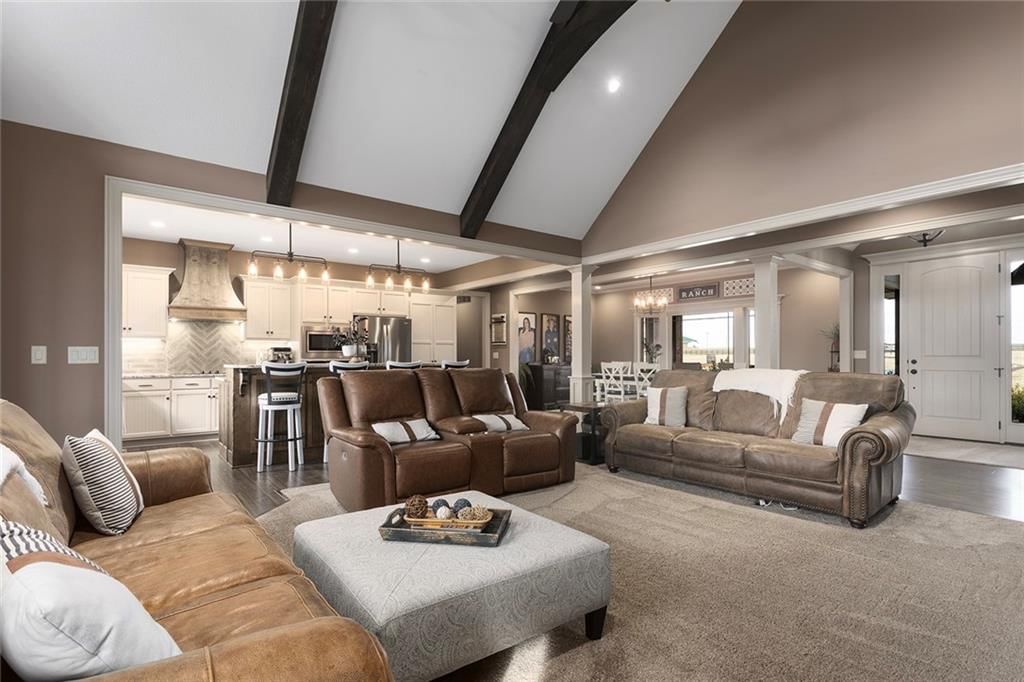
- Features: Built-in Features
- Level: Main
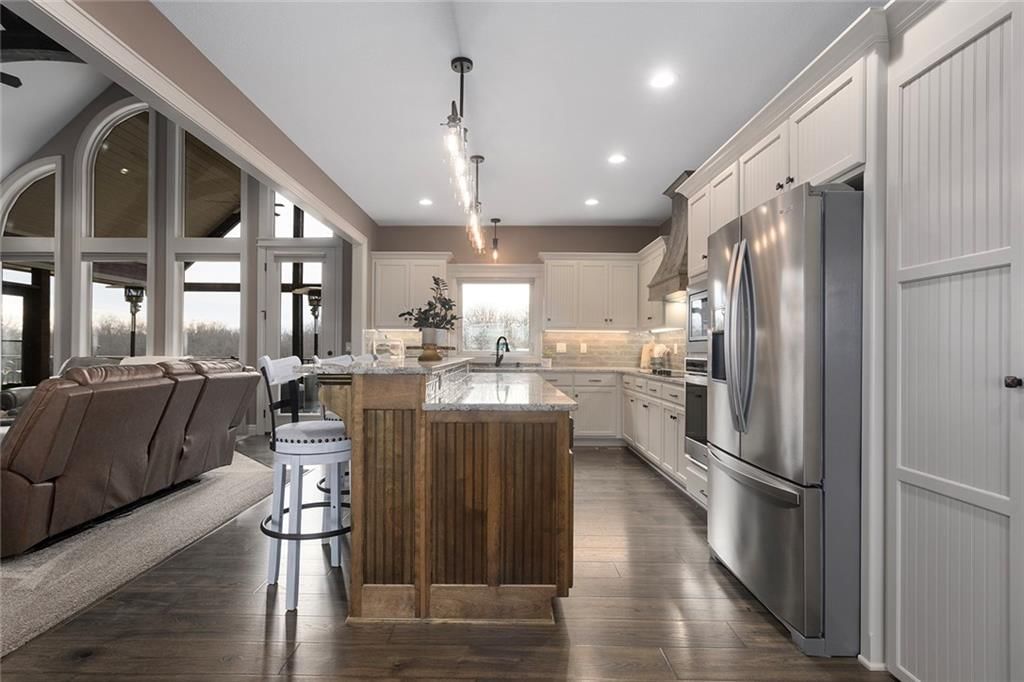
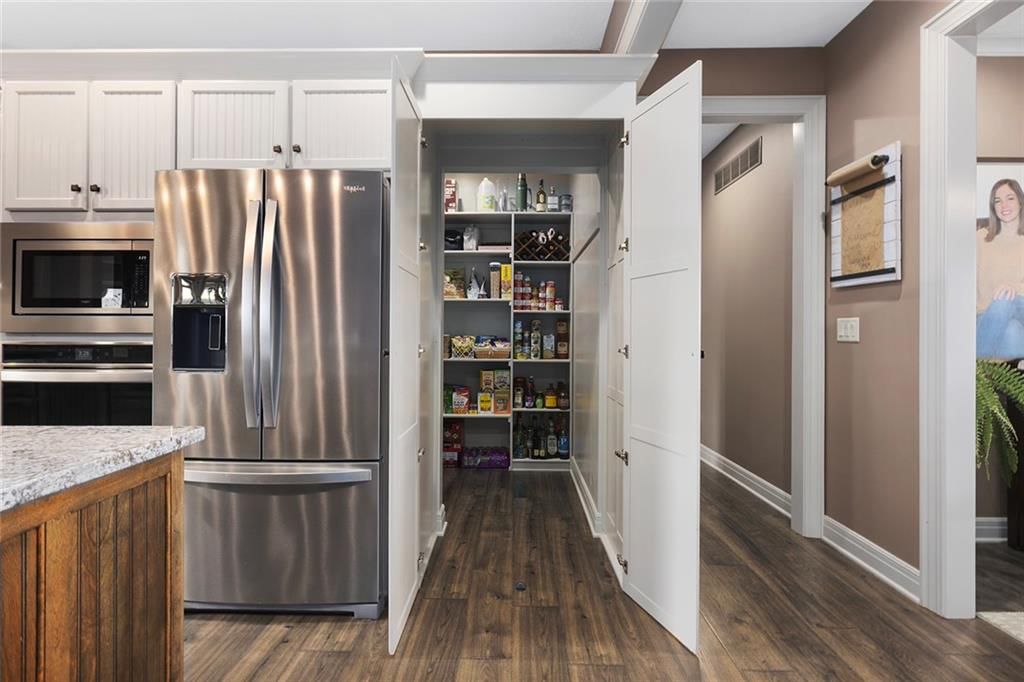
Kitchen
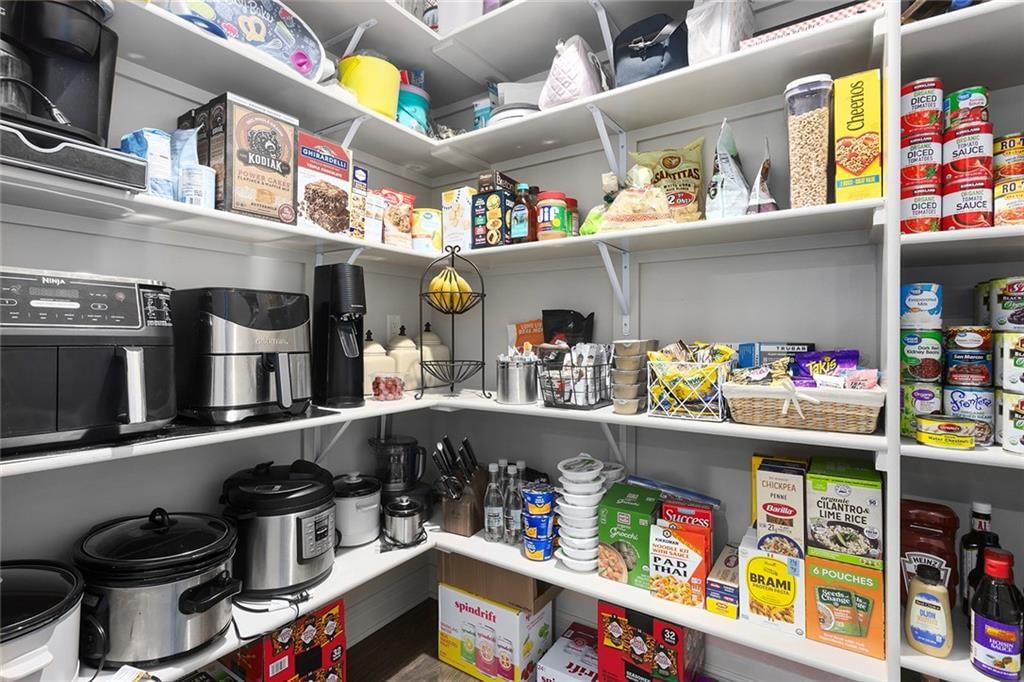
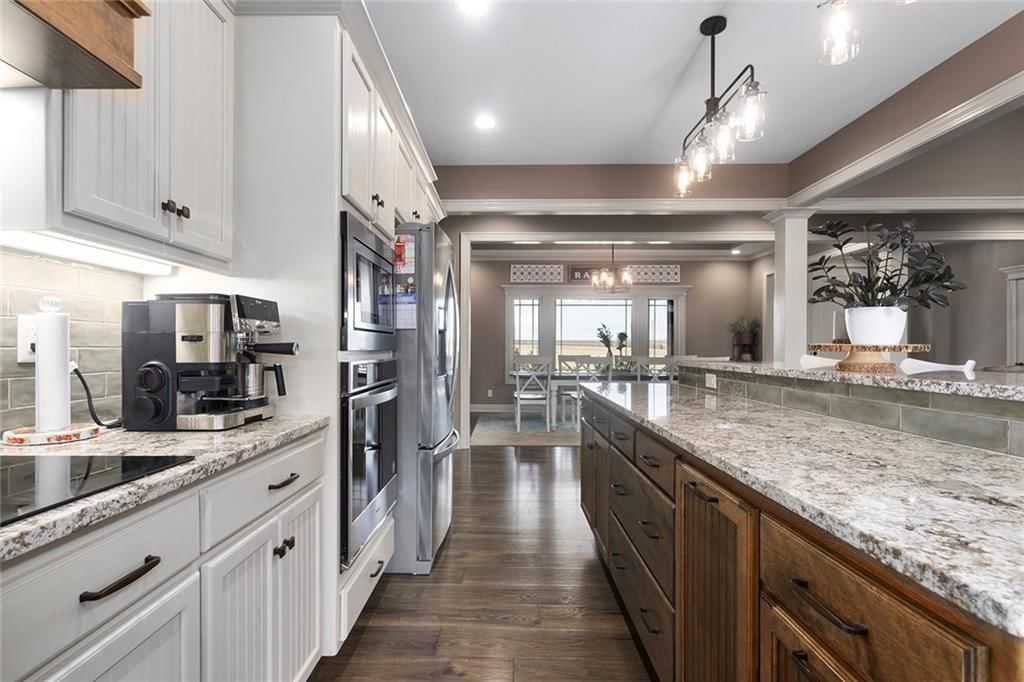
- Features: built-in features, kitchen island, pantry
- Level: Main
Breakfast Room
- Level: Main
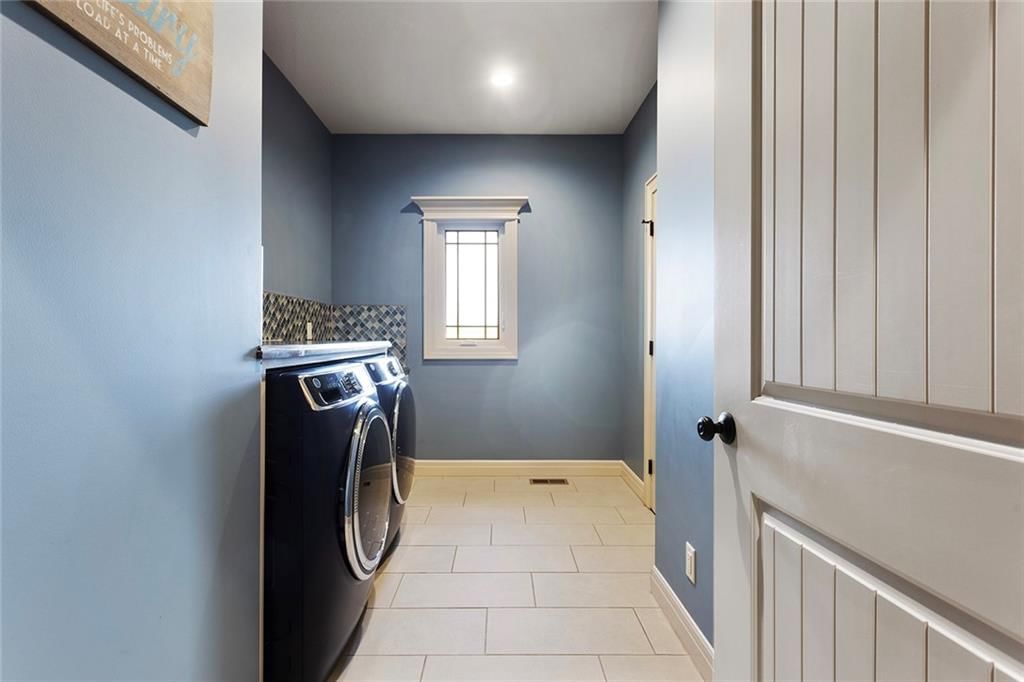
Laundry
- Features: Built-in Features
- Level: Main
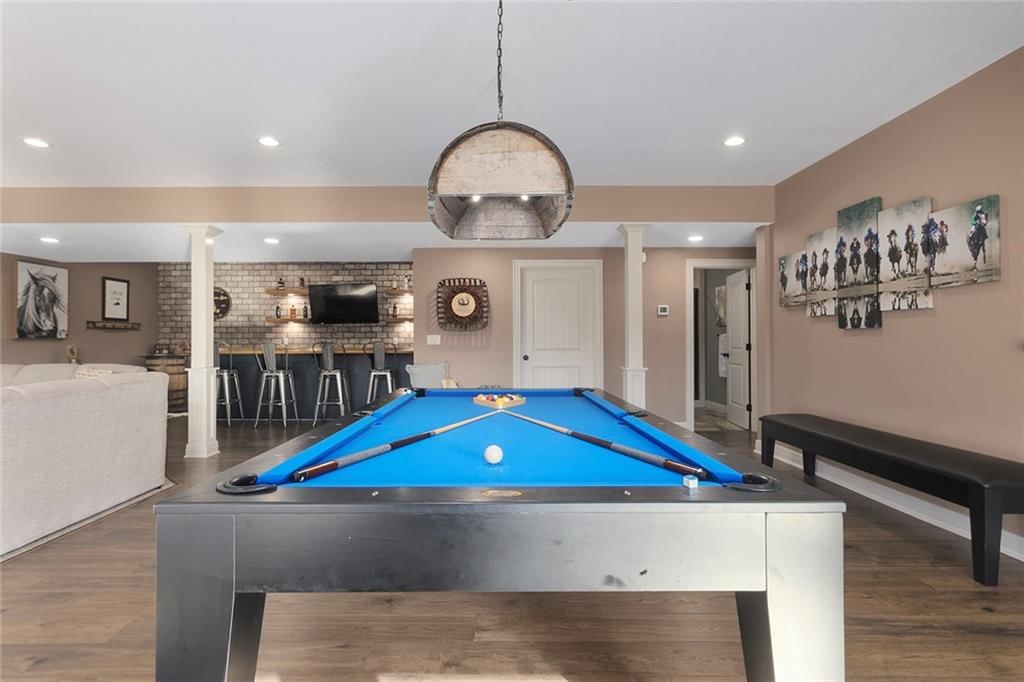
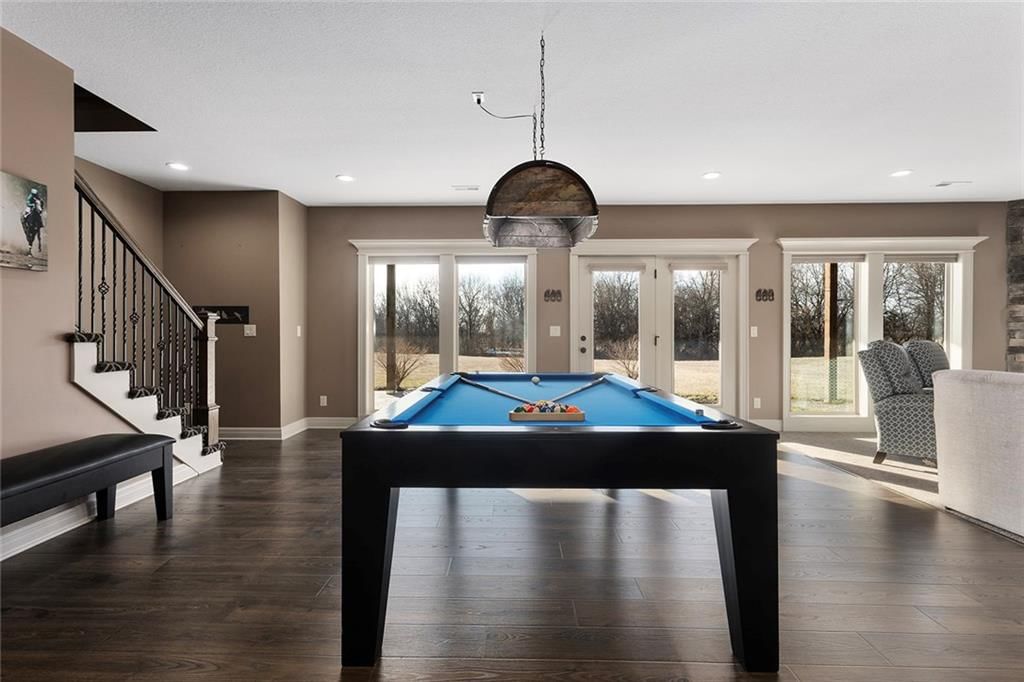
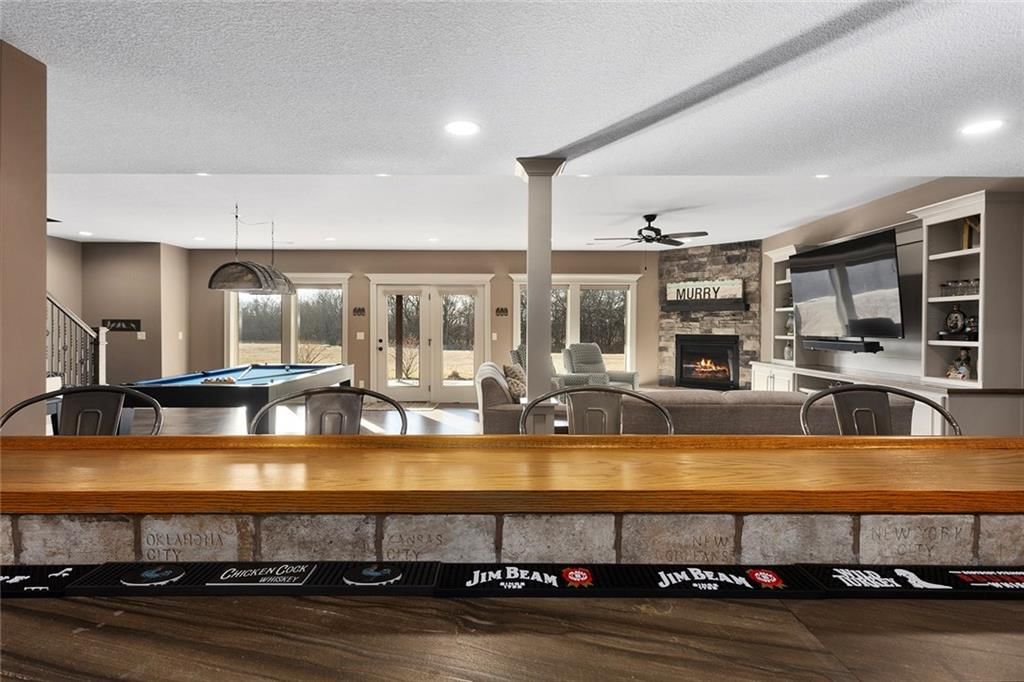
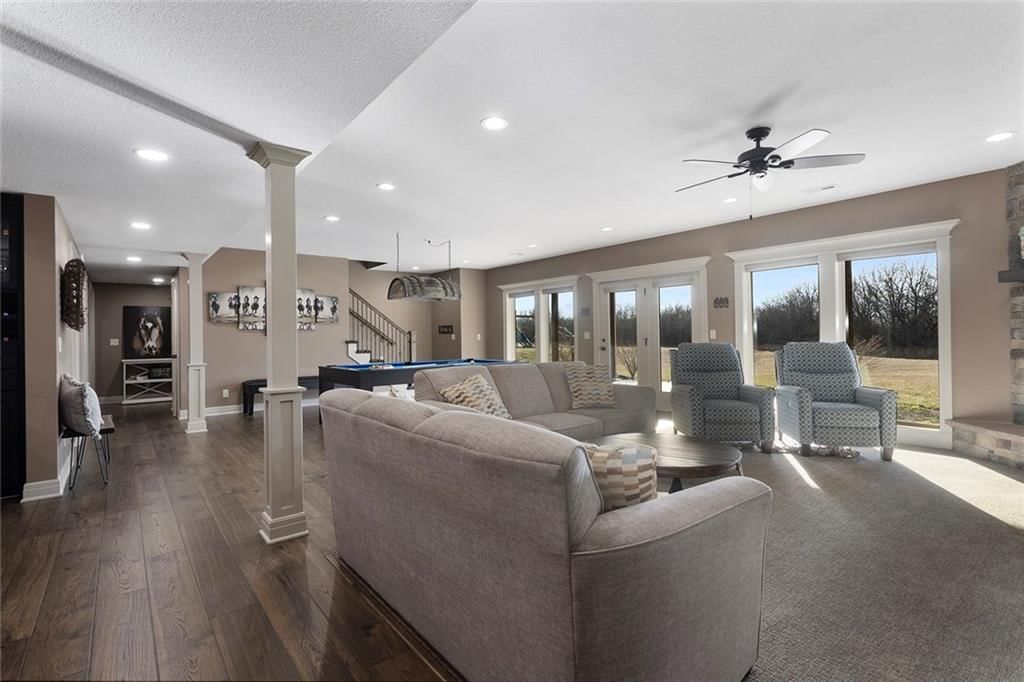
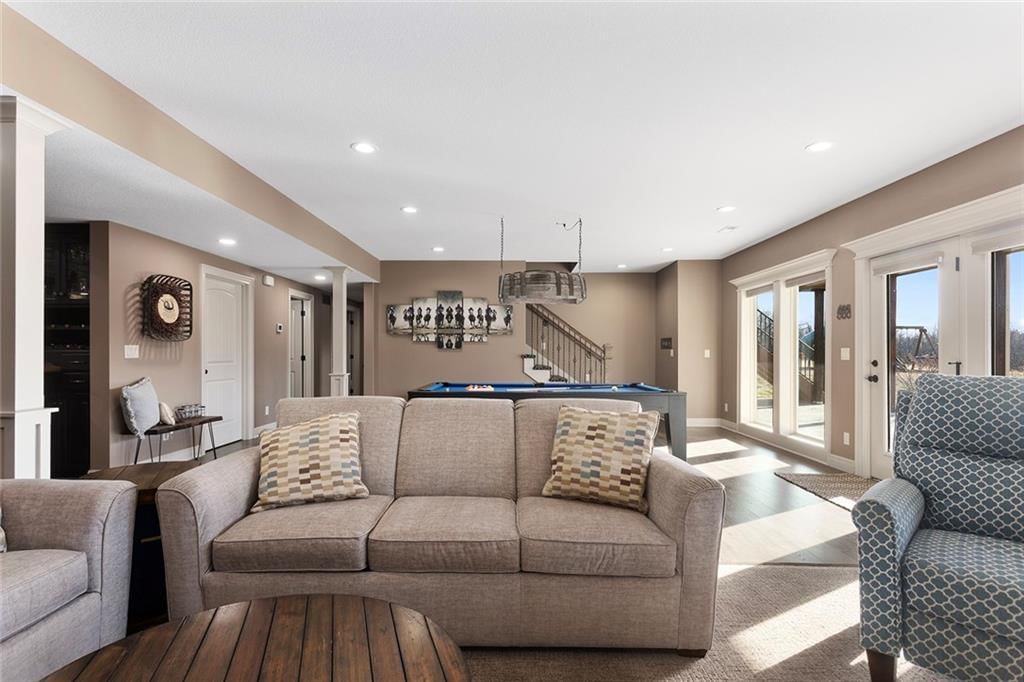
Game Room
- Level: Lower
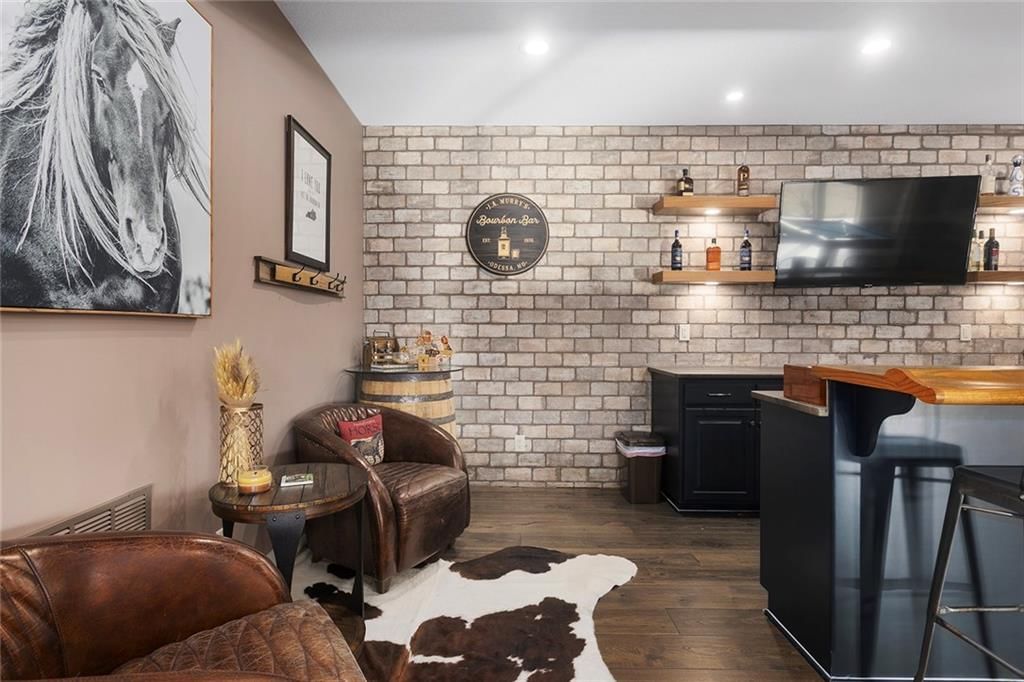
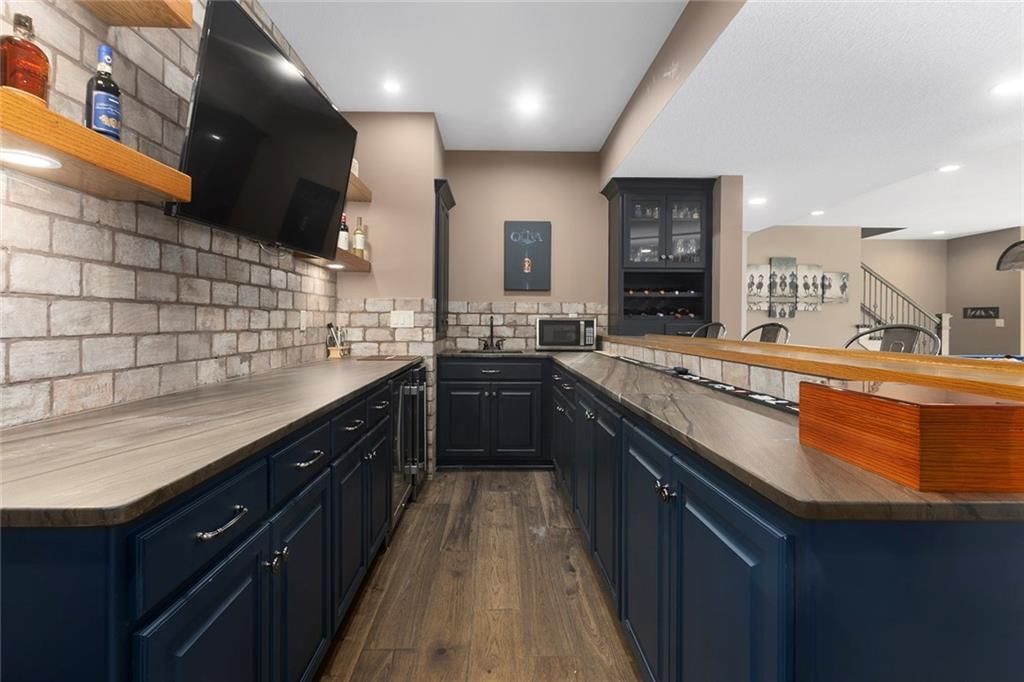
Media Room
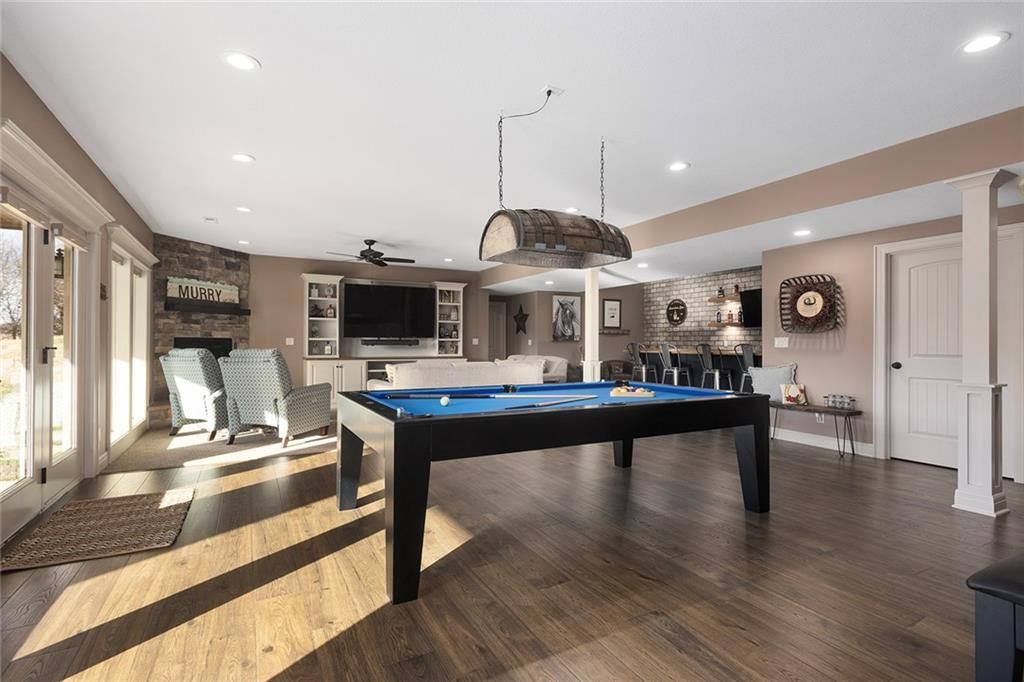
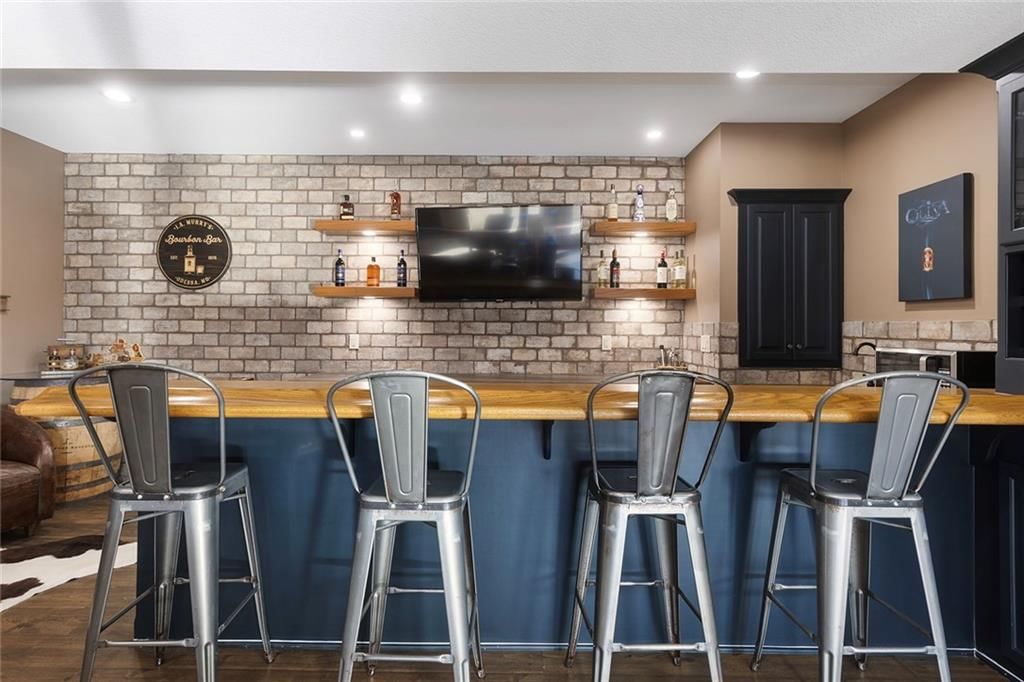
- Features: built-in features, wet bar
- Level: Lower
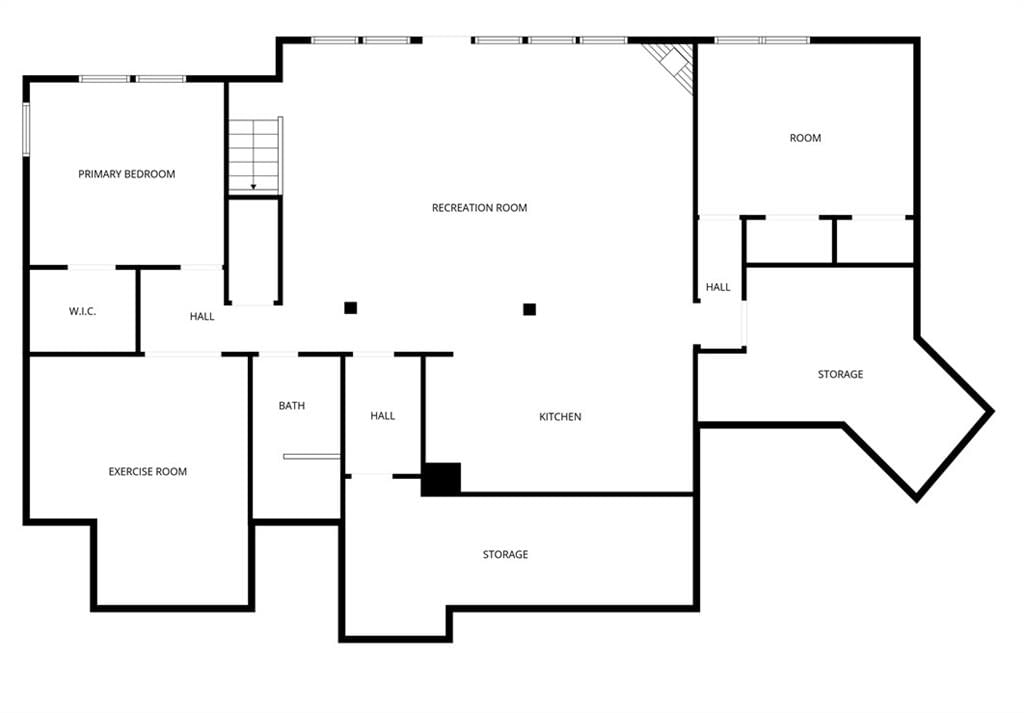
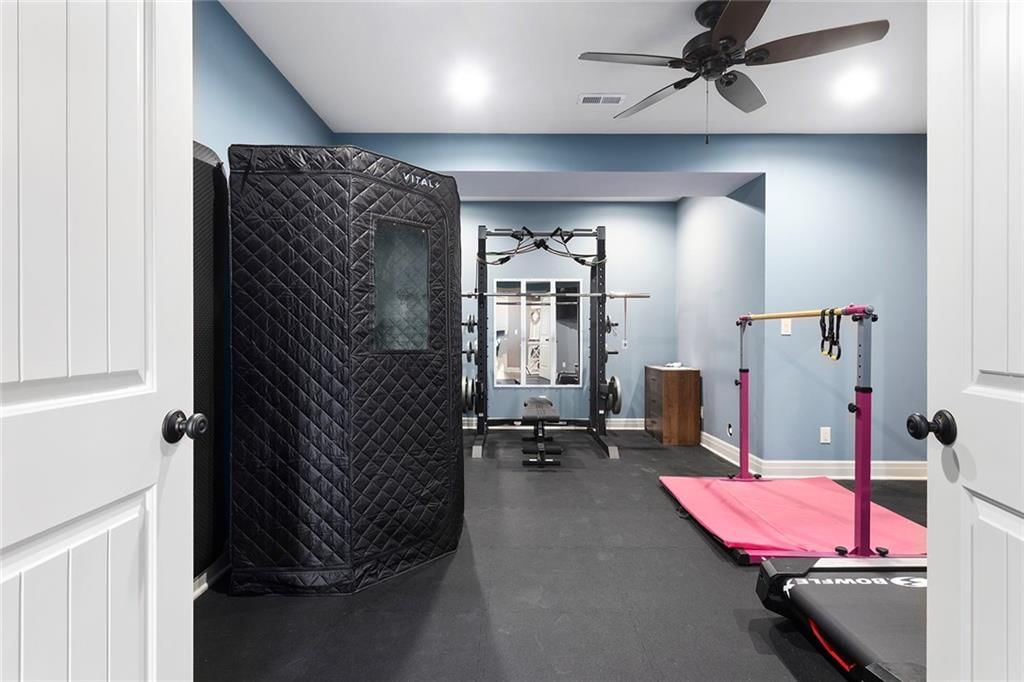
Exercise Room
- Level: Lower
Heating
- Heating: Forced Air, Zoned
Cooling
- Cooling: Electric, Zoned
Appliances
- Included: Dishwasher, Disposal, Humidifier, Microwave, Refrigerator, Electric Range
- Laundry: Laundry Room, Main Level
Features
- Features: Ceiling Fan(s), Custom Cabinets, Expandable Attic, Kitchen Island, Pantry, Vaulted Ceiling(s), Wet Bar
- Flooring: Carpet, Luxury Vinyl, Tile
- Basement: Basement BR, Concrete, Daylight, Finished, Walk-Out Access
- Fireplace features: Family Room, Gas, Great Room
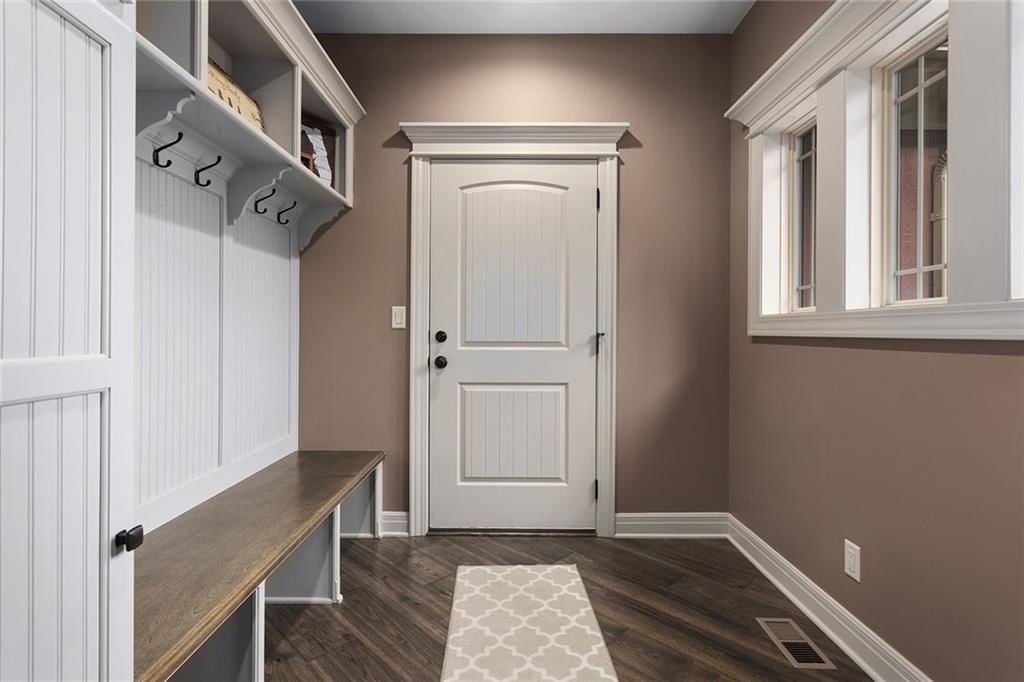
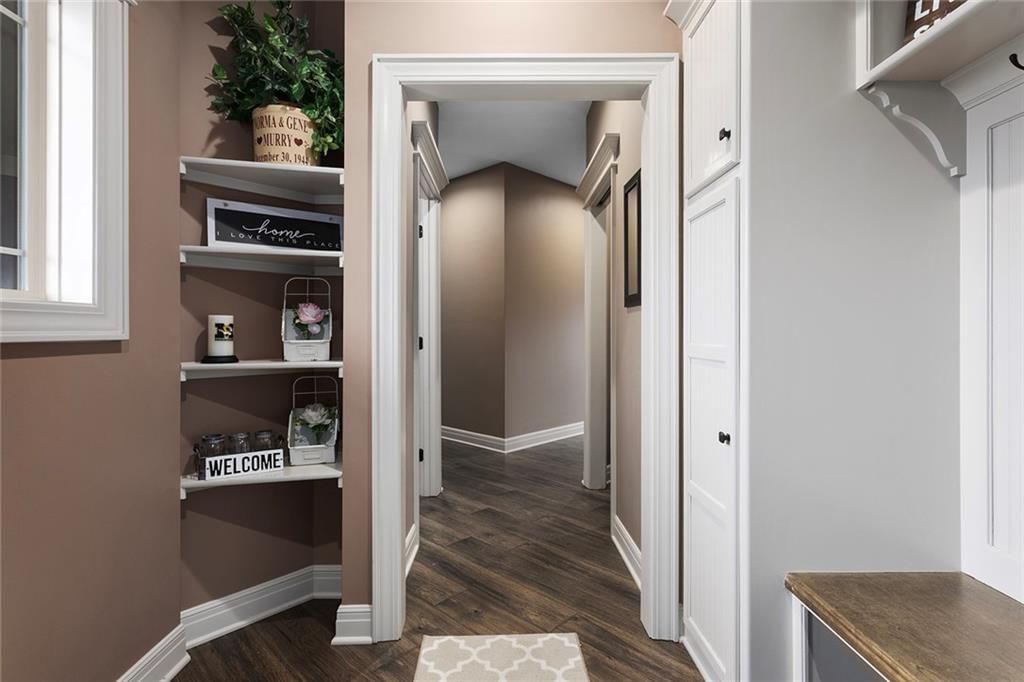
- Other rooms: Exercise Room, Family Room, Great Room, Main Floor BR, Main Floor Primary Bedroom, Mud Room
Interior area
- Finished area above ground: 4,270 sqft
- Total interior livable area: 4,270 sqft
Property
Parking
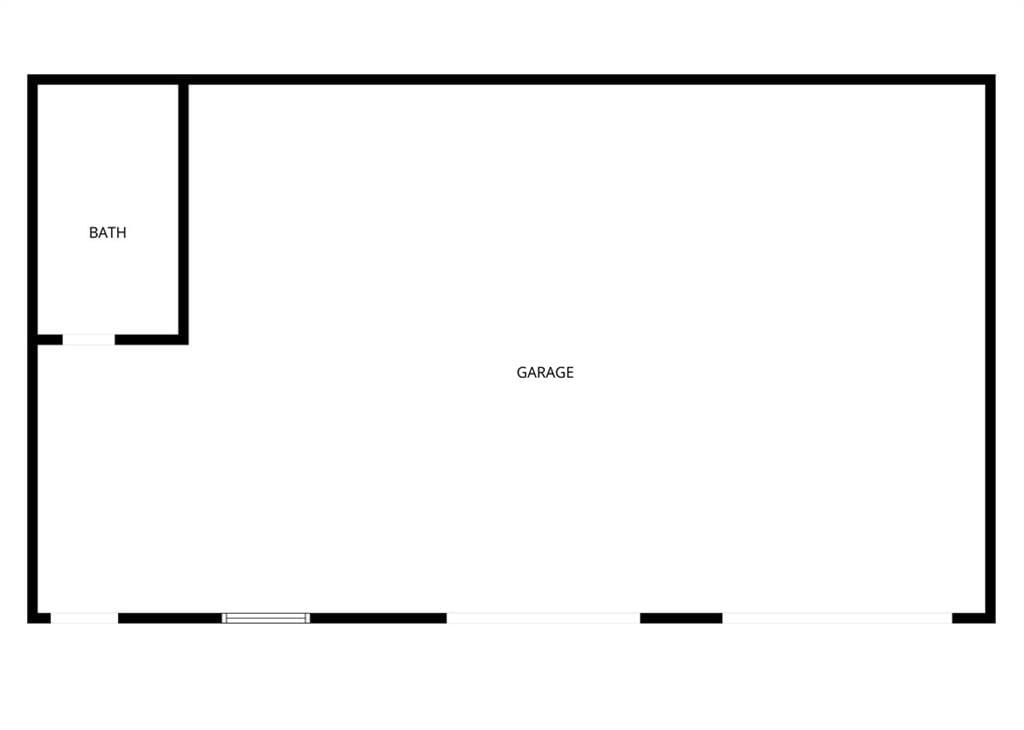
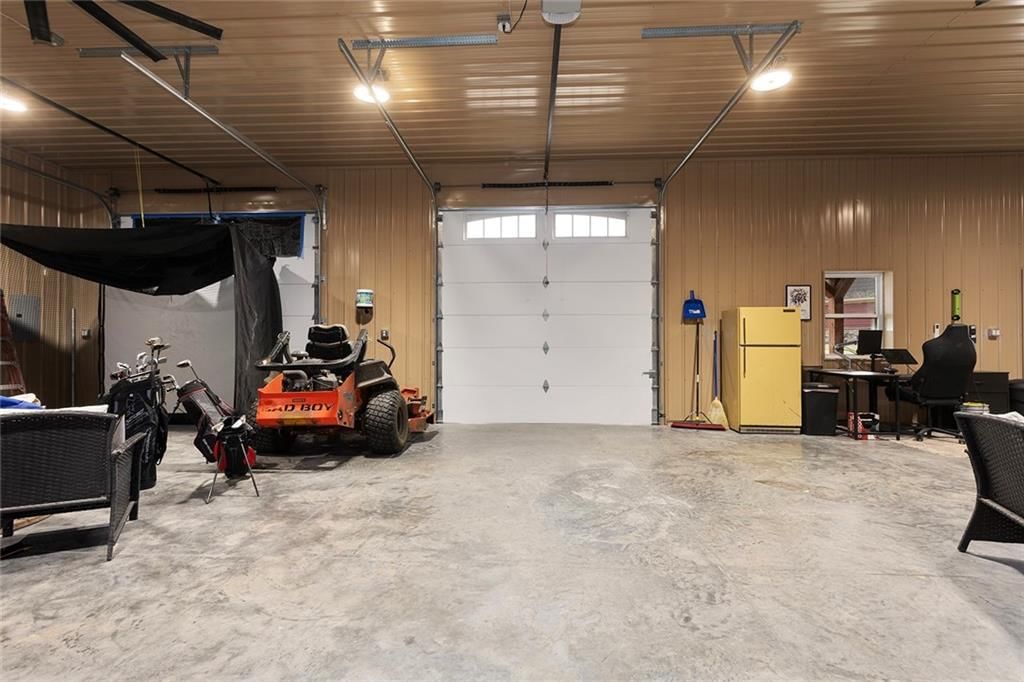
- Total spaces: 5
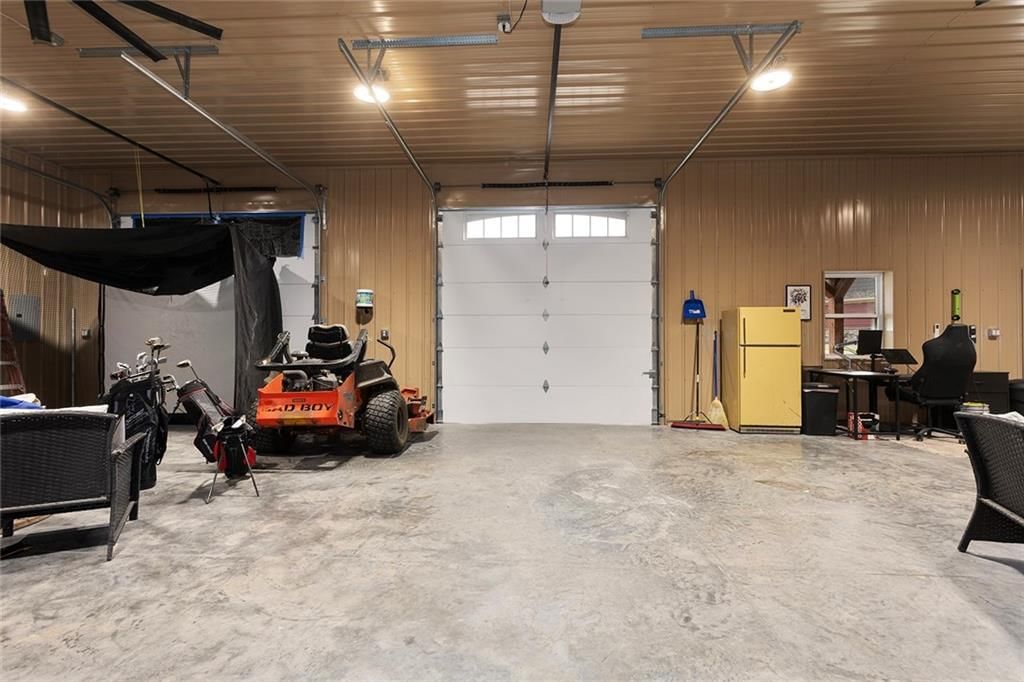
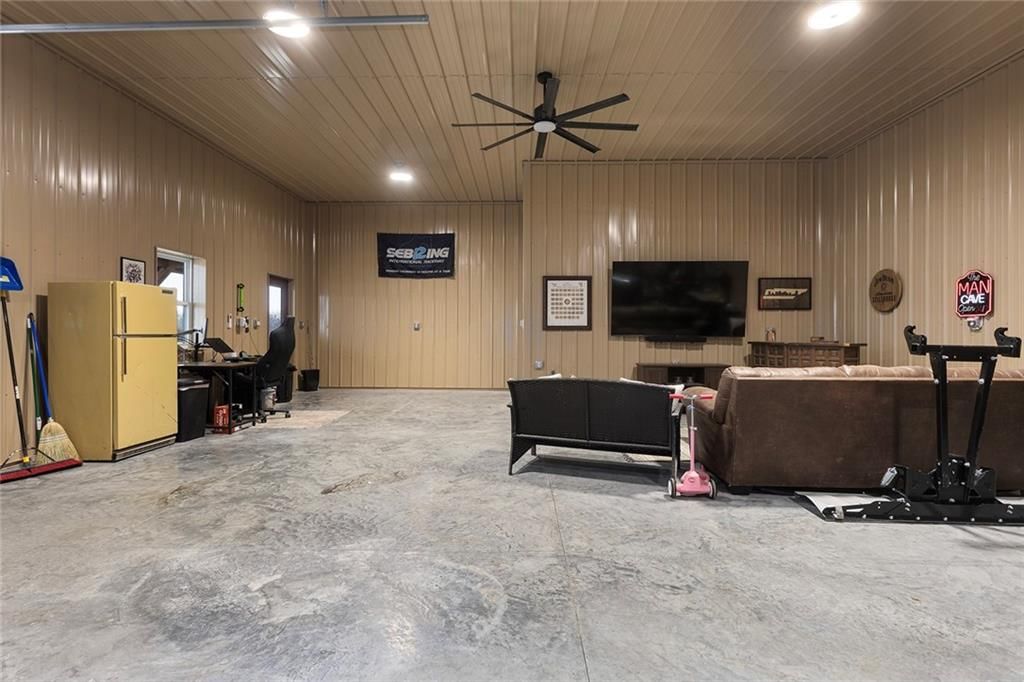
- Parking features: Attached, Detached
Lot
- Size: 24.59 Acres
- Features: Acreage, Pond(s), Many Trees, Wooded
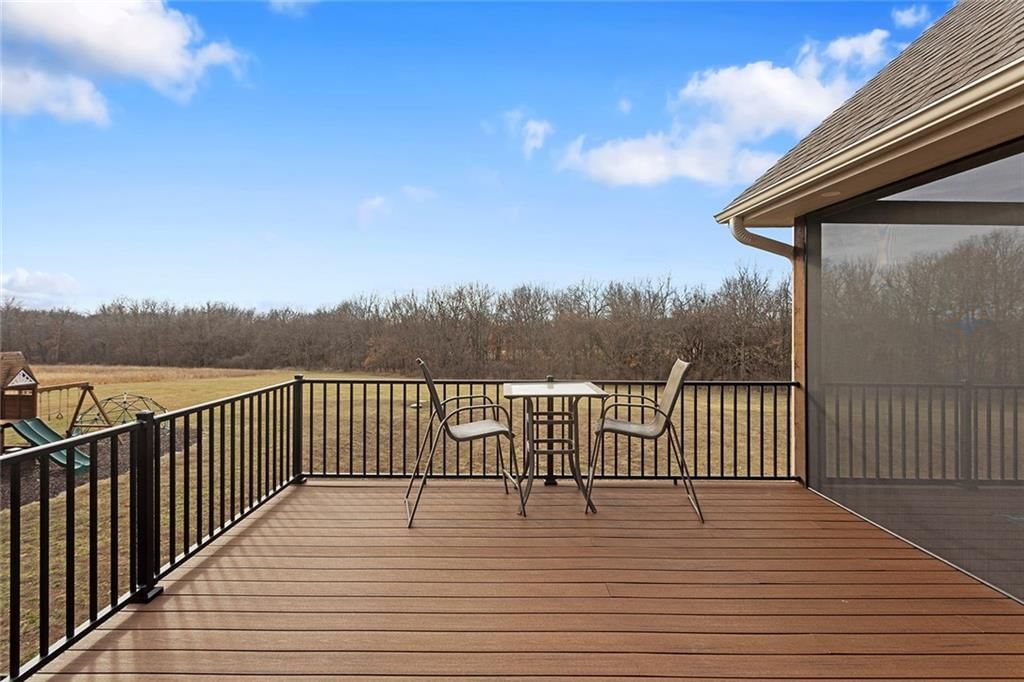
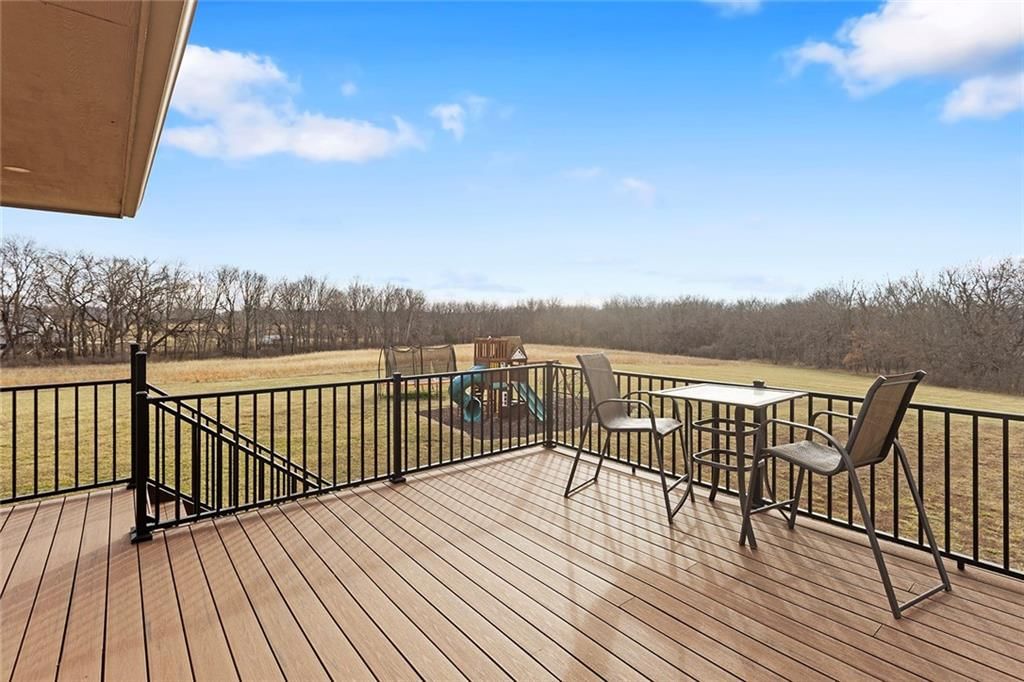
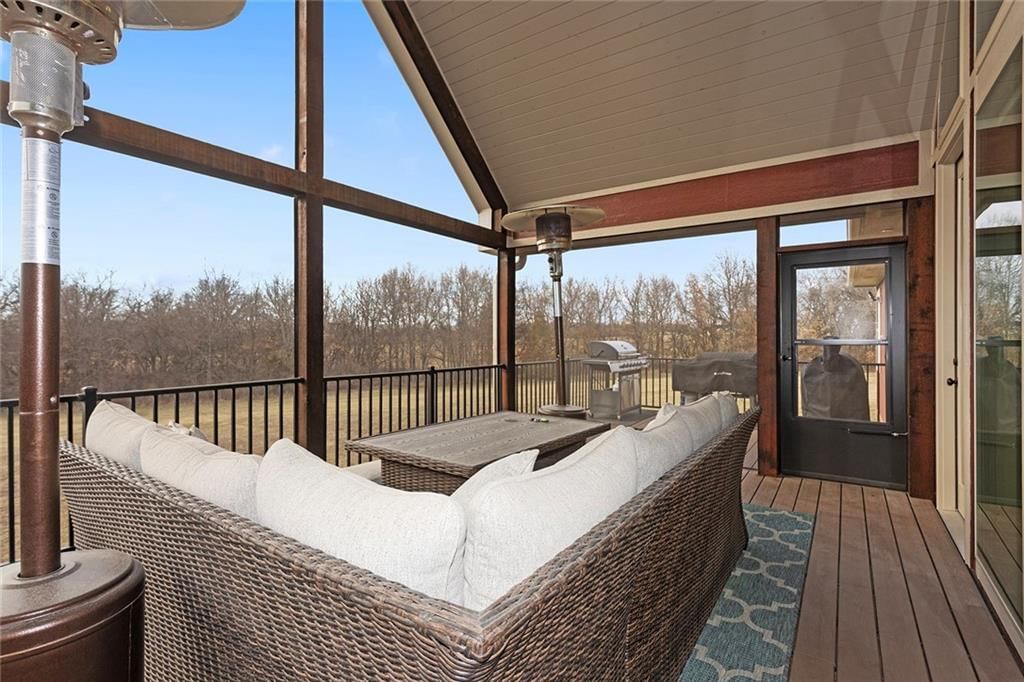
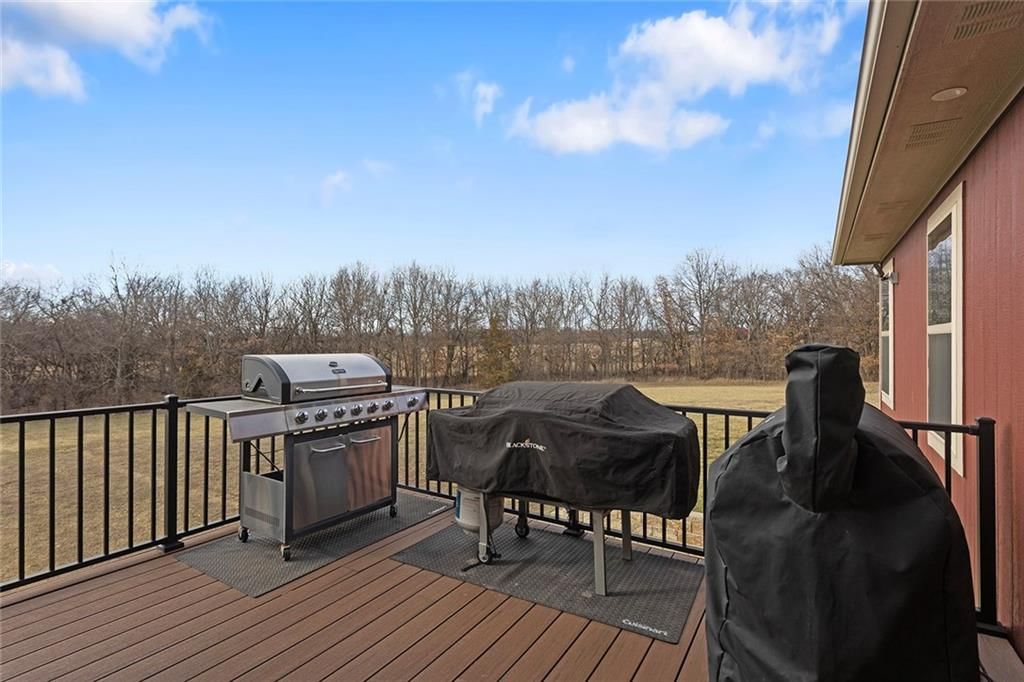
- Patio & porch: Deck, Deck- Covered, Patio, Covered Patio, Porch
Construction
Type & style
- Home type: Residential
- Architectural style: Single Family Residence
Materials
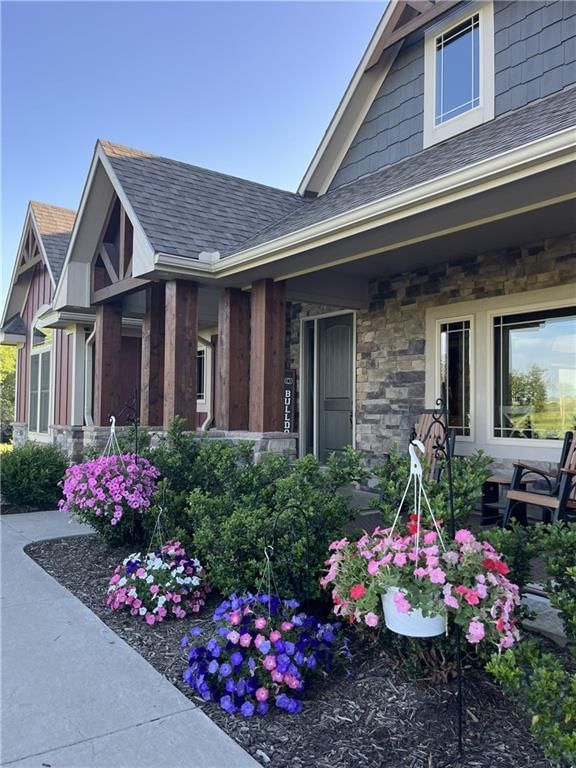
- Materials: Stone & Frame, Wood Siding
Condition
- Year built: 2021
- Age: 3-5 Years
Utilities & green energy
- Sewer: Septic Tank
- Water: Rural
Highlights
Outdoor & Lot
- Deck
- Covered Patio
- Mature Trees
- Wooded Lot
- Acreage
- Waterfront
Kitchen
- Kitchen Island
- Walk-in Pantry
Interior
- Tile Floors
- Tall Ceilings
- Two-Story Living Room
- Wet Bar
Layout
- Main Floor Primary
- Finished Basement
- Walk-out Basement
- In-law Suite
- Mudroom
- Bonus Room
- Home Gym
Fireplace
- Fireplace
- Gas Fireplace
Garage & Parking
- Attached Garage
- Detached Garage
HOA and Amenities
No HOA on this home.
Nearby schools
Schools provided by the listing agent
- District: Odessa
- Elementary: Odessa
- Middle: Odessa
- High: Odessa
Price history
Tax
- Annual tax amount: $4,499 / yr
Listed by Keller Williams Platinum Prtnr
Listed Feb 24, 2026, 7:38 AM · Updated Apr 30, 2026, 1:27 PM · Source: Heartland MLS as distributed by MLS GRID · MLS #2603444
Listed for
$1,395,000
Sold4167 Highway 131 N/A, Odessa, MO 64076
About this home
Estimated Sales Range
HouseLoop Home Value History
Is this your home?
Claim this home to get your HouseLoop Home Valuation & Buyer Demand Report — real-time buyer demand and an up-to-date value for your home. Free, no obligation, about 3 minutes.
Welcome to Murricane Ranch — a private, gated estate where luxury meets the land. A winding paved drive lined with brilliant Fire Maples creates a breathtaking approach, setting the tone for nearly 25 pristine acres framed by classic Kentucky horse fencing and highlighted by a fully stocked pond. Designed to embrace…
Property Details
Interior
Bedrooms & bathrooms
- Bedrooms: 4
- Full bathrooms: 4
- 1/2 bathrooms: 1
Primary Bedroom
- Level: Main
Primary Bathroom
- Features: Double Vanity
- Level: Main
Bedroom 2
- Level: Main
Bedroom 3
- Features: Walk-In Closet(s)
- Level: Lower
Bedroom 4
- Features: Walk-In Closet(s)
- Level: Lower
Bathroom 2
- Level: Main
Bathroom 3
- Level: Lower
Great Room
- Features: Built-in Features
- Level: Main
Kitchen
- Features: built-in features, kitchen island, pantry
- Level: Main
Breakfast Room
- Level: Main
Laundry
- Features: Built-in Features
- Level: Main
Game Room
- Level: Lower
Media Room
- Features: built-in features, wet bar
- Level: Lower
Exercise Room
- Level: Lower
Heating
- Heating: Forced Air, Zoned
Cooling
- Cooling: Electric, Zoned
Appliances
- Included: Dishwasher, Disposal, Humidifier, Microwave, Refrigerator, Electric Range
- Laundry: Laundry Room, Main Level
Features
- Features: Ceiling Fan(s), Custom Cabinets, Expandable Attic, Kitchen Island, Pantry, Vaulted Ceiling(s), Wet Bar
- Flooring: Carpet, Luxury Vinyl, Tile
- Basement: Basement BR, Concrete, Daylight, Finished, Walk-Out Access
- Fireplace features: Family Room, Gas, Great Room
- Other rooms: Exercise Room, Family Room, Great Room, Main Floor BR, Main Floor Primary Bedroom, Mud Room
Interior area
- Finished area above ground: 4,270 sqft
- Total interior livable area: 4,270 sqft
Property
Parking
- Total spaces: 5
- Parking features: Attached, Detached
Lot
- Size: 24.59 Acres
- Features: Acreage, Pond(s), Many Trees, Wooded
- Patio & porch: Deck, Deck- Covered, Patio, Covered Patio, Porch
Construction
Type & style
- Home type: Residential
- Architectural style: Single Family Residence
Materials
- Materials: Stone & Frame, Wood Siding
Condition
- Year built: 2021
- Age: 3-5 Years
Utilities & green energy
- Sewer: Septic Tank
- Water: Rural
Highlights
Outdoor & Lot
- Deck
- Covered Patio
- Mature Trees
- Wooded Lot
- Acreage
- Waterfront
Kitchen
- Kitchen Island
- Walk-in Pantry
Interior
- Tile Floors
- Tall Ceilings
- Two-Story Living Room
- Wet Bar
Layout
- Main Floor Primary
- Finished Basement
- Walk-out Basement
- In-law Suite
- Mudroom
- Bonus Room
- Home Gym
Fireplace
- Fireplace
- Gas Fireplace
Garage & Parking
- Attached Garage
- Detached Garage
HOA and Amenities
No HOA on this home.
Nearby schools
Schools provided by the listing agent
- District: Odessa
- Elementary: Odessa
- Middle: Odessa
- High: Odessa
Price history
Tax
- Annual tax amount: $4,499 / yr
Is this your home?
Claim this home to get your HouseLoop Home Valuation & Buyer Demand Report — real-time buyer demand and an up-to-date value for your home. Free, no obligation, about 3 minutes.
Listed by Keller Williams Platinum Prtnr
Listed Feb 24, 2026, 7:38 AM · Updated Apr 30, 2026, 1:27 PM · Source: Heartland MLS as distributed by MLS GRID · MLS #2603444