$415,000
Sold3 bd · 2 ba · 1,677 sqftAbout this home
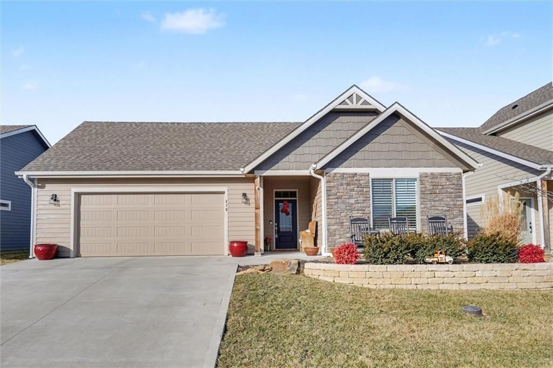
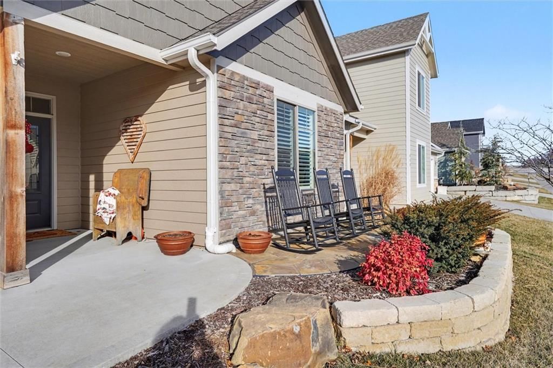
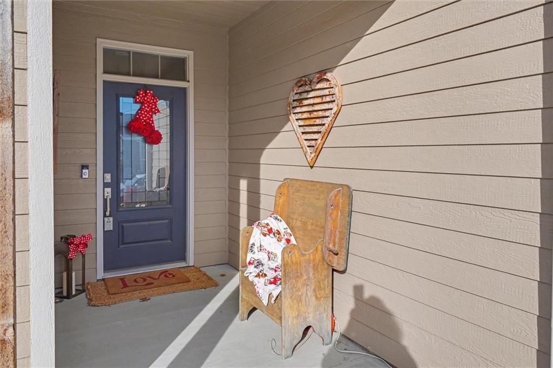
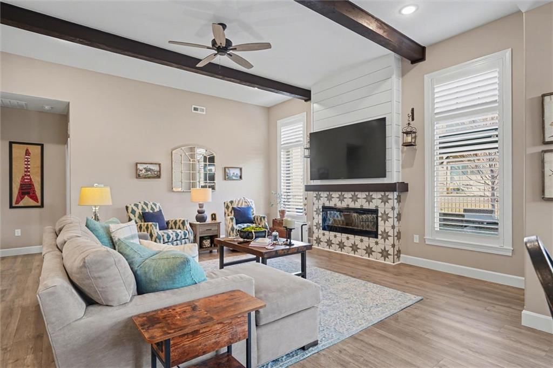
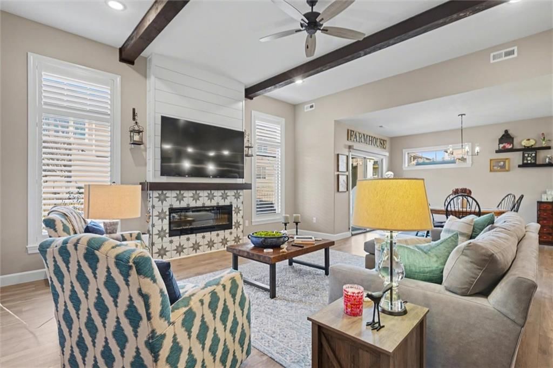
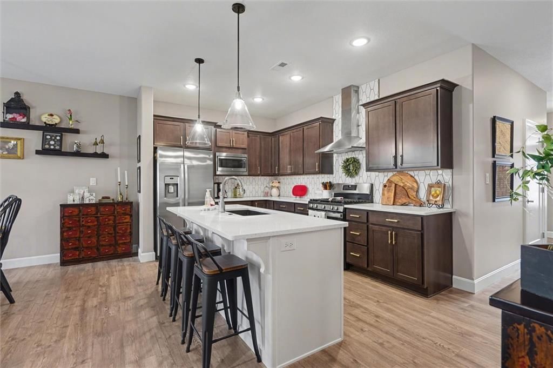
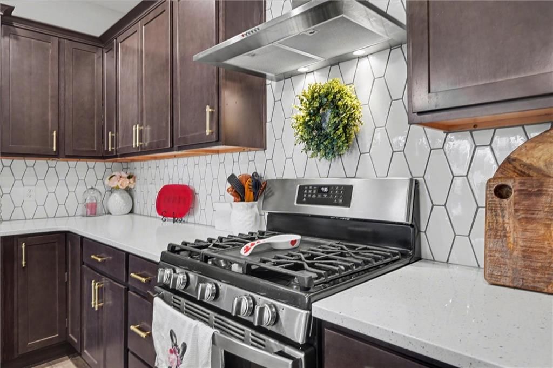
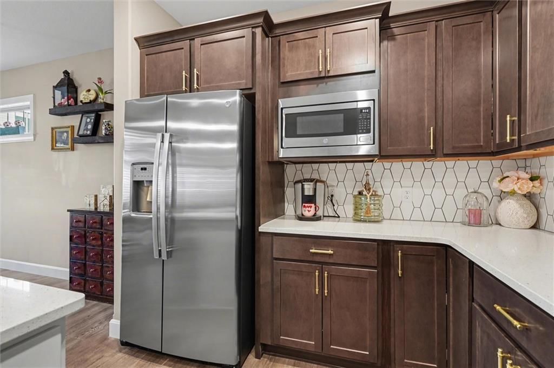
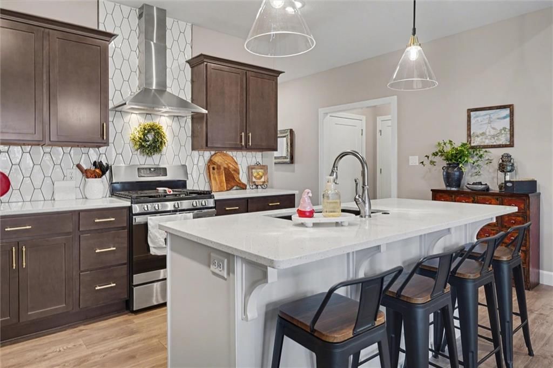
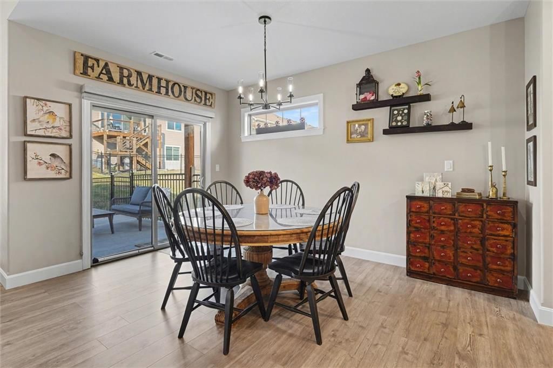
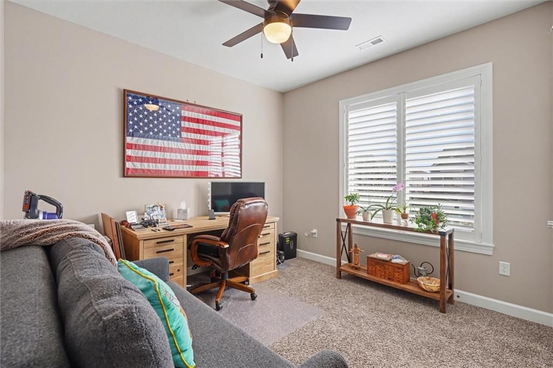
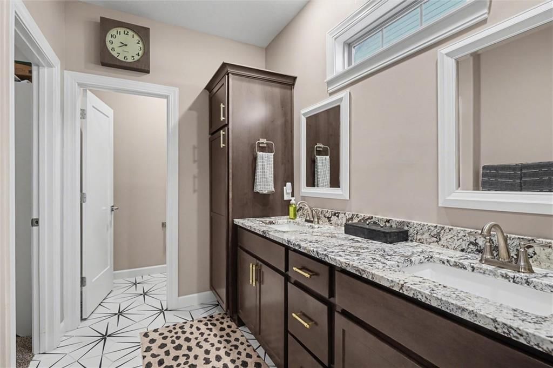
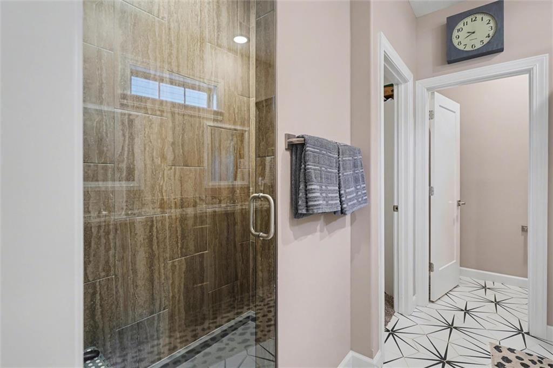
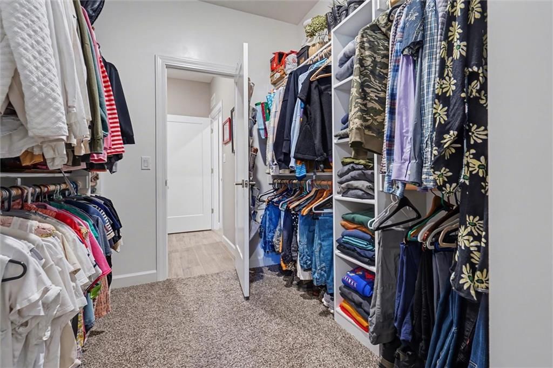
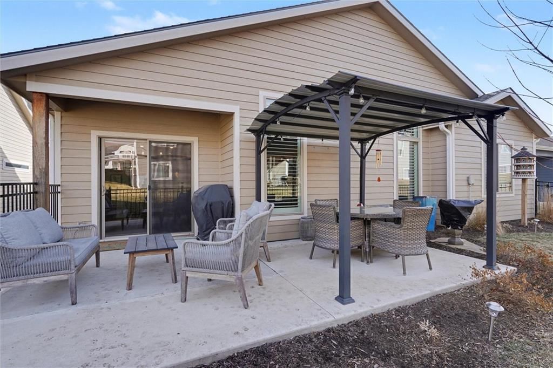
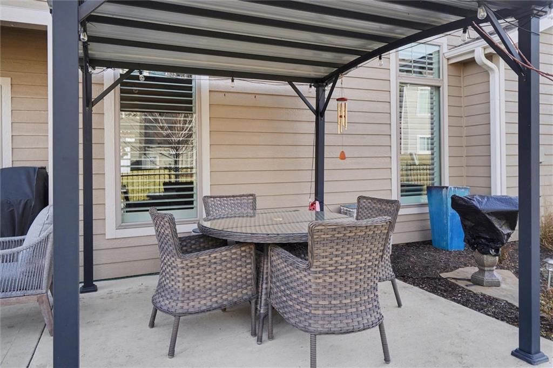
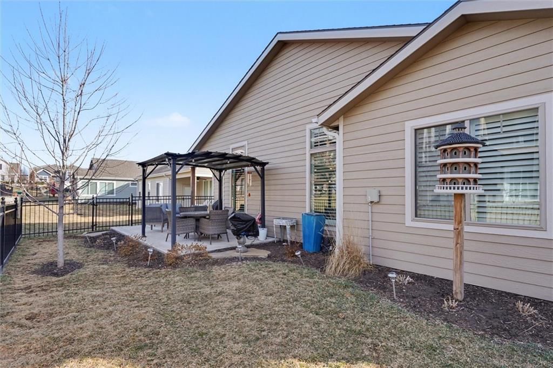
This home still feels new with all the upgrades in popular Hutton Farms. Plantation shutters, gas range, covered patio on the back with rocking chairs greeting you on the front. Drippe Construction created this open concept floor plan with high vaulted ceiling and cross beams. Master closet flows through to the…
Estimated Sales Range
HouseLoop Home Value History
Property Details
Interior
Bedrooms & bathrooms
- Bedrooms: 3
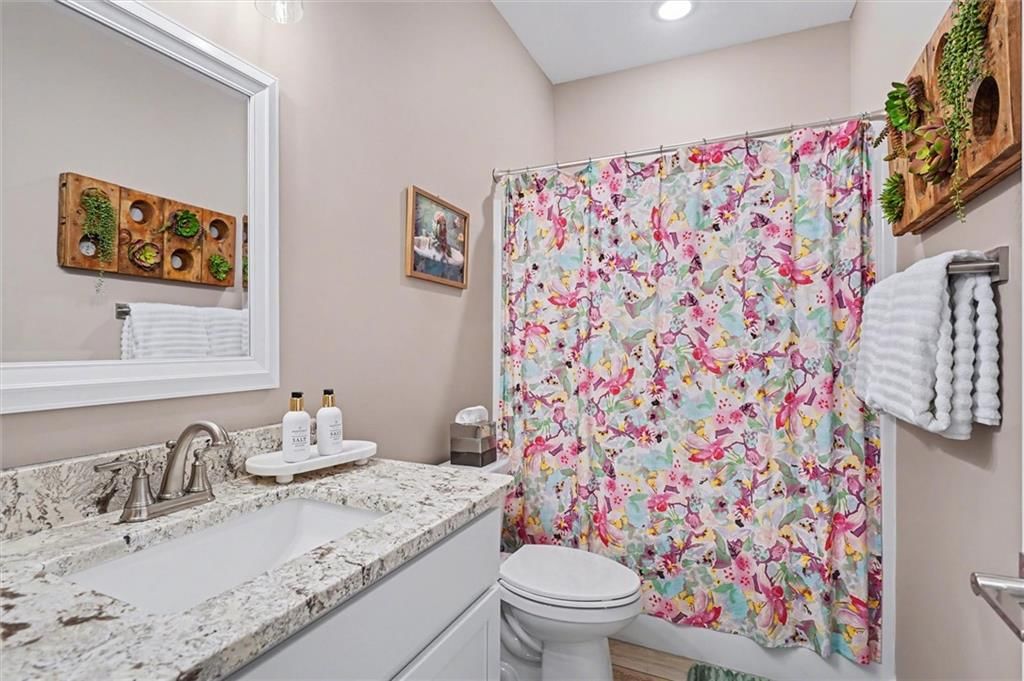
- Full bathrooms: 2
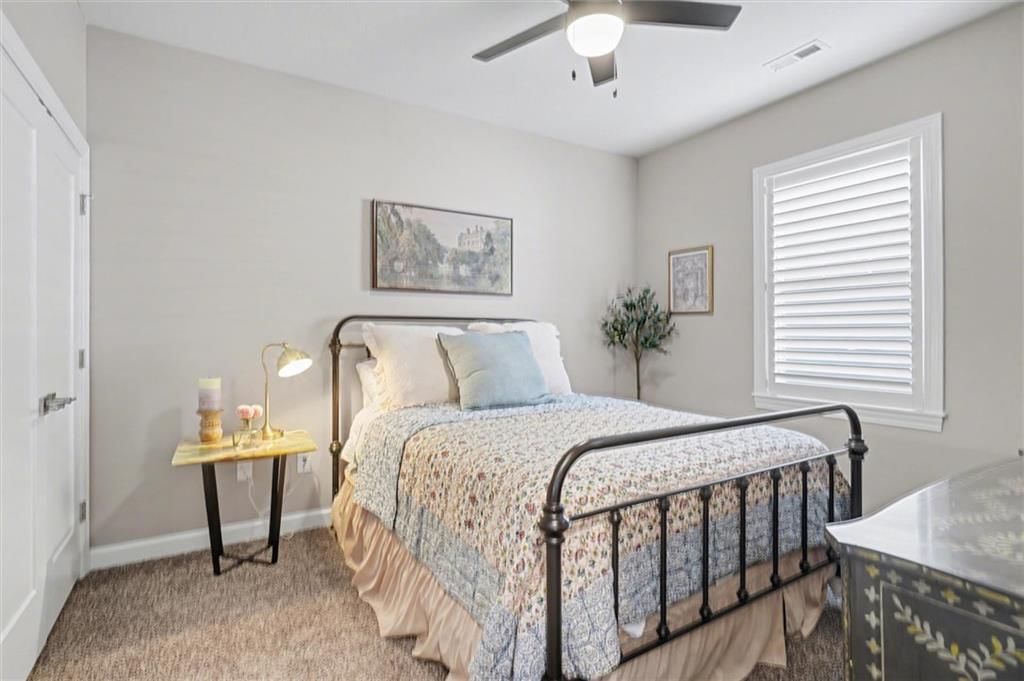
Bedroom 2
- Level: Main
- Dimensions: 12 × 11
Bedroom 3
- Level: Main
- Dimensions: 11 × 10
Living Room
- Level: Main
- Dimensions: 18 × 16
Dining Room
- Level: Main
- Dimensions: 10 × 10
Dining Room
- Level: Main
- Dimensions: 11 × 9
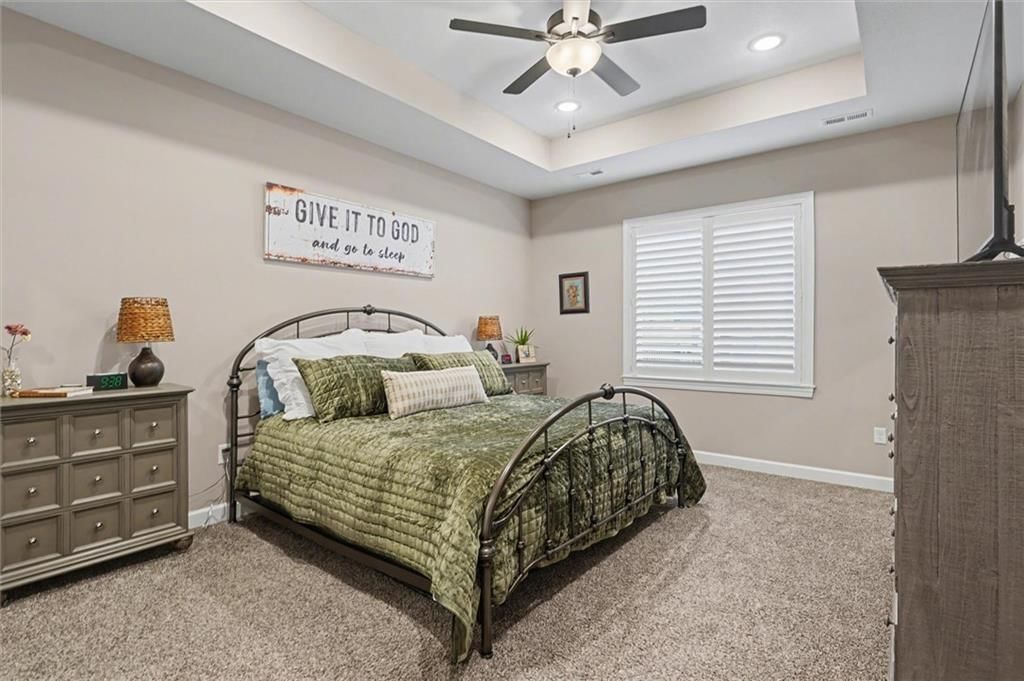
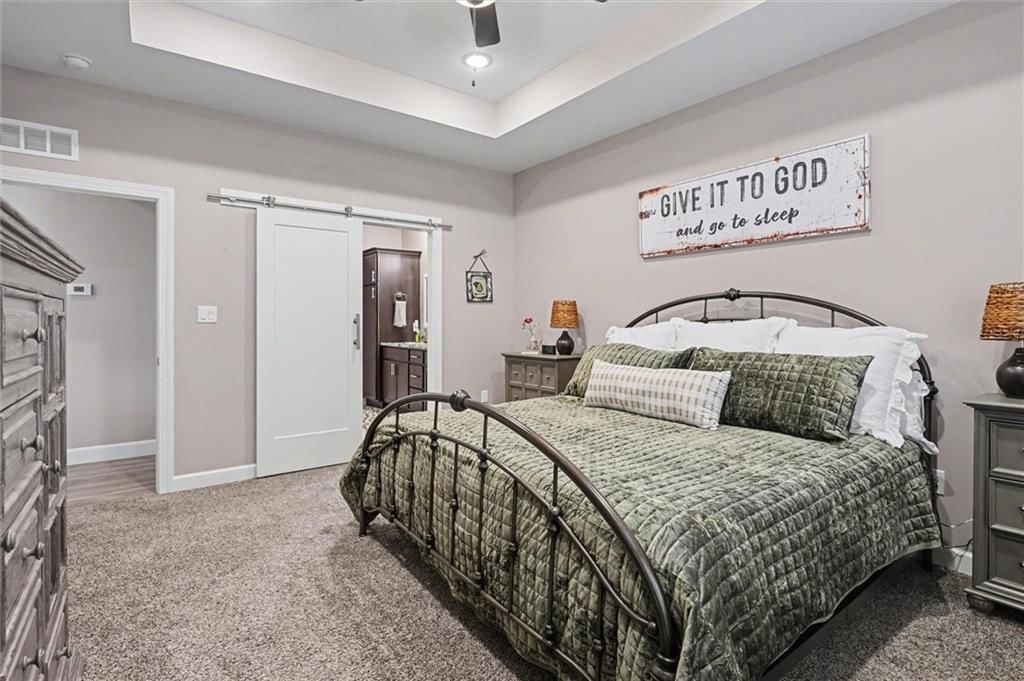
Bedroom 1
- Level: Main
- Dimensions: 16 × 14
Heating
- Heating: Forced Air
Cooling
- Cooling: Electric
Appliances
- Included: Dishwasher, Disposal, Microwave, Refrigerator, Gas Range
- Laundry: Laundry Room
Features
- Features: Kitchen Island, Pantry, Vaulted Ceiling(s), Walk-In Closet(s)
- Basement: Slab
- Fireplace features: Living Room
Interior area
- Finished area above ground: 1,677 sqft
- Total interior livable area: 1,677 sqft
Property
Parking
- Total spaces: 2
- Parking features: Attached
Lot
- Size: 0.13 Acres
- Features: City Lot
- Patio & porch: Patio, Covered Patio
Construction
Type & style
- Home type: Residential
- Architectural style: Single Family Residence
Materials
- Materials: Frame
Condition
- Year built: 2022
- Age: 3-5 Years
Utilities & green energy
- Sewer: Public Sewer
- Water: Public
Highlights
Outdoor & Lot
- Covered Patio
Kitchen
- Kitchen Island
- Walk-in Pantry
- Gas Range
Interior
- Tall Ceilings
Garage & Parking
- Attached Garage
HOA and Amenities
HOA
- Has HOA: Yes
- Fee: $500 /quarter
Amenities
- Clubhouse
- Community Center
- Trail(s)
Nearby schools
Schools provided by the listing agent
- District: Lawrence
- Elementary: Deerfield
- Middle: West Junior High
- High: Free State
Price history
Tax
- Annual tax amount: $5,904 / yr
Listed by Compass Realty Group
Listed Feb 11, 2026, 6:38 PM · Updated May 19, 2026, 4:32 AM · Source: Heartland MLS as distributed by MLS GRID · MLS #2601580
Listed for
$415,000
Sold415 N Daylily Drive, Lawrence, KS 66049
About this home
Estimated Sales Range
HouseLoop Home Value History
Is this your home?
Claim this home to get your HouseLoop Home Valuation & Buyer Demand Report — real-time buyer demand and an up-to-date value for your home. Free, no obligation, about 3 minutes.
This home still feels new with all the upgrades in popular Hutton Farms. Plantation shutters, gas range, covered patio on the back with rocking chairs greeting you on the front. Drippe Construction created this open concept floor plan with high vaulted ceiling and cross beams. Master closet flows through to the…
Property Details
Interior
Bedrooms & bathrooms
- Bedrooms: 3
- Full bathrooms: 2
Bedroom 2
- Level: Main
- Dimensions: 12 × 11
Bedroom 3
- Level: Main
- Dimensions: 11 × 10
Living Room
- Level: Main
- Dimensions: 18 × 16
Dining Room
- Level: Main
- Dimensions: 10 × 10
Dining Room
- Level: Main
- Dimensions: 11 × 9
Bedroom 1
- Level: Main
- Dimensions: 16 × 14
Heating
- Heating: Forced Air
Cooling
- Cooling: Electric
Appliances
- Included: Dishwasher, Disposal, Microwave, Refrigerator, Gas Range
- Laundry: Laundry Room
Features
- Features: Kitchen Island, Pantry, Vaulted Ceiling(s), Walk-In Closet(s)
- Basement: Slab
- Fireplace features: Living Room
Interior area
- Finished area above ground: 1,677 sqft
- Total interior livable area: 1,677 sqft
Property
Parking
- Total spaces: 2
- Parking features: Attached
Lot
- Size: 0.13 Acres
- Features: City Lot
- Patio & porch: Patio, Covered Patio
Construction
Type & style
- Home type: Residential
- Architectural style: Single Family Residence
Materials
- Materials: Frame
Condition
- Year built: 2022
- Age: 3-5 Years
Utilities & green energy
- Sewer: Public Sewer
- Water: Public
Highlights
Outdoor & Lot
- Covered Patio
Kitchen
- Kitchen Island
- Walk-in Pantry
- Gas Range
Interior
- Tall Ceilings
Garage & Parking
- Attached Garage
HOA and Amenities
HOA
- Has HOA: Yes
- Fee: $500 /quarter
Amenities
- Clubhouse
- Community Center
- Trail(s)
Nearby schools
Schools provided by the listing agent
- District: Lawrence
- Elementary: Deerfield
- Middle: West Junior High
- High: Free State
Price history
Tax
- Annual tax amount: $5,904 / yr
Is this your home?
Claim this home to get your HouseLoop Home Valuation & Buyer Demand Report — real-time buyer demand and an up-to-date value for your home. Free, no obligation, about 3 minutes.
Listed by Compass Realty Group
Listed Feb 11, 2026, 6:38 PM · Updated May 19, 2026, 4:32 AM · Source: Heartland MLS as distributed by MLS GRID · MLS #2601580