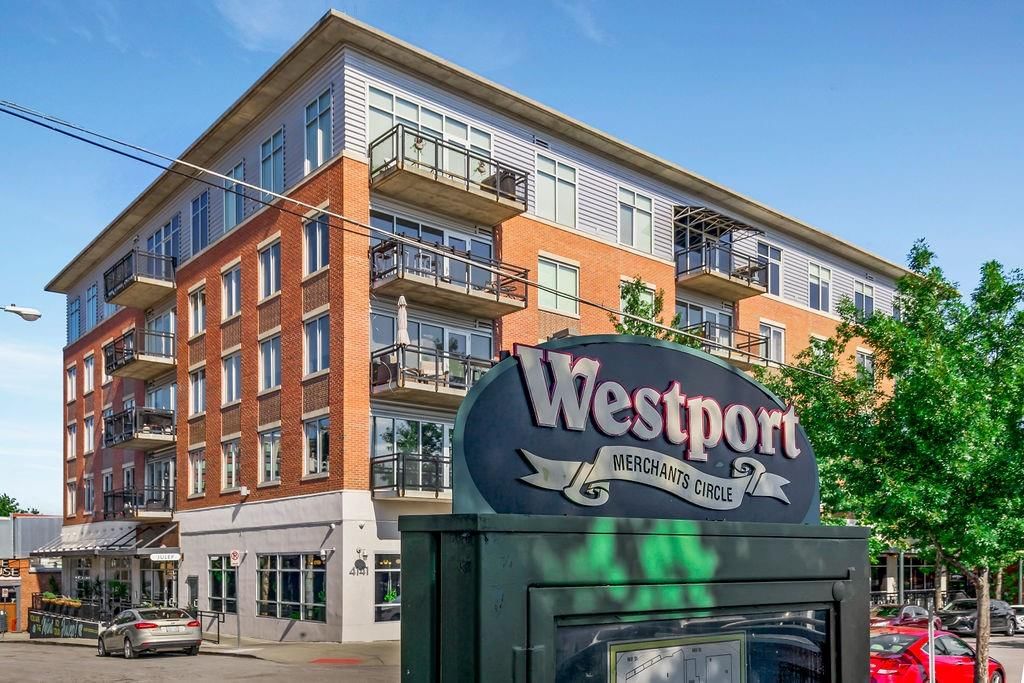
$485,000
2 bd · 2 ba · 1,350 sqftAbout this home
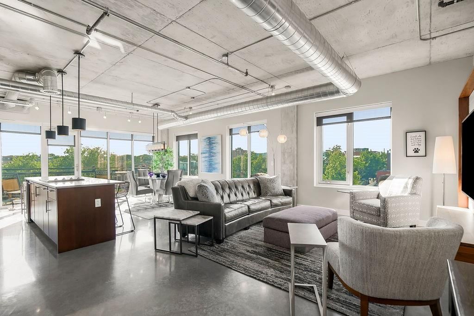
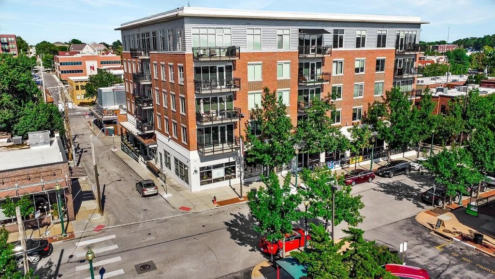
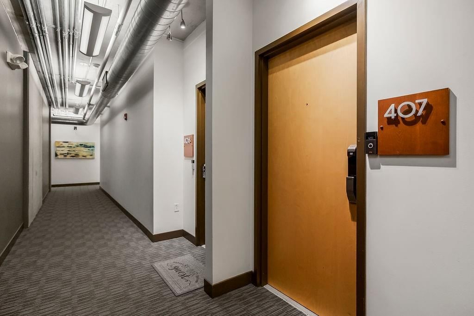
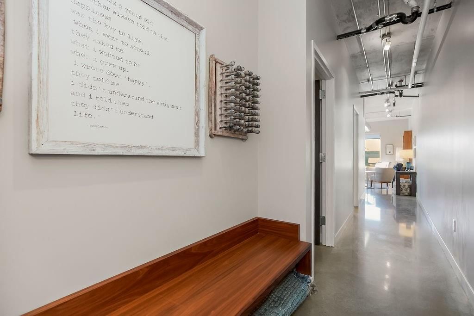
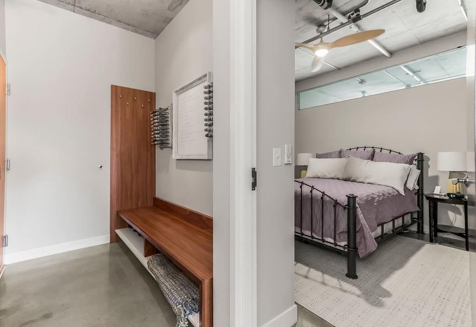
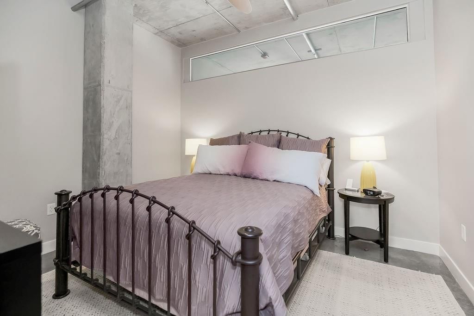
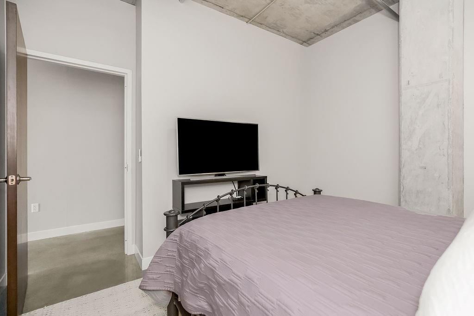
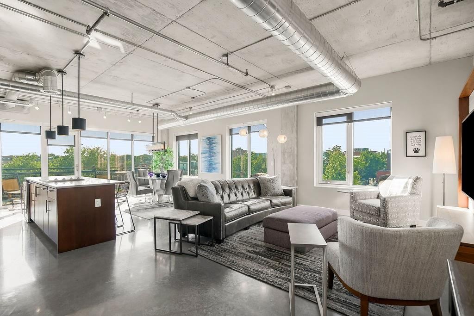
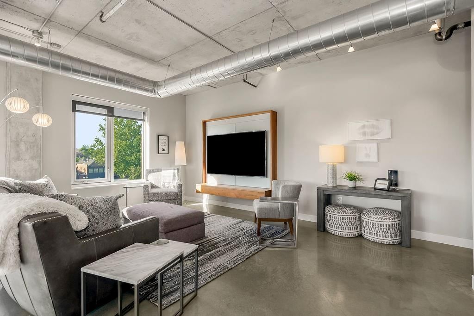
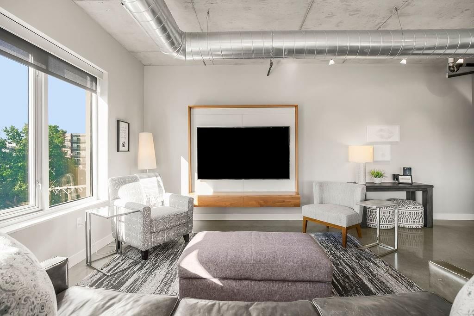
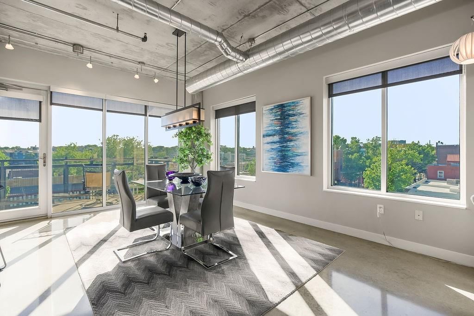
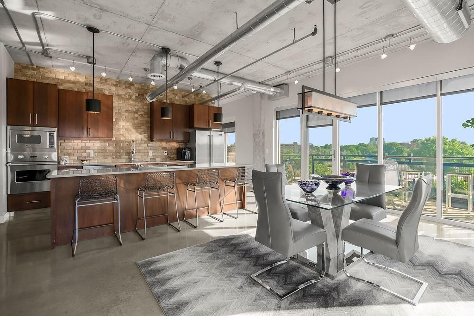
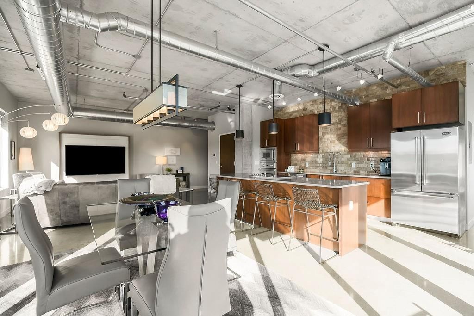
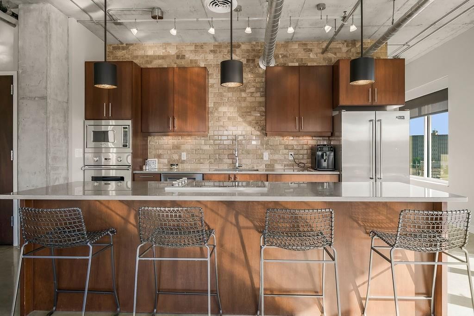
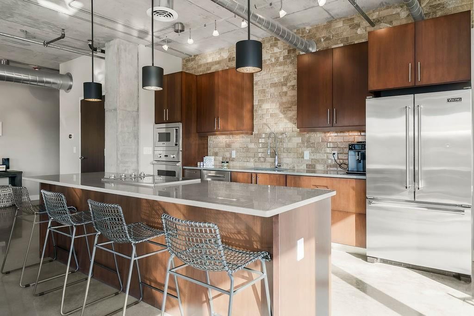
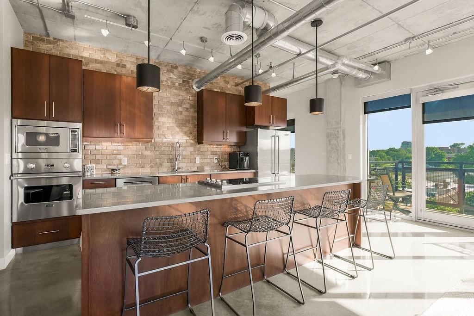
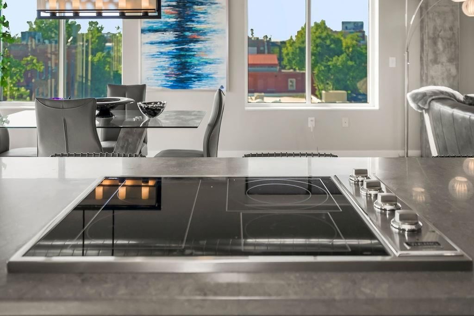
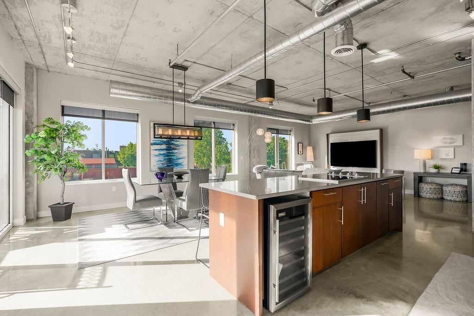
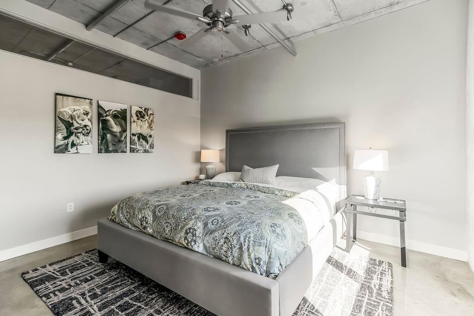
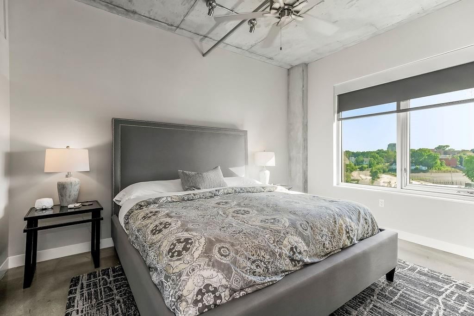
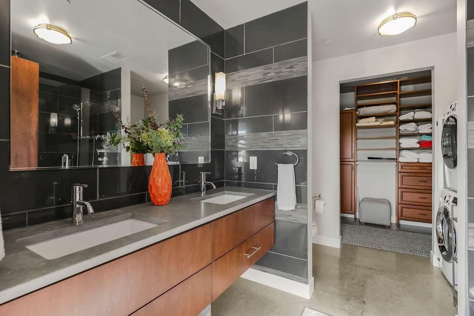
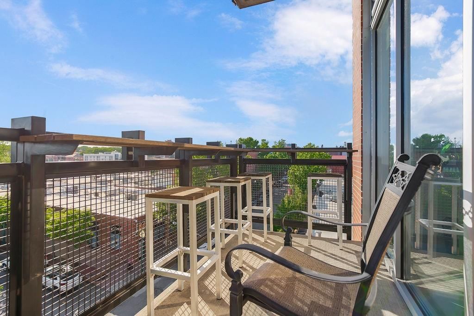
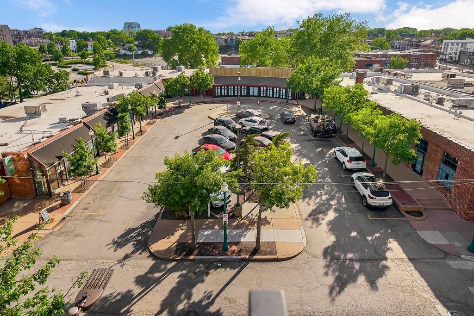
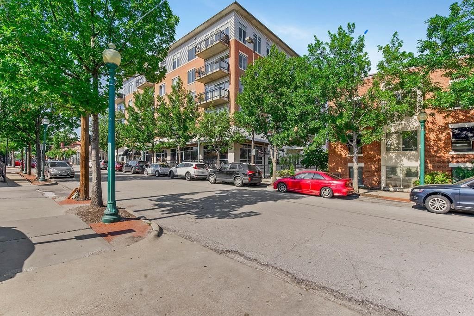
Welcome to 41 Penn, where modern urban living meets one of Kansas City's most vibrant neighborhoods. This spacious 2-bedroom, 2-bath condo offers an open-concept design filled with natural light, high ceilings, and contemporary finishes, creating the perfect blend of comfort and style. The well-appointed kitchen flows…
Offer Insights
Choose an offer strength
$475,300 – $484,515
Property Details
Interior
Bedrooms & bathrooms
- Bedrooms: 2
- Full bathrooms: 2
Primary Bedroom
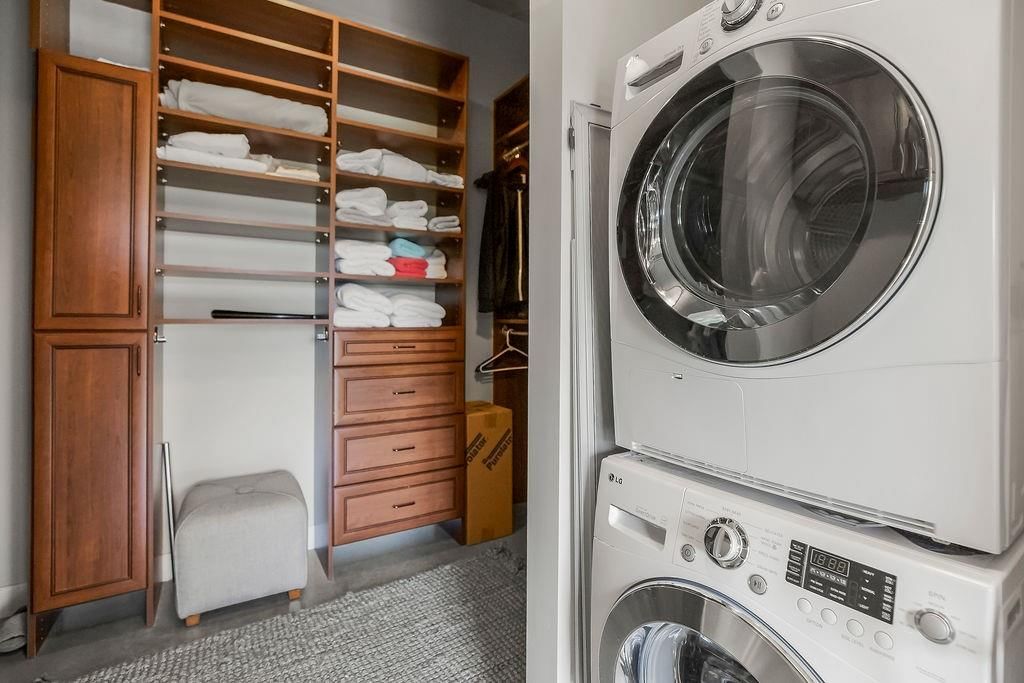
- Features: Walk-In Closet(s)
- Level: First
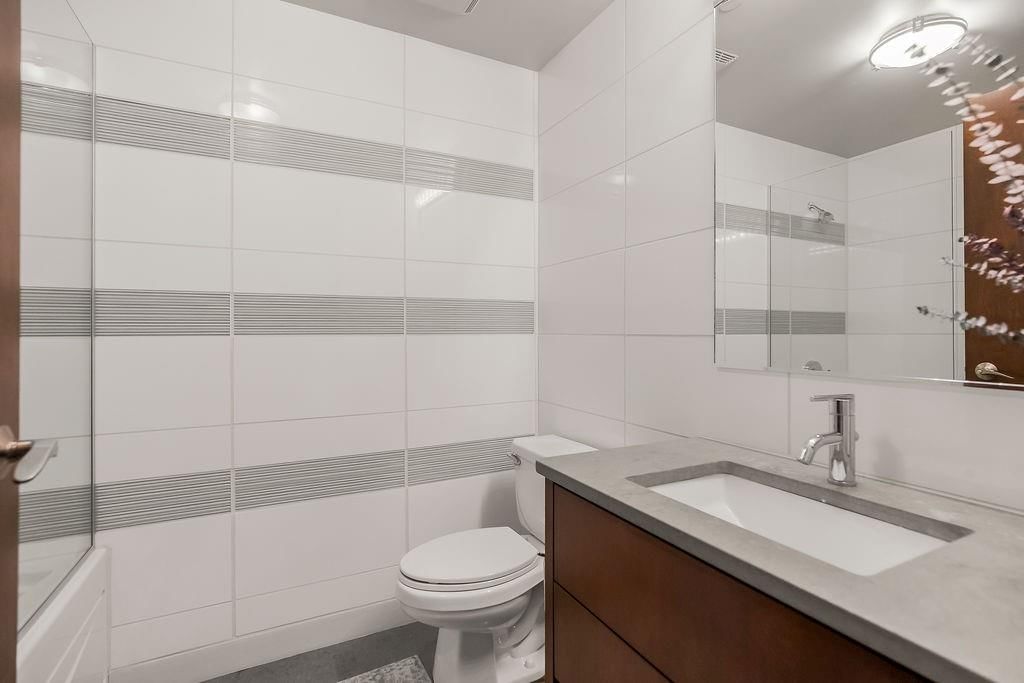
Primary Bathroom
- Features: Double Vanity
- Level: First
Bedroom 2
- Level: First
Bathroom 2
- Level: First
Great Room
- Level: First
Kitchen
- Features: Kitchen Island
- Level: First
Laundry
- Level: First
Heating
- Heating: Electric
Cooling
- Cooling: Electric
Appliances
- Included: Cooktop, Dishwasher, Disposal, Freezer, Refrigerator, Electric Range, Stainless Steel Appliance(s), Water Softener
- Laundry: In Bathroom, Main Level
Features
- Features: Kitchen Island, Walk-In Closet(s)
- Basement: Concrete
Interior area
- Finished area above ground: 1,350 sqft
- Total interior livable area: 1,350 sqft
Property
Parking
- Total spaces: 1
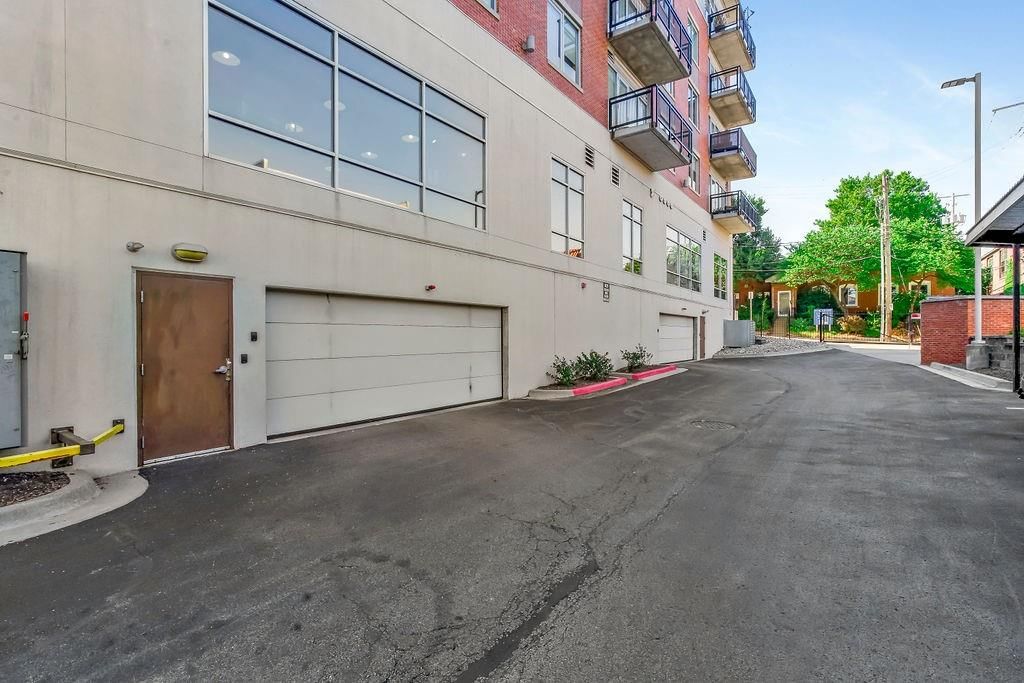
- Parking features: Basement, Covered, Direct Access, Secured
Lot
- Size: 0.03 Acres
- Features: City Limits, City Lot
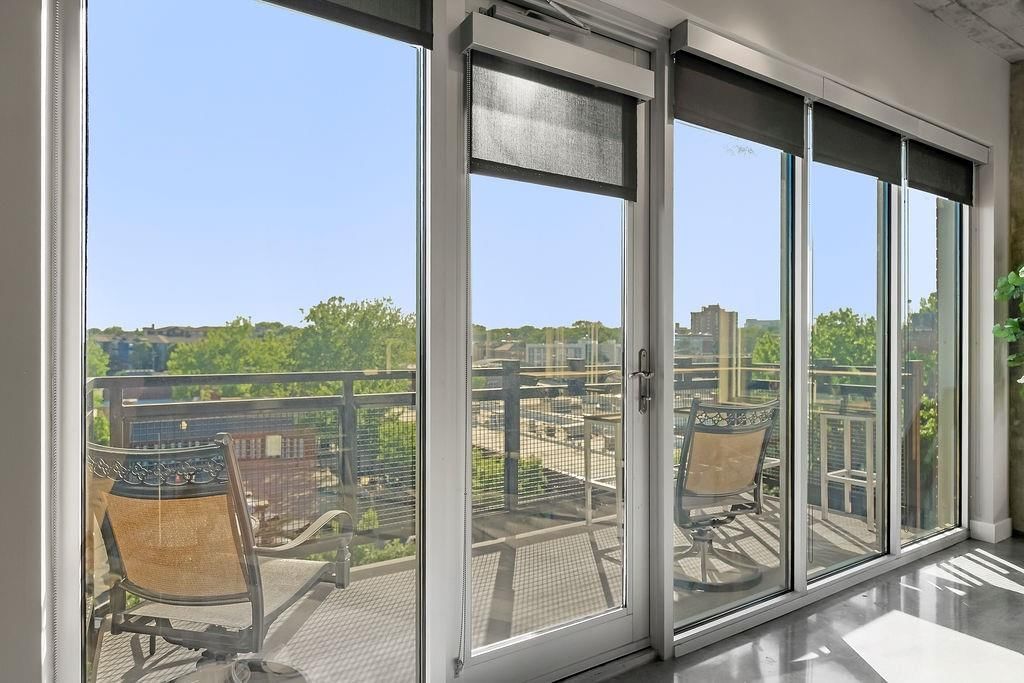
- Patio & porch: Deck
Construction
Type & style
- Home type: Residential
- Architectural style: Condominium
Materials
- Materials: Brick Trim, Stucco
Condition
- Year built: 2007
- Age: 16-20 Years
Utilities & green energy
- Sewer: Public Sewer
- Water: Public
Highlights
Outdoor & Lot
- Deck
- Covered Patio
- Fenced Yard
- Mature Trees
Kitchen
- Kitchen Island
- Stainless Appliances
Bathroom
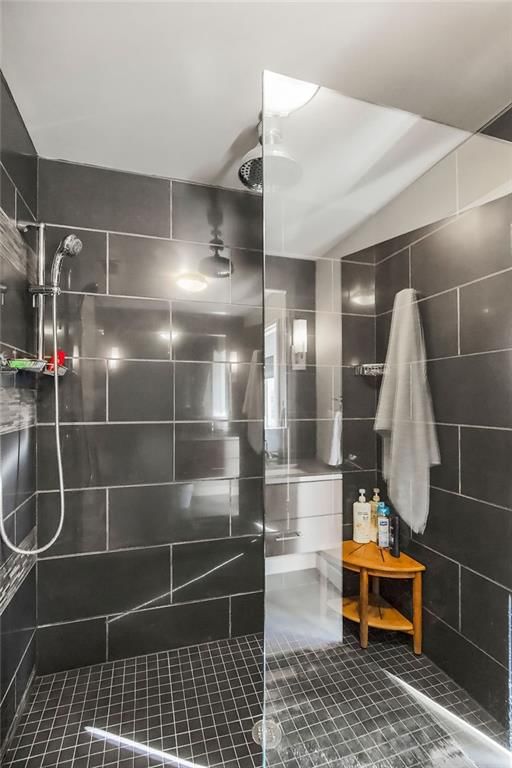
- Frameless Glass Shower
- Walk-in Shower
- Double Vanity
Interior
- Tile Floors
- Tall Ceilings
- Exposed Brick
- Statement Lighting
- Floor-to-Ceiling Windows
Layout
- Main Floor Primary
- Home Gym
Garage & Parking
- Attached Garage
Style
- Modern
HOA and Amenities
HOA
- Has HOA: Yes
- Fee: $420 /month
Nearby schools
GreatSchools rating
- 3Primitivo Garcia Elementary School
- 2Central Middle School
- 1Central High School
Schools provided by the listing agent
- District: Kansas City Mo
Price history
Tax
- Annual tax amount: $8,108 / yr
Property tax history
| Year | Property tax | Assessed value |
|---|---|---|
| 2025 | $8,108 | $88,018 |
| 2024 | $6,680 | $76,538 |
| 2023 | $6,083 | $76,538 |
| 2022 | $6,518 | $78,090 |
| 2021 | $6,497 | $78,090 |
| 2020 | $5,745 | $68,106 |
| 2019 | $5,626 | $68,106 |
| 2018 | $5,626 | $59,784 |
| 2017 | $5,049 | $59,784 |
| 2016 | $4,798 | $58,900 |
| 2014 | $4,798 | $63,650 |
| 2013 | $140 | $63,650 |
Listed by Real Broker, LLC
Listed Jul 17, 2026, 9:18 AM · Updated Aug 4, 2026, 5:27 PM · Source: Heartland MLS as distributed by MLS GRID · MLS #2632091
$485,000
4141 PENNSYLVANIA Avenue #407, Kansas City, MO 64111
About this home
Welcome to 41 Penn, where modern urban living meets one of Kansas City's most vibrant neighborhoods. This spacious 2-bedroom, 2-bath condo offers an open-concept design filled with natural light, high ceilings, and contemporary finishes, creating the perfect blend of comfort and style. The well-appointed kitchen flows…
See this home in person
Connect with a local HouseLoop agent to show you this home and answer your questions.
Pick a date
Pick a time
Property Details
Interior
Bedrooms & bathrooms
- Bedrooms: 2
- Full bathrooms: 2
Primary Bedroom
- Features: Walk-In Closet(s)
- Level: First
Primary Bathroom
- Features: Double Vanity
- Level: First
Bedroom 2
- Level: First
Bathroom 2
- Level: First
Great Room
- Level: First
Kitchen
- Features: Kitchen Island
- Level: First
Laundry
- Level: First
Heating
- Heating: Electric
Cooling
- Cooling: Electric
Appliances
- Included: Cooktop, Dishwasher, Disposal, Freezer, Refrigerator, Electric Range, Stainless Steel Appliance(s), Water Softener
- Laundry: In Bathroom, Main Level
Features
- Features: Kitchen Island, Walk-In Closet(s)
- Basement: Concrete
Interior area
- Finished area above ground: 1,350 sqft
- Total interior livable area: 1,350 sqft
Property
Parking
- Total spaces: 1
- Parking features: Basement, Covered, Direct Access, Secured
Lot
- Size: 0.03 Acres
- Features: City Limits, City Lot
- Patio & porch: Deck
Construction
Type & style
- Home type: Residential
- Architectural style: Condominium
Materials
- Materials: Brick Trim, Stucco
Condition
- Year built: 2007
- Age: 16-20 Years
Utilities & green energy
- Sewer: Public Sewer
- Water: Public
Highlights
Outdoor & Lot
- Deck
- Covered Patio
- Fenced Yard
- Mature Trees
Kitchen
- Kitchen Island
- Stainless Appliances
Bathroom
- Frameless Glass Shower
- Walk-in Shower
- Double Vanity
Interior
- Tile Floors
- Tall Ceilings
- Exposed Brick
- Statement Lighting
- Floor-to-Ceiling Windows
Layout
- Main Floor Primary
- Home Gym
Garage & Parking
- Attached Garage
Style
- Modern
HOA and Amenities
HOA
- Has HOA: Yes
- Fee: $420 /month
Nearby schools
GreatSchools rating
- 3Primitivo Garcia Elementary School
- 2Central Middle School
- 1Central High School
Schools provided by the listing agent
- District: Kansas City Mo
Price history
Tax
- Annual tax amount: $8,108 / yr
Property tax history
| Year | Property tax | Assessed value |
|---|---|---|
| 2025 | $8,108 | $88,018 |
| 2024 | $6,680 | $76,538 |
| 2023 | $6,083 | $76,538 |
| 2022 | $6,518 | $78,090 |
| 2021 | $6,497 | $78,090 |
| 2020 | $5,745 | $68,106 |
| 2019 | $5,626 | $68,106 |
| 2018 | $5,626 | $59,784 |
| 2017 | $5,049 | $59,784 |
| 2016 | $4,798 | $58,900 |
| 2014 | $4,798 | $63,650 |
| 2013 | $140 | $63,650 |
Offer Insights
Choose an offer strength
$475,300 – $484,515
Listed by Real Broker, LLC
Listed Jul 17, 2026, 9:18 AM · Updated Aug 4, 2026, 5:27 PM · Source: Heartland MLS as distributed by MLS GRID · MLS #2632091