

















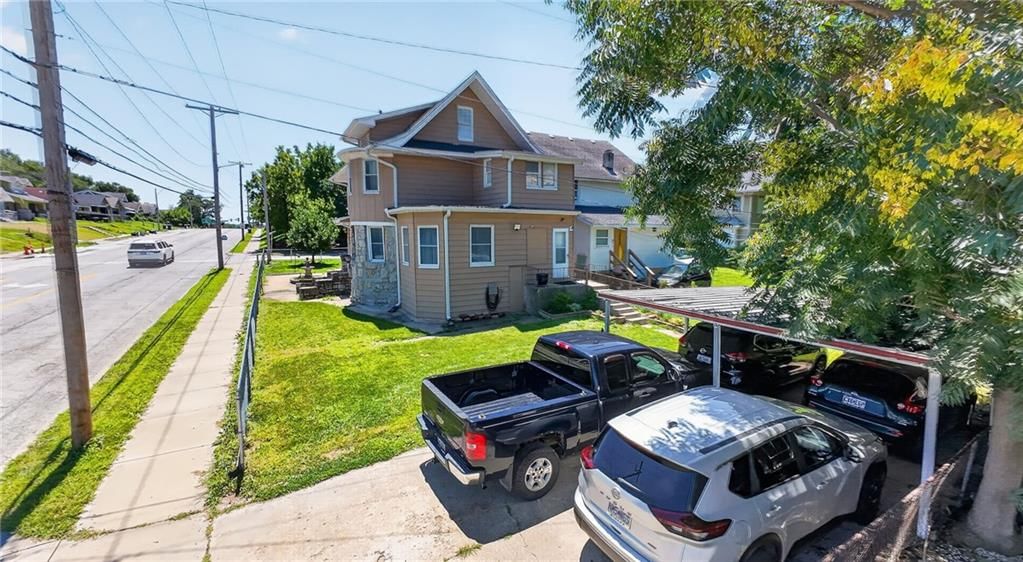
$210,000
4 bd · 2 ba · 1,920 sqftAbout this home
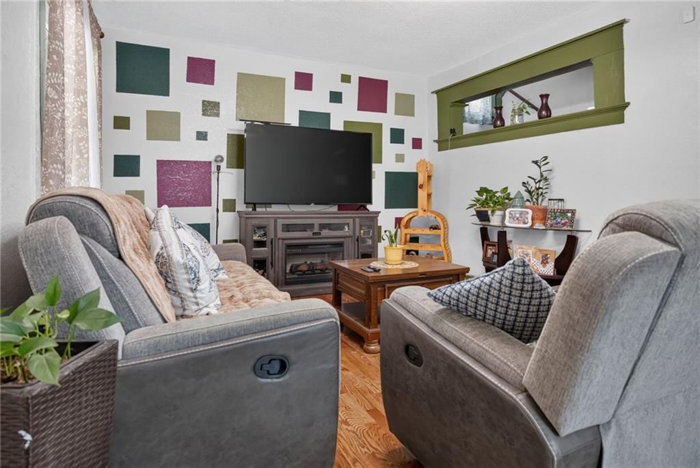
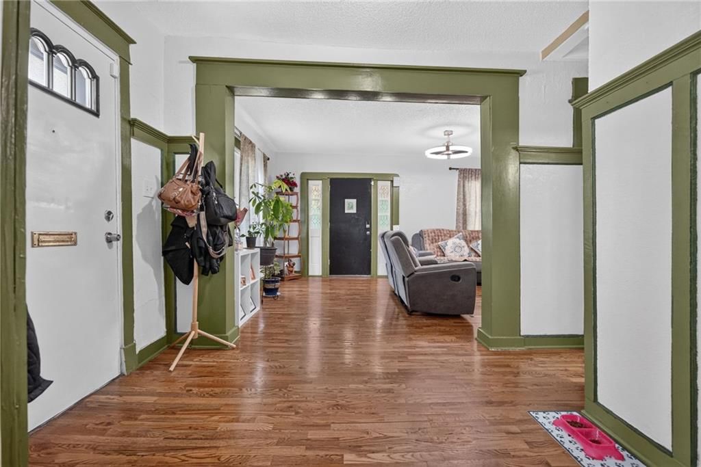
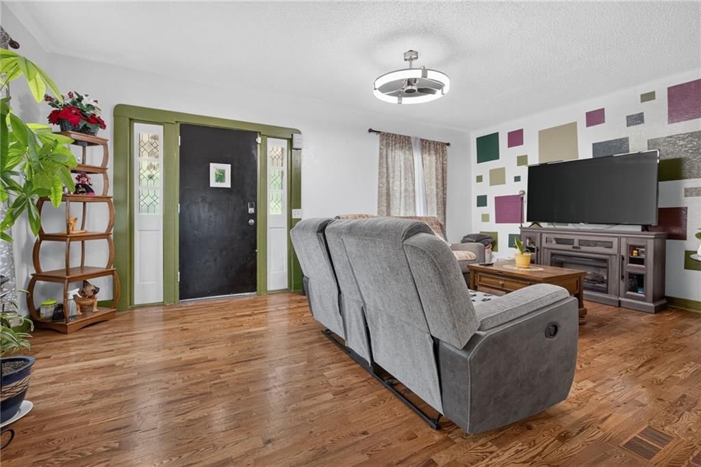
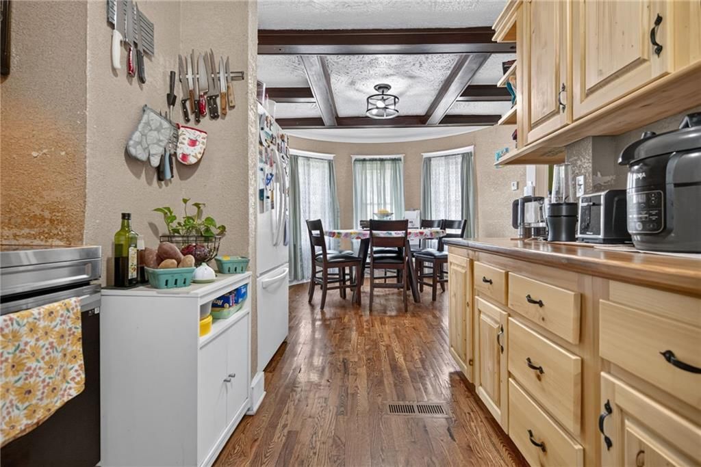
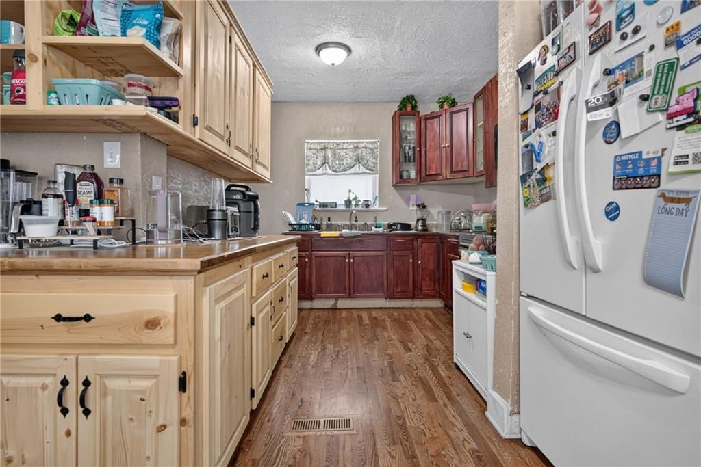
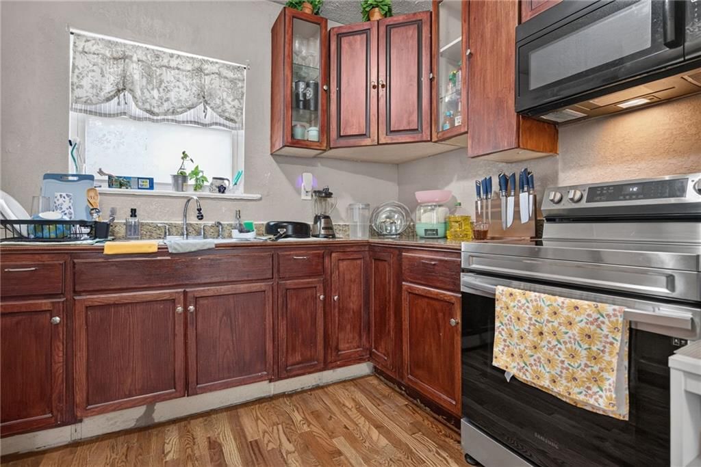
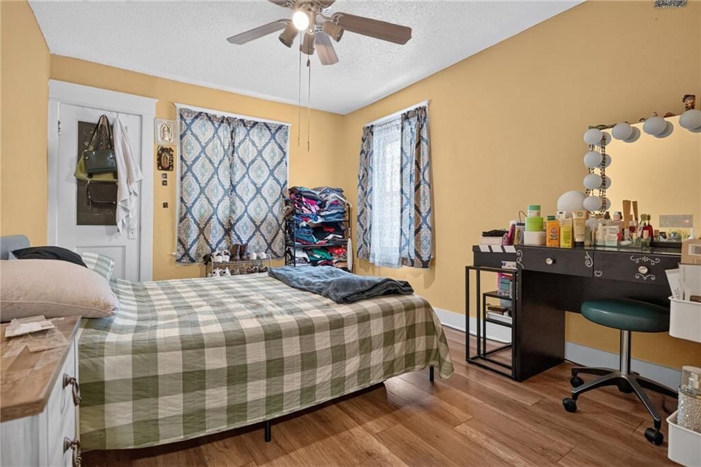
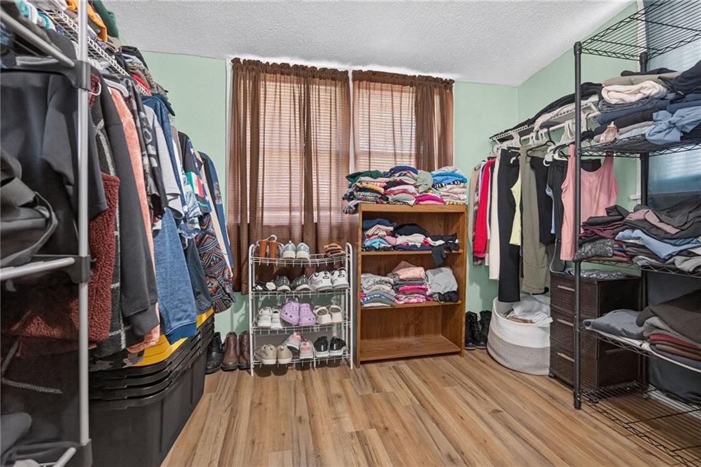
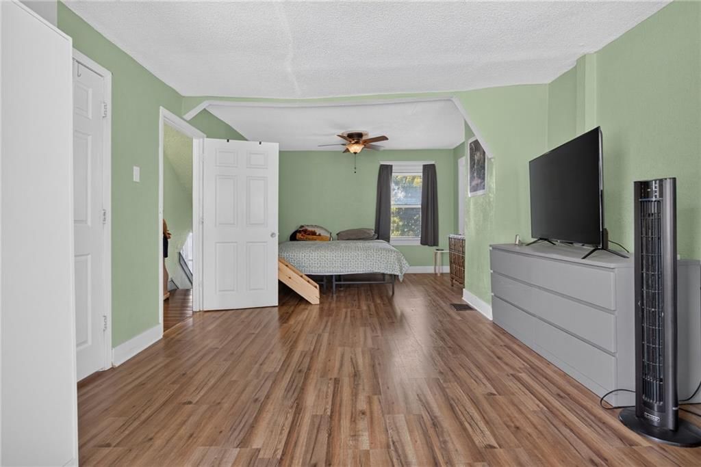
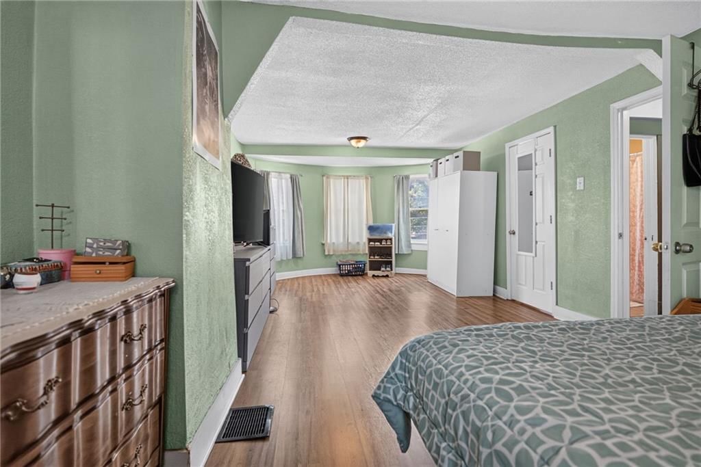
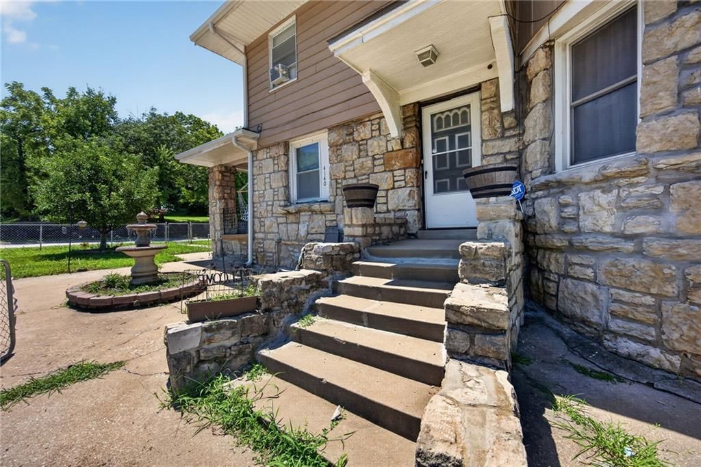
Welcome home to this spacious property offering timeless charm, comfortable living, and an impressive amount of space. Beautiful hardwood floors add warmth and character throughout much of the home, while the generous floor plan provides plenty of room for everyday living and entertaining. The kitchen features…
Offer Insights
Choose an offer strength
$205,800 – $209,790
Market Estimate
Kansas City, MO · city · sell-to-list 100%
$204,000 – $210,000
Property Details
Interior
Bedrooms & bathrooms
- Bedrooms: 4
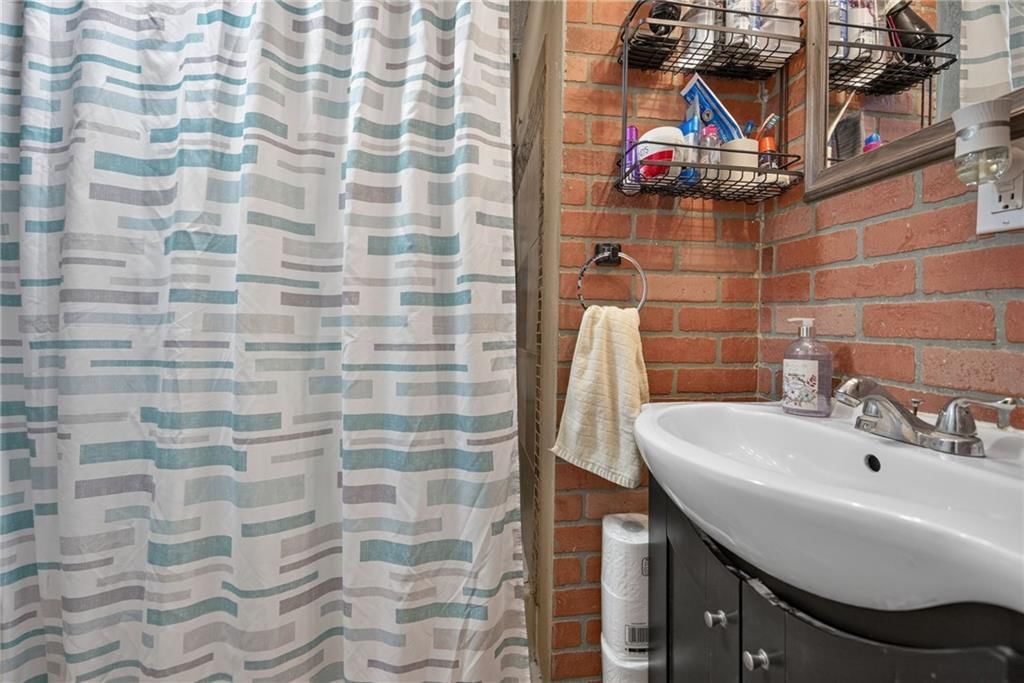
- Full bathrooms: 2
Primary Bedroom
- Level: Second
Bedroom 2
- Level: Second
Bedroom 3
- Level: Second
Bathroom 2
- Level: Second
Living Room
- Level: First
Kitchen
- Level: First
Breakfast Room
- Level: First
Dining Room
- Level: First
Bathroom 1
- Level: First
Bedroom 1
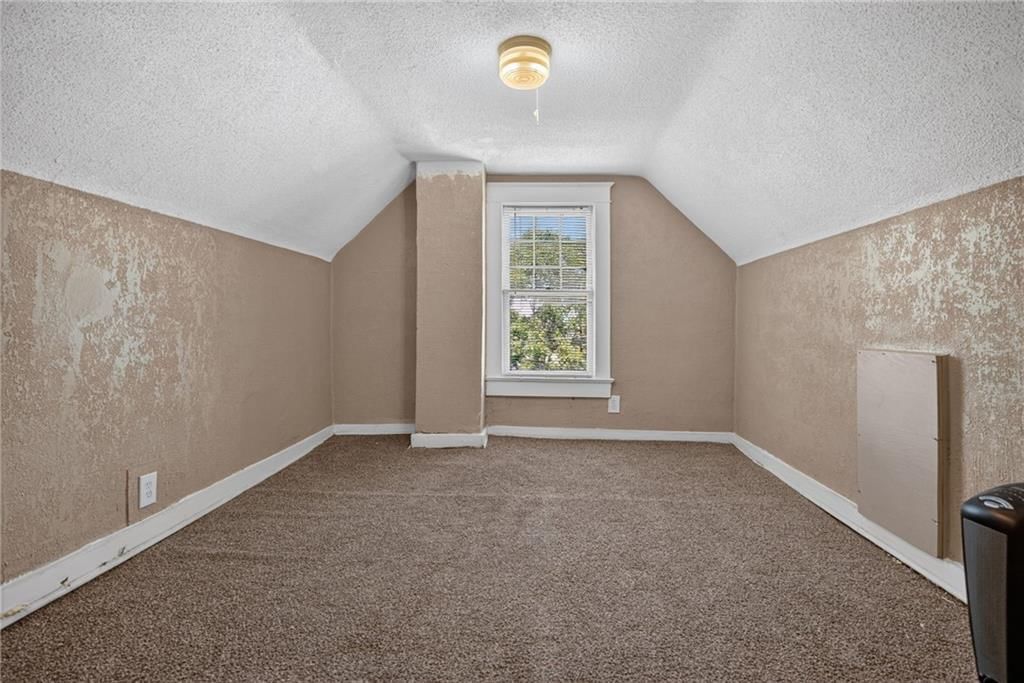
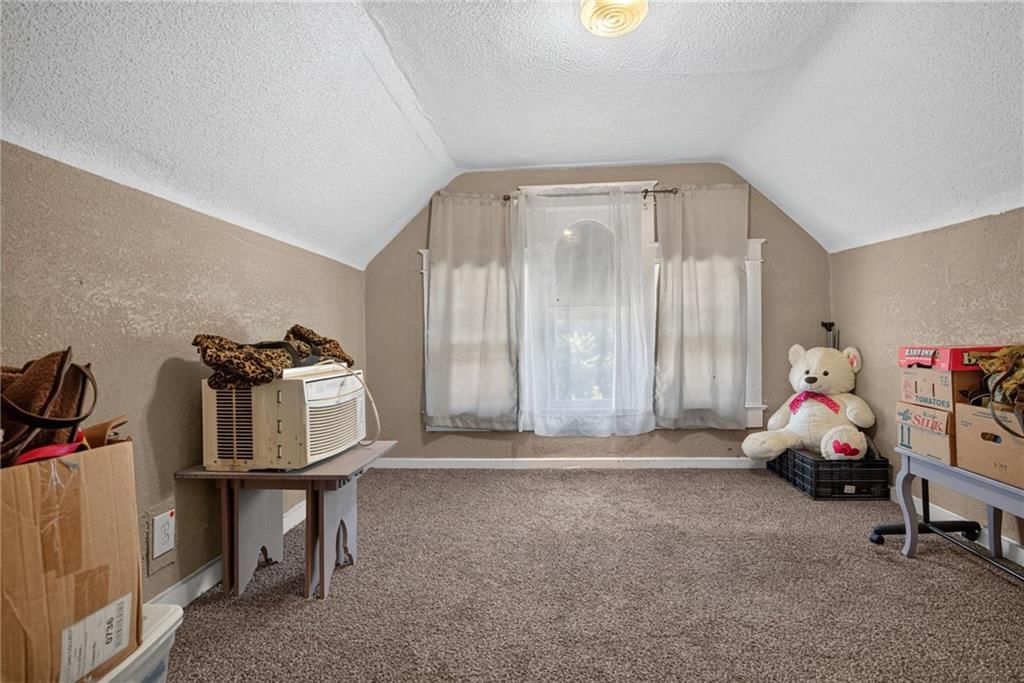
- Level: Third
Heating
- Heating: Electric
Cooling
- Cooling: Electric
Features
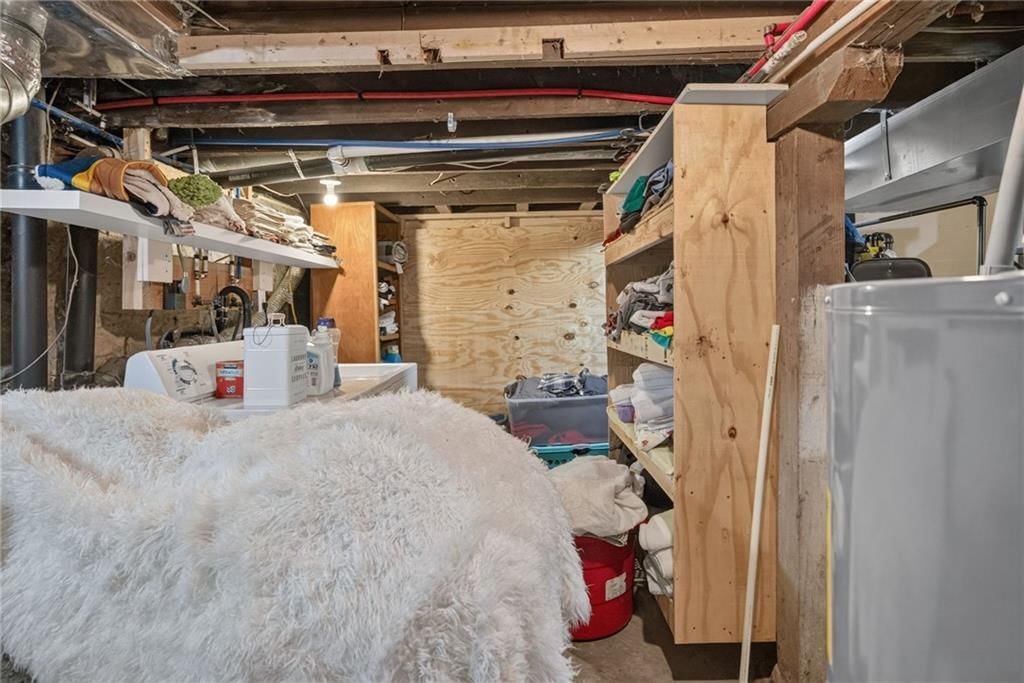
- Basement: Stone/Rock
Interior area
- Total interior livable area: 1,920 sqft
Property
Parking
- Total spaces: 2
- Parking features: Carport, Detached
Lot
- Size: 0.11 Acres
Construction
Type & style
- Home type: Residential
- Architectural style: Single Family Residence
Materials
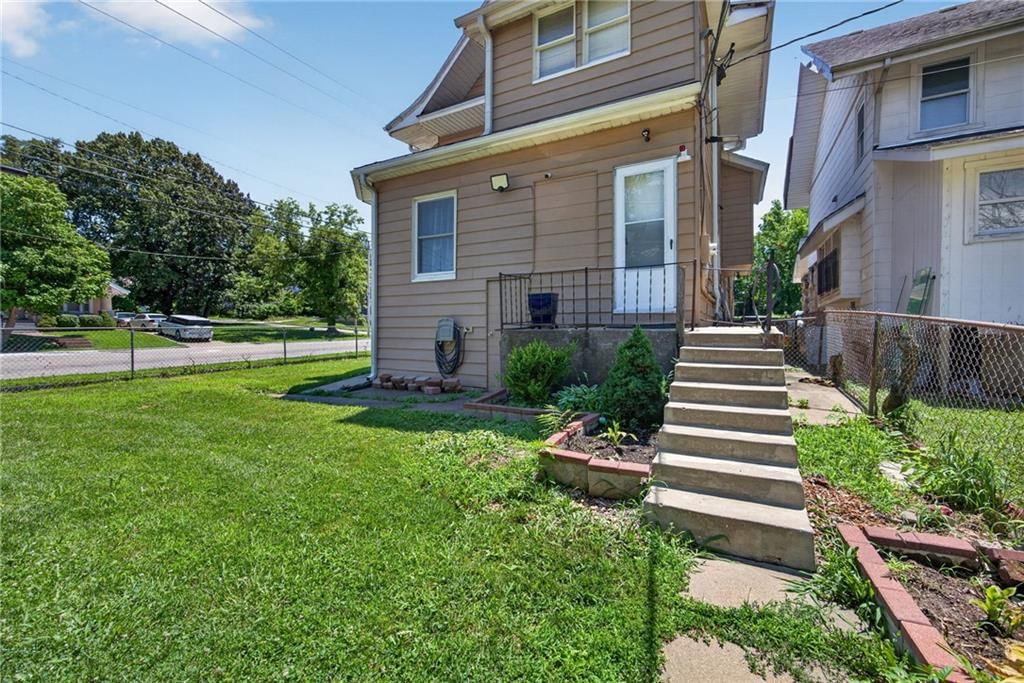
- Materials: Stone & Frame
Condition
- Year built: 1908
- Age: 101 Years/More
Utilities & green energy
- Sewer: Public Sewer
- Water: Public
Highlights
Garage & Parking
- Detached Garage
HOA and Amenities
HOA
- Has HOA: Yes
Amenities
- Boat Dock
- Pickleball Court(s)
- Pool
- Storage
- Trail(s)
Nearby schools
Schools provided by the listing agent
- District: Kansas City Mo
Price history
Tax
- Annual tax amount: $843 / yr
Listed by EXP Realty LLC
Listed Jul 13, 2026, 8:21 PM · Updated Aug 10, 2026, 12:13 PM · Source: Heartland MLS as distributed by MLS GRID · MLS #2631306
$210,000
4140 PROSPECT Avenue, Kansas City, MO 64130
About this home
Welcome home to this spacious property offering timeless charm, comfortable living, and an impressive amount of space. Beautiful hardwood floors add warmth and character throughout much of the home, while the generous floor plan provides plenty of room for everyday living and entertaining. The kitchen features…
See this home in person
Connect with a local HouseLoop agent to show you this home and answer your questions.
Pick a date
Pick a time
Property Details
Interior
Bedrooms & bathrooms
- Bedrooms: 4
- Full bathrooms: 2
Primary Bedroom
- Level: Second
Bedroom 2
- Level: Second
Bedroom 3
- Level: Second
Bathroom 2
- Level: Second
Living Room
- Level: First
Kitchen
- Level: First
Breakfast Room
- Level: First
Dining Room
- Level: First
Bathroom 1
- Level: First
Bedroom 1
- Level: Third
Heating
- Heating: Electric
Cooling
- Cooling: Electric
Features
- Basement: Stone/Rock
Interior area
- Total interior livable area: 1,920 sqft
Property
Parking
- Total spaces: 2
- Parking features: Carport, Detached
Lot
- Size: 0.11 Acres
Construction
Type & style
- Home type: Residential
- Architectural style: Single Family Residence
Materials
- Materials: Stone & Frame
Condition
- Year built: 1908
- Age: 101 Years/More
Utilities & green energy
- Sewer: Public Sewer
- Water: Public
Highlights
Garage & Parking
- Detached Garage
HOA and Amenities
HOA
- Has HOA: Yes
Amenities
- Boat Dock
- Pickleball Court(s)
- Pool
- Storage
- Trail(s)
Nearby schools
Schools provided by the listing agent
- District: Kansas City Mo
Price history
Tax
- Annual tax amount: $843 / yr
Offer Insights
Choose an offer strength
$205,800 – $209,790
Market Estimate
Kansas City, MO · city · sell-to-list 100%
$204,000 – $210,000
Listed by EXP Realty LLC
Listed Jul 13, 2026, 8:21 PM · Updated Aug 10, 2026, 12:13 PM · Source: Heartland MLS as distributed by MLS GRID · MLS #2631306