$199,900
Sold3 bd · 2 ba · 1,200 sqftAbout this home
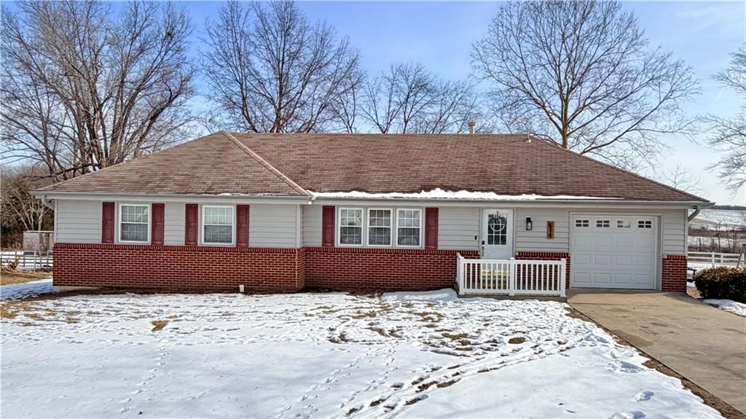
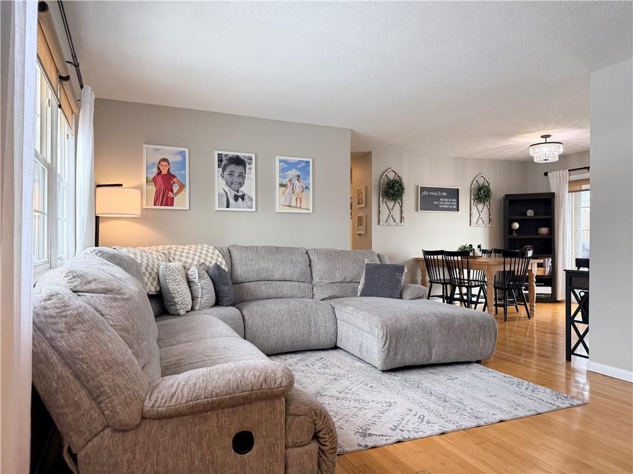
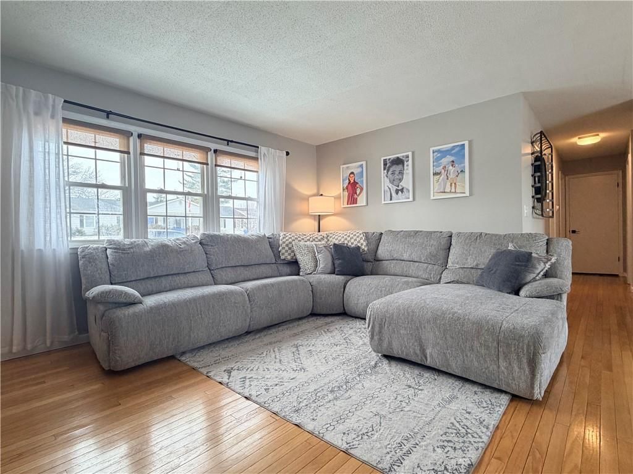
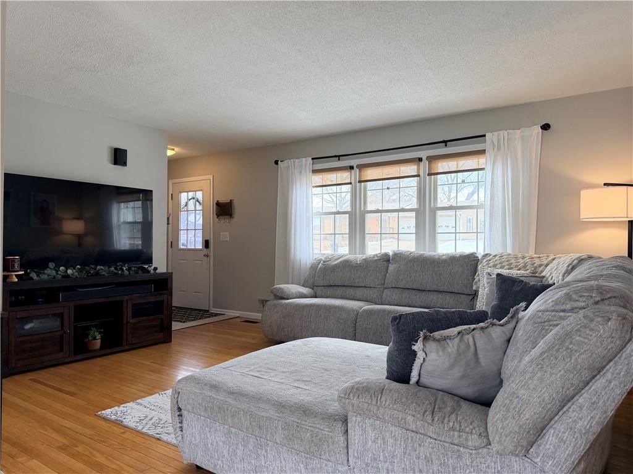
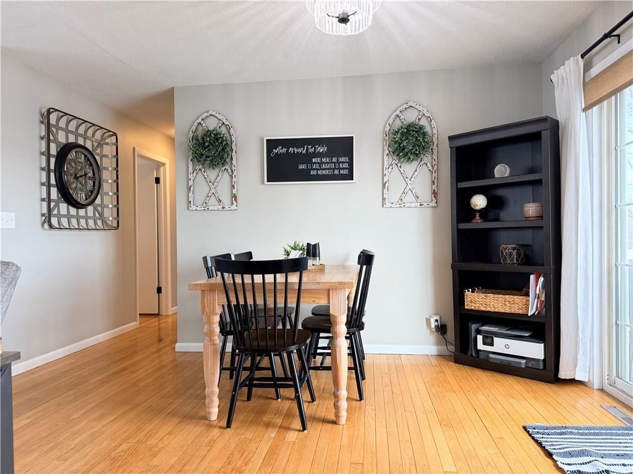
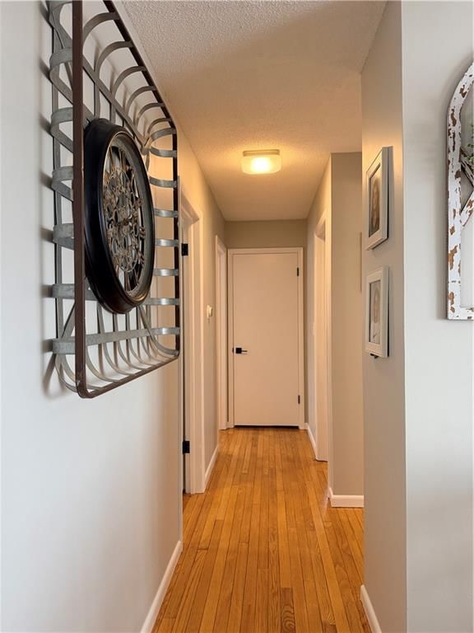
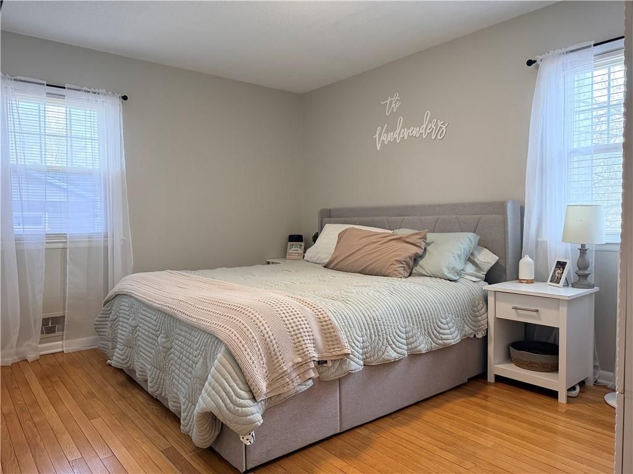
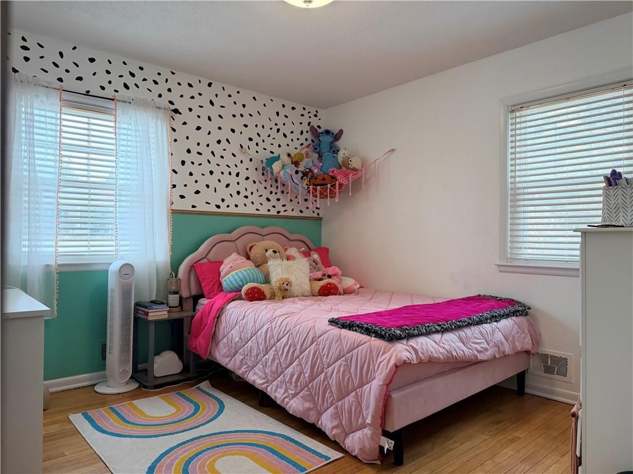
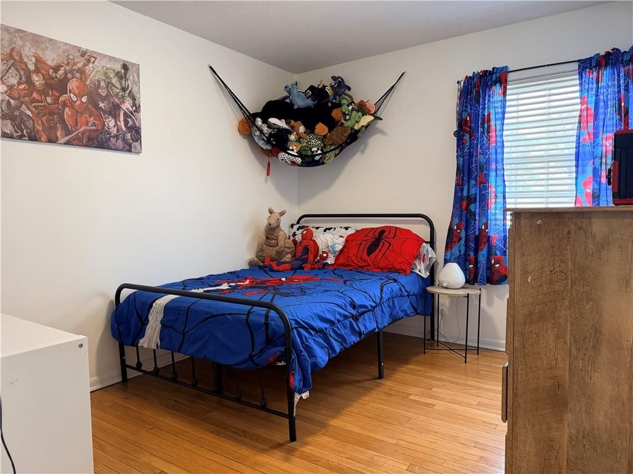
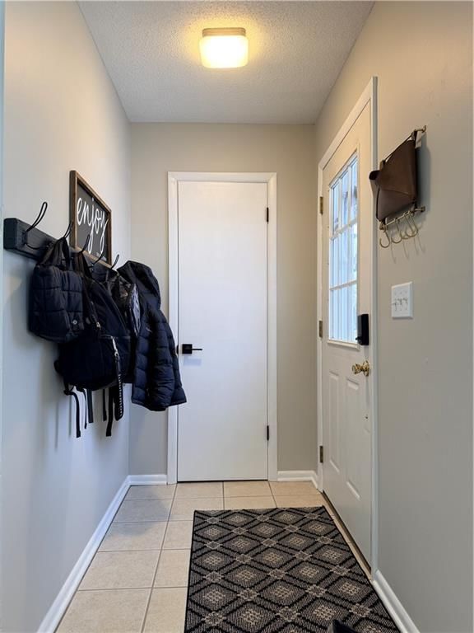
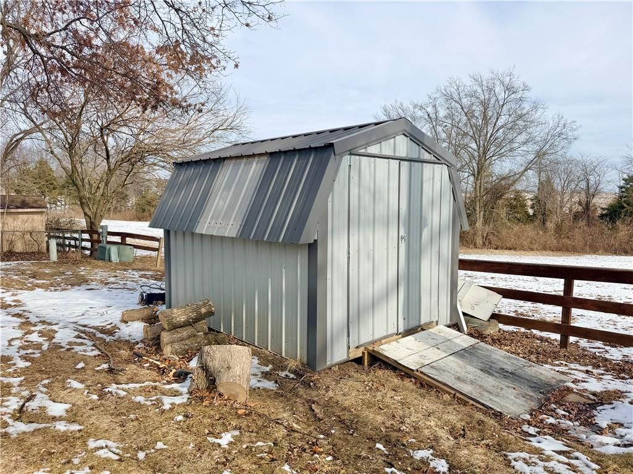
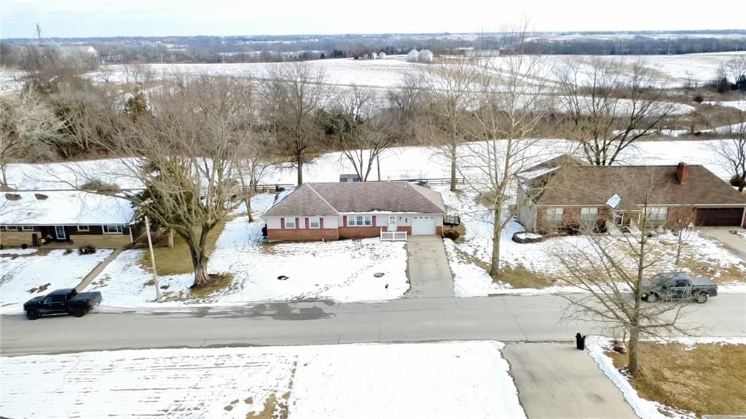
Welcome home to this gorgeous ranch-style beauty, offering easy one-level living with 1,200 sq ft, 3 bedrooms, and 2 full bathrooms. Step inside to find beautiful original wood floors paired perfectly with a fresh, neutral interior paint palette that gives the home a crisp, modern feel while keeping its classic charm.…
Estimated Sales Range
HouseLoop Home Value History
Property Details
Interior
Bedrooms & bathrooms
- Bedrooms: 3
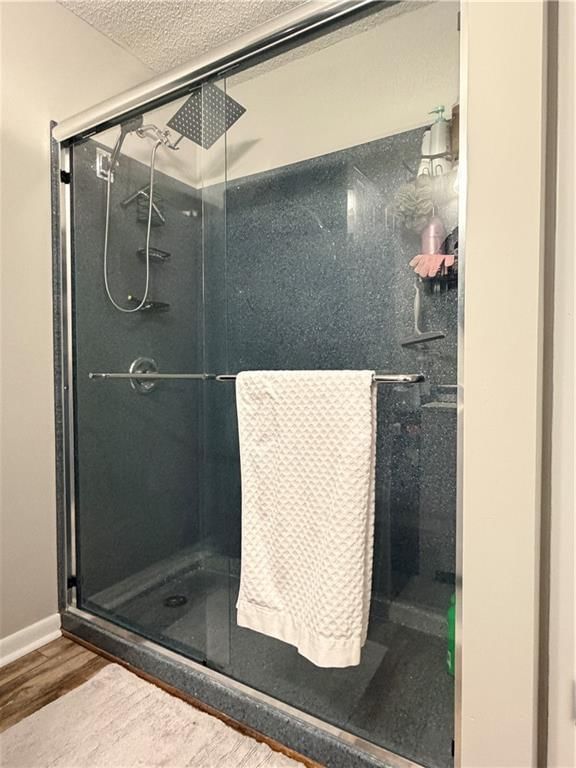
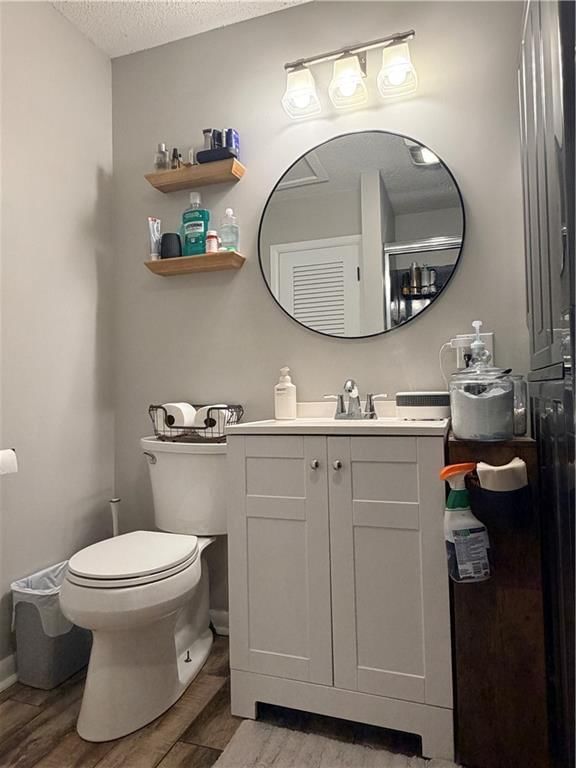
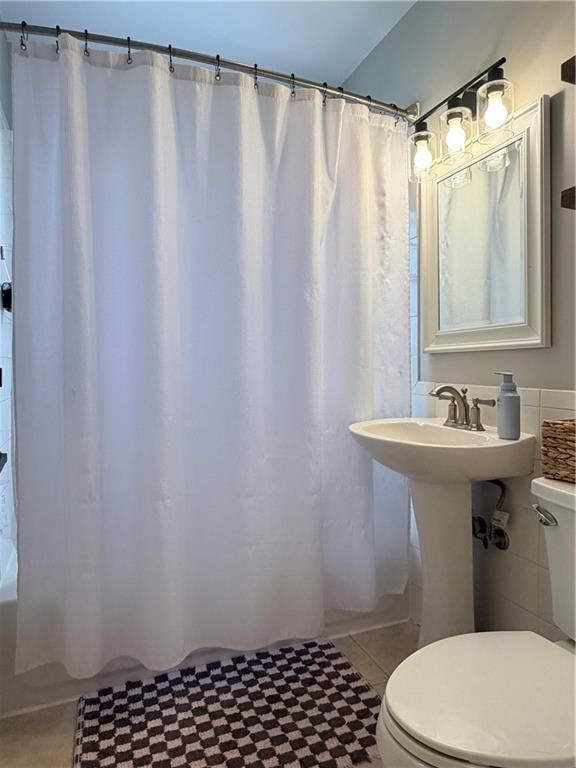
- Full bathrooms: 2
Primary Bedroom
- Level: First
Bedroom 2
- Level: First
Bedroom 3
- Level: First
Bathroom 2
- Level: First
Living Room
- Level: First
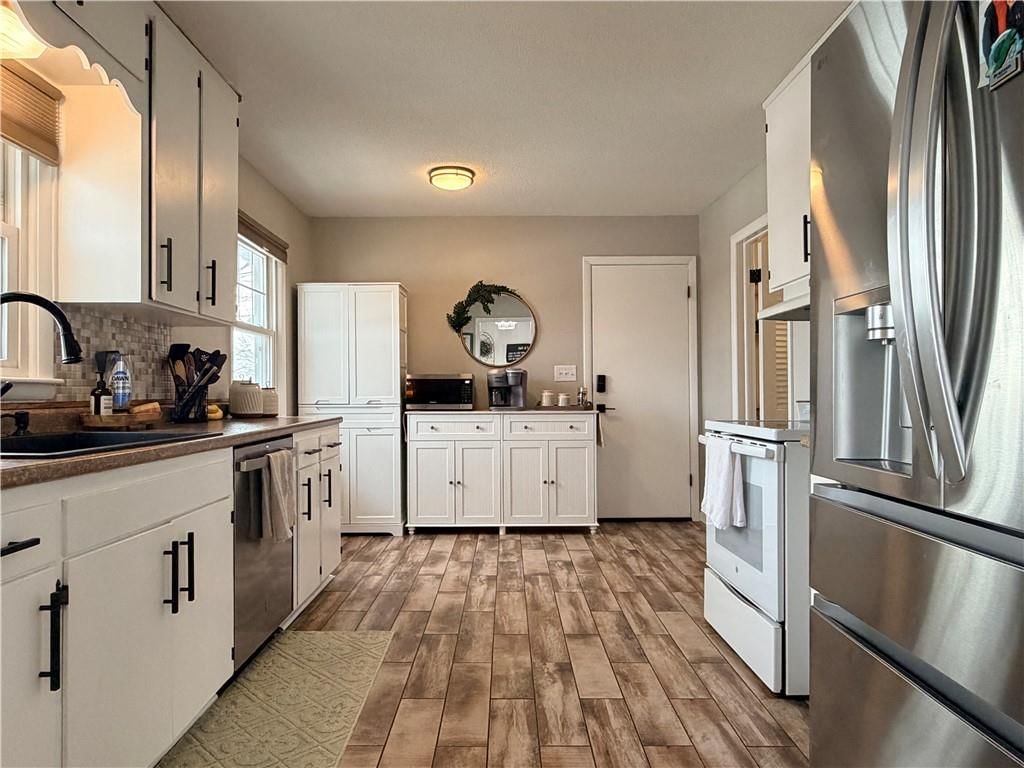
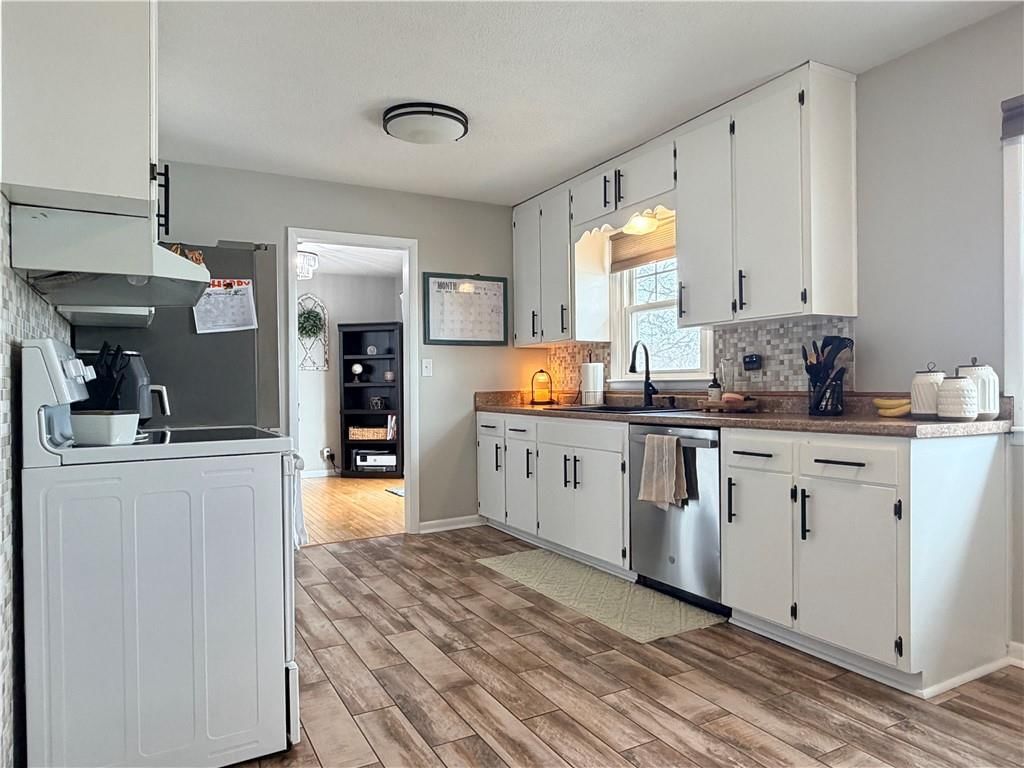
Kitchen
- Level: First
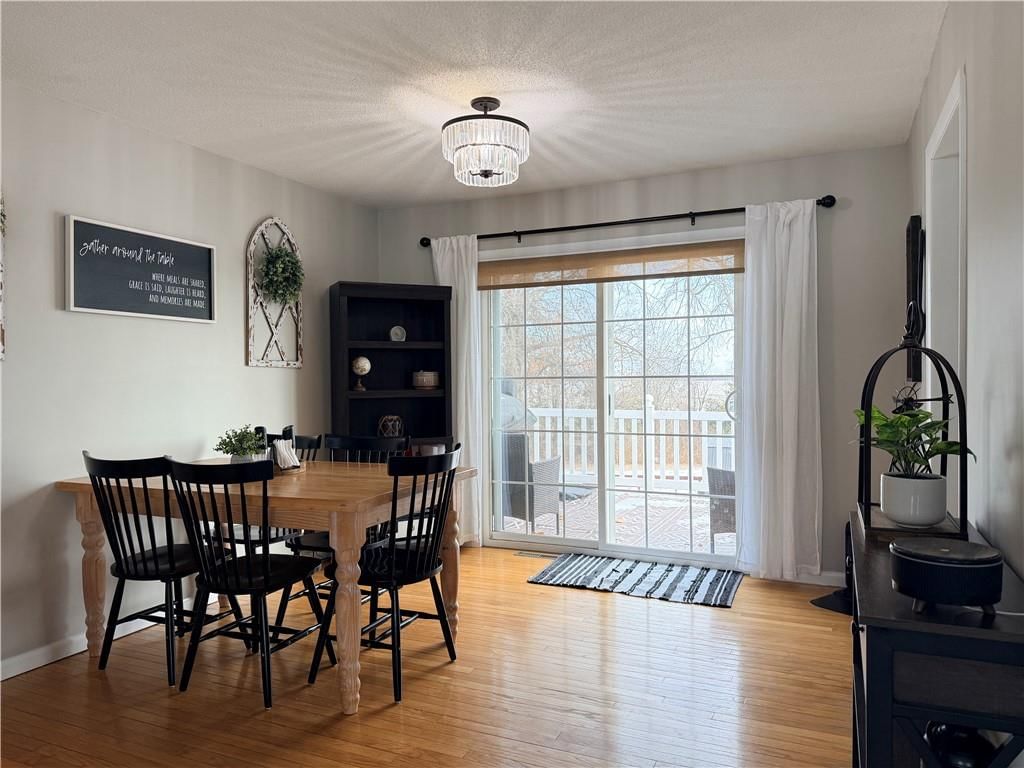
Dining Room
- Level: First
Bathroom 1
- Level: First
Heating
- Heating: Forced Air
Cooling
- Cooling: Electric
Appliances
- Included: Dishwasher, Disposal, Refrigerator, Electric Range
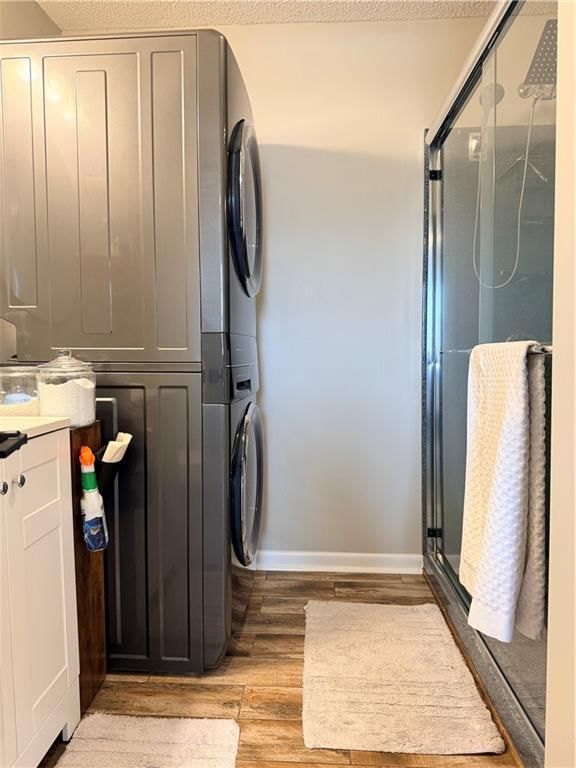
- Laundry: Main Level
Features
- Flooring: Wood
- Basement: Crawl Space
Interior area
- Finished area above ground: 1,200 sqft
- Total interior livable area: 1,200 sqft
Property
Parking
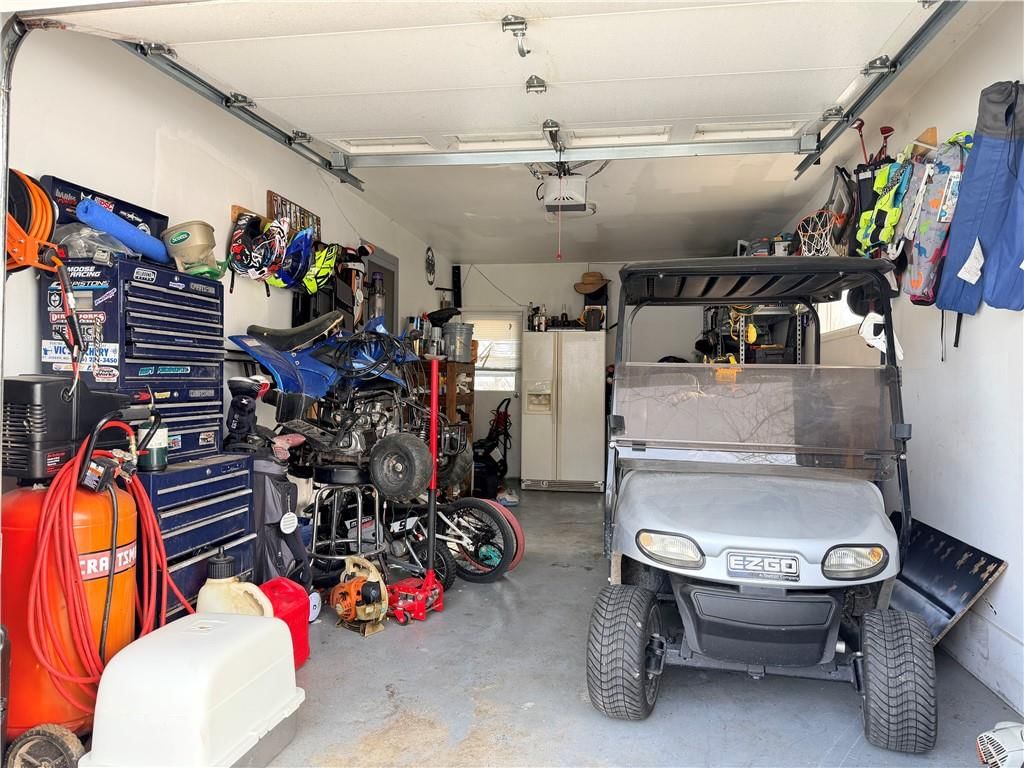
- Total spaces: 1
- Parking features: Attached
Lot
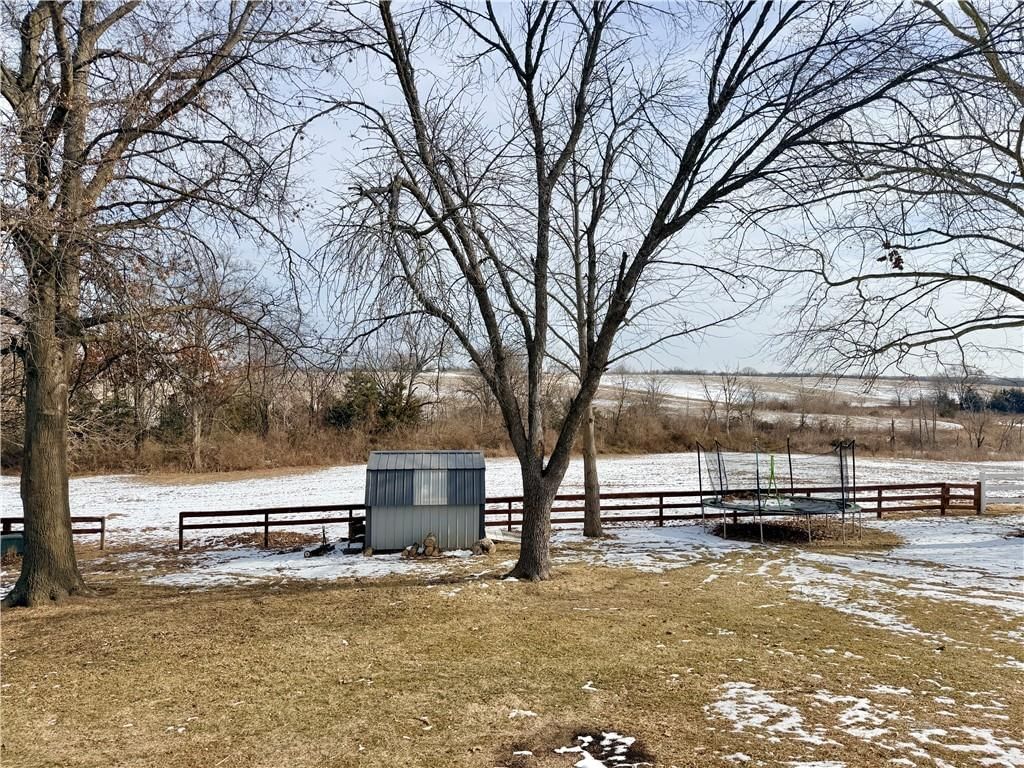
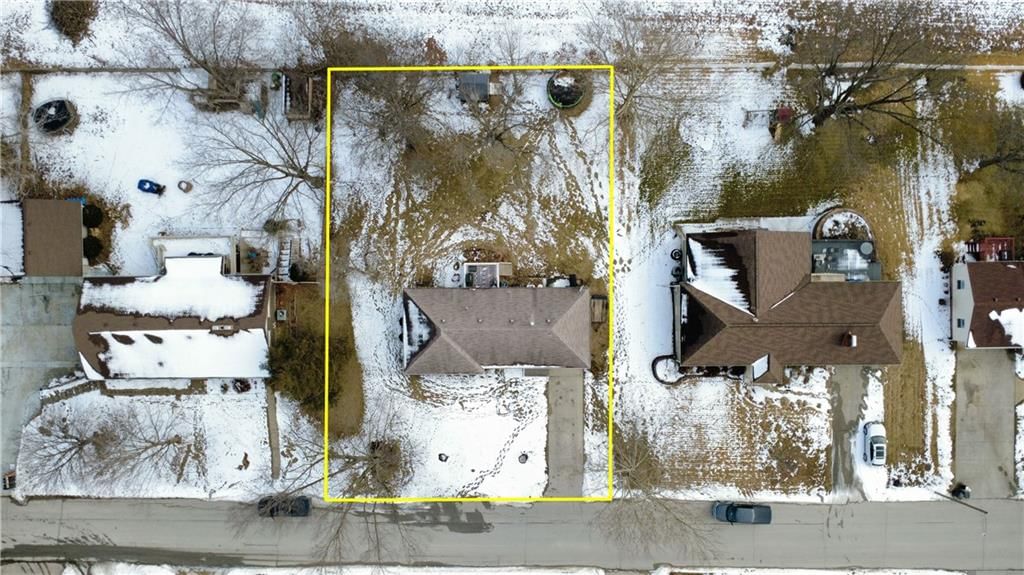
- Size: 0.35 Acres
- Features: City Lot
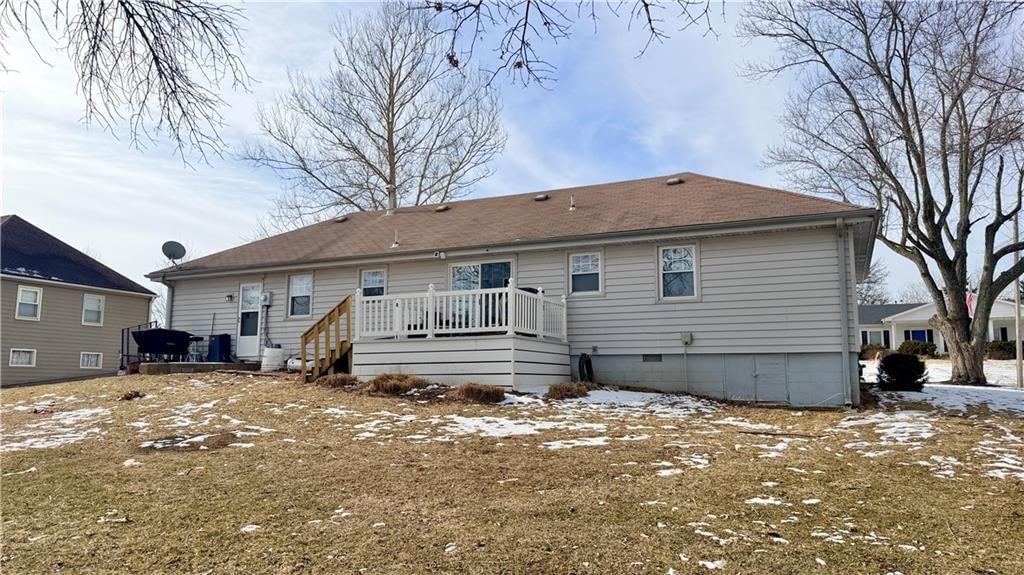
- Patio & porch: Deck, Porch
Construction
Type & style
- Home type: Residential
- Architectural style: Single Family Residence
Materials
- Materials: Brick/Mortar, Vinyl Siding
Condition
- Year built: 1962
- Age: 51-75 Years
Utilities & green energy
- Sewer: Public Sewer
- Water: Public
Highlights
Outdoor & Lot
- Deck
- Covered Patio
Interior
- Hardwood Floors
Garage & Parking
- Attached Garage
HOA and Amenities
HOA
- Has HOA: Yes
Amenities
- Boat Dock
Nearby schools
Schools provided by the listing agent
- District: Trenton R-IX
Price history
Tax
- Annual tax amount: $1,806 / yr
Listed by Century 21 Team Elite
Listed Feb 3, 2026, 10:15 AM · Updated May 4, 2026, 2:07 PM · Source: Heartland MLS as distributed by MLS GRID · MLS #2599106
Listed for
$199,900
Sold414 Town and Country Lane, Trenton, MO 64683
About this home
Estimated Sales Range
HouseLoop Home Value History
Is this your home?
Claim this home to get your HouseLoop Home Valuation & Buyer Demand Report — real-time buyer demand and an up-to-date value for your home. Free, no obligation, about 3 minutes.
Welcome home to this gorgeous ranch-style beauty, offering easy one-level living with 1,200 sq ft, 3 bedrooms, and 2 full bathrooms. Step inside to find beautiful original wood floors paired perfectly with a fresh, neutral interior paint palette that gives the home a crisp, modern feel while keeping its classic charm.…
Property Details
Interior
Bedrooms & bathrooms
- Bedrooms: 3
- Full bathrooms: 2
Primary Bedroom
- Level: First
Bedroom 2
- Level: First
Bedroom 3
- Level: First
Bathroom 2
- Level: First
Living Room
- Level: First
Kitchen
- Level: First
Dining Room
- Level: First
Bathroom 1
- Level: First
Heating
- Heating: Forced Air
Cooling
- Cooling: Electric
Appliances
- Included: Dishwasher, Disposal, Refrigerator, Electric Range
- Laundry: Main Level
Features
- Flooring: Wood
- Basement: Crawl Space
Interior area
- Finished area above ground: 1,200 sqft
- Total interior livable area: 1,200 sqft
Property
Parking
- Total spaces: 1
- Parking features: Attached
Lot
- Size: 0.35 Acres
- Features: City Lot
- Patio & porch: Deck, Porch
Construction
Type & style
- Home type: Residential
- Architectural style: Single Family Residence
Materials
- Materials: Brick/Mortar, Vinyl Siding
Condition
- Year built: 1962
- Age: 51-75 Years
Utilities & green energy
- Sewer: Public Sewer
- Water: Public
Highlights
Outdoor & Lot
- Deck
- Covered Patio
Interior
- Hardwood Floors
Garage & Parking
- Attached Garage
HOA and Amenities
HOA
- Has HOA: Yes
Amenities
- Boat Dock
Nearby schools
Schools provided by the listing agent
- District: Trenton R-IX
Price history
Tax
- Annual tax amount: $1,806 / yr
Is this your home?
Claim this home to get your HouseLoop Home Valuation & Buyer Demand Report — real-time buyer demand and an up-to-date value for your home. Free, no obligation, about 3 minutes.
Listed by Century 21 Team Elite
Listed Feb 3, 2026, 10:15 AM · Updated May 4, 2026, 2:07 PM · Source: Heartland MLS as distributed by MLS GRID · MLS #2599106