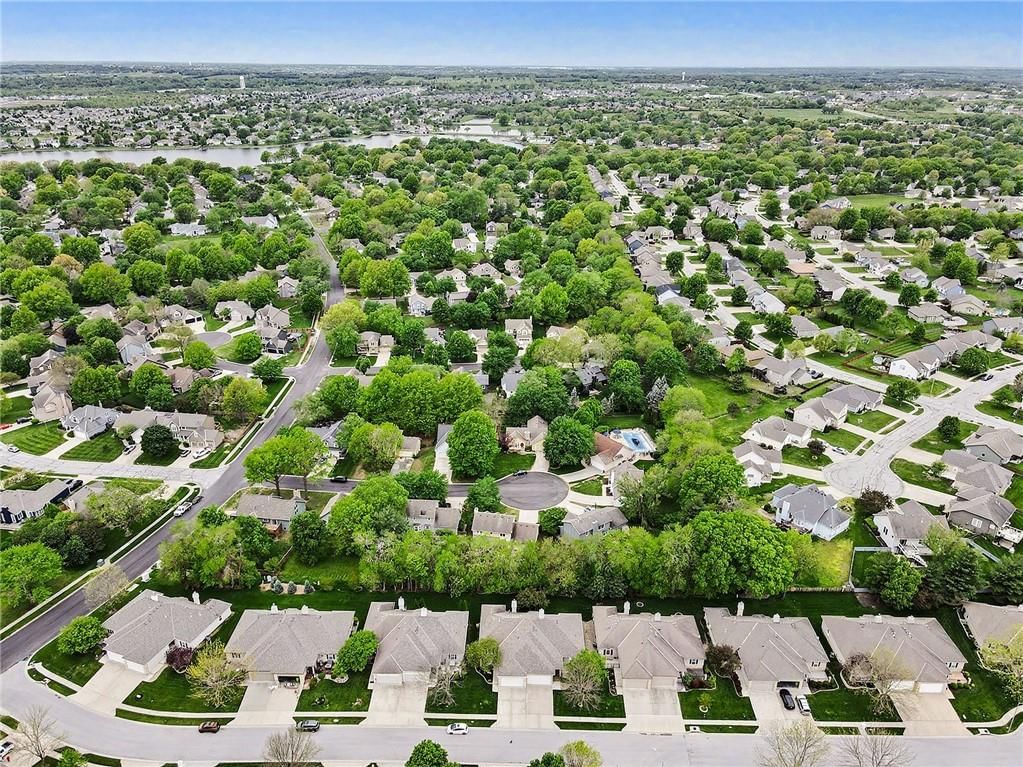
$389,500
Sold2 bd · 3 ba · 2,027 sqftAbout this home
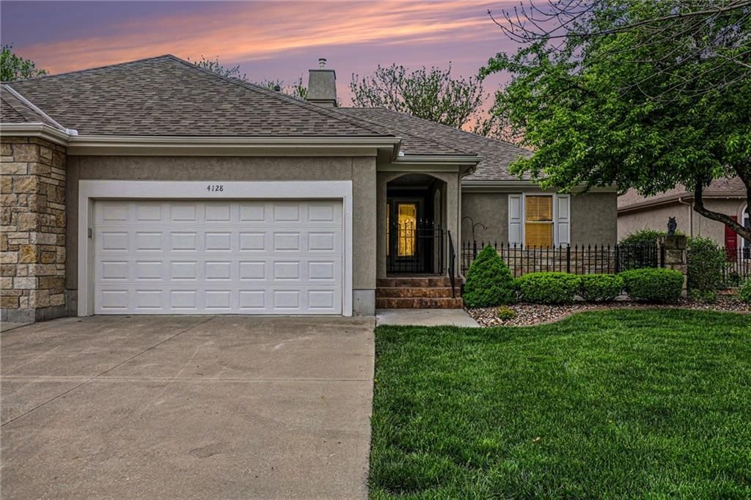
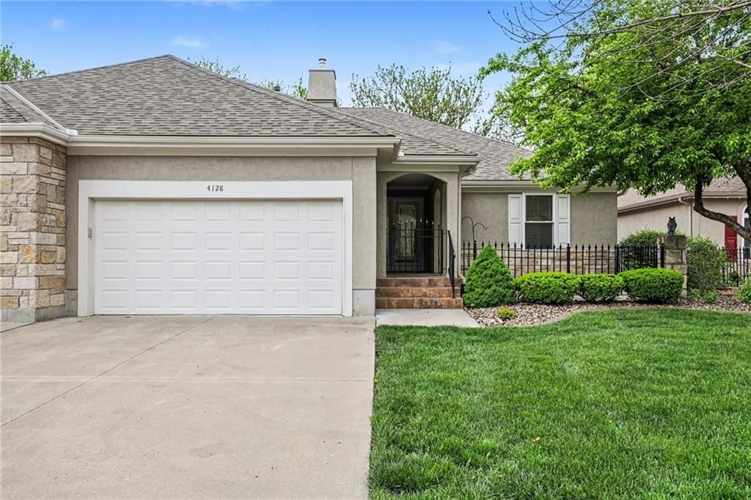
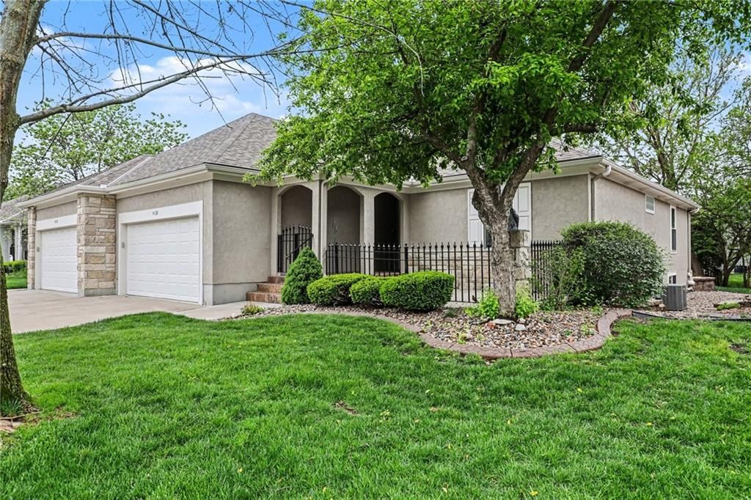
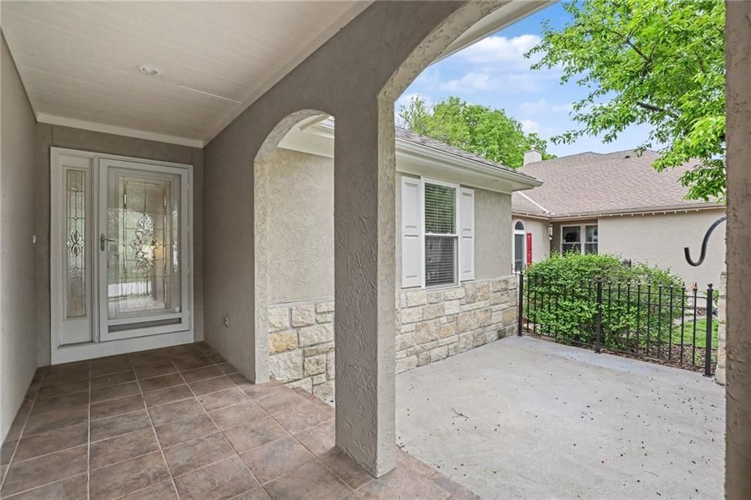
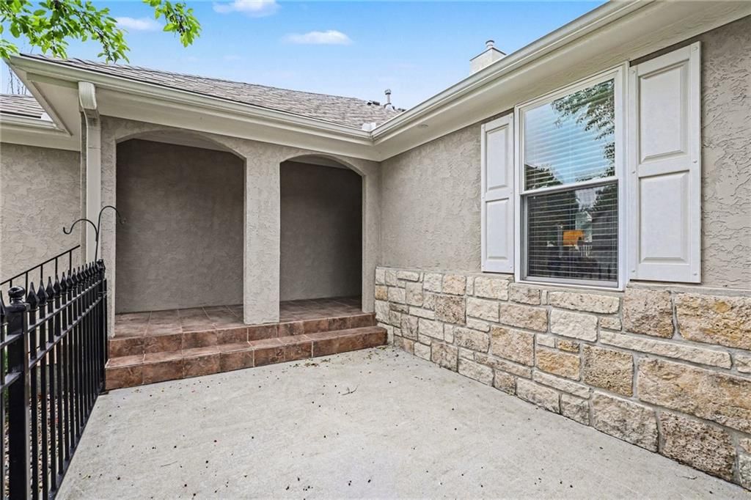
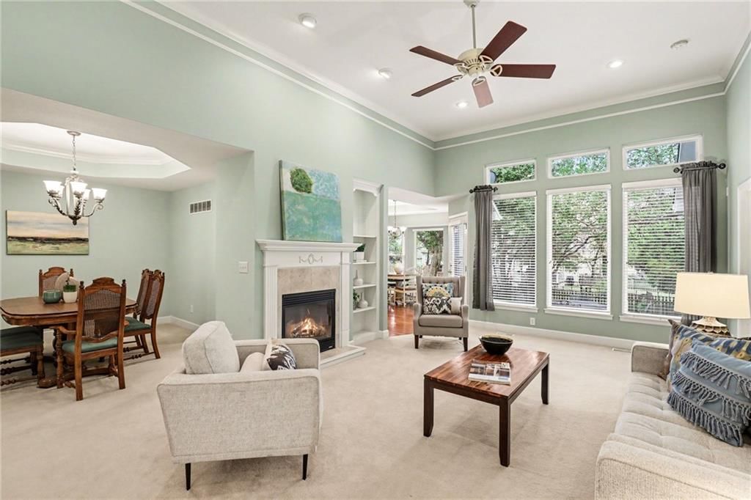
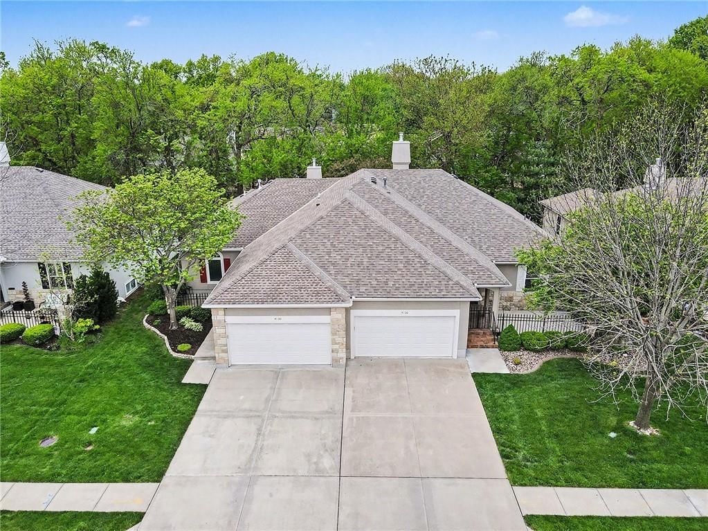
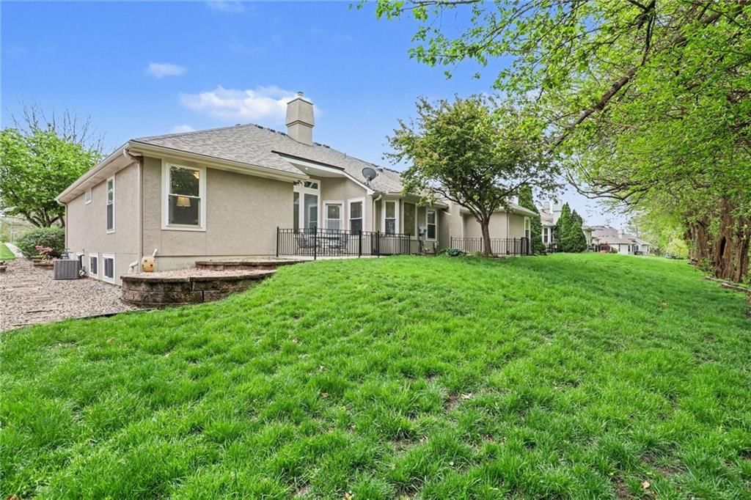
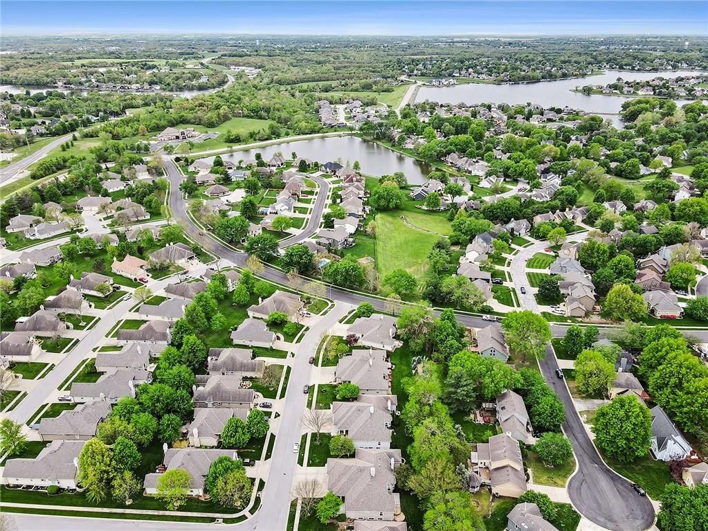
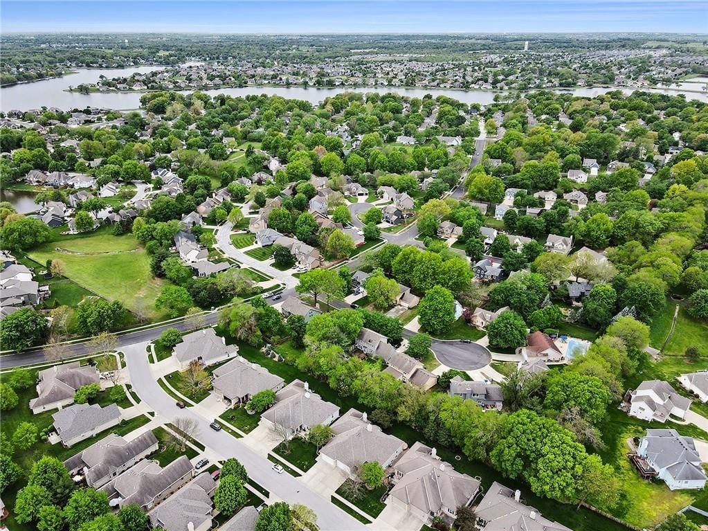
Welcome to this beautifully maintained villa in Raintree Villas offering low-maintenance living with space where it counts. With over 2,000 sq ft, 3 full baths, and a finished lower level with 3rd non-conforming bedroom, this home gives you flexibility most villas just don’t. Step inside and you’ll immediately…
Property Details
Interior
Bedrooms & bathrooms
- Bedrooms: 2
- Full bathrooms: 3
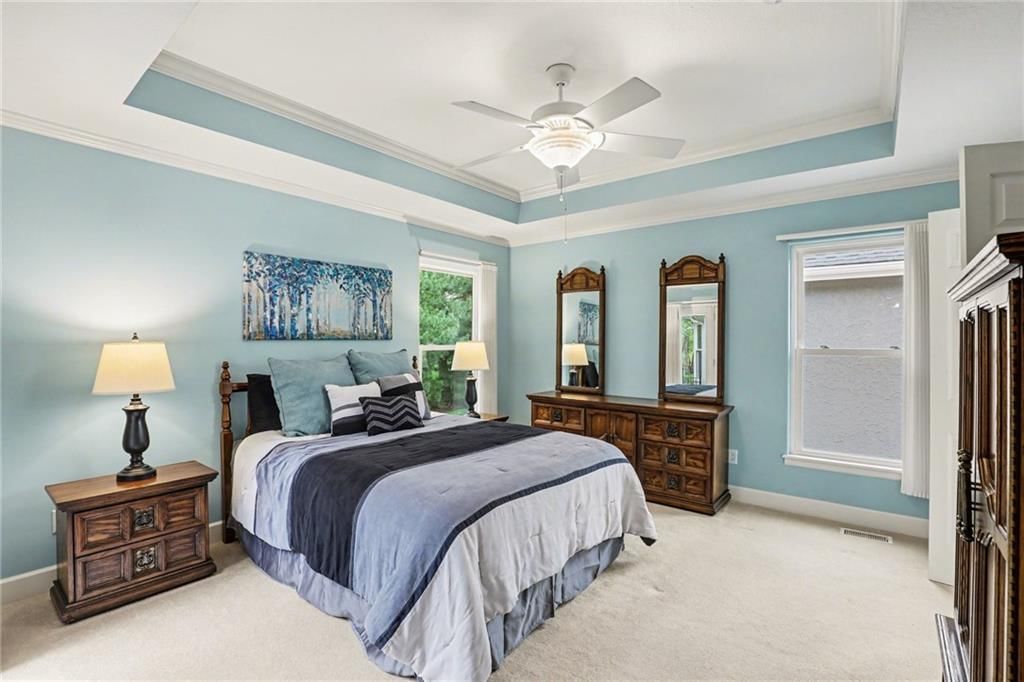
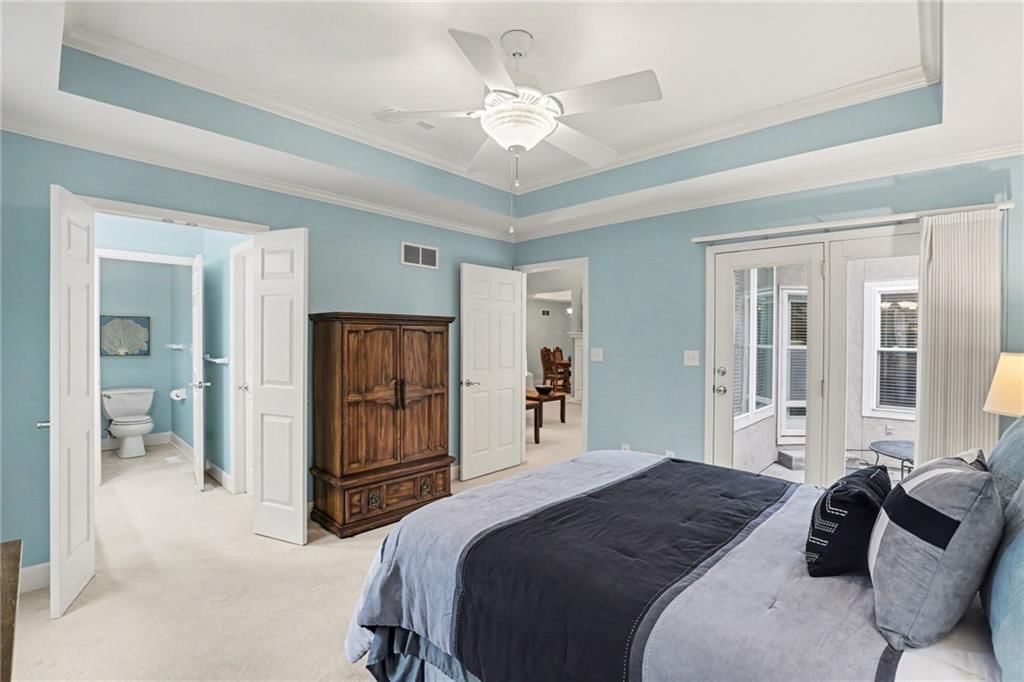
Primary Bedroom
- Features: ceiling fan(s), walk-in closet(s)
- Level: First
- Dimensions: 13 × 13
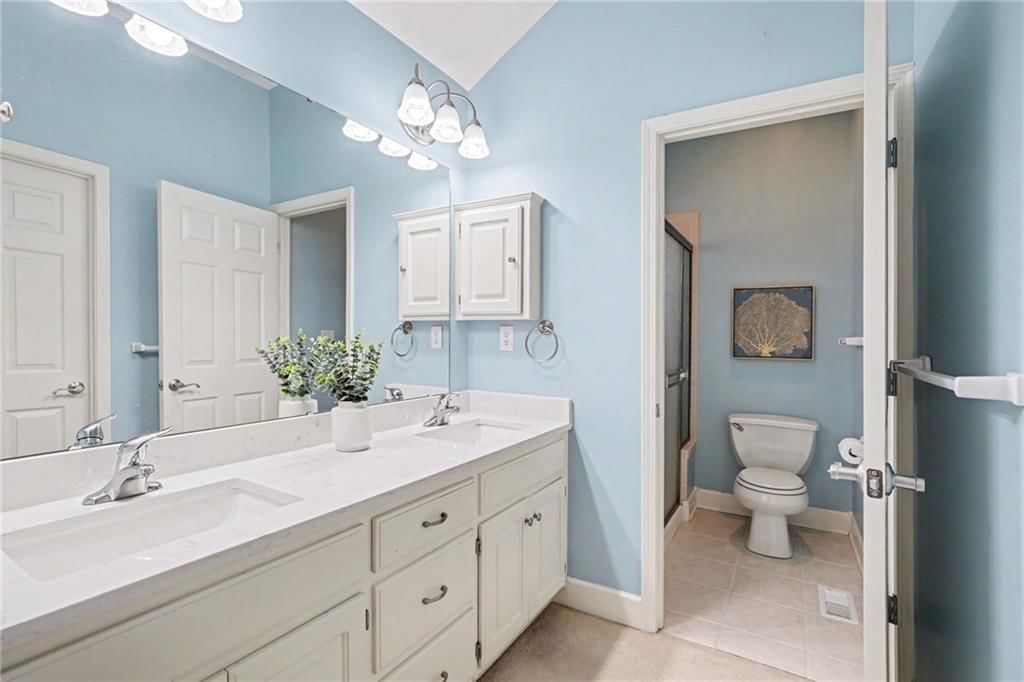
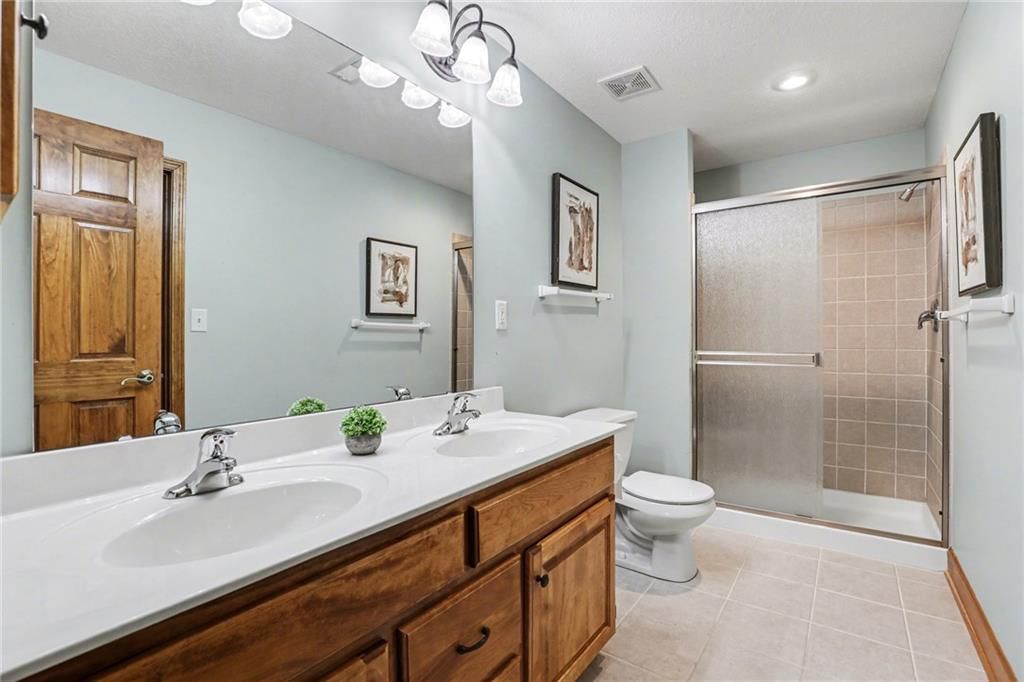
Primary Bathroom
- Features: Double Vanity
- Level: First
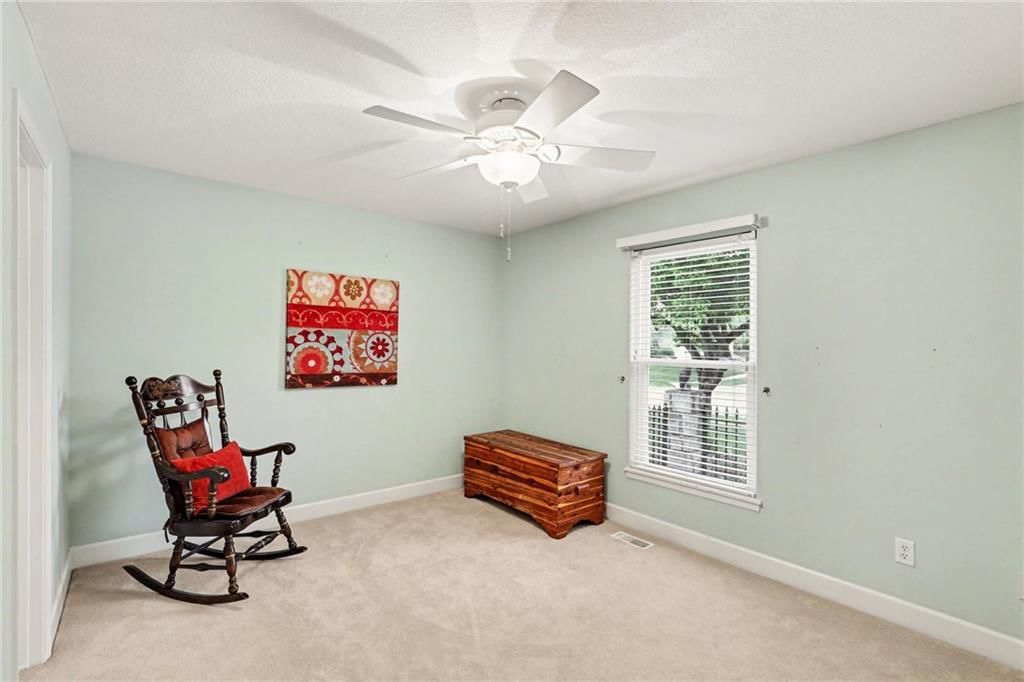
Bedroom 2
- Level: First
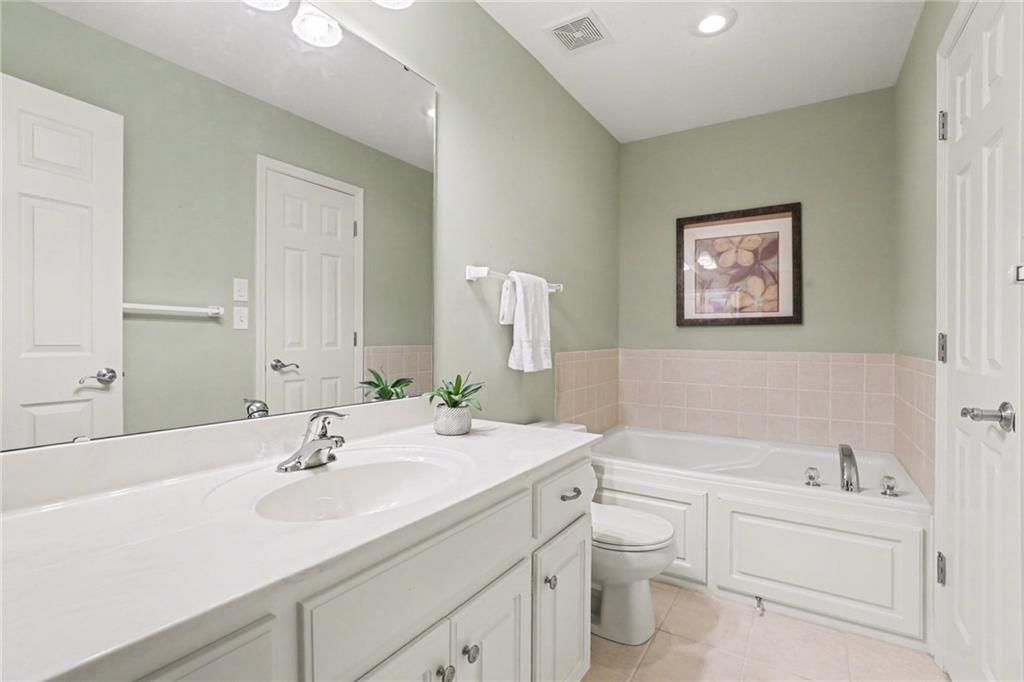
Bathroom 2
- Level: First
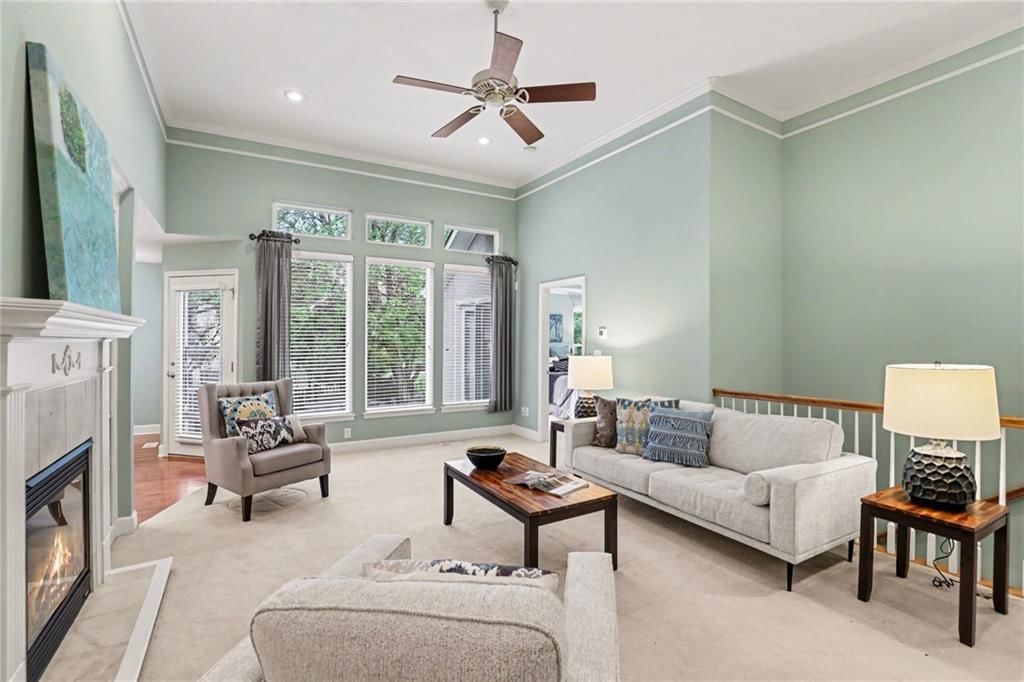
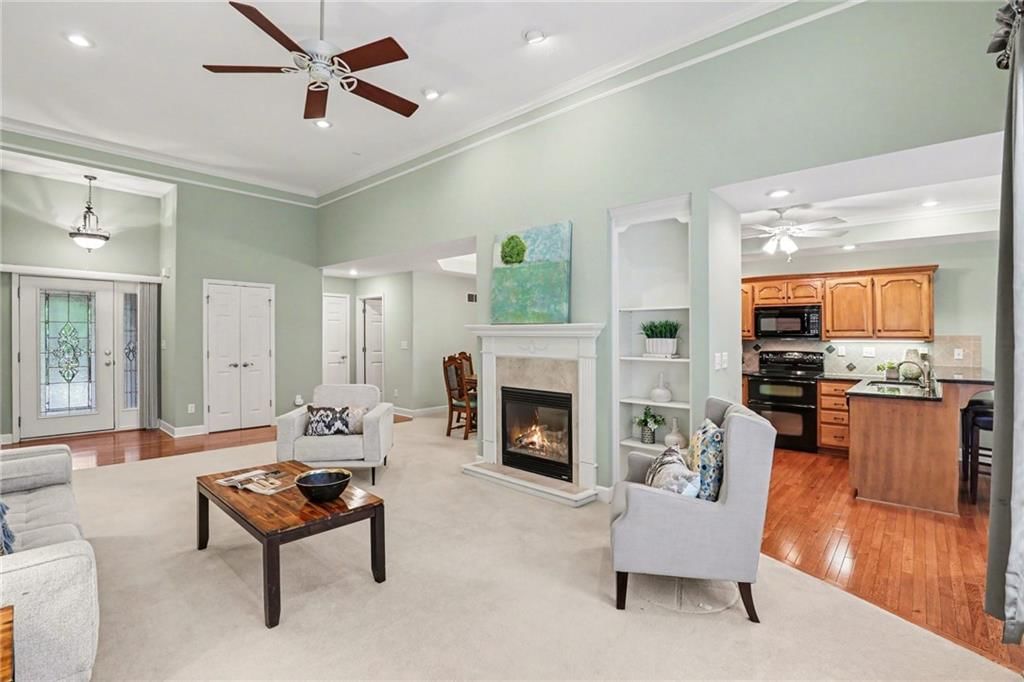
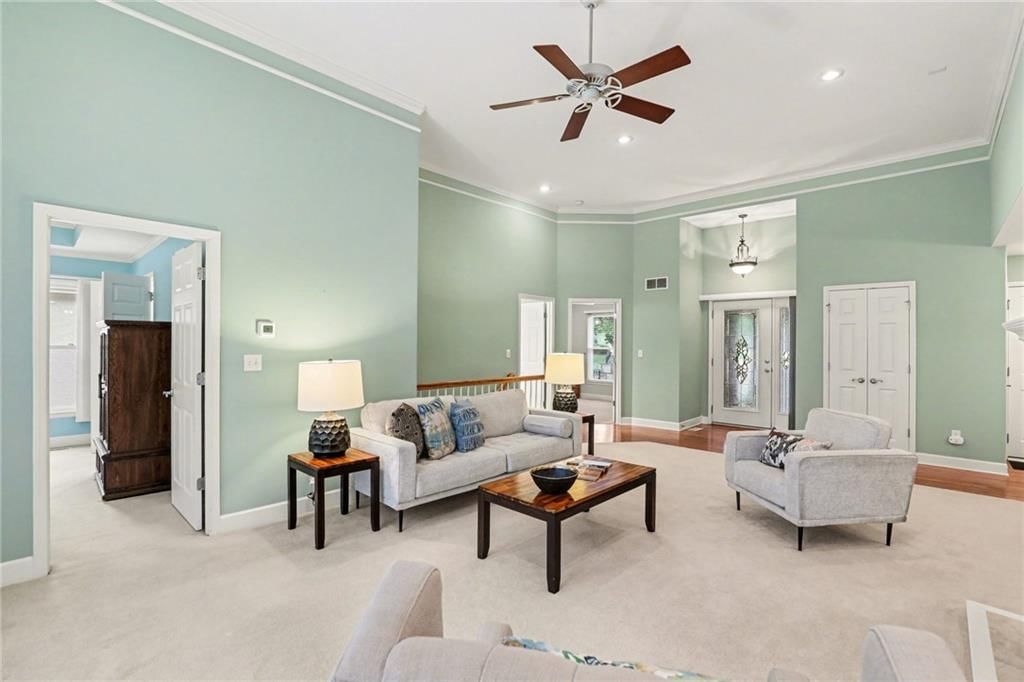
Great Room
- Features: built-in features, ceiling fan(s)
- Level: First
- Dimensions: 25 × 13
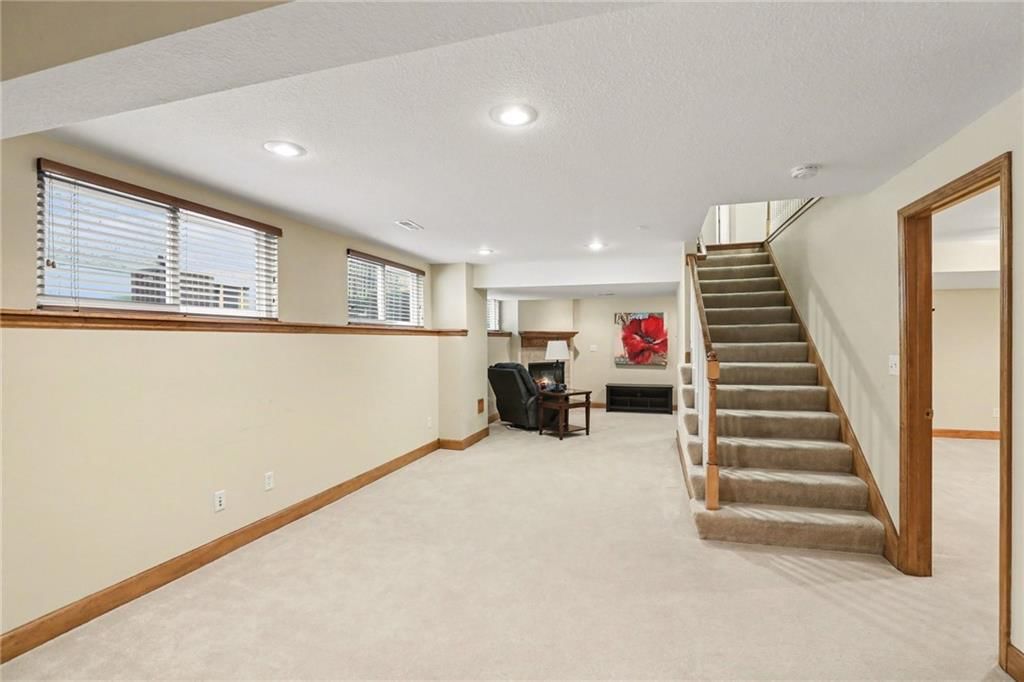
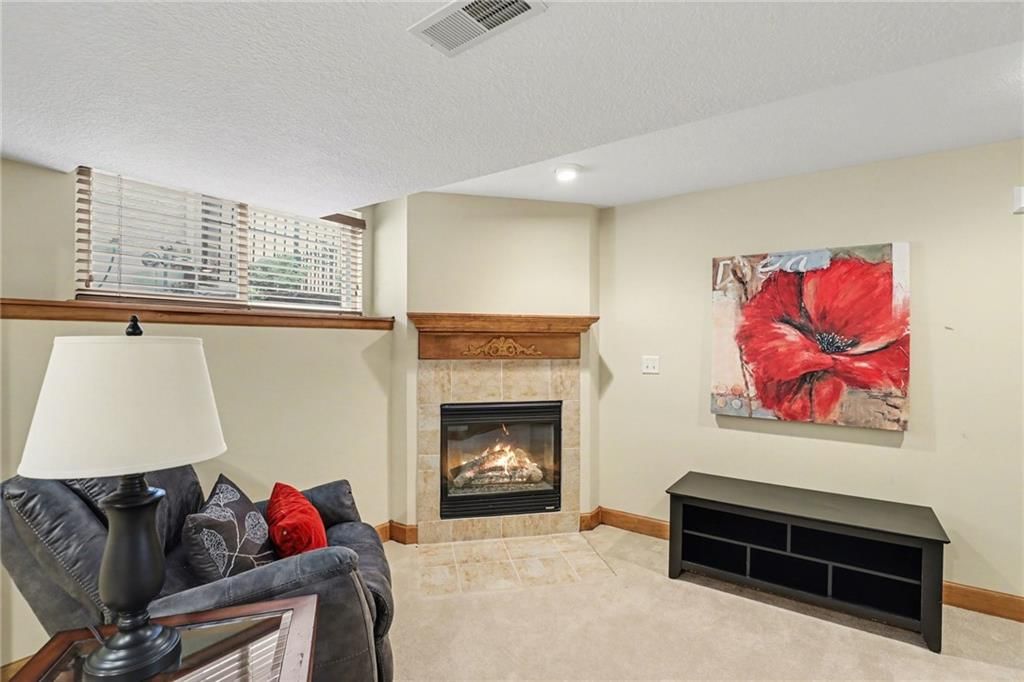
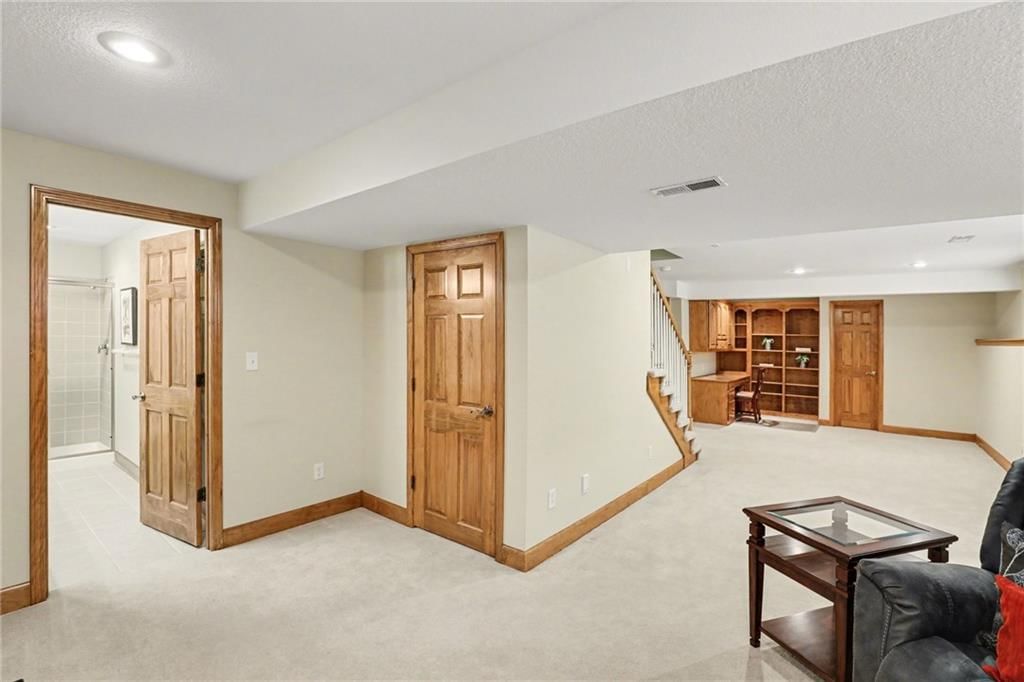
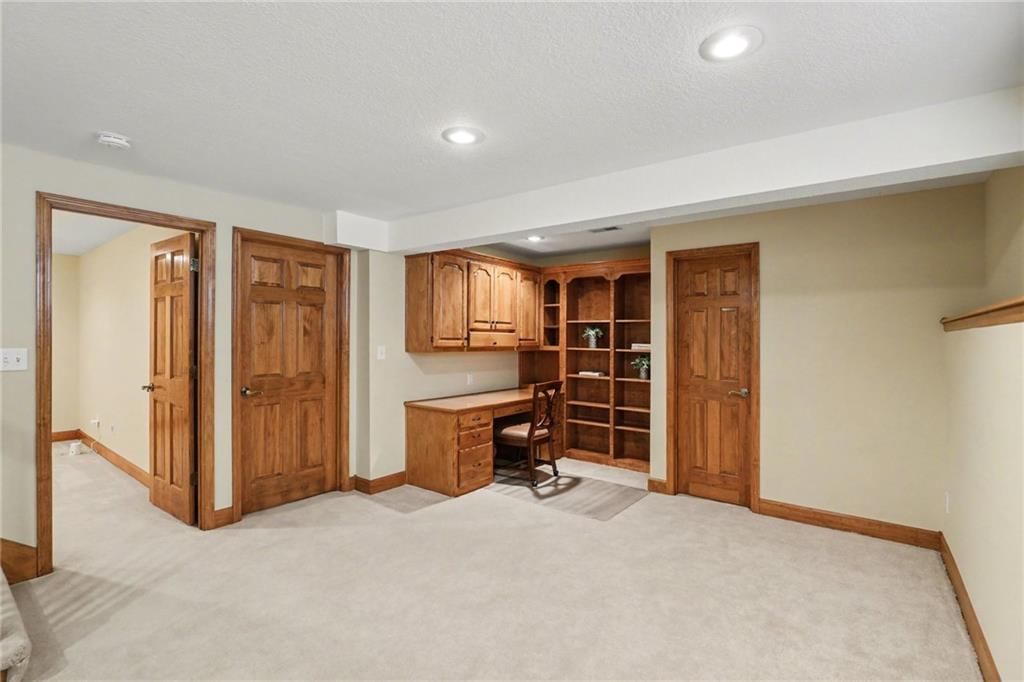
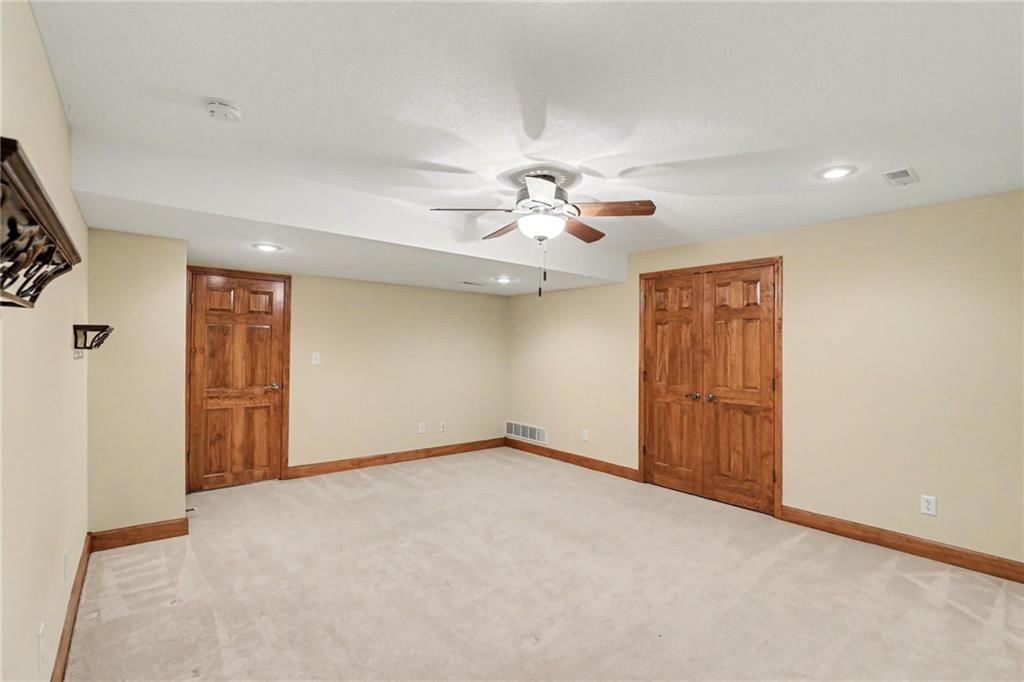
Family Room
- Features: Built-in Features
- Level: Lower
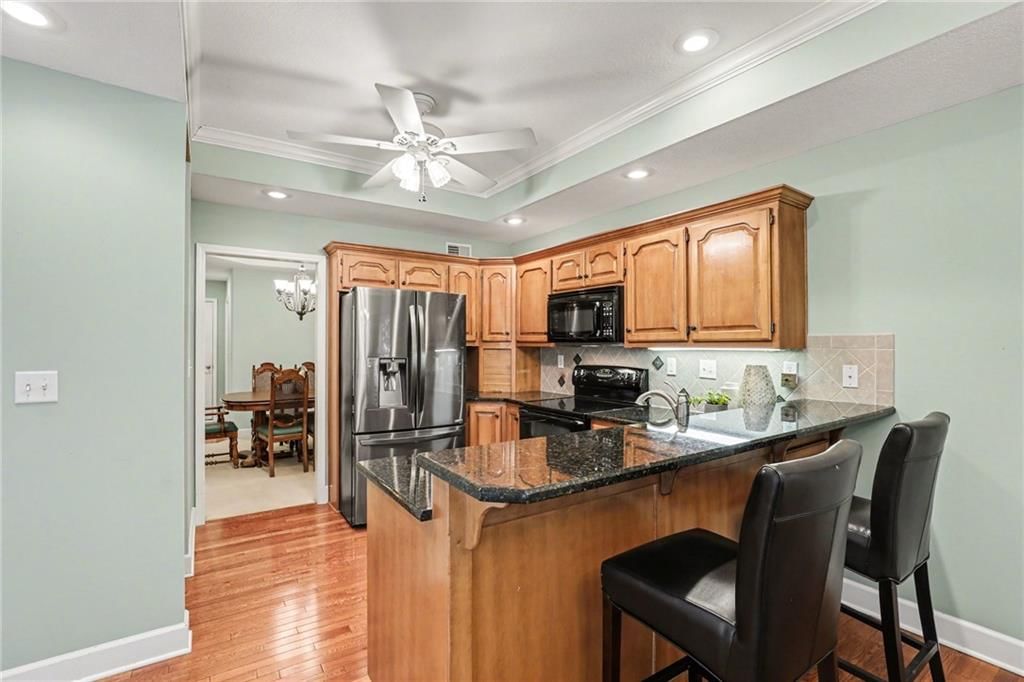
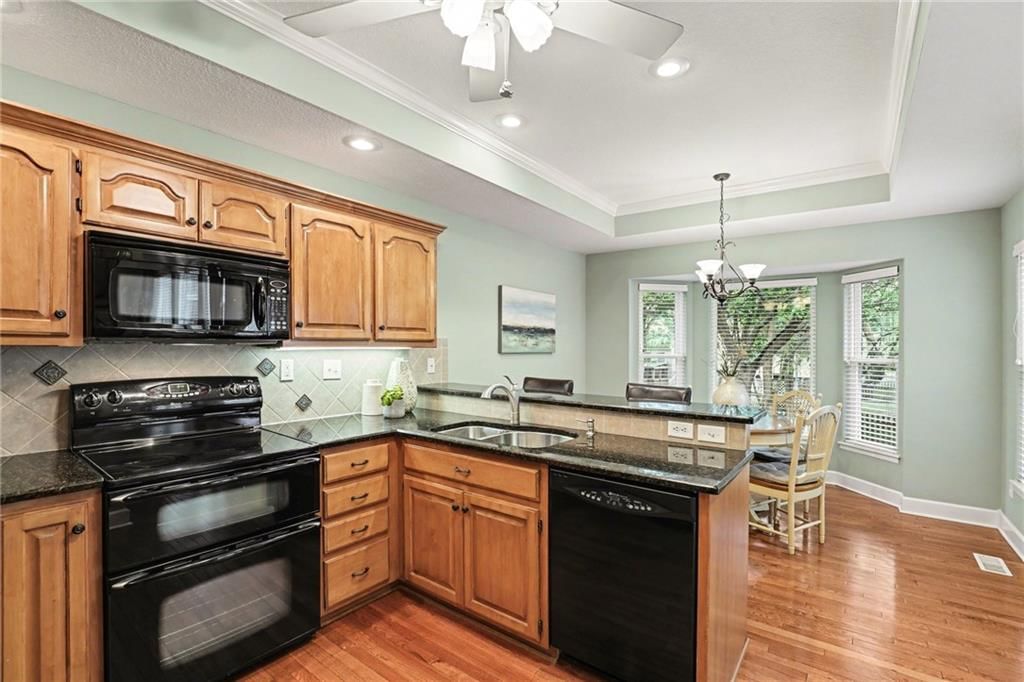
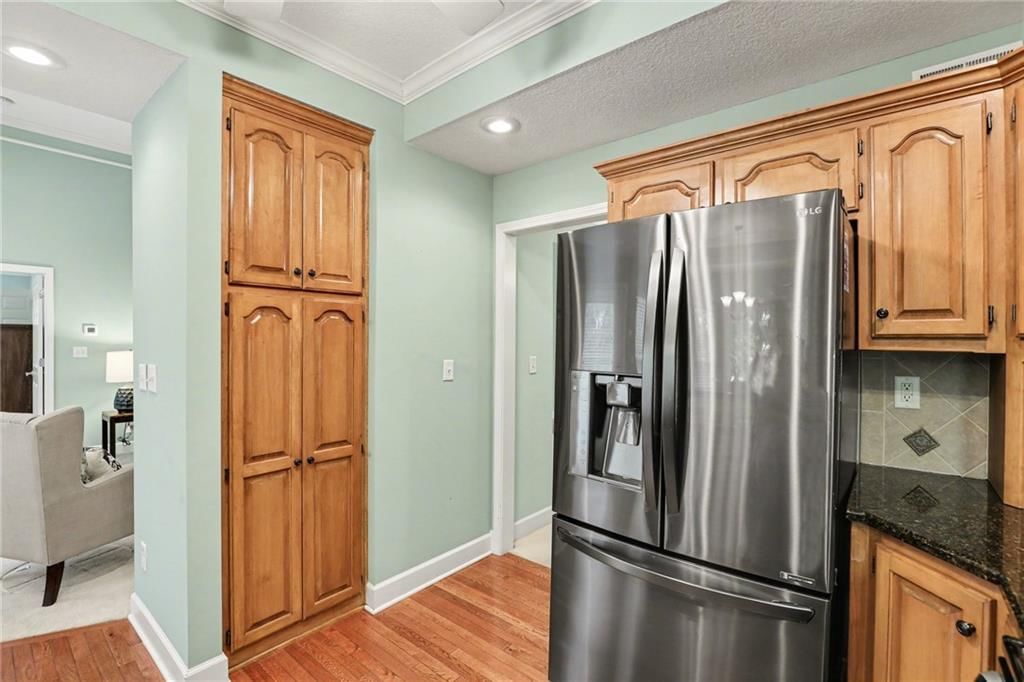
Kitchen
- Features: ceiling fan(s), granite counters
- Level: First
- Dimensions: 20 × 11
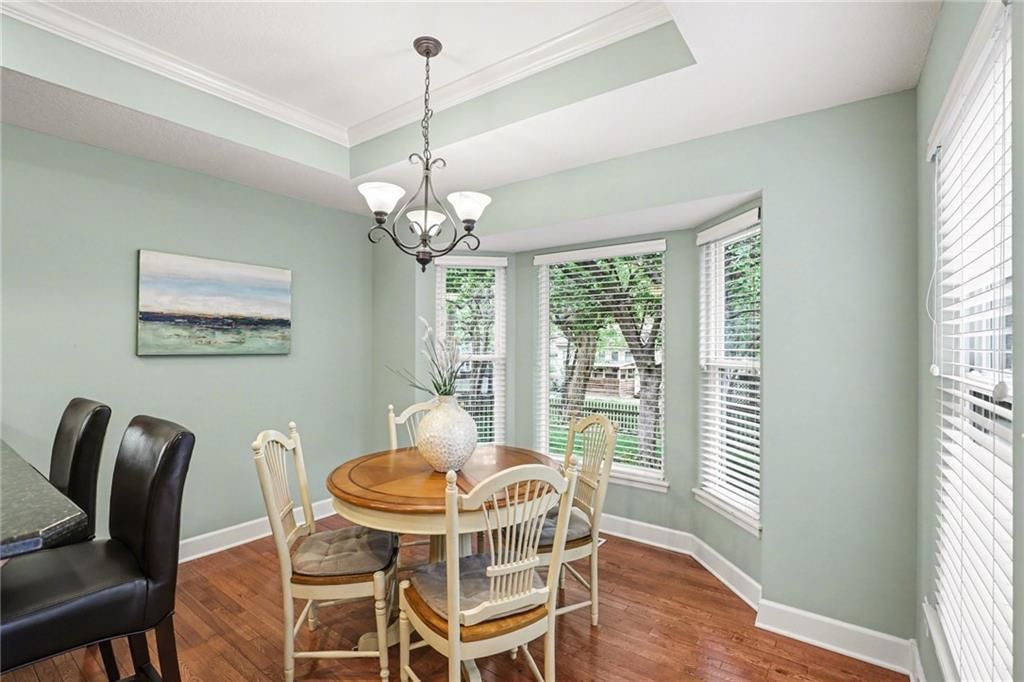
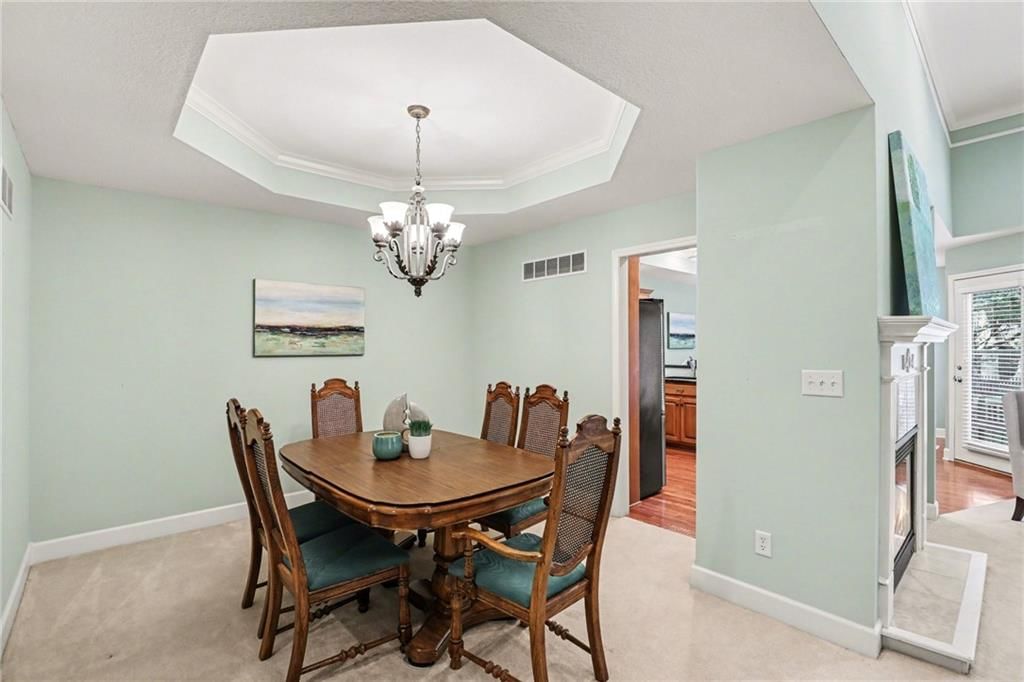
Dining Room
- Features: Ceiling Fan(s)
- Level: First
- Dimensions: 9 × 12
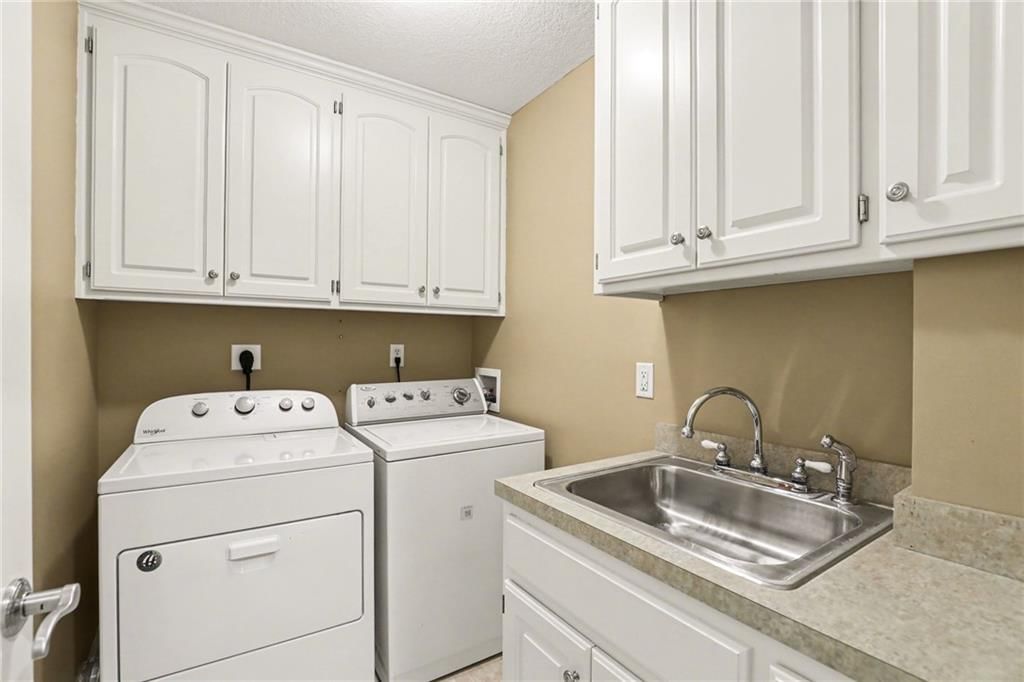
Laundry
- Level: First
Heating
- Heating: Heat Pump
Cooling
- Cooling: Heat Pump
Appliances
- Included: Dishwasher, Disposal, Dryer, Microwave, Refrigerator, Electric Range
- Laundry: Main Level, Off The Kitchen
Features
- Features: Ceiling Fan(s), Central Vacuum, Kitchen Island, Pantry, Vaulted Ceiling(s), Walk-In Closet(s)
- Flooring: Carpet, Ceramic Floor, Wood
- Basement: Egress Window(s), Finished, Full, Inside Entrance, Sump Pump
Interior area
- Finished area above ground: 2,027 sqft
- Total interior livable area: 2,027 sqft
Property
Parking
- Total spaces: 2
- Parking features: Attached, Garage Faces Front
Lot
- Size: 0.13 Acres
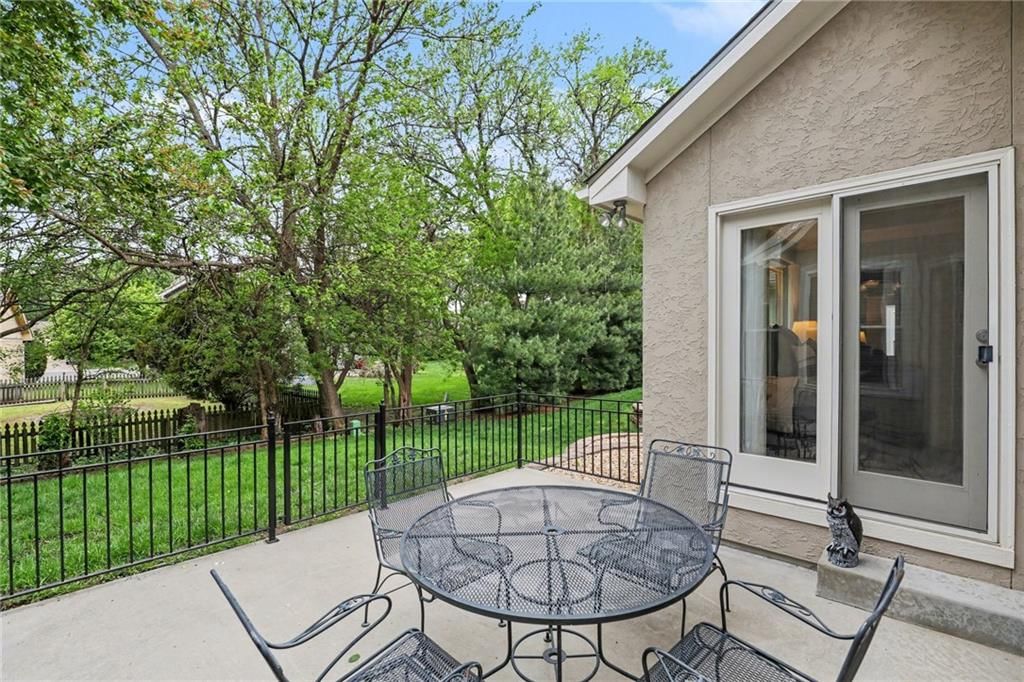
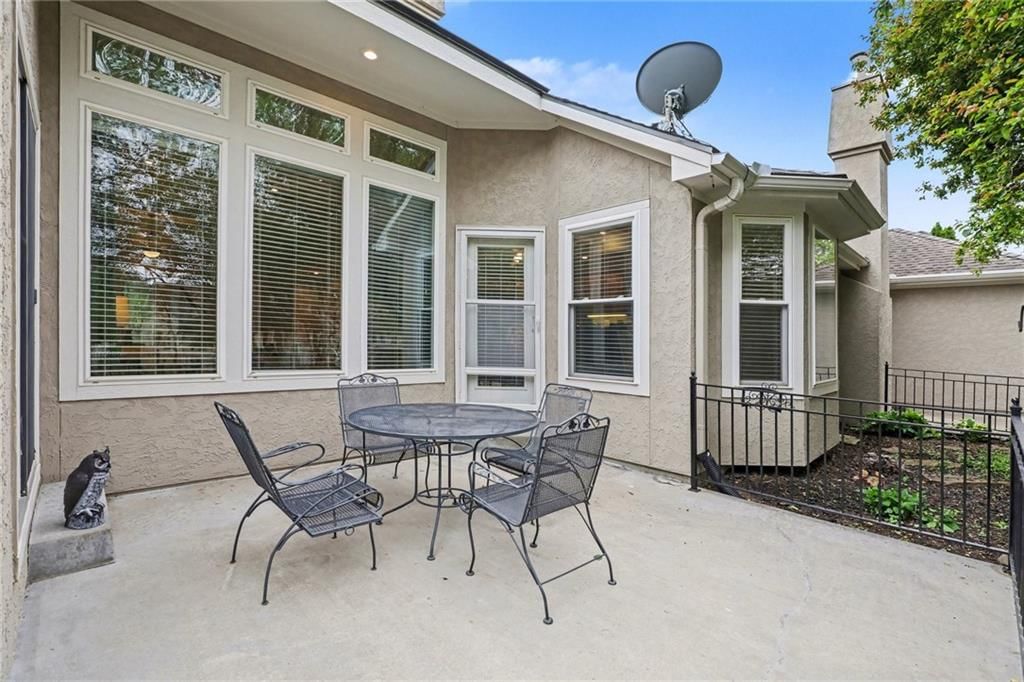
- Patio & porch: Patio
Construction
Type & style
- Home type: Residential
- Architectural style: Villa
Materials
- Materials: Frame, Stucco
Condition
- Year built: 2005
- Age: 21-30 Years
Utilities & green energy
- Sewer: Public Sewer
- Water: Public
Highlights
Kitchen
- Kitchen Island
- Walk-in Pantry
Interior
- Hardwood Floors
- Tile Floors
- Tall Ceilings
Layout
- Finished Basement
Garage & Parking
- Attached Garage
HOA and Amenities
HOA
- Has HOA: Yes
- Fee: $636 /quarter
Amenities
- Boat Dock
- Clubhouse
- Community Center
- Party Room
- Play Area
- Pool
- Trail(s)
Nearby schools
Schools provided by the listing agent
- District: Lee's Summit
- Elementary: Summit Pointe
- Middle: Summit Lakes
- High: Lee's Summit West
Price history
Tax
- Annual tax amount: $3,900 / yr
Listed by Compass Realty Group
Listed Apr 22, 2026, 1:25 PM · Updated May 26, 2026, 4:38 PM · Source: Heartland MLS as distributed by MLS GRID · MLS #2615621
Listed for
$389,500
Sold4128 SW Minnesota Drive, Lee's Summit, MO 64082
About this home
Is this your home?
Claim this home to get your HouseLoop Home Valuation & Buyer Demand Report — real-time buyer demand and an up-to-date value for your home. Free, no obligation, about 3 minutes.
Welcome to this beautifully maintained villa in Raintree Villas offering low-maintenance living with space where it counts. With over 2,000 sq ft, 3 full baths, and a finished lower level with 3rd non-conforming bedroom, this home gives you flexibility most villas just don’t. Step inside and you’ll immediately…
Property Details
Interior
Bedrooms & bathrooms
- Bedrooms: 2
- Full bathrooms: 3
Primary Bedroom
- Features: ceiling fan(s), walk-in closet(s)
- Level: First
- Dimensions: 13 × 13
Primary Bathroom
- Features: Double Vanity
- Level: First
Bedroom 2
- Level: First
Bathroom 2
- Level: First
Great Room
- Features: built-in features, ceiling fan(s)
- Level: First
- Dimensions: 25 × 13
Family Room
- Features: Built-in Features
- Level: Lower
Kitchen
- Features: ceiling fan(s), granite counters
- Level: First
- Dimensions: 20 × 11
Dining Room
- Features: Ceiling Fan(s)
- Level: First
- Dimensions: 9 × 12
Laundry
- Level: First
Heating
- Heating: Heat Pump
Cooling
- Cooling: Heat Pump
Appliances
- Included: Dishwasher, Disposal, Dryer, Microwave, Refrigerator, Electric Range
- Laundry: Main Level, Off The Kitchen
Features
- Features: Ceiling Fan(s), Central Vacuum, Kitchen Island, Pantry, Vaulted Ceiling(s), Walk-In Closet(s)
- Flooring: Carpet, Ceramic Floor, Wood
- Basement: Egress Window(s), Finished, Full, Inside Entrance, Sump Pump
Interior area
- Finished area above ground: 2,027 sqft
- Total interior livable area: 2,027 sqft
Property
Parking
- Total spaces: 2
- Parking features: Attached, Garage Faces Front
Lot
- Size: 0.13 Acres
- Patio & porch: Patio
Construction
Type & style
- Home type: Residential
- Architectural style: Villa
Materials
- Materials: Frame, Stucco
Condition
- Year built: 2005
- Age: 21-30 Years
Utilities & green energy
- Sewer: Public Sewer
- Water: Public
Highlights
Kitchen
- Kitchen Island
- Walk-in Pantry
Interior
- Hardwood Floors
- Tile Floors
- Tall Ceilings
Layout
- Finished Basement
Garage & Parking
- Attached Garage
HOA and Amenities
HOA
- Has HOA: Yes
- Fee: $636 /quarter
Amenities
- Boat Dock
- Clubhouse
- Community Center
- Party Room
- Play Area
- Pool
- Trail(s)
Nearby schools
Schools provided by the listing agent
- District: Lee's Summit
- Elementary: Summit Pointe
- Middle: Summit Lakes
- High: Lee's Summit West
Price history
Tax
- Annual tax amount: $3,900 / yr
Is this your home?
Claim this home to get your HouseLoop Home Valuation & Buyer Demand Report — real-time buyer demand and an up-to-date value for your home. Free, no obligation, about 3 minutes.
Listed by Compass Realty Group
Listed Apr 22, 2026, 1:25 PM · Updated May 26, 2026, 4:38 PM · Source: Heartland MLS as distributed by MLS GRID · MLS #2615621
HouseLoop AI Overview
This Raintree Villas villa moved to contract in just 2 days, signaling strong buyer demand in a competitive market. With 549 page views and 25 saves, the listing captured significant HouseLoop engagement, indicating genuine buyer interest across the platform. The quick close reflects either limited inventory in the subdivision or a property that aligned well with what local buyers were actively seeking, as evidenced by the sustained view activity throughout the listing period.
Frequently asked questions
How much did 4128 SW Minnesota Drive sell for?
4128 SW Minnesota Drive was listed at $389,500 and sold in May 2026.
How fast did 4128 SW Minnesota Drive sell?
It went under contract in 2 days.
How popular was this home on HouseLoop?
549 views · 25 saves · 8 likes.
What schools serve 4128 SW Minnesota Drive?
This home is in the Lee's Summit school district (Lee's Summit West High School). Verify the exact attendance boundary for this address before relying on it.