$200,000
Sold2 bd · 3.5 ba · 2,210 sqftAbout this home
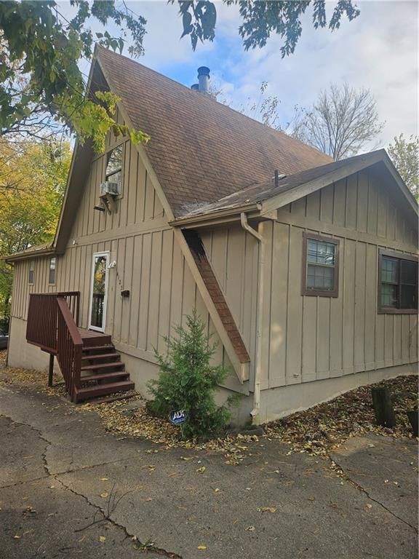
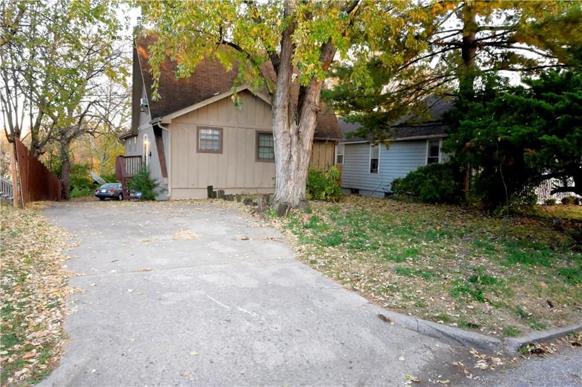
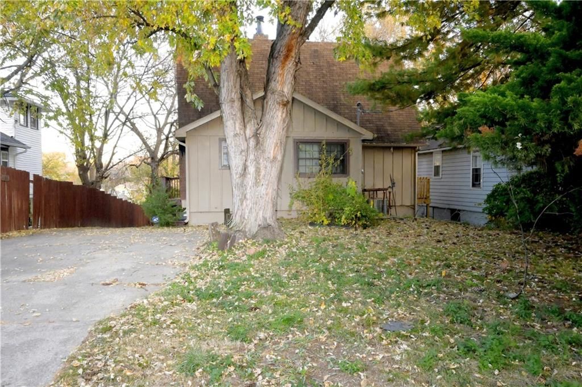
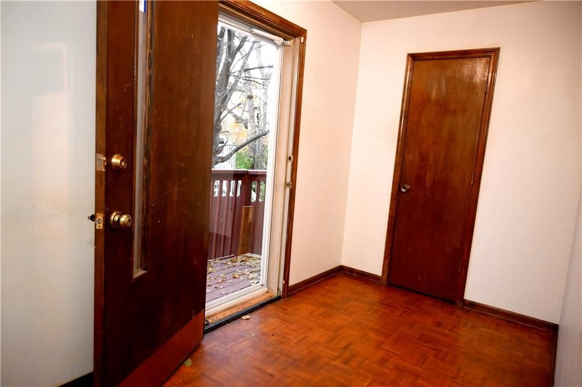
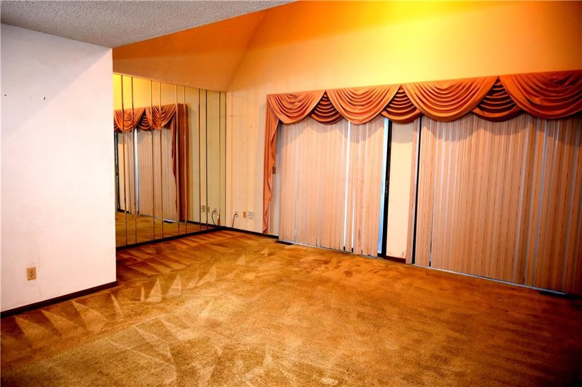
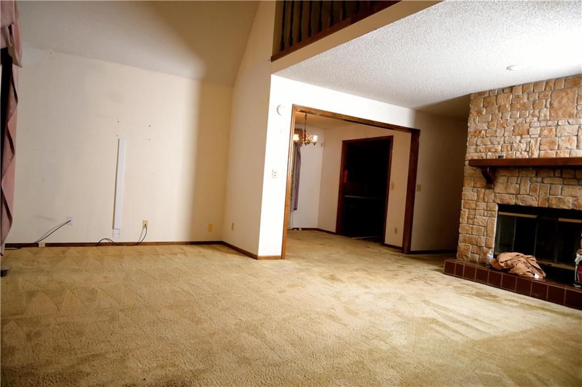
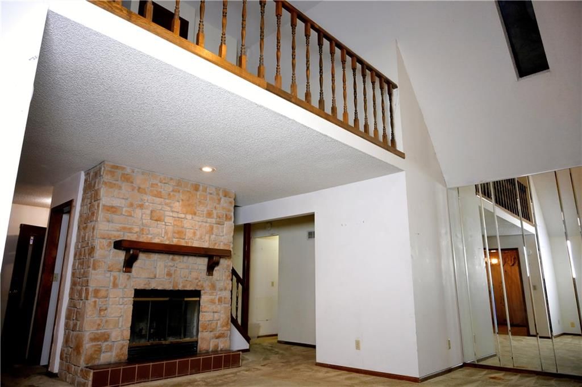
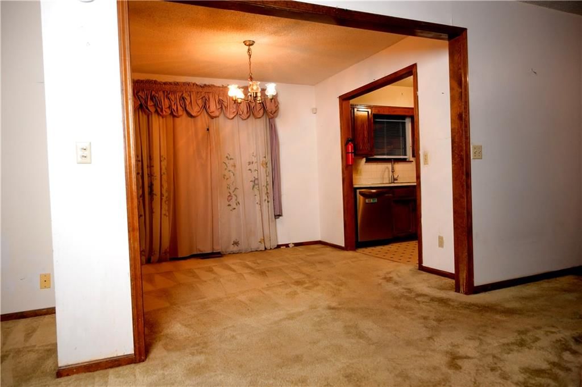
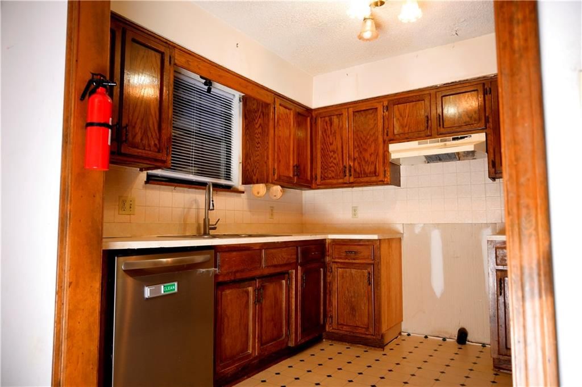
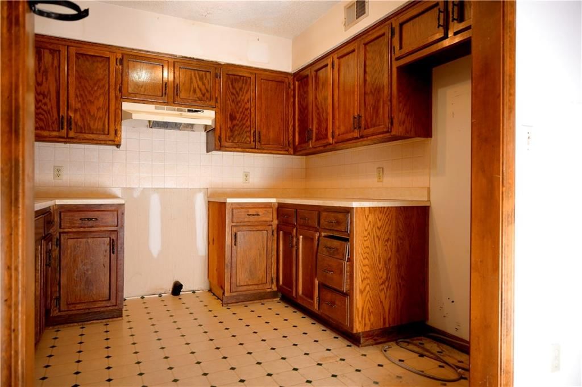
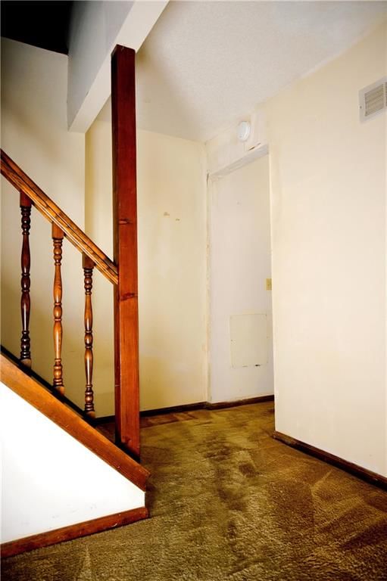
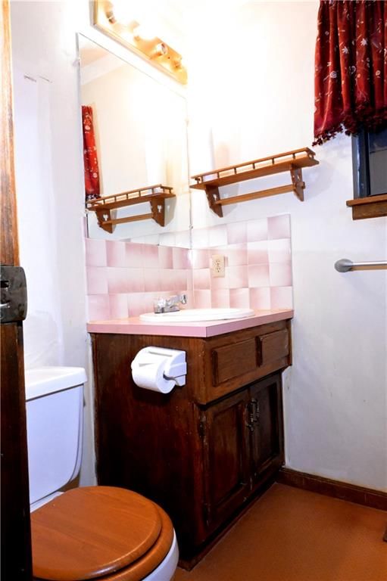
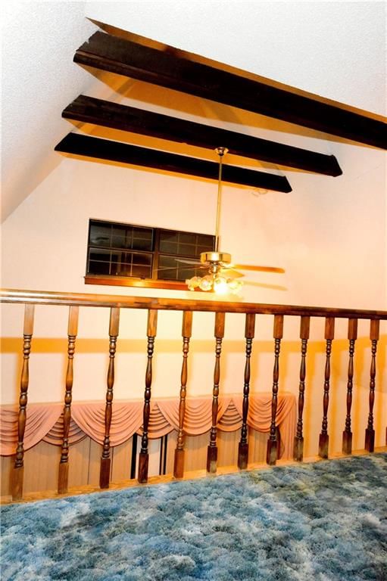
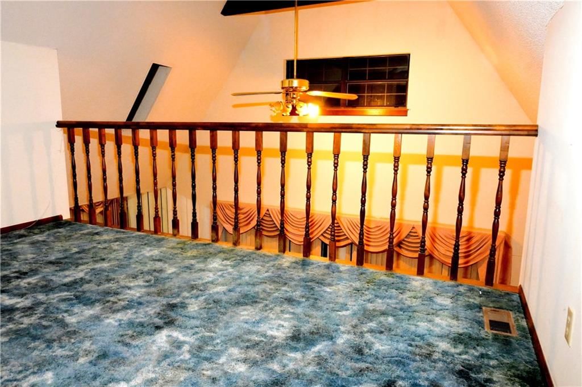
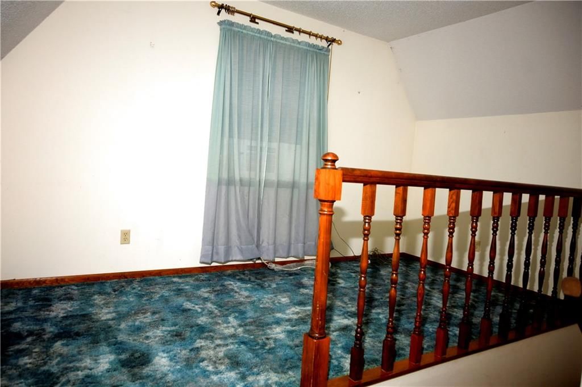
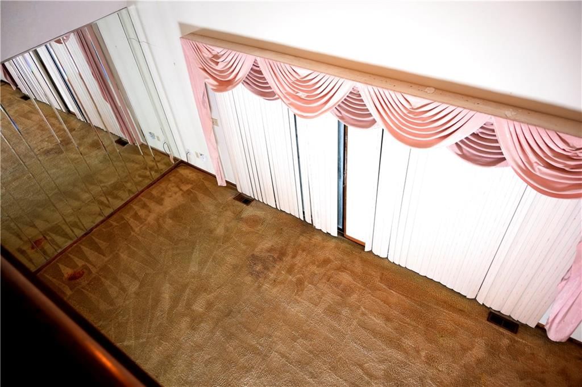
Don't miss out on this amazing one-owner custom-built home, located in a quiet neighborhood within walking distance of KU medical hospital. And it's in a great school district, close to Frank Rushton Elementary School, and Rosedale Middle School. This property is nestled in between the Country Club Plaza, and the…
Property Details
Interior
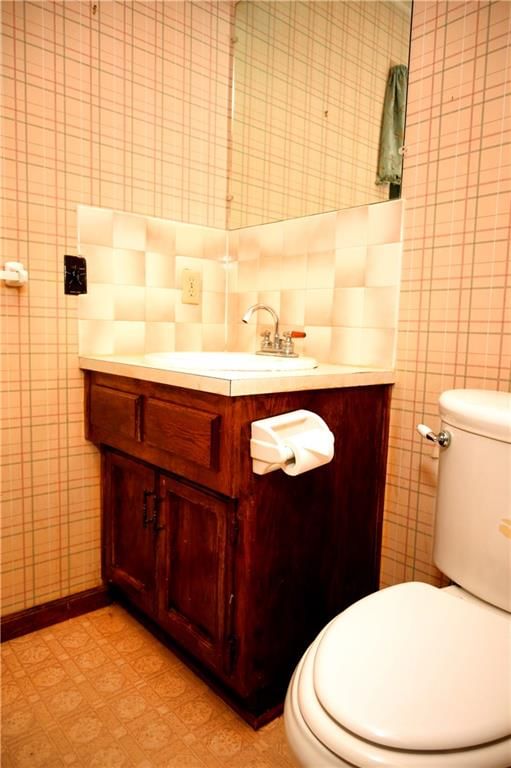
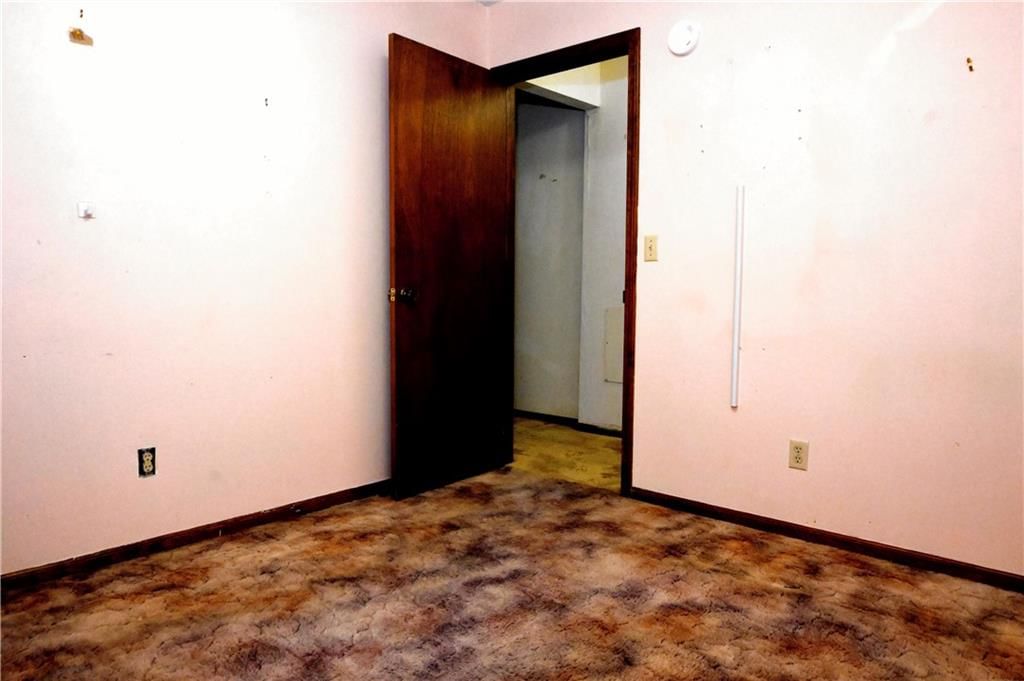
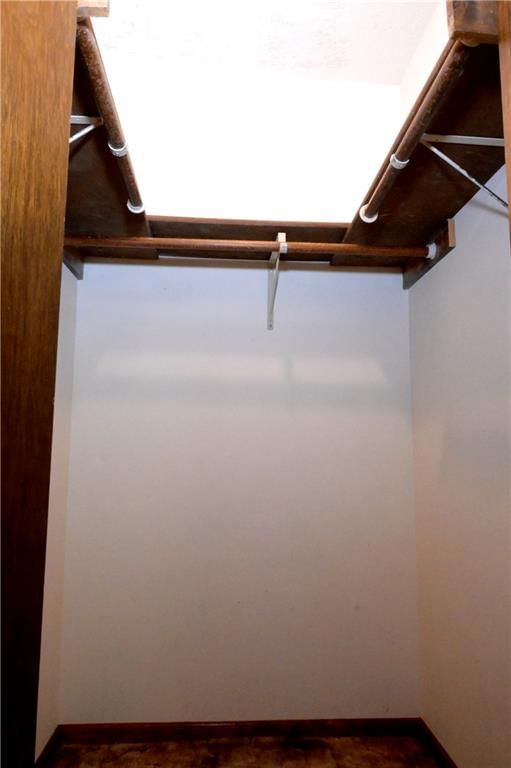
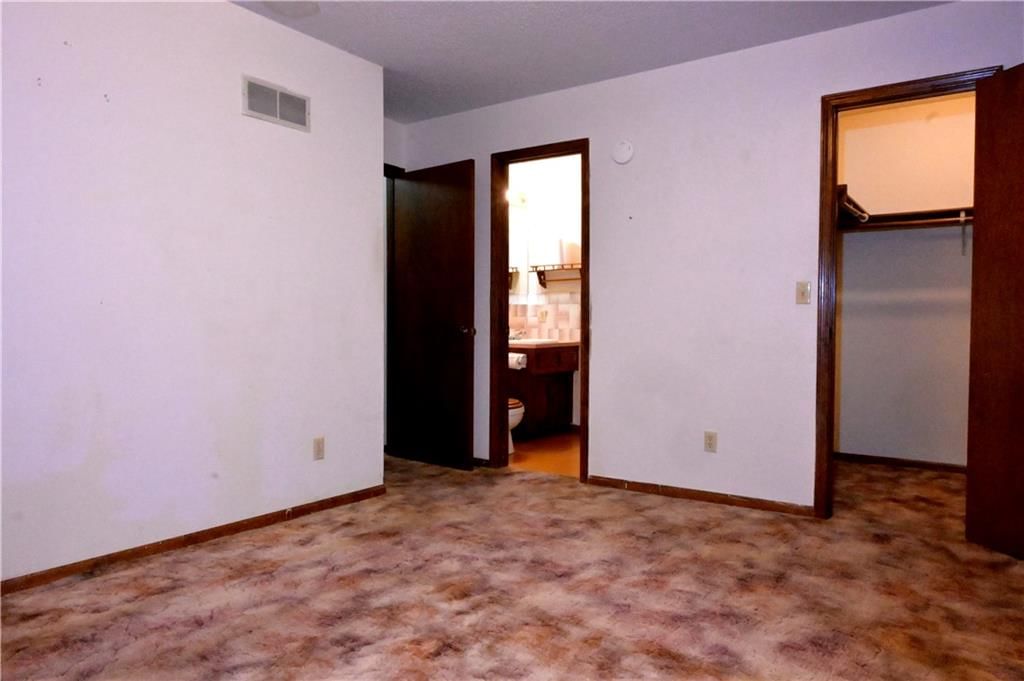
Bedrooms & bathrooms
- Bedrooms: 2
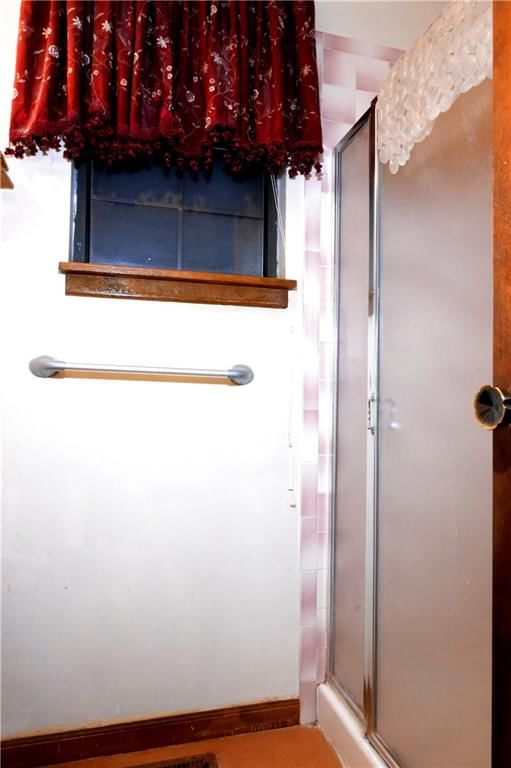
- Full bathrooms: 3
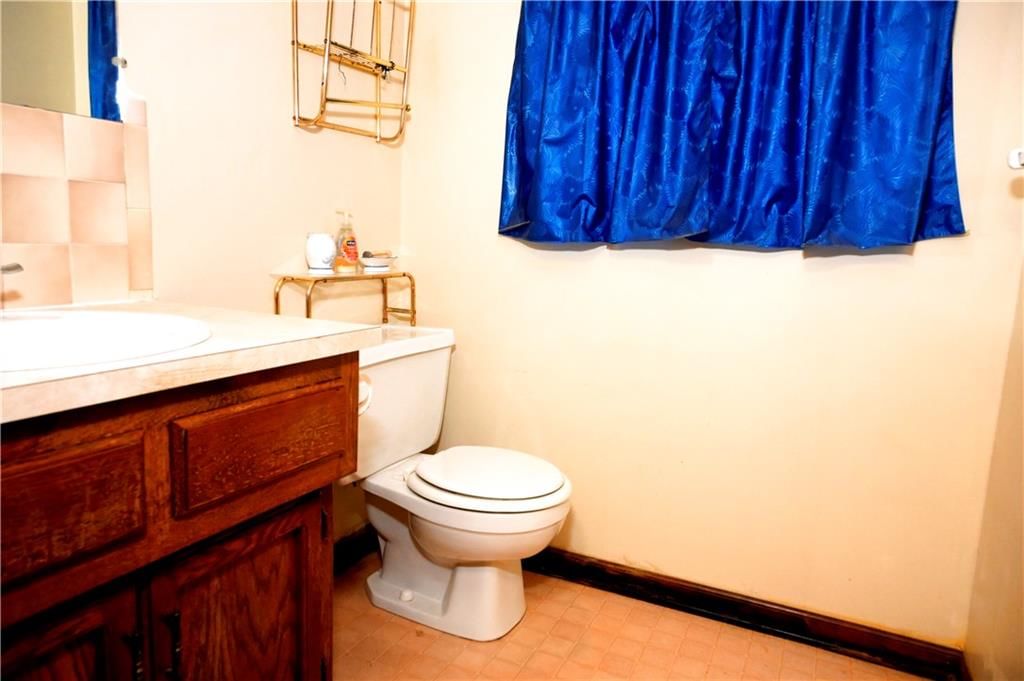
- 1/2 bathrooms: 1
Heating
- Heating: Electric
Cooling
- Cooling: Electric
Features
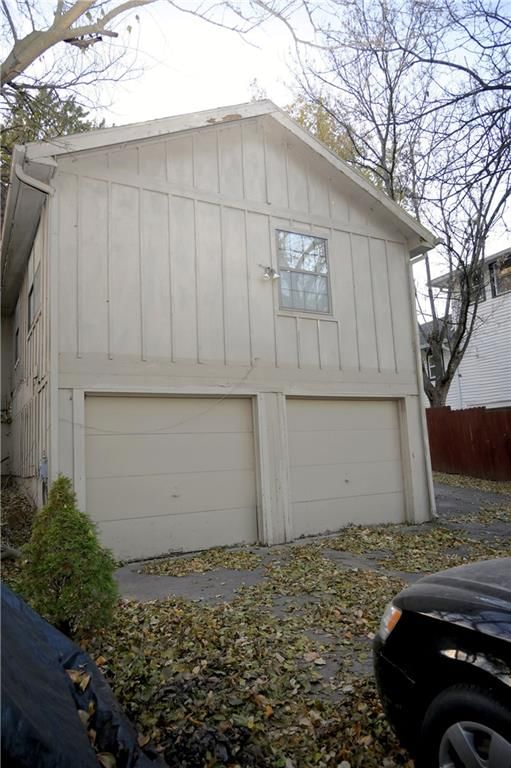
- Basement: Garage Entrance
Interior area
- Finished area above ground: 2,210 sqft
- Total interior livable area: 2,210 sqft
Property
Parking
- Total spaces: 2
- Parking features: Built-In
Lot
- Size: 0.06 Acres
Construction
Type & style
- Home type: Residential
- Architectural style: Single Family Residence
Materials
- Materials: Shingle Siding
Condition
- Year built: 1984
- Age: 41-50 Years
Utilities & green energy
- Sewer: Public Sewer
- Water: Public
Highlights
Garage & Parking
- Attached Garage
HOA and Amenities
HOA
- Has HOA: Yes
Amenities
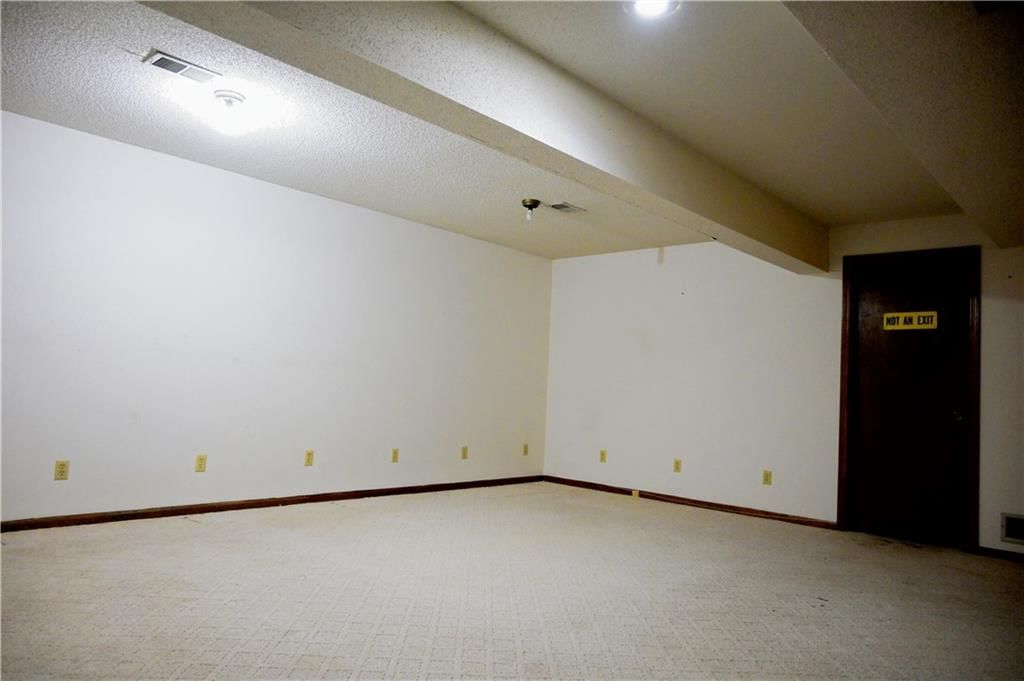
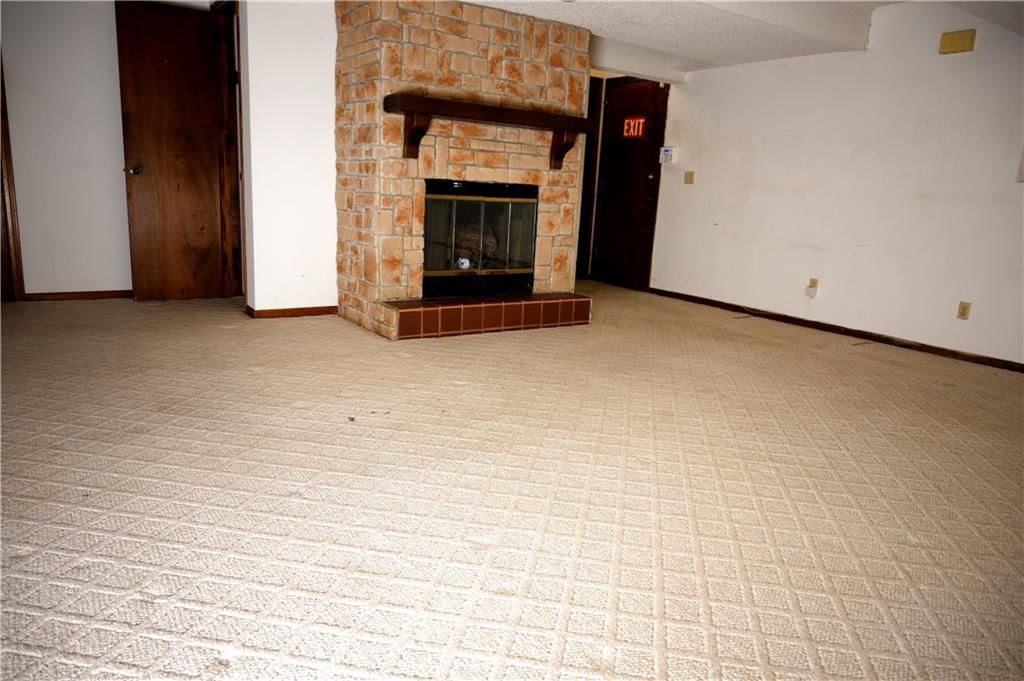
- Party Room
Nearby schools
Schools provided by the listing agent
- District: Shawnee Mission
Price history
Tax
- Annual tax amount: $5,132 / yr
Listed by Berkshire Hathaway HomeServices All-Pro Real Estate
Listed Nov 11, 2025, 5:17 PM · Updated Jan 21, 2026, 8:04 AM · Source: Heartland MLS as distributed by MLS GRID · MLS #2584377
Listed for
$200,000
Sold4123 Lloyd Street, Kansas City, KS 66103
About this home
Is this your home?
Claim this home to get your HouseLoop Home Valuation & Buyer Demand Report — real-time buyer demand and an up-to-date value for your home. Free, no obligation, about 3 minutes.
Don't miss out on this amazing one-owner custom-built home, located in a quiet neighborhood within walking distance of KU medical hospital. And it's in a great school district, close to Frank Rushton Elementary School, and Rosedale Middle School. This property is nestled in between the Country Club Plaza, and the…
Property Details
Interior
Bedrooms & bathrooms
- Bedrooms: 2
- Full bathrooms: 3
- 1/2 bathrooms: 1
Heating
- Heating: Electric
Cooling
- Cooling: Electric
Features
- Basement: Garage Entrance
Interior area
- Finished area above ground: 2,210 sqft
- Total interior livable area: 2,210 sqft
Property
Parking
- Total spaces: 2
- Parking features: Built-In
Lot
- Size: 0.06 Acres
Construction
Type & style
- Home type: Residential
- Architectural style: Single Family Residence
Materials
- Materials: Shingle Siding
Condition
- Year built: 1984
- Age: 41-50 Years
Utilities & green energy
- Sewer: Public Sewer
- Water: Public
Highlights
Garage & Parking
- Attached Garage
HOA and Amenities
HOA
- Has HOA: Yes
Amenities
- Party Room
Nearby schools
Schools provided by the listing agent
- District: Shawnee Mission
Price history
Tax
- Annual tax amount: $5,132 / yr
Is this your home?
Claim this home to get your HouseLoop Home Valuation & Buyer Demand Report — real-time buyer demand and an up-to-date value for your home. Free, no obligation, about 3 minutes.
Listed by Berkshire Hathaway HomeServices All-Pro Real Estate
Listed Nov 11, 2025, 5:17 PM · Updated Jan 21, 2026, 8:04 AM · Source: Heartland MLS as distributed by MLS GRID · MLS #2584377