$175,000
Sold2 bd · 1 ba · 1,104 sqftAbout this home
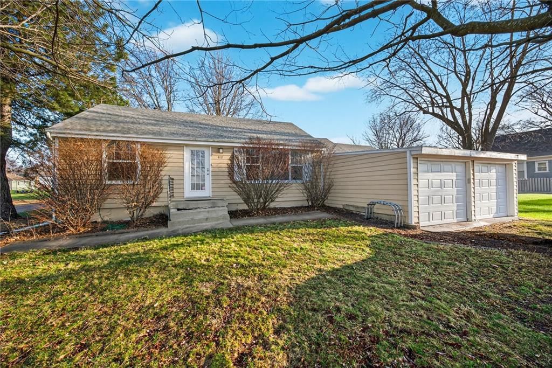
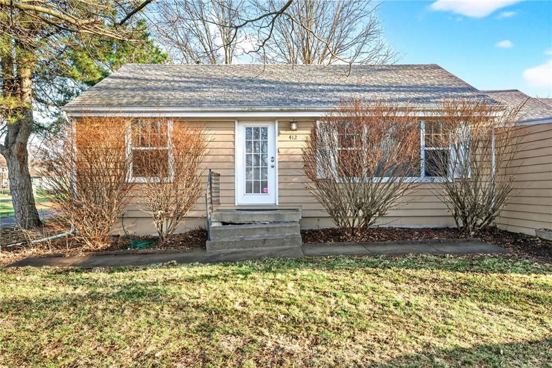
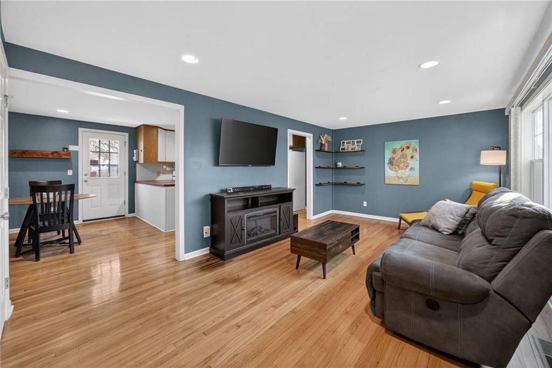
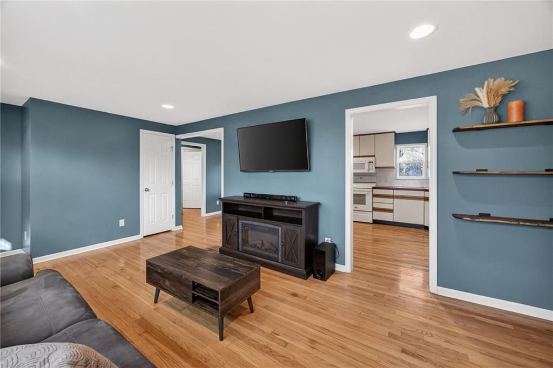
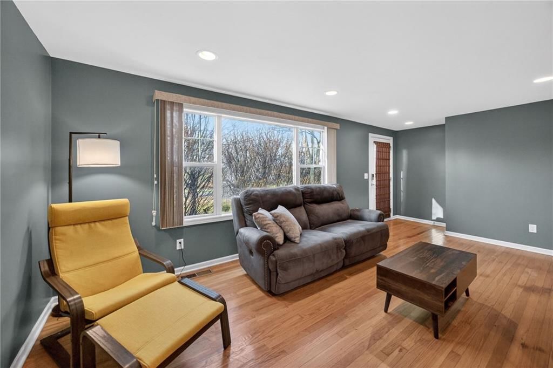
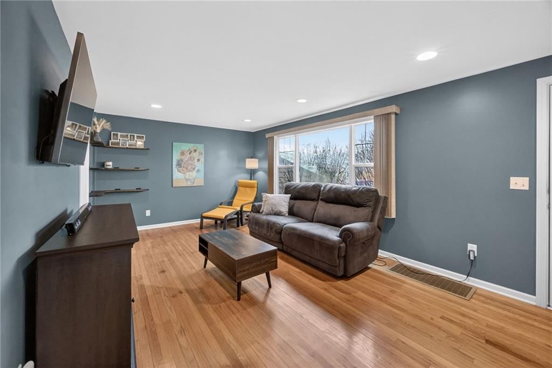
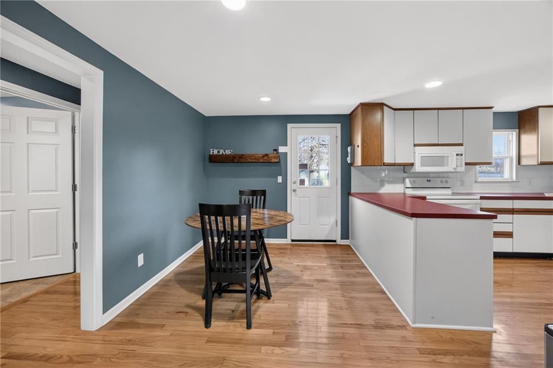
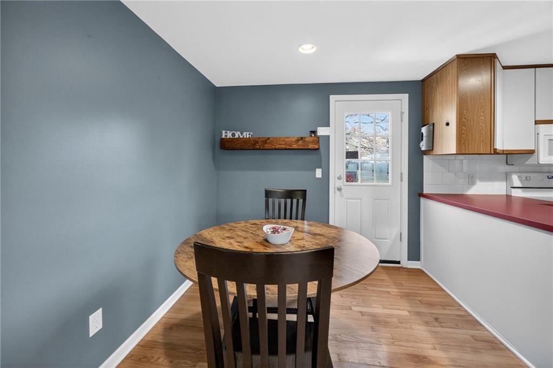
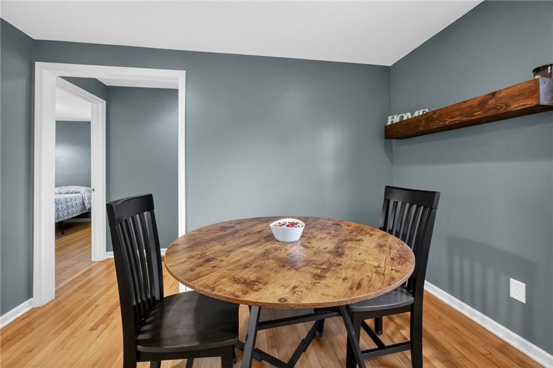
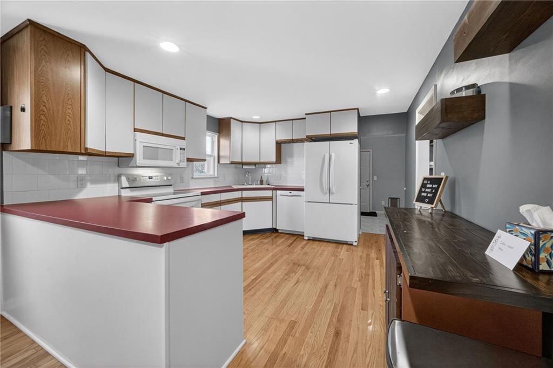
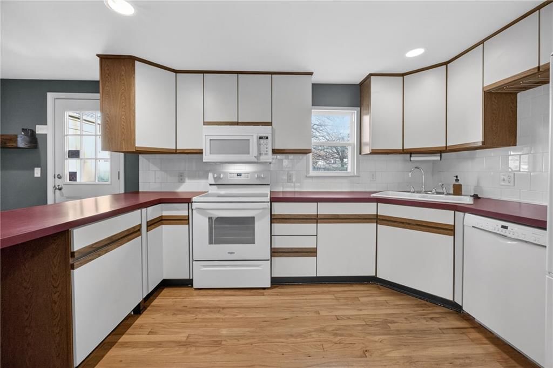

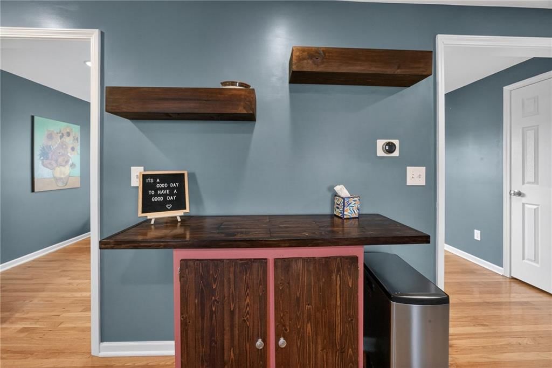
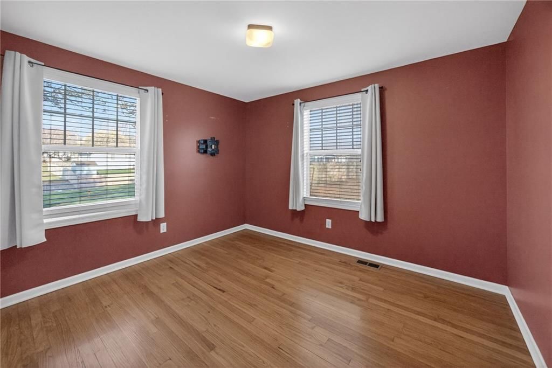
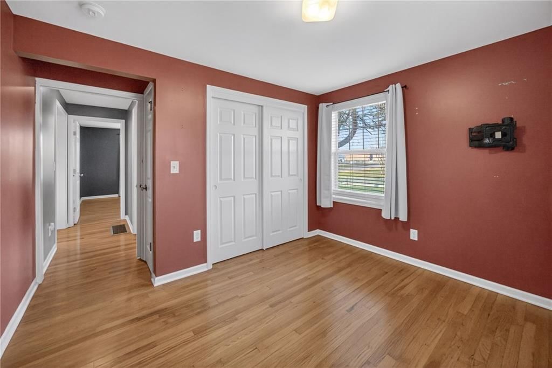
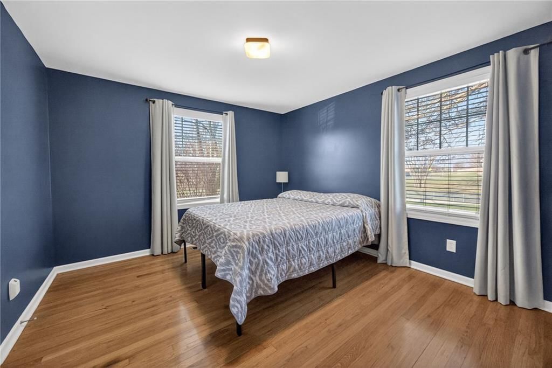
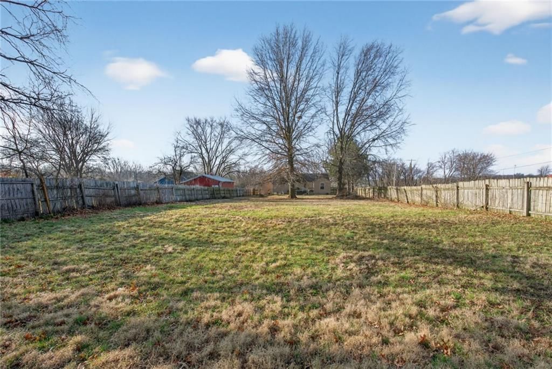
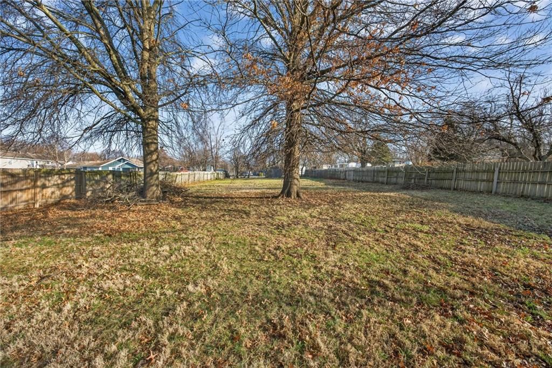
Bring your vision to life on this half acre gem! Spring is just around the corner and this property could be the backyard of your dreams! This cozy home with hardwood floors throughout sits in the heart of Belton a short walk away from the schools and not far from shops, dining, entertainment and more! Walking in,…
Estimated Sales Range
HouseLoop Home Value History
Property Details
Interior
Bedrooms & bathrooms
- Bedrooms: 2
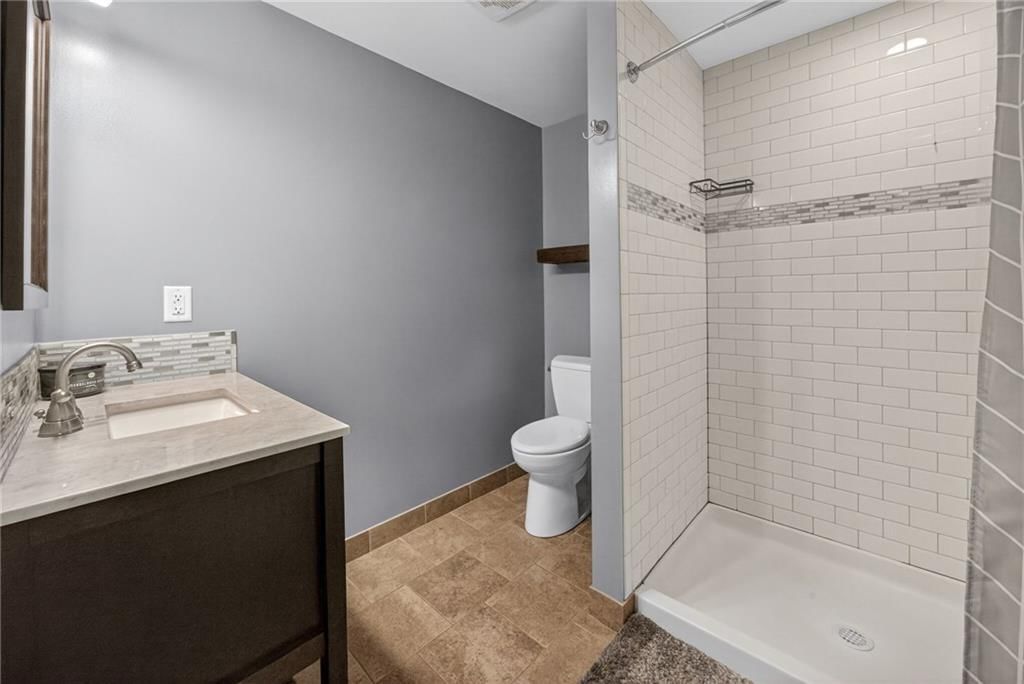
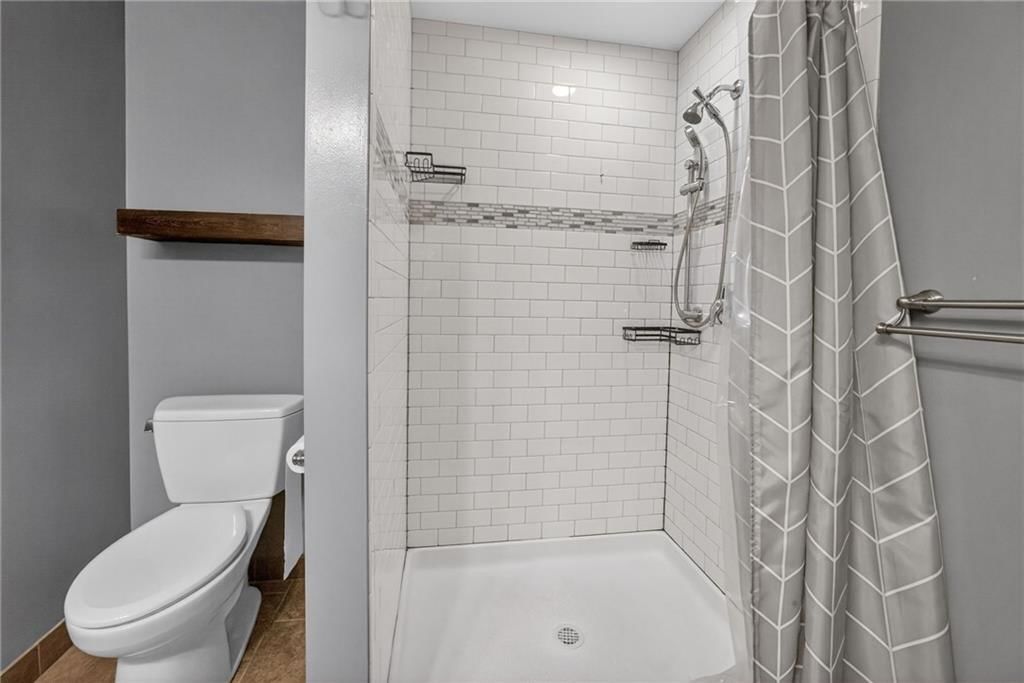
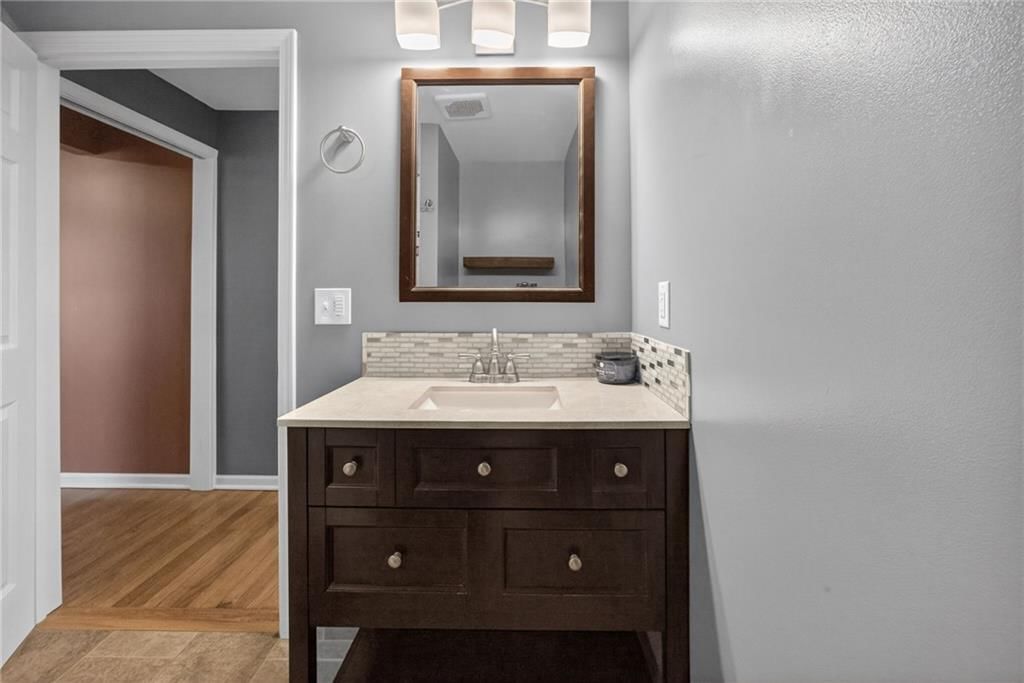
- Full bathrooms: 1
Heating
- Heating: Forced Air
Cooling
- Cooling: Electric
Appliances
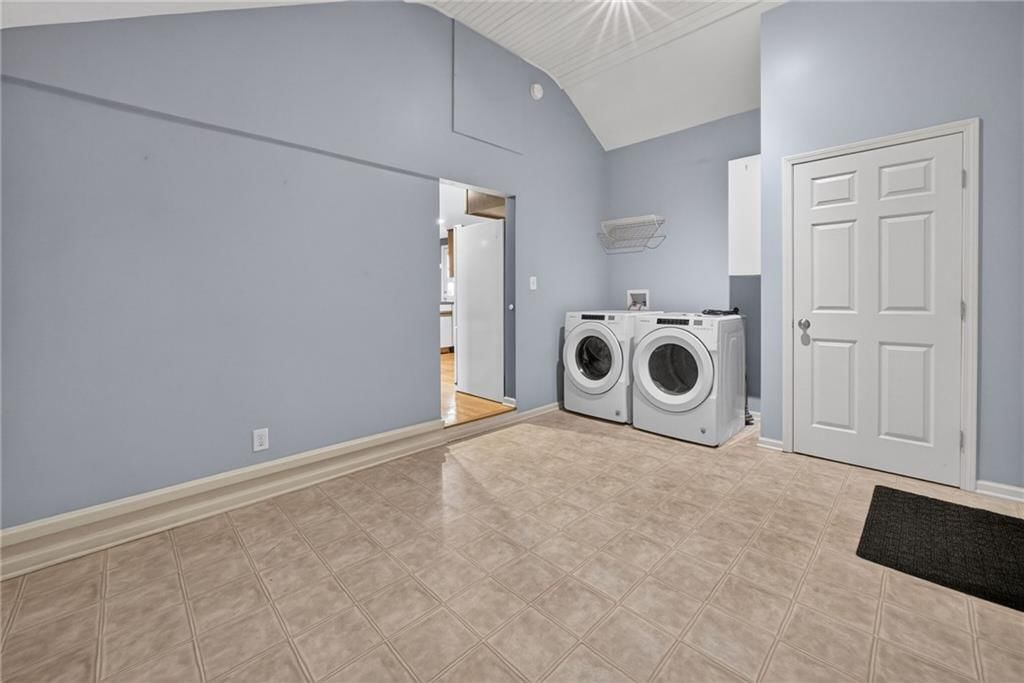
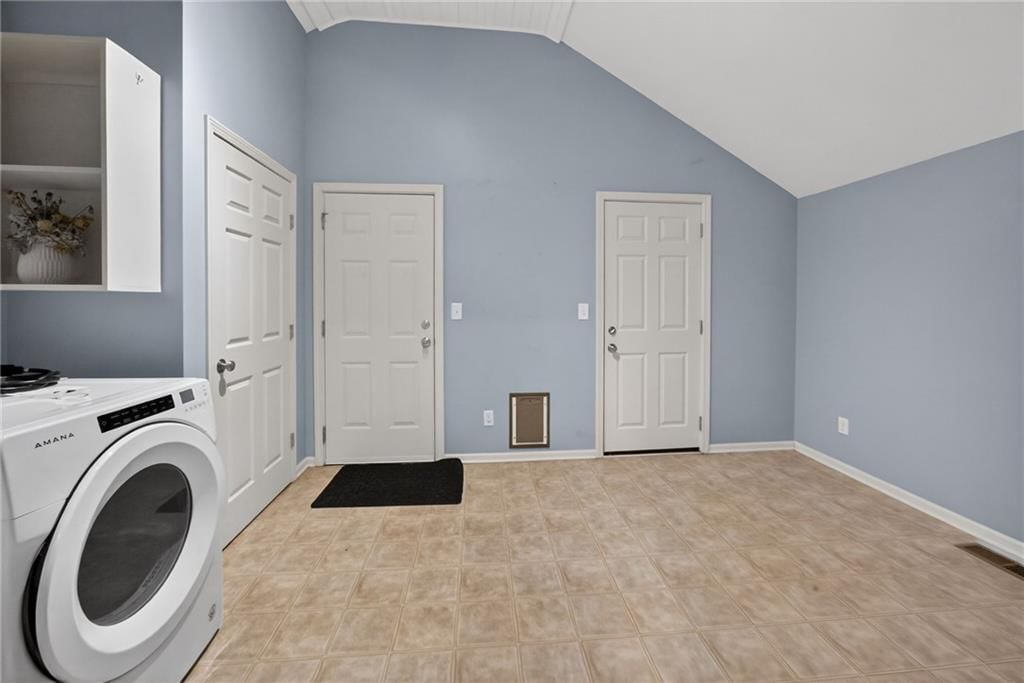
- Laundry: Bedroom Level, Laundry Room
Features
- Flooring: Wood
- Basement: Full, Inside Entrance
- Other rooms: Mud Room
Interior area
- Finished area above ground: 1,104 sqft
- Total interior livable area: 1,104 sqft
Property
Parking
- Total spaces: 2
- Parking features: Attached, Garage Faces Front
Lot
- Size: 0.53 Acres
- Features: Level
- Patio & porch: Deck
Construction
Type & style
- Home type: Residential
- Architectural style: Single Family Residence
Materials
- Materials: Frame
Condition
- Year built: 1950
- Age: 76-100 Years
Utilities & green energy
- Sewer: Public Sewer
- Water: Public
Highlights
Outdoor & Lot
- Deck
Interior
- Hardwood Floors
Layout
- Mudroom
Garage & Parking
- Attached Garage
HOA and Amenities
No HOA on this home.
Nearby schools
Schools provided by the listing agent
- District: Belton
- Elementary: Cambridge
- High: Belton
Price history
Tax
- Annual tax amount: $1,619 / yr
Listed by Real Broker, LLC
Listed Mar 10, 2026, 11:09 PM · Updated Apr 21, 2026, 11:59 AM · Source: Heartland MLS as distributed by MLS GRID · MLS #2606469
Listed for
$175,000
Sold412 S Mill Street, Belton, MO 64012
About this home
Estimated Sales Range
HouseLoop Home Value History
Is this your home?
Claim this home to get your HouseLoop Home Valuation & Buyer Demand Report — real-time buyer demand and an up-to-date value for your home. Free, no obligation, about 3 minutes.
Bring your vision to life on this half acre gem! Spring is just around the corner and this property could be the backyard of your dreams! This cozy home with hardwood floors throughout sits in the heart of Belton a short walk away from the schools and not far from shops, dining, entertainment and more! Walking in,…
Property Details
Interior
Bedrooms & bathrooms
- Bedrooms: 2
- Full bathrooms: 1
Heating
- Heating: Forced Air
Cooling
- Cooling: Electric
Appliances
- Laundry: Bedroom Level, Laundry Room
Features
- Flooring: Wood
- Basement: Full, Inside Entrance
- Other rooms: Mud Room
Interior area
- Finished area above ground: 1,104 sqft
- Total interior livable area: 1,104 sqft
Property
Parking
- Total spaces: 2
- Parking features: Attached, Garage Faces Front
Lot
- Size: 0.53 Acres
- Features: Level
- Patio & porch: Deck
Construction
Type & style
- Home type: Residential
- Architectural style: Single Family Residence
Materials
- Materials: Frame
Condition
- Year built: 1950
- Age: 76-100 Years
Utilities & green energy
- Sewer: Public Sewer
- Water: Public
Highlights
Outdoor & Lot
- Deck
Interior
- Hardwood Floors
Layout
- Mudroom
Garage & Parking
- Attached Garage
HOA and Amenities
No HOA on this home.
Nearby schools
Schools provided by the listing agent
- District: Belton
- Elementary: Cambridge
- High: Belton
Price history
Tax
- Annual tax amount: $1,619 / yr
Is this your home?
Claim this home to get your HouseLoop Home Valuation & Buyer Demand Report — real-time buyer demand and an up-to-date value for your home. Free, no obligation, about 3 minutes.
Listed by Real Broker, LLC
Listed Mar 10, 2026, 11:09 PM · Updated Apr 21, 2026, 11:59 AM · Source: Heartland MLS as distributed by MLS GRID · MLS #2606469