









$655,000
Sold5 bd · 6.5 ba · 6,127 sqftAbout this home
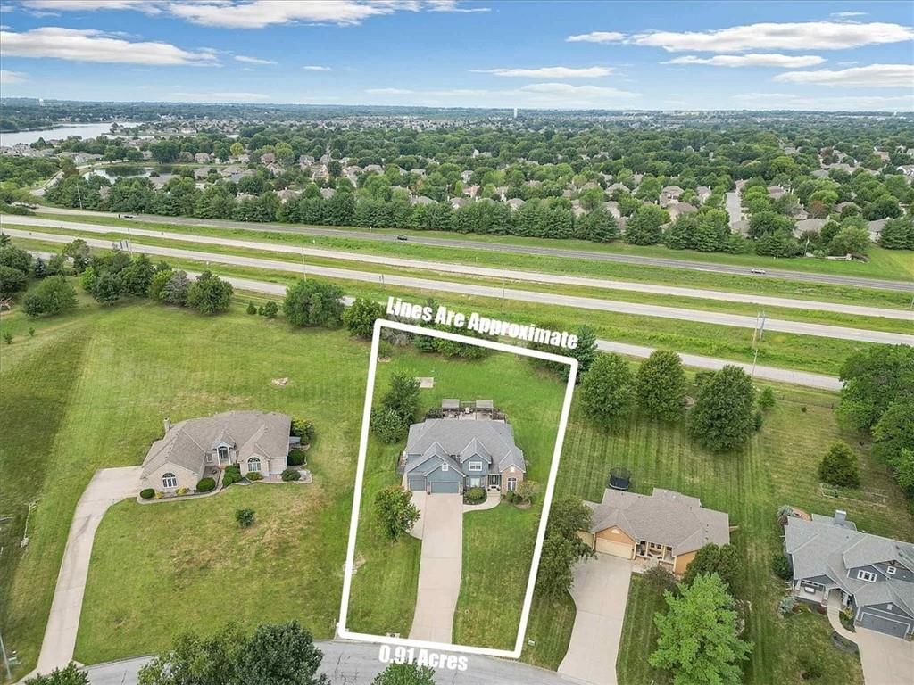
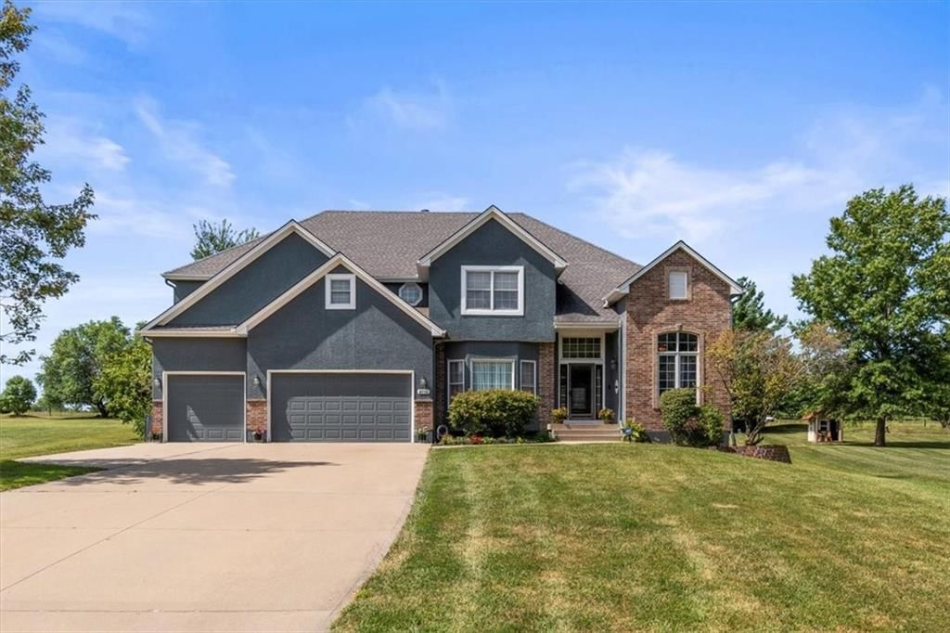
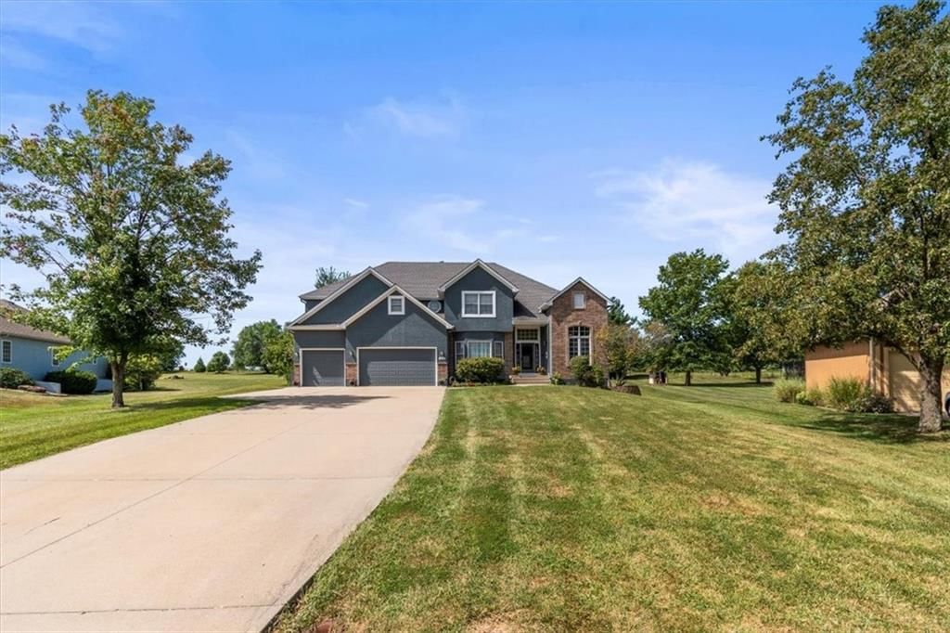
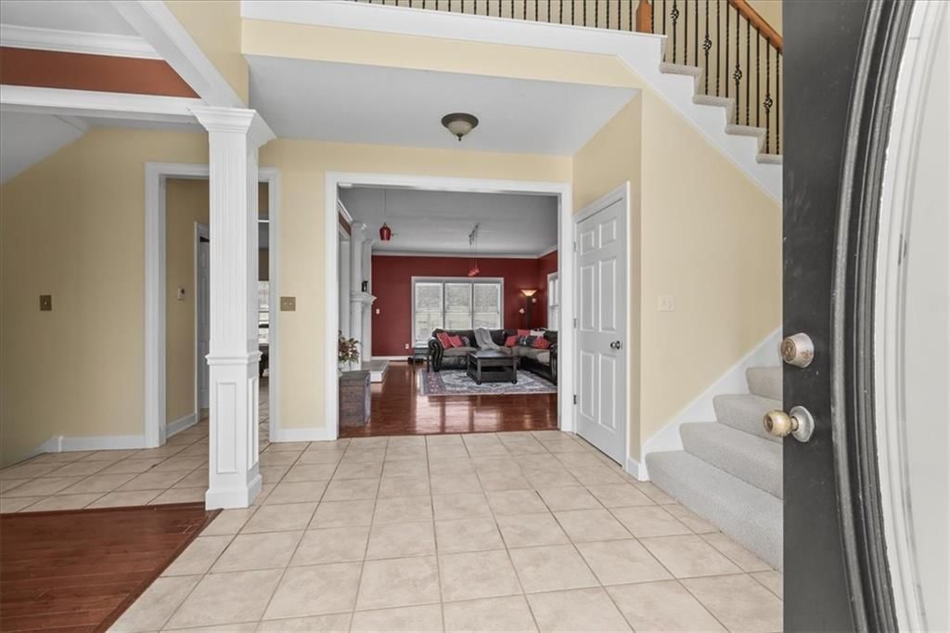
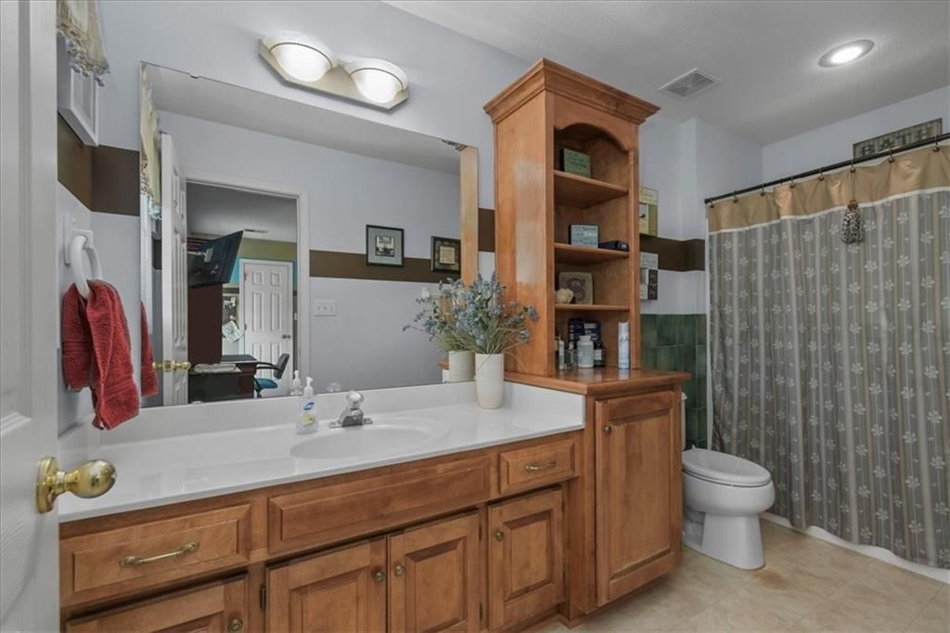
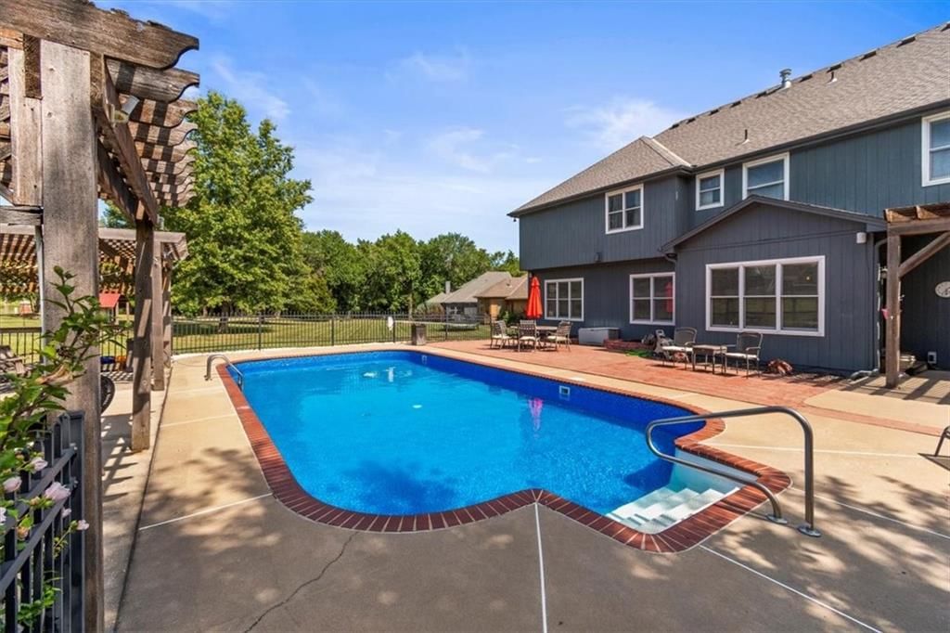
Welcome to The Estates of Saddlebrook! Nestled on just under an acre in a peaceful cul-de-sac, this expansive two-story home offers over 6,100 square feet of living space, five bedrooms and five and a half baths. The moment you step into the grand two-story freshly painted foyer with its dramatic staircase, you’ll…
Estimated Sales Range
HouseLoop Home Value History
Property Details
Interior
Bedrooms & bathrooms
- Bedrooms: 5
- Full bathrooms: 6
- 1/2 bathrooms: 1
Heating
- Heating: Forced Air
Cooling
- Cooling: Electric
Appliances
- Included: Cooktop, Dishwasher, Disposal, Double Oven, Microwave, Refrigerator
- Laundry: Laundry Room, Main Level
Features
- Features: Ceiling Fan(s), Custom Cabinets, Kitchen Island, Pantry, Vaulted Ceiling(s), Walk-In Closet(s), Wet Bar
- Flooring: Carpet, Ceramic Floor, Laminate, Wood
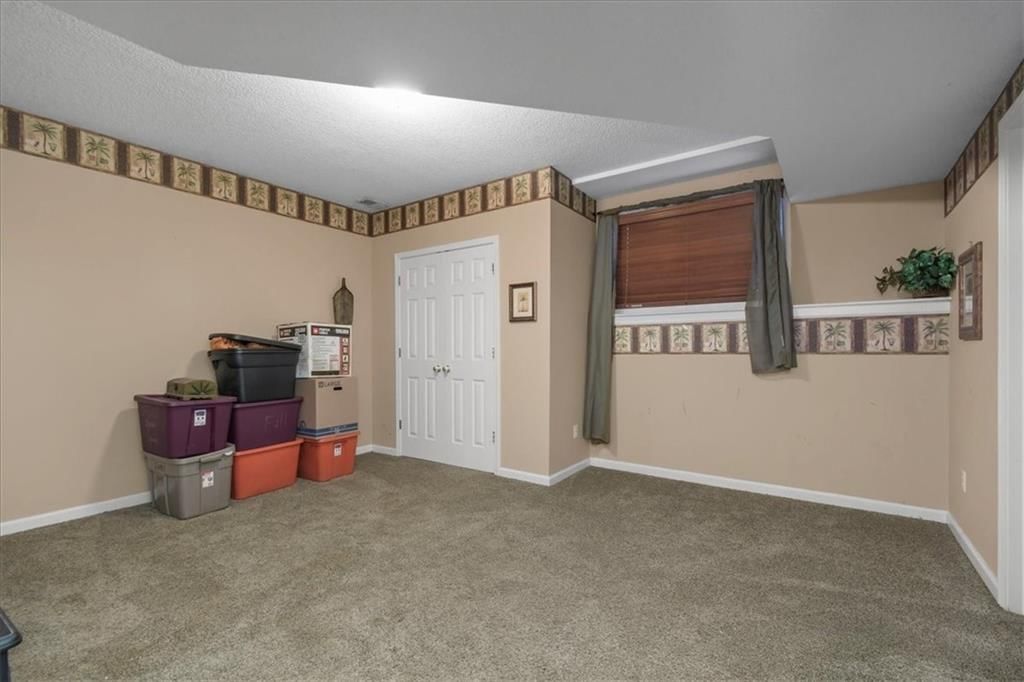
- Basement: Basement BR, Egress Window(s), Finished, Full, Walk-Up Access
- Fireplace features: Hearth Room, Kitchen, Primary Bedroom
- Other rooms: Fam Rm Main Level, Media Room, Office, Recreation Room
Interior area
- Finished area above ground: 6,127 sqft
- Total interior livable area: 6,127 sqft
Property
Parking
- Total spaces: 3
- Parking features: Garage Door Opener, Garage Faces Front
Lot
- Size: 0.91 Acres
- Features: Cul-De-Sac, Estate Lot, Level
- Patio & porch: Patio
Construction
Type & style
- Home type: Residential
- Architectural style: Single Family Residence
Materials
- Materials: Board & Batten Siding, Brick/Mortar, Brick Trim
Condition
- Year built: 2001
- Age: 21-30 Years
Utilities & green energy
- Sewer: Public Sewer
- Water: Public
Highlights
Outdoor & Lot
- Hot Tub
- Cul-de-sac
- Acreage
Kitchen
- Kitchen Island
- Walk-in Pantry
- Double Oven
Interior
- Hardwood Floors
- Tile Floors
- Tall Ceilings
- Wet Bar
Layout
- Finished Basement
- In-law Suite
- Home Office
- Bonus Room
- Theater Room
HOA and Amenities
HOA
- Has HOA: Yes
- Fee: $300 /year
Nearby schools
Schools provided by the listing agent
- District: Lee's Summit
- Elementary: Trailridge
- Middle: Summit Lakes
- High: Lee's Summit West
Price history
Tax
- Annual tax amount: $9,142 / yr
Listed by RE/MAX Heritage
Listed Sep 4, 2025, 4:02 PM · Updated Nov 26, 2025, 6:17 PM · Source: Heartland MLS as distributed by MLS GRID · MLS #2572625
Listed for
$655,000
Sold4116 SE Paddock Drive, Lee's Summit, MO 64082
About this home
Estimated Sales Range
HouseLoop Home Value History
Is this your home?
Claim this home to get your HouseLoop Home Valuation & Buyer Demand Report — real-time buyer demand and an up-to-date value for your home. Free, no obligation, about 3 minutes.
Welcome to The Estates of Saddlebrook! Nestled on just under an acre in a peaceful cul-de-sac, this expansive two-story home offers over 6,100 square feet of living space, five bedrooms and five and a half baths. The moment you step into the grand two-story freshly painted foyer with its dramatic staircase, you’ll…
Property Details
Interior
Bedrooms & bathrooms
- Bedrooms: 5
- Full bathrooms: 6
- 1/2 bathrooms: 1
Heating
- Heating: Forced Air
Cooling
- Cooling: Electric
Appliances
- Included: Cooktop, Dishwasher, Disposal, Double Oven, Microwave, Refrigerator
- Laundry: Laundry Room, Main Level
Features
- Features: Ceiling Fan(s), Custom Cabinets, Kitchen Island, Pantry, Vaulted Ceiling(s), Walk-In Closet(s), Wet Bar
- Flooring: Carpet, Ceramic Floor, Laminate, Wood
- Basement: Basement BR, Egress Window(s), Finished, Full, Walk-Up Access
- Fireplace features: Hearth Room, Kitchen, Primary Bedroom
- Other rooms: Fam Rm Main Level, Media Room, Office, Recreation Room
Interior area
- Finished area above ground: 6,127 sqft
- Total interior livable area: 6,127 sqft
Property
Parking
- Total spaces: 3
- Parking features: Garage Door Opener, Garage Faces Front
Lot
- Size: 0.91 Acres
- Features: Cul-De-Sac, Estate Lot, Level
- Patio & porch: Patio
Construction
Type & style
- Home type: Residential
- Architectural style: Single Family Residence
Materials
- Materials: Board & Batten Siding, Brick/Mortar, Brick Trim
Condition
- Year built: 2001
- Age: 21-30 Years
Utilities & green energy
- Sewer: Public Sewer
- Water: Public
Highlights
Outdoor & Lot
- Hot Tub
- Cul-de-sac
- Acreage
Kitchen
- Kitchen Island
- Walk-in Pantry
- Double Oven
Interior
- Hardwood Floors
- Tile Floors
- Tall Ceilings
- Wet Bar
Layout
- Finished Basement
- In-law Suite
- Home Office
- Bonus Room
- Theater Room
HOA and Amenities
HOA
- Has HOA: Yes
- Fee: $300 /year
Nearby schools
Schools provided by the listing agent
- District: Lee's Summit
- Elementary: Trailridge
- Middle: Summit Lakes
- High: Lee's Summit West
Price history
Tax
- Annual tax amount: $9,142 / yr
Is this your home?
Claim this home to get your HouseLoop Home Valuation & Buyer Demand Report — real-time buyer demand and an up-to-date value for your home. Free, no obligation, about 3 minutes.
Listed by RE/MAX Heritage
Listed Sep 4, 2025, 4:02 PM · Updated Nov 26, 2025, 6:17 PM · Source: Heartland MLS as distributed by MLS GRID · MLS #2572625