



$203,000
Sold3 bd · 2 ba · 1,426 sqftAbout this home
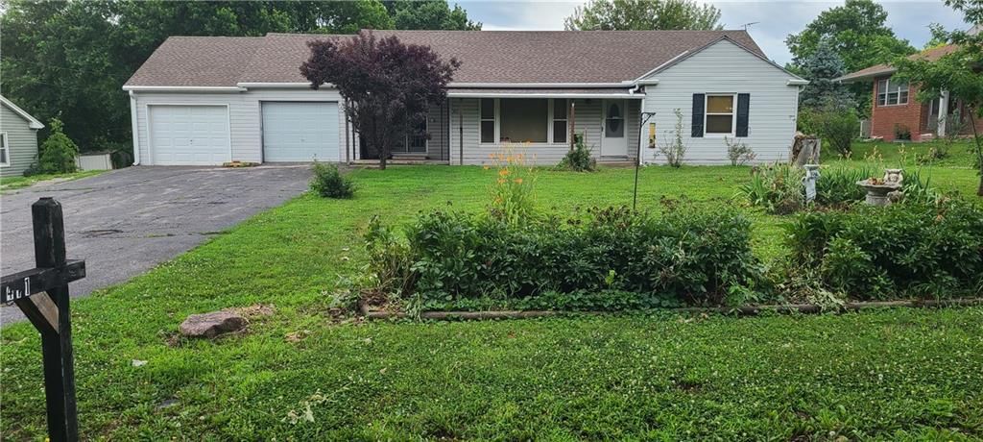
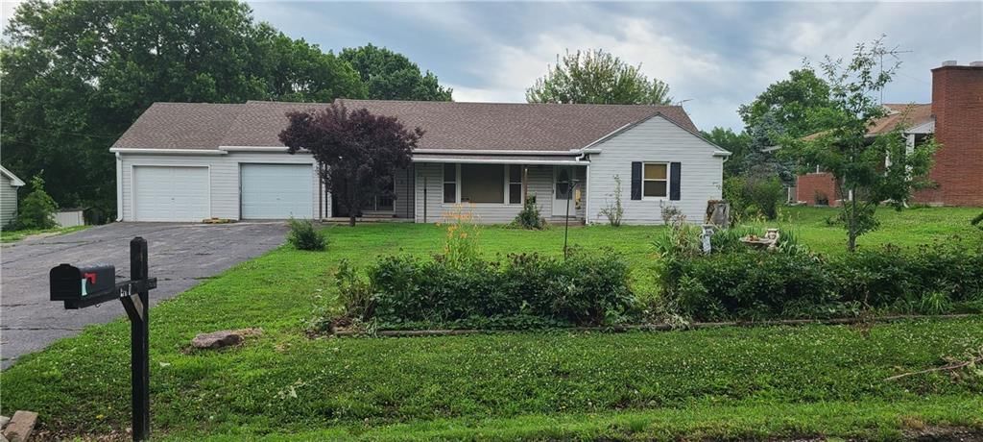
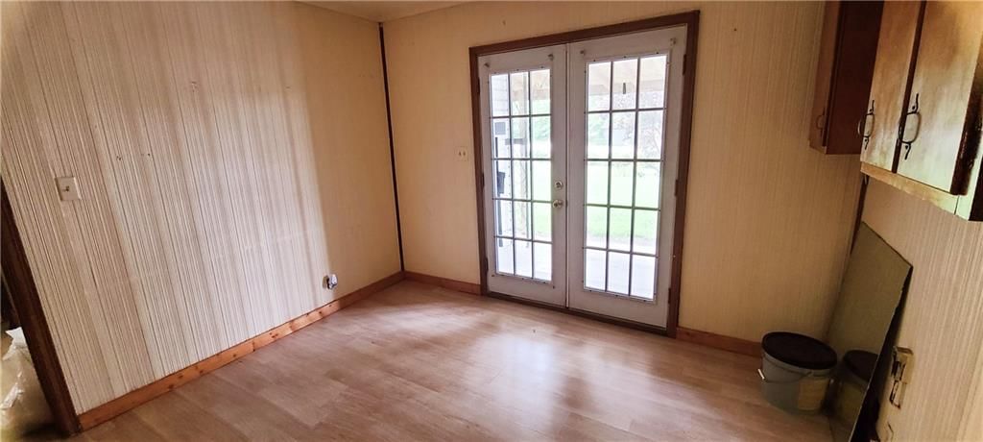
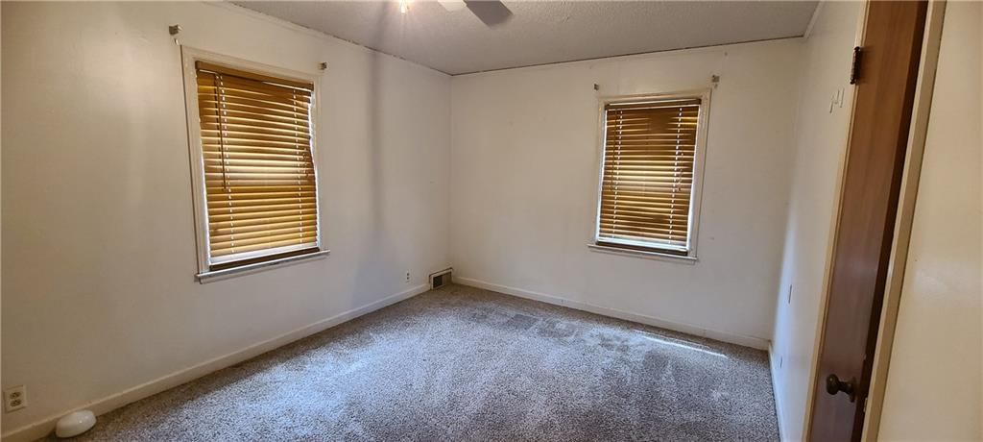
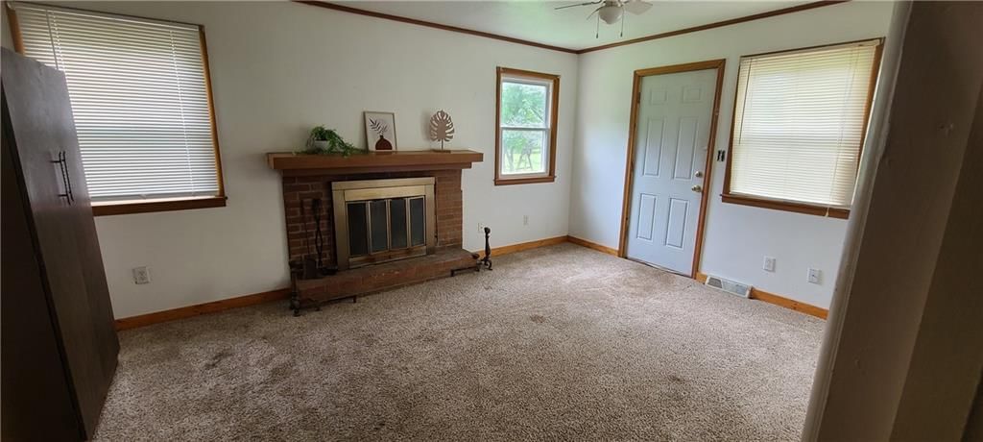
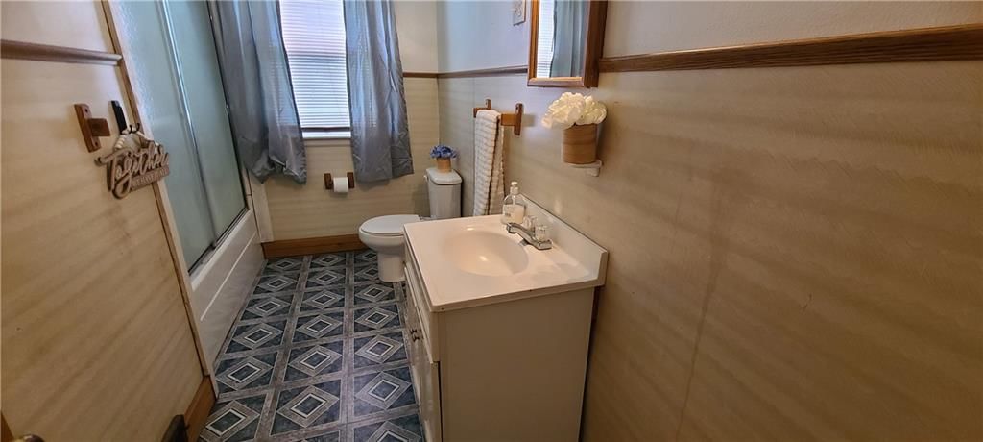
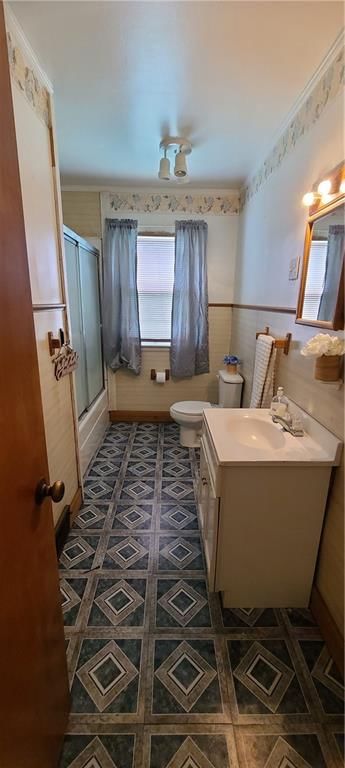
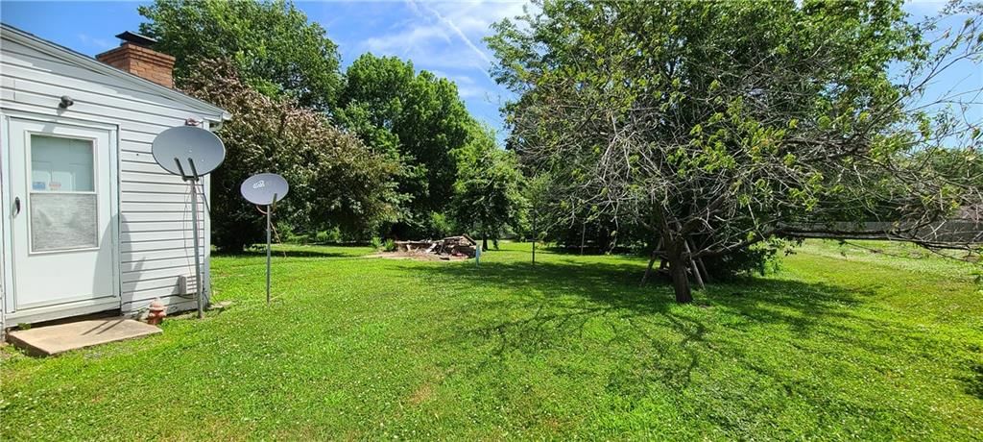
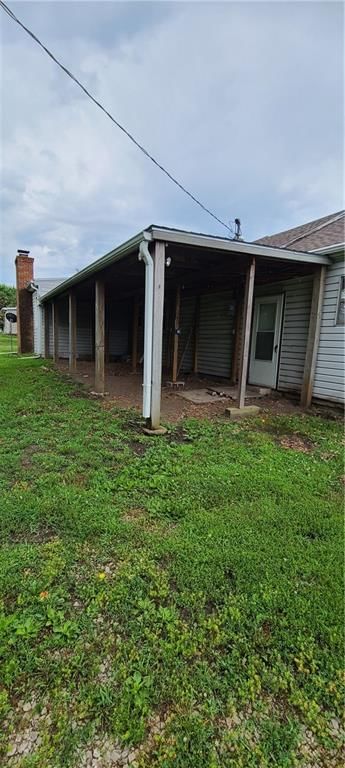
Lots of room in this ranch home on Wollard Blvd. 3 bedrooms 2 bathrooms, Office space or whatever you want to make of it with French doors going out to the front. Carpet throughout with hardwood underneath! Lots of new! Back backyard is full of fruit trees and large fire pit. Lean to on back of home for storage…
Estimated Sales Range
HouseLoop Home Value History
Property Details
Interior
Bedrooms & bathrooms
- Bedrooms: 3
- Full bathrooms: 2
Heating
- Heating: Electric
Cooling
- Cooling: Electric
Appliances
- Included: Refrigerator, Built-In Electric Oven
- Laundry: In Bathroom, Off The Kitchen
Features
- Features: Ceiling Fan(s), Painted Cabinets
- Flooring: Carpet
- Basement: Crawl Space
- Fireplace features: Master Bedroom
- Other rooms: Office
Interior area
- Finished area above ground: 1,426 sqft
- Total interior livable area: 1,426 sqft
Property
Parking
- Total spaces: 2
- Parking features: Attached
Lot
- Size: 0.55 Acres
Construction
Type & style
- Home type: Residential
- Architectural style: Single Family Residence
Materials
- Materials: Vinyl Siding
Condition
- Year built: 1951
- Age: 51-75 Years
Utilities & green energy
- Sewer: Public Sewer
- Water: Public
Highlights
Layout
- Home Office
Garage & Parking
- Attached Garage
HOA and Amenities
No HOA on this home.
Nearby schools
Price history
Tax
No tax data available for this listing.
Listed by Community Realty
Listed Jul 1, 2025, 9:26 PM · Updated Aug 21, 2025, 5:09 PM · Source: Heartland MLS as distributed by MLS GRID · MLS #2559601
Listed for
$203,000
Sold411 Wollard Boulevard, Richmond, MO 64085
About this home
Estimated Sales Range
HouseLoop Home Value History
Is this your home?
Claim this home to get your HouseLoop Home Valuation & Buyer Demand Report — real-time buyer demand and an up-to-date value for your home. Free, no obligation, about 3 minutes.
Lots of room in this ranch home on Wollard Blvd. 3 bedrooms 2 bathrooms, Office space or whatever you want to make of it with French doors going out to the front. Carpet throughout with hardwood underneath! Lots of new! Back backyard is full of fruit trees and large fire pit. Lean to on back of home for storage…
Property Details
Interior
Bedrooms & bathrooms
- Bedrooms: 3
- Full bathrooms: 2
Heating
- Heating: Electric
Cooling
- Cooling: Electric
Appliances
- Included: Refrigerator, Built-In Electric Oven
- Laundry: In Bathroom, Off The Kitchen
Features
- Features: Ceiling Fan(s), Painted Cabinets
- Flooring: Carpet
- Basement: Crawl Space
- Fireplace features: Master Bedroom
- Other rooms: Office
Interior area
- Finished area above ground: 1,426 sqft
- Total interior livable area: 1,426 sqft
Property
Parking
- Total spaces: 2
- Parking features: Attached
Lot
- Size: 0.55 Acres
Construction
Type & style
- Home type: Residential
- Architectural style: Single Family Residence
Materials
- Materials: Vinyl Siding
Condition
- Year built: 1951
- Age: 51-75 Years
Utilities & green energy
- Sewer: Public Sewer
- Water: Public
Highlights
Layout
- Home Office
Garage & Parking
- Attached Garage
HOA and Amenities
No HOA on this home.
Nearby schools
Price history
Tax
No tax data available for this listing.
Is this your home?
Claim this home to get your HouseLoop Home Valuation & Buyer Demand Report — real-time buyer demand and an up-to-date value for your home. Free, no obligation, about 3 minutes.
Listed by Community Realty
Listed Jul 1, 2025, 9:26 PM · Updated Aug 21, 2025, 5:09 PM · Source: Heartland MLS as distributed by MLS GRID · MLS #2559601