








$268,900
Sold4 bd · 3 ba · 2,080 sqftAbout this home
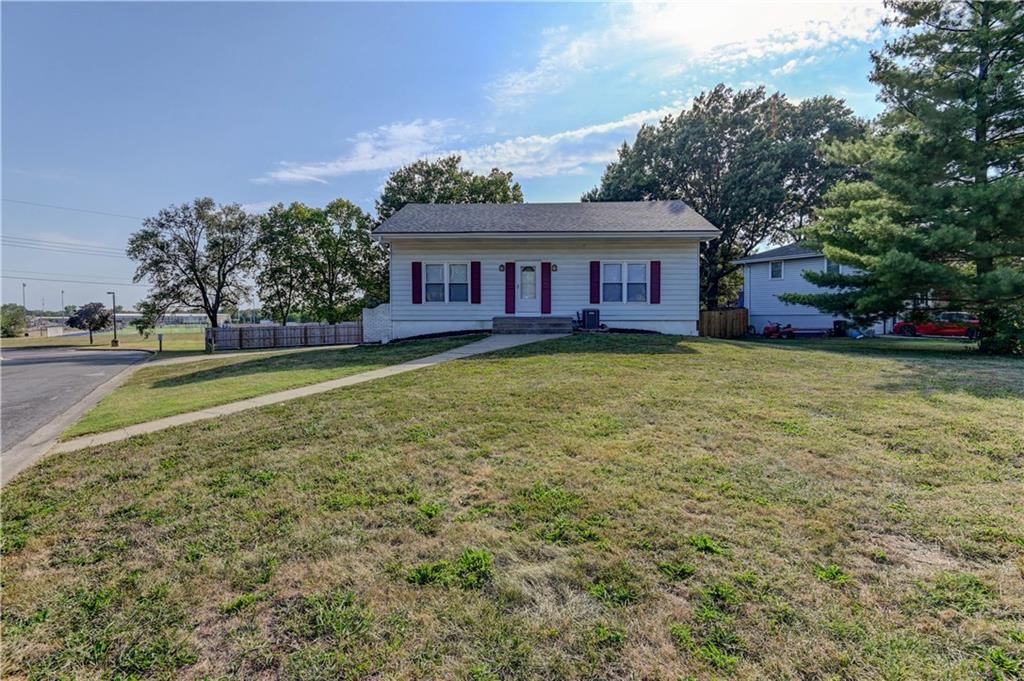
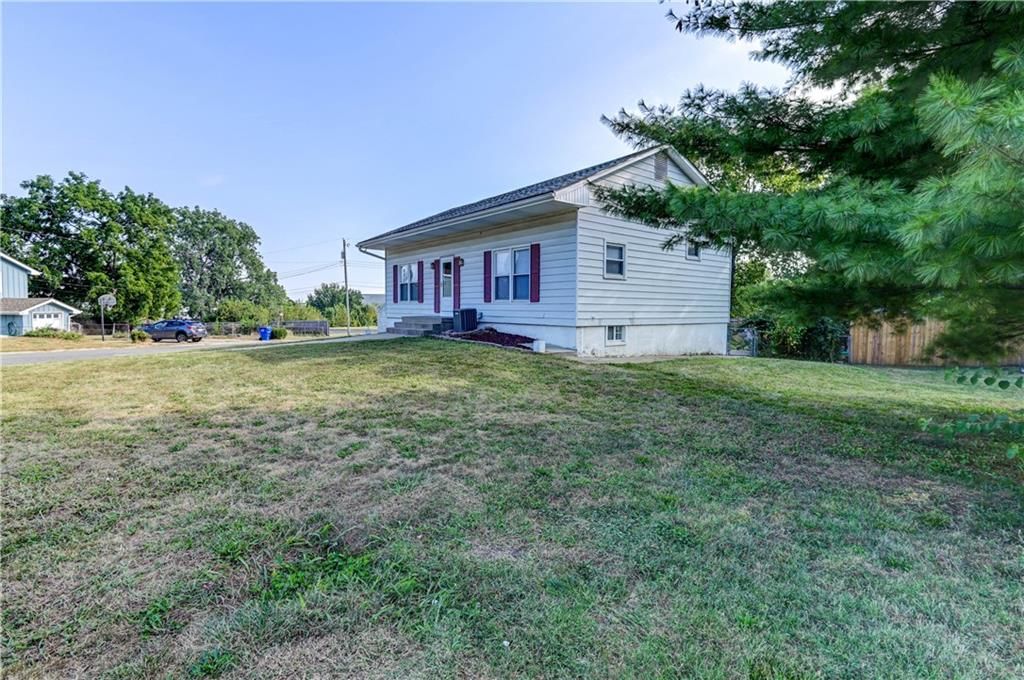
Open and washed in sunlight, this well maintained and cared for home of heavy steel construction is ready to serve a new owner. Designed for a new buyer to have room to breathe and grow, there are 3 bedrooms and 2 full baths on the upper level, along with a non-conforming 4th bedroom and an office/den, plus two…
Property Details
Interior
Bedrooms & bathrooms
- Bedrooms: 4
- Full bathrooms: 3
Heating
- Heating: Electric
Cooling
- Cooling: Electric
Appliances
- Included: Dishwasher, Disposal, Microwave, Refrigerator, Electric Range
- Laundry: Main Level
Features
- Features: Ceiling Fan(s), Vaulted Ceiling(s)
- Flooring: Ceramic Floor, Luxury Vinyl
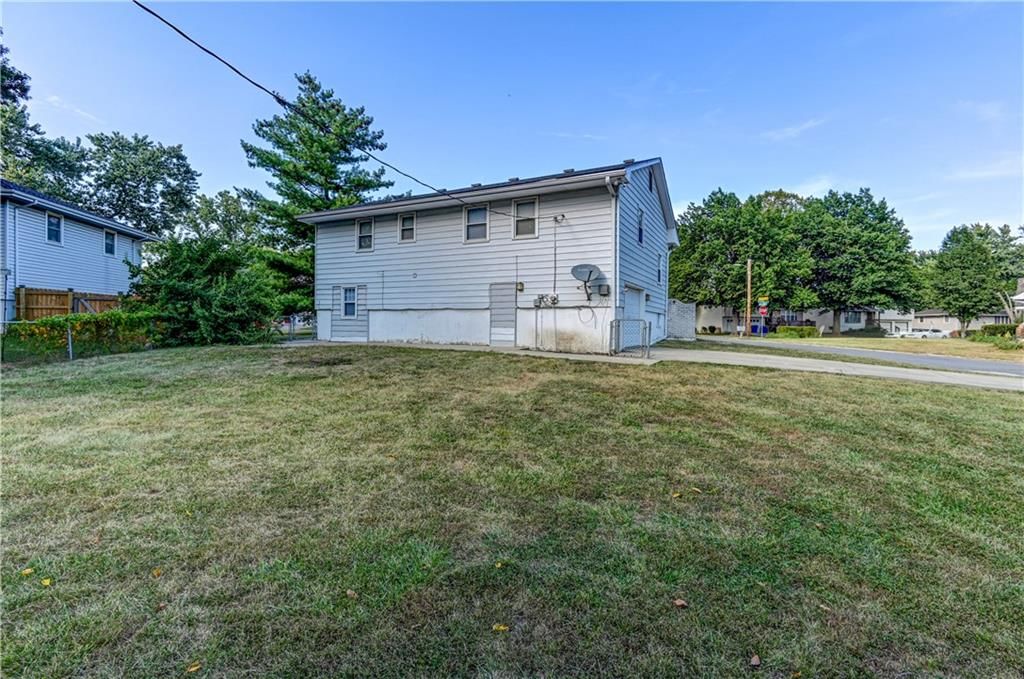
- Basement: Concrete, Finished, Inside Entrance, Sump Pump, Walk-Out Access
- Other rooms: Fam Rm Gar Level, Subbasement
Interior area
- Finished area above ground: 2,080 sqft
- Total interior livable area: 2,080 sqft
Property
Parking
- Total spaces: 1
- Parking features: Built-In, Garage Faces Side
Lot
- Size: 0.25 Acres
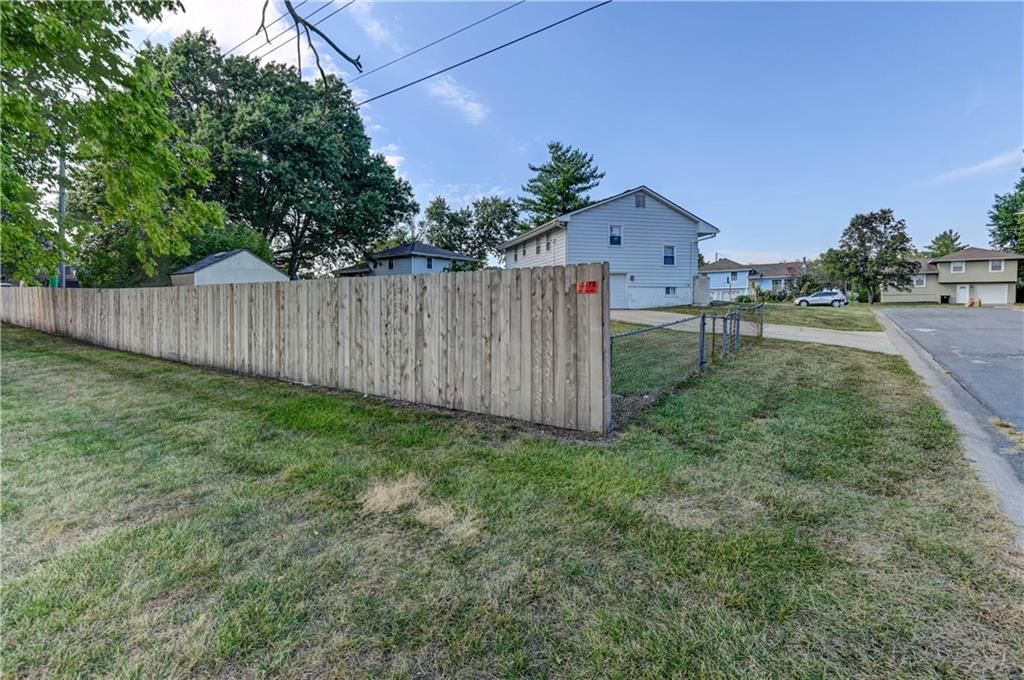
- Features: City Lot, Corner Lot
- Patio & porch: Patio, Porch
Construction
Type & style
- Home type: Residential
- Architectural style: Single Family Residence
Materials
- Materials: Metal Siding
Condition
- Year built: 1971
- Age: 51-75 Years
Utilities & green energy
- Sewer: Public Sewer
- Water: Public
Highlights
Outdoor & Lot
- Covered Patio
- Corner Lot
Interior
- Tile Floors
- Tall Ceilings
Layout
- Finished Basement
- Walk-out Basement
Garage & Parking
- Attached Garage
HOA and Amenities
No HOA on this home.
Nearby schools
Schools provided by the listing agent
- District: Lee's Summit
- Elementary: Pleasant Lea
Price history
Tax
- Annual tax amount: $2,925 / yr
Listed by Berkshire Hathaway HomeServices All-Pro
Listed Sep 11, 2025, 12:40 PM · Updated Nov 12, 2025, 3:58 PM · Source: Heartland MLS as distributed by MLS GRID · MLS #2575163
Listed for
$268,900
Sold411 SW Glendana Drive, Lee's Summit, MO 64081
About this home
Is this your home?
Claim this home to get your HouseLoop Home Valuation & Buyer Demand Report — real-time buyer demand and an up-to-date value for your home. Free, no obligation, about 3 minutes.
Open and washed in sunlight, this well maintained and cared for home of heavy steel construction is ready to serve a new owner. Designed for a new buyer to have room to breathe and grow, there are 3 bedrooms and 2 full baths on the upper level, along with a non-conforming 4th bedroom and an office/den, plus two…
Property Details
Interior
Bedrooms & bathrooms
- Bedrooms: 4
- Full bathrooms: 3
Heating
- Heating: Electric
Cooling
- Cooling: Electric
Appliances
- Included: Dishwasher, Disposal, Microwave, Refrigerator, Electric Range
- Laundry: Main Level
Features
- Features: Ceiling Fan(s), Vaulted Ceiling(s)
- Flooring: Ceramic Floor, Luxury Vinyl
- Basement: Concrete, Finished, Inside Entrance, Sump Pump, Walk-Out Access
- Other rooms: Fam Rm Gar Level, Subbasement
Interior area
- Finished area above ground: 2,080 sqft
- Total interior livable area: 2,080 sqft
Property
Parking
- Total spaces: 1
- Parking features: Built-In, Garage Faces Side
Lot
- Size: 0.25 Acres
- Features: City Lot, Corner Lot
- Patio & porch: Patio, Porch
Construction
Type & style
- Home type: Residential
- Architectural style: Single Family Residence
Materials
- Materials: Metal Siding
Condition
- Year built: 1971
- Age: 51-75 Years
Utilities & green energy
- Sewer: Public Sewer
- Water: Public
Highlights
Outdoor & Lot
- Covered Patio
- Corner Lot
Interior
- Tile Floors
- Tall Ceilings
Layout
- Finished Basement
- Walk-out Basement
Garage & Parking
- Attached Garage
HOA and Amenities
No HOA on this home.
Nearby schools
Schools provided by the listing agent
- District: Lee's Summit
- Elementary: Pleasant Lea
Price history
Tax
- Annual tax amount: $2,925 / yr
Is this your home?
Claim this home to get your HouseLoop Home Valuation & Buyer Demand Report — real-time buyer demand and an up-to-date value for your home. Free, no obligation, about 3 minutes.
Listed by Berkshire Hathaway HomeServices All-Pro
Listed Sep 11, 2025, 12:40 PM · Updated Nov 12, 2025, 3:58 PM · Source: Heartland MLS as distributed by MLS GRID · MLS #2575163