






$319,950
Sold3 bd · 3 ba · 2,584 sqftAbout this home
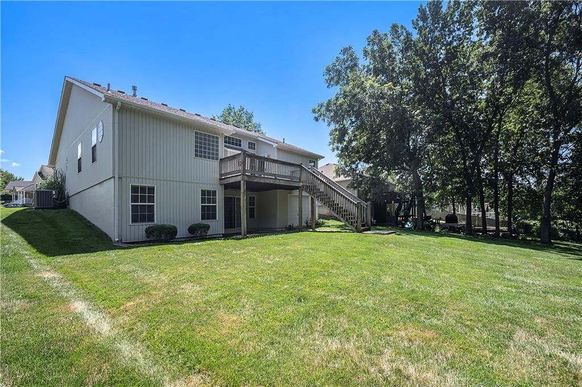
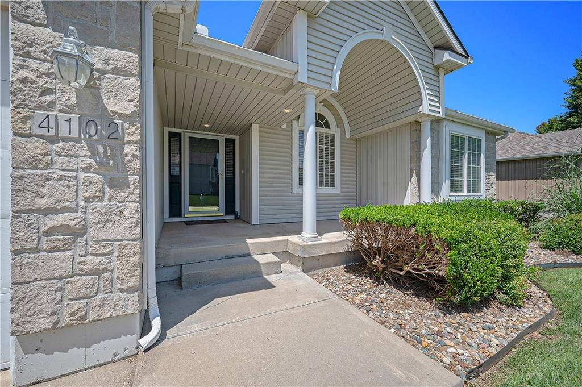
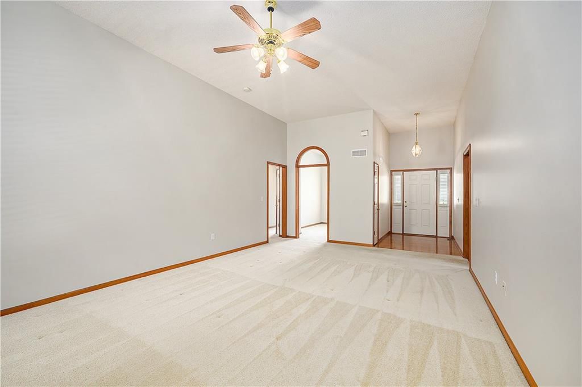
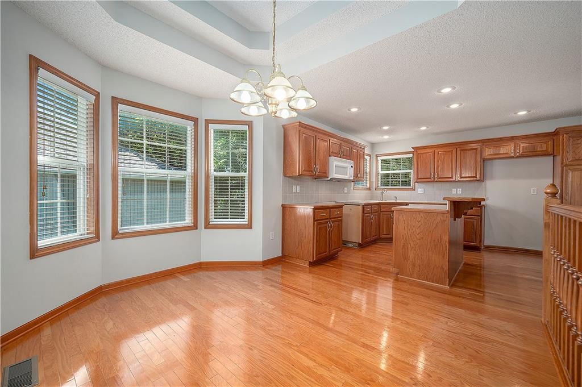
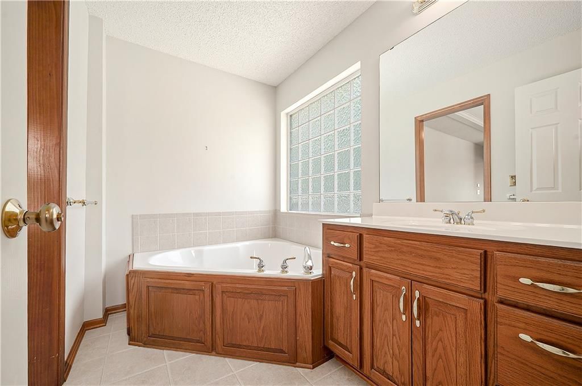
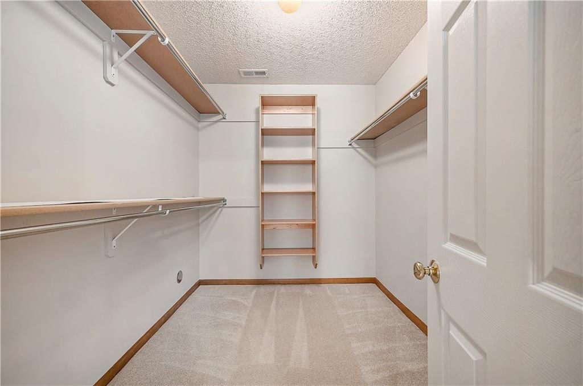
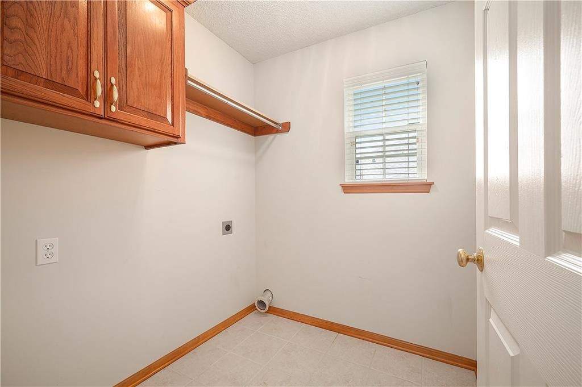
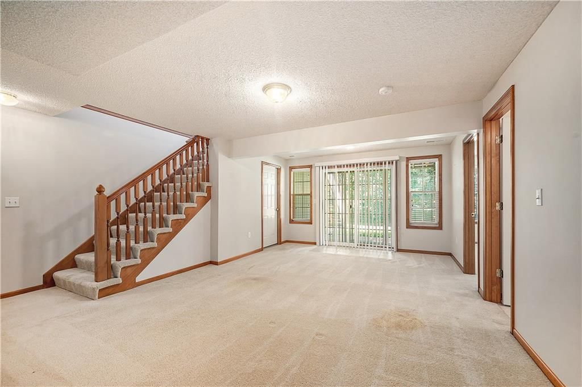
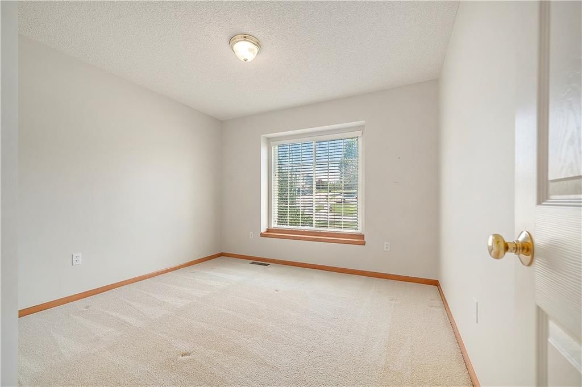
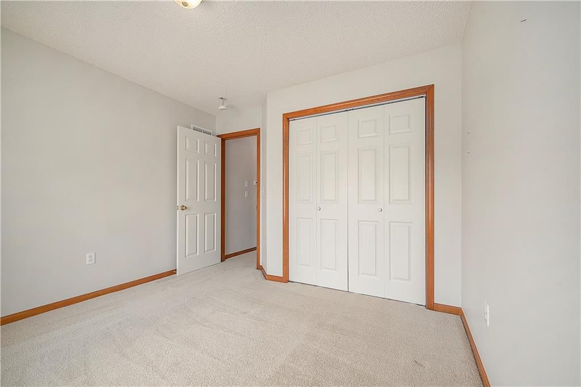
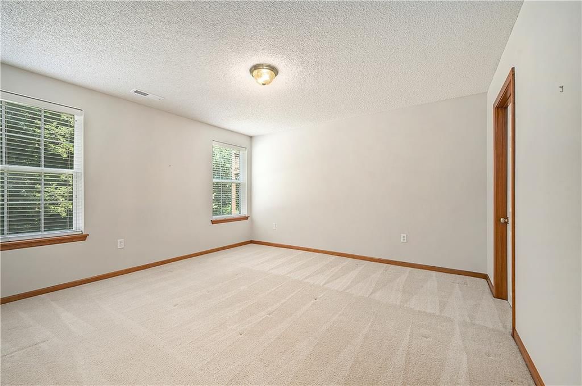
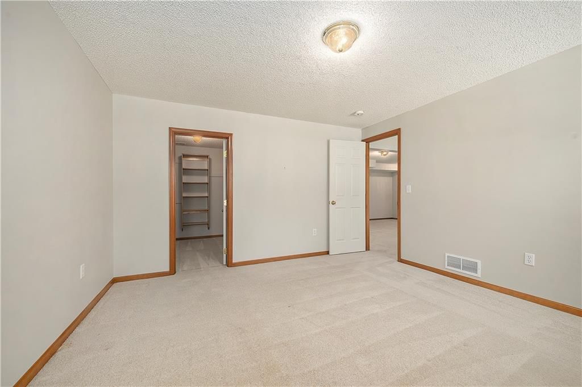
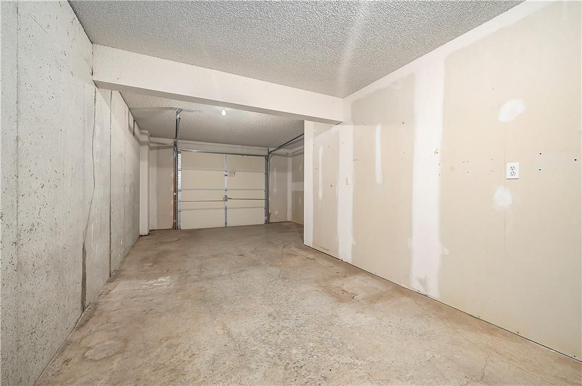
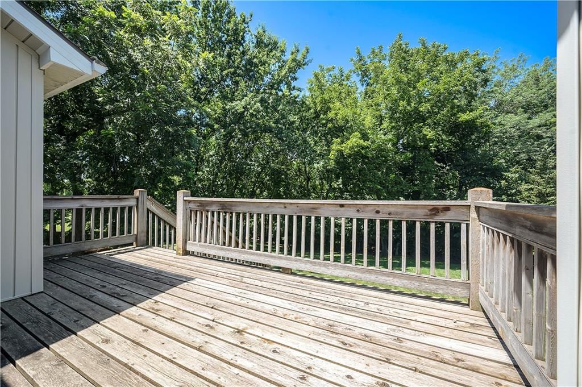
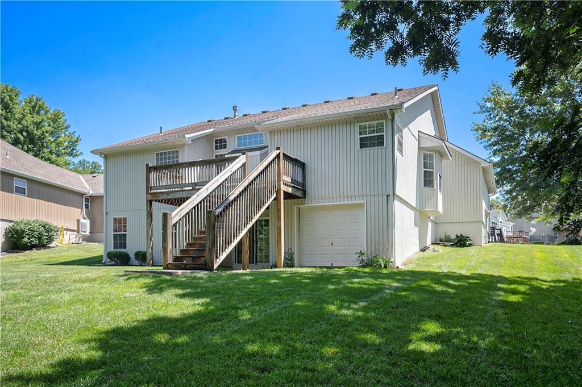
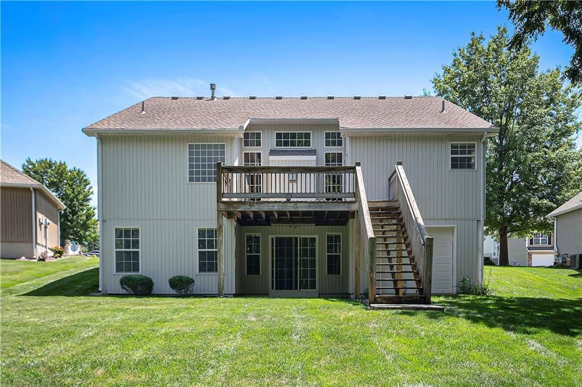
Set on an oversized, treed lot with no neighbors in view, this original one-owner reverse 1.5-story home offers privacy, charm, and exceptional space. It begins with picture-perfect curb appeal and a spacious 2-car garage with a tandem extension—ideal for an extra vehicle, workshop, or lawn equipment. Step inside to…
Property Details
Interior
Bedrooms & bathrooms
- Bedrooms: 3
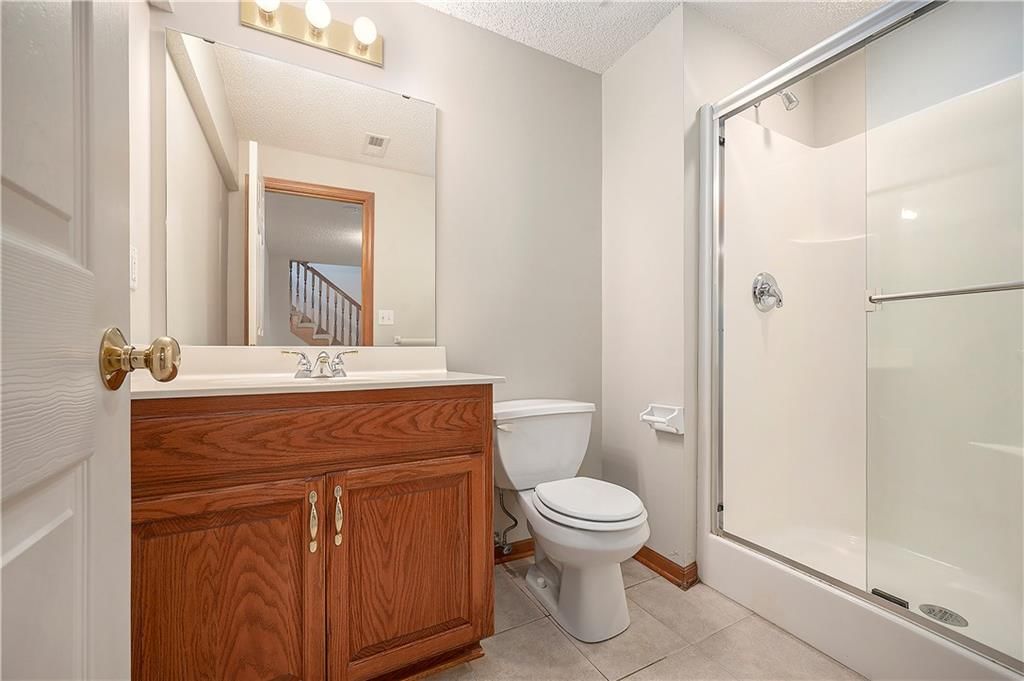
- Full bathrooms: 3
Heating
- Heating: Natural Gas
Cooling
- Cooling: Electric
Features
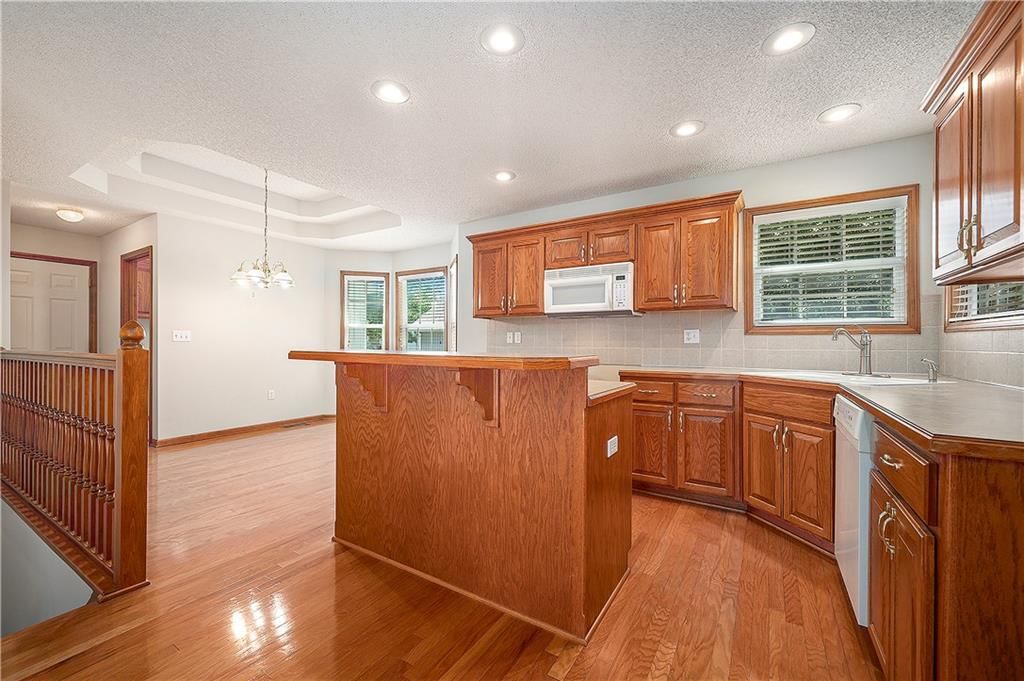
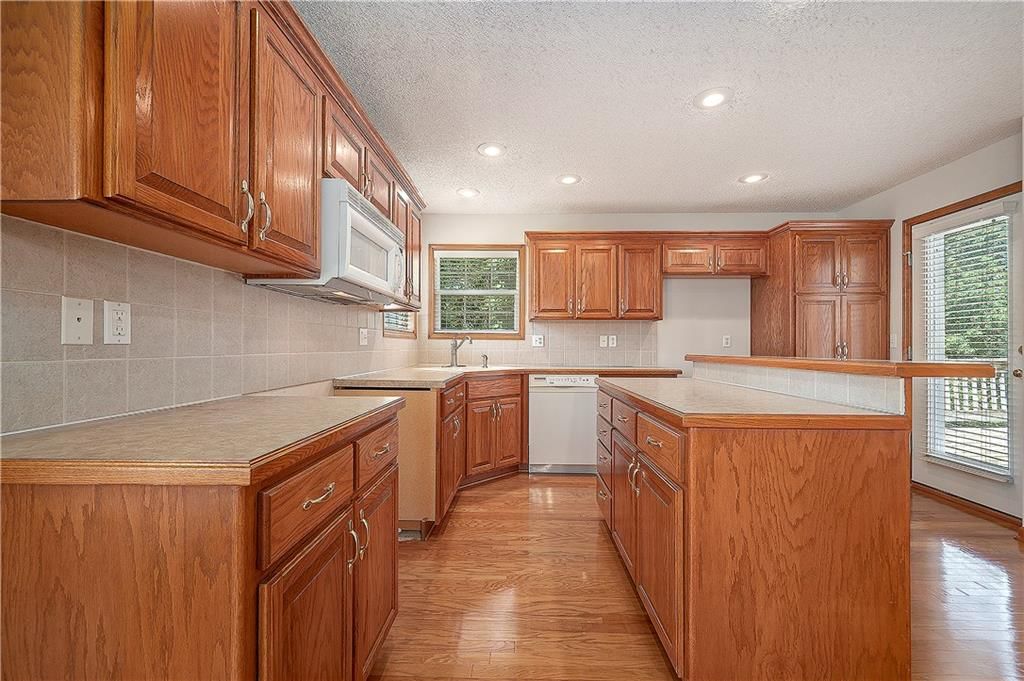
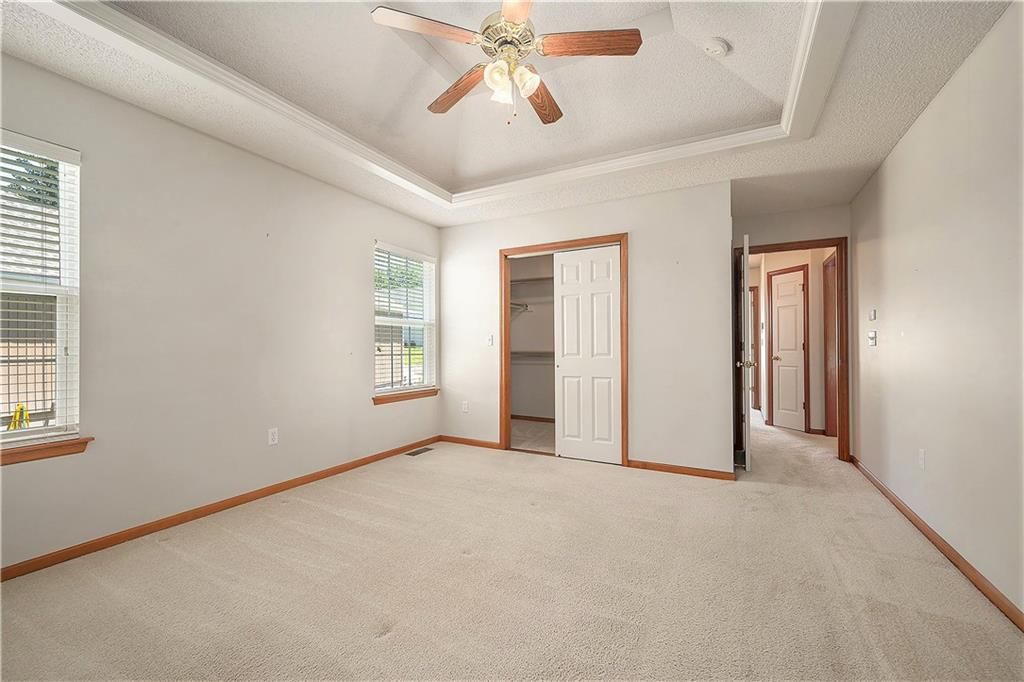
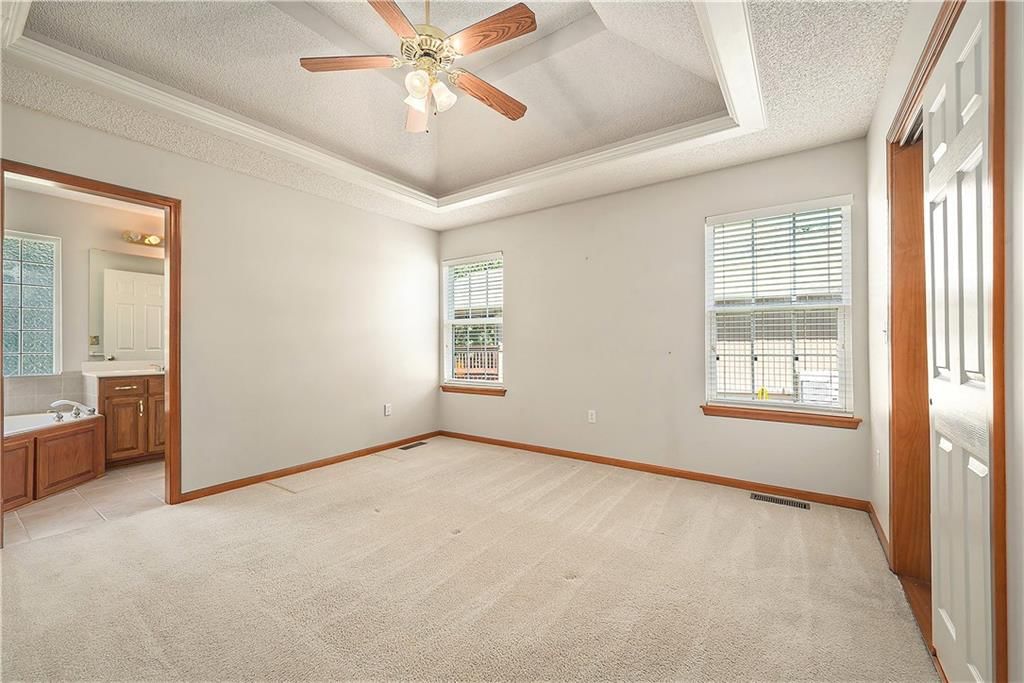
- Features: Ceiling Fan(s), Kitchen Island, Pantry, Vaulted Ceiling(s)
- Flooring: Carpet, Tile, Wood
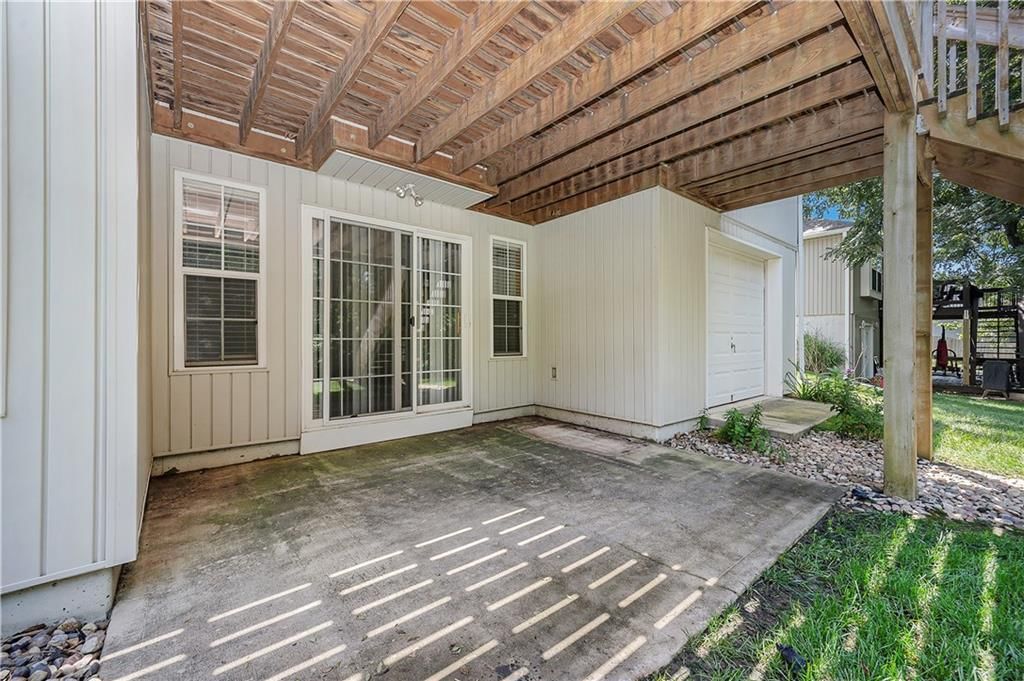
- Basement: Basement BR, Finished, Walk-Out Access
- Fireplace features: Living Room
Interior area
- Finished area above ground: 2,584 sqft
- Total interior livable area: 2,584 sqft
Property
Parking
- Total spaces: 3
- Parking features: Attached, Basement, Garage Faces Front
Lot
- Size: 0.20 Acres
- Patio & porch: Deck
Construction
Type & style
- Home type: Residential
- Architectural style: Single Family Residence
Materials
- Materials: Wood Siding
Condition
- Year built: 2003
- Age: 21-30 Years
Utilities & green energy
- Sewer: Public Sewer
- Water: Public
Highlights
Outdoor & Lot
- Deck
Kitchen
- Kitchen Island
- Walk-in Pantry
Interior
- Hardwood Floors
- Tile Floors
- Tall Ceilings
Layout
- Finished Basement
- Walk-out Basement
- In-law Suite
Garage & Parking
- Attached Garage
HOA and Amenities
HOA
- Has HOA: Yes
- Fee: $800 /year
Nearby schools
Price history
Tax
- Annual tax amount: $6,852 / yr
Listed by ReeceNichols - Leawood
Listed Jul 8, 2025, 2:44 PM · Updated Sep 2, 2025, 7:33 PM · Source: Heartland MLS as distributed by MLS GRID · MLS #2562015
Listed for
$319,950
Sold4102 N 108th Street, Kansas City, KS 66109
About this home
Is this your home?
Claim this home to get your HouseLoop Home Valuation & Buyer Demand Report — real-time buyer demand and an up-to-date value for your home. Free, no obligation, about 3 minutes.
Set on an oversized, treed lot with no neighbors in view, this original one-owner reverse 1.5-story home offers privacy, charm, and exceptional space. It begins with picture-perfect curb appeal and a spacious 2-car garage with a tandem extension—ideal for an extra vehicle, workshop, or lawn equipment. Step inside to…
Property Details
Interior
Bedrooms & bathrooms
- Bedrooms: 3
- Full bathrooms: 3
Heating
- Heating: Natural Gas
Cooling
- Cooling: Electric
Features
- Features: Ceiling Fan(s), Kitchen Island, Pantry, Vaulted Ceiling(s)
- Flooring: Carpet, Tile, Wood
- Basement: Basement BR, Finished, Walk-Out Access
- Fireplace features: Living Room
Interior area
- Finished area above ground: 2,584 sqft
- Total interior livable area: 2,584 sqft
Property
Parking
- Total spaces: 3
- Parking features: Attached, Basement, Garage Faces Front
Lot
- Size: 0.20 Acres
- Patio & porch: Deck
Construction
Type & style
- Home type: Residential
- Architectural style: Single Family Residence
Materials
- Materials: Wood Siding
Condition
- Year built: 2003
- Age: 21-30 Years
Utilities & green energy
- Sewer: Public Sewer
- Water: Public
Highlights
Outdoor & Lot
- Deck
Kitchen
- Kitchen Island
- Walk-in Pantry
Interior
- Hardwood Floors
- Tile Floors
- Tall Ceilings
Layout
- Finished Basement
- Walk-out Basement
- In-law Suite
Garage & Parking
- Attached Garage
HOA and Amenities
HOA
- Has HOA: Yes
- Fee: $800 /year
Nearby schools
Price history
Tax
- Annual tax amount: $6,852 / yr
Is this your home?
Claim this home to get your HouseLoop Home Valuation & Buyer Demand Report — real-time buyer demand and an up-to-date value for your home. Free, no obligation, about 3 minutes.
Listed by ReeceNichols - Leawood
Listed Jul 8, 2025, 2:44 PM · Updated Sep 2, 2025, 7:33 PM · Source: Heartland MLS as distributed by MLS GRID · MLS #2562015